and narrow your search. If you have fewer than 200 results, you can save your search.

Your Search Results

r=9253-9264
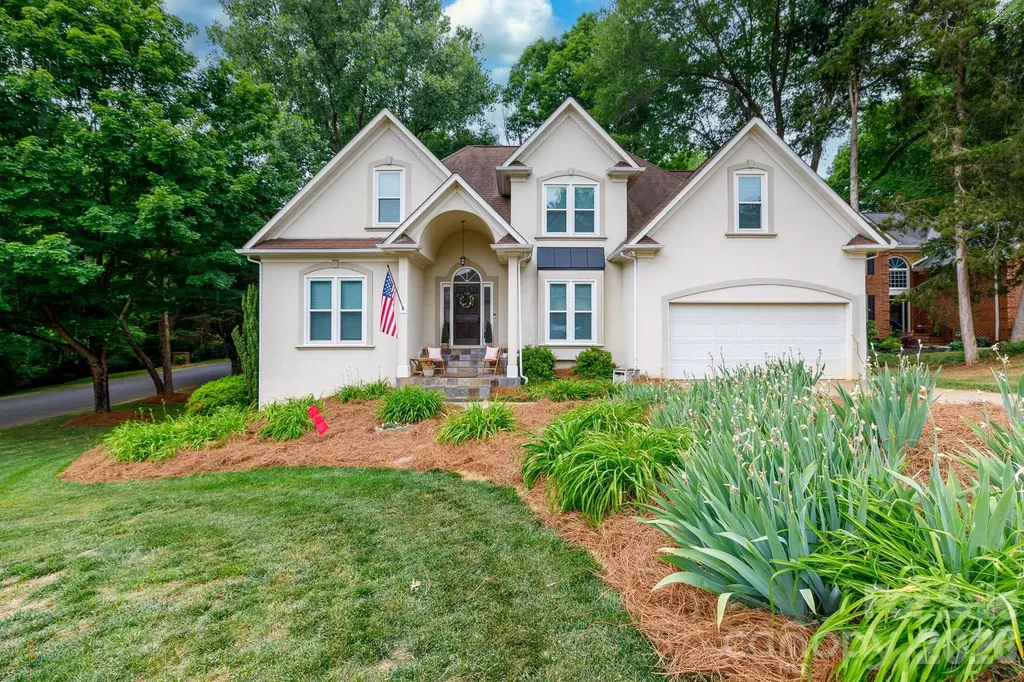
64 Timberidge Drive Clover SC 29710

Clover, SC64 Timberidge Drive

Price$610,000

Est. Mortgage: $/month

MLS Number CAR4386673

  • Residential
  • Bedrooms 3
  • Bathroom 3
  • Square Feet 2,001
  • Acreage 0.54

Whether you are looking for a "permanent vacation" or new surroundings with one-level living, this could be “the one” for you! The welcoming front porch, with beautiful wood door entrance, is just the beginning of the improvements you will find inside. Featuring three bedrooms and two-and-a-half baths, you will be impressed with the work the current owner has completed. Enjoy preparing your meals in the spacious kitchen with new cabinets, quartz countertops, induction cooktop, and stainless appliances, including a wall oven. You will have plenty of room to entertain with the dining room and breakfast area in close proximity, providing wonderful space to enjoy meals together. The primary bedroom suite features a new bathroom with custom walk-in tiled shower and double vanity. Two other bedrooms and a full bath provide great space for guests. Coziness abounds in the family room/den with brick fireplace and gas logs as well as built-in bookshelves. The front entrance foyer opens to a nice sitting room/office that offers many options for buyers. There are two options for laundry locations, providing versatility for you. An oversized two-car garage has room for your vehicles and storage. The fenced-in backyard is a welcomed addition to this home that sits on a cul-de-sac, with great privacy. Come enjoy the convenience and security of living in a gated community with wonderful amenities, including park, playground, walking trails, and so much more that will enhance your lifestyle. Make your appointment to see for yourself all that River Hills offers you!

Listed by Chris Beard of Rinehart Realty Corporation

$
$
%
$/month over payments
Federal 30-year interest rate: 7.28% last updated on Oct 1, 2026
* All Figures are estimates. Check with your bank or proposed mortgage company for actual interest rates.
This product uses the FRED® API but is not endorsed or certified by the Federal Reserve Bank of St. Louis.

Save FavoriteSchedule TourAsk A QuestionMore Details

9 Fay Jones Lane Black Mountain NC 28711

Black Mountain, NC9 Fay Jones Lane

Price$610,000

Est. Mortgage: $/month

MLS Number CAR4363162

  • Residential
  • Bedrooms 1
  • Bathroom 2
  • Square Feet 822
  • Acreage 0.04

Nestled in the heart of Jacobs Cottages, this charming home is located within a true storybook setting that captures the beauty and tranquility of mountain living. Begin your mornings with coffee on the deck, where peaceful mountain vistas create the perfect backdrop for the day ahead. Watch the frolicking birds: goldfinches, bluebirds, chickadees and more. Enjoy the ease of a walkable lifestyle-just a short stroll to the Black Mountain YMCA or nearby pickleball courts for recreation, and in the evening, wander over to Cheshire Village to dine in inviting restaurants and explore its specialty grocery store. Magnificent hiking trails are just a short drive away. The home offers thoughtful care and convenience throughout with a low-maintenance yard that is enhanced by beautiful native plantings, while trees were professionally pruned by an arborist in 2026. New gas logs added in August 2026 add to the ambience and warmth of the living room. The exterior was freshly painted in 2026, and the roof was inspected with exhaust boots replaced in 2025. A termite bond is also in place, providing added peace of mind. All window treatments convey.This is a rare opportunity to experience the charm, comfort, and community of Jacobs Cottages-where every day feels a little more inspired. This cottage home has a bonus loft accessible by ladder that includes an additional square footage not included in HLA that is 105.8. That is an additional 105 square feet that makes the GLA 926 square feet. Also, short term rentals are allowed in the community.

Listed by Matthew Paul Brown and Elizabeth Brown of COMPASS

$
$
%
$/month over payments
Federal 30-year interest rate: 7.28% last updated on Oct 1, 2026
* All Figures are estimates. Check with your bank or proposed mortgage company for actual interest rates.
This product uses the FRED® API but is not endorsed or certified by the Federal Reserve Bank of St. Louis.

Save FavoriteSchedule TourAsk A QuestionMore Details

310 Hazel Mill Road Asheville NC 28806

Asheville, NC310 Hazel Mill Road

Price$610,000

Est. Mortgage: $/month

MLS Number CAR4385682

  • Residential
  • Bedrooms 4
  • Bathroom 3
  • Square Feet 1,767
  • Acreage 0.32

Old-school charm meets modern updates in this beautifully curated West Asheville home. Set well back from the road on a rare, level 1/3 acre lot, this property offers the space, privacy, and usable outdoor living that's increasingly hard to find-just moments from Haywood Road, the River Arts District, downtown Asheville, and everything that makes Asheville special. A spacious front yard and welcoming front porch create an inviting first impression and the perfect place for morning coffee or evening relaxation. The fully fenced backyard is the true centerpiece of the property, featuring raised garden beds, mature landscaping, generous green space, and room to entertain, garden, play, or simply unwind while enjoying mountain views. Oversized lot may offer potential for subdivision or an additional structure (buyer to verify). Whether hosting friends or relaxing around a future fire pit, this outdoor oasis offers endless possibilities. Inside, thoughtful updates blend seamlessly with timeless character. Natural light fills the home, highlighting original hardwood floors, classic architectural details, and inviting living spaces. The flexible 4-bedroom, 2.5-bath floor plan offers main-level living options, spacious bedrooms with room for king-sized furnishings, and a beautifully updated primary suite featuring a tiled walk-in shower. Extensive improvements provide true move-in-ready confidence, including a newer roof, HVAC system, water heater, kitchen appliances, fresh interior paint, water main replacement, sump pump, and new rear siding. A detached garage adds valuable flexibility as a workshop, art studio, fitness space, hobby room, or additional storage. Rarely does a West Asheville property combine a large, usable lot, thoughtful updates, historic character, and such an exceptional location. 310 Hazel Mill - Beautifully Updated | Rare 1/3 Acre Lot | Minutes to Everything Asheville Has to Offer.

Listed by Jeremy Laster of Unique: A Real Estate Collective

$
$
%
$/month over payments
Federal 30-year interest rate: 7.28% last updated on Oct 1, 2026
* All Figures are estimates. Check with your bank or proposed mortgage company for actual interest rates.
This product uses the FRED® API but is not endorsed or certified by the Federal Reserve Bank of St. Louis.

Virtual TourSave FavoriteSchedule TourAsk A QuestionMore Details

201 Wessex Way Fort Mill SC 29708

Fort Mill, SC201 Wessex Way

Price$610,000

Est. Mortgage: $/month

MLS Number CAR4403884

  • Residential
  • Bedrooms 5
  • Bathroom 3
  • Square Feet 2,793
  • Acreage 0.4

Welcome to 201 Wessex Way, where timeless charm, thoughtful updates, and exceptional versatility come together in one of Fort Mill's most desirable established neighborhoods. Nestled on a spacious corner lot in a quiet cul-de-sac within sought-after Bailiwyck, this beautiful home offers the perfect balance of privacy, comfort, and convenience. Located outside the city limits, you'll enjoy lower taxes while remaining just minutes from I-77, Charlotte, Carowinds, premier shopping, dining, and everyday conveniences. Designed with both everyday living and entertaining in mind, this spacious home offers 4 to 5 bedrooms with a highly desirable primary suite on the main level, providing comfort and convenience for years to come. Fresh paint throughout, updated light fixtures, and all new windows installed in 2024 create a bright, welcoming interior while adding modern style and energy efficiency. The heart of the home is the inviting family room, where a warm fireplace creates the perfect gathering space for family and friends. Just beyond, the formal dining room is ideal for holiday dinners, celebrations, and entertaining. Large windows throughout the home fill each room with natural light while showcasing the mature landscaping that surrounds the property. Step outside onto the expansive deck and enjoy peaceful mornings with coffee, evening cookouts, or relaxing weekends overlooking the private backyard. The generous corner lot provides plenty of outdoor space while the cul-de-sac setting offers a quiet, established atmosphere. Upstairs, you'll find a dedicated home office along with a spacious bonus room that easily serves as a fifth bedroom, media room, playroom, or additional flex space. Whether you're working remotely, accommodating a growing family, or simply need room to spread out, this home adapts effortlessly to your lifestyle. The finished walk-out basement provides even more flexibility with a large recreation room that can also function as an additional bedroom, guest suite, fitness room, or hobby space. An attached workshop with its own garage door offers exceptional storage and easy access for lawn equipment, tools, woodworking, or weekend projects-an uncommon feature that truly sets this home apart. Constructed with durable hard coat stucco, this home combines quality craftsmanship with tasteful updates, offering peace of mind and lasting value. Living in Bailiwyck means enjoying a true sense of community with outstanding neighborhood amenities including a clubhouse, swimming pool, playground, two stocked ponds, tennis courts, pickleball court, and scenic walking trails. Whether you're spending the afternoon by the pool, enjoying a game of pickleball, or taking an evening stroll, there's something for everyone to enjoy. The location is equally impressive. With quick access to I-77, commuting to Charlotte is simple, while top-rated Fort Mill schools, shopping, restaurants, healthcare, and entertainment are all just minutes away. Offering spacious living areas, flexible spaces, quality updates, and an unbeatable location, 201 Wessex Way is a rare opportunity to own a home that perfectly blends comfort, functionality, and lifestyle in one of Fort Mill's most sought-after communities.

Listed by Shannon Lawrence of EXP Realty LLC Rock Hill

$
$
%
$/month over payments
Federal 30-year interest rate: 7.28% last updated on Oct 1, 2026
* All Figures are estimates. Check with your bank or proposed mortgage company for actual interest rates.
This product uses the FRED® API but is not endorsed or certified by the Federal Reserve Bank of St. Louis.

Save FavoriteSchedule TourAsk A QuestionMore Details

3617 Woodleaf Road Charlotte NC 28205

Charlotte, NC3617 Woodleaf Road

Price$610,000

Est. Mortgage: $/month

Active With Contract

MLS Number CAR4410938

  • Residential
  • Bedrooms 4
  • Bathroom 3
  • Square Feet 1,970
  • Acreage 0.29

Welcome to 3617 Woodleaf Road, a total transformation in the heart of Windsor Park. This 4BR/2.5BA split-level has been meticulously renovated down to the studs, blending modern design with master craftsmanship. The home feels entirely new, featuring a light-filled open concept where gleaming hardwood floors connect a spacious living room to a chef-ready kitchen complete with quartz countertops, soft-close cabinetry, and premium stainless steel appliances. The reimagined layout offers exceptional flow and function. The upper level features three comfortable bedrooms and a fully updated guest bath. Downstairs, you will find a serene, private primary suite, a darling powder room, and a newly added mudroom designed for modern convenience. With a new roof, upgraded insulation, and all-new electrical (2026), this home is truly turn-key. Complete with a backyard carport and shed for extra storage, this show-stopper is ready for you to move right in.

Listed by Holly Chapman of Helen Adams Realty

$
$
%
$/month over payments
Federal 30-year interest rate: 7.28% last updated on Oct 1, 2026
* All Figures are estimates. Check with your bank or proposed mortgage company for actual interest rates.
This product uses the FRED® API but is not endorsed or certified by the Federal Reserve Bank of St. Louis.

Virtual TourSave FavoriteSchedule TourAsk A QuestionMore Details

370 Orchard Circle Laurel Park NC 28739

Laurel Park, NC370 Orchard Circle

Price$610,000

Est. Mortgage: $/month

MLS Number CAR4416531

  • Residential
  • Bedrooms 2
  • Bathroom 3
  • Square Feet 2,307
  • Acreage 1

The original 1952 home offers timeless charm, complemented by a thoughtful 1980s addition of approximately 888 SF that expanded the living space with a welcoming sitting room, primary ensuite, laundry room, and garage. An additional bonus room provides flexible space for a home office, study, hobby room, or guest accommodations. The bright, open floor plan is filled with natural light and features beautiful original hardwood flooring throughout the main living areas. The cozy sitting room includes built-in bookshelves, while the main living room offers a gas-log fireplace, creating a warm and inviting gathering space. The kitchen features new tile flooring installed in 2026, a new microwave, and a newer refrigerator with icemaker, approximately three years old. The primary bedroom opens directly to a covered outdoor patio, offering a peaceful spot for morning coffee or evening relaxation. A guest bedroom with an ensuite bath provides a comfortable and private space for visitors. The home sits on .73 acres and is being sold with the adjacent .27-acre parcel, creating approximately one acre of beautiful, mostly private land. Additional features include a generator, "LeafFilter" gutter guards installed in 2025, a one-car carport, and a L-shaped garage offering versatile space for parking, storage, hobbies, or other needs. Peacefully situated in Laurel Park, this property offers the best of both worlds-a private, spacious setting with convenient access to Hendersonville amenities and outdoor attractions. Enjoy being just minutes from downtown Hendersonville, local shops, healthcare, and scenic Jump Off Rock.

Listed by Sherri Holbert of Patton Allen Real Estate LLC

$
$
%
$/month over payments
Federal 30-year interest rate: 7.28% last updated on Oct 1, 2026
* All Figures are estimates. Check with your bank or proposed mortgage company for actual interest rates.
This product uses the FRED® API but is not endorsed or certified by the Federal Reserve Bank of St. Louis.

Save FavoriteSchedule TourAsk A QuestionMore Details

1762 Highway 55 Highway E Clover SC 29710

Clover, SC1762 Highway 55 Highway E

Price$610,000

Est. Mortgage: $/month

MLS Number CAR4428514

  • Residential
  • Bedrooms 3
  • Bathroom 3
  • Square Feet 2,277
  • Acreage 5.39

Beautiful brick ranch nestled on over 5 acres, offering the perfect blend of privacy, comfort, and convenience. The open floor plan creates an inviting flow throughout the home, with a granite kitchen featuring stainless steel appliances and plenty of space for gathering. The cozy living room showcases a gas fireplace and opens seamlessly to the dining area. The spacious primary suite features a walk-in closet and a beautifully appointed bathroom with heated floors for a touch of everyday luxury. Step outside to enjoy the peaceful, private setting from the deck, complete with a gas fire pit-perfect for relaxing or entertaining. For the hobbyist or car enthusiast, the insulated workshop is truly a dream, featuring both heating and air conditioning for year-round use. With expansive acreage and a private setting while still being conveniently close to area amenities, this property truly offers the best of both worlds. A rare opportunity to enjoy space, privacy, and comfort without sacrificing convenience!

Listed by Cheryl Littlefield of Real Broker,LLC

$
$
%
$/month over payments
Federal 30-year interest rate: 7.28% last updated on Oct 1, 2026
* All Figures are estimates. Check with your bank or proposed mortgage company for actual interest rates.
This product uses the FRED® API but is not endorsed or certified by the Federal Reserve Bank of St. Louis.

Save FavoriteSchedule TourAsk A QuestionMore Details

2532 Sam Newell Road Matthews NC 28105

Matthews, NC2532 Sam Newell Road

Price$610,000

Est. Mortgage: $/month

MLS Number CAR4416566

  • Residential
  • Bedrooms 4
  • Bathroom 3
  • Square Feet 2,368
  • Acreage 1.76

Welcome to Sam Newell Road, where thoughtful updates, generous living space, and a private, park-like setting come together on 1.76 acres in one of Matthews' most convenient locations.This beautifully renovated 4-bedroom, 3-bath home offers 2,368 square feet of functional living space with bright interiors, warm finishes, and flexible spaces designed for both everyday living and entertaining. The updated kitchen features soft-close cabinetry, quartz countertops, stainless steel appliances, and seamless flow into the dining and living areas. Enjoy your new gas grill or your cozy built-in breakfast nook. Natural light fills the home, while the stunning stone fireplace serves as the focal point of the main living space. The versatile split-level floor plan offers exceptional flexibility, including a spacious lower level with walk-out access to the outdoors, making this an ideal setup for multi-generational living, guests, a home office, or additional recreation space.Beyond the cosmetic renovations, major system updates provide valuable peace of mind, including a new roof, new HVAC system, updated electrical, and updated plumbing. Renovations were completed with permits, allowing buyers to enjoy the benefits of modern updates without the headaches often associated with older homes. Outside is where this property truly becomes something special. Enjoy 1.76 acres of privacy surrounded by mature trees, a peaceful pond, multiple outdoor living areas, a fire pit gathering space, and a covered deck overlooking the water. Whether you're enjoying your morning coffee, hosting family and friends, or simply taking in the view, this property offers a lifestyle rarely found this close to town. An oversized detached outbuilding provides valuable storage, workshop space, or flexibility for future hobbies and projects. Conveniently located just minutes from Downtown Matthews, Mint Hill, and Charlotte, this property offers the perfect combination of privacy, outdoor living, and accessibility. With city water, city sewer, no HOA, and extensive recent updates throughout, this is a rare opportunity to own a move-in-ready property that feels like a private retreat while remaining close to everything the Charlotte area has to offer.

Listed by Charlie Moore of Fathom Realty NC LLC

$
$
%
$/month over payments
Federal 30-year interest rate: 7.28% last updated on Oct 1, 2026
* All Figures are estimates. Check with your bank or proposed mortgage company for actual interest rates.
This product uses the FRED® API but is not endorsed or certified by the Federal Reserve Bank of St. Louis.

Virtual TourSave FavoriteSchedule TourAsk A QuestionMore Details

9114 Cameron Wood Drive Charlotte NC 28210
Pending

MLS Number CAR4426584

  • Residential
  • Bedrooms 4
  • Bathroom 3
  • Square Feet 2,173
  • Acreage 0.3

Welcome to 9114 Cameron Wood Drive, a charming 4-bedroom, 2.5-bath home offering 2,173 square feet of comfortable living space in the highly sought-after Cameron Wood neighborhood. This classic brick home offers a welcoming floor plan with plenty of space for everyday living and entertaining. The main level provides comfortable gathering spaces with natural light and an easy flow throughout the home, while all four bedrooms offer flexibility for family, guests, or additional workspace. Outside, mature trees and established landscaping create a beautiful setting and add to the home's curb appeal. Located in the heart of Cameron Wood, you'll enjoy a well-established neighborhood known for its tree-lined streets, community amenities, and convenient South Charlotte location with easy access to shopping, dining, schools, major roadways, and everything Charlotte has to offer. With 4 bedrooms, 2.5 baths, 2,173 square feet, and a fantastic Cameron Wood location, this home is ready for its next chapter.

Listed by Brandon Millette of Coldwell Banker Realty

$
$
%
$/month over payments
Federal 30-year interest rate: 7.28% last updated on Oct 1, 2026
* All Figures are estimates. Check with your bank or proposed mortgage company for actual interest rates.
This product uses the FRED® API but is not endorsed or certified by the Federal Reserve Bank of St. Louis.

Save FavoriteSchedule TourAsk A QuestionMore Details

295 Wilderness Ridge Rutherfordton NC 28139

MLS Number CAR4392756

  • Residential
  • Bedrooms 4
  • Bathroom 5
  • Square Feet 4,311
  • Acreage 5.13

If privacy, space, and a peaceful setting are high on your wish list, 295 Wilderness Ridge deserves a closer look. Set on approximately 5.13 acres in the Rutherfordton foothills, this spacious 4-bedroom, 4.5-bath residence offers approximately 4,311 square feet of living space across multiple levels, providing room for family, guests, hobbies, and entertaining. The property offers a rare combination of privacy and usable living space, with an in-ground pool tucked among mature trees and a setting where deer and turkey are frequent visitors. The wooded surroundings create a sense of seclusion while still providing convenient access to the surrounding foothills. Inside, the main level features a spacious primary suite with a garden tub and walk-in shower. A second primary suite upstairs provides additional flexibility for guests, extended family, or multigenerational living. The lower level adds even more possibilities, including partially finished space, a shop area, walk-out access, and direct access toward the pool area. A water filtration system connected to the home's well and a radon mitigation system are also among the property's features. The attached two-car garage, deck, fire pit, storage, and generous acreage add to the property's potential for enjoying the outdoors without giving up substantial indoor living space. Located approximately 25 minutes from Lake Lure and the Tryon International Equestrian Center, the property offers an opportunity to enjoy the Rutherfordton foothills while remaining within reach of some of Western North Carolina's popular destinations. The home is a modular-built residence constructed in 2000. Buyers are encouraged to review the available construction, property, and maintenance information and to consider the home's acreage, size, privacy, pool, and flexible floor plan as part of the overall value proposition. Seller is willing to consider a paint and flooring credit with an acceptable offer. If you've been looking for acreage, privacy, substantial living space, and an outdoor lifestyle, schedule a private showing and experience 295 Wilderness Ridge in person.

Listed by Christina Driver of Main Street Realty Group LLC

$
$
%
$/month over payments
Federal 30-year interest rate: 7.28% last updated on Oct 1, 2026
* All Figures are estimates. Check with your bank or proposed mortgage company for actual interest rates.
This product uses the FRED® API but is not endorsed or certified by the Federal Reserve Bank of St. Louis.

Save FavoriteSchedule TourAsk A QuestionMore Details

1372 Rainier Drive Fort Mill SC 29708

Fort Mill, SC1372 Rainier Drive

Price$610,000

Est. Mortgage: $/month

MLS Number CAR4429367

  • Residential
  • Bedrooms 4
  • Bathroom 4
  • Square Feet 3,198
  • Acreage 0.14

This home shows like NEW!!! Spacious 4-bedroom, 4-bath home located in the desirable Forest Grove community in Fort Mill. This two-story home offers over 3,000 square feet of living space and features an open floor plan designed for comfortable everyday living and entertaining. The gourmet kitchen includes granite countertops, double ovens, gas cooktop, pantry, and plenty of cabinet space. The main level features beautiful hardwood floors, a bedroom and full bath, and a welcoming family room with fireplace. Upstairs you'll find a generous primary suite with tray ceiling and walk-in closet, along with additional bedrooms, a loft area, and convenient upper-level laundry. Situated on a wooded lot, this home offers both privacy and charm. Forest Grove residents enjoy community amenities including a pool, sidewalks, and street lights. Located in the highly rated Fort Mill school district with easy access to shopping, dining, and major commuting routes.

Listed by Andrea Cossette of Northgroup Real Estate

$
$
%
$/month over payments
Federal 30-year interest rate: 7.28% last updated on Oct 1, 2026
* All Figures are estimates. Check with your bank or proposed mortgage company for actual interest rates.
This product uses the FRED® API but is not endorsed or certified by the Federal Reserve Bank of St. Louis.

Save FavoriteSchedule TourAsk A QuestionMore Details

1061 Pinecone Avenue Indian Land SC 29707

Indian Land, SC1061 Pinecone Avenue

Price$610,000

Est. Mortgage: $/month

MLS Number CAR4427846

  • Residential
  • Bedrooms 3
  • Bathroom 2
  • Square Feet 1,793
  • Acreage 0.18

Welcome to 1061 Pinecone Avenue, a beautifully appointed, nearly new Toll Brothers home in The Pines at Sugar Creek, a premier 55+ active-adult community in Indian Land. Featuring the popular Mallard floor plan, this stylish 3-bedroom, 2-bath home offers easy one-level living with an open-concept design, abundant natural light, beautiful finishes and a well-appointed kitchen with KitchenAid appliances and gas cooking. Enjoy a low-maintenance lifestyle with exceptional community amenities including a clubhouse, resort-style pool, fitness center, pickleball, tennis, bocce, walking and biking trails, lawn care and a Lifestyle Director. Conveniently located near Ballantyne, shopping, dining and entertainment, including The Bowl at Ballantyne and TD Amp. Barely lived in, beautifully maintained and move-in ready - why wait to build when you can move in now?

Listed by Stephenie Tocado of Tocado and Company Inc

$
$
%
$/month over payments
Federal 30-year interest rate: 7.28% last updated on Oct 1, 2026
* All Figures are estimates. Check with your bank or proposed mortgage company for actual interest rates.
This product uses the FRED® API but is not endorsed or certified by the Federal Reserve Bank of St. Louis.

Save FavoriteSchedule TourAsk A QuestionMore Details

Broker Reciprocity MLS Grid Logo © 2026 Listings courtesy of Canopy MLS as distributed by MLS GRID. IDX information is provided exclusively for consumers’ personal non-commercial use and may not be used for any purpose other than to identify prospective properties consumers may be interested in purchasing. The IDX data is deemed reliable but is not guaranteed by MLS GRID and may be subject to an end user license agreement prescribed by the Member Participant’s applicable MLS.  Based on information submitted to the MLS GRID as of October 6, 2026 10:46 AM UTC . All data is obtained from various sources and may not have been verified by broker or MLS GRID. Supplied Open House Information is subject to change without notice. All information should be independently reviewed and verified for accuracy. Properties may or may not be listed by the office/agent presenting the information. Some IDX listings have been excluded from this website.