and narrow your search. If you have fewer than 200 results, you can save your search.

Your Search Results

r=9445-9456
9815 Caledenia Drive Huntersville NC 28078

MLS Number CAR4403205

  • Residential
  • Bedrooms 5
  • Bathroom 5
  • Square Feet 3,372
  • Acreage 0.28

JUST REDUCED $30,000-NOW $600,000! Welcome to 9815 Caledenia Drive, a move-in-ready 5-bedroom, 4.5-bath home offering 3,372 square feet in Huntersville's Arrington community. The main level features an office with French doors, formal dining room, open kitchen and living area, and a private bedroom with its own full bathroom. Upstairs includes an oversized loft, spacious primary suite with a customized walk-in closet, three additional bedrooms, two full bathrooms, and laundry room. Recent improvements include an updated staircase, fresh interior paint, and a new refrigerator, washer, and dryer. Outside, enjoy a fenced backyard, patio, mature trees, and common open space adjoining one side. Community amenities include a clubhouse, pool, playground, and sidewalks, with convenient access to Birkdale Village, Lake Norman, shopping, dining, and major commuter routes. Survey on file reflects front utility and drainage easements and a rear undisturbed buffer. See the survey and updated seller disclosure for details. School assignments and ratings are subject to change; buyer to verify.

Listed by Holly Viscount and Briana Lilley of Keller Williams South Park

$
$
%
$/month over payments
Federal 30-year interest rate: 7.28% last updated on Oct 1, 2026
* All Figures are estimates. Check with your bank or proposed mortgage company for actual interest rates.
This product uses the FRED® API but is not endorsed or certified by the Federal Reserve Bank of St. Louis.

Save FavoriteSchedule TourAsk A QuestionMore Details

2925 Grampian Drive Gastonia NC 28054

Gastonia, NC2925 Grampian Drive

Price$600,000

Est. Mortgage: $/month

MLS Number CAR4391415

  • Residential
  • Bedrooms 3
  • Bathroom 3
  • Square Feet 3,144
  • Acreage 0.9

Welcome to this sprawling brick ranch located in the gated Heatherloch community. Surrounded by mature trees, ponds, and a peaceful setting, this home offers a thoughtfully designed layout with numerous updates throughout. The remodeled kitchen features quartz countertops, custom cabinetry with pull-out shelving, a large center island with seating, and a bright breakfast area. The spacious laundry room has been enhanced with all-new custom cabinetry, providing exceptional storage and functionality. Gleaming hardwood floors extend through much of the home, while a double-sided fireplace creates a warm focal point shared by both the living and dining areas. The expansive sunroom offers panoramic views of the private backyard and provides an ideal space for relaxing or entertaining year-round. Additional features include an oversized rear-load three-car garage and generous living spaces designed for everyday comfort. Seller is offering a carpet allowance for buyer to replace carpet in great room.

Listed by Cathy Young and Austin Biles of Howard Hanna Allen Tate Gastonia

$
$
%
$/month over payments
Federal 30-year interest rate: 7.28% last updated on Oct 1, 2026
* All Figures are estimates. Check with your bank or proposed mortgage company for actual interest rates.
This product uses the FRED® API but is not endorsed or certified by the Federal Reserve Bank of St. Louis.

Save FavoriteSchedule TourAsk A QuestionMore Details

12 Legendary Road Hendersonville NC 28739

Hendersonville, NC12 Legendary Road

Price$600,000

Est. Mortgage: $/month

MLS Number CAR4420469

  • Residential
  • Bedrooms 3
  • Bathroom 3
  • Square Feet 2,470
  • Acreage 0.93

Welcome Home to 12 Legendary Road. From the moment you pull onto the semi-circular driveway or into the garage, 12 Legendary Road simply feels like home. Nestled in the established, tucked-away Woodhaven neighborhood of historic Flat Rock, this single-level residence offers over 2,400 square feet of effortless living space. Floor-to-ceiling windows flood the home with light, highlighting classic parquet floors and fresh, brand-new carpet throughout. The floor plan features three bedrooms plus a bonus room/office, two-and-a-half baths, formal living and dining rooms, and a laundry room. Gather in the family room around the cozy fireplace, or cook in the spacious eat-in kitchen complete with lots of storage in solid wood cabinetry. To unwind, retreat to the glass-enclosed sunroom to enjoy your serene surroundings. Find yourself at home in this exclusive haven.

Listed by John Fuller of Howard Hanna Beverly-Hanks

$
$
%
$/month over payments
Federal 30-year interest rate: 7.28% last updated on Oct 1, 2026
* All Figures are estimates. Check with your bank or proposed mortgage company for actual interest rates.
This product uses the FRED® API but is not endorsed or certified by the Federal Reserve Bank of St. Louis.

Virtual TourSave FavoriteSchedule TourAsk A QuestionMore Details

352 Lewis Lane Maggie Valley NC 28751

Maggie Valley, NC352 Lewis Lane

Price$600,000

Est. Mortgage: $/month

Coming Soon

MLS Number CAR4428354

  • Residential
  • Bedrooms 4
  • Bathroom 3
  • Square Feet 2,369
  • Acreage 0.52

Experience the beauty of mountain living in this spacious and inviting "TURN KEY" fully furnished four-bedroom, three-bath home nestled in the hills above Maggie Valley. Offering spectacular long-range Smoky Mountain views in every season, this property combines 2 full comfortable living spaces, excellent outdoor amenities, and a convenient location close to everything the area has to offer. The split-level design provides plenty of room for family and friends, with two bedrooms and multiple gathering spaces on each level. The main level features an open kitchen, dining area, and spacious living room centered around a beautiful stone gas fireplace. Large windows and an L-shaped covered front deck take full advantage of the mountain scenery, creating the perfect setting for morning coffee or relaxing at the end of the day. The well-appointed kitchen opens directly to the dining and living areas, making entertaining easy and enjoyable. The main level includes a king primary suite with a private full bath as well as a second king bedroom with its own full bath. Downstairs, two additional bedrooms provide flexible accommodations, along with a full bath conveniently located between them. The lower level offers an impressive great room with oversized comfortable seating, a large television, corner card table, and a second gas fireplace-an ideal space for movie nights, relaxing, or gathering together after a day exploring the mountains. The attached garage/game room adds even more entertainment space with a ping pong table and cornhole. Step outside and enjoy the best of mountain living. The lower-level deck features a relaxing hot tub overlooking the mountains, while the outdoor fire pit with Adirondack chairs provides the perfect place to gather under the stars. Outdoors there is a charcoal grill and gas grill which makes it easy to enjoy meals in the cool mountain air while taking in the scenery. Additional features include Spectrum streaming high-speed internet and Wi-Fi throughout the home, Roku TV, washer and dryer, and mini split AC/Heat . A large, level parking area provides convenient access to the property. Located just minutes from downtown Maggie Valley, you'll be close to Cataloochee Ski Area, Tube World, Wheels Through Time, horseback riding, golf, restaurants, and local attractions. Downtown Waynesville is approximately 20 minutes away, offering additional shopping, dining, and entertainment. The Blue Ridge Parkway, Great Smoky Mountains National Park, Pisgah National Forest, Harrah's Cherokee Casino, and Bryson City are all within approximately a 30-minute drive. Asheville and the Biltmore Estate are just over 50 minutes away, while Hendersonville, Gatlinburg, and Pigeon Forge are also within easy reach. Whether you're looking for a mountain getaway, investment property, or a place to call home, this property offers the space, views, amenities, and location to enjoy the best of Western North Carolina.

Listed by Louis Migacz of 1st Choice Realty

$
$
%
$/month over payments
Federal 30-year interest rate: 7.28% last updated on Oct 1, 2026
* All Figures are estimates. Check with your bank or proposed mortgage company for actual interest rates.
This product uses the FRED® API but is not endorsed or certified by the Federal Reserve Bank of St. Louis.

Save FavoriteSchedule TourAsk A QuestionMore Details

1312 Muirfield Court Rock Hill SC 29730

Rock Hill, SC1312 Muirfield Court

Price$600,000

Est. Mortgage: $/month

MLS Number CAR4426764

  • Residential
  • Bedrooms 4
  • Bathroom 3
  • Square Feet 2,910
  • Acreage 0.22

Nestled in the highly desirable Waterford Glen golf course community, this move-in ready all-brick home combines exceptional space, flexibility, and peace of mind with major updates already completed, including a new roof, windows, HVAC system, water pipes, and tankless water heater. The spacious main level offers a large family room, formal dining room, living room that can also serve as a home office, a generous eat-in kitchen, and a bedroom with a full bath, providing the perfect setup for guests, multi-generational living, or a private workspace. The kitchen opens to a rear deck with an awning overlooking a fenced backyard shaded by mature trees and complete with a storage shed, creating an ideal setting for outdoor play or pet area. Upstairs, the spacious primary suite features a large walk-in closet, private dual sink bath, and is accompanied by two additional bedrooms, plus two versatile rooms that can easily adapt to your family's needs as a media room, playroom, home office, craft room, exercise room, or guest space. A convenient second-floor laundry room adds everyday functionality. Situated on a quiet cul-de-sac, residents enjoy the charm of tree-lined streets, sidewalks, streetlamps, and resort style community pool complete with cabana. Easy access to I-77, makes this community a perfect location to commute to the Charlotte area. Located minutes from the best shopping in Rock Hill, dining, and everyday conveniences, this home is a must see!

Listed by Micki Myers of Rinehart Realty Corporation

$
$
%
$/month over payments
Federal 30-year interest rate: 7.28% last updated on Oct 1, 2026
* All Figures are estimates. Check with your bank or proposed mortgage company for actual interest rates.
This product uses the FRED® API but is not endorsed or certified by the Federal Reserve Bank of St. Louis.

Virtual TourSave FavoriteSchedule TourAsk A QuestionMore Details

15 Rosewood Avenue Asheville NC 28801

Asheville, NC15 Rosewood Avenue

Price$600,000

Est. Mortgage: $/month

Pending

MLS Number CAR4421709

  • Residential
  • Bedrooms 2
  • Bathroom 1
  • Square Feet 1,211
  • Acreage 0.21

First time on the market in 18 years, and never before listed on the MLS. Tucked away on a quiet street in historic Montford, one of Asheville's most sought-after neighborhoods known for its tree-lined streets, architectural pedigree, and proximity to downtown, this Arts & Crafts bungalow is a rare find. Inside, original hardwood floors, classic windows, and a decorative fireplace speak to the home's timeless character, while a main-floor primary suite offers rare convenience. The home lives larger than its square footage suggests, with 2 bedrooms and one bath on the main floor and an additional sleeping room and bath upstairs in the fully finished attic with expansive skylights bringing in natural light. Outside, a welcoming front porch invites conversation with neighbors, a shaded yard offers privacy and calm, and a back deck off the kitchen sets the stage for effortless outdoor dining. A true Montford original, don't miss this once-in-a-generation opportunity.

Listed by Michaela Schmidlin of COMPASS

$
$
%
$/month over payments
Federal 30-year interest rate: 7.28% last updated on Oct 1, 2026
* All Figures are estimates. Check with your bank or proposed mortgage company for actual interest rates.
This product uses the FRED® API but is not endorsed or certified by the Federal Reserve Bank of St. Louis.

Save FavoriteSchedule TourAsk A QuestionMore Details

2015 Kensley Drive Waxhaw NC 28173

Waxhaw, NC2015 Kensley Drive

Price$600,000

Est. Mortgage: $/month

MLS Number CAR4427211

  • Residential
  • Bedrooms 4
  • Bathroom 3
  • Square Feet 2,760
  • Acreage 0.2

Welcome to 2015 Kensley Drive, a beautifully updated home in sought-after MillBridge, one of Waxhaw's premier amenity-rich communities! This move-in-ready home has been thoughtfully refreshed throughout, including brand new LVP flooring throughout the main level, carpeting, custom interior paint, light fixtures, appliances, and hardware along with additional updates to the kitchen and bathrooms. A charming covered front porch welcomes you into a bright, spacious interior featuring beautiful details and an open floor plan designed for both everyday living and entertaining. A private main-level office with French doors provides the perfect work-from-home space. The heart of the home is the beautifully updated kitchen, featuring white cabinetry, granite countertops, subway-tile backsplash, oversized center island with sink and seating, new appliances, abundant storage and a walk-in pantry. The kitchen opens seamlessly to the breakfast and living areas, creating a wonderful gathering space for family and friends. Upstairs, retreat to the spacious primary suite featuring a tray ceiling, generous walk-in closet and updated primary bath with dual vanities, tiled shower and garden tub. Three additional bedrooms, an updated secondary bath and conveniently located laundry complete the upper level. Brand-new carpeting and updated lighting give the entire second floor a fresh, polished feel. Outside, enjoy a generous corner lot homesite, 2-car detached garage and plenty of space to relax or entertain. And then there's the MillBridge lifestyle! Residents enjoy an incredible collection of resort-style amenities, including multiple pools, waterslide and lazy river, fitness center, movie theater, coffee bar, covered basketball court, parks, playgrounds, walking trails and an active calendar of neighborhood events. Beautifully updated, move-in ready and located in one of Waxhaw's most desirable communities, 2015 Kensley Drive offers the combination buyers are looking for: a refreshed home, functional floor plan and an exceptional neighborhood lifestyle. Exceptional location just minutes from all historic downtown Waxhaw has to offer. Come experience everything this home and MillBridge have to offer!

Listed by Dawn Blewett of NorthGroup Real Estate LLC

$
$
%
$/month over payments
Federal 30-year interest rate: 7.28% last updated on Oct 1, 2026
* All Figures are estimates. Check with your bank or proposed mortgage company for actual interest rates.
This product uses the FRED® API but is not endorsed or certified by the Federal Reserve Bank of St. Louis.

Save FavoriteSchedule TourAsk A QuestionMore Details

741 Zelda Court Hendersonville NC 28792

Hendersonville, NC741 Zelda Court

Price$600,000

Est. Mortgage: $/month

MLS Number CAR4346462

  • Residential
  • Bedrooms 5
  • Bathroom 3
  • Square Feet 3,052
  • Acreage 0.51

This lovely 5-bedroom home is thoughtfully priced below a 2025 appraisal, offering strong value for buyers. The main level features a split-bedroom plan with a primary suite showcasing tray ceilings and an en-suite bath with soaking tub, separate shower & walk-in closet. Low-maintenance bamboo floors run throughout the main living areas. The updated kitchen offers newer stainless appliances and a pantry with washer/dryer hookup that can easily be converted back to a dedicated laundry space. Gas fireplace in living room provides cozy ambience and extra heat. Two guest bedrooms and a full bath complete the main level. The large deck with some mountain views is ideal for outdoor entertaining or relaxation. The attached garage includes a 50-amp EV charger. The mostly finished walk-out basement offers flexibility as a second living area, guest quarters, or recreation space, and offers natural light throughout much of the space. It includes two additional bedrooms, a full bath, flex room & laundry room with storage. The spacious kitchenette simply needs a cooktop to function as a full kitchen, offering excellent potential for extended living arrangements or multi-generational use. The downstairs family room features surround sound that conveys, along with a large safe located in the storage area that also conveys. The basement patio opens to a fenced backyard suitable for pets, play, or gardening. The property is conveniently located to shopping, schools & healthcare. Offering space, flexibility, and everyday convenience, this home is ready to welcome its next owners.

Listed by Elana Flanigan of Fathom Realty

$
$
%
$/month over payments
Federal 30-year interest rate: 7.28% last updated on Oct 1, 2026
* All Figures are estimates. Check with your bank or proposed mortgage company for actual interest rates.
This product uses the FRED® API but is not endorsed or certified by the Federal Reserve Bank of St. Louis.

Virtual TourSave FavoriteSchedule TourAsk A QuestionMore Details

10211 Meadow Hollow Drive Charlotte NC 28227

MLS Number CAR4410813

  • Residential
  • Bedrooms 4
  • Bathroom 3
  • Square Feet 2,248
  • Acreage 2.8

Welcome HOME to the best of Mint Hill living! Escape the hustle without sacrificing convenience in this charming 4-bedroom, 2 full bath, 1 half bath home nestled on 2.8 beautiful acres. Offering the perfect blend of privacy, space, and everyday comfort, this property is just 10 minutes from Downtown Mint Hill, where you'll enjoy local shopping, dining, and everyday conveniences. Step inside to discover a recently updated kitchen featuring new flooring, updated countertops, and updated cabinetry, creating a stylish and functional space that's ready to enjoy. The home also features a cozy gas fireplace, a 2-car garage, and valuable updates that provide added peace of mind, recently replaced roof, new gutters, and a new pool motor. The true highlight of this property is the incredible outdoor living space. Cool off in the above-ground pool with its spacious deck, unwind on the expansive back patio-the sellers' favorite spot to entertain guests-or take advantage of the 2.8 mostly wooded acres, offering privacy and endless opportunities to relax, garden, explore, or simply enjoy the beauty of nature. NO HOA! Need extra storage? You'll appreciate the two large outdoor storage sheds, providing ample space for tools, equipment, hobbies, or a workshop. Animal lovers will also enjoy the fenced area complete with a doghouse, creating a convenient outdoor space for pets or small animals. If you're looking for a property that offers the serenity of country living, modern updates, nearly three acres of land, and the convenience of Mint Hill just minutes away, this one is a must-see.

Listed by Lacy Huffstetler of Coldwell Banker Realty

$
$
%
$/month over payments
Federal 30-year interest rate: 7.28% last updated on Oct 1, 2026
* All Figures are estimates. Check with your bank or proposed mortgage company for actual interest rates.
This product uses the FRED® API but is not endorsed or certified by the Federal Reserve Bank of St. Louis.

Save FavoriteSchedule TourAsk A QuestionMore Details

580 N Robinson Creek Road Glenville NC 28736

MLS Number CAR4354452

  • Land
  • Acreage 10.49
  • County Jackson

This gently sloping property situated in the Big Ridge Community near Cashers is a "must see". Ten+ unrestricted acres are cleared with some trees. Seller made multiple improvements since purchasing. Multiple house sites available with mountain views and sounds from the stream which runs through the property. You could possess your own waterfall with this property. Perfect for a single home, small farm, or an estate. This property offers privacy and solitude. Only a few miles from Cashiers, Glenville Lake, outdoor recreation, and boutique shopping, you can get everywhere from here. The seller believes this property is unique, and someone who appreciates the beauty, culture, and opportunities of the region is the right fit for this property. Bring an offer!

Listed by Susan Fouts of Blue Ridge Premier Realty

$
$
%
$/month over payments
Federal 30-year interest rate: 7.28% last updated on Oct 1, 2026
* All Figures are estimates. Check with your bank or proposed mortgage company for actual interest rates.
This product uses the FRED® API but is not endorsed or certified by the Federal Reserve Bank of St. Louis.

Save FavoriteSchedule TourAsk A QuestionMore Details

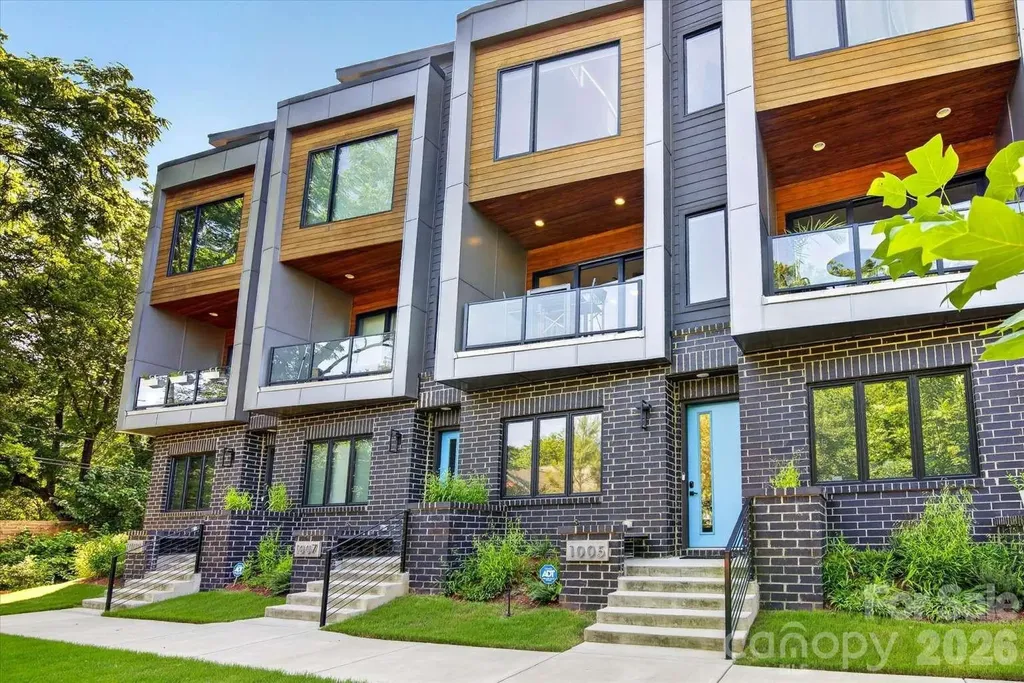
1005 Zinc Lane Charlotte NC 28205

Charlotte, NC1005 Zinc Lane

Price$599,999

Est. Mortgage: $/month

MLS Number CAR4388220

  • Residential
  • Bedrooms 2
  • Bathroom 3
  • Square Feet 1,555
  • Acreage 0.02

LOCATION, LOCATION, LOCATION. Welcome to your modern oasis in the heart of NoDa! This stunning 3-story mid-century modern townhome offers the perfect balance of urban energy and private tranquility. Nestled in a lush, green setting yet just steps away from the 36th Street Light Rail station, the brand-new Sprouts grocery store, and the buzzing restaurants, breweries, cafs, and entertainment that make NoDa Charlotte’s most exciting neighborhood, this home puts everything at your fingertips. Inside, every detail has been thoughtfully curated. Soaring ceilings and massive black-framed windows flood the home with natural light, while white oak hardwood floors stretch across all three levels. The designer kitchen is a true showstopper with emerald green cabinetry, brushed gold fixtures, quartz countertops, and Caf GE appliances. Unique touches like a wood slat accent wall, a dramatic 3-panel sliding glass door, and a covered balcony wrapped in sleek glass and warm Thermory wood siding make this home stand out. Upstairs, the expansive owner’s suite spans the entire third floor, complete with vaulted ceilings, two walk-in closets, a gorgeous spa-inspired bath with an oversized shower, plus a flex space perfect for a home office, gym, or cozy retreat. With 2 bedrooms, 2.5 baths, and a private study, this home adapts seamlessly to your lifestyle. Practicality meets style with a one-car garage featuring tall ceilings and generous storage space. Additional upgrades include custom bidirectional blinds on nearly every window, Nest video doorbell, Nest smoke detectors, and Nest thermostats all of which convey with the sale. And since the community was completed in 2023 by award-winning Revolve Residential, you can move in with confidence knowing you’re getting a home built with quality and vision. Whether you’re hosting friends, working from home, or strolling to dinner just steps from your door, this home is designed to impress, inspire, and makeyou fall in love with NoDa all over again.

Listed by Nick Huscroft of Chosen Realty of NC LLC

$
$
%
$/month over payments
Federal 30-year interest rate: 7.28% last updated on Oct 1, 2026
* All Figures are estimates. Check with your bank or proposed mortgage company for actual interest rates.
This product uses the FRED® API but is not endorsed or certified by the Federal Reserve Bank of St. Louis.

Save FavoriteSchedule TourAsk A QuestionMore Details

2325 Perry Road Denver NC 28037

Denver, NC2325 Perry Road

Price$599,999

Est. Mortgage: $/month

MLS Number CAR4372829

  • Residential
  • Bedrooms 3
  • Bathroom 3
  • Square Feet 2,544
  • Acreage 0.5

Nixon Lake Opportunity under $600,000 on a half acre nestled in a serene setting!. This charming home seamlessly blends classic brick and Hardie board construction. The property boasts a beautifully manicured yard and a spacious lot, offering a tranquil escape just a mile from Beatties Ford Park on Lake Norman. Inside, the home features three bedrooms, including an enlarged master suite with a luxurious spa-like bath and an expansive custom closet. The updated shower and soaking tub provide a retreat-like experience. The interior is graced with stunning dark hardwood floors that bask in abundant natural light. A classic Jack and Jill bathroom and a versatile bonus room add functionality and charm. The bonus room, gives options for a man cave, an extra bedroom, playroom or whatever your imagination desires. Nearby, Beatties Ford Park offers recreational amenities such as boat ramps, fishing docks, sandy beaches, volleyball courts, disc golf, a walking track, playground, and splash pad, making it an ideal location for both relaxation and adventure. You'll spend your summers on the oversized deck, enjoying the private garden and fire pit while looking out over Nixon Lake.

Listed by Cathy Bowles of ERA Live Moore

$
$
%
$/month over payments
Federal 30-year interest rate: 7.28% last updated on Oct 1, 2026
* All Figures are estimates. Check with your bank or proposed mortgage company for actual interest rates.
This product uses the FRED® API but is not endorsed or certified by the Federal Reserve Bank of St. Louis.

Save FavoriteSchedule TourAsk A QuestionMore Details

Broker Reciprocity MLS Grid Logo © 2026 Listings courtesy of Canopy MLS as distributed by MLS GRID. IDX information is provided exclusively for consumers’ personal non-commercial use and may not be used for any purpose other than to identify prospective properties consumers may be interested in purchasing. The IDX data is deemed reliable but is not guaranteed by MLS GRID and may be subject to an end user license agreement prescribed by the Member Participant’s applicable MLS.  Based on information submitted to the MLS GRID as of October 5, 2026 3:18 PM UTC . All data is obtained from various sources and may not have been verified by broker or MLS GRID. Supplied Open House Information is subject to change without notice. All information should be independently reviewed and verified for accuracy. Properties may or may not be listed by the office/agent presenting the information. Some IDX listings have been excluded from this website.