and narrow your search. If you have fewer than 200 results, you can save your search.

Your Search Results

r=9601-9612
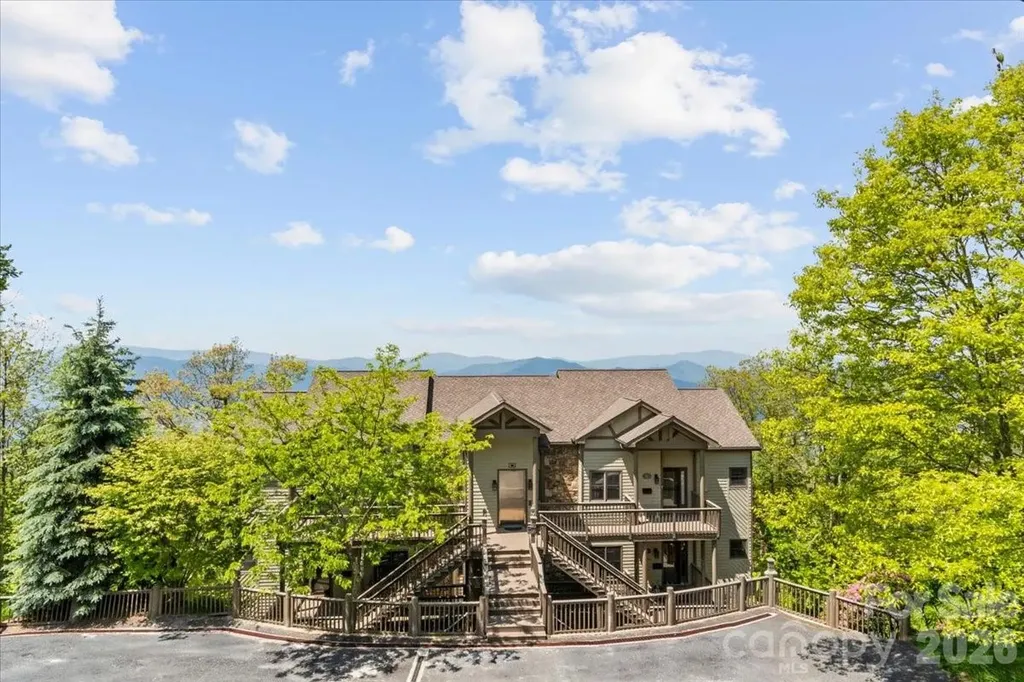
30 Club Villa Court Burnsville NC 28714

MLS Number CAR4387814

  • Condo
  • Bedrooms 2
  • Bathroom 2
  • Square Feet 1,214

Wake up above the clouds and end each day with unforgettable mountain sunsets. Perfectly positioned just a few easy steps from the heart of MOUNTAIN AIR Country Club, this beautifully remodeled, fully furnished Club Villa offers effortless mountain living with breathtaking long-range views and walkable access to the club's exceptional amenities. Thoughtfully renovated from top to bottom, this 2-bedroom, 2-bath residence blends timeless mountain charm with today's modern finishes. Vaulted ceilings, walls of fixed glass, and abundant natural light frame sweeping mountain and valley vistas from nearly every room. The all-new kitchen features GE Caf appliances, quartzite countertops, custom cabinetry, and opens seamlessly to the dining and living spacesideal for gathering with family and friends after a day on the course, court, or trails. The spacious primary suite is perfectly positioned to capture the views and opens to its own private deck, where sunsets paint the western sky. A generous guest suite offers comfort and privacy for visiting family and friends. One of the most desirable features of this residence is its convenient accessjust a few easy steps to the front doorwhile still enjoying the elevated perspective and panoramic scenery that make Mountain Air so special. Leave the car behind and stroll to the clubhouse, golf, tennis, pickleball, hiking trails, Hawks Ledge Park, Spa Tohi for massage, esthetician services, and nail care, the state-of-the-art fitness center, club dining, and the private runway (club membership available separately). Whether you're escaping for the weekend or settling into the relaxed rhythm of mountain club living, this is the kind of place that invites you to slow down, breathe deeply, and stay awhile. FULLY FURNISHED, with one seller exception (leather chair and ottoman). Ready to enjoy!

Listed by Debbie Phillips of Mountain Air Realty

$
$
%
$/month over payments
Federal 30-year interest rate: 7.28% last updated on Oct 1, 2026
* All Figures are estimates. Check with your bank or proposed mortgage company for actual interest rates.
This product uses the FRED® API but is not endorsed or certified by the Federal Reserve Bank of St. Louis.

Virtual TourSave FavoriteSchedule TourAsk A QuestionMore Details

5068 Silver Trace Lane Denver NC 28037

MLS Number CAR4216596

  • Residential
  • Bedrooms 3
  • Bathroom 2
  • Square Feet 2,050
  • Acreage 0.08

PRICE IMPROVEMENT ON OUR MODEL HOME FROM $614,000 to $599,000 PLUS ALL OF THE WARRANTIES YOU WON'T GET WITH A RESALE - IT'S AVAILABLE AND MOVE IN READY - leaseback opportunities available as well! This 3 bedroom 2 bath home has it all including; 4 sides brick, site finished hardwoords, a walk in tile shower, custom closets, a gourmet kitchen, a tall crawl space for all of your storage needs, an elevated covered porch and much much more! This plan in The Springs at Westport that can be built on one of our 2 remaining homesites! Proposed new construction that can be built in approximately 6 months! Amenities available in the community are; golf, tennis, pickle ball, swim, fitness in a beautiful clubhouse!

Listed by Brad Baranowski of ElleBee Realty and Associates

$
$
%
$/month over payments
Federal 30-year interest rate: 7.28% last updated on Oct 1, 2026
* All Figures are estimates. Check with your bank or proposed mortgage company for actual interest rates.
This product uses the FRED® API but is not endorsed or certified by the Federal Reserve Bank of St. Louis.

Save FavoriteSchedule TourAsk A QuestionMore Details

4387 Bookout Road Rock Hill SC 29730

Rock Hill, SC4387 Bookout Road

Price$599,000

Est. Mortgage: $/month

Active With Contract

MLS Number CAR4398312

  • Residential
  • Bedrooms 5
  • Bathroom 4
  • Square Feet 2,886
  • Acreage 5

Five fully usable acres. No HOA. Agricultural zoning. A move-in ready 5-bedroom home just minutes from Rock Hill. If you've been searching for room to spread out without sacrificing comfort, this is the opportunity you've been waiting for. Whether you dream of a mini farm, horses, gardening, recreational vehicles, a workshop, or simply enjoying the privacy that only acreage can provide, this property offers the flexibility that's becoming increasingly difficult to find. Built in 2007 and thoughtfully maintained, this spacious 5-bedroom, 4-bath home features nearly 2,900 square feet of living space designed for both everyday living and entertaining. Recent improvements include brand-new kitchen appliances, a recently pumped septic system, a brand-new water heater, HVAC approximately five years old, and a back deck replaced just one year ago. The washer and dryer also convey, making this truly move-in ready. What truly sets this property apart is the land. Unlike many acreage properties, these five acres are fully usable-providing endless possibilities for outdoor living, recreation, hobbies, or future expansion. Enjoy peaceful mornings on the porch, evenings around the fireplace, and the freedom that comes with owning a property where your imagination-not an HOA-sets the limits. Rarely does a property combine usable acreage, agricultural zoning, a spacious home, and a convenient Rock Hill location at this price point. Schedule your private tour today and experience everything this one-of-a-kind property has to offer.

Listed by Christopher Hendrickson of Mark Spain Real Estate

$
$
%
$/month over payments
Federal 30-year interest rate: 7.28% last updated on Oct 1, 2026
* All Figures are estimates. Check with your bank or proposed mortgage company for actual interest rates.
This product uses the FRED® API but is not endorsed or certified by the Federal Reserve Bank of St. Louis.

Save FavoriteSchedule TourAsk A QuestionMore Details

199 Atkins Loop Lake Junaluska NC 28745

Lake Junaluska, NC199 Atkins Loop

Price$599,000

Est. Mortgage: $/month

Pending

MLS Number CAR4411136

  • Residential
  • Bedrooms 5
  • Bathroom 4
  • Square Feet 2,706
  • Acreage 0.19

The perfect blend of community atmosphere and flexible living in Lake Junaluska! Offered for sale for the first time, this lovingly maintained 5BR, 3.5BA home is uniquely configured with distinct living areas on two levels-ideal for hosting guests, multi-generational living, a successful short-term rental, or separate zones for work and play. The main level features an expansive living space highlighted by a classic gas log fireplace, the perfect spot to gather on chilly evenings. The large kitchen overlooks the dining and living areas, with fantastic mountain sky views throughout. A huge unfinished basement-already framed and stubbed in-adds even more potential value. Finish it for additional living space, guest quarters, or even a caretaker's apartment with its own private entrance. Located just minutes from Lake Junaluska, Asheville, and everything the area has to offer, this property has been a successful vacation home and short-term rental for years. Sold turnkey and fully furnished, this is a ready-to-go rental for an investor or owner-operator looking to step into an established booking history from day one. Minimum effort for maximum return! Community amenities are available for an additional fee.

Listed by Julie Coffey of Keller Williams South Park

$
$
%
$/month over payments
Federal 30-year interest rate: 7.28% last updated on Oct 1, 2026
* All Figures are estimates. Check with your bank or proposed mortgage company for actual interest rates.
This product uses the FRED® API but is not endorsed or certified by the Federal Reserve Bank of St. Louis.

Save FavoriteSchedule TourAsk A QuestionMore Details

218 Lineberger Drive Mooresville NC 28117

Mooresville, NC218 Lineberger Drive

Price$599,000

Est. Mortgage: $/month

MLS Number CAR4414415

  • Residential
  • Bedrooms 3
  • Bathroom 2
  • Square Feet 1,167
  • Acreage 0.3

Lake Norman waterfront living with no HOA! This exceptional waterfront property offers the perfect combination of lake views, privacy, and recreation, with the freedom to enjoy it your way. The property features a well-maintained 3-bedroom, 2-bath manufactured home, ideal as a primary residence, weekend lake retreat, investment opportunity, or a place to enjoy while considering future plans. Step outside onto the expansive deck and take in serene views of Lake Norman-the perfect setting for morning coffee, sunset dinners, entertaining, or simply relaxing by the water. At the shoreline, this property truly shines with a covered floating dock, spacious waterfront deck, and rare private boat ramp, making it easy to enjoy boating, fishing, swimming, paddleboarding, and everything Lake Norman has to offer. With no HOA restrictions, direct water access, and multiple outdoor entertaining spaces, this is a unique opportunity to own your own slice of Lake Norman waterfront. Whether you're searching for a full-time lake home, weekend getaway, or property with future potential, this lakeside retreat is ready to enjoy from day one. Come experience the Lake Norman lifestyle!

Listed by Whitney Parsons of Ivester Jackson Christie's

$
$
%
$/month over payments
Federal 30-year interest rate: 7.28% last updated on Oct 1, 2026
* All Figures are estimates. Check with your bank or proposed mortgage company for actual interest rates.
This product uses the FRED® API but is not endorsed or certified by the Federal Reserve Bank of St. Louis.

Save FavoriteSchedule TourAsk A QuestionMore Details

4824 Gilmore Drive Charlotte NC 28209

Charlotte, NC4824 Gilmore Drive

Price$599,000

Est. Mortgage: $/month

MLS Number CAR4418020

  • Residential
  • Bedrooms 3
  • Bathroom 2
  • Square Feet 1,637
  • Acreage 0.32

Madison Park charm with the updates already done for you. This 3-bedroom, 2-bath ranch offers an easy, open layout with hardwood floors running through most of the home and a beautifully updated kitchen at the center of it all. Fresh paint and new carpet give the home a clean, move-in ready feel, while a new roof installed in 2025 provides added peace of mind. Out back, you'll find an oversized fenced yard with plenty of room for pets, play, gardening, or future expansion, along with a storage shed for tools and equipment. Tucked away on a quiet street yet conveniently located just minutes from SouthPark, Park Road Shopping Center, the Light Rail, and Uptown, this home offers the best of one of Charlotte's most established neighborhoods. Zoned for highly sought-after Myers Park schools, opportunities like this in Madison Park don't come along often.

Listed by Josh Fretz of RE/MAX Executive

$
$
%
$/month over payments
Federal 30-year interest rate: 7.28% last updated on Oct 1, 2026
* All Figures are estimates. Check with your bank or proposed mortgage company for actual interest rates.
This product uses the FRED® API but is not endorsed or certified by the Federal Reserve Bank of St. Louis.

Save FavoriteSchedule TourAsk A QuestionMore Details

7741 Brevard Road Etowah NC 28729

Etowah, NC7741 Brevard Road

Price$599,000

Est. Mortgage: $/month

MLS Number CAR4290753

  • Residential
  • Bedrooms 2
  • Bathroom 3
  • Square Feet 2,572
  • Acreage 0.85

Originally built as a farmhouse, this property offers a thoughtful blend of rustic character and modern convenience. The main home features 2 bedrooms, 2 full bathrooms, and a large kitchen with two fireplaces that add warmth and charm. A barn door separates the kitchen and dining room, adding a rustic touch, while a dedicated study with built-in bookshelves and a light-filled sun porch provides flexible space for work or relaxation. Step outside to a wrap-around stamped concrete terrace supported by 21 stone columns - perfect for outdoor gatherings. Additional features include a 2-car garage and a basement for extra storage. The location is perfect: just 3 minutes to Etowah, 12 minutes to Brevard or DuPont State Forest, 15 minutes to Asheville Regional Airport, and 18 minutes to downtown Hendersonville. The Ecusta Trail is just 115 feet from the driveway, across Brevard Road, giving you easy access to miles of walking and biking trails. A separate one-story cottage adds versatility, offering a living and dining area, a full kitchen with bar seating, and a bathroom with a stacked washer and dryer. Behind the cottage, a detached studio-once used as a pottery space-features concrete floors, a deep sink, tongue-and-groove aspen ceiling, and wood-paneled walls. An open carport provides extra storage for vehicles, boats, or trailers. With no restrictions, this property offers flexibility for full-time living, short-term rentals, or a seasonal retreat. The combination of location, space, and setup makes it a rare find in the mountains. This listing can also be seen at MLS #4307479.

Listed by Dallas Ducote of RE/MAX Results

$
$
%
$/month over payments
Federal 30-year interest rate: 7.28% last updated on Oct 1, 2026
* All Figures are estimates. Check with your bank or proposed mortgage company for actual interest rates.
This product uses the FRED® API but is not endorsed or certified by the Federal Reserve Bank of St. Louis.

Virtual TourSave FavoriteSchedule TourAsk A QuestionMore Details
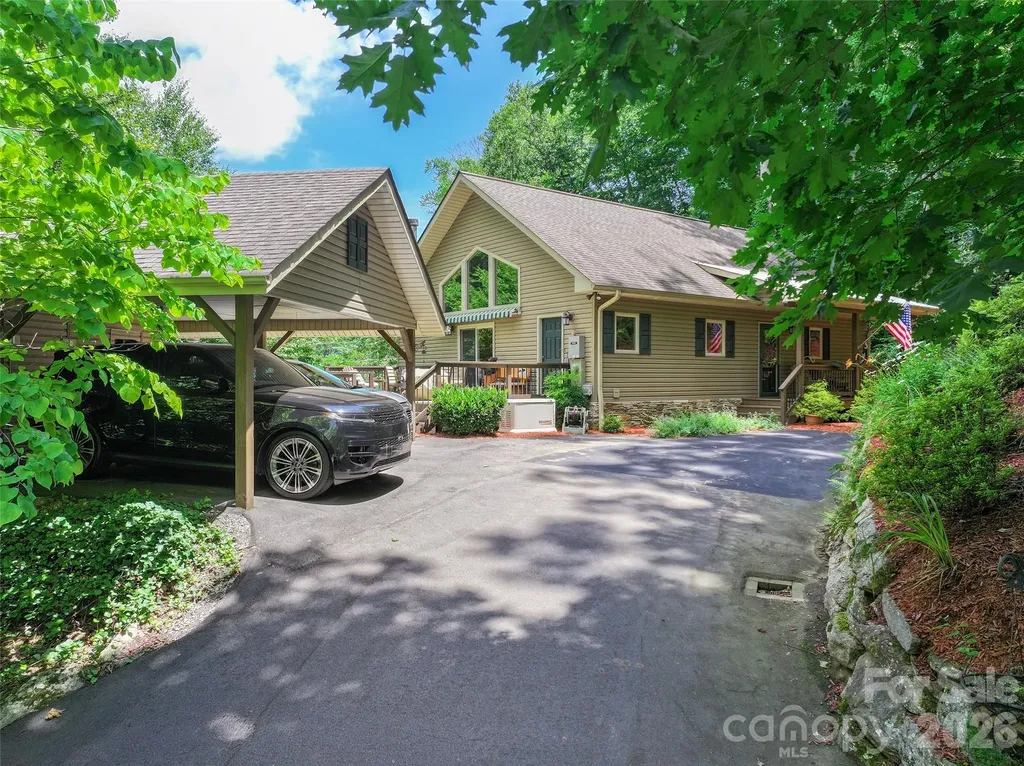
39 Maplewood Drive Maggie Valley NC 28751

Maggie Valley, NC39 Maplewood Drive

Price$599,000

Est. Mortgage: $/month

MLS Number CAR4406805

  • Residential
  • Bedrooms 3
  • Bathroom 3
  • Square Feet 2,348
  • Acreage 0.57

Discover this inviting contemporary cabin home for sale at Maggie Valley Country Club, perfectly situated in one of Western North Carolina's most sought-after communities. This three-bedroom, 2.5 bath open-floor-plan residence offers approximately 2,340+ finished square feet of comfortable living space with thoughtful updates throughout. The main level welcomes you with vaulted ceilings, abundant natural light, and a spacious great room anchored by a cozy wood-burning fireplace. The open-concept design seamlessly connects the living area to the well-appointed kitchen and dining space, creating an ideal flow for everyday living and entertaining. A generous primary suite provides a private retreat, while a convenient powder room serves guests. Step outside to the covered front porch for peaceful mountain mornings or enjoy the expansive side deck complete with a rollout awning, hot tub, and handicap-accessible ramp-perfect for relaxing and taking in the surrounding beauty. Downstairs, the partial finished basement expands your living options with a large family room, a second en suite bedroom, and a flexible additional bedroom or office space, plus ample storage. Practical upgrades include new interior paint, new security system, Generac generator other features are multizone electric HVAC, and fresh pavement leading to the double carport with attached storage shed. The durable vinyl siding, stone and stucco exterior, and city water and sewer ensure low-maintenance living. Nestled within the prestigious Maggie Valley Country Club, this home offers residents access to world-class golf, dining, and the natural splendor of the Smoky Mountains. Whether you're seeking a full-time residence, vacation retreat, or investment property, this turnkey cabin combines modern comfort with timeless mountain charm.

Listed by Brian K. Noland of Howard Hanna Beverly-Hanks Waynesville

$
$
%
$/month over payments
Federal 30-year interest rate: 7.28% last updated on Oct 1, 2026
* All Figures are estimates. Check with your bank or proposed mortgage company for actual interest rates.
This product uses the FRED® API but is not endorsed or certified by the Federal Reserve Bank of St. Louis.

Save FavoriteSchedule TourAsk A QuestionMore Details

103 Farm Lane Columbus NC 28722

Columbus, NC103 Farm Lane

Price$599,000

Est. Mortgage: $/month

Active With Contract

MLS Number CAR4406852

  • Residential
  • Bedrooms 2
  • Bathroom 2
  • Square Feet 1,883
  • Acreage 15.64

Set on 15.64 rolling acres in Polk County's horse country, this one-story home with basement offers space, privacy, and long-range mountain views just minutes from Columbus. The main level lives easy with a primary suite, second bedroom, two full baths, kitchen, living room, dining area, home office, sunroom, and great room. The unfinished basement adds excellent storage or future expansion potential, and an asphalt-and-gravel driveway leads to open parking space - room for vehicles, trailers, or equipment. No HOA, though the property is subject to recorded covenants. Bring your vision to this Polk County acreage.

Listed by Caleb Pohlman of WEICHERT,Realtors - Unlimited

$
$
%
$/month over payments
Federal 30-year interest rate: 7.28% last updated on Oct 1, 2026
* All Figures are estimates. Check with your bank or proposed mortgage company for actual interest rates.
This product uses the FRED® API but is not endorsed or certified by the Federal Reserve Bank of St. Louis.

Virtual TourSave FavoriteSchedule TourAsk A QuestionMore Details
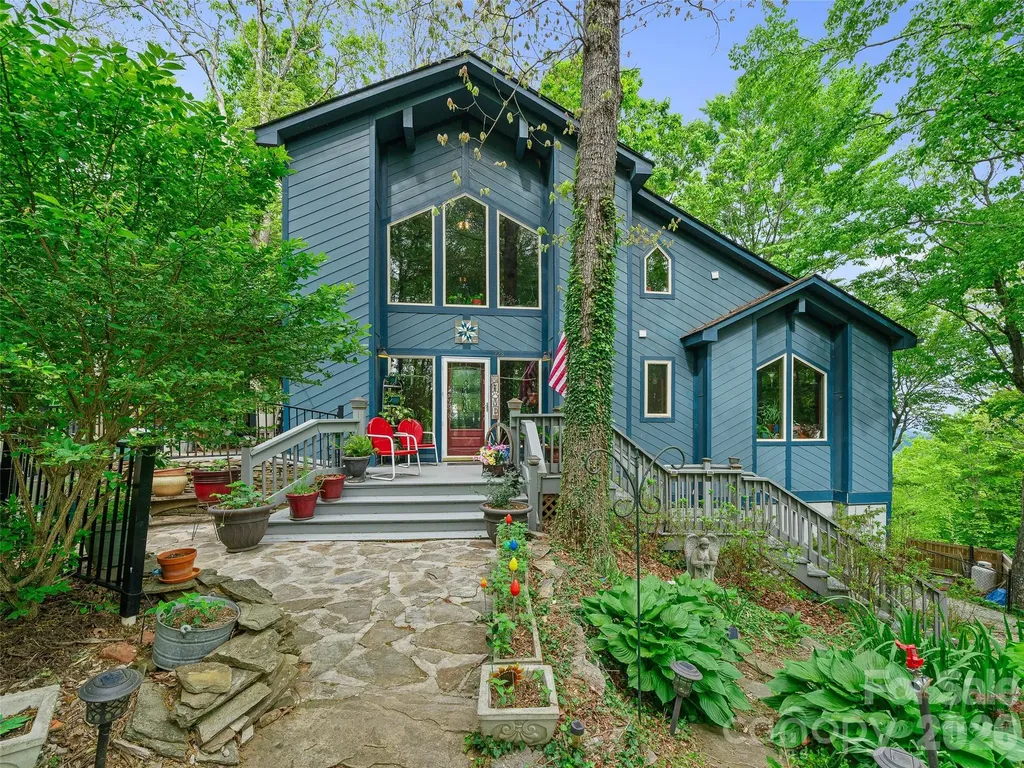
228 Continental Divide Road Spruce Pine NC 28777
Active With Contract

MLS Number CAR4383055

  • Residential
  • Bedrooms 3
  • Bathroom 5
  • Square Feet 2,591
  • Acreage 0.69

If you've ever traveled through the mountains of Western North Carolina, chances are you've experienced the iconic drive along the Blue Ridge Parkway-where endless layers of blue and indigo mountains stretch across the horizon. Now imagine enjoying those breathtaking views year-round from your own mountaintop retreat. Welcome to 228 Continental Divide. Perched above the parkway in a serene woodland setting offering raised beds for gardening, this stunning blue mountain home offers privacy, tranquility, and an immersive connection to nature. Gentle breezes flow through the trees, and the thoughtfully landscaped lot replaces traditional lawn maintenance with lush shade-loving plants and natural beauty. Outdoor living is exceptional, with a spectacular observation deck perfectly positioned for unforgettable sunset views, while the front patio provides a peaceful place to enjoy morning coffee as sunlight filters through the towering trees of the Pisgah National Forest. Inside, the home welcomes you with soaring vaulted tongue-and-groove ceilings, expansive walls of windows, rich wood floors, and a striking stone fireplace that creates warmth and ambiance throughout the open-concept living space. The spacious kitchen was intentionally designed to accommodate multiple cooks with ease, making it ideal for entertaining and gathering with family and friends. Thoughtfully designed with multigenerational living in mind, the home features a spacious bedroom and full bath on every level. The finished lower level includes a private entrance and kitchenette, offering excellent flexibility for guest accommodations, extended family, or longer-term living needs. The main-level primary suite is generously sized with abundant closet space and a luxurious bath featuring both a soaking tub and walk-in shower. Upstairs, an additional ensuite bedroom showcases dramatic window walls that fully capture the surrounding natural beauty. Adding even more versatility and value, the property also includes a charming guest cottage complete with its own living space, bathroom, efficiency kitchen, private parking, and beautiful deck. Perfect for guests, long-term stays, or potential short-term rental income, this separate retreat offers privacy and comfort in an extraordinary mountain setting.

Listed by Rhonda Phillips of Howard Hanna Beverly-Hanks Burnville

$
$
%
$/month over payments
Federal 30-year interest rate: 7.28% last updated on Oct 1, 2026
* All Figures are estimates. Check with your bank or proposed mortgage company for actual interest rates.
This product uses the FRED® API but is not endorsed or certified by the Federal Reserve Bank of St. Louis.

Save FavoriteSchedule TourAsk A QuestionMore Details
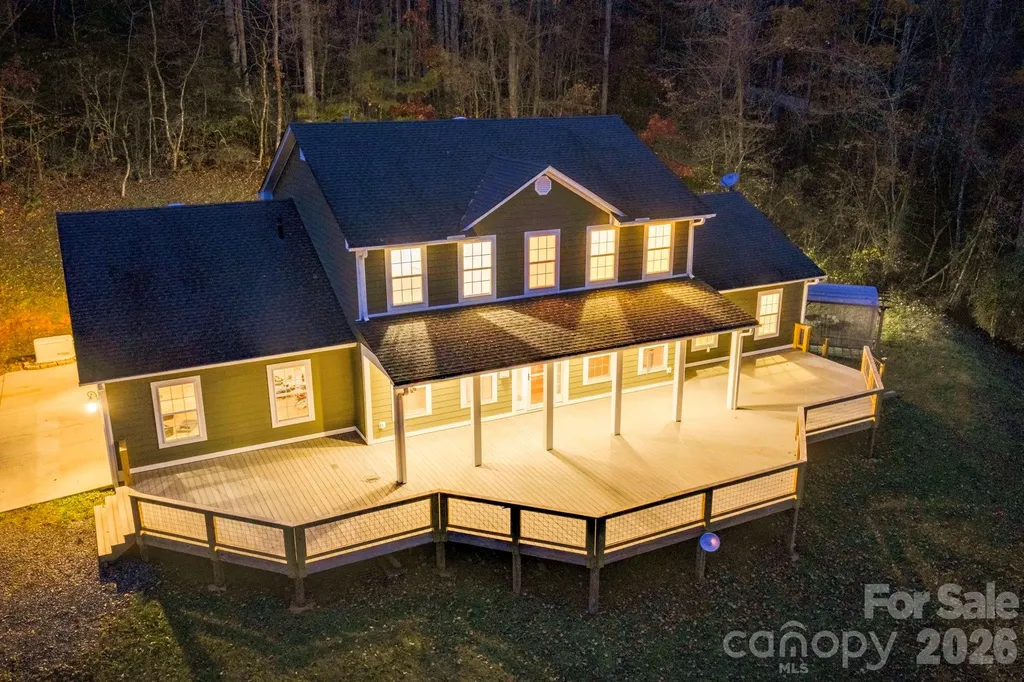
166 Jay Bird Drive Sylva NC 28779

Sylva, NC166 Jay Bird Drive

Price$599,000

Est. Mortgage: $/month

MLS Number CAR4289946

  • Residential
  • Bedrooms 4
  • Bathroom 4
  • Square Feet 2,824
  • Acreage 2.82

DRASTIC REDUCTION! $70K below recent appraisal! This traditional home offers main-floor living with room to spread out, inside and out. The spacious primary suite features an en-suite bath with two walk-in showers and two walk-in closets. A large living room with a stone gas-log fireplace opens off the eat-in kitchen, alongside a study with pocket doors for privacy and a formal dining room. Upstairs you'll find two bedrooms plus a large, flexible bonus room with a full bath - ideal as a playroom, gym, or office, and easily convertible to two rooms. Outdoors, an 1,100 sq ft Trex deck spacious enough to double as a dance floor anchors a private backyard with a firepit, gazebo, and plenty of room to garden. Additional features: low-maintenance Hardie siding, 3 car attached garage, new interior paint throughout, tankless water heater, intercom system, whole-house Generac generator, and a private 10 GPM well. All this accompanied by a private setting and just 10-15 minutes to Sylva and WCU.

Listed by Katherine Trousdale of Keller Williams Great Smokies

$
$
%
$/month over payments
Federal 30-year interest rate: 7.28% last updated on Oct 1, 2026
* All Figures are estimates. Check with your bank or proposed mortgage company for actual interest rates.
This product uses the FRED® API but is not endorsed or certified by the Federal Reserve Bank of St. Louis.

Save FavoriteSchedule TourAsk A QuestionMore Details

417 Crooked Oak Drive Oakboro NC 28129

Oakboro, NC417 Crooked Oak Drive

Price$599,000

Est. Mortgage: $/month

MLS Number CAR4399226

  • Residential
  • Bedrooms 3
  • Bathroom 2
  • Square Feet 2,686
  • Acreage 1.04

Charming all-brick home in the established Stoney Run neighborhood of West Stanly, just off Hwy 24/27 and convenient to I-485, Charlotte, Mint Hill, Matthews and Concord. Sited on a private one-acre, creek-front lot, the oversized deck overlooks a wooded backyard that slopes to the creek - a peaceful, natural setting for outdoor living. Inside, enjoy a bright open floor plan combining living, kitchen and breakfast areas, hardwood floors, built-in features and a gas fireplace flanked by custom built-ins. The split bedroom design includes an oversized primary suite with huge walk-in closets. Practical touches include a laundry room with utility sink and an attached side-entry two-car garage. Nicely landscaped grounds with irrigation complete the package. New Roof - 2024 and New Multi Zone (3) - HVAC 2016 Easy access to shopping, dining and commuter routes - a wonderful blend of comfortable interior living and private outdoor space.

Listed by Larry McGuire of Larry McGuire Realty

$
$
%
$/month over payments
Federal 30-year interest rate: 7.28% last updated on Oct 1, 2026
* All Figures are estimates. Check with your bank or proposed mortgage company for actual interest rates.
This product uses the FRED® API but is not endorsed or certified by the Federal Reserve Bank of St. Louis.

Virtual TourSave FavoriteSchedule TourAsk A QuestionMore Details

Broker Reciprocity MLS Grid Logo © 2026 Listings courtesy of Canopy MLS as distributed by MLS GRID. IDX information is provided exclusively for consumers’ personal non-commercial use and may not be used for any purpose other than to identify prospective properties consumers may be interested in purchasing. The IDX data is deemed reliable but is not guaranteed by MLS GRID and may be subject to an end user license agreement prescribed by the Member Participant’s applicable MLS.  Based on information submitted to the MLS GRID as of October 5, 2026 6:45 AM UTC . All data is obtained from various sources and may not have been verified by broker or MLS GRID. Supplied Open House Information is subject to change without notice. All information should be independently reviewed and verified for accuracy. Properties may or may not be listed by the office/agent presenting the information. Some IDX listings have been excluded from this website.