and narrow your search. If you have fewer than 200 results, you can save your search.

Your Search Results

r=9865-9876
9043 Charles Francis Lane Cornelius NC 28031

MLS Number CAR4360316

  • Residential
  • Bedrooms 4
  • Bathroom 4
  • Square Feet 2,602
  • Acreage 0.05

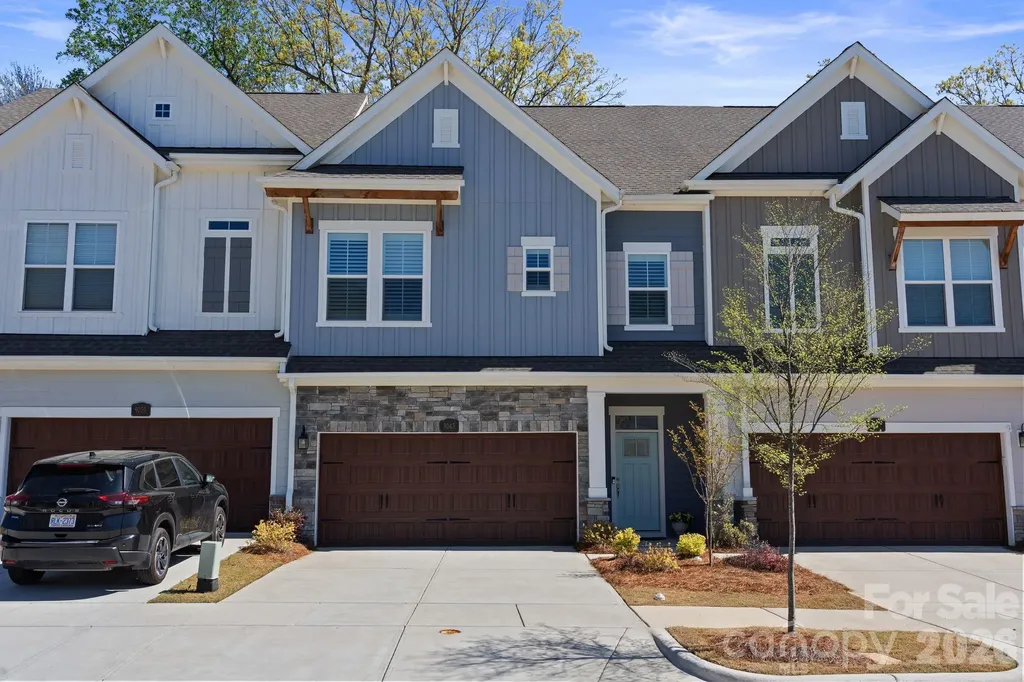
Stunning Townhome in the Heart of Cornelius - Minutes from Birkdale Village & Lake Norman! Welcome to this beautifully maintained, lightly lived-in townhome perfectly situated just moments from Birkdale Village and only 2 minutes to Kings Point Marina. Enjoy walkable access to shops, dining, and local businesses, plus the nearby McDowell Creek Greenway-soon to be extended to Northcross Drive for even greater connectivity. This rare and highly desirable floor plan offers 4 bedrooms, 3 full bathrooms, a bonus room, loft/office, and a custom powder room-providing exceptional flexibility for modern living. No detail has been overlooked, with luxury upgrades throughout, including Designer light fixtures & ceiling fans, Custom wood closet systems, Plantation shutters & custom blackout shades, Upgraded Kohler toilets throughout and Stylish custom powder room finishes. The home features wide-plank Level 2 LVP flooring, modern staircases with red oak treads and Manhattan-style railings, and a sleek, contemporary design. The kitchen shines with quartz countertops, gourmet stainless steel appliances, and ample space for entertaining. The spacious primary suite is filled with natural light and offers Dual vanities, Oversized walk-in shower and Large custom walk-in closet. The third level functions perfectly as a private guest suite, complete with a bedroom, full bathroom, bonus room, and walk-in storage. Step outside and experience the best of Lake Norman living-launch your kayak or paddleboard just minutes away, with options to store your boat or jet ski nearby (subject to availability/fee). Exciting area growth adds even more long-term value: Major infrastructure improvements are underway in Cornelius, including enhancements and widening plans along Catawba Avenue designed to increase capacity, improve traffic flow, and enhance safety for drivers, cyclists, and pedestrians. These upgrades are part of a broader regional effort to support continued growth and reduce congestion, ultimately making commuting more efficient and boosting property values over time. With access to greenways, vibrant dining, and a welcoming, active community, this home truly offers everything you need and more. Luxury, location, and lifestyle-this one has it all.

Listed by DeAnn Scheppele of Divine Living Real Estate LLC

$
$
%
$/month over payments
Federal 30-year interest rate: 7.28% last updated on Oct 1, 2026
* All Figures are estimates. Check with your bank or proposed mortgage company for actual interest rates.
This product uses the FRED® API but is not endorsed or certified by the Federal Reserve Bank of St. Louis.

Save FavoriteSchedule TourAsk A QuestionMore Details

2435 Smith Cove Road Denver NC 28037

Denver, NC2435 Smith Cove Road

Price$595,000

Est. Mortgage: $/month

MLS Number CAR4415106

  • Residential
  • Bedrooms 5
  • Bathroom 4
  • Square Feet 3,880
  • Acreage 0.32

Welcome to the highly sought-after Smithstone community! Offering an impressive 3,880 sq/ft, this spacious home features 5 bedrooms plus bonus room, 3.5 bathrooms, and a flexible floorplan designed for both everyday living and entertaining. A rare highlight is the TWO primary suites-one on each level. The main-level primary features a dramatic 13' tray ceiling, direct access to the covered patio, two custom closets, and a spa-like bath with an oversized walk-in shower complete with body jets and rainhead. The first floor also offers a dedicated home office, formal dining room, sitting area, and an open-concept kitchen overlooking the spacious living room. French doors from the sunroom area lead to an expansive covered patio and private, fully fenced backyard-already wired and ready for your new hot tub! Irrigation system serves both the front and rear yards. Upstairs you'll find another primary suite plus 4 additional bedrooms, with one offering the flexibility to serve as a large bonus or recreation room. There is truly no shortage of space here! Smithstone offers above-average community amenities including a clubhouse, pool with Lake Norman views, boat/RV storage, and paddlesport lake access. Conveniently located near area schools, restaurants, grocery stores, Charlotte Douglas International Airport, and Charlotte. Priced to sell! Per previous owner: roof replaced in 2017 and downstairs HVAC replaced in 2021.

Listed by Julie Williams of Southern Homes of the Carolinas,Inc

$
$
%
$/month over payments
Federal 30-year interest rate: 7.28% last updated on Oct 1, 2026
* All Figures are estimates. Check with your bank or proposed mortgage company for actual interest rates.
This product uses the FRED® API but is not endorsed or certified by the Federal Reserve Bank of St. Louis.

Save FavoriteSchedule TourAsk A QuestionMore Details

620 Dancing Bear Drive Hendersonville NC 28792

MLS Number CAR4281703

  • Land
  • Acreage 6.4
  • County Henderson

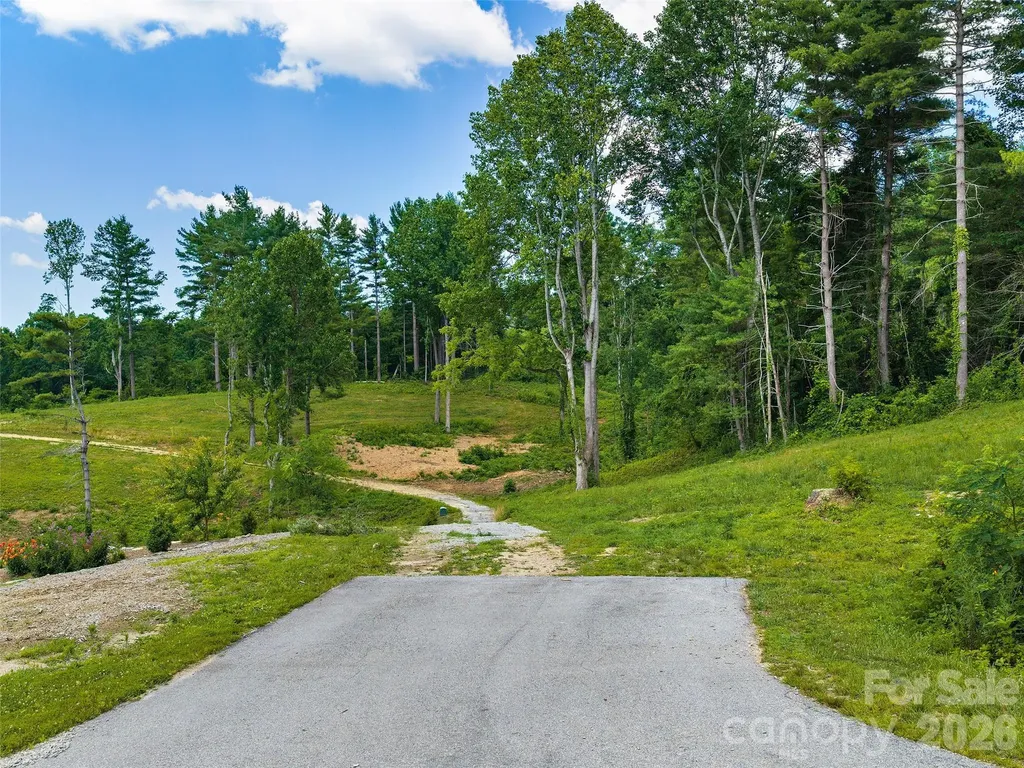
GO AHEAD!!-TRY to find another high-elevation homesite with over six level acres, multiple build options, extraordinary privacy, and front-row seats to every western sunset. 25 Minutes to Asheville and DT Hendersonville. BETCHA CAN'T : ) This gently sloping homesite sits atop a private knoll on over six acres-one of the most secluded lots in the sought-after Grand Highlands at Bearwallow Mountain. Set back from Dancing Bear Drive and surrounded by mature hardwoods, it offers rare privacy just minutes from the clubhouse. The ideal homesite to capture stunning southern mountain views, along with long-range vistas of the Mills River Valley and Mt. Pisgah in the Blue Ridge Mountains. A perfect setting for a peaceful retreat or a full-time mountain home. Don't miss this rare opportunity in one of Western North Carolina's premier gated communities. A One Of A Kind Mountain Living Experience! This gently sloping homesite sits atop a private knoll on over six acres-one of the most private lots in one of THE most desireable luxury communities in Western North Carolina, Grand Highlands at Bearwallow Mountain. Steeped in perfection, the gentle topography boasts multiple build sites and can accommodate just about any home style including a single level. Stunning, long range, layered Western mountain views towards the south end of the homesite and more wooded and inconspicuous towards the north end. IMAGINE YOUR unparalleled mountain legacy on this magnificent 6.4-acre estate, anchored by a bespoke primary architectural masterpiece and a sophisticated separate guest residence or perhaps a private art studio. As twilight yields to a brilliant canopy of stars, this pristine homesite offers a secure, expansive sanctuary and absolute privacy. Make memories as your evenings culminate around a masterfully designed outdoor firepit, where glowing embers frame unforgettable gatherings with family and friends. The definition of flawless, this is a MUST-SEE property....Don't miss this rare opportunity in one of Western North Carolina's premier gated communities. Because life on the mountain is about so much more than a home, the Listing Agents will introduce you to the heartbeat of the community...the Grand Lodge and its exceptional array of onsite amenities including state of the art fitness, pickleball / tennis, sports pub and more! Listing Agents, Shannon Garrett & Cody Dixon-veteran agents with 33 years of combined experience who worked directly with the community's developer, helping to bring his vision to life. From its inception to the thriving community it is today, few know its story-or its real estate-better.

Listed by Shannon Garrett and Cody Dixon of Howard Hanna Beverly-Hanks

$
$
%
$/month over payments
Federal 30-year interest rate: 7.28% last updated on Oct 1, 2026
* All Figures are estimates. Check with your bank or proposed mortgage company for actual interest rates.
This product uses the FRED® API but is not endorsed or certified by the Federal Reserve Bank of St. Louis.

Virtual TourSave FavoriteSchedule TourAsk A QuestionMore Details

3039 Palm Avenue Charlotte NC 28205

Charlotte, NC3039 Palm Avenue

Price$595,000

Est. Mortgage: $/month

MLS Number CAR4406774

  • Residential
  • Bedrooms 3
  • Bathroom 3
  • Square Feet 1,605
  • Acreage 0.16

This newer-construction home in sought-after Country Club Heights is a true stunner! Thoughtfully designed and beautifully appointed, this 3-bedroom, 2.5-bath home offers an open, functional floor plan with stylish finishes and an impressive list of owner upgrades. The main level features a spacious great room, dining area, well-appointed kitchen, convenient mudroom, and half bath. The kitchen features stainless steel appliances, quartz countertops, a large island, and abundant storage/prep space. The light-filled great room offers a gas fireplace with beautiful tile accents. Conveniently located off of the garage, the mudroom has an upholstered bench with storage space underneath, and hooks for coats, bags, and everyday essentials. Upstairs, you'll find three bedrooms and two full baths, both featuring contemporary tilework, dual vanities, and stylish gold hardware. The current owners have made significant improvements to enhance both the functionality and outdoor living experience of the home. Upgrades include a fully fenced backyard, approximately 95 feet of hardscape retaining wall, fire pit, concrete sidewalk and grilling pad, laundry room countertop, exterior lighting and plant boxes, backyard string lighting, security cameras, garage ceiling storage, and an LED accent wall. An electric vehicle charging station, currently used for a Rivian, also conveys with the home. Located in the highly desirable Country Club Heights neighborhood and convenient to all that Charlotte has to offer, this beautifully maintained home is move-in ready and truly a must-see!

Listed by Scott Toney of Savvy + Co Real Estate

$
$
%
$/month over payments
Federal 30-year interest rate: 7.28% last updated on Oct 1, 2026
* All Figures are estimates. Check with your bank or proposed mortgage company for actual interest rates.
This product uses the FRED® API but is not endorsed or certified by the Federal Reserve Bank of St. Louis.

Save FavoriteSchedule TourAsk A QuestionMore Details

6 Green Knoll Drive Candler NC 28715

Candler, NC6 Green Knoll Drive

Price$595,000

Est. Mortgage: $/month

MLS Number CAR4419811

  • Residential
  • Bedrooms 3
  • Bathroom 3
  • Square Feet 1,593
  • Acreage 3.68

One of a kind piece of property. Three bedrooms, two and a half bathrooms, totally renovated in 2026. New kitchen with leathered granite countertops, new appliances, everything new on main level. Finished basement, single car garage with workshop, all this on 3.68 acres. Live here and build your dream home on the additional acreage.

Listed by Peter Donahue of Peter D Donahue

$
$
%
$/month over payments
Federal 30-year interest rate: 7.28% last updated on Oct 1, 2026
* All Figures are estimates. Check with your bank or proposed mortgage company for actual interest rates.
This product uses the FRED® API but is not endorsed or certified by the Federal Reserve Bank of St. Louis.

Save FavoriteSchedule TourAsk A QuestionMore Details

143 Mohegan Trail Mocksville NC 27028

Mocksville, NC143 Mohegan Trail

Price$595,000

Est. Mortgage: $/month

MLS Number CAR4418436

  • Residential
  • Bedrooms 3
  • Bathroom 2
  • Square Feet 2,634
  • Acreage 4.93

Priced below recent appraisal!! Do you love to entertain? Then this is the home you've been waiting for! Nestled on nearly 5 acres, this custom-built 3-bedroom, 2-bathroom home offers the perfect blend of comfort, recreation, and endless possibilities. Whether you're hosting family gatherings, summer cookouts, or simply enjoying the outdoors, this property is designed for making memories. Step outside and discover your own private retreat featuring a swimming pool, axe-throwing area, horseshoe pit, raised garden beds, and plenty of open space to explore. Relax with your morning coffee or unwind in the evenings on the screened-in porch, then gather around the fire pit under the stars. Properties offering this much outdoor enjoyment and versatility don't come along often-schedule your private showing today!

Listed by Amy Cromer of Hillcrest Realty Group

$
$
%
$/month over payments
Federal 30-year interest rate: 7.28% last updated on Oct 1, 2026
* All Figures are estimates. Check with your bank or proposed mortgage company for actual interest rates.
This product uses the FRED® API but is not endorsed or certified by the Federal Reserve Bank of St. Louis.

Save FavoriteSchedule TourAsk A QuestionMore Details

633 Wilson Lane Boone NC 28607

Boone, NC633 Wilson Lane

Price$595,000

Est. Mortgage: $/month

MLS Number CAR4397666

  • Residential
  • Bedrooms 3
  • Bathroom 2
  • Square Feet 2,135
  • Acreage 2.98

Versatile one-level home on nearly 3 acres, just 6 minutes to Lowes Foods and a little over 10 minutes to downtown Boone. Whether you're looking for a primary residence, second home, or investment property, 633 Wilson Lane offers space, privacy, and plenty of options. Long-term and short-term rentals are permitted. A beautiful wraparound deck spans three sides of the home, creating exceptional outdoor living space and easy access to the large yard areas-ideal for pets, gardening, or simply enjoying the outdoors. The property also includes a shed, small barn, carport, and ample parking. Inside, the open floor plan connects the kitchen, dining, and two separate living areas, creating great flow for everyday living or hosting guests. One living area features vaulted ceilings, warm wood finishes, and large glass doors opening to the deck, bringing in natural light and adding to the cabin-inspired character. The home offers 3 bedrooms plus two additional rooms for extra versatility. One smaller room without a closet works well as an office, nursery, or sleeping area with bunks. A larger bonus space with built-in shelving and counters is ideal for a studio, hobby room, workspace, or additional sleeping area. Recent improvements include a roof replacement in 2018, recently stained decks, and a tankless water heater.

Listed by Leslie Eason of Keller Williams High Country

$
$
%
$/month over payments
Federal 30-year interest rate: 7.28% last updated on Oct 1, 2026
* All Figures are estimates. Check with your bank or proposed mortgage company for actual interest rates.
This product uses the FRED® API but is not endorsed or certified by the Federal Reserve Bank of St. Louis.

Virtual TourSave FavoriteSchedule TourAsk A QuestionMore Details

16 Hobe Crest Hendersonville NC 28792

Hendersonville, NC16 Hobe Crest

Price$595,000

Est. Mortgage: $/month

MLS Number CAR4420313

  • Residential
  • Bedrooms 3
  • Bathroom 4
  • Square Feet 2,961
  • Acreage 1.56

New Price!!!! Don't miss this amazing listing!!! Mountain Views, Main-Level Living and Exceptional Outdoor Spaces!!! Enjoy the ease of main-level living in this light-filled home, beautifully situated among mature trees with layered mountain views that can be enjoyed throughout the year. An inviting covered front porch welcomes you, while the open back porch creates an ideal setting for grilling, dining, entertaining, or simply relaxing while taking in the views. A dedicated fire-side gathering area provides the perfect setting to gather with friends and family, relax beneath the stars, and take in the layered mountain views. Inside, abundant windows fill the main level with natural light, complemented by hardwood and tile flooring throughout the living areas. The kitchen features granite countertops, stainless steel appliances, and a tile backsplash, creating a functional and inviting space for everyday living and entertaining. The split-bedroom floor plan provides privacy, with a spacious primary suite positioned to capture the mountain views. The primary bath offers a spa-inspired retreat with a freestanding jetted tub, separate walk-in tiled shower, and granite vanity. The lower level provides exceptional flexibility for guests, hobbies, recreation, or relaxation. A bonus room with built-in bookshelves and a Murphy bed offers comfortable accommodations for overnight guests, while a full bath with double sinks adds convenience. A game area and hobby room with built-in storage cabinets and closets provide plenty of space to pursue your interests. An encapsulated crawlspace, mechanical room, and abundant additional storage offer practical functionality rarely found in such a well-appointed home. A whole-house generator provides added peace of mind and convenience, helping ensure the home remains comfortable and functional when the unexpected occurs. Surrounded by natural beauty and designed for comfortable living, this home brings together the best of Western North Carolina living-peaceful wooded privacy, year-round mountain views, inviting outdoor spaces, and versatile living areas. For added peace of mind, the seller is providing a one-year home warranty, offering the new owner confidence from day one.

Listed by Gina Nicholson of Howard Hanna Beverly-Hanks

$
$
%
$/month over payments
Federal 30-year interest rate: 7.28% last updated on Oct 1, 2026
* All Figures are estimates. Check with your bank or proposed mortgage company for actual interest rates.
This product uses the FRED® API but is not endorsed or certified by the Federal Reserve Bank of St. Louis.

Virtual TourSave FavoriteSchedule TourAsk A QuestionMore Details

485 Grandview Drive Lake Lure NC 28746

Lake Lure, NC485 Grandview Drive

Price$595,000

Est. Mortgage: $/month

Active With Contract

MLS Number CAR4416837

  • Residential
  • Bedrooms 3
  • Bathroom 3
  • Square Feet 1,841
  • Acreage 3.18

Experience elevated mountain living in the gated Rumbling Bald community with this beautifully updated 3-bedroom, 3-bath home, privately situated on a rare double lot along the 15th hole of Bald Mountain Golf Course with a peaceful creek running through the property. Surrounded by mature trees and fresh landscaping, the setting offers an exceptional combination of privacy, natural beauty, and golf-course living. Inside, thoughtful updates include new flooring, a gas-converted fireplace that creates a warm and inviting focal point, and a beautifully renovated primary bath. A whole-home water filtration system adds another layer of comfort and convenience, while generous living spaces provide plenty of room to relax or entertain. Outside, enjoy the sounds of the creek, the wooded surroundings, and the golf-course backdrop-all from the privacy afforded by the expansive double lot. Offered fully furnished and completely turnkey, this is truly a what-you-see-is-what-you-get opportunity, allowing the next owner to begin enjoying the home from day one. Whether envisioned as a full-time residence, private mountain retreat, or investment property, this exceptional Rumbling Bald home brings together privacy, thoughtful updates, a creekside setting, golf-course living, and the ease of a fully furnished home-all behind the gates of one of Lake Lure's most sought-after communities.

Listed by Marla Machado of Howard Hanna Beverly-Hanks,Lake Lure

$
$
%
$/month over payments
Federal 30-year interest rate: 7.28% last updated on Oct 1, 2026
* All Figures are estimates. Check with your bank or proposed mortgage company for actual interest rates.
This product uses the FRED® API but is not endorsed or certified by the Federal Reserve Bank of St. Louis.

Virtual TourSave FavoriteSchedule TourAsk A QuestionMore Details

30 Brier Lane Maggie Valley NC 28751

Maggie Valley, NC30 Brier Lane

Price$595,000

Est. Mortgage: $/month

MLS Number CAR4320298

  • Residential
  • Bedrooms 2
  • Bathroom 2
  • Square Feet 2,695
  • Acreage 0.65

HIGHLY MOTIVATED SELLER SEEKING OFFER FROM SERIOUS BUYER! A MUST-SEE HOME: view this home to fully appreciate what it has to offer; great open design, spacious rooms, and so much potential to make this home your own! *** NOTE THESE ROOM SIZES: Living room 29' x 16', dining room 16' x 14', primary bedroom 17' x 13', bedroom II 16' x 14', bonus room 14' x 14', craft/exercise/multi-use room 17' x 16'. Opportunity for a sound investment and increase in value! LOCATION...LOCATION...LOCATION...next-door to the Maggie Valley Club; the golf course and Pin High Bar & Grille are open to the public. Optional membership opportunities include...golf course, golf driving range, tennis, pool, fitness center, restaurant, events facilities. Short-term and long-term rentals are allowed. This home is suitable for year-round, seasonal/vacation usage. Access this home year-round with all-paved roads approach. Lovingly used by current owner since 2004. Built-in cabinets and shelves in several rooms. A large multi-purpose room in the lower level could be used as a family room, office, exercise room, hobby room, etc. The covered back porch features a peaceful treescaped setting; enjoy the running mountain brook/stream below; there is a fireplace for those cool nights. Come inside & cozy up to the wood-burning stove/fireplace on those chilly days/nights. Newer central heat and air conditioning system is in this home. The lower driveway leads to ample parking area, garage for parking multiple vehicles and a golf cart; also includes workshop, "safe room", and green house/plant room. The upper driveway leads to next-to-main-level parking and level entry into home. Detached storage shed in the back yard for your outdoor tools. Located close to the heart of Maggie Valley, Waynesville, Cataloochee Ski Area, Blue Ridge Parkway, Great Smoky Mountains National Park, & Harrah's; 30 minutes to Asheville. Nearby you will find restaurants, shops, entertainment, outdoor activities, & major roadways.

Listed by Ellis Morris and Patty Morris of Keller Williams Great Smokies

$
$
%
$/month over payments
Federal 30-year interest rate: 7.28% last updated on Oct 1, 2026
* All Figures are estimates. Check with your bank or proposed mortgage company for actual interest rates.
This product uses the FRED® API but is not endorsed or certified by the Federal Reserve Bank of St. Louis.

Save FavoriteSchedule TourAsk A QuestionMore Details

8458 Mossy Cup Trail Harrisburg NC 28075

Harrisburg, NC8458 Mossy Cup Trail

Price$595,000

Est. Mortgage: $/month

MLS Number CAR4372770

  • Residential
  • Bedrooms 5
  • Bathroom 4
  • Square Feet 3,875
  • Acreage 0.26

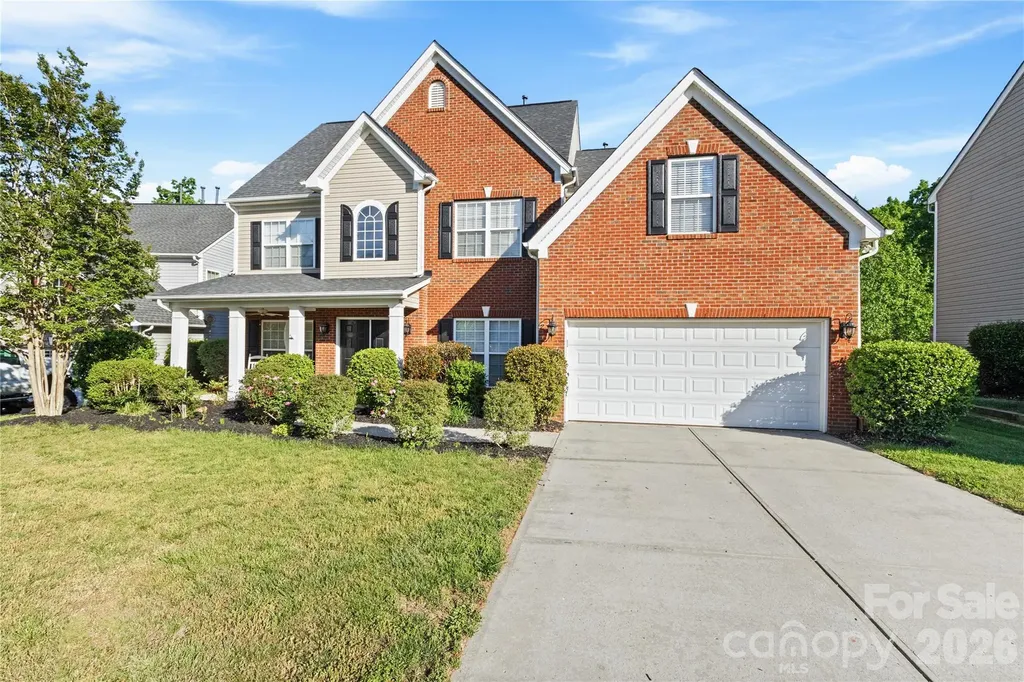
Motivated Seller! Bring all Offers. Quick Closing is possible. Meticulously Cared for! Home on the Cul-de-sac. Partial Brick with Inviting Front Porch. Two Story Foyer with hardwoods. Formal Living Room, Formal Dining Room with Trey Ceiling. Office with Double Doors. Large Two Story Great Room with Hardwoods and Gas Log Fireplace. Gourmet Kitchen has Granite Countertops, Tile Backsplash, Cherry Cabinets, Center Island, and SS Appl. Huge Primary Bedroom with Trey Ceiling and Sitting area with Clipped Ceiling. Large Primary Bathroom with Separate Shower and Tub along with Separate Vanities. 3 Secondary Bedrooms on the 2nd floor. 3rd Floor has Bedroom and Full Bathroom and Huge Bonus Room. Ceiling Fans in all the Bedrooms, Living Room, Office, Great Room, Breakfast Area, and Bonus Room. Rear Yard is fenced in with a Custom Extended Patio that overlooks Private Treed Area. Updating includes Kitchen Microwave, Dishwasher and Disposal in 2016, 30 Year Architectural Roof 2017, Kitchen Stovetop 2020, 3 New A/C Units in 2023. Community has Pool. Tennis Courts, and Playground. Neighborhood is conveniently located to 485, Harrisburg Town Center, Publix, Shopping, Restaurants, and Pharr Mill Park. This is a Must See!

Listed by Patricia Masten of Coldwell Banker Realty

$
$
%
$/month over payments
Federal 30-year interest rate: 7.28% last updated on Oct 1, 2026
* All Figures are estimates. Check with your bank or proposed mortgage company for actual interest rates.
This product uses the FRED® API but is not endorsed or certified by the Federal Reserve Bank of St. Louis.

Virtual TourSave FavoriteSchedule TourAsk A QuestionMore Details

000 Holmstead Drive Lake Lure NC 28746

Lake Lure, NC000 Holmstead Drive

Price$595,000

Est. Mortgage: $/month

MLS Number CAR4366774

  • Land
  • Acreage 0.61
  • County Rutherford

Lake lure lakefront lot-----spectacular mountain and lake views from this easy build......Big water lot! City water, city sewer, underground power and paved street. Located in blue heron point......A lakefront gated community. Offered at $595,000.

Listed by David Caulder of Caulder Realty & Land Co.

$
$
%
$/month over payments
Federal 30-year interest rate: 7.28% last updated on Oct 1, 2026
* All Figures are estimates. Check with your bank or proposed mortgage company for actual interest rates.
This product uses the FRED® API but is not endorsed or certified by the Federal Reserve Bank of St. Louis.

Save FavoriteSchedule TourAsk A QuestionMore Details

Broker Reciprocity MLS Grid Logo © 2026 Listings courtesy of Canopy MLS as distributed by MLS GRID. IDX information is provided exclusively for consumers’ personal non-commercial use and may not be used for any purpose other than to identify prospective properties consumers may be interested in purchasing. The IDX data is deemed reliable but is not guaranteed by MLS GRID and may be subject to an end user license agreement prescribed by the Member Participant’s applicable MLS.  Based on information submitted to the MLS GRID as of October 4, 2026 5:45 PM UTC . All data is obtained from various sources and may not have been verified by broker or MLS GRID. Supplied Open House Information is subject to change without notice. All information should be independently reviewed and verified for accuracy. Properties may or may not be listed by the office/agent presenting the information. Some IDX listings have been excluded from this website.