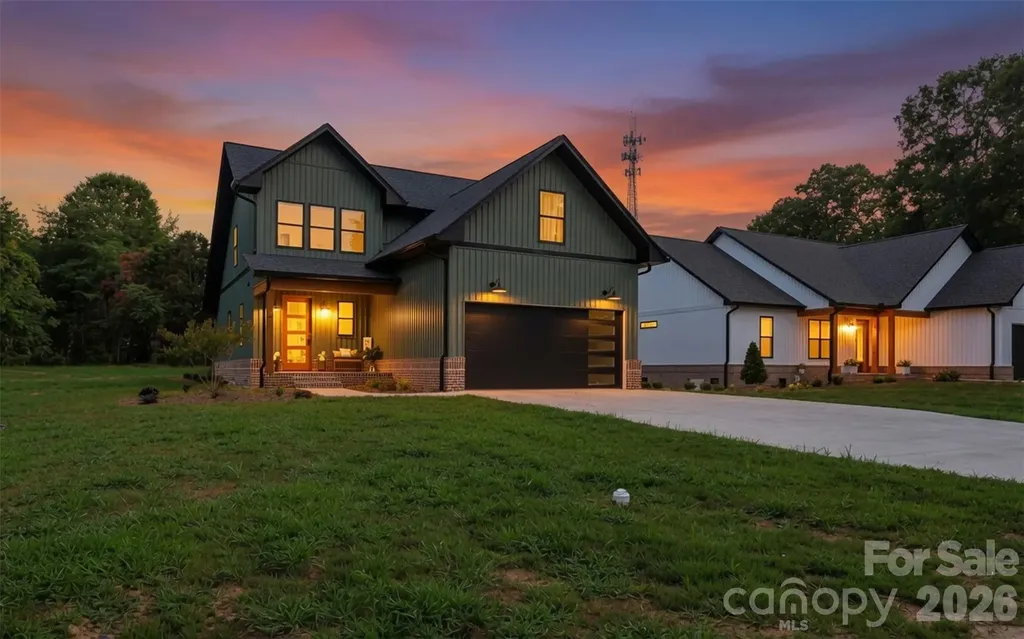
and narrow your search. If you have fewer than 200 results, you can save your search.

Your Search Results

r=9901-9912
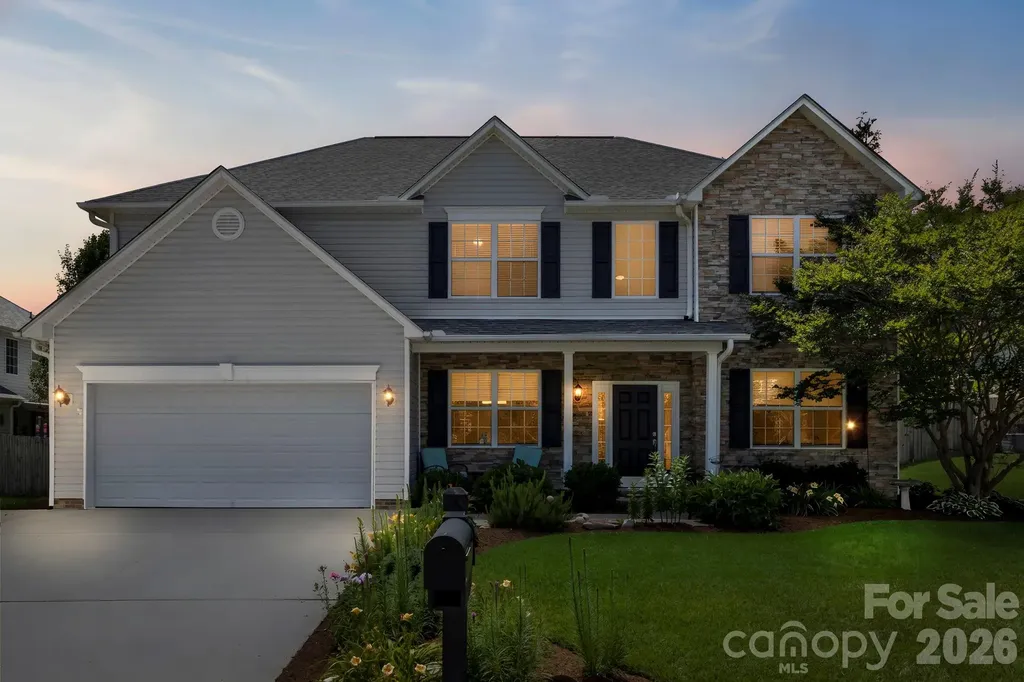
130 River Wood Drive Fort Mill SC 29715

Fort Mill, SC130 River Wood Drive

Price$595,000

Est. Mortgage: $/month

MLS Number CAR4424719

  • Residential
  • Bedrooms 4
  • Bathroom 4
  • Square Feet 3,837
  • Acreage 0.35

Welcome home! Lovingly maintained by its original owner, this charming two-story home combines comfort, character, and plenty of space to make it your own. Start your day relaxing on the inviting front porch or enjoy time with family and friends in the spacious interior. The main level features beautifully refinished hardwood floors that bring warmth and character to the home, while brand-new carpet upstairs gives the bedrooms a fresh feel. The fully finished basement adds great additional space and endless possibilities for a recreation room, gym, guest space, or whatever fits your lifestyle. Easy access to I-77 makes commuting, shopping, dining, and everything the surrounding area has to offer just a short drive away. Whether you're looking for your first home, more room to grow, or a property with flexible living space, this home is ready for its next chapter. Come take a look and see why this could be the one you've been waiting for!

Listed by Erika Turner of Northstar Real Estate,LLC

$
$
%
$/month over payments
Federal 30-year interest rate: 7.28% last updated on Oct 1, 2026
* All Figures are estimates. Check with your bank or proposed mortgage company for actual interest rates.
This product uses the FRED® API but is not endorsed or certified by the Federal Reserve Bank of St. Louis.

Save FavoriteSchedule TourAsk A QuestionMore Details

3104 Cove Loop Road Hendersonville NC 28739

MLS Number CAR4362842

  • Residential
  • Bedrooms 2
  • Bathroom 3
  • Square Feet 2,460
  • Acreage 0.38

Welcome to 3104 Cove Loop Road, tucked inside the gated Cummings Cove Golf & Country Club, one of Western North Carolina's most sought-after communities. This two-bedroom, three-bath home delivers sweeping multi-fairway views of the 6th fairway and green, the 7th tee box, and the 9th fairway, right from your windows. Recent upgrades make it move-in ready: new kitchen and bathroom countertops, upgraded showers, new appliances, and a tankless gas water heater. Three brand-new Andersen sliding glass doors span the rear of the home, filling the main level with light and opening onto a wraparound deck built for entertaining or just watching the sunset over the course. Single-level living on the main floor means no compromises: a spacious family room and an oversized sunroom overlooking the fairways. Downstairs is made for hosting: a large recreation room with terrace access, a full bath, a Murphy bed flex space, and two fully plumbed wet bars, one on each level. A two-car garage rounds it out. Life at Cummings Cove means golf, pickleball, tennis, bocce, a heated pool, clubhouse, dog park, community garden, and a full social calendar resort living, steps from home. This is the lifestyle people spend years planning for. Now it's ready for you.

Listed by Nicholas Cocozziello of NorthGroup Real Estate LLC

$
$
%
$/month over payments
Federal 30-year interest rate: 7.28% last updated on Oct 1, 2026
* All Figures are estimates. Check with your bank or proposed mortgage company for actual interest rates.
This product uses the FRED® API but is not endorsed or certified by the Federal Reserve Bank of St. Louis.

Save FavoriteSchedule TourAsk A QuestionMore Details

10021 Cannon Vista Lane Kannapolis NC 28027

MLS Number CAR4418211

  • Residential
  • Bedrooms 4
  • Bathroom 4
  • Square Feet 2,850
  • Acreage 0.2

Introducing the Maple at Cannon Manor, a versatile two-story plan with an inviting open-concept layout. On the main level, the foyer welcomes you, flowing into a gracious dining area and a wide-open great room. The well-appointed kitchen showcases a large center island, plentiful counter space and a sizable walk-in-pantry. Additional main level highlights include versatile flex space, a half bath, and a functional valet entry off the garage. Upstairs, you'll find three secondary bedrooms- one with its own bathroom- a full hall bathroom, plus a multipurpose loft and a convenient laundry room. The elegant owner's suite showcases an attached deluxe bath with dual vanities, a benched shower and roomy walk-in closet.

Listed by Lindsay Matthews and Cody Merrill of CCNC Realty Group LLC

$
$
%
$/month over payments
Federal 30-year interest rate: 7.28% last updated on Oct 1, 2026
* All Figures are estimates. Check with your bank or proposed mortgage company for actual interest rates.
This product uses the FRED® API but is not endorsed or certified by the Federal Reserve Bank of St. Louis.

Virtual TourSave FavoriteSchedule TourAsk A QuestionMore Details

3048 Five Creek Road Charlotte NC 28213

Charlotte, NC3048 Five Creek Road

Price$594,925

Est. Mortgage: $/month

MLS Number CAR4302614

  • Residential
  • Bedrooms 2
  • Bathroom 2
  • Square Feet 1,769
  • Acreage 0.18

Inventory home - MOVE IN READY! - This luxury ranch home features the expertly curated Portico floor plan. Spacious owner's suite, large closet, bright second bedroom, den with glass doors and a gorgeous private courtyard. Our homes are designed to make your life easier and more enjoyable. The Courtyards at Hodges Farm has quick roadway access to nearby I-485 and I-85. Located near UNC Charlotte and University Research Park. The majority of the homes back up to a mature tree line or green open space.

Listed by Ryan Plowman of Plowman Properties LLC.

$
$
%
$/month over payments
Federal 30-year interest rate: 7.28% last updated on Oct 1, 2026
* All Figures are estimates. Check with your bank or proposed mortgage company for actual interest rates.
This product uses the FRED® API but is not endorsed or certified by the Federal Reserve Bank of St. Louis.

Save FavoriteSchedule TourAsk A QuestionMore Details

266 Wildbriar Road Fletcher NC 28732

Fletcher, NC266 Wildbriar Road

Price$594,900

Est. Mortgage: $/month

MLS Number CAR4394463

  • Residential
  • Bedrooms 5
  • Bathroom 3
  • Square Feet 2,556
  • Acreage 0.2

Welcome to your new favorite home! This spacious and inviting home is tucked away in the desirable Cove at Livingston Farms, where peaceful mountain living meets everyday convenience. This well designed 5-bedroom, 2.5-bath floor plan offers the perfect blend of comfort, functionality, and outdoor enjoyment. The open main level is ideal for entertaining and daily living, featuring a large kitchen, a soaring living room with vaulted ceilings, formal dining space, a guest bedroom, and a versatile flex room perfect for a home office, playroom, or hobby space. Upstairs, you'll find a spacious primary suite with a private en-suite bath and two walk in closets. With three additional bedrooms and a second full bathroom, you'll have plenty of space for family and guests. The backyard is a true standout feature. Fully fenced, highly private, and exceptionally usable, it creates the perfect setting for outdoor gatherings, relaxing evenings, and weekend fun. A custom covered patio offers an inviting space to unwind, while the detached storage building with electricity adds flexibility for hobbies, storage, or workshop use. Located in one of Fletcher's most sought-after areas, this home offers a rare combination of tranquility and accessibility. Enjoy a quiet neighborhood atmosphere while being just minutes from shopping, dining, healthcare, and major destinations throughout Hendersonville, Asheville, and the Asheville Regional Airport district. If you've been searching for a home that's spacious, convenient, and has an ideal back yard, 266 Wildbriar Road deserves a spot at the top of your list. Come check it out today!

Listed by Spencer Blevins of BluAxis Realty

$
$
%
$/month over payments
Federal 30-year interest rate: 7.28% last updated on Oct 1, 2026
* All Figures are estimates. Check with your bank or proposed mortgage company for actual interest rates.
This product uses the FRED® API but is not endorsed or certified by the Federal Reserve Bank of St. Louis.

Virtual TourSave FavoriteSchedule TourAsk A QuestionMore Details

6104 Charity Drive Marshville NC 28103

Marshville, NC6104 Charity Drive

Price$594,499

Est. Mortgage: $/month

MLS Number CAR4343238

  • Residential
  • Bedrooms 3
  • Bathroom 2
  • Square Feet 2,413
  • Acreage 0.99

*Offering $5,000 in closing costs* Welcome to 6104 Charity Drive in Marshville - a beautiful custom all-brick ranch on a spacious 1-acre lot! This well-maintained home offers 3 bedrooms plus an office, a warm family room with fireplace, breakfast area, and a large dining room perfect for gatherings. Enjoy the oversized sunroom filled with natural light and views of the outdoor living space. Recent updates include all new interior paint in the home and garage, new roof on both the house and detached garage, new light fixtures, new quartz kitchen countertops, stylish new backsplash, updated cabinet hardware, and a new gas stove, concrete drive repairs and freshened landscaping. Outdoor features include a patio with hot tub and plenty of room to relax or entertain. A standout feature is the huge detached brick garage with high ceilings and approximately 725 square feet - ideal for hobbies, storage, or a workshop. Custom touches throughout make this property truly special. Don't miss this on! We were under contract before and offer was terminated due to health issues.

Listed by Debbie Clontz of Debbie Clontz Real Estate LLC

$
$
%
$/month over payments
Federal 30-year interest rate: 7.28% last updated on Oct 1, 2026
* All Figures are estimates. Check with your bank or proposed mortgage company for actual interest rates.
This product uses the FRED® API but is not endorsed or certified by the Federal Reserve Bank of St. Louis.

Virtual TourSave FavoriteSchedule TourAsk A QuestionMore Details

3463 Charolais Lane Harrisburg NC 28075

Harrisburg, NC3463 Charolais Lane

Price$594,438

Est. Mortgage: $/month

Pending

MLS Number CAR4427734

  • Residential
  • Bedrooms 3
  • Bathroom 3
  • Square Feet 2,493
  • Acreage 0.18

Welcome to The Magnolia by David Weekley Homes in Encore at Harmony, where comfort meets effortless, low-maintenance living. This beautifully designed 3-bedroom, 3-bath home offers around 2,500 square feet of open, inviting space perfect for both everyday living and hosting guests. The spacious family and dining areas flow seamlessly into a well-appointed kitchen, creating the ideal setting for gathering and entertaining. Enjoy quiet mornings on the covered front porch and unwind in the evenings on the covered rear porch, giving you the best of indoor and outdoor living. Thoughtful design elements like a private guest suite, versatile study, and a relaxing Owner's Retreat make this home as functional as it is stylish. Plus, with lawn care provided and access to amenities like a pool and an outdoor gathering space, you'll have more time to enjoy everything this vibrant 55+ community has to offer. Contact the David Weekley Homes at Encore at Harmony Team to learn more about this new home for sale in Harrisburg, NC!

Listed by Joe Poli and Jenny Miller of David Weekley Homes

$
$
%
$/month over payments
Federal 30-year interest rate: 7.28% last updated on Oct 1, 2026
* All Figures are estimates. Check with your bank or proposed mortgage company for actual interest rates.
This product uses the FRED® API but is not endorsed or certified by the Federal Reserve Bank of St. Louis.

Save FavoriteSchedule TourAsk A QuestionMore Details

6105 Daisy Dale Drive Pineville NC 28134

Pineville, NC6105 Daisy Dale Drive

Price$594,180

Est. Mortgage: $/month

Pending

MLS Number CAR4357198

  • Residential
  • Bedrooms 4
  • Bathroom 3
  • Square Feet 2,263
  • Acreage 0.14

For comps only.

Listed by Wendy Baia of DRB Group of North Carolina,LLC

$
$
%
$/month over payments
Federal 30-year interest rate: 7.28% last updated on Oct 1, 2026
* All Figures are estimates. Check with your bank or proposed mortgage company for actual interest rates.
This product uses the FRED® API but is not endorsed or certified by the Federal Reserve Bank of St. Louis.

Save FavoriteSchedule TourAsk A QuestionMore Details

6105 Daisy Dale Drive Pineville NC 28134

Pineville, NC6105 Daisy Dale Drive

Price$594,180

Est. Mortgage: $/month

Pending

MLS Number CAR4380140

  • Residential
  • Bedrooms 4
  • Bathroom 3
  • Square Feet 2,263
  • Acreage 0.14

Comps only

Listed by Wendy Baia of DRB Group of North Carolina,LLC

$
$
%
$/month over payments
Federal 30-year interest rate: 7.28% last updated on Oct 1, 2026
* All Figures are estimates. Check with your bank or proposed mortgage company for actual interest rates.
This product uses the FRED® API but is not endorsed or certified by the Federal Reserve Bank of St. Louis.

Save FavoriteSchedule TourAsk A QuestionMore Details

771 Sally Gap Road Old Fort NC 28762

Old Fort, NC771 Sally Gap Road

Price$594,000

Est. Mortgage: $/month

MLS Number CAR4399905

  • Residential
  • Bedrooms 3
  • Bathroom 2
  • Square Feet 1,961
  • Acreage 2.29

This house has everything! Here you go: *500 gallon underground propane *425 ft private well *Home is wired for a backup generator*Whole-house water filtration system with UV light *Powered storage shed *Fiber internet cable already installed from the road *Starlink internet available as well *Protected conservancy land approaching/ adjacent to the property to gate * Property owner association maintained roads, including snow and leaf maintenance *Year-round access *No flood damage from Hurricane Helene *Located in an established, gated community called Gateway Mountain, which is close to many popular Western NC destinations * Short term rentals are allowed*

Listed by Jeannie Conner of Greybeard Realty Old Fort Office

$
$
%
$/month over payments
Federal 30-year interest rate: 7.28% last updated on Oct 1, 2026
* All Figures are estimates. Check with your bank or proposed mortgage company for actual interest rates.
This product uses the FRED® API but is not endorsed or certified by the Federal Reserve Bank of St. Louis.

Virtual TourSave FavoriteSchedule TourAsk A QuestionMore Details

86 Annandale Avenue Asheville NC 28801

Asheville, NC86 Annandale Avenue

Price$594,000

Est. Mortgage: $/month

MLS Number CAR4384599

  • Residential
  • Bedrooms 3
  • Bathroom 2
  • Square Feet 1,550
  • Acreage 0.06

Quintessential Asheville living ! This historic 1920s 3 bedroom ,2 bath cottage is in walking distance to shops , restaurants and entertainment. The upstairs (main house) has 2bd/1ba , kitchen, washer

Listed by Craig Tribus of Beycome Brokerage Realty LLC

$
$
%
$/month over payments
Federal 30-year interest rate: 7.28% last updated on Oct 1, 2026
* All Figures are estimates. Check with your bank or proposed mortgage company for actual interest rates.
This product uses the FRED® API but is not endorsed or certified by the Federal Reserve Bank of St. Louis.

Save FavoriteSchedule TourAsk A QuestionMore Details

75 2nd Avenue SE Taylorsville NC 28681

Taylorsville, NC75 2nd Avenue SE

Price$594,000

Est. Mortgage: $/month

Pending

MLS Number CAR4394328

  • Residential
  • Bedrooms 4
  • Bathroom 4
  • Square Feet 2,352
  • Acreage 0.41

SELLERS ARE OFFERING $10,000 IN SELLER PAID CONCESSIONS WITH AN ACCEPTABLE OFFER ON THIS BEAUTIFUL HOME! Welcome home to this stunning new construction home in the heart of Taylorsville! Offering 4 bedrooms, 3.5 bathrooms, and an attached garage with EV charging outlet already installed! This beautifully designed home combines modern style with everyday functionality. Step inside to discover an open-concept floor plan featuring upscale finishes, a cozy electric fireplace, and abundant natural light throughout. The thoughtfully designed layout includes two spacious primary suites, providing flexibility for multi-generational living, guests, or a private retreat. A versatile bonus room offers endless possibilities as a home office, media room, playroom, or additional living space. Enjoy relaxing mornings on the covered front porch and unwind in the evenings on the covered back porch, perfect for entertaining or enjoying the outdoors. Located in downtown Taylorsville, you'll appreciate the convenience of being within walking distance to local shopping, dining, and community amenities. This exceptional home delivers the perfect blend of modern comfort, quality craftmanship, and small-town charm. Don't miss this rare opportunity to own this beautiful new construction home located in downtown Taylorsville!

Listed by Michelle Hartness of Hartness Hometown Properties

$
$
%
$/month over payments
Federal 30-year interest rate: 7.28% last updated on Oct 1, 2026
* All Figures are estimates. Check with your bank or proposed mortgage company for actual interest rates.
This product uses the FRED® API but is not endorsed or certified by the Federal Reserve Bank of St. Louis.

Save FavoriteSchedule TourAsk A QuestionMore Details

Broker Reciprocity MLS Grid Logo © 2026 Listings courtesy of Canopy MLS as distributed by MLS GRID. IDX information is provided exclusively for consumers’ personal non-commercial use and may not be used for any purpose other than to identify prospective properties consumers may be interested in purchasing. The IDX data is deemed reliable but is not guaranteed by MLS GRID and may be subject to an end user license agreement prescribed by the Member Participant’s applicable MLS.  Based on information submitted to the MLS GRID as of October 4, 2026 4:16 PM UTC . All data is obtained from various sources and may not have been verified by broker or MLS GRID. Supplied Open House Information is subject to change without notice. All information should be independently reviewed and verified for accuracy. Properties may or may not be listed by the office/agent presenting the information. Some IDX listings have been excluded from this website.