and narrow your search. If you have fewer than 200 results, you can save your search.

Alexander NC

r=1021-1032
2545 N Rocky River Road Lancaster SC 29720

Lancaster, SC2545 N Rocky River Road

Price$2,499,000

Est. Mortgage: $/month

MLS Number CAR4394722

  • Residential
  • Bedrooms 4
  • Bathroom 5
  • Square Feet 4,657
  • Acreage 63.06

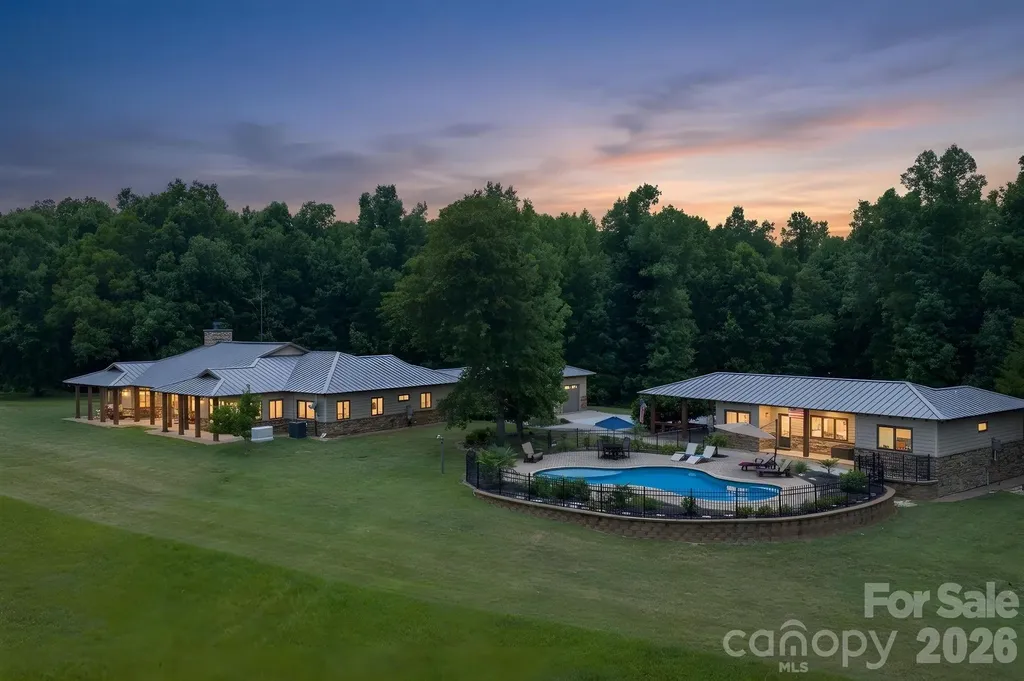
Whether envisioned as an equestrian estate, multigenerational retreat, sporting property or income-producing farm, this is the kind of place where generations can gather, spread out and make lasting memories. Hidden behind an automatic gate and tucked away on more than 63 private acres, this remarkable estate offers a rare combination of privacy, recreation, equestrian amenities and income-producing potential, conveniently located between Waxhaw, Monroe, Lancaster and Wesley Chapel. Long before reaching the home, the outside world begins to disappear. Trails wind through the woods, pastures stretch toward the horizon and a stocked pond provide the backdrop for a lifestyle that feels increasingly rare. Whether your passions include horses, fishing, hunting, riding ATVs or simply enjoying the outdoors, this property was designed to accommodate them all. The custom one-level residence offers nearly 3,300 square feet with a split-bedroom design and wheelchair accessibility. At the center of the home, the kitchen, dining area and great room flow together beneath vaulted tongue-and-groove ceilings accented by exposed wood beams, skylights and a floor-to-ceiling stone fireplace. Granite countertops, custom cabinetry, Bosch appliances, gas range and an oversized island create spaces equally suited for everyday living and entertaining. Multiple glass doors connect the interior to covered patios, pergola and built-in gas grill overlooking the surrounding landscape. The primary suite features a custom closet completed in 2025, spacious bath with wheel-in shower and garden tub, while the guest suite includes a private bath and adjoining flex room ideal for an office or sitting room. Outdoor living is every bit as impressive as the interior. The gunite saltwater pool was resurfaced with PebbleTec in 2024 and is complemented by paver patios, outdoor shower and fire pit gathering area. The approximately 2.85-acre stocked pond offers bass, catfish, crappie and bream fishing, while trails throughout the acreage invite horseback riding, hiking and ATV adventures. The separate 1,000-square-foot pool and guest house includes a kitchen, recreation room, two flex rooms, full bath and covered porch, providing ideal accommodations for guests, extended stays or income-producing opportunities. An apartment above the barn offers additional flexibility. Equestrians will appreciate the exceptional facilities including an eight-stall barn with automatic waterers, wash stall, tack room, feed room and hay loft. A covered 100' x 200' arena, large turf Grand Prix field, board-fenced pastures, trailer parking and riding trails create a setting equally suited for pleasure riding, training or boarding. Outdoor enthusiasts will appreciate the abundant wildlife, wooded acreage and private shooting range. Hunting, ATV trails and excellent fishing create a year-round playground, while hay production and existing infrastructure provide additional income opportunities. Multiple support buildings include a workshop and four-bay steel building for tractors, trailers and recreational vehicles. Recent improvements include the automatic gate, pool resurfacing, HVAC systems, water filtration, well upgrades and a Generac generator installed in 2026. Properties combining this level of privacy, recreation and functionality are becoming increasingly difficult to find. More than simply a horse farm, this is the kind of place where holidays become traditions, memories are made and everyone eventually finds their way back home. Because some places are more than where you live. Septic system is an engineered drip system, available documentation shows system for 2 bedroom home and 2 bedroom guest house, yet the guest/flex rooms in the guest house do not have closets.

Listed by Julie Breedlove of Premier Sotheby's International Realty

$
$
%
$/month over payments
Federal 30-year interest rate: 7.28% last updated on Oct 1, 2026
* All Figures are estimates. Check with your bank or proposed mortgage company for actual interest rates.
This product uses the FRED® API but is not endorsed or certified by the Federal Reserve Bank of St. Louis.

Virtual TourSave FavoriteSchedule TourAsk A QuestionMore Details

842 Linda Lane Charlotte NC 28211

Charlotte, NC842 Linda Lane

Price$2,499,000

Est. Mortgage: $/month

MLS Number CAR4422188

  • Residential
  • Bedrooms 4
  • Bathroom 6
  • Square Feet 5,238
  • Acreage 0.77

Absolutely stunning 4 bedroom 5 1/2 bath estate with over 5,200 sq ft on one of the best lots on one of the best streets in Cotswold! This stunner is a top to bottom rebuild from the ground up in 2019 by Artistic Contractors with a convenient modern design. Walnut engineered hardwoods are throughout the house & each bedroom features a full private bath & walk-in closet. The kitchen of your dreams: this true gourmet chef's kitchen boasts an oversized island with a leather finished Galapagos quartzite countertop as its centerpiece. It also features the GE Cafe appliance package with gas range/oven & refrigerator, white tile backsplash, range/hood, custom cabinetry (plenty of storage under the island or above the cabinets), drop zone/laundry room & walk-in pantry. Butler's pantry leads to the dining room & adds just the right touch for entertaining or dining. An owner's retreat the way you always wanted to design it: oversized primary bedroom with trey ceiling (plenty of room for a California king). It also features a luxurious en suite bath with white Carrera marble on floor, shower & wall surround, Essence Harmony & Essence Legacy marble & art glass in emerald, soaking tub, dual vanity, walk-in shower with rainfall shower head & a spacious walk-in closet with folding/organizing station & private laundry room (it even has extra storage space on both sides of the closet). The faucets, diverter, handheld & body sprayers are part of the Brizzo Jason Wu Collection. Lavish private heated Pebbletech saltwater pool with lights & tanning ledge overlook 0.77 acres of wooded serenity. A whole separate yard at the back of the property also provides a wealth of possibilities. The heart of the home is the living room & it features coffered ceilings, built-ins and opens onto the sunroom & spacious kitchen. Bright open sunroom with collapsing glass doors that open onto the sun-drenched pool & terrace, cathedral ceiling with two skylights, gas fireplace with handmade Moroccan Zelige tile & Mansion porcelain tile floor. Lower level features a family room/media room/playroom with its own kitchenette with sink, dishwasher & refrigerator & full bathroom. Possible office space there as well. Ideally situated in the classic & highly sought after neighborhood of Cotswold. Convenient to just about everything: shopping, dining, schools, entertainment, parks, SouthPark & minutes from uptown. Tasteful… modern… expansive… relaxing… luxurious. This home has it all! Additional information on the builder & this fabulous house is available on their website at: https://artisticcontractorsnc.com/portfolio/linda-lane/

Listed by Michael Nester of Dickens Mitchener & Associates Inc

$
$
%
$/month over payments
Federal 30-year interest rate: 7.28% last updated on Oct 1, 2026
* All Figures are estimates. Check with your bank or proposed mortgage company for actual interest rates.
This product uses the FRED® API but is not endorsed or certified by the Federal Reserve Bank of St. Louis.

Virtual TourSave FavoriteSchedule TourAsk A QuestionMore Details

2115 Foxcroft Woods Lane Charlotte NC 28211

Charlotte, NC2115 Foxcroft Woods Lane

Price$2,499,000

Est. Mortgage: $/month

MLS Number CAR4418029

  • Residential
  • Bedrooms 5
  • Bathroom 6
  • Square Feet 5,469
  • Acreage 0.44

Exceptional custom, all-brick home tucked away on a quiet cul-de-sac in Foxcroft Woods. Thoughtfully updated while maintaining its timeless character, this home offers light-filled interiors, soaring ceilings and exceptional indoor-outdoor living. The renovated chef's kitchen opens to gracious living spaces accented by three fireplaces. A main-level primary suite and adjacent private den are part of a Meyer Greeson-designed addition. Upstairs, retreat to the theater room for your favorite movie. French doors open to covered front and rear porches designed for effortless entertaining-the back porch is perfect for watching the big game, while the terrace below invites an evening of Mahjong with friends. Lush landscaping, a koi pond and fountain, winding garden trails, intimate gathering spaces and dramatic evening lighting create a truly magical backyard retreat. A lower-level home gym completes a home designed as beautifully for relaxation as it is for entertaining. Come experience what makes this Foxcroft Woods home so special!

Listed by Kursten Callahan of Keller Williams South Park

$
$
%
$/month over payments
Federal 30-year interest rate: 7.28% last updated on Oct 1, 2026
* All Figures are estimates. Check with your bank or proposed mortgage company for actual interest rates.
This product uses the FRED® API but is not endorsed or certified by the Federal Reserve Bank of St. Louis.

Virtual TourSave FavoriteSchedule TourAsk A QuestionMore Details

172 Mariner Pointe Lane Mooresville NC 28117

Mooresville, NC172 Mariner Pointe Lane

Price$2,497,999

Est. Mortgage: $/month

MLS Number CAR4419677

  • Residential
  • Bedrooms 3
  • Bathroom 3
  • Square Feet 3,160
  • Acreage 0.86

Main-channel Lake Norman living takes center stage at this beautifully reimagined waterfront retreat in Pinnacle Shores. Set on .86 acres at the end of a quiet cul-de-sac, the property pairs long-range, year-round water views with deep water, western-facing sunsets, a private beach, over 200 feet of shoreline, and covered dock-creating an exceptional setting for life on the lake. Extensively remodeled in 2021-2022, the residence offers approximately 3,160 square feet with 3 bedrooms and 3 full baths, an open floor plan and walls of sliding glass doors that draw the lake into the interiors. At the heart of the home, the chef's kitchen features quartz surfaces, custom cabinetry, generous workspace and a walk-in pantry, opening effortlessly to the surrounding living and entertaining spaces. Hardwood floors, custom millwork and built-ins lend architectural character throughout, while multiple fireplaces and a glass-enclosed sunroom create inviting places to gather in every season. Outside, the property unfolds as a private lakeside retreat. A swimming pool and sunken spa are complemented by expansive outdoor living areas, mature landscaping and a lakeside pergola, while the private beach offers a rare connection to the shoreline. Beyond, a private covered dock with a boat lift provides direct access to deep main-channel water for effortless days of boating and exploring Lake Norman. Thoughtful improvements extend well beyond the interiors, including a new home roof, dock roof, shed roof, gutters and gutter guards completed in 2023, along with whole-home water filtration and a water softener. Minutes from waterfront dining and nearby lake access, 172 Mariner Pointe Lane offers the privacy of a residential retreat with the experiences that define Lake Norman living close at hand.

Listed by Taylier Obregon of Ivester Jackson Christie's

$
$
%
$/month over payments
Federal 30-year interest rate: 7.28% last updated on Oct 1, 2026
* All Figures are estimates. Check with your bank or proposed mortgage company for actual interest rates.
This product uses the FRED® API but is not endorsed or certified by the Federal Reserve Bank of St. Louis.

Virtual TourSave FavoriteSchedule TourAsk A QuestionMore Details

94A Laurel Ledge Way Fletcher NC 28732

Fletcher, NC94A Laurel Ledge Way

Price$2,495,000

Est. Mortgage: $/month

MLS Number CAR4415346

  • Residential
  • Bedrooms 3
  • Bathroom 4
  • Square Feet 3,275
  • Acreage 2.59

Mountain modern retreat on Couch Mountain, 180-degree views of Mt. Pisgah and the Blue Ridge Mountains. On a rare flat crest above any floodplain, this recently built mountain-modern estate delivers uninterrupted western views to Mt. Pisgah from nearly every room. A dramatic great room with 20-foot ceilings, floor-to-ceiling windows and reclaimed 125-year-old barn beams anchors the home, alongside two stone fireplaces and a Thermador chef's kitchen with Italian quartzite and custom alder cabinetry. The main-level primary suite and single-level living make this move-in ready or lock-and-leave. Geothermal heating/cooling, ENERGY STAR certification and a whole-home generator provide efficient, resilient living. Set within Couch Mountain, a gated conservation community with a 138-acre nature preserve, greenhouse and apiary. Choose the core ~2.59-acre parcel or the full ~5.47-acre double-lot estate. It's 15 minutes to Asheville Regional Airport, four miles to Advent Health Hendersonville and 25 minutes to Blue Ridge Parkway.

Listed by Marilyn Wright of Premier Sotheby’s International Realty

$
$
%
$/month over payments
Federal 30-year interest rate: 7.28% last updated on Oct 1, 2026
* All Figures are estimates. Check with your bank or proposed mortgage company for actual interest rates.
This product uses the FRED® API but is not endorsed or certified by the Federal Reserve Bank of St. Louis.

Virtual TourSave FavoriteSchedule TourAsk A QuestionMore Details
15 Whispering Bells Court Arden NC 28704

MLS Number CAR4402745

  • Residential
  • Bedrooms 5
  • Bathroom 5
  • Square Feet 3,703
  • Acreage 0.29

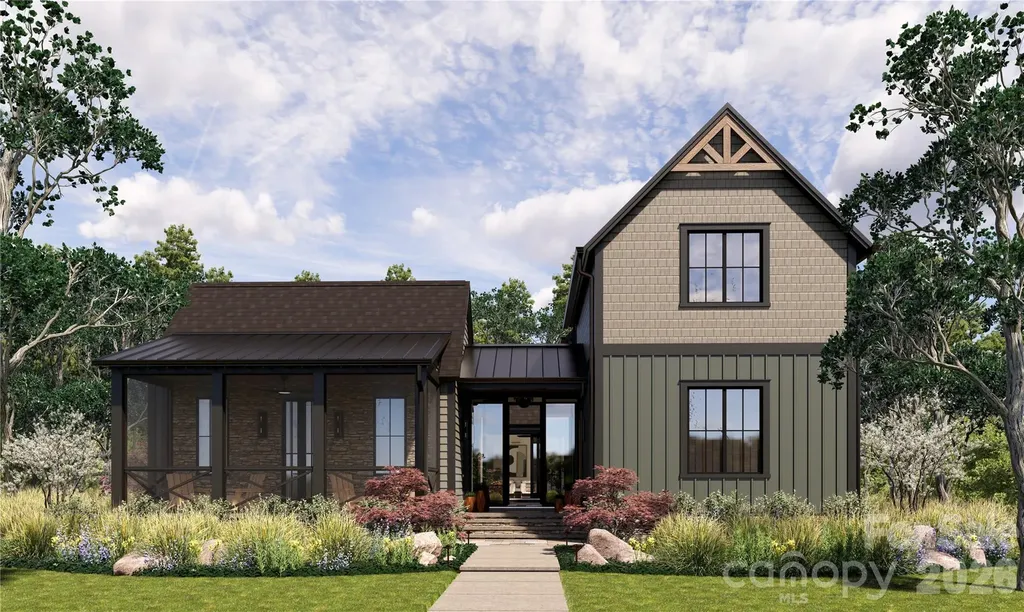
Come home to The Cliffs at Walnut Cove, The Cliffs' fourth gated golf and wellness community located in Asheville, North Carolina. Located conveniently in Cove Park at Walnut Cove, this easy-flow open floor plan home, crafted by Cliffs Builders, offers a unique blend of indoor and outdoor luxury living. Just minutes away from Walnut Cove's exquisite amenities via nature walking trails, this home accentuates the true meaning of living. The premier location of Cove Park allows access to picturesque walking trails, exclusive state-of-the-art wellness center, and a short drive to Club Village, the heart of Walnut Cove. This spacious, open-concept home with stunning gambrel ceilings features five bedrooms, five bathrooms, and boasts 3,703 square feet of generous open-air living space. Outdoor living includes an additional 1,344 square feet of outdoor living space including a private courtyard within ground hot tub, perfect for entertaining guests in style. A Club membership at The Cliffs is available for purchase with this property giving you access to all seven communities.

Listed by Frank Nix of The Cliffs

$
$
%
$/month over payments
Federal 30-year interest rate: 7.28% last updated on Oct 1, 2026
* All Figures are estimates. Check with your bank or proposed mortgage company for actual interest rates.
This product uses the FRED® API but is not endorsed or certified by the Federal Reserve Bank of St. Louis.

Virtual TourSave FavoriteSchedule TourAsk A QuestionMore Details
1090 Pearidge Road Bostic NC 28018

Bostic, NC1090 Pearidge Road

Price$2,495,000

Est. Mortgage: $/month

MLS Number CAR4390556

  • Residential
  • Bedrooms 4
  • Bathroom 5
  • Square Feet 13,004
  • Acreage 31.25

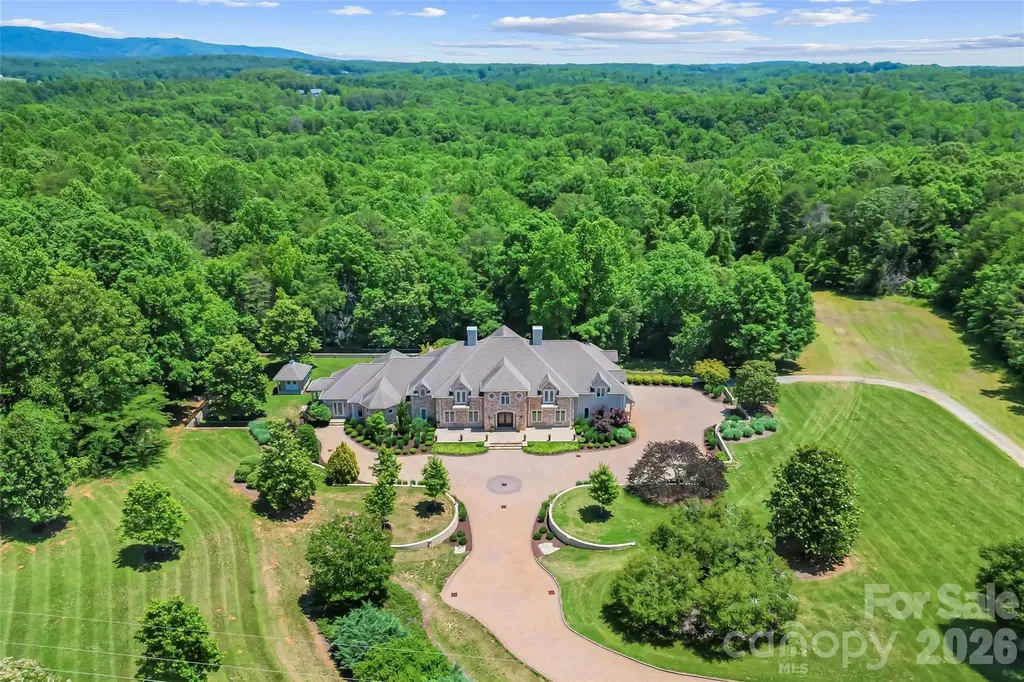
Welcome to a private estate where timeless elegance meets modern convenience, all surrounded by approximately 31 acres of picturesque countryside. A brick paver driveway winds through beautifully manicured landscaping, creating a grand entrance that hints at the exceptional craftsmanship and attention to detail found throughout the home. Designed for both grand entertaining and comfortable everyday living, the main level features an expansive great room with a custom library, a welcoming family room, formal dining area, and a chef's kitchen that includes, an 8 burner gas cooktop, warming drawers, island prep sink with butcher block counter, multiple dishwashers and abundant cabinetry and storage. Enjoy the sunlit breakfast room with direct access to the covered patio. The upper level is accessible by a sweeping curved staircase or private elevator and offers a luxurious primary suite with a private covered balcony overlooking the grounds. The spa-inspired bath includes a steam shower, soaking tub, spacious walk-in closet, wet bar, and dedicated laundry area, creating a true owner's retreat. Additional bedrooms provide generous accommodations for family and guests. The finished lower level adds incredible flexibility with a full kitchen, living area, bonus rooms, and full bath-ideal for multigenerational living, extended guests, or recreation. Other outstanding features in the home include a whole house generator, sophisticated main level lighting system, built ins and multiple fireplaces throughout the home and a large 3 car garage. Surrounded by open land and mature landscaping, the property offers exceptional privacy with room for horses, pasture, hobby farming, or future expansion. Combining elegant design, versatile living spaces, and an unmatched setting, this extraordinary estate presents a rare opportunity to own a truly exceptional property.

Listed by Polly Leadbetter of Engel & Volkers Foothills Lake James

$
$
%
$/month over payments
Federal 30-year interest rate: 7.28% last updated on Oct 1, 2026
* All Figures are estimates. Check with your bank or proposed mortgage company for actual interest rates.
This product uses the FRED® API but is not endorsed or certified by the Federal Reserve Bank of St. Louis.

Virtual TourSave FavoriteSchedule TourAsk A QuestionMore Details

217 Westpaces Road Mooresville NC 28117

Mooresville, NC217 Westpaces Road

Price$2,495,000

Est. Mortgage: $/month

MLS Number CAR4428949

  • Residential
  • Bedrooms 3
  • Bathroom 3
  • Square Feet 3,092
  • Acreage 0.53

A rare opportunity to own a true Lake Norman waterfront retreat inside gated Westview, offering nearly 200 feet of shoreline, long-range sunset views, and deep-water dock access. Set in one of Mooresville's most convenient lakefront corridors, this property combines privacy, water presence, and everyday lifestyle with quick access to LangTree, I-77, Davidson, golf, dining, marinas, and the best of Lake Norman living. From the moment you arrive, the setting feels private, peaceful, and elevated. Wide water views, mature trees, sunset exposure, a cul-de-sac location, and a deep-water dock with sitting area create a waterfront experience that is increasingly difficult to find. The home has been carefully maintained and thoughtfully designed for natural light, comfort, and connection to the water, while still offering future owners room to personalize over time. The sunroom functions as a true four-season lake room, capturing lake views and natural light in one of the home's most valuable daily living spaces. The main living areas feel warm, functional, and easy to live in, with a natural flow for everyday living, hosting, and weekend gatherings. Outdoor living is equally compelling, with quiet mornings by the water, sunset evenings from the dock, mature landscaping, irrigation, a private backyard, and spaces designed for relaxed entertaining. Westview offers gated privacy off LangTree Road, minutes from LangTree's restaurants, events, and lake area conveniences, with quick access to I-77 for Davidson, Mooresville, Charlotte, and the broader Lake Norman region. Trump National Golf Club Charlotte, The Point, waterfront dining, marinas, and boating destinations are all part of the surrounding lifestyle. Offered at $2,495,000, this property stands out for buyers who understand that Lake Norman's most valuable real estate is defined by shoreline, views, dock access, privacy, and location. A rare Westview lakefront package with immediate lifestyle enjoyment, meaningful long-term ownership appeal, and the kind of shoreline, view, and privacy combination buyers should experience in person.

Listed by Kamal Dawra of K.M.D. Realty Inc.

$
$
%
$/month over payments
Federal 30-year interest rate: 7.28% last updated on Oct 1, 2026
* All Figures are estimates. Check with your bank or proposed mortgage company for actual interest rates.
This product uses the FRED® API but is not endorsed or certified by the Federal Reserve Bank of St. Louis.

Save FavoriteSchedule TourAsk A QuestionMore Details

67 Running Creek Trail Arden NC 28704

MLS Number CAR4415271

  • Residential
  • Bedrooms 4
  • Bathroom 5
  • Square Feet 3,534
  • Acreage 0.31

Come home to The Cliffs at Walnut Cove, The Cliffs' fourth gated golf and wellness community located in Asheville, North Carolina. This exceptional 4-bedroom, 4.5-bath CJM-built residence combines timeless architecture, refined finishes, and thoughtful design to create a sophisticated yet inviting mountain retreat. An open and light-filled floor plan features 10-foot ceilings, engineered wood flooring, oversized windows, custom European cabinetry, quartz countertops, and designer-selected finishes throughout. The gourmet kitchen is beautifully appointed with a large island, premium appliances, and a 36-inch gas range, opening seamlessly to the main living spaces. A custom wine bar and linear gas fireplace add warmth and character, creating an ideal setting for both intimate evenings and larger gatherings. The spacious primary suite provides a private retreat with separate walk-in closets and a luxurious freestanding soaking tub. Outdoor living is equally impressive, with a covered living area featuring tongue-and-groove ceilings, a custom kitchen, built-in natural gas grill, and linear fireplace, offering an exceptional space to relax and entertain while enjoying the surrounding mountain landscape. Every aspect of this residence reflects the quality and craftsmanship expected from CJM, with thoughtful construction details including enhanced insulation, a tankless natural gas water heater, and high-efficiency HVAC. Furnishings do not convey with the property. A Club membership at The Cliffs is available for purchase with this property giving you access to all seven communities.

Listed by Vince Roser of The Cliffs

$
$
%
$/month over payments
Federal 30-year interest rate: 7.28% last updated on Oct 1, 2026
* All Figures are estimates. Check with your bank or proposed mortgage company for actual interest rates.
This product uses the FRED® API but is not endorsed or certified by the Federal Reserve Bank of St. Louis.

Save FavoriteSchedule TourAsk A QuestionMore Details
413 Barrington Drive Asheville NC 28803

Asheville, NC413 Barrington Drive

Price$2,495,000

Est. Mortgage: $/month

MLS Number CAR4403842

  • Residential
  • Bedrooms 5
  • Bathroom 8
  • Square Feet 7,861
  • Acreage 2.15

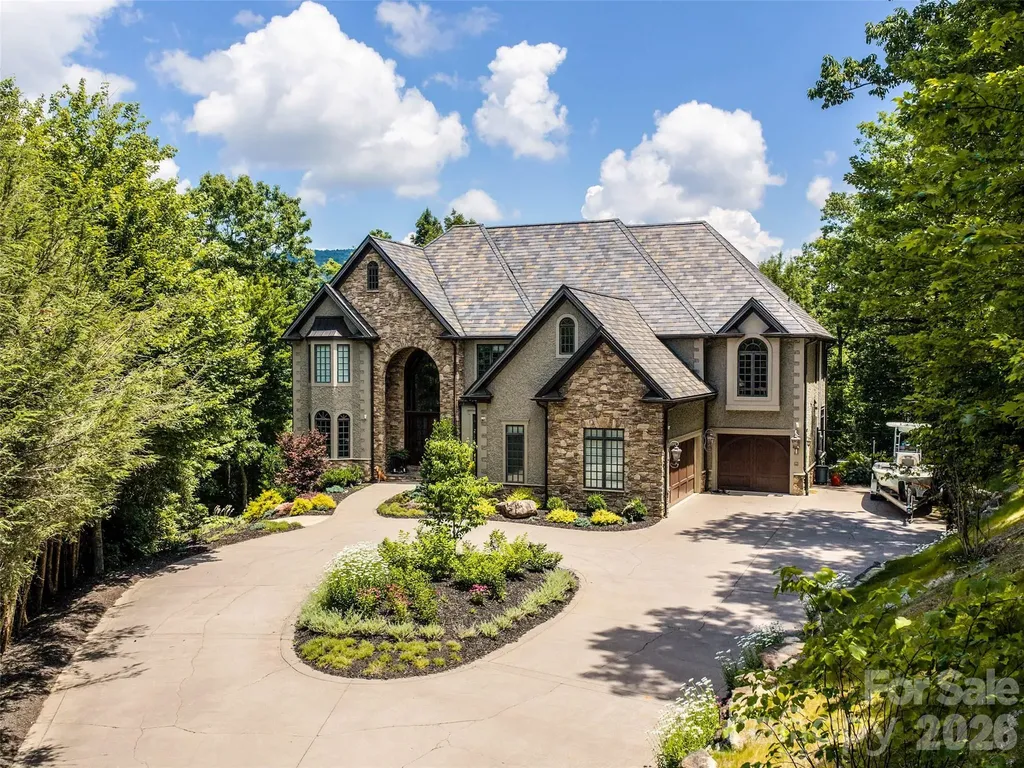
Nestled behind the stately gates of prestigious Poplar Ridge, one of Asheville's most sought-after gated communities, this exceptional 2006 custom-built residence stands as a distinguished masterpiece that masterfully blends timeless architectural elegance with the refined comforts of elevated modern living, delivering an unparalleled lifestyle of sophistication, privacy, and effortless luxury on just over two private acres with tremendous potential to open up breathtaking mountain views. From the moment you arrive, impeccable craftsmanship reveals itself in every thoughtful detail, from the soaring tray and coffered ceilings that add dramatic height and grandeur to the graceful arched doorways that frame each transition with timeless beauty, and the rich, warm Brazilian cherry flooring that flows seamlessly throughout the home, infusing spaces with natural warmth and enduring quality. Designed for both grand-scale entertaining and intimate everyday enjoyment, the open-concept main level creates a highly livable environment where family and friends naturally gather, anchored by a gourmet kitchen that serves as the heart of the home. Here, custom cabinetry provides abundant storage and display space, complemented by premium Viking and Sub-Zero appliances that empower the most discerning chef, while a generous walk-in pantry ensures everything remains beautifully organized and within reach. Adjacent, a sunlit breakfast area bathed in natural light invites relaxed morning conversations and casual meals, flowing effortlessly into a sophisticated formal dining room perfect for memorable holiday gatherings, dinner parties, or celebratory occasions where the beauty of the surroundings enhances every experience. Throughout the main level, Lutron lighting allows precise control over ambiance, setting the perfect mood for any occasion, while the TSA choice security system and high-speed internet connectivity provide peace of mind and seamless modern convenience in this thoughtfully planned estate. Ascending to the upper level, the magnificent primary suite unfolds as a true private retreat, boasting its own sunroom for quiet reflection amid changing mountain light, a cozy fireplace for romantic evenings or peaceful reading, and a charming morning room that captures the first rays of dawn. The incomparable master bath and closet combination offers spa-inspired luxury, with expansive space, premium finishes, and every detail curated for relaxation & renewal, creating a personal sanctuary where the stresses of the day melt away. Additional bedrooms upstairs, along with flexible living spaces, provide exceptional versatility-whether accommodating visiting family & friends, supporting remote work in a dedicated office area, or serving as creative studios, hobby rooms, or recreation spaces for all ages. The terrace level further expands the possibilities with ample hangout space, ideal for a media room, game area, home gym, or additional guest quarters, ensuring the home adapts gracefully to evolving lifestyle needs. Stepping outside, the property transforms into a private resort-style oasis that rivals the finest mountain retreats, featuring a sparkling award-winning pool perfect for cooling swims on warm summer days, expansive terraces for al fresco dining & sunset watching, a soothing hot tub for year-round relaxation under the stars, & a welcoming fire pit encircled by lush, meticulously maintained landscaping that frames the natural beauty of the surrounding terrain. An outdoor kitchen stands ready to elevate entertaining, allowing hosts to prepare and serve meals while guests enjoy the refreshing mountain air and ever-changing natural scenery that defines Western North Carolina living. Practical luxuries abound, including a heated & cooled three-car garage that protects vehicles in all seasons while providing extra workspace or storage, a durable slate roof paired with elegant copper gutters that ensure longevity & timeless curb appeal.

Listed by Brian K. Noland of Howard Hanna Beverly-Hanks Waynesville

$
$
%
$/month over payments
Federal 30-year interest rate: 7.28% last updated on Oct 1, 2026
* All Figures are estimates. Check with your bank or proposed mortgage company for actual interest rates.
This product uses the FRED® API but is not endorsed or certified by the Federal Reserve Bank of St. Louis.

Virtual TourSave FavoriteSchedule TourAsk A QuestionMore Details

85 Chauncey Circle Asheville NC 28803

Asheville, NC85 Chauncey Circle

Price$2,495,000

Est. Mortgage: $/month

MLS Number CAR4420374

  • Residential
  • Bedrooms 5
  • Bathroom 6
  • Square Feet 4,233
  • Acreage 0.7

Nestled within a serene landscape, this architecturally designed masterpiece seamlessly blends striking modern engineering with warm, timeless natural elements. Certified as an NC Healthy Built Home designed by Architect Rob Carlton, this home's elegant sweeping roofline makes a captivating statement, framing the structure against the horizon with effortless grace. The open-concept main floor offers effortless daily life. The living room features rich, custom cypress wood wrapping the walls and soaring ceiling, filling the home with natural texture and organic warmth. Two story floor-to-ceiling windows floods the living area with natural light, capturing framed views of the surrounding scenery and bringing the beauty of the outdoors inside. Designed for both grand entertaining and cozy evenings, the main floor transitions smoothly between the central living space, dining area, and outdoor entertaining spaces.

Listed by Rebecca Dougherty of Walnut Cove Realty/Allen Tate/Beverly-Hanks

$
$
%
$/month over payments
Federal 30-year interest rate: 7.28% last updated on Oct 1, 2026
* All Figures are estimates. Check with your bank or proposed mortgage company for actual interest rates.
This product uses the FRED® API but is not endorsed or certified by the Federal Reserve Bank of St. Louis.

Virtual TourSave FavoriteSchedule TourAsk A QuestionMore Details

4900 Carmel Club Drive Charlotte NC 28226

Charlotte, NC4900 Carmel Club Drive

Price$2,495,000

Est. Mortgage: $/month

MLS Number CAR4413185

  • Land
  • Acreage 1.47
  • County Mecklenburg

RARE 1.47-ACRE ESTATE HOMESITE o WALKABLE TO CARMEL COUNTRY CLUB o PRIME SOUTH CHARLOTTE LOCATION! An exceptionally rare opportunity to acquire 1.47 private acres in one of South Charlotte's most prestigious and established locations. Ideally situated near Carmel Country Club, this remarkable homesite offers the increasingly difficult-to-find combination of substantial acreage, complete privacy, mature hardwoods, and an extraordinary location surrounded by distinguished multi-million-dollar custom residences. Build the estate you have always envisioned on a homesite offering the space and flexibility to create something truly special. The expansive setting provides tremendous potential for a thoughtfully positioned custom residence with exceptional indoor-outdoor living, a resort-style pool, covered outdoor entertaining areas, gardens, expansive lawn, and a private backyard retreat-all designed to complement the property's beautiful natural surroundings. Location is what makes this opportunity truly exceptional. Enjoy the privacy and serenity of a large estate homesite while remaining within walking distance of Carmel Country Club and just minutes from SouthPark, Quail Hollow, Ballantyne, premier shopping, acclaimed dining, recreation, and many of Charlotte's most desirable lifestyle destinations. Large, private estate homesites in this coveted area of South Charlotte are becoming increasingly difficult to find. Whether your vision is a timeless traditional residence, sophisticated transitional home, or striking contemporary estate, 4900 Carmel Club Drive provides an extraordinary canvas to create a one-of-a-kind legacy property in an irreplaceable location.

Listed by Roger V. Berrey of Better Homes and Gardens Real Estate Paracle

$
$
%
$/month over payments
Federal 30-year interest rate: 7.28% last updated on Oct 1, 2026
* All Figures are estimates. Check with your bank or proposed mortgage company for actual interest rates.
This product uses the FRED® API but is not endorsed or certified by the Federal Reserve Bank of St. Louis.

Save FavoriteSchedule TourAsk A QuestionMore Details

Broker Reciprocity MLS Grid Logo © 2026 Listings courtesy of Canopy MLS as distributed by MLS GRID. IDX information is provided exclusively for consumers’ personal non-commercial use and may not be used for any purpose other than to identify prospective properties consumers may be interested in purchasing. The IDX data is deemed reliable but is not guaranteed by MLS GRID and may be subject to an end user license agreement prescribed by the Member Participant’s applicable MLS.  Based on information submitted to the MLS GRID as of October 6, 2026 4:48 PM UTC . All data is obtained from various sources and may not have been verified by broker or MLS GRID. Supplied Open House Information is subject to change without notice. All information should be independently reviewed and verified for accuracy. Properties may or may not be listed by the office/agent presenting the information. Some IDX listings have been excluded from this website.