and narrow your search. If you have fewer than 200 results, you can save your search.

Alexander NC

r=1897-1908
85 Hillcrest Drive Highlands NC 28741

Highlands, NC85 Hillcrest Drive

Price$1,725,000

Est. Mortgage: $/month

MLS Number CAR4430876

  • Residential
  • Bedrooms 3
  • Bathroom 4
  • Square Feet 2,750
  • Acreage 3.58

Discover a place where the beauty of the mountains, the peaceful sounds of rushing water, and the timeless charm of Horse Cove come together to create an extraordinary mountain lifestyle. Welcome to 85 Hillcrest Drive, a unique retreat nestled in one of the Highlands area's most picturesque and historic valleys. Situated on approximately 3.58 acres in the heart of Horse Cove, this distinctive property offers a wonderful combination of natural beauty, privacy, and mountain character. Originally a barn, the residence has been thoughtfully transformed into an inviting mountain home, surrounded by lush greenery, mature trees, and a rushing stream that flows toward Edwards Creek. The setting invites you to slow down, reconnect with nature, and enjoy the simple pleasures of mountain living. Horse Cove is one of the Highlands area's hidden treasures, a beautiful valley surrounded by majestic mountains, where winding country roads, historic homesteads, flowing streams, and unspoiled landscapes preserve the character of a simpler time. Here, mornings begin with birdsong and fresh mountain air, afternoons invite hiking, fishing, and exploring nearby waterfalls, and evenings are best enjoyed around the fire pit beneath a canopy of stars. The property's natural surroundings provide a wonderful setting for outdoor living, gardening, entertaining, or simply relaxing and listening to the sounds of the creek. Its connection to the area's rich history adds a special dimension to this remarkable mountain retreat. Just a scenic drive away, downtown Highlands offers an entirely different experience. Enjoy exceptional restaurants, charming boutiques, art galleries, live performances, and the welcoming atmosphere that has made Highlands one of the Southeast's most beloved mountain destinations. From leisurely mornings exploring Main Street to afternoons on nearby hiking trails and evenings dining with friends, the Highlands lifestyle offers an exceptional balance of outdoor adventure and small-town sophistication. 85 Hillcrest Drive is more than a mountain home. It is an opportunity to embrace the natural beauty, tranquility, and authentic character of Horse Cove while enjoying the exceptional lifestyle that makes Highlands so special.

Listed by Doug Treadwell of MOUNTAIN LIFE REAL ESTATE,LLC

$
$
%
$/month over payments
Federal 30-year interest rate: 7.4% last updated on Oct 8, 2026
* All Figures are estimates. Check with your bank or proposed mortgage company for actual interest rates.
This product uses the FRED® API but is not endorsed or certified by the Federal Reserve Bank of St. Louis.

Virtual TourSave FavoriteSchedule TourAsk A QuestionMore Details

4424 Castleton Road Charlotte NC 28211

Charlotte, NC4424 Castleton Road

Price$1,725,000

Est. Mortgage: $/month

MLS Number CAR4433005

  • Residential
  • Bedrooms 4
  • Bathroom 6
  • Square Feet 3,741
  • Acreage 0.14

Proposed new construction in the heart of Cotswold: a Christopher Phelps-designed residence by Keen Building Company, drawn specifically for this homesite. The renderings show a European-inspired stucco-and-stone exterior with a steep hipped roof, a tall stucco chimney, an arched wood entry door, black-framed windows and a two-car carriage-style garage. Preliminary plans call for about 3,741 heated sq ft over three levels, with 10' ceilings on the main and second floors. The main level opens with a foyer and stair hall to a living room with fireplace, an open kitchen with a large island and pantry, and a dining room that flows to a covered rear veranda, plus a rear hall and half bath off the garage. Upstairs, the owner's suite includes a dressing room and a bath with vessel tub, separate shower and private water closet, joined by three more bedrooms, each with its own bath, plus laundry and a stair balcony. The third floor adds a media and game room with wet bar and half bath. Priced with the builder so cost isn't a guess, with construction-perm financing available to roll lot and build into one closing. Minutes to Cotswold Village, Myers Park and Uptown. All renderings and floor plans are preliminary artist concepts for visualization only; final plans, finishes, inclusions and pricing per builder contract.

Listed by Abigail Hines and Ryan Palmer of The Agency - Charlotte

$
$
%
$/month over payments
Federal 30-year interest rate: 7.4% last updated on Oct 8, 2026
* All Figures are estimates. Check with your bank or proposed mortgage company for actual interest rates.
This product uses the FRED® API but is not endorsed or certified by the Federal Reserve Bank of St. Louis.

Save FavoriteSchedule TourAsk A QuestionMore Details

4420 Castleton Road Charlotte NC 28211

Charlotte, NC4420 Castleton Road

Price$1,725,000

Est. Mortgage: $/month

MLS Number CAR4433009

  • Residential
  • Bedrooms 4
  • Bathroom 5
  • Square Feet 3,674
  • Acreage 0.14

Proposed new construction in the heart of Cotswold: a Christopher Phelps-designed residence by Keen Building Company, drawn specifically for this homesite. The renderings show a timeless stucco-and-stone exterior with an arched front entry, black-framed windows, twin chimneys and a two-car garage off a private motor court. Preliminary plans call for about 3,674 heated sq ft over two levels with 10' ceilings. The main level centers on a foyer and stair hall, a study, a dining room, and an open kitchen with a large island and pantry flowing into the living room, where a double-sided fireplace is shared with the screened porch. Upstairs, the owner's suite includes a dressing room and a bath with vessel tub, separate shower and private water closet, joined by three more bedrooms (two with private baths), a media room, laundry and a stair balcony open to below. Priced with the builder so cost isn't a guess, with construction-perm financing available to roll lot and build into one closing. Minutes to Cotswold Village, Myers Park and Uptown. All renderings and floor plans are preliminary artist concepts for visualization only; final plans, finishes, inclusions and pricing per builder contract.

Listed by Abigail Hines and Ryan Palmer of The Agency - Charlotte

$
$
%
$/month over payments
Federal 30-year interest rate: 7.4% last updated on Oct 8, 2026
* All Figures are estimates. Check with your bank or proposed mortgage company for actual interest rates.
This product uses the FRED® API but is not endorsed or certified by the Federal Reserve Bank of St. Louis.

Save FavoriteSchedule TourAsk A QuestionMore Details

0 Miller Cove Road Salisbury NC 28146

Salisbury, NC0 Miller Cove Road

Price$1,724,000

Est. Mortgage: $/month

MLS Number CAR4417197

  • Land
  • Acreage 22.33
  • County Rowan

A Rare Find! Properties like this very seldom come on the market. Over 22 wooded acres located on High Rock Lake. 1800 feet of water frontage (Per GIS) Possibilities are endless. Currently used as a campground.

Listed by Victor Poplin of Select Properties of the Carolinas LLC

$
$
%
$/month over payments
Federal 30-year interest rate: 7.4% last updated on Oct 8, 2026
* All Figures are estimates. Check with your bank or proposed mortgage company for actual interest rates.
This product uses the FRED® API but is not endorsed or certified by the Federal Reserve Bank of St. Louis.

Save FavoriteSchedule TourAsk A QuestionMore Details

205 Grasshopper Circle Mooresville NC 28117

Mooresville, NC205 Grasshopper Circle

Price$1,723,538

Est. Mortgage: $/month

MLS Number CAR4355275

  • Residential
  • Bedrooms 4
  • Bathroom 4
  • Square Feet 3,482
  • Acreage 0.88

Elevate your lifestyle with this proposed 2-story modern farmhouse to be built on a prime waterfront lot on Lake Norman. This home offers thoughtfully designed living space with 4 bedrooms, 3.5 bathrooms, a loft, and a two-story great room. The main level features a spacious primary suite with spa-inspired bath and large walk-in closet, an open-concept kitchen and dining area with a large island, walk-in pantry, and separate prep kitchen, plus a two-story great room with fireplace. Covered front and rear porches extend living outdoors, perfect for enjoying lake views. Upstairs, three secondary bedrooms, two additional bathrooms, and an expansive loft overlooking the great room provide flexible space for media, recreation, or lounging. With its architectural charm, open design, and waterfront orientation, this home is ideal for modern lakefront living and elegant entertaining. Optional Add-ons: Finished bonus spaces, expanded outdoor living, custom dock build, luxury appliance packages, upgraded window systems, full outdoor kitchen - pricing available upon request. For reference, the lot listing is MLS#4353568

Listed by Evan Gallimore of eXp Realty, LLC (evan.gallimore@redbudgroup.com), Trent Corbin of Keller Williams South Park

$
$
%
$/month over payments
Federal 30-year interest rate: 7.4% last updated on Oct 8, 2026
* All Figures are estimates. Check with your bank or proposed mortgage company for actual interest rates.
This product uses the FRED® API but is not endorsed or certified by the Federal Reserve Bank of St. Louis.

Save FavoriteSchedule TourAsk A QuestionMore Details

348 North Fork Road Black Mountain NC 28711

MLS Number CAR4319089

  • Residential
  • Bedrooms 4
  • Bathroom 4
  • Square Feet 3,431
  • Acreage 0.3

CAMBRIDGE COTTAGE Graceful and understated, the Cambridge Cottage embodies a quiet sophistication that blends traditional charm with modern livability. With over 3,400 square feet of thoughtfully designed space, this four-bedroom, three-and-a-half-bath home welcomes you with elegant proportions, a sweeping gable, and warm natural textures. The main level features a grand living room framed by tall windows, a gourmet kitchen with adjoining dining space, and a serene primary suite designed for comfort and retreat. Upstairs, a bright loft anchors three additional bedrooms, each crafted with character and balance. From the inviting covered porch to the refined architectural details throughout, the Cambridge Cottage captures the art of enduring design and gracious living. Cambridge Cottage is not merely a residence it is a refined expression of comfort and character, where timeless architecture and modern living meet in perfect balance. “Subject to final plat approval by the Town of Black Mountain. Seller reserves the right to create, retain, or grant easements affecting the subject property. CCR to be recorded prior to closing.” AN EXCLUSIVE PLANK & PILLOW DESIGN - CREATED IN PARTNERSHIP WITH STAG BROOK COTTAGES TO CELEBRATE CRAFTSMANSHIP, SOPHISTICATION, AND LEGACY IN EVERY DETAIL. STAG BROOK COTTAGES is a curated collection of manor-sized English-inspired cottages where timeless architecture meets modern craftsmanship, located right outside of Asheville, in Black Mountain, NC. Nestled in a tranquil setting surrounded by nature, each cottage is thoughtfully designed to reflect the charm of old-world England while embracing today’s comforts and conveniences. From distinctive faades and handcrafted details to an inviting sense of community, Stag Brook Cottages offers a place not merely to live - but to belong. - Artist’s rendering. Final design, finishes, and details may vary. - All information to be verified by buyer. - Optional elevator upgrade available on select cottages.

Listed by Suzanne Fitzgerald of Keller Williams Professionals

$
$
%
$/month over payments
Federal 30-year interest rate: 7.4% last updated on Oct 8, 2026
* All Figures are estimates. Check with your bank or proposed mortgage company for actual interest rates.
This product uses the FRED® API but is not endorsed or certified by the Federal Reserve Bank of St. Louis.

Save FavoriteSchedule TourAsk A QuestionMore Details

122 Willow View Loop Davidson NC 28036

Davidson, NC122 Willow View Loop

Price$1,712,515

Est. Mortgage: $/month

Pending

MLS Number CAR4430057

  • Residential
  • Bedrooms 5
  • Bathroom 7
  • Square Feet 4,777
  • Acreage 0.96

This listing is for a to-be-built Modern Farmhouse Napa that is currently Under Contract at Lot #3 in Davidson Retreat by Classica Homes. Discover Davidson Retreat, an exclusive enclave of six estate-sized homesites, where you can build a Classica Custom home tailored to your lifestyle. Nestled minutes from historic Downtown Davidson and the Davidson Greenway, this rare opportunity offers easy access to parks, walking and biking trails, and the vibrant charm of one of North Carolina's most beloved towns. With expertly designed floorplans to choose from, each featuring a 3-car side-load garage, your dream home awaits. Whether it's the sought-after Santa Fe ranch or the breathtaking Napa-available to tour at Stephens Farm-every plan is crafted for elegance, comfort, and seamless indoor-outdoor living.

Listed by Kyle Kirchhoff and Colleen Lawson of Classica Homes Realty LLC

$
$
%
$/month over payments
Federal 30-year interest rate: 7.4% last updated on Oct 8, 2026
* All Figures are estimates. Check with your bank or proposed mortgage company for actual interest rates.
This product uses the FRED® API but is not endorsed or certified by the Federal Reserve Bank of St. Louis.

Save FavoriteSchedule TourAsk A QuestionMore Details
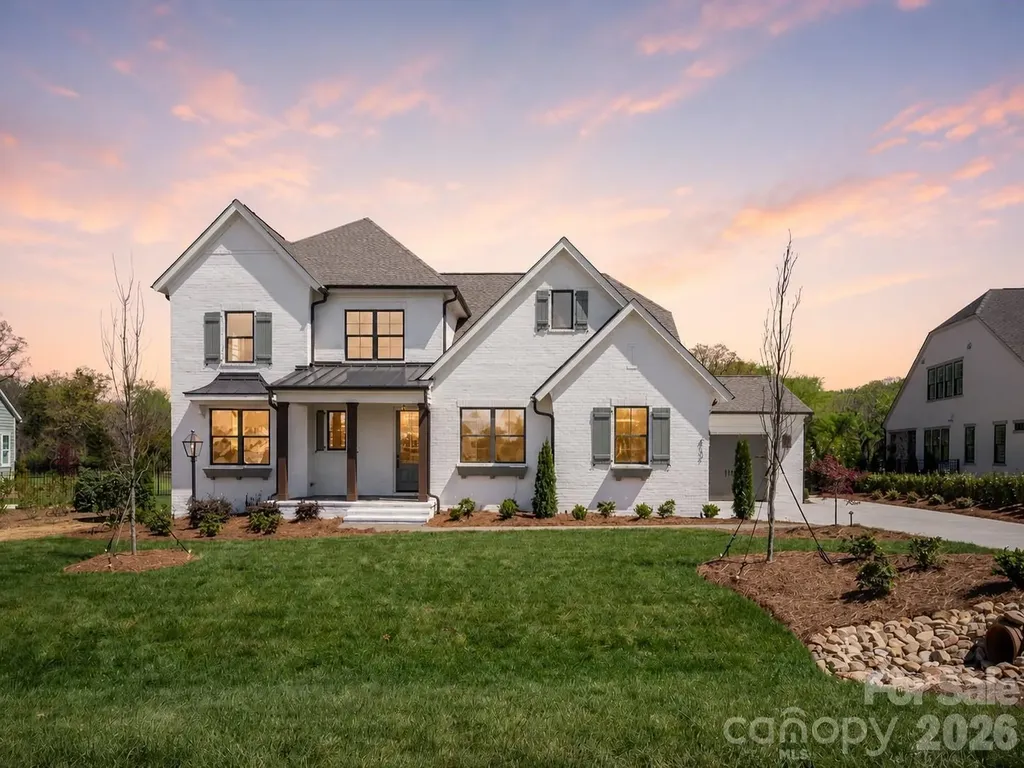
2013 Garden View Lane Weddington NC 28104

Weddington, NC2013 Garden View Lane

Price$1,708,250

Est. Mortgage: $/month

MLS Number CAR4377174

  • Residential
  • Bedrooms 5
  • Bathroom 4
  • Square Feet 3,594
  • Acreage 0.35

THE LAST remaining homesite in beautiful Hadley Park! A lovely, intimate community with award winning Weddington schools! Proposed listing for the very popular Marin Expanded home in full painted brick. The Marin Expanded features a beautiful foyer that leads you into the heart of the home, with an oversized Kitchen with Scullery or Butler's Pantry and walk-in Pantry. Gather around the large island and enjoy the view to the Outdoor Living and vaulted Great Room/Dining Room with double multi-stacking sliding doors. The stacking doors lead to the EXPANSIVE Outdoor Living Area, spanning the entire back side of the home. Owner's retreat is vaulted with large shower. Guest suite on the main with full bath, or use as home office. 3 more bedrooms upstairs! Large Bonus, great space for the whole family and walk-in storage. Happy to walk the lot with you and price out the home you want to build. Choose from any of 12 luxury floorplans in our portfolio! All site development costs included & generous landscape package. Visit Laguna Sur model in Enclave at McKee, Riverchase Estates Marin Expanded in Lancaster, or the Napa in Stephen's Farm Huntersville -- all models are open 7 days a week. Price updated 6/8, 7/13, 8/24, 9/25 to reflect base price increase due to rise in material and labor costs.

Listed by Jessica Lundgren and Amanda Dundorf of Classica Homes Realty LLC

$
$
%
$/month over payments
Federal 30-year interest rate: 7.4% last updated on Oct 8, 2026
* All Figures are estimates. Check with your bank or proposed mortgage company for actual interest rates.
This product uses the FRED® API but is not endorsed or certified by the Federal Reserve Bank of St. Louis.

Save FavoriteSchedule TourAsk A QuestionMore Details
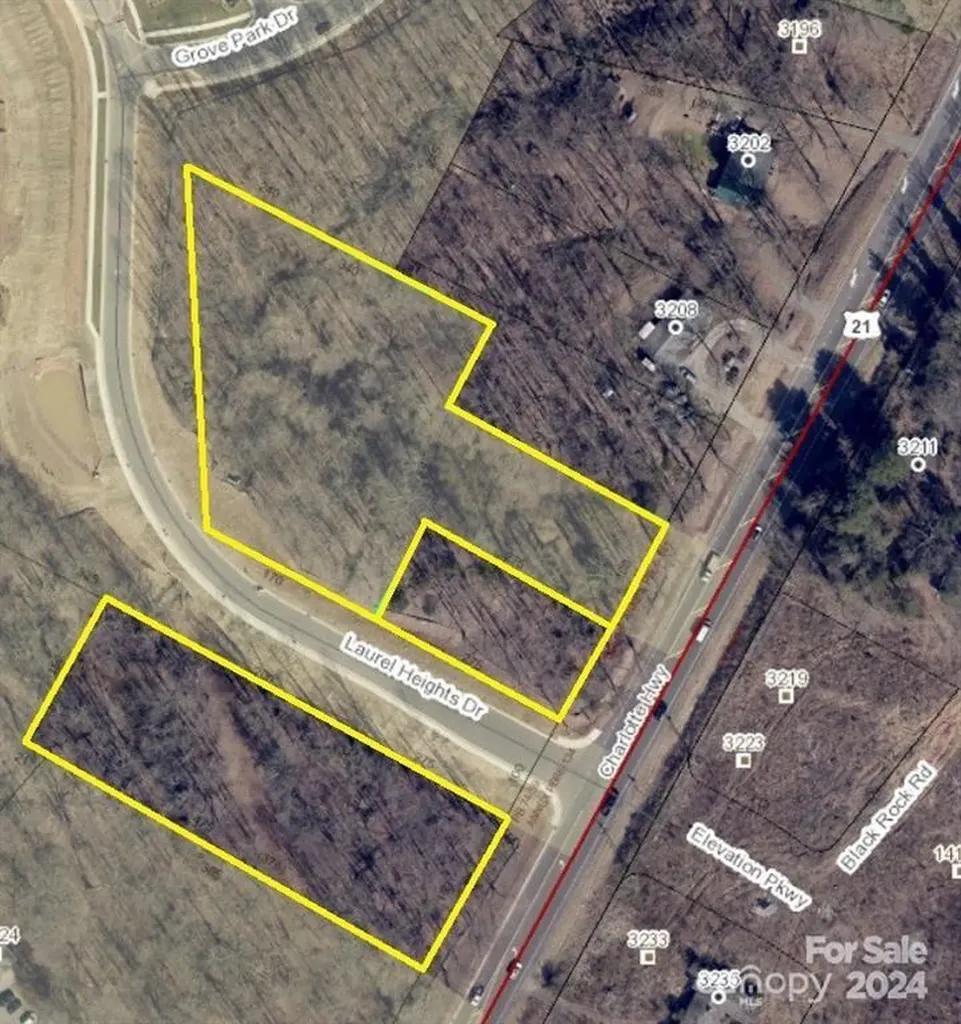
0000 Charlotte Highway Mooresville NC 28117

MLS Number CAR4149807

  • Commercial
  • Acreage 4.53

Prime location NMX/RMX zone property below Windstone Apartments and directly across from Grainger Village. Perfect for office/commercial development. Listing consists of three parcels (2.91 Acres contiguous parcels North of Laurel Heights Drive and 1.62 Acres South of Laurel Heights Drive).

Listed by Michael Richards of High Ground Investment Properties

$
$
%
$/month over payments
Federal 30-year interest rate: 7.4% last updated on Oct 8, 2026
* All Figures are estimates. Check with your bank or proposed mortgage company for actual interest rates.
This product uses the FRED® API but is not endorsed or certified by the Federal Reserve Bank of St. Louis.

Save FavoriteSchedule TourAsk A QuestionMore Details

501 N Mountain Street Cherryville NC 28021
Active With Contract

MLS Number CAR4200226

  • Commercial
  • Property SubType INDUSTRIAL
  • Square Feet 152,250
  • Acreage 4.97

The historic Cherryville Mill offers over 152,000+- square feet of space on a 4.97-acre lot with over 996 feet of road frontage and approved RMF zoning. The property presents an exciting opportunity for redevelopment into apartments, townhomes, or mixed-use residential space and would make an excellent subject for a 1031 exchange. Both the city of Cherryville and Gaston County are eager to see this property repurposed and have voiced strong support for redevelopment. The mill retains much of its original character, with exposed brick walls, large wooden beams, and soaring ceilings that would add character and appeal to any redevelopment project. Its strategic location just 0.4 miles from the developing downtown of Cherryville, places it at the center of a thriving area with several major housing projects underway. Cherryville is set to experience significant economic growth, partly driven by a slated lithium mine expected to create thousands of new jobs.

Listed by Jodi Warren of Highland Real Estate

$
$
%
$/month over payments
Federal 30-year interest rate: 7.4% last updated on Oct 8, 2026
* All Figures are estimates. Check with your bank or proposed mortgage company for actual interest rates.
This product uses the FRED® API but is not endorsed or certified by the Federal Reserve Bank of St. Louis.

Save FavoriteSchedule TourAsk A QuestionMore Details

0 Mt Tabor Road Red Springs NC 28377

Red Springs, NC0 Mt Tabor Road

Price$1,700,000

Est. Mortgage: $/month

MLS Number CAR4336934

  • Land
  • Acreage 126
  • County Robeson

DEVELOPMENT POTENTIAL!!! 126 acres of prime farmland waiting to be developed. Sitting on the edge of the city limits of Red Springs, NC is this mostly cleared property which has city/county water, sewer and 3 phase electrical. This property is located approximately 25 min. to Fayetteville/Fort Bragg, 15 minutes to Raeford. There is approximately 3,600 ft of road frontage. The current zoning includes Residential, Open Space and Agriculture. Don't miss this one! Brian E. Brewington, Broker/Co-owner (910) 734-3637 1ST CHOICE REAL ESTATE

Listed by 1st Choice Insurance and Realty

$
$
%
$/month over payments
Federal 30-year interest rate: 7.4% last updated on Oct 8, 2026
* All Figures are estimates. Check with your bank or proposed mortgage company for actual interest rates.
This product uses the FRED® API but is not endorsed or certified by the Federal Reserve Bank of St. Louis.

Save FavoriteSchedule TourAsk A QuestionMore Details

000 Rocky River Road Mooresville NC 28115

Mooresville, NC000 Rocky River Road

Price$1,700,000

Est. Mortgage: $/month

Active With Contract

MLS Number CAR4202058

  • Land
  • Acreage 15.08
  • County Iredell

Highly sought after acreage in Mooresville. Just over 15 acres of mostly cleared pasture land that is perfect for residential use.

Listed by Jill Galliher and Jamie Gentry of Keller Williams Unified

$
$
%
$/month over payments
Federal 30-year interest rate: 7.4% last updated on Oct 8, 2026
* All Figures are estimates. Check with your bank or proposed mortgage company for actual interest rates.
This product uses the FRED® API but is not endorsed or certified by the Federal Reserve Bank of St. Louis.

Save FavoriteSchedule TourAsk A QuestionMore Details

Broker Reciprocity MLS Grid Logo © 2026 Listings courtesy of Canopy MLS as distributed by MLS GRID. IDX information is provided exclusively for consumers’ personal non-commercial use and may not be used for any purpose other than to identify prospective properties consumers may be interested in purchasing. The IDX data is deemed reliable but is not guaranteed by MLS GRID and may be subject to an end user license agreement prescribed by the Member Participant’s applicable MLS.  Based on information submitted to the MLS GRID as of October 9, 2026 4:48 PM UTC . All data is obtained from various sources and may not have been verified by broker or MLS GRID. Supplied Open House Information is subject to change without notice. All information should be independently reviewed and verified for accuracy. Properties may or may not be listed by the office/agent presenting the information. Some IDX listings have been excluded from this website.