and narrow your search. If you have fewer than 200 results, you can save your search.

Alexander NC

r=4621-4632
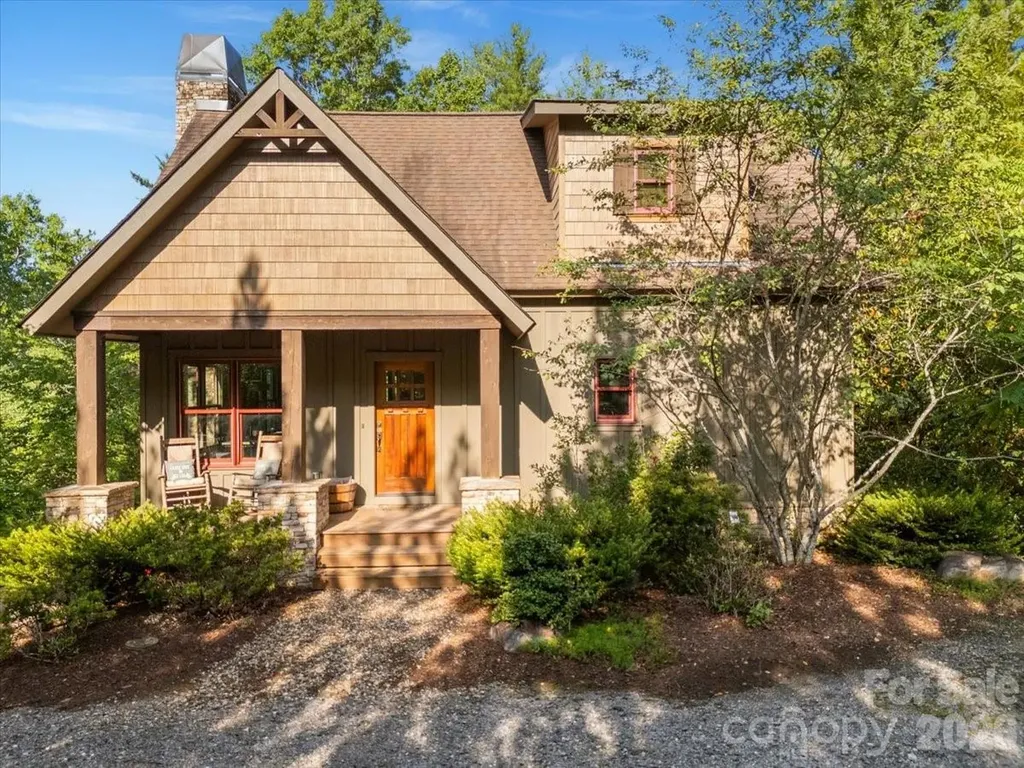
505 N Country Club Road Brevard NC 28712

Brevard, NC505 N Country Club Road

Price$925,000

Est. Mortgage: $/month

MLS Number CAR4311828

  • Residential
  • Bedrooms 4
  • Bathroom 2
  • Square Feet 3,036
  • Acreage 0.53

Few things compare to the timeless character of a historic home. Particularly when combined with thoughtful and lasting modernization for future generations to enjoy. From the moment you enter, you'll be enchanted by a remarkable old English style kitchen with scullery - adorned with soapstone countertops, Thermador appliances, and showpiece accents. Attention to detail and high-end finishes can be found in every nook and cranny, from quartersawn oak cabinetry, heated marble floors, Bevolo gas lantern and custom Ipe grill station. Some additional improvements include standing seam metal roof, LP Smart Siding, encapsulated basement, HVAC, plumbing and electrical updates. All of which have created a home that is the embodiment of old-world charm with modern comforts. It's also worth noting that when this home was constructed the site was likely selected for its level nature and elevation allowing for excellent natural light and easy drainage. 505 N Country Club Rd is an exceptional opportunity for any buyer. CHECKOUT THE VIRTUAL TOUR / PROPERTY VIDEO! Schedule your showing today.

Listed by Paul Wilander of Looking Glass Realty

$
$
%
$/month over payments
Federal 30-year interest rate: 7.4% last updated on Oct 15, 2026
* All Figures are estimates. Check with your bank or proposed mortgage company for actual interest rates.
This product uses the FRED® API but is not endorsed or certified by the Federal Reserve Bank of St. Louis.

Virtual TourSave FavoriteSchedule TourAsk A QuestionMore Details

10 Buckhorn Gap Road Biltmore Lake NC 28715
Pending

MLS Number CAR4417236

  • Residential
  • Bedrooms 3
  • Bathroom 3
  • Square Feet 2,653
  • Acreage 0.25

SHOW-STOPPING LUXURY IN BILTMORE LAKE! Welcome to your dream oasis in the highly coveted Biltmore Lake community! This exquisitely presented 3-bedroom, 3-bathroom home perfectly blends modern luxury with resort-style living, complete with a rare 3-car garage.Step inside to find high-end upgrades at every turn, including custom plantation shutters and an integrated Sonos sound system. The heart of the home is a fully renovated, chef-inspired kitchen paired with beautifully modernized, spa-like bathrooms.No detail has been overlooked regarding comfort and peace of mind. The property features a whole-house water filtration system, a new instant hot water circulation valve, new ceiling fans, upgraded 6-inch gutters, and an encapsulated crawlspace with a top-rated dehumidifier. The immaculate 3-car garage boasts a custom Slatwall storage system and a dedicated electric vehicle (EV) charging station.Outside, a professionally landscaped yard offers stunning curb appeal. Walk out your door to enjoy Biltmore Lake's premier amenities, including a 62-acre lake, boating, hiking trails, a swim beach, playgrounds, and a vibrant community clubhouse.This turnkey masterpiece is truly a must-see!

Listed by Barbara Fiedler of Asheville Realty Group

$
$
%
$/month over payments
Federal 30-year interest rate: 7.4% last updated on Oct 15, 2026
* All Figures are estimates. Check with your bank or proposed mortgage company for actual interest rates.
This product uses the FRED® API but is not endorsed or certified by the Federal Reserve Bank of St. Louis.

Save FavoriteSchedule TourAsk A QuestionMore Details

128 Hughey Lake Road Blacksburg SC 29702

Blacksburg, SC128 Hughey Lake Road

Price$925,000

Est. Mortgage: $/month

MLS Number CAR4352157

  • Land
  • Acreage 42
  • County CherokeeSC

Rare opportunity to acquire 42± acres with an established 4± acre private fishing lake, recreational infrastructure and development potential, all just minutes from I-85 near Blacksburg, SC. More than simply acreage with a lake, this property offers an established recreational setting with plenty of room to create something entirely new. Whether envisioned as a private estate or family compound, fishing destination, event venue, recreational retreat or phased development, the combination of acreage, water and location creates possibilities rarely found in one property. Location makes those possibilities even more compelling. Positioned along the I-85 corridor between the Charlotte and Greenville/Spartanburg markets, the property is approximately a 50-minute drive from both Charlotte Douglas International Airport and Greenville-Spartanburg International Airport. That accessibility expands its reach well beyond the immediate area and makes it particularly interesting for destination events, recreation, weekend visitors and group gatherings. The 4± acre lake is the centerpiece of the property. A concrete interior shoreline wall provides convenient access around the water, while 46 fishing stations-including 22 covered platforms-are already in place. The lake is supported by aerators, diffusers, pumps and other lake-management equipment, creating an established recreational amenity rather than simply a body of water waiting to be developed. Existing improvements include a 20' x 40' office/bait shop and snack area with two bathrooms, a 16' x 12' cabin, and a covered weigh station/release area suitable for tournaments and gatherings. The property also offers multiple areas that could potentially accommodate future homesites, cabins or other development concepts. For the right buyer, this could become a wedding or event venue, corporate or group retreat, RV/tiny-home or glamping development, short-term rental cabin destination, fishing and tournament venue, private recreational club, private estate or family compound. An investment buyer could maintain the property's established recreational use while adding new revenue streams or developing portions of the property in phases over time. Unlike typical raw acreage, this property gives a buyer a significant head start. With 42± acres and an established recreational use already in place, there is room to build on what's here, introduce new ideas and shape the property around the buyer's own vision. A private lake, substantial acreage and an I-85 corridor location-the foundation is already here. The next chapter is up to you. All proposed uses are subject to applicable zoning, permitting and governmental approval. Shown by appointment only through the Listing Agent. Contact Listing Agent for additional information regarding improvements, equipment and development potential.

Listed by Lee Whitley of Mossy Oak Properties Land and Luxury

$
$
%
$/month over payments
Federal 30-year interest rate: 7.4% last updated on Oct 15, 2026
* All Figures are estimates. Check with your bank or proposed mortgage company for actual interest rates.
This product uses the FRED® API but is not endorsed or certified by the Federal Reserve Bank of St. Louis.

Save FavoriteSchedule TourAsk A QuestionMore Details

433 Big Hill Drive Arden NC 28704
Active With Contract

MLS Number CAR4352538

  • Residential
  • Bedrooms 3
  • Bathroom 4
  • Square Feet 2,918
  • Acreage 0.23

Welcome to this brand-new, single-level stunner in the highly desirable Victoria Hills community! Thoughtfully designed for today's lifestyle, this home shines with premium finishes, smart storage solutions, and striking architectural details at every turn. The open-concept layout offers spacious living areas, a versatile multi-purpose room, and effortless flow-perfect for everyday comfort and effortless entertaining. Step outside to your beautiful paver patio, ideal for outdoor dining and relaxation, complemented by a professionally built retaining wall that enhances both privacy and curb appeal. Located in a secure, gated neighborhood, Victoria Hills offers scenic walking trails, a soon-to-open dog park and playground, and select areas with stunning mountain views that elevate the community's charm. This is a rare opportunity to own a brand-new home that blends modern design, outdoor living, and an exceptional location-schedule your showing today!

Listed by Angelina Radchishin of Big Hills Real Estate LLC

$
$
%
$/month over payments
Federal 30-year interest rate: 7.4% last updated on Oct 15, 2026
* All Figures are estimates. Check with your bank or proposed mortgage company for actual interest rates.
This product uses the FRED® API but is not endorsed or certified by the Federal Reserve Bank of St. Louis.

Save FavoriteSchedule TourAsk A QuestionMore Details

10670 Troutman Road Midland NC 28107

Midland, NC10670 Troutman Road

Price$925,000

Est. Mortgage: $/month

Active With Contract

MLS Number CAR4367006

  • Residential
  • Bedrooms 3
  • Bathroom 3
  • Square Feet 2,164
  • Acreage 21.3

This custom-built brick home offers 3 bedrooms, 2.5 baths, and over 1,000 sq ft of garage space, all set on more than 21 beautiful acres. Surrounded by mature hardwoods and featuring a portion of Anderson Creek, this property is perfect as a private retreat or a spacious family compound. Inside, fresh paint and hardwood flooring create a warm, inviting atmosphere ready for your personal touch. The main level boasts a large sunroom, formal living room, and dining room-ideal for both relaxing and entertaining. Upstairs, you'll find three bedrooms and two full bathrooms completing the home's comfortable layout. Car enthusiasts and hobbyists will appreciate the expansive garage space, including a 700+ sq ft main garage with two automatic doors and a third bay for storage, plus a separate 300 sq ft garage with an additional bay. Opportunities like this don't come around often-schedule your private showing today and start envisioning your life on this incredible property.

Listed by Lloyd Hartman-Trimble of Carolina Homes Connection,LLC

$
$
%
$/month over payments
Federal 30-year interest rate: 7.4% last updated on Oct 15, 2026
* All Figures are estimates. Check with your bank or proposed mortgage company for actual interest rates.
This product uses the FRED® API but is not endorsed or certified by the Federal Reserve Bank of St. Louis.

Virtual TourSave FavoriteSchedule TourAsk A QuestionMore Details

536 Pea Ridge Road Mill Spring NC 28756

Mill Spring, NC536 Pea Ridge Road

Price$925,000

Est. Mortgage: $/month

MLS Number CAR4388181

  • Land
  • Acreage 42.38
  • County Polk

Over 42 Acres of unrestricted, usable land. This property offers a mix of majority pastureland as well as a wooded area that features a pond. There are a variation of different building sites throughout the property with the potential of mountain views upon the hill towards the rear of the property. Only 3+ miles from Tryon International Equestrian Center, this property is conveniently located while still allowing someone the freedom to do what they would like with the property. The property also contains a large amount of road frontage along Pea Ridge Rd. This property is a part of a larger 44+ acres property that currently contains a commercial building and a mobile home that faces Pea Ridge Rd. The owner will be surveying off the two acres that these two buildings sit on but is willing to entertain offers for the entire parcel, buildings included. The owner is also willing to subdivide. Call to schedule a showing today!

Listed by Carl Campbell of Campbell & Associates RE

$
$
%
$/month over payments
Federal 30-year interest rate: 7.4% last updated on Oct 15, 2026
* All Figures are estimates. Check with your bank or proposed mortgage company for actual interest rates.
This product uses the FRED® API but is not endorsed or certified by the Federal Reserve Bank of St. Louis.

Save FavoriteSchedule TourAsk A QuestionMore Details

128 W Colonial Drive Salisbury NC 28144

Salisbury, NC128 W Colonial Drive

Price$925,000

Est. Mortgage: $/month

Active With Contract

MLS Number CAR4381051

  • Residential
  • Bedrooms 4
  • Bathroom 5
  • Square Feet 4,917
  • Acreage 1.74

Some homes are admired. Others are experienced. Hidden behind mature trees on nearly two private acres, this remarkable estate offers a lifestyle rarely found within the city limits of Historic Salisbury. Beautifully restored and thoughtfully updated, it is a home where timeless architecture and modern luxury exist in perfect harmony, creating spaces that feel equally suited for elegant entertaining, quiet mornings, and everyday living. From the moment you arrive, the pace slows. Brick walkways lead to gracious covered porches, professionally designed gardens, and outdoor living spaces that feel more like a private retreat than an in-town residence. Whether enjoying coffee overlooking the gardens, gathering around the fire pit with friends, or spending an evening on the expansive covered porch, every corner of the property invites you to linger. Inside, exceptional craftsmanship is evident throughout. Rich hardwood floors, intricate millwork, soaring ceilings, beveled glass pocket doors, custom built-ins, and abundant natural light create interiors that are both sophisticated and welcoming. Formal living and dining rooms blend effortlessly with warm, comfortable gathering spaces designed for the way people live today. The beautifully renovated kitchen serves as the heart of the home, featuring a Viking six-burner range with griddle, GE Monogram refrigerator, dual dishwashers, an oversized island, custom cabinetry, and a well-appointed entertaining bar complete with beverage refrigerator, ice maker, and sink. The adjoining keeping room naturally becomes the place where everyone gathers. The luxurious owner's suite offers a peaceful retreat with a stunning renovated bath and an extraordinary dressing-room-style closet that feels more like a private boutique than a traditional walk-in closet. Generously sized secondary bedrooms, beautifully updated baths, and exceptional storage continue throughout the home. Equally impressive are the property's flexible living spaces, including a professionally waterproofed basement ideal for fitness, hobbies, or storage, and a finished heated and cooled space above the detached garage that easily serves as a private office, studio, guest retreat, or recreation room. What truly sets this property apart, however, is the experience it offers. It is rare to find nearly two acres of beautifully landscaped privacy, historic architectural character, and thoughtfully updated living spaces combined in one extraordinary residence. Homes of this caliber seldom become available, offering a unique opportunity to enjoy an estate lifestyle just minutes from everything Salisbury has to offer.

Listed by Jayne Helms of Wallace Realty

$
$
%
$/month over payments
Federal 30-year interest rate: 7.4% last updated on Oct 15, 2026
* All Figures are estimates. Check with your bank or proposed mortgage company for actual interest rates.
This product uses the FRED® API but is not endorsed or certified by the Federal Reserve Bank of St. Louis.

Save FavoriteSchedule TourAsk A QuestionMore Details

17446 Chaco Lane Charlotte NC 28278

Charlotte, NC17446 Chaco Lane

Price$925,000

Est. Mortgage: $/month

Active With Contract

MLS Number CAR4422494

  • Residential
  • Bedrooms 5
  • Bathroom 4
  • Square Feet 3,536
  • Acreage 0.69

RARE LAKE WYLIE WATERFRONT OPPORTUNITY IN THE PALISADES! NO walking the property or showing up at the property without an approved appointment. Built in 2021 and exceptionally well cared for, this 5-bedroom home sits on a private, level cul-de-sac lot with over 100 feet of Lake Wylie shoreline and the ability to add your own dock-a very rare find for a newer home in this price range. Water depth where the dock would be located is over 12 feet, offering outstanding potential for the Lake Wylie lifestyle. A covered front porch welcomes you inside, where you'll find a private office, dining room, and open great room with gas fireplace and an abundance of windows providing natural light. The spacious kitchen features a large island with bar seating, stainless steel appliances, breakfast area, and oversized walk-in pantry. A half bath is conveniently located near the garage entrance. Upstairs, the second level offers a large loft/family room, four bedrooms, and two full baths, including the primary suite with a spacious walk-in closet and large tiled shower. The third level provides even more flexibility with a fifth bedroom, full bath, and large bonus/recreation room-perfect for guests, a game room, media room, or additional living space. Outside, enjoy the composite deck overlooking a level backyard surrounded by mature trees and extensive landscaping, creating exceptional privacy at the end of the cul-de-sac. Beyond the backyard is your own Lake Wylie shoreline with deep-water dock potential. The Palisades offers an impressive list of community amenities including a pool, clubhouse, fitness center, pickleball and tennis courts, sidewalks, and streetlights. Golf and dining memberships are also available separately through The Palisades Country Club. Convenient to shopping, dining, medical facilities, Charlotte Douglas International Airport, and Uptown Charlotte. NEWER HOME. DEEP-WATER LAKE WYLIE FRONTAGE. DOCK POTENTIAL. PRIVATE CUL-DE-SAC LOT. UNDER $1 MILLION. Opportunities combining all of these features are extremely hard to find-come see this one!

Listed by Andy Reynolds of Keller Williams Connected

$
$
%
$/month over payments
Federal 30-year interest rate: 7.4% last updated on Oct 15, 2026
* All Figures are estimates. Check with your bank or proposed mortgage company for actual interest rates.
This product uses the FRED® API but is not endorsed or certified by the Federal Reserve Bank of St. Louis.

Virtual TourSave FavoriteSchedule TourAsk A QuestionMore Details

3427 Twelve Oaks Place Charlotte NC 28270

Charlotte, NC3427 Twelve Oaks Place

Price$925,000

Est. Mortgage: $/month

Pending

MLS Number CAR4418962

  • Residential
  • Bedrooms 5
  • Bathroom 3
  • Square Feet 3,873
  • Acreage 0.32

Grab this one before someone else does. This is the home you have been waiting for!! Welcome to this stunning 5-bedroom, 3-bathroom home located at 3427 Twelve Oaks Pl in Charlotte's highly sought-after Providence Plantation. Zoned for some of the city's top-rated public schools, including Providence Spring Elementary, Jay M. Robinson Middle School and Providence High School, this property offers an exceptional combination of luxury and location. Spanning 3,827 square feet and built in 1999 by Shea Homes, the original owners have meticulously maintained their lovely home. Modern updates for todays buyer include the popular color & trim of the home (2023), LVP flooring (2020) throughout the main living areas along with Energy-efficient, premium APEX vinyl windows (2018 with a lifetime warranty) that flood the home with natural light. The highly functional layout features a main-level primary suite alongside a secondary bedroom, ideal for guests. Designed for effortless entertaining and everyday living, the AVALON floor plan boasts a formal 2-story living room, an elegant dining room, and a dramatic 2-story Great Room with gas fireplace. A home office is on the upper level which is the perfect space for all. Step outside to your own private oasis, showcasing a SPECTACULAR HEATED IN GROUND POOL and a fully fenced yard, perfect for outdoor gatherings. Complete with a 2-car garage, this beautiful, updated home provides modern convenience in a premier South Charlotte location. Don't miss out - Make an appointment today!

Listed by Debbie Kempter of ProStead Realty

$
$
%
$/month over payments
Federal 30-year interest rate: 7.4% last updated on Oct 15, 2026
* All Figures are estimates. Check with your bank or proposed mortgage company for actual interest rates.
This product uses the FRED® API but is not endorsed or certified by the Federal Reserve Bank of St. Louis.

Virtual TourSave FavoriteSchedule TourAsk A QuestionMore Details

207 Lake Crest Drive Nebo NC 28761

MLS Number CAR4365353

  • Residential
  • Bedrooms 3
  • Bathroom 3
  • Square Feet 2,504
  • Acreage 1.44

Above Lake James in Bear Cliff, 207 Lake Crest Drive was built in 2022 around a single idea: live on one level with the view in front of you. The main house holds 2,180 heated square feet - three bedrooms, two baths, and a great room under a vaulted ceiling with a stone wood-burning fireplace and French doors to a covered porch that looks across the water to the mountains, in every season. The kitchen runs on hickory cabinetry, granite counters, a gas range under a wood hood, an island that seats four, and a butler's pantry behind a barn door. The primary suite has its own view, a soaking tub, a walk-in tile shower, and a double vanity. Laundry and mud room are on the main level, as is everything else. Evenings end on the porch, watching the sunset over the lake. Beside the detached garage, a 324-square-foot guest suite with full bath, kitchenette, sitting area, and private entrance gives visitors, work, or a studio a place of its own. Four garage bays hold the boat, the truck, and the workshop. Whole-house generator, tankless hot water, underground utilities, well and septic, and a concrete drive on 1.44 quiet acres along a paved private road. Bear Cliff is a lake-access community with a beach on Lake James; the state park, the marina, and its waterfront dining are minutes away, Asheville is about an hour, and Charlotte is under two. The adjoining 1.48-acre lot is also available. For the buyer who has priced a build at the lake, this is the finished version - and it is ready now.

Listed by Jacque Mentink and Chelsi Poteat of Carolina Mountain Sales

$
$
%
$/month over payments
Federal 30-year interest rate: 7.4% last updated on Oct 15, 2026
* All Figures are estimates. Check with your bank or proposed mortgage company for actual interest rates.
This product uses the FRED® API but is not endorsed or certified by the Federal Reserve Bank of St. Louis.

Save FavoriteSchedule TourAsk A QuestionMore Details

3 Woodlawn Avenue Asheville NC 28801

Asheville, NC3 Woodlawn Avenue

Price$925,000

Est. Mortgage: $/month

MLS Number CAR4373933

  • Residential
  • Bedrooms 4
  • Bathroom 2
  • Square Feet 2,558
  • Acreage 0.2

Tucked away on a quiet side street in the heart of Montford, this classic 1927 American Foursquare sits gently above the street, shaped by generations of thoughtful stewardship. Just blocks from downtown Asheville, it offers privacy, generous proportions, an adaptable floor plan, and gardens that reveal themselves gradually rather than all at once. Major investments have already been made, including a standing-seam metal roof, solar panels, and a new HVAC system, allowing the home's enduring character to be paired with meaningful modern improvements. With nearly 2,550 square feet, classic architecture, and remarkably spacious rooms, it provides both comfort today and flexibility for what comes next. Four generously sized bedrooms occupy the upper level, while a main-level flex room can serve as a guest room, office, den, or creative workspace. Many of the upstairs bedrooms include walk-in closets and adjoining flex spaces that lend themselves to home offices, dressing rooms, reading nooks, or whatever life requires. A private balcony off the upper hall offers another quiet place to step outside and enjoy the setting. Outside, the property continues to unfold. A 325-square-foot screened porch overlooks mature gardens and a private, fenced backyard. Peek-a-boo mountain views emerge through the summer canopy, expanding into broader seasonal vistas in winter. A powered and cooled detached studio provides an inspiring place for art, music, work, or retreat, while a Japanese-style cedar soaking tub creates another unexpected destination within the garden. The street-to-street lot includes shared driveway access to the rear, offering the opportunity to explore additional off-street parking. The character of this home isn't found in any single room. It lives in the architecture, the gardens, the quiet moments between spaces, and the care invested over nearly a century. Now, it is ready for its next chapter.

Listed by Troy Winterrowd of Unique: A Real Estate Collective

$
$
%
$/month over payments
Federal 30-year interest rate: 7.4% last updated on Oct 15, 2026
* All Figures are estimates. Check with your bank or proposed mortgage company for actual interest rates.
This product uses the FRED® API but is not endorsed or certified by the Federal Reserve Bank of St. Louis.

Virtual TourSave FavoriteSchedule TourAsk A QuestionMore Details

5021 Little Acre Road Nebo NC 28761

Nebo, NC5021 Little Acre Road

Price$925,000

Est. Mortgage: $/month

MLS Number CAR4402201

  • Residential
  • Bedrooms 3
  • Bathroom 3
  • Square Feet 1,927
  • Acreage 1.02

This home is being sold fully turnkey and is approved for short term rentals and complete with a deeded boat slip on Dock E Slip 7, this home is ideal as a vacation getaway, or income producing property. Built by Higgins Building Group, the home welcomes you with soaring vaulted tongue and groove ceilings, a stunning floor to ceiling stone fireplace, and an open concept design filled with natural light. The spacious great room flows effortlessly into the kitchen and dining area, creating an inviting gathering space for family and friends. Warm wood finishes, quality craftsmanship, and thoughtful details throughout capture the essence of Lake James living. The main living area opens to expansive outdoor spaces where you can enjoy peaceful wooded surroundings and seasonal lake views. Whether relaxing on the covered front porch, entertaining on the back deck, or gathering around the fire pit after a day on the lake, every space has been designed to embrace the outdoors. The mostly finished walk out basement provides additional living space with a wet bar, recreation area, guest accommodations, and plenty of storage, giving everyone room to spread out. Fiber optic internet, a private well, and underground utilities make working remotely or enjoying extended stays easy and convenient. Ownership includes access to the unmatched amenities of both 1780 and Camp Lake James. Spend your days at the community beach, pool, fitness center, pickleball and tennis courts, walking trails, playgrounds, hot tubs, and waterfront gathering areas. Launch your boat from your deeded slip and experience everything Lake James has to offer, all just minutes from the Blue Ridge Mountains, charming downtown Morganton, Marion, and the Pisgah National Forest. With its desirable location, proven rental eligibility, deeded boat slip, and access to one of Lake James' premier communities, this property offers an exceptional opportunity to enjoy the very best of mountain and lake living while generating income when you are away.

Listed by Bryan Jones and Fletcher Edens of Keller Williams Unified

$
$
%
$/month over payments
Federal 30-year interest rate: 7.4% last updated on Oct 15, 2026
* All Figures are estimates. Check with your bank or proposed mortgage company for actual interest rates.
This product uses the FRED® API but is not endorsed or certified by the Federal Reserve Bank of St. Louis.

Virtual TourSave FavoriteSchedule TourAsk A QuestionMore Details

Broker Reciprocity MLS Grid Logo © 2026 Listings courtesy of Canopy MLS as distributed by MLS GRID. IDX information is provided exclusively for consumers’ personal non-commercial use and may not be used for any purpose other than to identify prospective properties consumers may be interested in purchasing. The IDX data is deemed reliable but is not guaranteed by MLS GRID and may be subject to an end user license agreement prescribed by the Member Participant’s applicable MLS.  Based on information submitted to the MLS GRID as of October 18, 2026 12:18 PM EDT . All data is obtained from various sources and may not have been verified by broker or MLS GRID. Supplied Open House Information is subject to change without notice. All information should be independently reviewed and verified for accuracy. Properties may or may not be listed by the office/agent presenting the information. Some IDX listings have been excluded from this website.