and narrow your search. If you have fewer than 200 results, you can save your search.

Alexander NC

r=6061-6072
132 Falls View Trail Lake Lure NC 28746

Lake Lure, NC132 Falls View Trail

Price$793,000

Est. Mortgage: $/month

MLS Number CAR4424804

  • Residential
  • Bedrooms 3
  • Bathroom 3
  • Square Feet 2,281
  • Acreage 0.83

Mountain Luxury with Year-Round Mountain Views~ Perched at the top of the hill in Lake Lure Village Resort, one of Lake Lure's most sought-after lake communities, this luxurious log home offers sweeping views in every season. With 3 bedrooms, 3 full baths, and two gas stone fireplaces, it blends rustic mountain charm with modern comfort. The main level features an open-concept living room, dining area, and modern kitchen, ideal for entertaining or relaxing by the fire. A bedroom and full bath complete this level. Upstairs, a loft with even more breathtaking views leads to the private primary suite, featuring a recently updated bath. The lower level adds a second living area with its own stone fireplace, plus a third bedroom and full bath, perfect for guests or family. Step outside to the large covered porch to take in the mountain scenery, and enjoy the privacy of a fenced-in yard. Recent updates include a brand-new three-unit HVAC system and updated bathrooms throughout, so you can move in with peace of mind. Currently used as a full-time residence, this home would also make an incredible vacation rental, and furnishings are included for a turn key start. Community amenities include an owners' marina, boat launch, beach, walking trails, fitness center, and pickleball court, giving you the best of lake living just steps from home. Don't miss this opportunity to own a piece of Lake Lure paradise. Schedule your showing today!

Listed by Amy Wilson of Homespun Investment Realty Inc

$
$
%
$/month over payments
Federal 30-year interest rate: 7.4% last updated on Oct 15, 2026
* All Figures are estimates. Check with your bank or proposed mortgage company for actual interest rates.
This product uses the FRED® API but is not endorsed or certified by the Federal Reserve Bank of St. Louis.

Save FavoriteSchedule TourAsk A QuestionMore Details

14301 Harbor Estate Road Charlotte NC 28278

MLS Number CAR4389673

  • Residential
  • Bedrooms 5
  • Bathroom 4
  • Square Feet 3,748
  • Acreage 0.79

A full 881-square-foot in-law suite with a private exterior entrance, full kitchen, living room, bedroom, full bathroom, walk-in closet and dedicated laundry sets this Harbor Estates property apart. The 2,867-square-foot main residence and suite together offer 3,748 square feet of professionally measured heated living area, with a combined 5 bedrooms, 3 full baths and 2 half baths on a .79-acre lot. The suite provides a complete second living space with an open living room and kitchen, a separate bedroom and its own laundry. A shared screened porch between the main residence and suite offers a place to gather while each living space maintains its own entrance. Inside the main residence, four levels provide distinct spaces for everyday living and entertaining. A welcoming living room features soaring ceilings and large windows, while the lower level brings together the dining room, kitchen and family room. The main kitchen includes a large island with a built-in cooktop, generous cabinetry and counter space, a built-in desk and spacious pantry. The adjoining family room features a fireplace and wet bar, with access to the screened porch and an additional back porch. Generously sized secondary bedrooms share a full bathroom, while the top level is dedicated to the primary retreat. Its spacious ensuite includes a soaking tub, separate shower and large walk-in closet. Two garages offer more than 1,400 square feet for vehicles, recreational equipment, workshop needs and storage. Multiple porches and the .79-acre setting provide additional room to enjoy the outdoors. With a complete in-law suite, two full kitchens, spacious main residence and extensive garage space, this Harbor Estates home offers a versatile combination of shared gathering areas and separate living spaces. Appliances in both living spaces convey.

Listed by Melissa Keffer of Yancey Realty,LLC

$
$
%
$/month over payments
Federal 30-year interest rate: 7.4% last updated on Oct 15, 2026
* All Figures are estimates. Check with your bank or proposed mortgage company for actual interest rates.
This product uses the FRED® API but is not endorsed or certified by the Federal Reserve Bank of St. Louis.

Save FavoriteSchedule TourAsk A QuestionMore Details

658 Everwood Drive McConnells SC 29726

McConnells, SC658 Everwood Drive

Price$791,850

Est. Mortgage: $/month

MLS Number CAR4432967

  • Residential
  • Bedrooms 4
  • Bathroom 3
  • Square Feet 2,610
  • Acreage 3.13

658 Everwood Drive is new construction built on a large 3.13-acre lot. Everwood is a brand-new subdivision on a private road located in the desirable town of McConnells, South Carolina. Everwood Drive ends in the cul-de-sac, so there is no through traffic. There are 29 lots ranging in size from 3 acres to 12 acres. There is plenty of space between your neighbors and plenty of room to add another garage, pool, and/or fence. This 4-bedroom, 3-bath home has an open floor plan. An exceptionally large walk-in pantry. Large laundry room. A drop zone for convenience. There is an island in the kitchen with seating space. Covered front and back porch. Bonus room has a full bathroom and is the fourth bedroom. This plan has a great layout and will become a favorite. The Town of McConnells is located approximately 12 minutes from York, 18 minutes from Rock Hill and 15 minutes from Chester. Visit McConnells website for more info and town history. www.townofmcconnells.com. Home is under construction, Listing agent is the seller. Listing agent is the builder.

Listed by Scott Miktuk of Five Star Realty OF SC INC

$
$
%
$/month over payments
Federal 30-year interest rate: 7.4% last updated on Oct 15, 2026
* All Figures are estimates. Check with your bank or proposed mortgage company for actual interest rates.
This product uses the FRED® API but is not endorsed or certified by the Federal Reserve Bank of St. Louis.

Save FavoriteSchedule TourAsk A QuestionMore Details

4150 Creek Bridge Circle Charlotte NC 28213
Open House

MLS Number CAR4433909

  • Residential
  • Next Open House: Sat 10/17 12:00 pm. to 4:00 pm.
  • Bedrooms 2
  • Bathroom 2
  • Square Feet 2,183

“LIMITED-TIME SAVINGS! Receive up to $40,000 in savings when you close by December 15, 2026." Available on Quick Move-In Homes. This expertly designed house features the Promenade luxury ranch floor plan, features an open concept with kitchen with center island, a Butler's pantry, floor to ceiling Gas Freplace, 12 foot Pella Slider Door for easy entertaining outdoor/indoor living, secluded den, private fenced courtyard on a corner homesite, a spacious deluxe owner's suite and walk in shower, mudroom with additional storage space for easy organization. The Courtyard at Hodges Farm is a country like setting on 70 acres with Tree Lined Homesites Here, you'll find a boutique neighborhood of 140 homes, each designed to offer the perfect blend of comfort, luxury, and low-maintenance living. Say goodbye to yard work and hello to more time for what matters most, thanks to our community's low-maintenance design. Take advantage of future amenities including TWO clubhouses, TWO fitness centers, TWO sparkling pool, and TWO pickleball courts. One is Underway...

Listed by Ryan Plowman of Plowman Properties LLC.

$
$
%
$/month over payments
Federal 30-year interest rate: 7.4% last updated on Oct 15, 2026
* All Figures are estimates. Check with your bank or proposed mortgage company for actual interest rates.
This product uses the FRED® API but is not endorsed or certified by the Federal Reserve Bank of St. Louis.

Save FavoriteSchedule TourAsk A QuestionMore Details

3793 Salisbury Road Indian Land SC 29707
Pending

MLS Number CAR4414484

  • Residential
  • Bedrooms 5
  • Bathroom 5
  • Square Feet 3,721
  • Acreage 0.23

The Franklin model is a spacious home that features a large open floorplan designed for modern living. Highlights include a gourmet kitchen, a cozy linear fireplace with built-in cabinets, and a primary suite conveniently located on the main floor, along with a guest bedroom. Your first floor comes with engineered vinyl plank along with crown molding in all the room except bathroom/closets. Upstairs, you'll find three additional bedrooms, a generous bonus room, and a versatile loft space. Enjoy relaxing on the screened back patio. Ideally situated near Ballantyne and Waxhaw, this home also offers easy access to the new Costco and Target in Indian Land.

Listed by Dana Willis of Lennar Sales Corp

$
$
%
$/month over payments
Federal 30-year interest rate: 7.4% last updated on Oct 15, 2026
* All Figures are estimates. Check with your bank or proposed mortgage company for actual interest rates.
This product uses the FRED® API but is not endorsed or certified by the Federal Reserve Bank of St. Louis.

Save FavoriteSchedule TourAsk A QuestionMore Details

4732 Daventry Avenue Indian Land SC 29707

MLS Number CAR4410510

  • Residential
  • Bedrooms 5
  • Bathroom 5
  • Square Feet 3,721
  • Acreage 0.23

The Franklin model is a spacious home that features a large open floorplan designed for modern living. Highlights include a gourmet kitchen, a cozy modern fireplace with built-in cabinets, and a primary suite conveniently located on the main floor, along with a guest bedroom. Upstairs, you'll find three additional bedrooms, a generous bonus room, and a versatile loft space. Enjoy relaxing on the welcoming front porch or the screened back patio. Ideally situated near Ballantyne and Waxhaw, this home also offers easy access to the new Costco and Target in Indian Land.

Listed by Marnie Carter and Dana Willis of Lennar Sales Corp

$
$
%
$/month over payments
Federal 30-year interest rate: 7.4% last updated on Oct 15, 2026
* All Figures are estimates. Check with your bank or proposed mortgage company for actual interest rates.
This product uses the FRED® API but is not endorsed or certified by the Federal Reserve Bank of St. Louis.

Save FavoriteSchedule TourAsk A QuestionMore Details

650 Union Road Matthews NC 28104

Matthews, NC650 Union Road

Price$790,000

Est. Mortgage: $/month

MLS Number CAR3878624

  • Land
  • Acreage 11.6
  • County Union

Price Reduction! Private and wooded 11.6-acre tract in Matthews, NC (Union County) with residential zoning and excellent road frontage. Ideal for a single estate, family compound, or small development. Seller willing to subdivide into four buildable lots: 2.7, 3.6, 3.2, and 2.2 acres. A 4-bedroom building permit is already approved for the 2.7-acre lot. Soil evaluation required for septic. Seller financing available. Conveniently located near Union County Public Schools, parks, golf courses, grocery stores, restaurants, Houses of Worship, Concord Mills, and Novant Mint Hill Medical Center. A rare opportunity for privacy and flexibility in a prime location.

Listed by James Belk of Morton Malloy Realty

$
$
%
$/month over payments
Federal 30-year interest rate: 7.4% last updated on Oct 15, 2026
* All Figures are estimates. Check with your bank or proposed mortgage company for actual interest rates.
This product uses the FRED® API but is not endorsed or certified by the Federal Reserve Bank of St. Louis.

Save FavoriteSchedule TourAsk A QuestionMore Details

885 Salem Church Road Bostic NC 28018

Bostic, NC885 Salem Church Road

Price$790,000

Est. Mortgage: $/month

MLS Number CAR4400243

  • Residential
  • Bedrooms 4
  • Bathroom 4
  • Square Feet 3,205
  • Acreage 5.01

Welcome to your own slice of country paradise, complete with versatile bonus buildings for business, workshop, studio, guest, or hobby use. Set on 5.01 beautifully maintained acres in the charming community of Bostic, this exceptional 3-bedroom, 2.5-bath home offers peaceful country living, modern updates, and timeless charm.Surrounded by open space, mature landscaping, and picturesque views, this property invites you to slow down, unwind, and enjoy the beauty of every season. As you make your way down the drive, you'll immediately notice the meticulously manicured grounds and the inviting wraparound front porch that welcomes you home. Whether you're sipping coffee as the sun rises, enjoying a quiet afternoon with a favorite book, or gathering with family and friends, this porch is sure to become one of your favorite places. The spacious rear porch provides even more room for outdoor dining, grilling, entertaining, or simply taking in the peaceful sights and sounds of the surrounding countryside. Multiple outbuildings offer incredible flexibility for equipment storage, hobbies, workshops, gardening, or recreational use while allowing the property to adapt to your lifestyle. Step inside to discover a home that has been thoughtfully updated while maintaining its warm and inviting character. The spacious living room flows seamlessly into the dining area, creating an ideal setting for everyday living as well as holiday gatherings and celebrations. Beautiful luxury vinyl plank flooring extends throughout the main living areas, complemented by fresh interior paint, updated lighting, and ceiling fans that add both style and comfort. The vaulted foyer creates an impressive first impression and fills the home with an open, airy feel. The beautifully updated kitchen is designed to be both functional and inviting, featuring custom cabinetry accented with new hardware, gorgeous stone countertops, a timeless white tile backsplash, updated appliances, and quality fixtures. Whether you're preparing a simple family meal or hosting friends for dinner, this space offers the perfect blend of beauty and practicality. The primary suite provides a comfortable retreat at the end of the day, while the beautifully updated bathrooms feature custom tile work, updated countertops, modern lighting, upgraded fixtures, and an elegant glass shower enclosure in the primary bath, creating spaces that are as stylish as they are functional. The crawl space has been professionally encapsulated and includes a moisture control system, offering added protection and peace of mind for years to come. There is also a separate In-law/Guest Room with a full bath located in the outdoor building and an expansive shop area with +-3000 square feet of shop space which includes a full sized loading dock. Offering the serenity of country living, beautifully maintained grounds, quality updates throughout, and room to enjoy both indoors and out, this remarkable property is more than just a house-it's a place to create memories, enjoy life's simple pleasures, and truly feel at home.

Listed by Cindy Hogston of EXP Realty LLC

$
$
%
$/month over payments
Federal 30-year interest rate: 7.4% last updated on Oct 15, 2026
* All Figures are estimates. Check with your bank or proposed mortgage company for actual interest rates.
This product uses the FRED® API but is not endorsed or certified by the Federal Reserve Bank of St. Louis.

Virtual TourSave FavoriteSchedule TourAsk A QuestionMore Details

4904 Willow Pond Road Clover SC 29710

Clover, SC4904 Willow Pond Road

Price$790,000

Est. Mortgage: $/month

Active With Contract

MLS Number CAR4412083

  • Residential
  • Bedrooms 3
  • Bathroom 5
  • Square Feet 3,179
  • Acreage 4.01

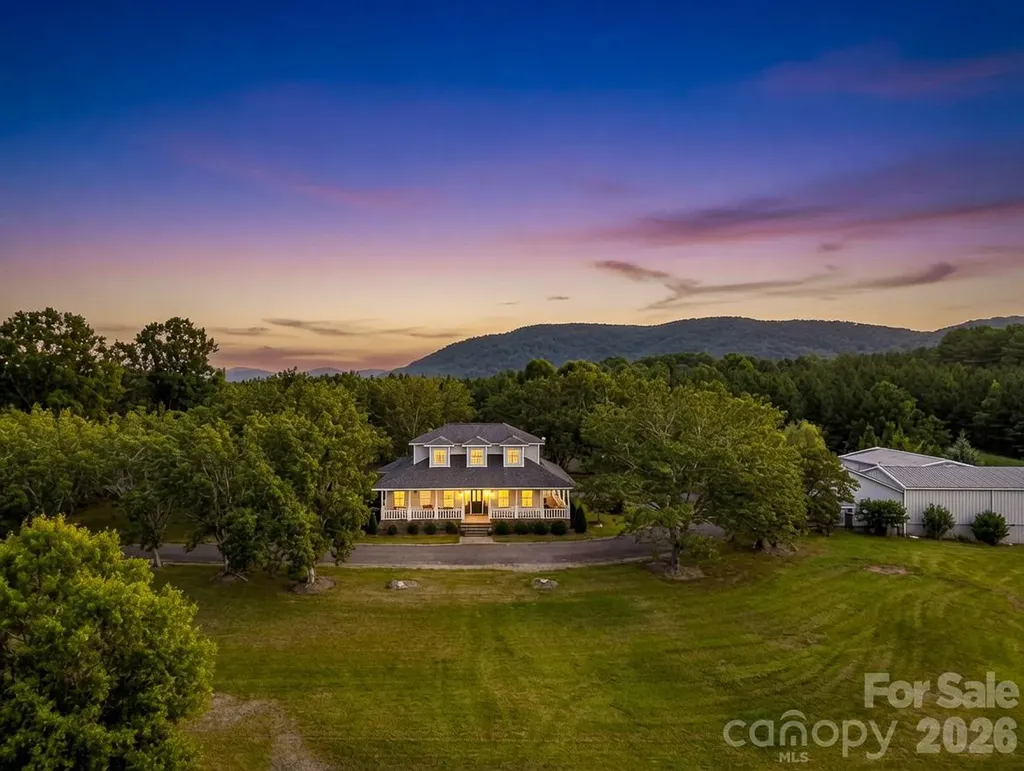
Extraordinary four-plus-acre horse/hobby farm in a picture perfect setting. This three-bedroom, 3.5-bath home features a living room with a wood burning fireplace and heavy timber beams creating a rustic yet comfortable environment. A main-level primary suite, and multiple outdoor living spaces overlooking the pastures, private backyard and pond. Start the morning with coffee on the porch overlooking the property, spend the afternoon working in the garden, riding in the arena or enjoying the swim spa, and end the day making s'mores by the pond. Fill the barn with horses, goats or donkeys, add a flock of chickens, and make the property your own. With no discovered restrictions, there is plenty of opportunity to enjoy the land the way you have imagined. Equestrian amenities include a four-stall barn with 12' x 12' stalls, stall mats, windows, industrial fans, automatic fly spray system and loft storage with stair access. The tack room/workshop offers cabinet storage and a refrigerator/freezer. The property also features four interconnected pastures, a 70' x 130' riding arena with Trutex Fiber Sand Footing, and full perimeter fencing. A detached two-car garage includes a spacious private apartment above with a full kitchen, bath and screened porch. Conveniently located just 40 minutes from Charlotte, 30 minutes from Charlotte Douglas International Airport and minutes from Lake Wylie. Ideal for equestrians, hobby farmers or anyone looking for more room to garden, spread out, and enjoy the outdoors! Note, two parcels, one in SC and one in NC.

Listed by Emma Scruggs and Julie Breedlove of Premier Sotheby's International Realty

$
$
%
$/month over payments
Federal 30-year interest rate: 7.4% last updated on Oct 15, 2026
* All Figures are estimates. Check with your bank or proposed mortgage company for actual interest rates.
This product uses the FRED® API but is not endorsed or certified by the Federal Reserve Bank of St. Louis.

Virtual TourSave FavoriteSchedule TourAsk A QuestionMore Details

6334 Jacks Creek Road Burnsville NC 28714

Burnsville, NC6334 Jacks Creek Road

Price$790,000

Est. Mortgage: $/month

MLS Number CAR4365892

  • Residential
  • Bedrooms 4
  • Bathroom 3
  • Square Feet 2,955
  • Acreage 18.4

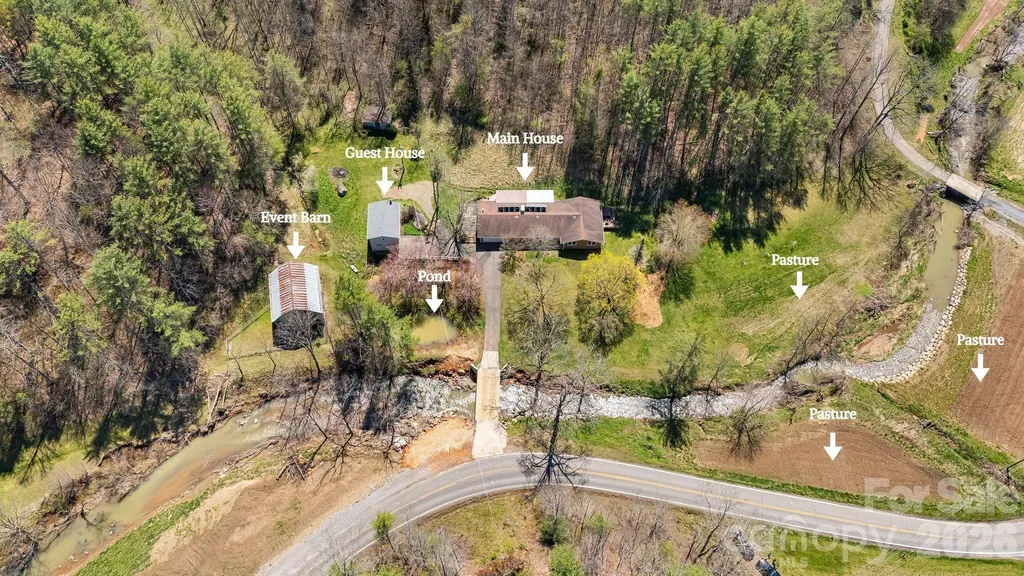
Set in the beautiful Jacks Creek community of Burnsville, this 18-acre farmstead with two homes, offers far more than a home, it offers a way of life. Framed by mountain views and anchored by a bold creek, spring fed pond, pasture, gardens, apple trees, and room to truly breathe, this property invites you to slow down, create, gather, and live more intentionally. The main home is designed for comfortable one level living with 3 bedrooms, 2 baths, and inviting spaces that connect beautifully to the land around it. The chef's kitchen is both functional and welcoming, while the dedicated office with fiber optic internet overlooks the creek and fields, creating an inspiring place to work, write, plan, or simply pause. Outdoor living is woven into daily life here, with a covered deck, screened in porch, stone patio with arbor draped in grapevines, and a private sundeck with jacuzzi just off the primary suite. A separate 1 bedroom, 1 bath guest house with full kitchen adds flexibility for guests, multi generational living, rental income, or creative use. In years past, this cottage served as a weaving studio, while the large barn was home to a woodworker and welcomed visitors during the local Toe River Arts Studio Tour. That creative spirit still lingers. Whether you envision an artist retreat, workshop, maker's compound, teaching space, event venue, hobby farm, or homestead, the setting is ready for your next chapter. The multi-purpose barn offers generous open space for gatherings, projects, storage, or farming use, with four stalls and additional storage rooms below. The grounds tell their own story, vegetable gardens, apple trees, herb and berry plantings, open pasture, and fertile farmland that has supported a life close to the land. The wooded acreage is home to wildlife and invites quiet hikes. Practical features support the dream, with solar panels for sustainable living and reduced energy costs, and a whole house generator for peace of mind. Located just minutes from Downtown Burnsville and only 45 miles from Asheville, 53 miles to Asheville Regional Airport and Tri-Cities Airport is 56 miles away. This is not just a mountain property. It is a place with history, purpose, beauty, and room to build a meaningful life. Copy & Paste this Link to view the property tour. https://listings.wncrealestatephotography.com/sites/nxgjplm/unbranded

Listed by Carrie Lee Hoffman of RE/MAX Executive

$
$
%
$/month over payments
Federal 30-year interest rate: 7.4% last updated on Oct 15, 2026
* All Figures are estimates. Check with your bank or proposed mortgage company for actual interest rates.
This product uses the FRED® API but is not endorsed or certified by the Federal Reserve Bank of St. Louis.

Save FavoriteSchedule TourAsk A QuestionMore Details

2305 Barrington Ridge Drive Waxhaw NC 28173
Active With Contract

MLS Number CAR4394344

  • Residential
  • Bedrooms 5
  • Bathroom 3
  • Square Feet 3,340
  • Acreage 0.23

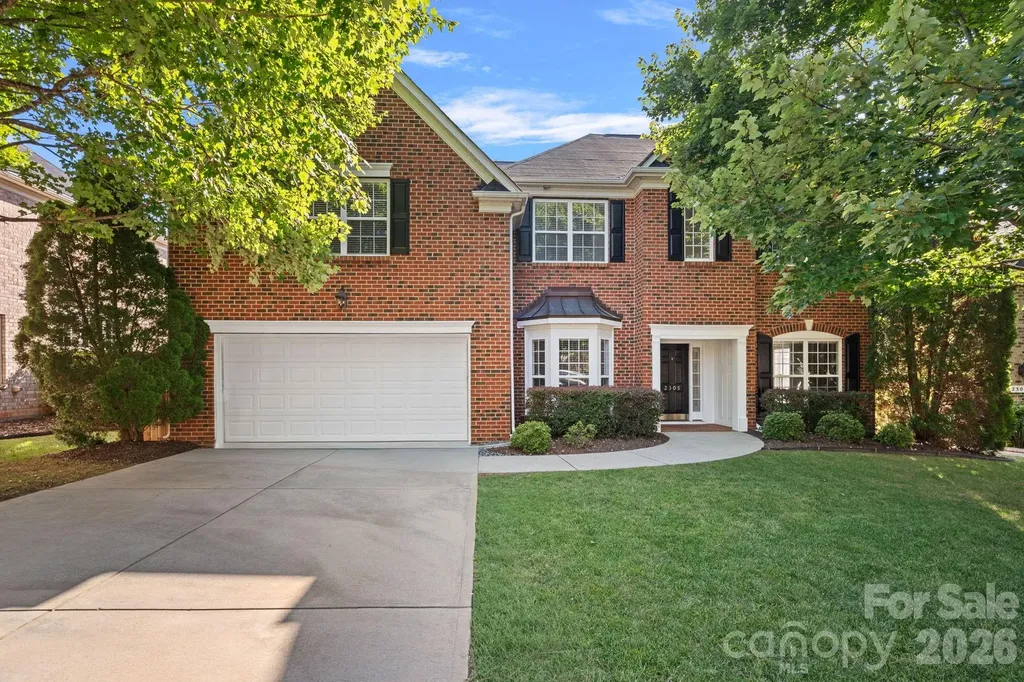
Welcome to this beautiful all-brick home in the highly sought-after Barrington neighborhood, served by top-rated schools. This spacious floor plan offers a guest bedroom on the main level, along with a private office featuring French doors and custom built-ins. The open-concept design seamlessly connects the large family room and kitchen, making it ideal for everyday living and entertaining. Hardwood floors extend throughout most of the main level. The family room features a cozy gas-log fireplace with built-ins on both sides. The well-appointed kitchen offers abundant cabinetry, recessed lighting, a center island, wall oven, built-in microwave, and a smooth-top electric cooktop, large pantry. Just off the kitchen, the bright sunroom showcases a vaulted ceiling and provides access to the paver patio overlooking the beautifully landscaped, private level backyard with mature trees. Upstairs, you'll find four additional bedrooms including a versatile bonus room with a closet that can easily serve as a sixth bedroom, media room, playroom, or flex space. Enjoy all that Barrington has to offer with outstanding neighborhood amenities and a convenient location close to shopping, dining, and more.

Listed by Donald Newell of David Hoffman Realty Charlotte

$
$
%
$/month over payments
Federal 30-year interest rate: 7.4% last updated on Oct 15, 2026
* All Figures are estimates. Check with your bank or proposed mortgage company for actual interest rates.
This product uses the FRED® API but is not endorsed or certified by the Federal Reserve Bank of St. Louis.

Save FavoriteSchedule TourAsk A QuestionMore Details

6009 Bismark Place Charlotte NC 28211

Charlotte, NC6009 Bismark Place

Price$790,000

Est. Mortgage: $/month

MLS Number CAR4425141

  • Residential
  • Bedrooms 3
  • Bathroom 2
  • Square Feet 2,498
  • Acreage 0.42

Modern Masterpiece in South Park's coveted Stonehaven - No HOA! Welcome to this beautiful renovated 3-BR, 2-BA ranch home in a prime Southeast Charlotte location. Designed for both style and comfort, this home boasts a striking modern interior with beautiful landscaping. Touches of classic combined with modern layout - this home is unique and has a wonderful floor plan. The traditional living room is a great spot to sit and converse with guests or it can be used as a private dining room or office - perfect flex space. Walk into the eat-in kitchen - it is lovely with a large area for dining, open to the kitchen and den. The den has great skylights and large windows that flood the home with natural light. The kitchen has been updated with new cabinet doors, lighting and paint. Off the back of the kitchen, the laundry has new tile flooring and easy access to the expansive backyard. The Primary bedroom is a sanctuary with soaring vaulted ceilings and a sitting/morning room. And, never found in older homes, this one has a large walk-in closet for owners to enjoy! New oak kitchen flooring installed in 2015. Other great features include window tinting in front room and den to reduce UV damage, Dry-Pro crawl space encapsulation (installed by prior owner), new electrical panel in 2016, new recessed lighting. Step outside to the private deck overlooking the exquisite landscaped backyard , where you can enjoy a truly a tranquil escape. Updated landscaping in 2016 (bushes along the back fence and trees). The owners have a full architectural set of plans to complete the garden and hardscape in the yard they will leave for new owners. Due to severe heat and lack of rain, we had AI green up the grass in 3 photos. Adding to the list of great updates include a whole house generator - installed 2019 with a warranty until 2029. Additionally a new HVAC (heat and air) was installed in 2019 and is warrantied to 2029. Owners also added an electric air filter to the HVAC in 2023. A dehumidifier was added to the crawl space in 2021. Black out roller shades in front bedrooms. Nestled in a friendly, well-established community, this home offers easy access to SouthPark, Arboretum, and Uptown Charlotte. This home is ideally situated near numerous private schools, upscale shopping, dining, and entertainment. Just 10-15 minutes to Uptown Charlotte. Easy access to I-77/277.

Listed by Betsy Mayer and Jackie Stutts of RE/MAX Executive

$
$
%
$/month over payments
Federal 30-year interest rate: 7.4% last updated on Oct 15, 2026
* All Figures are estimates. Check with your bank or proposed mortgage company for actual interest rates.
This product uses the FRED® API but is not endorsed or certified by the Federal Reserve Bank of St. Louis.

Save FavoriteSchedule TourAsk A QuestionMore Details

Broker Reciprocity MLS Grid Logo © 2026 Listings courtesy of Canopy MLS as distributed by MLS GRID. IDX information is provided exclusively for consumers’ personal non-commercial use and may not be used for any purpose other than to identify prospective properties consumers may be interested in purchasing. The IDX data is deemed reliable but is not guaranteed by MLS GRID and may be subject to an end user license agreement prescribed by the Member Participant’s applicable MLS.  Based on information submitted to the MLS GRID as of October 17, 2026 11:47 AM EDT . All data is obtained from various sources and may not have been verified by broker or MLS GRID. Supplied Open House Information is subject to change without notice. All information should be independently reviewed and verified for accuracy. Properties may or may not be listed by the office/agent presenting the information. Some IDX listings have been excluded from this website.