and narrow your search. If you have fewer than 200 results, you can save your search.

Alexander NC

r=6697-6708
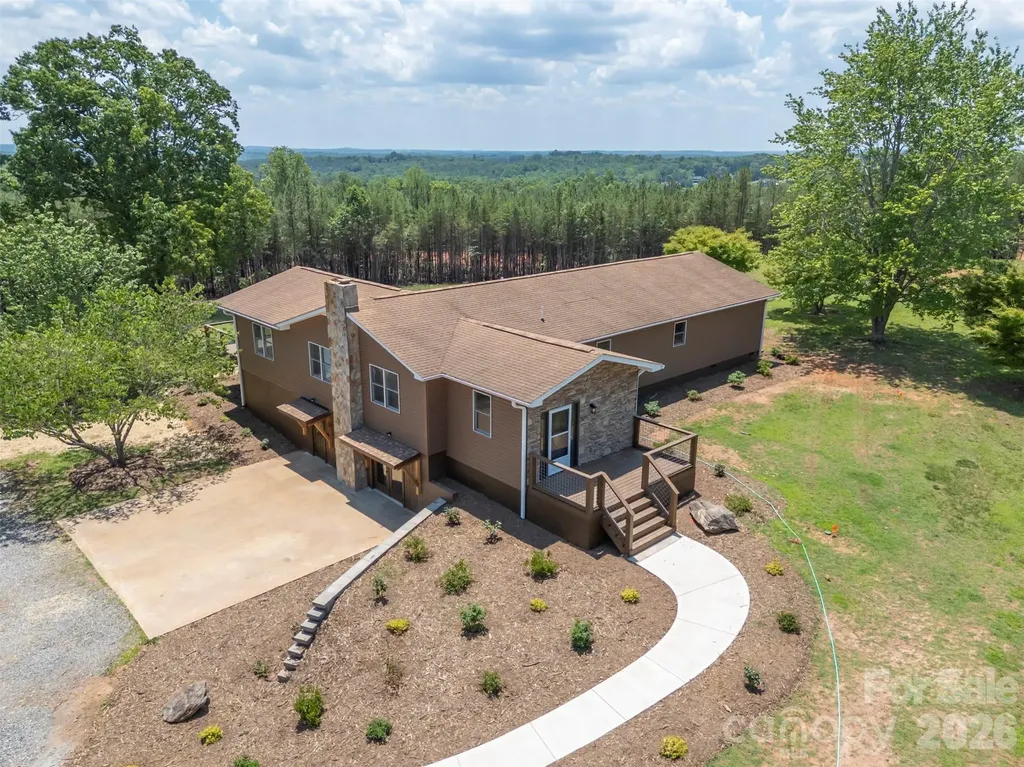
5732 S Nc 9 Highway Tryon NC 28782

Tryon, NC5732 S Nc 9 Highway

Price$749,000

Est. Mortgage: $/month

MLS Number CAR4395591

  • Residential
  • Bedrooms 3
  • Bathroom 2
  • Square Feet 2,462
  • Acreage 10.09

Escape to your own private hobby farm up a long driveway off Highway 9 on 10.09 unrestricted acres, with direct access to the CETA trail system right outside your door. Here, single-level living meets total peace of mind - bring your animals, your hobbies, and your vision, with no covenants or restrictions to hold you back. The home is bright, with large windows and sliding doors that let light and the long-range views in. The dining room/sun room has vaulted ceilings, and so does the main bedroom. The main bedroom also features an extra-large walk-in closet, a new south-facing deck, and its own bathroom with a washer/dryer hook-up. This home has been extensively and thoughtfully updated throughout, starting with the major systems: a new septic system, a new Armstrong heat pump HVAC system, all new plumbing and lighting fixtures, a new hot water heater, a new foundation block wall beneath the dining area, and fresh insulation under the dining room, primary suite, and foyer. The full basement has been completely waterproofed and offers abundant storage, a half bath, and a charming old woodstove for cozy nights in and a new French-door walkout to the yard. Inside, you'll find a beautifully renovated tile-and-glass shower, new LVP flooring in the guest bedrooms, and fresh interior paint throughout. Outdoors, the property has been just as carefully refreshed, with three brand-new decks and handrails, a new retaining wall, fresh landscaping, and a new sidewalk leading to the home. A fully updated shed - with new siding, paint, and shingles - rounds out the package. Two additional acres have been cleared, offering plenty of room to roam, garden, or raise animals, while mature blueberry bushes are already established and ready for next season's harvest - chickens optional, but highly recommended. Spend your evenings on one of three decks, watching the kids and dogs play across your own private acreage, or set out on the CETA trail right from home. Despite the seclusion, convenience is never far away: a store is just one minute from your driveway, and both I-74 and I-26 are within a ten-minute drive for an easy commute.

Listed by Barbara Claussen of Claussen Walters LLC

$
$
%
$/month over payments
Federal 30-year interest rate: 7.4% last updated on Oct 8, 2026
* All Figures are estimates. Check with your bank or proposed mortgage company for actual interest rates.
This product uses the FRED® API but is not endorsed or certified by the Federal Reserve Bank of St. Louis.

Virtual TourSave FavoriteSchedule TourAsk A QuestionMore Details
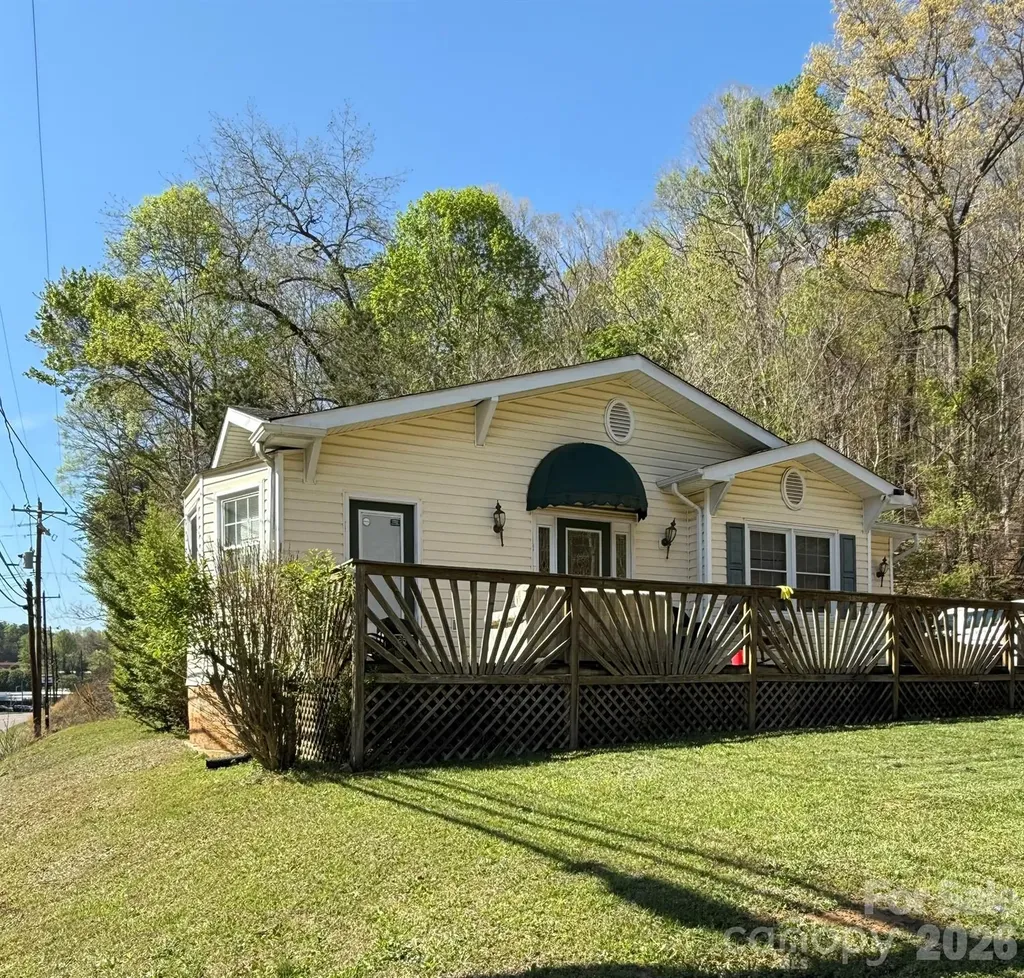
880 N Main Street Marion NC 28752

Marion, NC880 N Main Street

Price$749,000

Est. Mortgage: $/month

MLS Number CAR4372624

  • Residential
  • Bedrooms 2
  • Bathroom 1
  • Square Feet 1,040
  • Acreage 11.71

Over 11 acres conveniently located in the City limits of Marion! A house with this much acreage in town is simply not easy to find and, yet, here it is...located on N. Main St or what locals refer to as "the 5-lane;" the main corridor through the City of Marion. Currently, in use by a local non-profit, this location was previously a Chiropractor's office. The property contains four (4) separate parcels with over 770' of road frontage; one (1) large land parcel, two (2) small land parcels (0.09 of an acre each), and the house is on 0.53 of an acre. The house has two bedrooms and a bonus room (currently used as a bedroom) which has its own outside access onto the porch/deck. Ceiling fixtures such as large medallions and a gorgeous chandelier with high ceilings and large crown molding give the spaces a dramatic yet classic feel. The exposed brick with an electric fireplace in the entry welcome all who come with a cozy atmosphere as do the hardwood floors through-out the main portion of the house. Small yet sufficient, the kitchen also offers access from the outside. The refrigerator and stove convey as do the washer and dryer in the spacious laundry room. While the home offers adequate space there is also room for big dreams of a possible 2nd home atop the larger tract which, with some clearing, could boast of scenic views of the northern mountains. If another homesite is not what your heart desires, then consider a short-term rental with a private trail system running through-out the property to appeal to the growing hiking/biking community of visitors to the County or simply keep it as your backyard playground; future expansion of the Fonta Flora State Trail is proposed to occur along this roadway. A small complex of townhomes or apartments could also be positioned on the higher elevations of the property to provide many with a view to call home. No matter the path the future owner decides to take, the road that leads there already exists, but will require additional work to sustain any traffic outside of personal use. The old roadbed to access the acreage is not located on the subject property, however, there is an existing 12' right-of-way along the road, is in good condition, and currently used by ATV to maintain the property. A small branch/creek running along the roadbed (also on the adjacent property) offers visual interest as well as a small waterfall and rock formations, before ultimately crossing onto the parcel containing the house.

Listed by Priscilla Boone of Realty Group 1 LLC

$
$
%
$/month over payments
Federal 30-year interest rate: 7.4% last updated on Oct 8, 2026
* All Figures are estimates. Check with your bank or proposed mortgage company for actual interest rates.
This product uses the FRED® API but is not endorsed or certified by the Federal Reserve Bank of St. Louis.

Save FavoriteSchedule TourAsk A QuestionMore Details

16 Craftsman Overlook Ridge Arden NC 28704

MLS Number CAR4383199

  • Residential
  • Bedrooms 3
  • Bathroom 3
  • Square Feet 2,103
  • Acreage 0.11

New Release - Construction underway 9/1, time to choose your color selections and finishes. This Craftsman style home offers 3 Bedrooms, 3 Bathrooms, 2 car Garage. All photos are off existing SOLD similar model home. Enjoy main level living encompassing the Owner Suite, Guest Suite, Great Room, Kitchen, Laundry and 2 Car Garage The Bonus Suite and Bath is a versatile space for a third Bedroom or Hobby Room over the Garage. Home finishes such as wood flooring, quartz or granite countertops in the kitchen and baths, upgraded cabinetry, stone look fireplace and more are included. Covered front and back porches extend the living space outdoors ideal for both entertaining and everyday enjoyment. With all lawn care handled by the HOA, you'll have more time to take advantage of the community's Clubhouse, Pool, Fitness Room, walking trails. Set within Pinnacle at Arabella, a gated community offering both privacy and convenience, this home is only minutes from South Asheville's shopping, dining, cultural landmarks and award winning medical facilities.

Listed by Joel Burkhalter of Coldwell Banker Advantage

$
$
%
$/month over payments
Federal 30-year interest rate: 7.4% last updated on Oct 8, 2026
* All Figures are estimates. Check with your bank or proposed mortgage company for actual interest rates.
This product uses the FRED® API but is not endorsed or certified by the Federal Reserve Bank of St. Louis.

Save FavoriteSchedule TourAsk A QuestionMore Details

519 Susanna Cove Road Mars Hill NC 28754

MLS Number CAR4368251

  • Residential
  • Bedrooms 3
  • Bathroom 4
  • Square Feet 1,773
  • Acreage 3.59

This unique, well-maintained, custom upscale mountain home sits on 3.59 private wooded acres with close mountain views, striking rock work, and numerous custom finishes. A gated entrance and paved driveway lead to the spacious, single-level residence featuring an oversized primary suite with a soaking jacuzzi tub, separate shower, large walk-in closet, and an additional closet. The split-bedroom layout places the guest suite on the opposite side of the great room, which boasts cathedral wood ceilings, an open floor plan, and a dining area. The custom gourmet kitchen is equipped with stainless steel appliances, breakfast bar, wine refrigerator, built-in pantry, and opens to a covered deck ideal for entertaining, as well as an open deck perfect for morning coffee. A fireplace with insert and abundant windows create an open, airy feel. Outside, a detached two-car garage sits near a large workshop with electricity and hot water, separate from the main house. Adjacent to the shop is a heated and cooled studio apartment with full bath and kitchenette. Additional features include a heated greenhouse with fans and skylights, camper canopy, extra carport for vehicles or recreational equipment, and a storage shed. Located in a private wooded community of distinctive homes, this property offers proximity to Mars Hill shopping, dining, and breweries, just 8 minutes to I-26 and 10 minutes from Hatley Pointe Boutique Ski Resort and Wolf Laurel Community. A truly exceptional mountain retreat.

Listed by Dinah Carver and Connie Carver of Wolf Mountain Realty,Inc.

$
$
%
$/month over payments
Federal 30-year interest rate: 7.4% last updated on Oct 8, 2026
* All Figures are estimates. Check with your bank or proposed mortgage company for actual interest rates.
This product uses the FRED® API but is not endorsed or certified by the Federal Reserve Bank of St. Louis.

Virtual TourSave FavoriteSchedule TourAsk A QuestionMore Details

5321 Saddlewood Lane Mint Hill NC 28227

Mint Hill, NC5321 Saddlewood Lane

Price$749,000

Est. Mortgage: $/month

MLS Number CAR4403037

  • Residential
  • Bedrooms 4
  • Bathroom 4
  • Square Feet 4,219
  • Acreage 0.49

If you're looking for a spacious FULL BRICK home in Mint Hill with a 3-car garage, nearly half an acre, a fenced backyard, home office, Bonus Room and incredible outdoor living, this Hidden Hills home checks all the boxes! With over 4,200 heated square feet, 4 bedrooms and 3.5 baths, this move-in ready home offers plenty of space to spread out, work from home and entertain. The renovated Kitchen features granite countertops, upgraded appliances including induction cooktop, abundant cabinetry w/pull-out shelving, a large center island and warming drawer. A see-through fireplace connects the Breakfast Nook and Family Room, creating a warm, inviting space for everyday living. Refinished HARDWOOD floors, fresh neutral paint, recently replaced carpet and plantation shutters add to the move-in ready appeal. The flexible floor plan includes a formal Dining Room, dedicated Office/Study and two beautiful staircases. The spacious Primary Suite offers a tray ceiling, large walk-in closet and ensuite bath with double vanities, jetted soaking tub and separate walk-in shower. Upstairs, you'll also find a Flex Room plus an oversized Bonus Room with custom built-ins, wet bar, sink and beverage refrigerator, perfect for a media room, game room, second office or entertaining space. One of the home's standout features is the custom screened porch with vinyl windows and a stacked stone fireplace, creating an outdoor living space you can enjoy throughout the year. It overlooks the private fenced backyard, while the adjoining Trex deck offers even more room for grilling, relaxing and entertaining. Additional features include a side-load 3-car garage, Laundry Room with utility sink, central vacuum, abundant storage, architectural shingle roof and OPTIONAL HOA. Located in Hidden Hills, an established Mint Hill neighborhood known for larger homes and spacious lots, this property offers the space, privacy and features that can be hard to find in newer communities. Seller is offering up to $600 toward a home warranty with an acceptable offer. Transferable termite bond in place.

Listed by Emilie Davis of EXP Realty LLC Mooresville

$
$
%
$/month over payments
Federal 30-year interest rate: 7.4% last updated on Oct 8, 2026
* All Figures are estimates. Check with your bank or proposed mortgage company for actual interest rates.
This product uses the FRED® API but is not endorsed or certified by the Federal Reserve Bank of St. Louis.

Save FavoriteSchedule TourAsk A QuestionMore Details

189 Poverty Branch Road Barnardsville NC 28709

MLS Number CAR4354105

  • Residential
  • Bedrooms 2
  • Bathroom 2
  • Square Feet 1,996
  • Acreage 17.13

Discover unrivaled privacy in this private 2BR, 2BA mountain home, gracefully situated on 17 sprawling acres near Barnardsville, less than 30 minutes from Asheville. Wake each morning to the beauty of the fog rolling through the valley. This home offers comfortable living with a finished basement-perfect for guests or a recreation room. Enjoy morning coffee from the treehouse deck or evening gatherings on the expansive patio to marvel at a starry sky uninterrupted by city lights. Explore multiple ATV trails to discover private camping sites and a cleared ridgetop with a wildlife food plot for the deer and turkeys that meander through the yard. Adventure is at your fingertips with Navitat, Pisgah National Forest, and the Blue Ridge Parkway all just a short drive away. This property offers total mountain solitude and a place to create lasting memories in the heart of WNC. Don't let this mountain sanctuary pass you by-schedule your private tour today and experience the serenity for yourself!

Listed by Crystal Garland of RE/MAX RESULTS

$
$
%
$/month over payments
Federal 30-year interest rate: 7.4% last updated on Oct 8, 2026
* All Figures are estimates. Check with your bank or proposed mortgage company for actual interest rates.
This product uses the FRED® API but is not endorsed or certified by the Federal Reserve Bank of St. Louis.

Virtual TourSave FavoriteSchedule TourAsk A QuestionMore Details
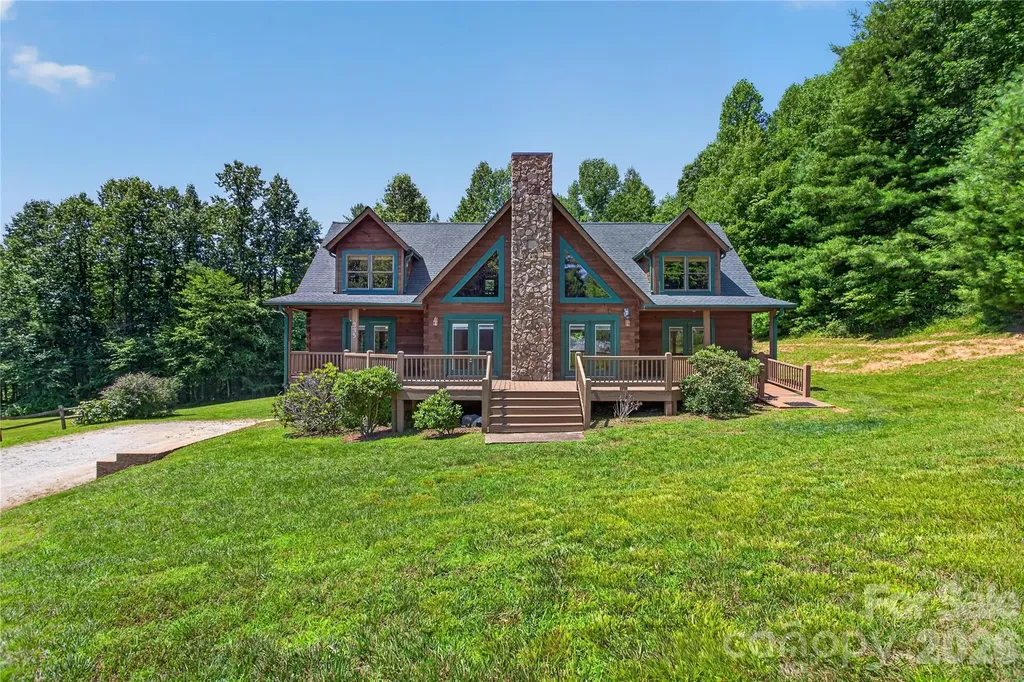
335 Whites Lake Boulevard Saluda NC 28773

Saluda, NC335 Whites Lake Boulevard

Price$749,000

Est. Mortgage: $/month

MLS Number CAR4390961

  • Residential
  • Bedrooms 3
  • Bathroom 3
  • Square Feet 2,608
  • Acreage 2.03

Tucked into the quiet Whites Lake community just minutes from historic downtown Saluda, this 3-bedroom, 2.5-bath mountain home offers more than 2,600 square feet of comfortable living on a private, wooded 2+ acre lot. Built by the current owners in 2007 and lovingly maintained, it welcomes you with great curb appeal, a bright and inviting layout, and warm architectural character - exposed wood beams, a gas-log fireplace anchoring the great room, and a spacious, window-filled kitchen made for gathering. The main-level primary suite means easy one-level living, while two additional bedrooms upstairs offer flexible space for guests, family, or a home office. Step out to the enclosed rear porch and take in the peaceful, tree-lined setting. Below, an expansive 1000 sqft walk-out basement (could easily be finished by adding HVAC vents for heated space) and tuck-under two-car garage deliver the kind of dry storage and workshop potential buyers rarely find. Residents of Whites Lake enjoy a private, stocked community lake with a dock, protected viewsheds, underground utilities, and quiet, low-traffic streets - a true retreat with no through traffic. Fishing, paddling, and swimming are just down the road, with hiking, waterfalls, and the Green River Game Lands nearby. Minutes to Saluda and I-26, with easy access to Hendersonville, Tryon, Greenville, and Asheville. A completed home inspection is available for review. Come experience the very best of the Saluda mountain lifestyle.

Listed by Nick Bell of Coldwell Banker Advantage

$
$
%
$/month over payments
Federal 30-year interest rate: 7.4% last updated on Oct 8, 2026
* All Figures are estimates. Check with your bank or proposed mortgage company for actual interest rates.
This product uses the FRED® API but is not endorsed or certified by the Federal Reserve Bank of St. Louis.

Save FavoriteSchedule TourAsk A QuestionMore Details

28 Long Cove Road Candler NC 28715

Candler, NC28 Long Cove Road

Price$749,000

Est. Mortgage: $/month

MLS Number CAR4425091

  • Residential
  • Bedrooms 4
  • Bathroom 4
  • Square Feet 1,961
  • Acreage 0.67

Two Homes Next Door - 28 & 50 Long Cove Rd, Candler, NC Here's a rare find: two separate parcels, each with its own fully updated home, tucked into a peaceful setting that's still close to everything you need - 12 miles to downtown Asheville, 7.5 miles to the shops and restaurants along Haywood Rd in West Asheville, and just 3 miles to the grocery store. 28 Long Cove Rd - This 1,341 sq ft home got a full update in 2020 and sits on 0.286 acres. It's single-level living, with a primary bedroom and ensuite, a guest bedroom and a bonus room (with its own closet) connected by a Jack-and-Jill full bath. There's also a half bath off the living room for guests. The open living area has vaulted ceilings, a cozy reading nook, tons of natural light, and a wood stove that brings both ambiance and extra heat on cool nights. Wood floors run throughout, and the full basement gives you plenty of room for storage or a workshop. Covered porches out front and back mean you can enjoy the outdoors rain or shine. 50 Long Cove Rd - A cute, cozy cottage at 640 sq ft, also fully updated in 2020. Everything's on one level: 2 bedrooms, a full bath, and a laundry area. It's bright and welcoming, with a covered back porch that looks out over the open field behind the homes. The owners also put real money into the important stuff - basement waterproofing, sump pumps, and structural repairs in both homes, all backed by a transferable warranty. The two properties share a well and septic system. Both homes have a 3-part water filtration system. Out back, there's a big, sunny field with long-range mountain views - perfect if you've been dreaming of a garden, some chickens, or just wide-open space to spread out. This setup works for a lot of different lifestyles: multigenerational living, a shared property for a group of friends, or a home base with built-in income potential from the second house. It's also a great fit if you've been thinking about homesteading. The two parcels may also be sold individually, offering flexibility for the right buyer. Come see it for yourself - the setting is peaceful, and the possibilities are wide open. All furnishings negotiable.

Listed by Jess Peterson of Heartwood Realty LLC

$
$
%
$/month over payments
Federal 30-year interest rate: 7.4% last updated on Oct 8, 2026
* All Figures are estimates. Check with your bank or proposed mortgage company for actual interest rates.
This product uses the FRED® API but is not endorsed or certified by the Federal Reserve Bank of St. Louis.

Save FavoriteSchedule TourAsk A QuestionMore Details

4120 Hickory Place Lane Pineville NC 28134
Pending

MLS Number CAR4420638

  • Residential
  • Bedrooms 5
  • Bathroom 4
  • Square Feet 3,374
  • Acreage 0.12

***ATTENTION MODEL HOME FULLY FURNISHED*** 3 story Westport Floorplan in Miller Farm. The only single family new construction community in Pineville zoned for Ballantyne Ridge High School. This Craftsman-style 5 , flex space is ideal for a sitting room or a formal dinning room with butler pantry. Open-concept floor plan featuring 10-foot ceilings on the first floor and 9-foot ceilings on the second, creating a spacious and airy feel. The gourmet kitchen boasts beautiful quartz countertops, an oversized island which opens to a spacious breakfast area and family room. A study/office is also located on the first floor. Upstairs, the second floor offers four spacious bedrooms and a loft area, including a primary suite, laundry room, and generous storage throughout. The third floor provides a bedroom, full bath and a finished bonus room, offering endless possibilities. 2nd BONUS ROOM WITH KITCHENETTE/WETBAR OVER THE GARAGE, DID I MENTION, FULLY FURNISHED BY A PROFESSIONAL INTERIOR TEAM!! This garage bonus room comes as a fully functioning game room! Both the front and back porches are covered, creating inviting outdoor spaces for relaxation or entertainment. Enjoy future amenities Miller Farm offers, including pool, dog park, kid's park, four pickleball courts, and plenty of green space for outdoor enjoyment.

Listed by Tabitha Mitchell and Wendy Baia of DRB Group of North Carolina,LLC

$
$
%
$/month over payments
Federal 30-year interest rate: 7.4% last updated on Oct 8, 2026
* All Figures are estimates. Check with your bank or proposed mortgage company for actual interest rates.
This product uses the FRED® API but is not endorsed or certified by the Federal Reserve Bank of St. Louis.

Save FavoriteSchedule TourAsk A QuestionMore Details

109 Yardley Court Hendersonville NC 28739

Hendersonville, NC109 Yardley Court

Price$749,000

Est. Mortgage: $/month

MLS Number CAR4432474

  • Residential
  • Bedrooms 2
  • Bathroom 3
  • Square Feet 2,562
  • Acreage 0.76

Welcome to 109 Yardley Court, where traditional style meets effortless one-level living in a beautifully maintained home surrounded by the natural beauty of Western North Carolina. From the moment you enter the spacious foyer, you'll appreciate the thoughtfully designed floor plan featuring a formal living room, formal dining room, and inviting den with a fireplace and built-ins that add both character and functionality. Adjacent to the den, the four-season sunroom provides a peaceful retreat overlooking the patio and backyard, where mature trees create a sense of privacy and tranquility. At the heart of the home is the completely updated kitchen, featuring a breakfast area, downdraft cooktop, double ovens, an abundance of cabinetry, and countertops. The kitchen flows seamlessly into the formal dining room, making everyday living and entertaining effortless. The generously sized bedrooms offer new carpeting, while the spacious primary suite features an ensuite bath and walk-in closet. Gleaming hardwood floors extend throughout much of the home, adding warmth and timeless appeal. A private, versatile flex space with a cathedral ceiling offers endless possibilities for a studio, home office, library, or creative space. An adjacent half bath adds convenience. A dedicated laundry room with utility sink and an oversized garage complete this exceptional home, plus the added convenience of a wired generator. Beyond the property, the neighborhood offers an exceptional lifestyle centered around a 127-acre golf course, 10-acre lake, and park with opportunities for picnicking, play, and fishing. And the location is just as appealing. You are only minutes from Downtown Hendersonville, with its charming shops, restaurants, galleries, and vibrant community atmosphere. The Flat Rock Playhouse, the State Theatre of North Carolina, is only a few miles away, along with the historic Carl Sandburg Home. Come discover the ease and beauty of mountain living at 109 Yardley Court. You may find that once you arrive, you won't want to leave.

Listed by Verna Shipman of RE/MAX Results

$
$
%
$/month over payments
Federal 30-year interest rate: 7.4% last updated on Oct 8, 2026
* All Figures are estimates. Check with your bank or proposed mortgage company for actual interest rates.
This product uses the FRED® API but is not endorsed or certified by the Federal Reserve Bank of St. Louis.

Virtual TourSave FavoriteSchedule TourAsk A QuestionMore Details

2166 Statesville Highway Mooresville NC 28115

MLS Number CAR4349504

  • Residential
  • Bedrooms 3
  • Bathroom 3
  • Square Feet 2,204
  • Acreage 2.99

Prime 3-Acre Development Opportunity Near Downtown Mooresville Rare opportunity to acquire approximately 3 acres in a highly strategic location just minutes from downtown Mooresville. The property offers excellent accessibility with frontage and access from both Statesville Highway and Connector Road, making it ideal for a wide range of future uses. Currently zoned R2 with an existing home on site, this property presents immediate holding value while positioning for significant upside. The Town of Mooresville has indicated the parcel is expected to be concurrently annexed and rezoned to Employment Center, allowing for Hybrid Light Industrial and similar commercial uses. The owner has already initiated the rezoning process, providing a head start for developers, investors, or end-users seeking to capitalize on Mooresville's rapid growth and expanding commercial corridor. With strong visibility, dual access points, and favorable future zoning, this property is well-suited for flex space, light industrial, office/warehouse, or service-based businesses. Don't miss this chance to secure a versatile tract in one of the fastest-growing areas in the Lake Norman region.

Listed by Clarke Crawford of Southern Homes of the Carolinas,Inc

$
$
%
$/month over payments
Federal 30-year interest rate: 7.4% last updated on Oct 8, 2026
* All Figures are estimates. Check with your bank or proposed mortgage company for actual interest rates.
This product uses the FRED® API but is not endorsed or certified by the Federal Reserve Bank of St. Louis.

Save FavoriteSchedule TourAsk A QuestionMore Details

2166 Statesville Highway Mooresville NC 28115

MLS Number CAR4427586

  • Commercial
  • Square Feet 1
  • Acreage 2.99

Prime 3-Acre Development Opportunity Near Downtown Mooresville Rare opportunity to acquire approximately 3 acres in a highly strategic location just minutes from downtown Mooresville. The property offers excellent accessibility with frontage and access from both Statesville Highway and Connector Road, making it ideal for a wide range of future uses. Currently zoned R2 with an existing home on site, this property presents immediate holding value while positioning for significant upside. The Town of Mooresville has indicated the parcel is expected to be concurrently annexed and rezoned to Employment Center, allowing for Hybrid Light Industrial and similar commercial uses. The owner has already initiated the rezoning process, providing a head start for developers, investors, or end-users seeking to capitalize on Mooresville's rapid growth and expanding commercial corridor. With strong visibility, dual access points, and favorable future zoning, this property is well-suited for flex space, light industrial, office/warehouse, or service-based businesses. Don't miss this chance to secure a versatile tract in one of the fastest-growing areas in the Lake Norman region.

Listed by Clarke Crawford of Southern Homes of the Carolinas,Inc

$
$
%
$/month over payments
Federal 30-year interest rate: 7.4% last updated on Oct 8, 2026
* All Figures are estimates. Check with your bank or proposed mortgage company for actual interest rates.
This product uses the FRED® API but is not endorsed or certified by the Federal Reserve Bank of St. Louis.

Save FavoriteSchedule TourAsk A QuestionMore Details

Broker Reciprocity MLS Grid Logo © 2026 Listings courtesy of Canopy MLS as distributed by MLS GRID. IDX information is provided exclusively for consumers’ personal non-commercial use and may not be used for any purpose other than to identify prospective properties consumers may be interested in purchasing. The IDX data is deemed reliable but is not guaranteed by MLS GRID and may be subject to an end user license agreement prescribed by the Member Participant’s applicable MLS.  Based on information submitted to the MLS GRID as of October 15, 2026 2:47 PM UTC . All data is obtained from various sources and may not have been verified by broker or MLS GRID. Supplied Open House Information is subject to change without notice. All information should be independently reviewed and verified for accuracy. Properties may or may not be listed by the office/agent presenting the information. Some IDX listings have been excluded from this website.