and narrow your search. If you have fewer than 200 results, you can save your search.

Alexander NC

r=721-732
2060 Us 19 Highway S Bryson City NC 28713

Bryson City, NC2060 Us 19 Highway S

Price$2,995,000

Est. Mortgage: $/month

MLS Number CAR4411317

  • Land
  • Acreage 47.9
  • County Swain

Discover the possibilities on this exceptional almost 50-acre mountain property in Bryson City! Featuring two mountain tops, this unique tract offers multiple opportunities for a private mountain retreat, family compound, or investment. Underground power has already been run all the way to the top of the tallest mountain, and an existing road provides access to the homesites. Both mountain tops have the majority of the clearing already completed, giving you a head start on creating your dream mountain home or getaway. One of the homesites already has a septic permit on file, and fiber optic internet is available on the parent tract and can be extended to all homesites. With expansive acreage, established access, power in place, cleared homesites, and infrastructure already underway, this property offers a rare opportunity to build and enjoy the beauty and privacy of Western North Carolina.

Listed by Pamela Williams of Keller Williams Great Smokies

$
$
%
$/month over payments
Federal 30-year interest rate: 7.28% last updated on Oct 1, 2026
* All Figures are estimates. Check with your bank or proposed mortgage company for actual interest rates.
This product uses the FRED® API but is not endorsed or certified by the Federal Reserve Bank of St. Louis.

Save FavoriteSchedule TourAsk A QuestionMore Details

365 Sherwood Drive S Flat Rock NC 28731

Flat Rock, NC365 Sherwood Drive S

Price$2,995,000

Est. Mortgage: $/month

Pending

MLS Number CAR4353114

  • Residential
  • Bedrooms 5
  • Bathroom 6
  • Square Feet 8,300
  • Acreage 5.83

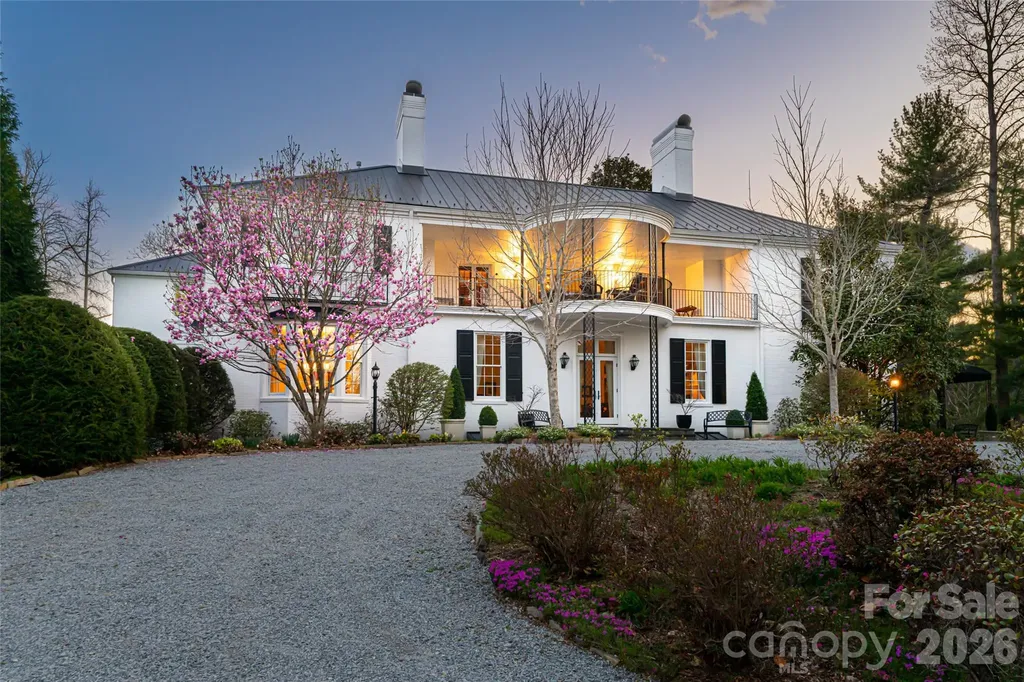
In the storied heart of Flat Rock lies Hopewood, an extraordinary estate that blends timeless elegance with welcoming warmth. Set on nearly six acres of formal gardens, private courtyards and tranquil retreats, this rare property is a Southern treasure. Originally commissioned in 1938 by Reuben B. and Hope Thomson Robertson, the residence was designed by their nephew, James Gamble Rogers II, a distinguished architect trained at the cole des Beaux-Arts in Paris. The Robertson family’s legacy is deeply entwined with the history of Champion Paper, the Great Smoky Mountains National Park and Asheville itself, giving Hopewood a provenance as rich as its beauty. Approached beneath a canopy of trees, the main home opens through the original solid cherrywood door into a grand foyer, where a sweeping staircase and quarter-sawn oak floors laid in elegant patterns set the tone. Gracious living and dining rooms, each with wood-burning fireplaces, showcase high ceilings, plaster walls and fine wainscoting, while the loggia, with its terrazzo floors, leads to a Japanese-inspired stone-walled garden. A temperature-controlled wine room, handsome library with fireplace, and bright en-suite guest room complete the main level. At the heart of the home, the thoughtfully updated kitchen features a Sub-Zero refrigerator, Wolf six-burner range, expansive island and adjoining casual dining space that flows naturally to the outdoor terraces. An entertainment pantry with a secondary dishwasher and beverage cooler elevates gatherings, while a hidden elevator connects all levels with ease. Upstairs, a spacious library, two porches and two additional en-suite bedrooms offer refined comfort. The primary suite impresses with vaulted ceilings, dual dressing rooms, a spa-like bath and a morning bar. Original details, from preserved moldings to artisan light fixtures, are complemented by sensitive updates that respect the home’s history while enhancing livability. The estate’s grounds are equally captivating. Formal boxwood gardens, cutting beds and a heritage Japanese maple (imported in the 1890s) create a horticultural tapestry of rare beauty. Meandering paths lead to a stone fire pit, a garden pavilion and tranquil lawns designed for outdoor entertaining. Two charming guest cottages, one with two bedrooms and two baths, the other with two bedrooms, a full bath and half bath, add versatility for hosting, caretakers or extended family. In total, the property encompasses seven bedrooms, six full baths and two half baths. Hopewood is more than an estate, it is a living legacy. Lovingly stewarded through generations and protected by preservation easement, it embodies the enduring spirit of Flat Rock, where history, nature and refinement meet in one of the South’s cherished settings. Seller offering finance options.

Listed by Marilyn Wright of Premier Sotheby’s International Realty

$
$
%
$/month over payments
Federal 30-year interest rate: 7.28% last updated on Oct 1, 2026
* All Figures are estimates. Check with your bank or proposed mortgage company for actual interest rates.
This product uses the FRED® API but is not endorsed or certified by the Federal Reserve Bank of St. Louis.

Virtual TourSave FavoriteSchedule TourAsk A QuestionMore Details

639 Byers Cove Road Hendersonville NC 28792

Hendersonville, NC639 Byers Cove Road

Price$2,995,000

Est. Mortgage: $/month

MLS Number CAR4306480

  • Residential
  • Bedrooms 3
  • Bathroom 5
  • Square Feet 6,297
  • Acreage 2.7

Exquisite Private Estate - A Masterpiece of Design & Craftsmanship Nestled in the midst of WNC best orchards and vineyards, this builder's own private estate offers a rare combination of luxury, privacy, and natural beauty. Set on a sprawling 2.7-acre parcel, this home is surrounded by the serene countryside, offering sweeping views of beautiful sunsets, mountain ranges and rolling fields from every room. Despite its tranquil, secluded location, the estate is just minutes away from shopping, dining, and travel, offering the perfect balance of peaceful living with easy access to all modern conveniences. IMPRESSIVE ENTRANCE & GRAND LIVING SPACES: As you approach the home, you're greeted by custom double entry doors that open into a soaring 25-foot foyer adorned with pristine marble tile flooring. Every corner of the home is designed to impress, with 8' doors through out, high ceilings, sliding doors and wall-to-wall windows that frame panoramic views of the surrounding landscape. PERFECT FOR ENTERTAINING: The heart of the home is the main level entertainment bar, featuring a stunning wood plank barrel ceiling. This fully equipped space is perfect for hosting, complete with a keg dispenser, glass washer, wine holder, beverage cooler, and a wine fridge. Windows open to a breathtaking outdoor bar and over 600 square feet of outdoor space, making indoor/outdoor entertaining effortless. The formal dining room with a cathedral ceiling is a perfect setting for elegant gatherings, while the spacious family room with a gas fireplace offers the ideal spot for intimate relaxation. The adjoining breakfast area with a breakfast bar provides a cozy spot to enjoy your morning routine. GOURMET KITCHEN: The chef's kitchen is a true work of art. Boasting a 10-foot seated island, high-end appliances, including a 6-foot Thermador fridge/freezer, convection wall oven, induction cooktop with downdraft, and pot filler, this space is perfect for both culinary professionals and home cooks. A built-in pizza oven adds a fun touch for pizza enthusiasts. The Butler's pantry features a prep sink, pass-through to the main kitchen, and large windows to keep the space light and airy. Custom cabinetry and granite countertops complete the gourmet experience. Elevator will take you to the sky bar lounge with wall to wall windows and captivating views. LUXURIOUS PRIMARY SUITE: The primary ensuite wing is a true retreat, offering ultimate privacy and luxury. Enjoy breathtaking views through 12-foot sliders that lead to a private balcony. The spa-like bath features a freestanding soaker tub, his-and-hers vanities, and a 20-foot ceiling shower with a rain head and partner body sprays. Step out onto your private balcony with an outdoor shower for the ultimate relaxation experience. The custom walk-in closet is a masterpiece with an island and ample space for your wardrobe. ADDITIONAL BEDROOMS AND APARTMENT: The home also features an elegant guest suite with a private bath and an office for work or study. The fully finished lower level is designed as a private apartment with a separate garage. This level includes a living area, kitchenette, dining space, bedroom, large bath, and a bonus room. The space opens to a covered patio area, offering magnificent views of the surrounding mountains and fields. EXTRAORDINARY AMENITIES & UNMATCHED VIEWS: Downstairs, you'll find a wine cellar and a gym-both designed with the finest materials and finishes. All areas of the home open to outdoor spaces designed for both relaxation and entertainment, including massive views of the surrounding landscape. The estate is perfectly positioned for those who love the charm of rural living, while being close enough to major conveniences, making it the best of both worlds. With a 5-car garage, courtyard parking, and ample space for guests, this estate is designed for those who appreciate the finest in luxury living.

Listed by Tasha Vinzant of Keller Williams Elite Realty

$
$
%
$/month over payments
Federal 30-year interest rate: 7.28% last updated on Oct 1, 2026
* All Figures are estimates. Check with your bank or proposed mortgage company for actual interest rates.
This product uses the FRED® API but is not endorsed or certified by the Federal Reserve Bank of St. Louis.

Save FavoriteSchedule TourAsk A QuestionMore Details

14905 Mcleary Circle Charlotte NC 28277

Charlotte, NC14905 Mcleary Circle

Price$2,995,000

Est. Mortgage: $/month

MLS Number CAR4410843

  • Residential
  • Bedrooms 6
  • Bathroom 7
  • Square Feet 8,314
  • Acreage 0.46

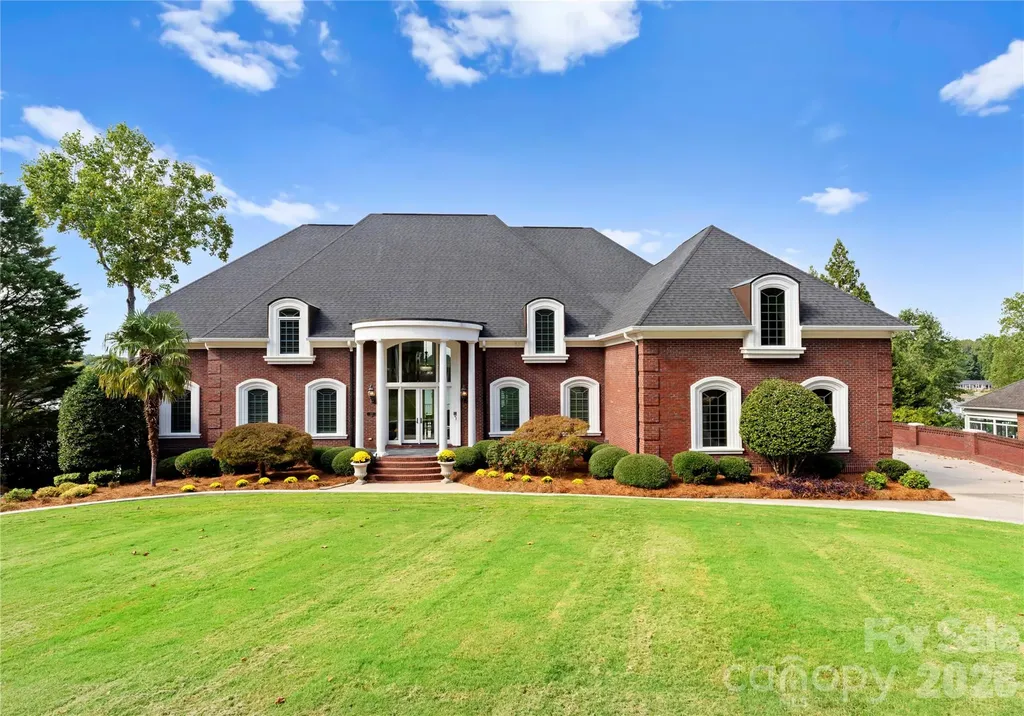
Experience resort-style living in one of Ballantyne Country Club's most exquisite custom-built homes. Perfectly situated on a private .46-acre cul-de-sac overlooking the 7th hole, this exceptional Arcadia Homes masterpiece offers breathtaking panoramic golf course and pond views from nearly every room. A stunning stone veranda with gas lanterns and Clark Hall wrought-iron entry doors welcomes you inside, where a dramatic two-story Great Room features soaring windows, a striking stone fireplace, and extensive custom millwork. The gourmet chef's kitchen is designed for entertaining with a large center island, premium finishes, and an open flow to the breakfast area and Hearth Room, all surrounded by walls of windows showcasing the spectacular views. The luxurious main-level primary suite offers incredible views, dual custom walk-in closets, a spa-inspired bath, and retractable blackout shades. Upstairs are three spacious en-suite bedrooms, a large bed/bonus room, flexible living space, and an oversized walk-in attic. The walkout basement is an entertainer's dream with a poker room, billiards room, wine room, game room, family room with fireplace, full bar, exercise room with sauna, private guest suite, and massive storage room. Step outside to your private resort featuring a covered deck, multi-level terraces, an infinity-edge pool overlooking the golf course, cascading spa, outdoor fireplace, and grilling center. Additional highlights include a four-car garage with epoxy floors and built-ins, three laundry rooms, four HVAC systems, two gas water heaters, fresh interior paint, a 2024 roof, 2025 pool heater, and 2023 gutter guards. Located just steps from the community pool, tennis courts, and activity center, this extraordinary home offers luxury, craftsmanship, and one of Ballantyne Country Club's most spectacular settings.

Listed by Elena Donaldson of Keller Williams Ballantyne Area

$
$
%
$/month over payments
Federal 30-year interest rate: 7.28% last updated on Oct 1, 2026
* All Figures are estimates. Check with your bank or proposed mortgage company for actual interest rates.
This product uses the FRED® API but is not endorsed or certified by the Federal Reserve Bank of St. Louis.

Virtual TourSave FavoriteSchedule TourAsk A QuestionMore Details

1 Cedar Chine Drive Asheville NC 28803

Asheville, NC1 Cedar Chine Drive

Price$2,995,000

Est. Mortgage: $/month

MLS Number CAR4393411

  • Residential
  • Bedrooms 6
  • Bathroom 6
  • Square Feet 6,116
  • Acreage 1.27

Tucked within the tree-canopied streets of the Town of Biltmore Forest, this exceptional, refined mountain- contemporary home offers a rare blend of timeless elegance and modern livability. Echoing the architectural spirit of nearby Biltmore Village, the residence was completely re imagined by Robert Griffin Architects in 2021. Set on over an acre, the property welcomes you with a gorgeous covered front porch, perfect for savoring the changing seasons of the Blue Ridge Mountains. Inside, rich wood details flow throughout, creating a seamless connection between the home's warm interiors and the natural beauty of Western North Carolina. The main level is anchored by a true chef's kitchen and a luxurious primary suite, offering effortless one-level living. Upstairs, four spacious bedrooms provide comfortable accommodations for family and guests alike. The lower level is designed for both relaxation and gathering, featuring an additional bedroom, recreation room, office area, sauna, fireplace, space for your home gym and abundant storage. Outside, the expansive, level yard offers room to play, a charming fire pit for evening gatherings. This beautiful stretch of neighborhood is perfect for strolls connecting you to the surrounding community, while this section of Biltmore Forest preserves the privacy the neighborhood is known for. A home of exquisite detail, enduring charm, and quiet mountain living.

Listed by Ann Clark and Newton Clark III of Preferred Properties

$
$
%
$/month over payments
Federal 30-year interest rate: 7.28% last updated on Oct 1, 2026
* All Figures are estimates. Check with your bank or proposed mortgage company for actual interest rates.
This product uses the FRED® API but is not endorsed or certified by the Federal Reserve Bank of St. Louis.

Virtual TourSave FavoriteSchedule TourAsk A QuestionMore Details

309 Laurel Avenue S Charlotte NC 28207

MLS Number CAR4375256

  • Condo
  • Bedrooms 3
  • Bathroom 4
  • Square Feet 3,007

The Laurel at Eastover presents a rare residential offering-a coveted collection of just 17 homes-within one of Charlotte's most established neighborhoods. Defined by architectural clarity, curated materials, and a commitment to discretion, The Laurel distinguishes itself not by spectacle, but by proportion, permanence, and quiet confidence, ensuring luxury is experienced privately and lived comfortably. Every detail has been considered. The residences, ranging from 3,000 to 4,400 sq ft, showcase interiors that balance clean architectural lines with warm sophistication. Elevated craftsmanship and materials rival custom homes, while practical indulgences enhance daily living, including a private elevator serving each home, two dedicated parking spaces, and secure storage rooms. Boutique by design, The Laurel at Eastover fosters privacy and community, complemented by an exceptional suite of amenities. Residents enjoy a fitness center, a board room, and restorative spaces for wellness, including a serene salt room and a private sauna. This environment is designed to deliver a true sense of belonging among like-minded neighbors.

Listed by Becca Waybright and Lauren Dayton of Helen Adams Realty

$
$
%
$/month over payments
Federal 30-year interest rate: 7.28% last updated on Oct 1, 2026
* All Figures are estimates. Check with your bank or proposed mortgage company for actual interest rates.
This product uses the FRED® API but is not endorsed or certified by the Federal Reserve Bank of St. Louis.

Save FavoriteSchedule TourAsk A QuestionMore Details

1260A Beaver Island Trail Road Walnut Cove NC 27052

MLS Number CAR4415843

  • Residential
  • Bedrooms 3
  • Bathroom 3
  • Square Feet 3,552
  • Acreage 91.45

Lovey's Farm is a secluded and private 91.45-acre estate in Walnut Cove, offering a rare combination of usable land, water features and modern improvements. The property includes open, manicured fields, mature hardwoods and three large stocked ponds, one with floating dock, set among gently rolling terrain. Wildlife is abundant, with deer, wild turkey and other native species frequently observed throughout the acreage. The renovated farmhouse at 1260 Beaver Island Trail Road blends classic country character with modern updates. Bright, open living spaces feature oak hardwood floors, updated Pella windows and vaulted, beam-accented ceilings. The kitchen includes honed quartz countertops, Medallion cabinetry, floating shelves and premium appliances, and it opens to the great room with a cathedral ceiling, brick fireplace with woodstove, and French doors leading outdoors. The main-level primary suite offers long-range farm views, access to the screened porch, and a renovated bath with floor-to-ceiling tile and quartz finishes. The upper level includes two additional bedrooms and loft areas, while the basement provides storage, hobby space, exercise area or potential expansion. The large back deck provides ample room for gatherings and the Endless lap pool/spa. In addition to the residence, the property offers exceptional auxiliary improvements. A large Morton equipment building with covered porches and five garage doors provides substantial space for machinery, toys, cars and storage. A separate Morton recreational building with pull-through garage doors, one completely glass, includes an attached greenhouse, and the detached garage is climate-controlled and offers a covered carport, supporting a wide range of uses. Additional features are gently sloping topography, multiple potential homesites, trails through the hardwood forests, hay fields, equestrian or recreational use. The property offers privacy while remaining convenient to Walnut Cove amenities, regional healthcare, and commuting routes to Winston-Salem/Greensboro and surrounding areas. This thoughtfully maintained estate presents a unique opportunity for buyers seeking acreage, water features, updated residential living, and quality outbuildings in a quiet and accessible North Carolina setting. Contact listing agent for full features brochure, survey details and showing requirements.

Listed by Julie Breedlove and Emma Scruggs of Premier Sotheby's International Realty

$
$
%
$/month over payments
Federal 30-year interest rate: 7.28% last updated on Oct 1, 2026
* All Figures are estimates. Check with your bank or proposed mortgage company for actual interest rates.
This product uses the FRED® API but is not endorsed or certified by the Federal Reserve Bank of St. Louis.

Virtual TourSave FavoriteSchedule TourAsk A QuestionMore Details

3452 Sharon Road Charlotte NC 28211

Charlotte, NC3452 Sharon Road

Price$2,990,000

Est. Mortgage: $/month

Coming Soon

MLS Number CAR4427402

  • Residential
  • Bedrooms 5
  • Bathroom 7
  • Square Feet 6,969
  • Acreage 1.39

Introducing an opportunity to renovate or build your dream custom estate on one of SouthPark's most sought-after lots, with the scale and setting to bring a truly personal vision to life. Set in one of Charlotte's most iconic neighborhoods along Sharon Road, this sprawling 1.39-acre property is enclosed by brick walls, with a gated side drive and mature landscaping throughout. It offers a level of space and privacy that is almost impossible to find this close to the heart of the city. This location is ideal and hard to match. SouthPark has long been one of Charlotte's most desirable addresses, known for its established homes, tree-lined streets, and access to nearby amenities. The property sits within walking distance of SouthPark Mall and Phillips Place, placing the city's premier shopping, dining, and entertainment close to home. Several of Charlotte's top private and public schools are also nearby. For commuting and travel, the property offers easy access to Uptown Charlotte, major roadways, and Charlotte Douglas International Airport. The lot's size and setting make this property truly special. A U-shaped driveway with a fountain at the front entrance welcomes you in, and the expansive backyard stretches out with stone walkways, pergolas, and wood archways leading from one space to the next. A pool and spa sit at the center of the rear grounds, surrounded by multiple patios, a grilling area, garden beds, and a storage shed. A nearly 600-square-foot greenhouse adds a unique feature you will rarely find in the city. For buyers who prefer to renovate, the existing residence offers nearly 7,000 square feet and a layout with plenty to work with. A two-story foyer with a curved staircase sits at the center of the main level, with a formal living room on one side and a formal dining room on the other. Just beyond the foyer, the study features built-in shelving, a fireplace, and a hidden bar, and it opens to a large family room with a built-in media center and French doors to the rear patio. The kitchen includes a large center island, a pantry, and a separate breakfast area with a wet bar that opens to the grilling patio. A laundry room, a secondary staircase, and access to the two-car garage with additional storage rooms are located off the kitchen. The primary suite occupies its own wing on the main level. It includes a spacious bedroom, a skylit walk-in closet with custom storage, and a bath with a soaking tub and dual vanities. Upstairs, the second floor offers four additional bedrooms, multiple full bathrooms, an office, a flex room, and a large bonus room. A walk-up attic of nearly 1,600 square feet provides generous storage or the potential for future expansion. With endless potential for a custom build or a thoughtful renovation, this is a rare chance to bring your vision to life on one of SouthPark's most exceptional properties.

Listed by Liza Caminiti of Ivester Jackson Christie's

$
$
%
$/month over payments
Federal 30-year interest rate: 7.28% last updated on Oct 1, 2026
* All Figures are estimates. Check with your bank or proposed mortgage company for actual interest rates.
This product uses the FRED® API but is not endorsed or certified by the Federal Reserve Bank of St. Louis.

Save FavoriteSchedule TourAsk A QuestionMore Details

249 Blue Heron Drive Rock Hill SC 29732

Rock Hill, SC249 Blue Heron Drive

Price$2,989,000

Est. Mortgage: $/month

MLS Number CAR4380979

  • Residential
  • Bedrooms 5
  • Bathroom 7
  • Square Feet 8,003
  • Acreage 1.56

Stunning lakefront retreat offering unparalleled luxury and modern upgrades! Step into elegance with 10-foot ceilings, Marfil Marble floors accented by Emerald Pearl granite, and custom built-in cabinets throughout. The freshly painted main floor features a new double front door, upscale lighting, and an office with custom cabinetry. The primary suite impresses with a trey ceiling, crystal chandelier, surround sound, complemented by a fully remodeled bath showcasing a 5-foot ceramic shower with rain and handheld features, a large freestanding soaker tub, quartz countertops, and new ceramic tile. Entertain effortlessly with a salt pool with new vacuum and filter system, and an oversized 3-car garage boasting 24-foot ceilings, commercial gym lighting, and basketball goal. The 2nd-floor primary suite offers a kitchenette, two walk-in closets, new hardwood floors, and breathtaking views. Pool house with half bath. A true masterpiece of design and comfort-schedule your private tour today!

Listed by Bill Hargrove of Carolina Dream Realty

$
$
%
$/month over payments
Federal 30-year interest rate: 7.28% last updated on Oct 1, 2026
* All Figures are estimates. Check with your bank or proposed mortgage company for actual interest rates.
This product uses the FRED® API but is not endorsed or certified by the Federal Reserve Bank of St. Louis.

Save FavoriteSchedule TourAsk A QuestionMore Details

1011 Helaina Court Waxhaw NC 28173

Waxhaw, NC1011 Helaina Court

Price$2,988,800

Est. Mortgage: $/month

MLS Number CAR4414088

  • Residential
  • Bedrooms 6
  • Bathroom 7
  • Square Feet 5,549
  • Acreage 0.58

NOW AVAILABLE DURING CONSTRUCTION in Elysian Fields, an intimate enclave of just eight custom homesites in Marvin. Currently under construction by Robert Epps Custom Homes and approximately 90 days from completion, this 5,455 sq. ft., 6-bedroom, 6.5-bath residence sits on a .54-acre homesite and offers a rare opportunity to purchase before the final details are complete. A dramatic arched entry and statement front door create an unforgettable first impression and introduce a home designed with both architecture and everyday living in mind. The main level centers around a 19' x 19' great room and expansive kitchen with a separate scullery. The primary suite features a generous wardrobe, while a second main-level guest suite/office provides flexibility for guests, working from home or multigenerational living. Upstairs, generously sized secondary bedrooms are complemented by an office, bonus room, flex/playroom, fitness space and abundant storage-creating spaces to gather, work, play and retreat. Currently offered for sale prior to completion, buyers have the unique opportunity to see the craftsmanship and thoughtful planning behind the finished walls. Depending on construction timing, opportunities may remain to participate in select finishing decisions. Elysian Fields offers something increasingly hard to find: just eight custom homesites in a pastoral setting that feels removed from the traditional luxury subdivision, yet remains convenient to Marvin, Weddington and South Charlotte. Outdoor living is equally intentional, with a covered lanai overlooking the backyard, outdoor kitchen and space for a future pool. Pool is not currently included. Purchase now and watch this exceptional home come to life. Contact the listing agent for plans, specifications, selections, current construction status and details regarding any remaining opportunities for buyer personalization. Small changes to the floor plan have been made during construction, square footage is approximate. Plans & pricing subject to change.

Listed by Julie Jenkins of EXP Realty LLC Ballantyne

$
$
%
$/month over payments
Federal 30-year interest rate: 7.28% last updated on Oct 1, 2026
* All Figures are estimates. Check with your bank or proposed mortgage company for actual interest rates.
This product uses the FRED® API but is not endorsed or certified by the Federal Reserve Bank of St. Louis.

Virtual TourSave FavoriteSchedule TourAsk A QuestionMore Details

5650 Riverfront Road Clover SC 29710

Clover, SC5650 Riverfront Road

Price$2,985,000

Est. Mortgage: $/month

MLS Number CAR4310458

  • Residential
  • Bedrooms 5
  • Bathroom 8
  • Square Feet 9,944
  • Acreage 1

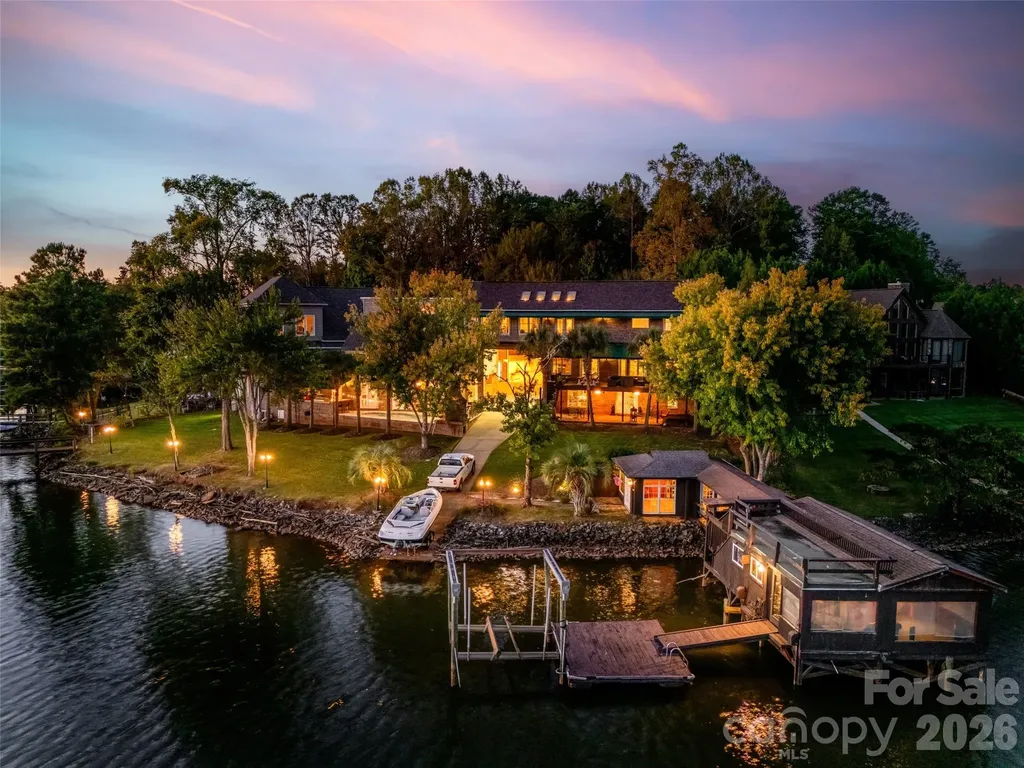
Unique custom-built waterfront home on Lake Wylie, perfect for a large family or those who love to entertain. This exceptional property offers beautiful lake views throughout and includes two private docks (one with a boat lift), a private boat ramp, and a boathouse featuring its own kitchen area. Enjoy the beautiful Gunite pool overlooking the lake and relaxing outdoor fireplace to relax and enjoy. The main residence boasts an open great room with a fireplace, a gourmet kitchen with commercial-grade stainless appliances and a hibachi stovetop, a wet bar, and a walk-in butler's pantry that leads to a large Trek deck overlooking the water. The primary suite offers vaulted skylights, a private balcony, dual walk-in closets, a fireplace, and a private sitting room with a wet bar. Additionally, the walk-out finished basement includes a separate bedroom and full bathroom leading to a private brick patio. The property also features two distinct wings: - Guest/In-law Suite: Attached to the main home with a private entrance, featuring a large living area, bedroom, bathroom, and full kitchen. - Extended Wing: Includes a custom library/office with a fireplace, theater room, a second great room, a full kitchen, and a bathroom with a sauna. This wing leads to a Gunite pool, outdoor kitchen, and fireplace, as well as a lounge and private theater room. Ample storage is provided by several garages. One garage includes built-in cabinets, while the larger attached garage wing features a 50-AMP RV/camper hookup and extensive space for multiple vehicles, hobbies, and work.

Listed by Greta Metker of NorthGroup Real Estate LLC

$
$
%
$/month over payments
Federal 30-year interest rate: 7.28% last updated on Oct 1, 2026
* All Figures are estimates. Check with your bank or proposed mortgage company for actual interest rates.
This product uses the FRED® API but is not endorsed or certified by the Federal Reserve Bank of St. Louis.

Save FavoriteSchedule TourAsk A QuestionMore Details

324 Walnut Street Davidson NC 28036

Davidson, NC324 Walnut Street

Price$2,985,000

Est. Mortgage: $/month

Pending

MLS Number CAR4150747

  • Residential
  • Bedrooms 5
  • Bathroom 6
  • Square Feet 5,695
  • Acreage 0.27

The newest luxury residence to be built by Davidson based custom home builder, Holliday Homes, will be located on this remarkable, impossible to find, basement lot in the heart of Old Davidson. This spectacular home features timeless appeal and a quality and finish level that will meet the needs of today's most discerning buyer. This is that rare opportunity to own a stunning new home in the heart of Davidson, located just a short distance from downtown and everything that makes Davidson so special. The proposed plan features an open floor plan with multiple areas for entertaining both inside and out, including the option to add a swimming pool (for an additional cost). The plan will feature hardwood flooring throughout the main level, a chef's kitchen with high end appliances, custom cabinetry, an expansive kitchen island and scullery, and luxurious details throughout. Final plans subject to Town of Davidson approval, come work with the builder to customize to your needs.

Listed by Jessica Martin of TSG Residential

$
$
%
$/month over payments
Federal 30-year interest rate: 7.28% last updated on Oct 1, 2026
* All Figures are estimates. Check with your bank or proposed mortgage company for actual interest rates.
This product uses the FRED® API but is not endorsed or certified by the Federal Reserve Bank of St. Louis.

Save FavoriteSchedule TourAsk A QuestionMore Details

Broker Reciprocity MLS Grid Logo © 2026 Listings courtesy of Canopy MLS as distributed by MLS GRID. IDX information is provided exclusively for consumers’ personal non-commercial use and may not be used for any purpose other than to identify prospective properties consumers may be interested in purchasing. The IDX data is deemed reliable but is not guaranteed by MLS GRID and may be subject to an end user license agreement prescribed by the Member Participant’s applicable MLS.  Based on information submitted to the MLS GRID as of October 5, 2026 9:46 PM UTC . All data is obtained from various sources and may not have been verified by broker or MLS GRID. Supplied Open House Information is subject to change without notice. All information should be independently reviewed and verified for accuracy. Properties may or may not be listed by the office/agent presenting the information. Some IDX listings have been excluded from this website.