and narrow your search. If you have fewer than 200 results, you can save your search.

Alexander NC

r=85-96
1938 Main Street Blowing Rock NC 28605

Blowing Rock, NC1938 Main Street

Price$7,995,000

Est. Mortgage: $/month

MLS Number CAR4382801

  • Residential
  • Bedrooms 5
  • Bathroom 7
  • Square Feet 7,697
  • Acreage 2.3

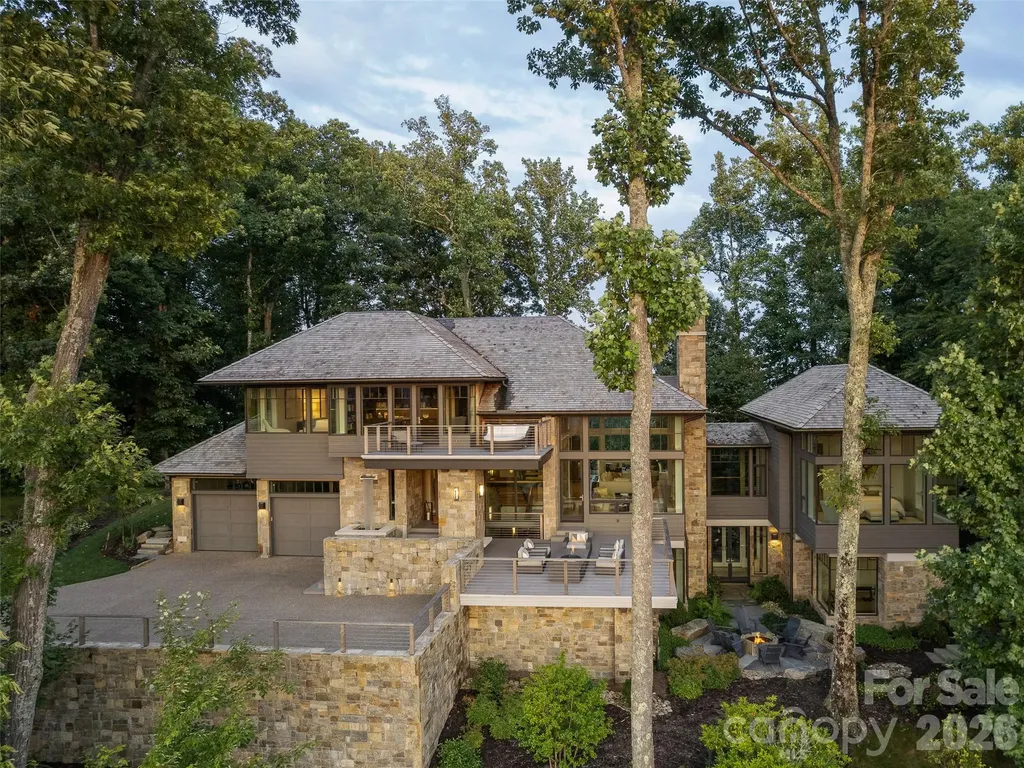
Perched high above the breathtaking Johns River Gorge, this is an extraordinarily rare opportunity to own one of the finest homes on one of the most coveted lots in all of Blowing Rock. Perfectly positioned on iconic Main Street, this exceptional mountain retreat captures the kind of panoramic views most people only dream about - with sweeping vistas of Grandfather Mountain, the Johns River Gorge, and the surrounding Blue Ridge peaks. Built by renowned Enterline & Russell Builders, this remarkable home offers an ideal blend of craftsmanship, privacy, luxury, and convenience - all less than a mile from the Blowing Rock Country Club, golf course, charming downtown shops, restaurants, and The Blowing Rock Art & History Museum. Originally the site of the historic Farm House Restaurant & Inn, this storied property became one of only a select few homesites created to take advantage of this premier location overlooking the Gorge. Today, it stands as an extraordinary legacy property in the heart of the High Country. Inside, timeless mountain elegance meets thoughtful modern updates. The beautifully renovated 2023 chef's kitchen features custom cabinetry, premium appliances, dual sinks, and two dishwashers - designed for effortless entertaining and everyday luxury. Custom cabinets and doors crafted by Henry Vaughn, hydronic heated floors in the kitchen and primary bath, and beadboard reclaimed from the historic Farm House Restaurant & Inn create a warm sense of character and authenticity throughout the home. The inviting main living spaces and primary suite are rich with texture and craftsmanship, while expansive windows frame unforgettable long-range mountain views at nearly every turn. Step outside to experience cool mountain breezes from the spectacular screened porch, complete with a relaxing hanging bed - the perfect place to unwind and soak in the scenery. Expansive open-air porch areas on the main level and covered porches on the lower level create exceptional spaces for entertaining, dining, or simply enjoying the beauty of the mountains in every season. An oversized 4-car garage plus a separate golf cart garage provide exceptional space for vehicles, mountain toys, and easy trips into town or to the country club. Recent exterior improvements completed by Hibriten Construction include a stunning new cedar shake roof, fresh exterior paint, repairs, and extensive refreshing of the property. Solar panels installed within the last five years help reduce energy costs while enhancing efficiency. Opportunities like this rarely become available in Blowing Rock - an exceptional luxury mountain home with iconic views, rich history, unmatched craftsmanship, and an unbeatable location just moments from everything the village has to offer.

Listed by Jay Coble of Blue Ridge Realty & Investments
$
$
%
$/month over payments
Federal 30-year interest rate: 7.28% last updated on Oct 1, 2026
* All Figures are estimates. Check with your bank or proposed mortgage company for actual interest rates.
This product uses the FRED® API but is not endorsed or certified by the Federal Reserve Bank of St. Louis.

Save FavoriteSchedule TourAsk A QuestionMore Details

8 Deer Grass Court Arden NC 28704

Arden, NC8 Deer Grass Court

Price$7,995,000

Est. Mortgage: $/month

MLS Number CAR4359894

  • Residential
  • Bedrooms 4
  • Bathroom 6
  • Square Feet 7,277
  • Acreage 0.93

Located within the exclusive gated community of The Cliffs at Walnut Cove, the residence at 8 Deer Grass Court, known as “The Perch,” is a masterwork of contemporary design situated atop Chestnut Top Mountain. This 7,277- square-foot retreat was intentionally constructed to immerse its inhabitants in the natural landscape, utilizing slender steel architecture and expansive windows throughout to create a seamless visual experience-framing breathtaking views of sunrises and sunsets-and a serene environment flooded with natural light. The interior is defined by a warm living space and a meticulously detailed kitchen, all connected by a striking floating walnut staircase. Unique architectural elements, such as a wide, light-filled interior bridge, connect the primary suite to the main living areas, while the outdoor balconies offer panoramic views stretching from Mount Pisgah to the skyline of Downtown Asheville. Artfully landscaped grounds feature a curated mix of perennials and evergreens for year-round interest with minimal upkeep. The home is equipped with sophisticated modern technology, including a Lutron lighting system, geothermal heating and cooling, and motorized shades in every room to manage the abundant natural light. With a Cliffs membership, residents of The Cliffs at Walnut Cove enjoy access to a world-class lifestyle centered around an 18,000-square-foot wellness center featuring indoor and outdoor pools, tennis courts, and a luxury spa. The community's crown jewel is a Jack Nicklaus Signature golf course, which is complemented by an award-winning clubhouse and "The Tavern," a social hub for fine dining and member events. Bordering the Pisgah National Forest and located just minutes from the Blue Ridge Parkway and Asheville, this property offers a rare combination of high-altitude privacy and convenient access to premier cultural and recreational amenities.

Listed by Josh Smith of Walnut Cove Realty/Allen Tate/Beverly-Hanks

$
$
%
$/month over payments
Federal 30-year interest rate: 7.28% last updated on Oct 1, 2026
* All Figures are estimates. Check with your bank or proposed mortgage company for actual interest rates.
This product uses the FRED® API but is not endorsed or certified by the Federal Reserve Bank of St. Louis.

Virtual TourSave FavoriteSchedule TourAsk A QuestionMore Details

112 Birdsong Lane Mooresville NC 28117

Mooresville, NC112 Birdsong Lane

Price$7,995,000

Est. Mortgage: $/month

MLS Number CAR4430377

  • Residential
  • Bedrooms 4
  • Bathroom 8
  • Square Feet 9,567
  • Acreage 0.64

An extraordinary Lake Norman waterfront residence where exceptional design, breathtaking long-range water views, and unforgettable sunsets come together. Built in 2019 and spanning approximately 9,567 square feet across three beautifully finished levels, 112 Birdsong Lane was thoughtfully designed to embrace its remarkable setting on the water. Expansive walls of glass and oversized sliding doors frame the lake throughout the main living spaces, filling the home with natural light and creating a seamless connection between indoors and out. Beautiful white oak flooring flows throughout the main level, where generous living and entertaining spaces open to an expansive balcony with glass railings overlooking Lake Norman. The chef's kitchen features custom cabinetry and Thermador appliances, combining refined design with functionality while maintaining a strong connection to the surrounding water views. The main-level primary suite offers a private retreat with beautiful lake views, while an additional secondary primary suite on the same level provides exceptional flexibility for family and guests. Throughout the home, thoughtfully designed spaces provide opportunities for entertaining, working, relaxing, and accommodating extended stays. The lower pool level creates an entirely separate entertaining experience with a full secondary kitchen featuring custom cabinetry and Thermador appliances, an exercise room, generous gathering spaces, and direct access to the outdoor living areas. Laundry on all three levels adds another layer of convenience to the home's thoughtful design. Outside, a brand-new infinity-edge saltwater pool and spa, completed this year, create a spectacular resort-style setting overlooking Lake Norman. Fire bowls flank each side of the pool, while a generous sun shelf provides the perfect place to relax in the water and take in the view. The infinity edge visually meets the lake beyond, creating an incredible backdrop from afternoon into evening as the sun sets across the water. From its expansive indoor and outdoor living spaces to its remarkable water views, resort-style pool, custom finishes, and beautifully designed interiors, 112 Birdsong Lane offers a rare opportunity to experience Lake Norman waterfront living on an exceptional scale. For those seeking an even more expansive waterfront estate, 112 Birdsong Lane is also available as part of a separate offering that includes neighboring 116 Birdsong Lane and the additional waterfront property at 413 Tuskarora Trail. Please see the related MLS listing for additional details.

Listed by Josh Tucker and Joseph Adams of Corcoran HM Properties

$
$
%
$/month over payments
Federal 30-year interest rate: 7.28% last updated on Oct 1, 2026
* All Figures are estimates. Check with your bank or proposed mortgage company for actual interest rates.
This product uses the FRED® API but is not endorsed or certified by the Federal Reserve Bank of St. Louis.

Save FavoriteSchedule TourAsk A QuestionMore Details

4111 Columbine Circle Charlotte NC 28211

Charlotte, NC4111 Columbine Circle

Price$7,990,000

Est. Mortgage: $/month

MLS Number CAR4376886

  • Residential
  • Bedrooms 5
  • Bathroom 7
  • Square Feet 8,108
  • Acreage 0.92

Welcome to another Grande Custom Builders masterpiece in the heart of Foxcroft, offering a seamless mix of elegance, sophistication, and modern livability. This architectural gem makes a commanding first impression with its slate roof, copper gutters, brick and stone exterior, and gas lanterns. This thoughtfully designed floor plan features 5+ bedrooms plus flexible living spaces, supported by six full and two half bathrooms. GCB exclusive custom milled trim throughout, Kitchen has white oak inset cabinets, soapstone countertops, and a quartzite slab backsplash. 48" Wolf range, panel front dishwasher, and built-in Sub-Zero refrigerator and Freezer. The scullery is conveniently located next to the garage/drop zone, has an additional dishwasher, prep sink, refrigerator, steam oven, Miele coffee machine, in cabinet microwave and plenty of storage. Living room is open to the kitchen and dining areas. A cozy ingle room centered around a gas fireplace, with solid wood pocket doors provides a quiet retreat. The design works with Carolinas' climate with an indoor-outdoor den featuring two sets of twelve-foot glass sliders that retract flush into the walls. The owner's suite has heated bathroom floors, a large dual-spray shower, and a stand-alone concrete bathtub. The custom closets includes integrated cabinet lighting and dedicated space for a stackable washer and dryer. The wellness wing is a standout feature of this home overlooking the pool built by Tidal Custom Pools, formerly GCB Pools. This space is complete with hydronic heated floors throughout and has a living room, guest suite, and a kitchenette. The full bath offers a steam bath, cold plunge and sauna. Upper-level includes a large laundry room, versatile bonus room, private office, three secondary bedrooms, and 3 full baths. The expansive walk-out basement has a dedicated game area wired for a projector or golf simulator, alongside a light-filled gym with wall of windows overlooking the yard. There is an attached two-stall garage featuring a finished room and half bath above, complemented by an additional one-stall detached garage. Outside, you'll find a GCB original custom-designed pool, fire pit, outdoor kitchen, and extensive landscaping to optimize privacy.

Listed by Stevee Baskerville of Helen Adams Realty

$
$
%
$/month over payments
Federal 30-year interest rate: 7.28% last updated on Oct 1, 2026
* All Figures are estimates. Check with your bank or proposed mortgage company for actual interest rates.
This product uses the FRED® API but is not endorsed or certified by the Federal Reserve Bank of St. Louis.

Virtual TourSave FavoriteSchedule TourAsk A QuestionMore Details

000 Upward Road E Flat Rock NC 28731
Active With Contract

MLS Number CAR4350679

  • Commercial
  • Property SubType RETAIL CENTER
  • Acreage 27.68

Exceptional large-scale development opportunity in one of Henderson County's most strategic and rapidly expanding commercial corridors. This ±27.68 acre tract is ideally positioned at the Upward Road interchange along I-26, offering outstanding visibility, accessibility, and connectivity within the highly desirable South Asheville / Hendersonville growth corridor. With approximately 1,300 feet of frontage along Upward Road and additional frontage on Commercial Boulevard within the established Appleland Business Park, the property benefits from excellent access, strong traffic exposure, and multiple points of ingress and egress. Its location at a signalized interchange provides direct connectivity to I-26, allowing for efficient regional access to Asheville, Hendersonville, and Upstate South Carolina-making it highly attractive for a wide range of commercial and industrial users. The land is predominantly level and has been previously utilized for agriculture, creating a highly efficient and cost-effective development site with minimal grading requirements. This combination of scale and usability is increasingly rare in today's market, particularly in a corridor experiencing strong population growth, expanding infrastructure, and increasing demand for commercial and industrial space. Zoned RC (Regional Commercial), the property offers exceptional flexibility, allowing for a broad range of uses including industrial flex development, light manufacturing, distribution, multi-family residential, retail centers, office campuses, hospitality, and mixed-use projects. This versatility enables developers and investors to adapt to market conditions and pursue multiple development strategies within a single site. A significant advantage of this property is the availability of key infrastructure, including public water and sewer, natural gas, and three-phase power, providing the critical utilities necessary to support modern commercial, industrial, and residential development. These utility capabilities substantially reduce development timelines and costs while enhancing the site's appeal for both institutional investors and owner-users. Surrounded by a growing mix of commercial, industrial, and residential development, the property benefits from strong demographics, increasing traffic counts, and proximity to major employment centers and regional amenities, including Asheville Regional Airport. Its positioning within Appleland Business Park provides an established commercial environment with nearby complementary uses, while still offering the scale and flexibility needed for larger, more impactful development. Additionally, the combination of interstate access, multiple road frontages, and a highly visible location creates opportunities for phased development, multi-tenant projects, or a single large-scale user. Whether envisioned as a multi-building industrial flex park, a residential multi-family community, a mixed-use development, or a commercial retail center, this property offers the foundational elements necessary for a successful project: location, infrastructure, visibility, and flexibility. In a market where large, well-located tracts with full utility access and interstate proximity are increasingly scarce, this offering represents a rare opportunity to secure a premier development site capable of supporting a wide range of high-demand uses.

Listed by David Lee of Keller Williams Mtn Partners,LLC

$
$
%
$/month over payments
Federal 30-year interest rate: 7.28% last updated on Oct 1, 2026
* All Figures are estimates. Check with your bank or proposed mortgage company for actual interest rates.
This product uses the FRED® API but is not endorsed or certified by the Federal Reserve Bank of St. Louis.

Save FavoriteSchedule TourAsk A QuestionMore Details

0 Avery Parker Road Monroe NC 28112

Monroe, NC0 Avery Parker Road

Price$7,900,000

Est. Mortgage: $/month

MLS Number CAR4259786

  • Land
  • Acreage 139.63
  • County Union

An ideal property for development is available at the intersection of Lancaster Highway and MLK Boulevard. This prime location is strategically situated at a traffic light intersection, ensuring excellent accessibility via Avery Parker Road. The property encompasses 139 acres and is adjacent to the Fieldstone subdivision, which benefits from city water and sewer services.

Listed by Brian Benton of Emerald Pointe Realty

$
$
%
$/month over payments
Federal 30-year interest rate: 7.28% last updated on Oct 1, 2026
* All Figures are estimates. Check with your bank or proposed mortgage company for actual interest rates.
This product uses the FRED® API but is not endorsed or certified by the Federal Reserve Bank of St. Louis.

Save FavoriteSchedule TourAsk A QuestionMore Details

270 Osprey Drive Banner Elk NC 28604

Banner Elk, NC270 Osprey Drive

Price$7,899,000

Est. Mortgage: $/month

MLS Number CAR4373242

  • Residential
  • Bedrooms 5
  • Bathroom 6
  • Square Feet 8,817
  • Acreage 3.19

Welcome to Iron Horse Lodge, a newly constructed custom estate offering 8,817 square feet of heated living area within The Lodges at Eagles Nest, just minutes from downtown Banner Elk, Great Camp Amphitheater, and Epic Chophouse. Designed as a primary residence with an uncompromising approach to quality, the home showcases refined mountain-modern architecture with natural stone, horizontal wood siding, architectural shingles, standing seam metal accents, timber columns, and Edge Vesta steel siding in select hard-to-reach areas for added durability. A custom-engineered steel beam foundation allows for a cantilevered design over the mountainside, maximizing structural integrity and long-range Blue Ridge Mountain views. An easily accessible driveway provides ample guest parking, complemented by an oversized two-car garage and an additional single-car garage. A thoughtfully designed mudroom with built-in laundry, drop zone, and custom dog wash adds everyday function. Inside, oversized glass barn-style doors open to a welcoming foyer and wine/cocktail lounge. A dedicated office with custom architectural doors leads into an expansive living and dining area, where fully retractable glass doors connect to a sprawling deck with sunset views. The chef's kitchen features Thermador Professional Series appliances, dual dishwashers, a wet bar/coffee station with sink and refrigerated drawers, and a well-appointed butler's pantry with built-in desk, storage, and prep space. The main-level primary suite offers a fireplace, coffee bar, beverage fridge, sink, expansive mountain views, and direct deck access to a Bullfrog 6+ person hot tub. The spa-like bath includes a soaking tub, dual-head shower, double vanities, and a walk-in closet with its own washer and dryer. Upstairs, a second en suite bedroom is joined by an additional bedroom with nursery, hidden door access, and spacious walk-in closet. A large shared bath offers a soaking tub and dual-head shower, while a covered deck captures elevated views. The lower level expands the home's lifestyle offerings with a spacious family room, bunkroom suite with full bath, gym, half bath, wellness room with cold plunge and infrared sauna, theater room, and additional heated flex space. A partially covered deck extends the living area outdoors for quiet mornings, cool summer afternoons, and year-round mountain enjoyment. Offered fully furnished with select exclusions, Iron Horse Lodge presents a rare opportunity to own a move-in ready, professionally designed mountain retreat without the wait. Interior design by Lucy and Company delivers a bold, curated aesthetic recognized for its presence in luxury publications.

Listed by Melissa Hilton of Ivester Jackson Christie's

$
$
%
$/month over payments
Federal 30-year interest rate: 7.28% last updated on Oct 1, 2026
* All Figures are estimates. Check with your bank or proposed mortgage company for actual interest rates.
This product uses the FRED® API but is not endorsed or certified by the Federal Reserve Bank of St. Louis.

Virtual TourSave FavoriteSchedule TourAsk A QuestionMore Details

701 Old Fanning Bridge Road Fletcher NC 28732

MLS Number CAR4413856

  • Commercial
  • Property SubType SPECIAL PURPOSE
  • Square Feet 23,540
  • Acreage 16.67

Exceptional opportunity to acquire a premier 23,540 SF commercial destination property situated on 16.67 acres in the heart of the Asheville-Hendersonville growth corridor. Constructed in 2020, the property features modern improvements, abundant parking, and expansive outdoor space, offering flexibility for recreational, hospitality, event, institutional, or adaptive commercial uses. Ideally located minutes from Interstate 26 and Asheville Regional Airport, this one-of-a-kind asset combines exceptional accessibility, quality construction, and significant long-term redevelopment potential in one of Western North Carolina's fastest-growing markets. Premier 23,540 SF Destination Facility on 16.67 Acres - Purpose-built in 2020, this exceptional property features a modern two-story facility situated on over 16 acres with significant room for outdoor recreation, expansion, and complementary uses. Strategic Location in One of Western North Carolina's Fastest-Growing Corridors - Positioned minutes from Interstate 26, Asheville Regional Airport, Asheville, and Hendersonville, the property benefits from excellent regional accessibility and strong demographic growth. High-Quality Improvements with Outstanding Functional Design - Constructed in 2020 and rated in excellent condition, the facility offers approximately 23,540 square feet with a remaining economic life of 36 years, making it well-suited for owner-users, recreational operators, institutional users, or adaptive commercial redevelopment. Located Within a Thriving Commercial & Industrial Growth Market - The surrounding Fletcher submarket continues to experience strong industrial, commercial, and residential growth, supported by major employers, expanding population, increasing household incomes, and proximity to regional employment centers. Institutional-Quality Asset with Significant Value - CBRE concluded an "As Is" market value of $7.8 million, reflecting the property's unique improvements, strategic location, and long-term investment potential.

Listed by Andrew Riddle of Whitney Commercial Real Estate

$
$
%
$/month over payments
Federal 30-year interest rate: 7.28% last updated on Oct 1, 2026
* All Figures are estimates. Check with your bank or proposed mortgage company for actual interest rates.
This product uses the FRED® API but is not endorsed or certified by the Federal Reserve Bank of St. Louis.

Save FavoriteSchedule TourAsk A QuestionMore Details

14211 Cabarrus Road Charlotte NC 28227

Charlotte, NC14211 Cabarrus Road

Price$7,762,500

Est. Mortgage: $/month

Active With Contract

MLS Number CAR4243525

  • Land
  • Acreage 46.12
  • County Mecklenburg

46+/- acres (3 Parcels) ideal for warehouses, Distibution center, or possible residential community. Corner of Albemarle Rd and Cabarrus Rd, easy access to 485. Currently Zoned Residential but has a good chance of rezoning use to Light Industial/commercial with the Mint Hill Planning Department. Parcels 139-402-03A (3.49 Acres) +139-402-03B (41.58 Acres) & 139-404-02 (1.05 Acres)

Listed by Brian McGowan of Keller Williams South Park

$
$
%
$/month over payments
Federal 30-year interest rate: 7.28% last updated on Oct 1, 2026
* All Figures are estimates. Check with your bank or proposed mortgage company for actual interest rates.
This product uses the FRED® API but is not endorsed or certified by the Federal Reserve Bank of St. Louis.

Save FavoriteSchedule TourAsk A QuestionMore Details

9565 Rocky River Road Harrisburg NC 28215

MLS Number CAR4206924

  • Commercial
  • Acreage 11.97

Back on the market at no fault of the seller: Almost 12 acres on 5 different parcels that are located in a high growth area just south of Harrisburg and right next to I-485 Beltway around Charlotte, NC off exit 36 (Rocky River Road Exit). With almost 800' of road frontage on Rocky River Road, this property has so much potential, zoned commercial, multi-use, offices, retail, medical and more. A very rare opportunity for one large project or multiple projects, so call listing agent today for further information! This listing is also listed as a land sale with an MLS # 4208566.

Listed by Michael Bulvin of Redwood Realty Group LLC

$
$
%
$/month over payments
Federal 30-year interest rate: 7.28% last updated on Oct 1, 2026
* All Figures are estimates. Check with your bank or proposed mortgage company for actual interest rates.
This product uses the FRED® API but is not endorsed or certified by the Federal Reserve Bank of St. Louis.

Save FavoriteSchedule TourAsk A QuestionMore Details

9565 Rocky River Road Harrisburg NC 28215

Harrisburg, NC9565 Rocky River Road

Price$7,750,000

Est. Mortgage: $/month

MLS Number CAR4208566

  • Land
  • Acreage 11.97
  • County Cabarrus

Back on the market at no fault of the seller: Almost 12 acres on 5 different parcels that are located in a high growth area just south of Harrisburg and right next to I-485 Beltway around Charlotte, NC off exit 36 (Rocky River Road Exit). With almost 800' of road frontage on Rocky River Road, this property has so much potential, zoned commercial, multi-use, offices, retail, medical and more. A very rare opportunity for one large project or multiple projects, so call listing agent today for further information! This property is also listed as commercial property with a MLS # 4206924

Listed by Michael Bulvin of Redwood Realty Group LLC

$
$
%
$/month over payments
Federal 30-year interest rate: 7.28% last updated on Oct 1, 2026
* All Figures are estimates. Check with your bank or proposed mortgage company for actual interest rates.
This product uses the FRED® API but is not endorsed or certified by the Federal Reserve Bank of St. Louis.

Save FavoriteSchedule TourAsk A QuestionMore Details

94 Glenn Bridge Road Skyland NC 28704

Skyland, NC94 Glenn Bridge Road

Price$7,600,000

Est. Mortgage: $/month

MLS Number CAR4345062

  • Land
  • Acreage 8
  • County Buncombe

SEE ATTACHED BROCHURE FOR DESCRIPTION 122,000sf warehouse/ manufacturing building on 17.4 acre site at corner of Glenn Bridge and Old Shoals Rd, one block off Hendersonville Rd (between Long Shoals and Airport Rd). The building is offered for sale at $110psf or for lease at $7.95 NNN. Extensive site work is ongoing to produce an 8 acre parcel Certified Pad Ready. The value of the site improvements is approx. $500,000 per acre. The approx. 8 acres of developable Certified Pad Ready land is offered at $950,000 per acre.

Listed by Steven Shepard of Pulliam Properties,Inc

$
$
%
$/month over payments
Federal 30-year interest rate: 7.28% last updated on Oct 1, 2026
* All Figures are estimates. Check with your bank or proposed mortgage company for actual interest rates.
This product uses the FRED® API but is not endorsed or certified by the Federal Reserve Bank of St. Louis.

Save FavoriteSchedule TourAsk A QuestionMore Details

Broker Reciprocity MLS Grid Logo © 2026 Listings courtesy of Canopy MLS as distributed by MLS GRID. IDX information is provided exclusively for consumers’ personal non-commercial use and may not be used for any purpose other than to identify prospective properties consumers may be interested in purchasing. The IDX data is deemed reliable but is not guaranteed by MLS GRID and may be subject to an end user license agreement prescribed by the Member Participant’s applicable MLS.  Based on information submitted to the MLS GRID as of October 4, 2026 11:16 AM UTC . All data is obtained from various sources and may not have been verified by broker or MLS GRID. Supplied Open House Information is subject to change without notice. All information should be independently reviewed and verified for accuracy. Properties may or may not be listed by the office/agent presenting the information. Some IDX listings have been excluded from this website.