and narrow your search. If you have fewer than 200 results, you can save your search.

Alexander NC

r=8869-8880
3038 Trace Meadow Court York SC 29745

York, SC3038 Trace Meadow Court

Price$629,000

Est. Mortgage: $/month

MLS Number CAR4415710

  • Residential
  • Bedrooms 3
  • Bathroom 3
  • Square Feet 2,372
  • Acreage 0.21

Your next chapter starts with comfortable main-level living, less lawn maintenance, and more ways to enjoy each day. Located in The Gentry at Handsmill, a gated 55+ community near Lake Wylie, 3038 Trace Meadow Court offers two bedrooms, two full baths, and a dedicated office/den on the main level, plus an upstairs bedroom/flexible loft with a full bath for guests or personal pursuits. Twelve-foot living-room ceilings, quartz kitchen countertops, and an enclosed patio create inviting spaces for gathering and unwinding. HOA-provided lawn care simplifies upkeep, while Hands Mill's clubhouse, pool, fitness center, walking trails, community events, and marina amenities bring recreation and connection close to home. Whether relocating to the Charlotte region or simplifying your current lifestyle, discover a home that combines everyday convenience with room to welcome company. Explore the floor plan and schedule a tour to experience the home and community together. And life at The Gentry extends well beyond your front door. Enjoy the amenity-rich Handsmill lifestyle with a clubhouse featuring a fitness center, two distinctly separate social lounges, catering kitchen, resort-style pool, walking trails and dedicated marina, plus a splash pad and playground ready for visits from the grandkids. Move-in ready and close to Lake Wylie, 3038 Trace Meadow Court offers a compelling next chapter for those ready to simplify without sacrificing the life they've worked hard to enjoy. **Less to maintain. More to enjoy. Plenty of room for what still matters.**

Listed by Jason Klugh of Northgroup Real Estate

$
$
%
$/month over payments
Federal 30-year interest rate: 7.28% last updated on Oct 1, 2026
* All Figures are estimates. Check with your bank or proposed mortgage company for actual interest rates.
This product uses the FRED® API but is not endorsed or certified by the Federal Reserve Bank of St. Louis.

Virtual TourSave FavoriteSchedule TourAsk A QuestionMore Details

351 Silver Springs Drive Banner Elk NC 28604

MLS Number CAR4426595

  • Residential
  • Bedrooms 2
  • Bathroom 3
  • Square Feet 1,911
  • Acreage 0.34

Discover refined mountain living in this beautiful and spacious two-bedroom, two-and-a-half-bath townhome, ideally situated in the heart of Banner Elk. Offered fully furnished, this elegant, turnkey retreat seamlessly combines comfort, style, and convenience, making it an ideal full-time residence, weekend getaway, or mountain escape. Vaulted ceilings and an abundance of natural light create an inviting sense of space, while the well-appointed kitchen features granite countertops and new appliances. Step onto the covered deck and unwind while taking in the peaceful beauty of the surrounding mountains, or gather with family and friends for an evening of grilling on the included grill. Roll-down sunscreens provide additional shade and privacy on bright afternoons, allowing you to enjoy this wonderful outdoor living space in comfort. The attached one-car garage offers exceptional convenience and functionality, featuring a built-in workshop with countertops, cabinetry, and yard tool hangers everywhere. Garage also features a convenient drop-down attic access for additional storage. A huge walk-in crawl space provides even more valuable storage and offers exciting potential for future use, limited only by your imagination and applicable requirements. Outside, the beautifully landscaped yard is enhanced by mature trees and shrubs, creating a natural buffer and providing abundant shade and privacy while showcasing beautiful neighborhood and mountain views. The sizable, level backyard offers plenty of space for entertaining and enjoying nature. Centrally located, this exceptional townhome puts you very near to Banner Elk's charming restaurants, shopping, outdoor recreation, and year-round attractions. With its turnkey furnishings, thoughtful amenities, generous storage, beautiful outdoor spaces, and prime High Country location, this property offers a rare opportunity to embrace a luxurious yet low-maintenance mountain lifestyle. HOA dues cover exterior painting appropriately every 7 years. Painted this year (2026) Roof replacement every 15-20 years (replaced 2021). Bi-WEEKLY yard mowing and maintenance also provided. Garage separation between neighbors means no livable spaces shared for quiet enjoyment

Listed by Cas Vernon of C-21 Mountain Vistas

$
$
%
$/month over payments
Federal 30-year interest rate: 7.28% last updated on Oct 1, 2026
* All Figures are estimates. Check with your bank or proposed mortgage company for actual interest rates.
This product uses the FRED® API but is not endorsed or certified by the Federal Reserve Bank of St. Louis.

Save FavoriteSchedule TourAsk A QuestionMore Details

172 Honeysuckle Creek Loop Mooresville NC 28117

MLS Number CAR4430805

  • Residential
  • Bedrooms 4
  • Bathroom 3
  • Square Feet 2,831
  • Acreage 1.14

Just over an acre with no HOA, this is the home for you. 4 bedrooms, 3 full bathrooms, full brick construction, and an oversized 2 car garage suited for a workshop or all your storage needs. The already spacious living area feels even larger under 12 foot ceilings. This kitchen is ready to cook featuring granite counter tops, custom cabinets, and stainless steel appliances. A large primary suite with sitting area and tray ceilings, and a split bedroom plan downstairs makes this home versatile and functional. Upstairs you will find a large bedroom/ bonus room with a full en-suite bathroom. Spend time outside in any type of weather on either your covered or uncovered porch. Enjoy the privacy of your 1.14 acre lot with no homes behind you. Recent upgrades include new paint, new carpet, and a roof installed in 2023.

Listed by Sam Zobrest of Revelation Realty Group

$
$
%
$/month over payments
Federal 30-year interest rate: 7.28% last updated on Oct 1, 2026
* All Figures are estimates. Check with your bank or proposed mortgage company for actual interest rates.
This product uses the FRED® API but is not endorsed or certified by the Federal Reserve Bank of St. Louis.

Save FavoriteSchedule TourAsk A QuestionMore Details

12609 Kemerton Lane Huntersville NC 28078

Huntersville, NC12609 Kemerton Lane

Price$628,900

Est. Mortgage: $/month

MLS Number CAR4407714

  • Residential
  • Bedrooms 4
  • Bathroom 3
  • Square Feet 2,550
  • Acreage 0.23

SELLER OFFERING $5,000 TOWARD BUYER CLOSING COSTS WITH AN ACCEPTABLE OFFER! With today's interest rates, buyers can put this credit to work toward a rate buy-down or other allowable closing costs. This meticulously maintained 4 bed, 3 bath PLUS office home in sought-after Northstone offers a thoughtfully designed floor plan with abundant natural light and dedicated spaces for work, dining, entertaining, and everyday living. Step inside to an elegant formal dining room featuring crown molding, wainscoting, and a large picture window overlooking the beautifully landscaped front yard. The private main-level office is a standout, with modern wood and glass doors and a dramatic arched window-perfect for working from home or as a quiet flex space. At the heart of the home, the kitchen features granite countertops, stainless steel appliances, white cabinetry, a spacious breakfast bar, and pantry, and opens to the impressive two-story family room with soaring ceilings and a cozy fireplace. A main-level guest bedroom with an adjacent full bath offers an ideal setup for overnight guests, multigenerational living, or additional flex space. Upstairs, the spacious primary suite features a tray ceiling, large walk-in closet, and ensuite bath with dual vanities, garden tub, and walk-in shower. Two freshly painted secondary bedrooms share a Jack & Jill bath with quartz countertops. Outside, enjoy a private, level, fully fenced backyard and Trex deck-perfect for grilling, entertaining, or simply relaxing. Front flower bed irrigation makes landscape maintenance easy. Northstone Country Club offers an array of amenities and membership options available separately from HOA dues.

Listed by Carol Buckanavage of Realty One Group Revolution

$
$
%
$/month over payments
Federal 30-year interest rate: 7.28% last updated on Oct 1, 2026
* All Figures are estimates. Check with your bank or proposed mortgage company for actual interest rates.
This product uses the FRED® API but is not endorsed or certified by the Federal Reserve Bank of St. Louis.

Virtual TourSave FavoriteSchedule TourAsk A QuestionMore Details

12421 Pit Mine Way Midland NC 28107

Midland, NC12421 Pit Mine Way

Price$628,871

Est. Mortgage: $/month

MLS Number CAR4421272

  • Residential
  • Bedrooms 2
  • Bathroom 2
  • Square Feet 1,809
  • Acreage 0.18

Experience exceptional active-adult living in Carolina Ridge at Del Webb with this beautifully designed new construction home showcasing premium upgrades, stylish finishes, and thoughtful spaces throughout. Featuring EVP flooring throughout the home, crown molding, and blinds throughout, this residence offers the perfect blend of elegance, comfort, and low-maintenance living. The open-concept floor plan of the 2 bedroom, 2 full bathroom Mystiqu floorplan is anchored by a spacious gathering room highlighted by a striking tray ceiling and a cozy side fireplace, creating an inviting setting for everyday living and entertaining. The upgraded Deluxe Kitchen (Layout 3) serves as the heart of the home, offering abundant cabinetry, generous workspace, and seamless flow into the dining and living areas. A versatile flex room provides endless possibilities as a home office, hobby room, reading retreat, or guest space. The well-appointed secondary bath features a convenient walk-in shower, ensuring comfort for family and visitors alike. Step outside and enjoy the best of indoor-outdoor living with a covered patio and extended patio, perfect for relaxing, entertaining, or enjoying Carolina's beautiful weather year-round. Located within the sought-after Carolina Ridge at Del Webb, residents enjoy a vibrant lifestyle with exceptional resort-style amenities, social activities, fitness opportunities, and convenient access to shopping, dining, healthcare, and recreation. This move-in-ready home delivers quality craftsmanship, desirable upgrades, and the active lifestyle you've been waiting for.

Listed by Autumn Moen and Lee Griffin of Pulte Home Corporation

$
$
%
$/month over payments
Federal 30-year interest rate: 7.28% last updated on Oct 1, 2026
* All Figures are estimates. Check with your bank or proposed mortgage company for actual interest rates.
This product uses the FRED® API but is not endorsed or certified by the Federal Reserve Bank of St. Louis.

Save FavoriteSchedule TourAsk A QuestionMore Details

230 Rivercrest Boulevard Arden NC 28704

Arden, NC230 Rivercrest Boulevard

Price$628,850

Est. Mortgage: $/month

Open House

MLS Number CAR4432098

  • Residential
  • Next Open House: Sat 10/10 10:00 am. to 1:00 pm.
  • Bedrooms 6
  • Bathroom 5
  • Square Feet 3,144

YEAR-ROUND MOUNTAIN VIEWS, flexible living space, and potential income opportunity just minutes from Biltmore Park. Expansive windows and a covered deck showcase the setting, while the fully finished lower level adds valuable additional space and potential for future rental use, subject to applicable rules, approvals, and requirements. The main level offers a functional layout with a spacious living room, kitchen, dining area, breakfast area, and convenient half bath. Upstairs are four bedrooms, including a generous primary suite, three full baths, and laundry. The fully finished basement includes two additional bedrooms, a full bath, family room, kitchen, and second laundry area. The private screened porch adds another usable outdoor space and also allows for a separate entrance through the rear door. Additional features include a gas fireplace, walk-in closets, pantry, garden tub, insulated windows, and a combination of hardwood, tile, and carpet flooring. City water and sewer add convenience, and the paved, privately maintained road provides easy access. The home has been meticulously maintained and includes several major 2026 updates, including a new roof, new water heater, and new sump pump. With six bedrooms, multiple living areas, two kitchens, two laundry areas, year-round views, and a highly versatile floor plan, this property offers an impressive combination of space, functionality, location, and potential income opportunity near Biltmore Park and surrounding amenities.

Listed by Micheal Allred of Keller Williams Mtn Partners,LLC

$
$
%
$/month over payments
Federal 30-year interest rate: 7.28% last updated on Oct 1, 2026
* All Figures are estimates. Check with your bank or proposed mortgage company for actual interest rates.
This product uses the FRED® API but is not endorsed or certified by the Federal Reserve Bank of St. Louis.

Save FavoriteSchedule TourAsk A QuestionMore Details
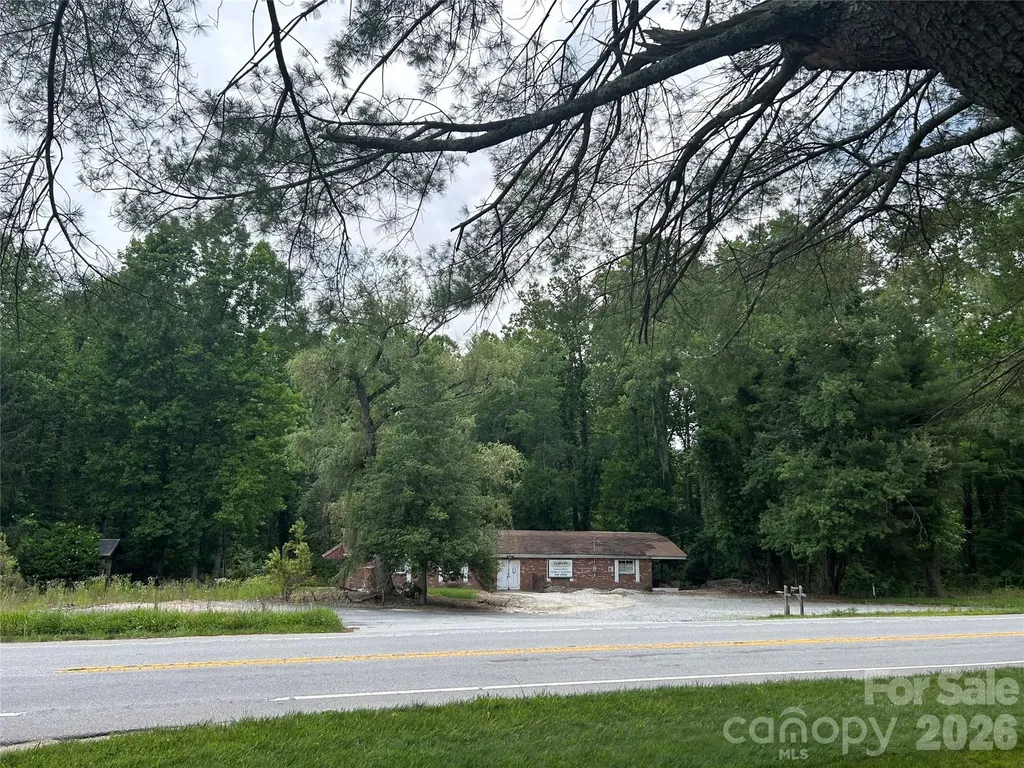
3177 Haywood Road Hendersonville NC 28791

Hendersonville, NC3177 Haywood Road

Price$628,000

Est. Mortgage: $/month

MLS Number CAR4393314

  • Land
  • Acreage 5
  • County Henderson

ATTENTION builders and developers: Don't miss out on this opportunity! Five-acre tract of land, zoned R 2, consisting of lots 1-7, 34 & 35 of Twin Brooks subdivision with frontage on Haywood Rd. Property abuts Triple Creek subdivision, across the street with Cimmaron Forest just down the street. A meandering stream works its way through the property lending natural beauty and charm to any proposed neighborhood. City water and Metropolitan Sewer are available at the street for added convenience for development. A 1950 building is located on the property and is currently being leased for a cabinet shop. Water line to this building is not connected. Tenant is on month-to-month terms. There is a small, detached outbuilding on property. A building previously on the property has been demolished and moved. Septic tanks from the present building and the demolished one have not been removed. Right of ways have been granted for future highway development. Flood Zone AE. Located approximately 5 miles from Historic Downtown Hendersonville and its charming shops, restaurants, breweries and ongoing festivals and activities, & also home to a portion of the infamous Ecusta Trail for hiking & biking. Enjoy the unapparelled beauty of this quaint small town in Western North Carolina. Great frontage visibility! This highly traveled road accommodates commuters & visitors destined for Fletcher, Brevard and Asheville. No value given to structures on property. Seller makes no representation as to SF or condition of structures.

Listed by Verna Shipman of RE/MAX Results

$
$
%
$/month over payments
Federal 30-year interest rate: 7.28% last updated on Oct 1, 2026
* All Figures are estimates. Check with your bank or proposed mortgage company for actual interest rates.
This product uses the FRED® API but is not endorsed or certified by the Federal Reserve Bank of St. Louis.

Save FavoriteSchedule TourAsk A QuestionMore Details

3128 Ethereal Lane Charlotte NC 28226

Charlotte, NC3128 Ethereal Lane

Price$628,000

Est. Mortgage: $/month

MLS Number CAR4398508

  • Residential
  • Bedrooms 3
  • Bathroom 3
  • Square Feet 3,001
  • Acreage 0.06

Nestled inside The Magnolias- an exclusive, notable gated community near SouthPark and the Arboretum--this stately freshly painted residence is a true sanctuary. From the welcoming front porch and grand two-story foyer to the elegant formal dining room and vaulted great room with fireplace, this home exudes timeless charm. The chef's kitchen boasts granite countertops, a breakfast bar, and a sun-filled breakfast area opening to a stunning, Charleston-inspired private brick courtyard and exquisite gardens. Upstairs, the expansive primary retreat is a true haven, featuring a sitting area, dual walk-in closets, and a brand-new luxury bath with a freestanding tub. A second en suite bedroom and a versatile third floor bedroom/bonus(perfect for an office or guest suite with walk in storage) complete the upper level. Meticulously cared for and completely turn-key, WELCOME HOME!

Listed by Jean Benham of Howard Hanna Allen Tate SouthPark

$
$
%
$/month over payments
Federal 30-year interest rate: 7.28% last updated on Oct 1, 2026
* All Figures are estimates. Check with your bank or proposed mortgage company for actual interest rates.
This product uses the FRED® API but is not endorsed or certified by the Federal Reserve Bank of St. Louis.

Virtual TourSave FavoriteSchedule TourAsk A QuestionMore Details

42 Busbee View Road Asheville NC 28803

Asheville, NC42 Busbee View Road

Price$627,777

Est. Mortgage: $/month

MLS Number CAR4370127

  • Residential
  • Bedrooms 3
  • Bathroom 2
  • Square Feet 1,796
  • Acreage 0.22

Some homes simply check the boxes. This one invites you to stay a little longer. Designed for effortless one-level living, this custom-built modern home blends Scandinavian-inspired simplicity with warmth, light, and thoughtful functionality. Tucked into a boutique neighborhood, it offers the rare combination of community and privacy. While conveniently located just minutes from Mission Hospital, Biltmore Village, downtown Asheville, and I-40, the home's living spaces are intentionally oriented toward the rear, creating a peaceful retreat that feels surprisingly secluded. From the moment you enter, your eyes are drawn into the dramatic great room where soaring 16' vaulted ceilings create an extraordinary sense of volume and light. The open living, dining, and kitchen spaces were designed to be playful, welcoming, and perfect for gathering with family and friends after a day digging into Asheville. Three oversized sliding glass doors blur the line between indoors and out, opening onto an expansive L-shaped deck designed with outdoor dining and entertaining in mind. Leave the doors open and enjoy refreshing cross breezes flowing naturally through the home while abundant windows fill every corner with natural light. Everyday living was carefully considered. Park just steps from the front door, unload groceries with ease, and find yourself only a few paces from the kitchen. The adjacent laundry room makes multitasking effortless, adding another layer of convenience to this thoughtfully designed floor plan. The kitchen itself is both elegant and exceptionally functional. Clean architectural lines are achieved by minimizing upper cabinets, while extensive deep drawer storage provides outstanding organization and accessibility. Beautiful granite countertops continue seamlessly up the walls serving as an elevated backsplash, complemented by floating granite shelves that create a distinctive custom look. A large island serves as the primary workspace, while a second sink near the dishwasher overlooks the peaceful bamboo grove next door, making cleanup just as enjoyable as meal prep. The spacious primary suite feels like its own private retreat, offering generous proportions, abundant natural light, and direct access to a private deck. Secondary bedrooms are equally comfortable, providing flexibility for guests, family, and you can seclude yourself in the designated home office. Crafted with quality in mind, the home features 9-foot ceilings throughout the main level, dramatic vaulted living spaces, a striking 12:12 roof pitch that gives the exterior exceptional architectural presence, premium lighting selections, Andersen windows, granite surfaces, extensive custom cabinetry, and wiring for future EV charging. With its thoughtful design, abundant natural light, inviting indoor-outdoor lifestyle, and remarkably convenient Asheville location, this is more than a home-it's a place designed to make everyday living feel just a little more joyful. Lot 3 on the survey. Seller is a licensed NC broker-owner. Come Visit!

Listed by Jacqueline Cure of Ensy Homes

$
$
%
$/month over payments
Federal 30-year interest rate: 7.28% last updated on Oct 1, 2026
* All Figures are estimates. Check with your bank or proposed mortgage company for actual interest rates.
This product uses the FRED® API but is not endorsed or certified by the Federal Reserve Bank of St. Louis.

Save FavoriteSchedule TourAsk A QuestionMore Details

684 Millswood Drive Mooresville NC 28115

Mooresville, NC684 Millswood Drive

Price$627,500

Est. Mortgage: $/month

Active With Contract

MLS Number CAR4420610

  • Residential
  • Bedrooms 4
  • Bathroom 4
  • Square Feet 3,083
  • Acreage 0.51

Welcome home! this beautiful four bedroom three and a half bathroom home offers a thoughtfully designed floor plan with plenty of space for everyday living and entertaining.The main level primary suite provides convenience and privacy.You office,dining room,kitchen breakfast nook and full laundry room complete the main level. Bedroom two with attached on suite on second level,Bedroom three and four share a full bathroom.Bedroom four has a spacious attached bonus room.Beautiful covered front porch provides the perfect spot for relaxing.Amazing private back yard and deck are perfect for outdoor entertaining. Over sized three car garage and new main level HVAC unit

Listed by Kimberly Henderson of The Firm Real Estate

$
$
%
$/month over payments
Federal 30-year interest rate: 7.28% last updated on Oct 1, 2026
* All Figures are estimates. Check with your bank or proposed mortgage company for actual interest rates.
This product uses the FRED® API but is not endorsed or certified by the Federal Reserve Bank of St. Louis.

Save FavoriteSchedule TourAsk A QuestionMore Details

6009 Coaching Inn Court Charlotte NC 28270

MLS Number CAR4423654

  • Residential
  • Bedrooms 4
  • Bathroom 3
  • Square Feet 3,235
  • Acreage 0.16

This bright and sunny well taken care of house will delight you with 3 spacious levels; make for great home office. New kitchen appliances and W/D. Master suite features skylights and 2 walk in closets. It's really a lovely walkable and pet-friendly neighborhood. Enjoy the private entrance to the McAlpine Greenway, the community pool, tennis court, and walking trails. The backyard is very private and feels like woods. Very little lawn maintenance. New roof in 2021. Professional photos coming soon.

Listed by Craig Tribus of Beycome Brokerage Realty LLC

$
$
%
$/month over payments
Federal 30-year interest rate: 7.28% last updated on Oct 1, 2026
* All Figures are estimates. Check with your bank or proposed mortgage company for actual interest rates.
This product uses the FRED® API but is not endorsed or certified by the Federal Reserve Bank of St. Louis.

Save FavoriteSchedule TourAsk A QuestionMore Details
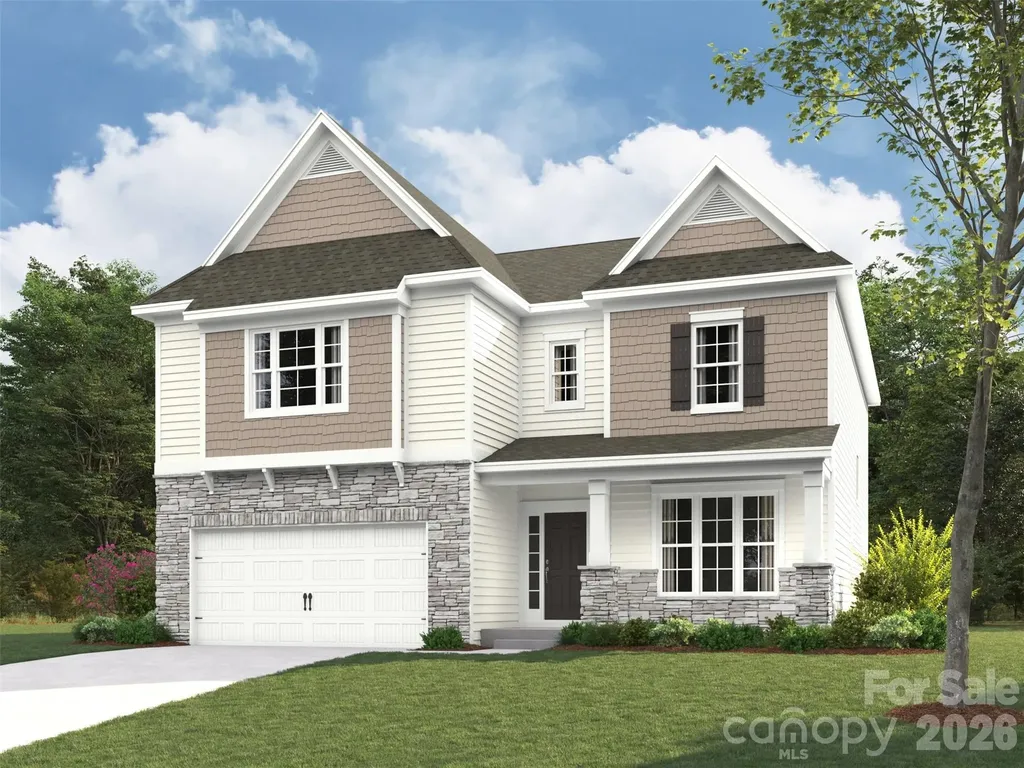
119 Cartington Way Mooresville NC 28115

MLS Number CAR4379112

  • Residential
  • Bedrooms 5
  • Bathroom 4
  • Square Feet 3,398
  • Acreage 0.15

Spacious Kingston plan featuring charming curb appeal with a welcoming front porch and stone veneer accents. This 5-bedroom, 4 full bath home offers an open and inviting layout designed for both everyday living and entertaining. The main level includes a generous family room with a gas fireplace, an oversized dining area, and a seamless flow to the large covered outdoor porch. A convenient first-floor guest suite with a full bath provides ideal accommodations for visitors. Upstairs, the expansive primary suite boasts a tray ceiling, a luxurious bath with abundant cabinetry, an oversized tiled walk-in shower, and a huge walk-in closet. The second floor also features a versatile loft space, three spacious secondary bedrooms, and two additional full baths, offering plenty of room for everyone. Community pool, clubhouse, playground and dog park all included. Very close to conveniences.

Listed by Jill Gadd of EHC Brokerage LP

$
$
%
$/month over payments
Federal 30-year interest rate: 7.28% last updated on Oct 1, 2026
* All Figures are estimates. Check with your bank or proposed mortgage company for actual interest rates.
This product uses the FRED® API but is not endorsed or certified by the Federal Reserve Bank of St. Louis.

Save FavoriteSchedule TourAsk A QuestionMore Details

Broker Reciprocity MLS Grid Logo © 2026 Listings courtesy of Canopy MLS as distributed by MLS GRID. IDX information is provided exclusively for consumers’ personal non-commercial use and may not be used for any purpose other than to identify prospective properties consumers may be interested in purchasing. The IDX data is deemed reliable but is not guaranteed by MLS GRID and may be subject to an end user license agreement prescribed by the Member Participant’s applicable MLS.  Based on information submitted to the MLS GRID as of October 6, 2026 11:47 PM UTC . All data is obtained from various sources and may not have been verified by broker or MLS GRID. Supplied Open House Information is subject to change without notice. All information should be independently reviewed and verified for accuracy. Properties may or may not be listed by the office/agent presenting the information. Some IDX listings have been excluded from this website.