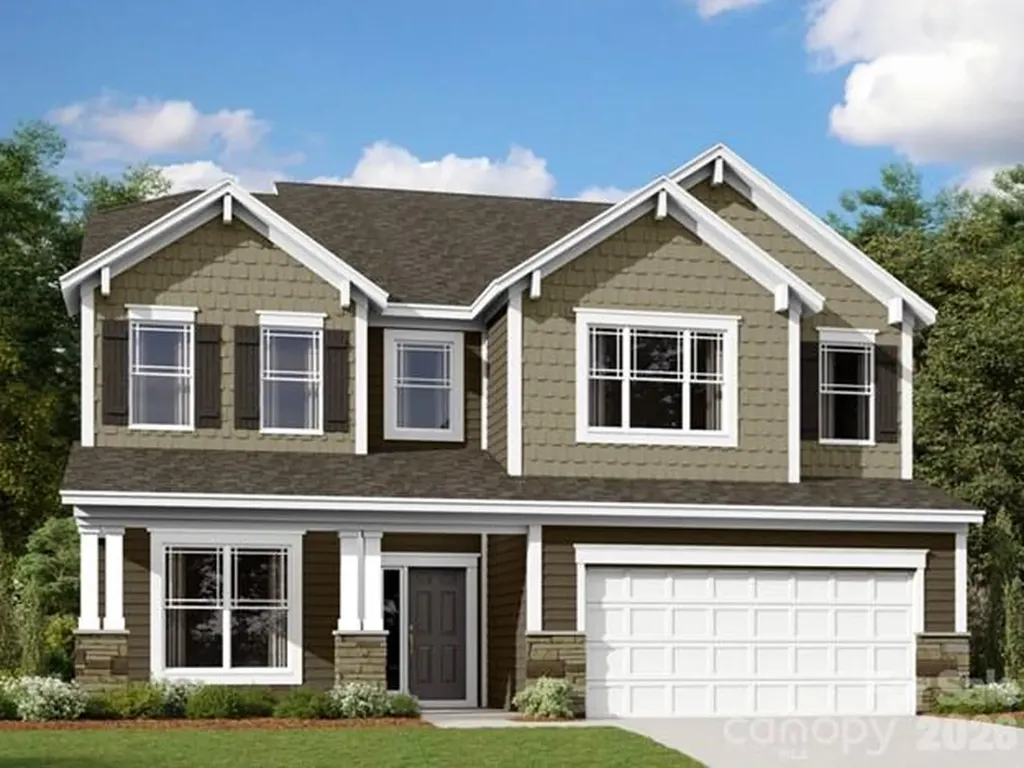
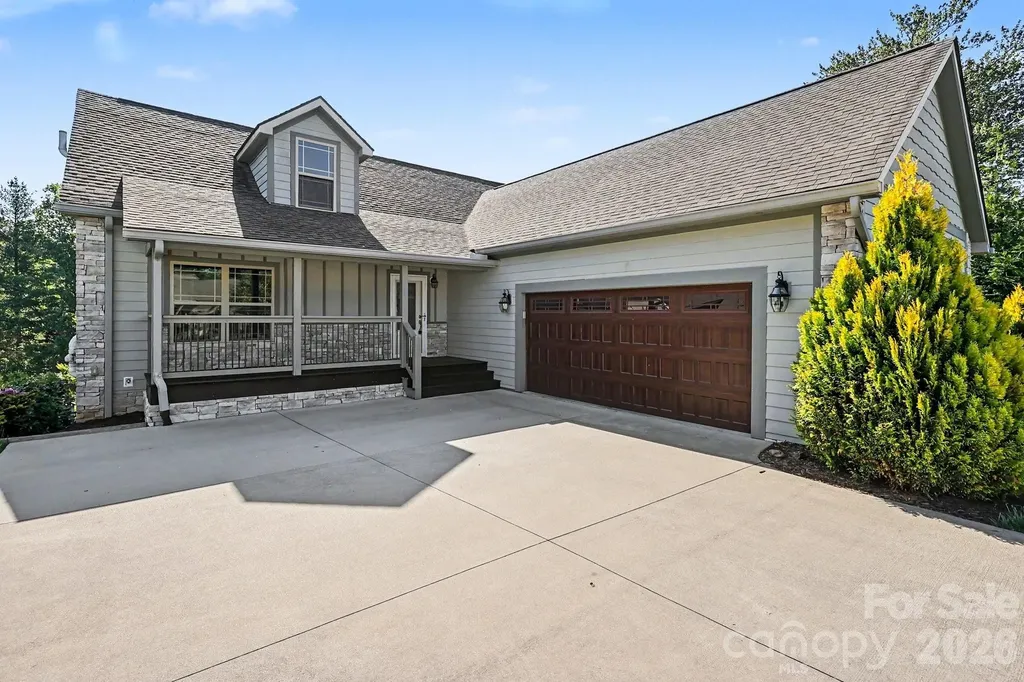
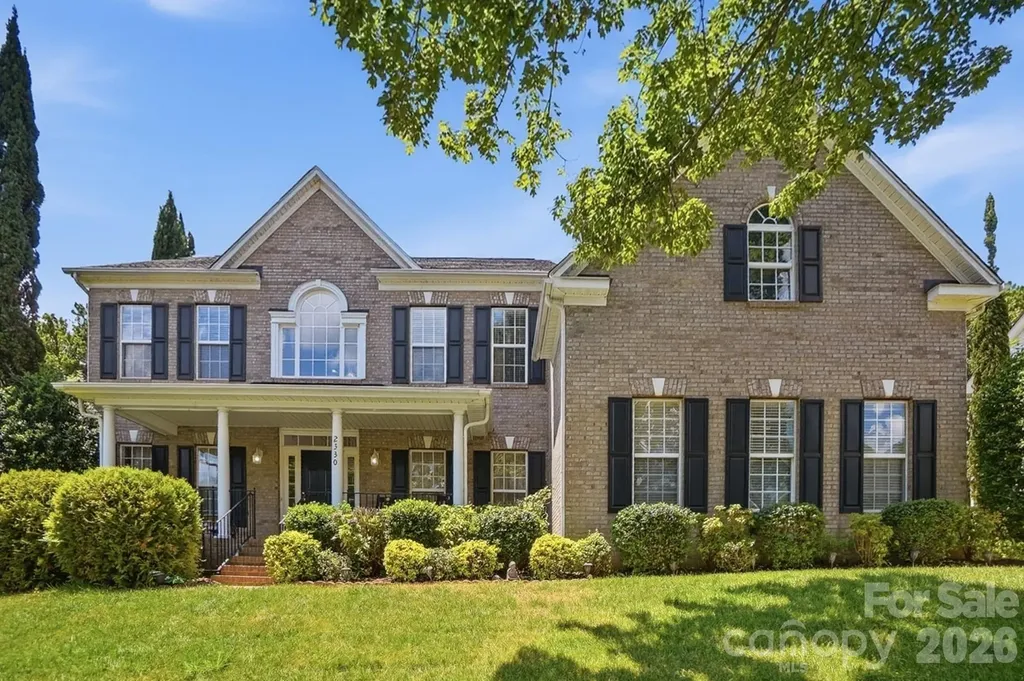
Pineville, NC6136 Daisy Dale Lane
Price$620,626
Est. Mortgage: $/month
MLS Number CAR4419159
- Residential
- Bedrooms 4
- Bathroom 3
- Square Feet 2,263
- Acreage 0.17
Comps only
Listed by Wendy Baia of DRB Group of North Carolina,LLC
Login and narrow your search. If you have fewer than 200 results, you can save your search.
Price$620,626
Est. Mortgage: $/month
MLS Number CAR4419159
Comps only
Listed by Wendy Baia of DRB Group of North Carolina,LLC
Price$620,000
Est. Mortgage: $/month
MLS Number CAR4287356
Gorgeous sunset views from this large dock-able Waterfront Lot in Reflection Pointe on Lake Wylie. This 0.63 acre lot gently slopes to a sandy beach, combining its small cove location with beautiful views of both the South Fork and Main Channel of The Catawba. The center portion of the lot is wider than most similar lots in the subdivision. Lot is located near the subdivision shared beach area with a marina, large pavilion, restrooms, and grilling area. Reflection Pointe is a gated community nestled along the shores of Lake Wylie including amenities such as the lovely clubhouse, a large lagoon style pool with splashpad, lighted tennis courts, playgrounds, soccer/recreational fields, paved trails traversing 20 fountain equipped ponds, and even a gated boat/rv storage lot. Explore Belmont's restaurants, boutiques, breweries, and retail shops. Just a short commute to Uptown Charlotte and the Charlotte Douglas Airport. Lots on both sides available and could be combined.
Listed by Tracy Dowling of Homecoin.com
Price$620,000
Est. Mortgage: $/month
MLS Number CAR4365304
This home is the perfect blend of comfort, space, & natural beauty tucked away in a peaceful, sought after neighborhood. With its expansive living spaces & spacious outdoor space, this home is designed for relaxation & entertainment alike. Interior Features: -Spacious & Functional Layout-Designed to offer privacy & flexibility, perfect for families, guests, or a home office -4 bedrooms plus bonus room -3 Full Bathrooms -Open Living & Dining Areas-Ideal for gatherings, featuring warm & inviting spaces to make lasting memories. -Well-Equipped Kitchen-Designed with functionality in mind, offering plenty of counter space & storage. -Backyard -Relaxing Hot Tub -Spacious Deck Prime Location: Nestled in a desirable East Asheville neighborhood, this home is just minutes from local parks, shopping, dining, & outdoor adventures. Whether you love hiking, exploring downtown, or simply enjoying the peaceful surroundings, this location has it all. No Short Term Rental restrictions
Listed by Erik Tillman of Roots Property Advisors dba Redtree Property Advisors
Price$620,000
Est. Mortgage: $/month
MLS Number CAR4407194
Wake up every morning with a nature preserve as your backyard view - and 7.5 miles of greenway trails literally steps from your door. This is the rare floor plan buyers search for - primary bedroom on the main level, thoughtfully designed with three additional bedrooms and a loft upstairs, giving everyone their own space. Inside, hardwood floors flow through the foyer, great room, dining room, and kitchen, creating a warm, cohesive feel from the moment you walk in. The backyard views feel like you're living in the mountains with dense tree coverage between your backyard and the Greenway. The kitchen has white subway tile, newer appliances, and enough charm to make cooking feel like less of a chore. Fresh interior paint throughout and an abundance of natural light make every room feel like you're on vacation. Storage is everywhere you need it - tucked throughout the home and into the two-car garage, so life actually has a place to land. Step outside and the backyard becomes its own destination. Fully fenced with a treehouse the kids will claim immediately, plus a private walking trail connecting directly to the newly expanded McAlpine Creek Greenway - an easy bike ride or afternoon stroll to McAlpine Park. This is the kind of home that changes your daily routine in the best possible way. The owner is a licensed Real Estate Broker.
Listed by Tammy Gallagher of Gallagher Real Estate
Price$620,000
Est. Mortgage: $/month
MLS Number CAR4394270
Experience mountain living at its finest in this beautifully maintained 3-bedroom, 2.5-bath log cabin nestled in the desirable Wolf Laurel community. Showcasing stunning long-range winter mountain views, this inviting retreat features a spacious living room with rich wood interiors, a striking stone fireplace, wet bar, and walls of windows that bring the beauty of the outdoors inside. The well-appointed kitchen and dining area provide plenty of space for gathering and entertaining, while the primary suite is conveniently located on the main level. Step outside to the expansive deck and enjoy fresh mountain air, seasonal views, and peaceful surroundings. Ideally situated near hiking and biking trails and just minutes from Hatley Pointe Ski Resort and Wolf Laurel Golf and Country Club, this home offers four-season enjoyment. Sold fully furnished, this turnkey property is ready for immediate use as a primary residence, vacation home, or investment property. A full walk-out basement provides excellent potential for additional finished living space, adding both functionality and future value.
Listed by Hope Burk and Chloe Lunsford of Howard Hanna Beverly-Hanks Freestone Properties
Virtual TourSave FavoriteSchedule TourAsk A QuestionMore Details
Price$620,000
Est. Mortgage: $/month
MLS Number CAR4394492
Welcome to the Sonoma! Walking in from the front covered porch you are greeted with a warm and inviting 2-story foyer. Just off the foyer is a formal dining room with 38" wainscotting, tray ceiling and 5" crown molding. The home opens up to the family room, kitchen and breakfast area. The kitchen is equipped with stainless steel appliances, gas cooktop, overhead wooden exhaust hood, quartz countertops and a kitchen island with a stainless steel farm sink. The family room is spacious and inviting with a gas fireplace, perfect for colder nights. You'll notice throughout the main living areas of this level is easily maintainable EVP flooring and 5" crown molding. Through the French door is a covered porch, ideal for entertaining or enjoying a morning coffee. The main level laundry room features overhead cabinets to make laundry days a breeze. Finishing this level is a main level guest bedroom with a shared bathroom, complete with a tiled shower. Upstairs you are greeted with a loft to add an additional living space. There are three additional bedrooms, one with a private bathroom and an additional shared bathroom. Through the double doors you will find the Owners suite that has been accented with a tray ceiling and 5" crown molding to enhance the elegance. The en-suite is fit for a spa, with an expanded tiled shower featuring dual shower heads, a bench and a seperate drying area. The dual vanity and private toilet area allows for maximum space and privacy for everyone to get ready in the mornings. Finally, the walk-in closet is spacious and is sure to accommodate any size wardrobe! Welcome to your new home!
Listed by Josh Allen and Mike Cummings of M/I Homes
Price$620,000
Est. Mortgage: $/month
MLS Number CAR4381731
Whether you're searching for a private mountain getaway, a future estate property, or a place to live comfortably while building your dream home, the possibilities here are extensive. Properties offering this combination of acreage, infrastructure, usability, and sweeping multi-range mountain views are increasingly difficult to find. Perched high above the Waynesville landscape in Bethel Valley, 345 Moorehill Drive offers a rare opportunity to own over 5 acres of mountain property with truly commanding long-range views stretching from Cold Mountain to Mt. Mitchell on the other side of Asheville. Built in 2021, the thoughtfully designed two-level barndominium combines modern mountain living with flexibility, functionality, and future potential-all surrounded by the beauty of Western North Carolina. The upper level with cathedral ceilings, features an open-concept kitchen and living area designed to maximize natural light and capture the panoramic views of the surrounding mountains and the Pigeon River. The primary suite with an en suite bath complete with washer/dryer provides comfortable everyday living, while the expansive open-air deck creates the perfect setting for morning coffee, evening sunsets, or simply soaking in the ever-changing mountain scenery. On the lower level, you'll find a 10'8” high, oversized garage and storage area with abundant space for vehicles, outdoor gear, equipment, or workshop use. A private office with its own half bath offers flexibility for remote work, hobbies, or guest overflow.Beyond the existing structure, the property is already positioned for future expansion. An additional homesite has been cleared and is ready for construction, with seller-provided house plans available-or bring your own vision and build your custom mountain retreat exactly as you imagine it. Private hiking trails woven throughout the acreage allow you to fully explore and enjoy the property's natural beauty without ever leaving home. Schedule your showing today!
Listed by Joey Laughridge and Billy Harris of Howard Hanna Beverly-Hanks Brevard South
Price$620,000
Est. Mortgage: $/month
MLS Number CAR4416208
Tucked away on a private, spacious lot, 2305 Williams Road offers a unique opportunity to enjoy room to spread out while still being conveniently located in the Matthews area. Surrounded by mature trees and neighboring larger properties, the setting provides a sense of privacy that can be increasingly difficult to find. The homesite is a well taken care of spacious brick 3 bedroom home with living room, family room, and dining room. New 1000 gal septic installed June 2026. A 348 sq. ft. detached heated and cooled workshop adds even more versatility to the property. Currently set up as a blank canvas, this finished flex space could easily serve as a private home office, gym, hobby room, studio, or creative space-giving you valuable additional space separate from the main home. What truly sets this property apart is the acreage and its future possibilities. This property has NO HOA. Whether you're looking for a private homesite with plenty of outdoor space, room for additional improvements, or want to explore the potential for future development, this property offers flexibility for a variety of uses. With development and residential growth on surrounding and nearby properties, the land itself adds another layer of opportunity and long-term value. Enjoy the property as it is today or explore what may be possible for tomorrow. Buyer to verify all development, subdivision, zoning, utility, and land-use possibilities with the appropriate governing authorities.
Listed by DeAnna Murphree of DSM Properties Inc
Virtual TourSave FavoriteSchedule TourAsk A QuestionMore Details
Price$620,000
Est. Mortgage: $/month
MLS Number CAR4420258
The Ultimate Single-Story Retreat on 1+ Secluded Acre Welcome home to a property that truly offers room to breathe. Spanning over 3,000 square feet on a single level, this updated ranch perfectly balances family connection with personal space. The thoughtfully designed layout places three bedrooms and two baths on one quiet side of the house. The incredible chef's kitchen serves as the home's centerpiece, opening to a dining room ready for holiday meals. The Family Room and the Sunroom have adjoining full baths. This home has a 2nd full laundry room, making it perfect for an in-law suite or anyone wanting their own separate living space. Transition seamlessly from the cozy family room and sunroom onto the expansive rear deck, perfect for summer BBQs. The huge game room offers indoor fun and easy access to the deck. Outside, your private acre-plus yard is an entertainer's paradise. Complete with garage space for 2 or more vehicles and still ample space for a workshop, home gym, and hobby storage, this home adapts to your every need.
Listed by Kathy Wing of NorthGroup Real Estate LLC
Price$620,000
Est. Mortgage: $/month
MLS Number CAR4386807
Meet 168 Triple Fairways Dr, designed for everyday practicality with comfortable living throughout. The kitchen features all stainless steel appliances, an accent backsplash, and a functional kitchen island. A fireplace provides warmth, the primary bathroom presents double sinks. A pleasant deck extends exterior space.This home blends style and comfort. Included 100-Day Home Warranty with buyer activation
Listed by Nakia Walker of Opendoor Brokerage LLC
Price$620,000
Est. Mortgage: $/month
MLS Number CAR4396901
$10,000 SELLER CONCESSION AVAILABLE TO USE TOWARD BUYER CLOSING COSTS WITH ACCEPTABLE OFFER! Discover the space, flexibility, and Lake Norman lifestyle waiting at 7999 Worth Way in Denver, NC. Tucked into a quiet, established neighborhood with a low HOA, this 5-bedroom, 3-bath home offers an incredibly versatile floor plan with 3 bedrooms and 2 full baths on the MAIN LEVEL, including the spacious primary suite. Whether you're looking for the convenience of main-level living, additional space for guests, a home office, or a layout that can adapt as your needs change, this home delivers. The open-concept kitchen, dining, and living areas create an inviting gathering space anchored by a dramatic stone fireplace with custom built-ins. The main-level primary suite features an oversized walk-in closet, walk-in shower, and garden tub. Upstairs, you'll find two additional bedrooms, a full bath, and a spacious loft ideal for a media room, office, hobby space, or second living area. Enjoy morning coffee on the welcoming front porch or relax year-round in the sunroom overlooking the backyard. The established neighborhood setting offers a peaceful retreat while keeping everyday conveniences close by. One of the best parts of living in Denver is having the Lake Norman lifestyle without giving up convenience. Spend weekends boating, golfing, dining out, or exploring the lake, with Cowans Ford Golf Club nearby and shopping, restaurants, grocery stores, medical services, and everyday essentials just minutes away in Denver. When you're ready for even more dining, shopping, and entertainment, Birkdale Village and the Huntersville area are an easy drive away. With 5 bedrooms, 3 full baths, main-level living options, flexible bonus spaces, a low HOA, and convenient access to Lake Norman, Cowans Ford, Denver shopping, and Birkdale Village, 7999 Worth Way offers the space you want in a location you'll love. Schedule your private showing and take advantage of the $10,000 seller concession opportunity!
Listed by Mishella Bastianson of Lake Norman Realty,Inc.
Virtual TourSave FavoriteSchedule TourAsk A QuestionMore Details
Price$620,000
Est. Mortgage: $/month
MLS Number CAR4398415
Welcome home to one of Fort Mill's most sought-after communities where award-winning schools, vibrant neighborhood life, and an unbeatable location come together in one exceptional package. Step inside and be greeted by a dramatic two-story foyer that sets the tone for the open, airy living spaces throughout. The main floor is thoughtfully designed for real life a true open-concept layout keeps everyone connected whether you're prepping in the kitchen or relaxing in the soaring two-story family room. Hosting is effortless with a convenient half bath for guests, and the added bonus of a private bedroom and full bathroom on the main level offers ideal flexibility for multigenerational living or visiting guests. Upstairs, escape to a generous primary suite complete with a beautiful ensuite featuring a like-new corner jacuzzi tub the perfect place to unwind after a long day. Three additional nicely sized secondary bedrooms and a full bath round out the upper level, offering plenty of room for everyone. Outside your front door, the community delivers a true resort lifestyle: splash away at the resort-style pool, let the kids play at the playground, and take advantage of a full calendar of neighborhood events from food truck nights and a springtime egg hunt to the beloved back-to-school ice cream social, Halloween parade, and movies by the pool. This is the kind of neighborhood where neighbors become friends. The location is simply unmatched. Just minutes from downtown Fort Mill's restaurants, the local library, and scenic Greenway trails, with easy access to the Lake Wylie boat ramp for weekend adventures on the water. Commuters will love being only 20 minutes from Uptown Charlotte and Charlotte Douglas International Airport. Add in the benefit of low South Carolina property taxes and attendance in Fort Mill's award-winning school district, and this home truly checks every box. Come see why Fort Mill is one of the Carolinas' most desirable places to call home and make this incredible property yours!
Listed by Scott Byerly of RE/MAX Executive
Virtual TourSave FavoriteSchedule TourAsk A QuestionMore Details

 © 2026 Listings courtesy of Canopy MLS as distributed by MLS GRID. IDX information is provided exclusively for consumers’ personal non-commercial use and may not be used for any purpose other than to identify prospective properties consumers may be interested in purchasing. The IDX data is deemed reliable but is not guaranteed by MLS GRID and may be subject to an end user license agreement prescribed by the Member Participant’s applicable MLS. Based on information submitted to the MLS GRID as of October 6, 2026 10:46 AM UTC . All data is obtained from various sources and may not have been verified by broker or MLS GRID. Supplied Open House Information is subject to change without notice. All information should be independently reviewed and verified for accuracy. Properties may or may not be listed by the office/agent presenting the information. Some IDX listings have been excluded from this website.