and narrow your search. If you have fewer than 200 results, you can save your search.

Arden NC

r=2689-2700
3823 Lakeside Drive Charlotte NC 28270

Charlotte, NC3823 Lakeside Drive

Price$1,385,000

Est. Mortgage: $/month

MLS Number CAR4428513

  • Residential
  • Bedrooms 5
  • Bathroom 5
  • Square Feet 4,640
  • Acreage 0.34

Remarkable full brick residence offering exceptional indoor and outdoor living, ideally located inside I-485 with highly desirable current school assignments. Beautifully maintained and thoughtfully designed, this impressive home features an open, flowing floor plan, gleaming hardwood floors, and abundant space for both everyday living and entertaining. At the heart of the home is a stunning kitchen with beautiful finishes, a gas range, breakfast area, and seamless connection to the inviting family room, complete with a gas fireplace. Spacious living and dining rooms provide additional gathering spaces, while the main level also offers a bedroom, full bath, and convenient half bath. Upstairs, the spacious primary suite provides a peaceful retreat with a generous walk-in closet. Three additional bedrooms, two full baths, a versatile loft, and spectacular bonus/media room offer exceptional flexibility for family, guests, work, and recreation. Freshly installed carpet throughout the primary suite, hallway, and secondary bedrooms adds a crisp, comfortable feel. The conveniently located upstairs laundry room completes the second level. A three-car garage provides ample parking and storage. The outdoor living experience is truly exceptional, with a newer Trex deck overlooking the stunning PebbleTec pool and beautifully designed entertaining spaces. The covered pavilion, complete with a wood-burning fireplace, creates an inviting setting for relaxing or entertaining throughout the seasons. Set on a private lot in a quiet neighborhood with no HOA, this exceptional property offers the perfect blend of spacious living, refined finishes, and an extraordinary backyard retreat-all in a highly desirable location inside I-485.

Listed by Peggy Peterson and Michael Emig of Corcoran HM Properties
$
$
%
$/month over payments
Federal 30-year interest rate: 7.4% last updated on Oct 8, 2026
* All Figures are estimates. Check with your bank or proposed mortgage company for actual interest rates.
This product uses the FRED® API but is not endorsed or certified by the Federal Reserve Bank of St. Louis.

Save FavoriteSchedule TourAsk A QuestionMore Details

99999 Main Street Forest City NC 28043

Forest City, NC99999 Main Street

Price$1,384,500

Est. Mortgage: $/month

MLS Number CAR4066415

  • Land
  • Acreage 4.26
  • County Rutherford

Prime corner development site with four plus acres provides superb visibility with over 400 ft of frontage. Daily traffic counts of 10,000 making this one of the busiest intersections in the area. ***SEE BROCHURE FOR MORE INFORMATION***

Listed by Keaton Edwards of G/M Property Group

$
$
%
$/month over payments
Federal 30-year interest rate: 7.4% last updated on Oct 8, 2026
* All Figures are estimates. Check with your bank or proposed mortgage company for actual interest rates.
This product uses the FRED® API but is not endorsed or certified by the Federal Reserve Bank of St. Louis.

Save FavoriteSchedule TourAsk A QuestionMore Details

99999 Main Street Forest City NC 28043

MLS Number CAR4066538

  • Commercial
  • Acreage 4.26

Prime corner development site with four plus acres provides superb visibility with over 400 ft of frontage. Daily traffic counts of 10,000 making this one of the busiest intersections in the area. ***SEE BROCHURE FOR MORE INFORMATION***

Listed by Keaton Edwards of G/M Property Group

$
$
%
$/month over payments
Federal 30-year interest rate: 7.4% last updated on Oct 8, 2026
* All Figures are estimates. Check with your bank or proposed mortgage company for actual interest rates.
This product uses the FRED® API but is not endorsed or certified by the Federal Reserve Bank of St. Louis.

Save FavoriteSchedule TourAsk A QuestionMore Details

476 Waterford Drive Maggie Valley NC 28751

Maggie Valley, NC476 Waterford Drive

Price$1,380,000

Est. Mortgage: $/month

Active With Contract

MLS Number CAR4423224

  • Residential
  • Bedrooms 3
  • Bathroom 5
  • Square Feet 4,006
  • Acreage 1.06

EXTRAORDINARY COLORADO LOG CONSTRUCTION o LAYERED SUNRISE AND SUNSET MOUNTAIN VIEWS o THREE PRIMARY SUITES o GATED GOLF COMMUNITY Some mountain homes are beautiful and impressive. Very few have this scale, craftsmanship, drama and architectural presence. Set within a gated golf course community in Western North Carolina, this luxury log home was created for those who appreciate extraordinary craftsmanship, dramatic mountain scenery and spaces that simply cannot be replicated in a typical mountain home. Built from massive Douglas fir logs, the entire home is a custom marvel. THE GREAT ROOM - DRAMA FROM EVERY ANGLE The first impression is unforgettable. You walk into a great room that welcomes you with incredible mountain views, the beauty of Western North Carolina and a floor to ceiling stone fireplace. Grand Colorado logs define the architecture throughout the home-logs so substantial that they are impossible to wrap your arms around. Their scale, natural character and handcrafted joinery create artistic details.. The architecture, stonework, timber and windows work together to frame the surrounding mountains. Two-story vaulted windows rise dramatically toward the ceiling and capture layers of distant mountain views, bringing the landscape into the heart of the home. Beside them, an impressive two-story stone fireplace rises through the space, anchored by a massive natural stone slab hearth. On the main level, the great room includes the dining area and gourmet kitchen, to create an inviting gathering space. The kitchen features granite countertops, stainless-steel appliances by Dacor and a Thermador four-burner gas cooktop with griddle. Take your morning coffee through the double French doors onto the expansive, open-air decks facing the mountains. You will enjoy the perfect sunsets or watching the changing colors of the Blue Ridge Mountains. AN ENTRANCE THAT MAKES A STATEMENT Frank Lloyd Wright inspired rock formations dictate how the front door entry incorporates the natural surroundings. The dramatic entrance porch extends across the full length of the home and incorporates massive natural boulders. THREE PRIMARY SUITES A distinct aspect of this mountain home is the three primary bedroom suites, each offering its own ensuite bathroom and private balcony, with french doors opening toward the mountain views. One suite is on the main level. Whether used as a full-time residence, multi-generational retreat, vacation rental or private mountain getaway, the 3-suites offer flexibility and privacy. LOWER LEVEL - ENTERTAINMENT, GATHERING & FLEXIBLE SPACE Enjoy the lower level for another option for fun and socializing. A second dramatic stone fireplace and game-table area welcomes family and friends. There is plumbing in place for a wet bar or second kitchen. This level also provides for the garage, laundry area, half bath and a large storage room plumbed as a future steam room. A Generac generator offers piece of mind for back-up power. Park the car in the garage when you leave. The Location: The views and quaint location in Maggie Valley feels like you are always on vacation. The Maggie Valley Club offers an 18 hole golf course, tennis and pickleball, lovely swimming complex, a restaurant with a view and work-out areas. Cool temperatures will greet you at home at 4300' in elevation. The area includes shopping, excellent dining options, elk herds, trout fishing streams, picturesque nature opportunities such as the Blue Ridge Parkway and Great Smokies National Park, and world class attractions such as the Biltmore House and Harrahs Casino. Take it all in - on Waterford Drive.

Listed by Lynda Bennett of Better Homes and Gardens Real Estate Heritage

$
$
%
$/month over payments
Federal 30-year interest rate: 7.4% last updated on Oct 8, 2026
* All Figures are estimates. Check with your bank or proposed mortgage company for actual interest rates.
This product uses the FRED® API but is not endorsed or certified by the Federal Reserve Bank of St. Louis.

Virtual TourSave FavoriteSchedule TourAsk A QuestionMore Details

347 Landing Trail Mount Gilead NC 27306

Mount Gilead, NC347 Landing Trail

Price$1,379,000

Est. Mortgage: $/month

MLS Number CAR4430386

  • Residential
  • Bedrooms 3
  • Bathroom 4
  • Square Feet 2,405
  • Acreage 0.84

Main channel Lake Tillery house in "The Landing" with a beautifully landscaped large yard. Stunning main channel and sunset views. Large two stall boathouse with plenty of storage. . Gentle walk to the lake on huge real stone pavers. There are outdoor entertaining areas that have hosted musical bands for friends and the neighborhood. The artificial turf area blends in well with the professional landscaping, grass, and natural areas. An irrigation system keeps it all fresh and green. Matching the stunning landscaping is an interior that will impress everyone. This attractive house has three bedrooms, three and half baths, open concept living areas, porches and patios, a great room on the main level and a lower level family room. Every room is tastefully decorated and the home is move in ready. The majority of the high-end, top brand, indoor and outdoor furnishings are included. Please schedule this must-see home.

Listed by Robert Patterson of Lake Tillery Properties LLC

$
$
%
$/month over payments
Federal 30-year interest rate: 7.4% last updated on Oct 8, 2026
* All Figures are estimates. Check with your bank or proposed mortgage company for actual interest rates.
This product uses the FRED® API but is not endorsed or certified by the Federal Reserve Bank of St. Louis.

Save FavoriteSchedule TourAsk A QuestionMore Details

3142 Charlotte Highway Mooresville NC 28117

Mooresville, NC3142 Charlotte Highway

Price$1,378,550

Est. Mortgage: $/month

Active With Contract

MLS Number CAR3815842

  • Land
  • Acreage 3.49
  • County Iredell

This listing consist of 2 parcels for a total of 3.49 acres per tax record. Parcel # 4646-94-7831.000 -- 2.41 acres -- 3142 charlotte hwy. Book 556 / page 118 Parcel # 4646-94-8952.000 -- 1.08 acres -- 3134 charlotte hwy. Bnook 95e / page 33 Water and sewer available.

Listed by Danny Martin of Carolina Real Estate Network Inc

$
$
%
$/month over payments
Federal 30-year interest rate: 7.4% last updated on Oct 8, 2026
* All Figures are estimates. Check with your bank or proposed mortgage company for actual interest rates.
This product uses the FRED® API but is not endorsed or certified by the Federal Reserve Bank of St. Louis.

Save FavoriteSchedule TourAsk A QuestionMore Details

1901 Graybark Avenue Charlotte NC 28205

Charlotte, NC1901 Graybark Avenue

Price$1,377,500

Est. Mortgage: $/month

Pending

MLS Number CAR4349268

  • Residential
  • Bedrooms 5
  • Bathroom 4
  • Square Feet 3,300
  • Acreage 0.32

Quality Design & Quality Craftsmanship in the Heart of Merry Oaks Welcome to 1901 Graybark Ave - a stunning 3,300 sq ft new construction home featuring 5 bedrooms and 3.5 baths, thoughtfully designed for modern living. Built by QC Design and Build, this home blends elevated finishes, smart layout, and timeless style. The open-concept main level is filled with natural light and anchored by a spacious chef's kitchen with quartz countertops, spacious cabinetry, oversized island, and premium appliances. The living and dining areas flow seamlessly, making it ideal for entertaining or everyday living. Upstairs, the primary suite offers a spa-inspired bath with dual vanities, soaking tub, walk-in shower, and generous closet space. Additional bedrooms provide flexibility for guests, home office, or growing households. With 5 total bedrooms and 3.5 baths, this home delivers both function and comfort. Designer lighting, detailed trim work, wide-plank flooring, and high ceilings elevate every space. Situated in the desirable Merry Oaks area, you're minutes from Plaza Midwood, NoDa, Uptown, parks, restaurants, and breweries. A rare opportunity for new construction in an established neighborhood - schedule your showing today.

Listed by Paul Sagadin of Charlotte Living Realty

$
$
%
$/month over payments
Federal 30-year interest rate: 7.4% last updated on Oct 8, 2026
* All Figures are estimates. Check with your bank or proposed mortgage company for actual interest rates.
This product uses the FRED® API but is not endorsed or certified by the Federal Reserve Bank of St. Louis.

Save FavoriteSchedule TourAsk A QuestionMore Details

236 Glazener Road Brevard NC 28712

Brevard, NC236 Glazener Road

Price$1,377,000

Est. Mortgage: $/month

MLS Number CAR4392817

  • Residential
  • Bedrooms 3
  • Bathroom 3
  • Square Feet 2,754
  • Acreage 0.48

Exceptional new construction just one mile from Main Street Brevard, where refined mountain living meets one of Western North Carolina's most beloved small-town lifestyles. This steel-framed custom spec home by DS Developers blends elevated design, high-end finishes, and a peaceful wooded setting with easy access to restaurants, shops, galleries, music, breweries, festivals, and outdoor adventure that make Brevard such a special place to call home. Thoughtfully positioned on a 0.48-acre homesite with mountain and winter views, 236 Glazener Road offers modern mountain architecture, privacy, convenience and low maintenance in equal measures. From here, you can enjoy morning coffee on the covered porch, meet friends downtown for dinner or live music, spend the day exploring Pisgah National Forest, Blue Ridge Parkway, Ceasar's Head or DuPont State Recreational Forest, and return home to a beautifully designed retreat just minutes away. Inside, the main level is open, bright, and beautifully detailed, featuring soaring ceilings, dramatic windows, wide-plank wood floors, a striking gas fireplace, and seamless access to covered outdoor living. The Designer Kitchen serves as the heart of the home with custom cabinetry and GE Monogram appliances featuring a large island with breakfast bar, walk-in pantry, gas cooking, electric wall oven with microwave speed oven, and generous space for gathering and entertaining. The private upper-level primary suite offers a quiet retreat with beautiful natural light and unobstructed views of the trees and seasonal mid-range mountain views. The spa-inspired bath includes a garden tub, comfortable tiled shower and walk-in closet. The finished walk-out lower level includes two additional bedrooms, a full bath, media room, storage, and both interior and exterior access, creating excellent flexibility for guests, family, work, or recreation. Outdoor living is central to the experience, with covered porches, rear deck, patio space, fire pit, in-ground irrigation, and a wooded backdrop that feels private while remaining remarkably close to town. Additional features include steel-framed construction, detached two-car garage connected by a covered breezeway, city water, natural gas, fiber optics, underground utilities, tankless water heater, zoned heating and cooling, no HOA, and minimal deed restrictions. This home is a rare opportunity to own a newly completed, architecturally distinctive home that captures the best of Brevard: year-round mountain character, modern comfort, high-quality construction, outdoor lifestyle, and exceptional 1 mile proximity to downtown Brevard.

Listed by David Lee of Keller Williams Mtn Partners,LLC

$
$
%
$/month over payments
Federal 30-year interest rate: 7.4% last updated on Oct 8, 2026
* All Figures are estimates. Check with your bank or proposed mortgage company for actual interest rates.
This product uses the FRED® API but is not endorsed or certified by the Federal Reserve Bank of St. Louis.

Save FavoriteSchedule TourAsk A QuestionMore Details

1371 Alexis High Shoals Road Dallas NC 28034

Dallas, NC1371 Alexis High Shoals Road

Price$1,375,950

Est. Mortgage: $/month

MLS Number CAR4383294

  • Residential
  • Bedrooms 4
  • Bathroom 3
  • Square Feet 2,900
  • Acreage 20.84

A rare convergence of breathtaking natural beauty and pre-installed infrastructure, this offering represents an unparalleled opportunity to build your legacy immediately. This package includes the private estate and a fully permitted Proposed New Construction Home, featuring a versatile layout with an optional second floor that can be configured as a large bonus room or an additional primary bedroom suite complete with a full bath and walk-in closet-plus the added option for a full bathroom in the basement. The groundwork is complete: a new well is installed, and multiple permitted homesites are perced and ready. Complementing the main residence site is a spacious detached building, perfect for a luxury workshop or future guest quarters, featuring underground power and roughed-in plumbing. Seize this chance to establish a secluded, multi-generational retreat defined by absolute privacy and framed by a tranquil creek winding through the acreage.

Listed by Pressly Ramey of EXP Realty LLC Ballantyne

$
$
%
$/month over payments
Federal 30-year interest rate: 7.4% last updated on Oct 8, 2026
* All Figures are estimates. Check with your bank or proposed mortgage company for actual interest rates.
This product uses the FRED® API but is not endorsed or certified by the Federal Reserve Bank of St. Louis.

Save FavoriteSchedule TourAsk A QuestionMore Details

21065 Nannie Potts Lane Cornelius NC 28031

Cornelius, NC21065 Nannie Potts Lane

Price$1,375,000

Est. Mortgage: $/month

MLS Number CAR4389590

  • Land
  • Acreage 2.1
  • County Mecklenburg

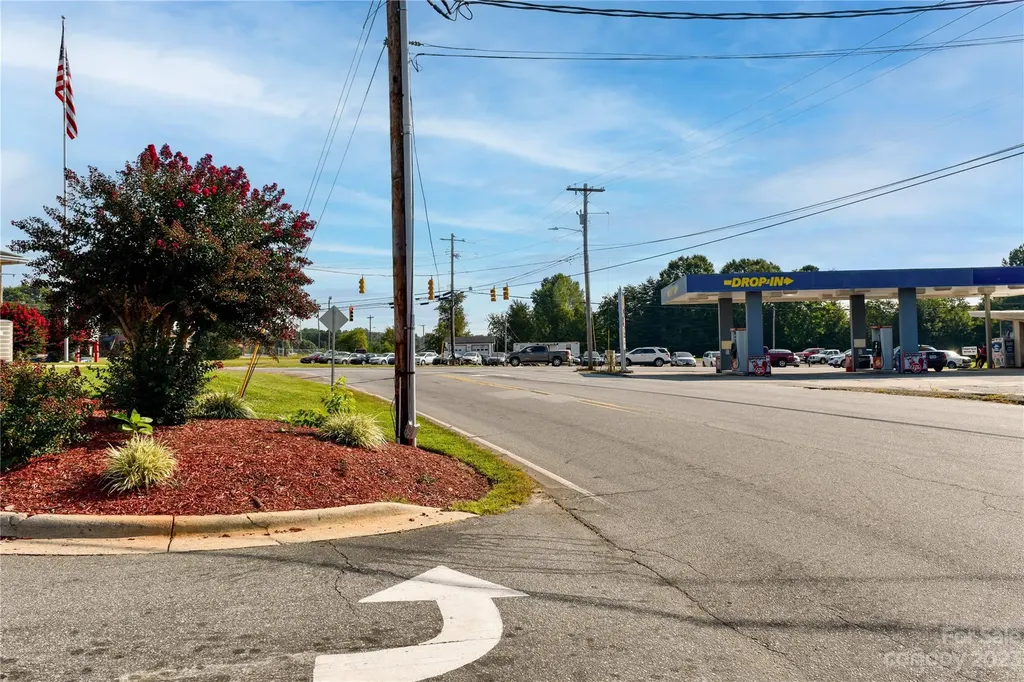
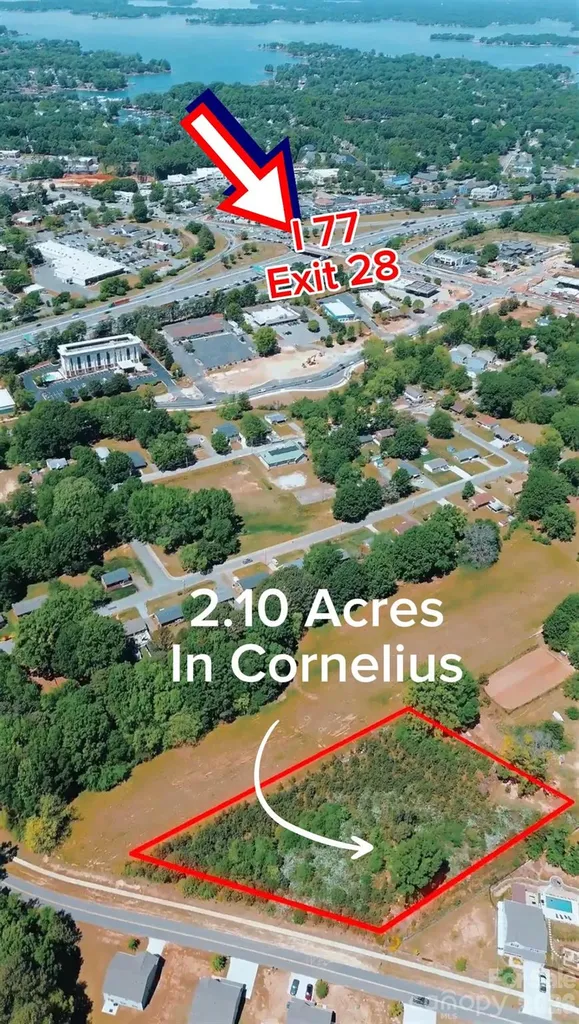
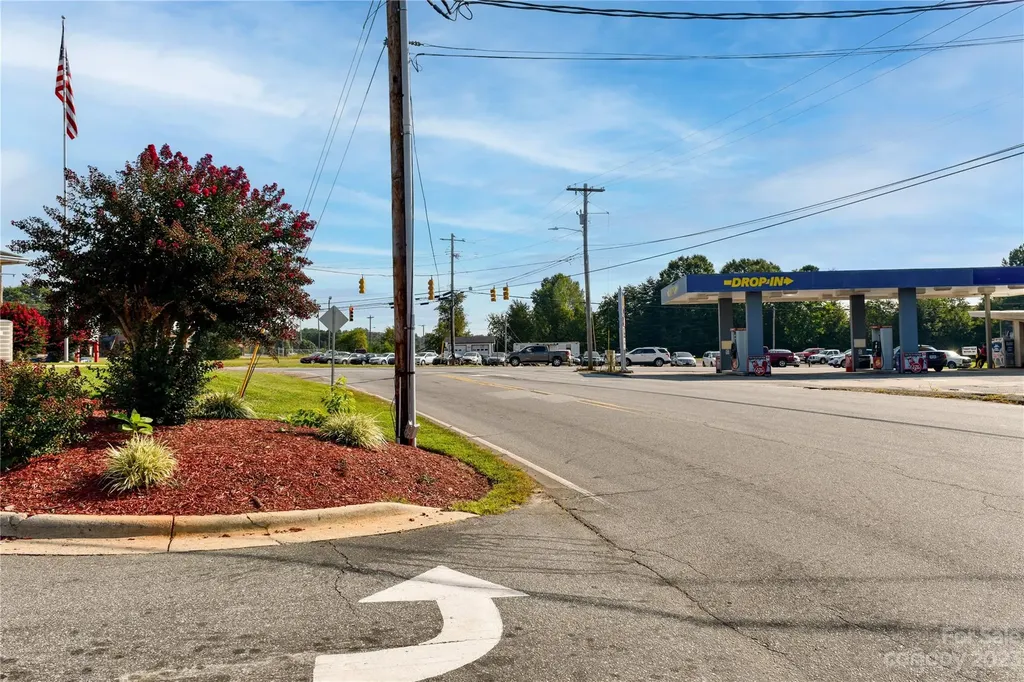
A 2+ acre development opportunity in one of the best locations in Cornelius, NC. Zoning allows up to 4 duplexes or 4 single-family homes. This track of land has mature oak trees, nice level grade, city water and city sewer are available upon tap connectivity. Enjoy a short walk along the sidewalks and lamp street lights to downtown Cornelius and catch a play at the new Cain Center, or enjoy fabulous restaurants. This site sits just over from Smithville park and the abutting adjacent land was acquired by the city parks and recreation for a future parkway. Just two stop lights from I-i77, off of exit 28. Lots of redevelopment is underway in surrounding areas, this is your opportunity to be part of Cornelius growth. This location is a very rare find and will not last long. Call today.

Listed by Sunisay Yates of Yates Realty Inc

$
$
%
$/month over payments
Federal 30-year interest rate: 7.4% last updated on Oct 8, 2026
* All Figures are estimates. Check with your bank or proposed mortgage company for actual interest rates.
This product uses the FRED® API but is not endorsed or certified by the Federal Reserve Bank of St. Louis.

Save FavoriteSchedule TourAsk A QuestionMore Details

11550 King James Boulevard Davidson NC 28036

Davidson, NC11550 King James Boulevard

Price$1,375,000

Est. Mortgage: $/month

MLS Number CAR4368478

  • Land
  • Acreage 10.24
  • County Cabarrus

Nestled within the exclusive gated luxury community, Boulder Run, this exceptional 10-acre estate lot offers the perfect blend of privacy, natural beauty, and convenience. Surrounded by beautiful trees and gently rolling terrain, the property features multiple prime building sites ideal for creating a custom dream home or private legacy estate. A great opportunity for Equestrian use with light rolling topography and plenty of area to open up for pasture and that perfect barn. Beautiful rock outcroppings that add both character and tranquility while enhancing the natural landscape. The expansive acreage provides a rare opportunity to enjoy true estate-style living with abundant space for a main residence, guest house, outdoor living areas, gardens, or recreational amenities-all while maintaining exceptional privacy. The property's topography allows for flexible home placement, with several elevated build sites that capture peaceful wooded views and ultimate privacy. Choose between to of the areas finest builders, Augusta Homes and Spivey Construction to build your dream estate. Whether you envision a modern architectural masterpiece, or more of that mid-century modern design, this lot provides the perfect canvas. Located within a secure gated community, residents enjoy both exclusivity and peace of mind while still being just minutes from some of the Lake Norman area's most desirable destinations. The property is conveniently situated in Davidson, NC with close proximity to Cornelius, Mooresville, Concord, Kannapolis, and Downtown Charlotte. Offering easy access to charming downtown areas, boutique shopping, waterfront dining, marinas, golf courses, and everyday conveniences. As well as quick and easy access to I-77 Charlotte Dougals International Airport and I-85. This truly is a hidden masterpiece of a property and will not last long. Open Hose this Saturday 4/11/26! For GPS purposes PLEASE USE 6000 Vinewood Rd. Davidson,NC 28036.

Listed by Ryan Miller of Luxe Legacy Partners LLC

$
$
%
$/month over payments
Federal 30-year interest rate: 7.4% last updated on Oct 8, 2026
* All Figures are estimates. Check with your bank or proposed mortgage company for actual interest rates.
This product uses the FRED® API but is not endorsed or certified by the Federal Reserve Bank of St. Louis.

Save FavoriteSchedule TourAsk A QuestionMore Details

0 Spies Road Star NC 27356

Star, NC0 Spies Road

Price$1,375,000

Est. Mortgage: $/month

MLS Number CAR4338130

  • Land
  • Acreage 4.14
  • County Montgomery

Exceptional business opportunity offering over 4 acres of prime industrial land, strategically located at the Interstate 74 bypass ramp in Star. This central location provides excellent accessibility, high visibility, and convenient statewide connectivity-ideal for a wide range of commercial or industrial uses.

Listed by Trisha Mabe of TNT Properties,LLC

$
$
%
$/month over payments
Federal 30-year interest rate: 7.4% last updated on Oct 8, 2026
* All Figures are estimates. Check with your bank or proposed mortgage company for actual interest rates.
This product uses the FRED® API but is not endorsed or certified by the Federal Reserve Bank of St. Louis.

Save FavoriteSchedule TourAsk A QuestionMore Details

Broker Reciprocity MLS Grid Logo © 2026 Listings courtesy of Canopy MLS as distributed by MLS GRID. IDX information is provided exclusively for consumers’ personal non-commercial use and may not be used for any purpose other than to identify prospective properties consumers may be interested in purchasing. The IDX data is deemed reliable but is not guaranteed by MLS GRID and may be subject to an end user license agreement prescribed by the Member Participant’s applicable MLS.  Based on information submitted to the MLS GRID as of October 11, 2026 3:45 PM UTC . All data is obtained from various sources and may not have been verified by broker or MLS GRID. Supplied Open House Information is subject to change without notice. All information should be independently reviewed and verified for accuracy. Properties may or may not be listed by the office/agent presenting the information. Some IDX listings have been excluded from this website.