and narrow your search. If you have fewer than 200 results, you can save your search.

Arden NC

r=3349-3360
107 Mcauley Court Mooresville NC 28117

Mooresville, NC107 Mcauley Court

Price$1,199,900

Est. Mortgage: $/month

MLS Number CAR4413676

  • Residential
  • Bedrooms 5
  • Bathroom 5
  • Square Feet 5,285
  • Acreage 0.73

A Rare Below-Market Opportunity in The Farms - Priced to Move at $1.2M Homes like this in The Farms don't sit long - and at this price point, this one won't either. Tucked away on a quiet cul-de-sac in one of Mooresville's most coveted communities, this exceptional residence delivers the space, sophistication, and lifestyle buyers compete for - priced well below what comparable homes in the neighborhood are commanding. Set on a spacious, mature lot just minutes from Lake Norman, this home offers the privacy and exclusivity discerning buyers look for, without sacrificing convenience to premier dining, shopping, and the Brawley School Road corridor. Inside, a beautifully updated kitchen and expansive living spaces create a layout that flows effortlessly from everyday comfort to upscale entertaining. Five bedrooms and multiple flexible living areas - including a fully finished basement - give you room to grow, host, or work from home, with options for multi-generational living or private guest quarters built right in. Outside, a newly built deck and private pool transform the backyard into a true retreat, made for both quiet mornings and large-scale celebrations. A Tesla charging station in the garage adds effortless modern convenience. Beyond the home itself, The Farms delivers a resort-style lifestyle: a clubhouse, resort-style pool, tennis and pickleball courts, sports courts, a soccer field, and a full-time activities director curating year-round community events. With RV and boat storage available and easy Lake Norman access via the nearby Hager Creek launch, this is the lake lifestyle buyers dream of finding - at a price this rare. Opportunities like this in The Farms don't come around often - and at this value, it won't last. Schedule your private tour today.

Listed by Kristen Hall of EXP Realty LLC Mooresville

$
$
%
$/month over payments
Federal 30-year interest rate: 7.4% last updated on Oct 8, 2026
* All Figures are estimates. Check with your bank or proposed mortgage company for actual interest rates.
This product uses the FRED® API but is not endorsed or certified by the Federal Reserve Bank of St. Louis.

Save FavoriteSchedule TourAsk A QuestionMore Details

3645 Lake Bluff Drive Sherrills Ford NC 28763

MLS Number CAR4410321

  • Residential
  • Bedrooms 4
  • Bathroom 5
  • Square Feet 2,799
  • Acreage 0.77

Great price improvement! This custom-built waterfront home on Lake Norman features four bedrooms and five bathrooms. The tri-level design offers primary living spaces on the main floor, with additional quarters in the walk-out basement. Loft with water views, a bonus room, and a separate office, all equipped with closets. The expansive L-shaped wrap-around covered patio and balconies provide an ideal setting to enjoy the lakeside breeze. Large, wooded lot, adorned with mature trees, ensures ample shade and privacy. Conveniently located adjacent to the community boat ramp and slips, the property is also near Sherrills Ford's shopping and dining areas. The main floor includes a spacious primary bedroom suite, while the basement level an in-law suite with a private, complete with kitchen, dining space, laundry, and two bathrooms. Additional highlights include elegant hardwood floors, tile accents, extra parking for a personal boat, and a lockable gate for enhanced security and privacy.

Listed by Miles Ware of Ware Properties & Commercial Investments

$
$
%
$/month over payments
Federal 30-year interest rate: 7.4% last updated on Oct 8, 2026
* All Figures are estimates. Check with your bank or proposed mortgage company for actual interest rates.
This product uses the FRED® API but is not endorsed or certified by the Federal Reserve Bank of St. Louis.

Save FavoriteSchedule TourAsk A QuestionMore Details

1240 Gaddy Road S Nebo NC 28761

Nebo, NC1240 Gaddy Road S

Price$1,199,900

Est. Mortgage: $/month

MLS Number CAR4179163

  • Residential
  • Bedrooms 3
  • Bathroom 3
  • Square Feet 2,969
  • Acreage 22.59

Custom built brick home with a flowing layout. Large rooms with high ceilings for entertaining and flooded with natural light. Sizeable master bedroom on the main level. A Florida room is located off of the kitchen and could be used as additional dining space. A roomy kitchen with solid oak cabinets, an island with a prep sink and granite counter tops. Hardwood flooring throughout with protective finish like that of a gym floor. Enjoy spacious bathrooms, bedrooms, laundry room and a relaxing covered porch. An unfinished basement, Pella Windows, gas water heater and a central vac are a few of the many features of this beautiful home. Established landscaping surrounds the home and there are 3 gates to enter the pasture. Most of the 22.59 acres are fenced in and have recently been used as cow pastures. A small reservoir is located in the back corner which is great for the animals. A half bath is located in the garage and a paved driveway for additional parking. This is a remarkable find!

Listed by Cindy Ledbetter of The Marion Agency LLC

$
$
%
$/month over payments
Federal 30-year interest rate: 7.4% last updated on Oct 8, 2026
* All Figures are estimates. Check with your bank or proposed mortgage company for actual interest rates.
This product uses the FRED® API but is not endorsed or certified by the Federal Reserve Bank of St. Louis.

Save FavoriteSchedule TourAsk A QuestionMore Details

3638 Hogan Court NE Conover NC 28613

Conover, NC3638 Hogan Court NE

Price$1,199,900

Est. Mortgage: $/month

Active With Contract

MLS Number CAR4366729

  • Residential
  • Bedrooms 4
  • Bathroom 5
  • Square Feet 5,527
  • Acreage 0.96

Welcome to 3638 Hogan Court-an exceptional custom home located in the highly sought-after Rock Barn Country Club community in Conover. Offering over 5,600+/- square feet of thoughtfully designed living space, this 4-bedroom, 3 full bath, 2 half bath home blends luxury, comfort, and convenience with an unbeatable location just minutes from I-40 for easy access to Hickory, Charlotte, and beyond. Step inside to discover a spacious and inviting layout with generously sized rooms, abundant natural light, and quality finishes throughout. The main living areas flow seamlessly, creating a warm and welcoming atmosphere ideal for both everyday living and entertaining. Multiple flex spaces elevate the home's functionality, including a dedicated home gym, private theater room, and a large entertainment area designed for hosting or relaxing. The fully equipped basement kitchen adds incredible versatility-perfect for multi-generational living, guest accommodations, or extended entertaining. A large storage room ensures you'll have space for everything. Upstairs, the thoughtfully designed second-level floor plan offers both privacy and functionality. One bedroom features its own private bathroom and a large closet, creating an ideal guest suite or secondary primary option. The additional two bedrooms each include their own sinks/vanities and share a well-appointed bathroom-providing convenience and personal space while maintaining a connected layout. Outdoor living is where this property truly shines. Enjoy a huge deck with a covered section, perfect for year-round enjoyment-whether it's morning coffee or evening gatherings. The backyard is a private retreat featuring a luxurious heated pool and hot tub, complemented by an expansive pool deck that creates a true resort-style setting. The large backyard also includes a playground area and garden space, offering something for everyone-from recreation to relaxation. Whether hosting summer pool parties or enjoying peaceful evenings, this outdoor space is designed to impress. Located within Rock Barn Country Club, residents enjoy access to a premier lifestyle community known for its championship golf courses, clubhouse, dining, spa, tennis, and more (membership optional). The combination of resort-style amenities and a convenient location near I-40 makes this home a rare opportunity for those seeking both luxury and accessibility. Additional highlights include a spacious 3-car garage (heated and cooled), ample storage throughout, and a layout that balances open living with private retreats. If you've been searching for a home that offers space, amenities, and an elevated lifestyle in one of the area's most desirable communities-3638 Hogan Court delivers on every level.

Listed by Andi Jack and Hilary Repass of RE/MAX A-Team

$
$
%
$/month over payments
Federal 30-year interest rate: 7.4% last updated on Oct 8, 2026
* All Figures are estimates. Check with your bank or proposed mortgage company for actual interest rates.
This product uses the FRED® API but is not endorsed or certified by the Federal Reserve Bank of St. Louis.

Save FavoriteSchedule TourAsk A QuestionMore Details

5230 Roy Mcgalliard Avenue Morganton NC 28655

MLS Number CAR4371595

  • Residential
  • Bedrooms 3
  • Bathroom 4
  • Square Feet 3,336
  • Acreage 27

Back on the market at no fault of the seller-the previous buyer's home-sale contingency was not fulfilled. This exceptional property is available once again! Experience unparalleled serenity on this expansive estate spanning nearly 27 acres, offering a perfect blend of luxury and natural beauty. This meticulously designed home features over 3,300 sq ft of refined living space, including 3 bedrooms, 3.5 baths, flex space, and fully finished basement. The heart of the home is a stunning chef's kitchen complete with sleek white cabinetry, premium appliances, and a custom range hood. Elegant interior details continue throughout, from the formal dining room with classic wainscoting to the soaring vaulted ceilings and majestic stone fireplace in the living area. Large windows throughout the home, such as those in the breakfast nook , living room, and primary suite, frame breathtaking, long-range mountain views. The primary bathroom serves as a luxurious retreat, meticulously designed with high-end finishes and thoughtful amenities. Leading into the bathroom is a hallway flanked by separate "his and her" walk-in closets, providing organized and private storage space before entering the main bath area. The space features a stunning dual vanity with dark wood cabinetry and modern vessel sinks, complemented by a large, backlit LED mirror that provides optimal lighting. A contemporary, deep freestanding soaking tub and custom walk-in shower, continues the wood-look tile theme on the walls, paired with elegant marble-patterned flooring and a built-in niche for essentials. The bathroom includes a private water closet and ample storage within the vanity. Stepping down to the fully finished basement is an entertainer's dream, featuring a living room, a convenient wet bar area and additional storage. Each lower-level bedroom provides ultimate privacy with its own dedicated full bath. Step outside to find an outdoor oasis designed for relaxation. The expansive back deck and brick patio provide the ideal vantage point for taking in the "amazing views" and enjoying the fresh air. Located just minutes from Lake James, this property offers a rare opportunity to own a private retreat with modern comforts, timeless appeal, and panoramic views. Dont miss your chance to own this rare 27 acre sanctuary where luxury living meets the quiet beauty of the foothills and endless mountain horizons. Minutes to Lake James State Park!

Listed by David Berry of True North Realty

$
$
%
$/month over payments
Federal 30-year interest rate: 7.4% last updated on Oct 8, 2026
* All Figures are estimates. Check with your bank or proposed mortgage company for actual interest rates.
This product uses the FRED® API but is not endorsed or certified by the Federal Reserve Bank of St. Louis.

Virtual TourSave FavoriteSchedule TourAsk A QuestionMore Details

417 Plymouth Avenue Charlotte NC 28206

Charlotte, NC417 Plymouth Avenue

Price$1,199,900

Est. Mortgage: $/month

Open House

MLS Number CAR4430277

  • Residential
  • Next Open House: Sun 10/18 1:00 pm. to 3:00 pm.
  • Bedrooms 4
  • Bathroom 4
  • Square Feet 3,037

LIVE AT THE CENTER OF WHAT'S NEXT IN CHARLOTTE. Just steps from Camp North End, this striking modern home pairs incredible Uptown skyline views with a front-row seat to one of Charlotte's most exciting and evolving destinations. Walk to restaurants, coffee, events, shopping and entertainment, then come home to space, privacy and unforgettable city views. From the moment you enter, the Uptown skyline becomes part of the home. Expansive windows and an open, modern design were thoughtfully positioned to capture the view while creating an effortless connection between indoor and outdoor living. The spacious kitchen anchors the main level with a large island and seamless flow into the living and entertaining spaces, while a separate back kitchen/scullery keeps prep, appliances and everyday clutter out of sight. Upstairs, the generous primary suite offers a private retreat with a large walk-in closet and beautifully appointed bath. Additional bedrooms and flexible spaces provide options for guests, a home office, media room or whatever life requires. Outside, enjoy a fully fenced backyard and covered patio with the Charlotte skyline as your backdrop. Walkable to Camp North End, minutes from Uptown and convenient to NoDa and Plaza Midwood, this is an opportunity to get into the area while the transformation around Camp North End continues. Major investment continues to transform the neighborhood, including plans for the future Red Line commuter rail and a proposed Camp North End station, making this an opportunity to get into the area as its next chapter takes shape. Modern architecture, substantial living space a private backyard and a skyline views, all in a location that keeps getting more exciting. SPECIAL FINANCING OPPORTUNITY! Qualified buyers can take advantage of a combined builder credit and lender credit of $30,000 towards a permanent rate buydown when working with our preferred lender. Builder credit and lender credit subject to buyer qualification and lender terms. Ask listing agent for details.

Listed by Jamie Werkman of I SHARE REALTY LLC

$
$
%
$/month over payments
Federal 30-year interest rate: 7.4% last updated on Oct 8, 2026
* All Figures are estimates. Check with your bank or proposed mortgage company for actual interest rates.
This product uses the FRED® API but is not endorsed or certified by the Federal Reserve Bank of St. Louis.

Virtual TourSave FavoriteSchedule TourAsk A QuestionMore Details

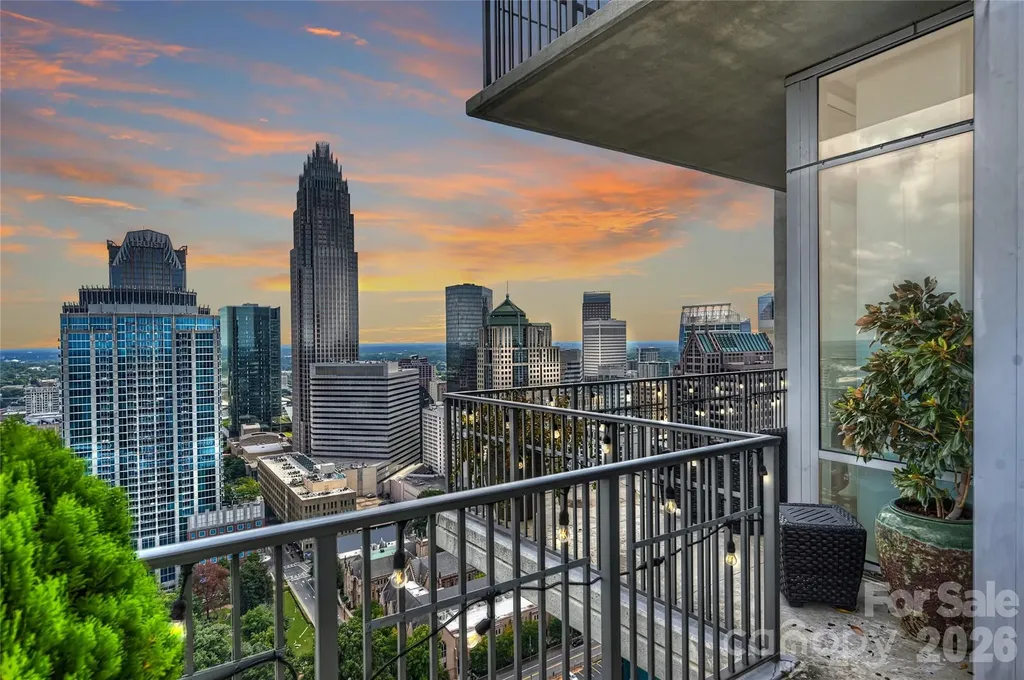
215 N Pine Street Charlotte NC 28202

MLS Number CAR4186939

  • Condo
  • Bedrooms 3
  • Bathroom 3
  • Square Feet 1,918

Life at The VUE is unlike anywhere else in Charlotte. Perched on the 37th floor, this exceptional corner residence offers something few Uptown homes can match: panoramic skyline views, two private outdoor terraces, three deeded parking spaces, and access to one of the city's most complete residential lifestyles. For many, The VUE is where they live. For a select few, it's where they choose to own. With only a small number of privately owned residences in Charlotte's tallest residential tower, opportunities like Residence 3705 rarely become available. Recently refreshed with new 5-inch-wide luxury flooring and fresh designer-inspired neutral paint, the residence is completely move-in ready while preserving the dramatic architecture and expansive living spaces that make this floor plan so desirable. Floor-to-ceiling glass frames spectacular skyline views from nearly every room, while soaring ceilings and an open, light-filled floor plan create a living experience as impressive as the views beyond the glass. The expansive wraparound terrace becomes an extension of the living space, creating a front-row seat to Charlotte's skyline for entertaining, outdoor dining, or simply watching the city come alive each evening. A second private terrace off the primary suite provides a quieter retreat for morning coffee or an evening glass of wine high above Uptown. Inside, every space has been thoughtfully designed to balance comfort with sophistication, while three deeded parking spaces-an exceptional rarity in Uptown-add everyday convenience and long-term value. The lifestyle, however, is what truly sets The VUE apart. Residents enjoy 24-hour concierge service, a state-of-the-art fitness center with spa, sauna, and steam rooms, a junior Olympic-sized pool, an expansive 35,000-square-foot amenity deck with outdoor kitchens, grilling areas, cabanas, televisions, and skyline views, along with a private Sky Lounge, golf simulator, sports court, pet park, and a full calendar of resident social events. Step outside and Uptown Charlotte becomes your neighborhood. Professional sports, award-winning restaurants, theaters, concerts, parks, and everyday conveniences are all just moments from your front door, creating a true lock-and-leave lifestyle unlike anything else in the city. Residence 3705 isn't simply a place to live-it's one of the rare opportunities to own a signature corner residence at The VUE, where luxury, convenience, breathtaking views, and Charlotte's skyline come together in a way few homes can offer.

Listed by Scott Russo of The McDevitt Agency

$
$
%
$/month over payments
Federal 30-year interest rate: 7.4% last updated on Oct 8, 2026
* All Figures are estimates. Check with your bank or proposed mortgage company for actual interest rates.
This product uses the FRED® API but is not endorsed or certified by the Federal Reserve Bank of St. Louis.

Save FavoriteSchedule TourAsk A QuestionMore Details

99999 Hawthorne Drive Lake Lure NC 28746

Lake Lure, NC99999 Hawthorne Drive

Price$1,199,000

Est. Mortgage: $/month

MLS Number CAR4377404

  • Land
  • Acreage 1.03
  • County Rutherford

Lake Lure is back and here's your chance to own it's best waterfront lot-named Southern Living Magazine's number one lake town! This lot, with 180 feet of shoreline, has a flat and very buildable perch on Snug Harbor Cove, overlooking perfect big water views and breathtaking vistas of Rumbling Bald and surrounding mountains. Sitting on more than an acre, the lot is private with a thick buffer of trees between the building site and the next lot. The lot is tap-ready to connect to the city sewer, you can avoid the limitations and cost of a septic system, and there are no HOA fees or restrictions on your custom build. The approach to the lot from the main road is very hospitable, private, and quiet. You couldn't be in a more convenient location on the south side of the lake, just minutes to the supermarket, public parks, and the most popular restaurants. Come see why National Geographic Magazine has called Lake Lure “one of the most beautiful man made lakes in the world."

Listed by Chandler Brewer of Town and Mountain Realty

$
$
%
$/month over payments
Federal 30-year interest rate: 7.4% last updated on Oct 8, 2026
* All Figures are estimates. Check with your bank or proposed mortgage company for actual interest rates.
This product uses the FRED® API but is not endorsed or certified by the Federal Reserve Bank of St. Louis.

Save FavoriteSchedule TourAsk A QuestionMore Details

1111 Riverlane Road Catawba SC 29730

Catawba, SC1111 Riverlane Road

Price$1,199,000

Est. Mortgage: $/month

MLS Number CAR4410832

  • Land
  • Acreage 81
  • County York

Opportunities to own a large tract with significant private frontage on the Catawba River are increasingly rare, and this exceptional 81-acre property in York County, South Carolina, delivers a unique combination of waterfront, agricultural potential, privacy, and investment opportunity. Offering more than 2,200 feet of privately owned Catawba River frontage, this property provides outstanding recreational possibilities while maintaining the seclusion many land buyers seek. Located behind a gated private road, the property offers a peaceful setting with controlled access. The land is spread across four separate parcels, creating flexibility for future planning, investment, or long-term ownership strategies. Zoned Rural Development, the property offers a variety of potential uses subject to York County regulations and buyer verification. The landscape is primarily cleared and consists of productive, tillable acreage, making it well suited for farming, livestock, equestrian use, food plots, or establishing a private country estate. The open terrain also provides excellent opportunities for wildlife management while allowing new owners to customize the property to fit their vision. Large riverfront tracts like this provide ideal habitat for whitetail deer, wild turkey, waterfowl, and other native wildlife commonly found along the Catawba River corridor. One of the property's most impressive features is the extensive 2,200-plus feet of Catawba River frontage. Whether your interests include fishing, kayaking, canoeing, wildlife observation, or simply enjoying the scenic river views, this property offers exceptional access to one of South Carolina's most recognizable waterways. The Catawba River is well known throughout the region for its recreational opportunities and scenic beauty, making riverfront ownership highly desirable. Infrastructure is already in place with electricity available on the property, helping simplify future improvements. The combination of existing utilities, open farmland, and river frontage creates an excellent foundation for a future homesite, family retreat, agricultural operation, or recreational getaway. Adding to its character, this property was once part of the historic J.S.W. White Woodberry Farm, giving the land a connection to the agricultural heritage of York County. The combination of history, productive soils, and premium river frontage creates an offering that is difficult to duplicate in today's market. Another attractive feature is the availability of owner financing for qualified buyers, providing additional flexibility beyond traditional financing options. Conveniently located within York County, the property offers a private rural setting while remaining within reasonable driving distance of Rock Hill, York, Fort Mill, and the greater Charlotte metropolitan area. York County continues to be one of the fastest-growing regions in the Carolinas while still offering expansive rural landscapes and outstanding outdoor recreation along the Catawba River. Whether you're searching for premium riverfront hunting land, productive farmland, a recreational retreat, a long-term investment, or the perfect location to build your dream property, this 81-acre Catawba River tract offers a rare combination of privacy, accessibility, and natural beauty. Property tours are by appointment only. All showings must be accompanied by a licensed real estate agent. Access is through a gated private road, and a gate code is required prior to entry. Please do not enter the property without a scheduled appointment.

Listed by Tripp Camp III of Whitetail Properties Real Estate LLC

$
$
%
$/month over payments
Federal 30-year interest rate: 7.4% last updated on Oct 8, 2026
* All Figures are estimates. Check with your bank or proposed mortgage company for actual interest rates.
This product uses the FRED® API but is not endorsed or certified by the Federal Reserve Bank of St. Louis.

Save FavoriteSchedule TourAsk A QuestionMore Details

18210 Kalabash Road Charlotte NC 28278

Charlotte, NC18210 Kalabash Road

Price$1,199,000

Est. Mortgage: $/month

MLS Number CAR4376040

  • Residential
  • Bedrooms 4
  • Bathroom 4
  • Square Feet 3,217
  • Acreage 0.4

This home is not in the Palisades HOA. The buyer can join the private Palisades Country Club. Experience the perfect fusion of luxury living and functional design in this one-of-a-kind custom Barndominium, where rustic modern style meets unmatched versatility. A welcoming covered rocking-chair front porch sets the tone, leading into a bright, expansive open-concept great room that seamlessly blends the dining area, chef's kitchen, and family room along the entire length of the home. The thoughtfully designed kitchen features sage cabinetry, leathered-finish granite countertops, a gas range with an exhaust hood, and a spacious island with a farmhouse sink, while a butler's pantry with a beverage station and built-in wine rack adds convenience for entertaining. Sliding glass doors open to a covered deck with a rich wood plank ceiling and fan, perfect for year-round enjoyment. The main-level primary suite offers a private retreat with dual vanities, brick-look tile flooring, and an oversized shower, while a nearby laundry room and work area enhance everyday efficiency. Upstairs, three generously sized bedrooms include a private en suite and a shared hall bath. A large loft/flex space ideal over the garage for entertaining, with an overlook of the showpiece garage. Car enthusiasts and hobbyists alike will appreciate the impressive 2,000+ sq ft three-bay garage with showroom flooring, perfectly suited for collections, boats, or workshops-making this home a rare opportunity to combine elevated living with an expansive workspace all under one roof.

Listed by Ann-Dorthe Havmoeller of Howard Hanna Allen Tate Charlotte South

$
$
%
$/month over payments
Federal 30-year interest rate: 7.4% last updated on Oct 8, 2026
* All Figures are estimates. Check with your bank or proposed mortgage company for actual interest rates.
This product uses the FRED® API but is not endorsed or certified by the Federal Reserve Bank of St. Louis.

Virtual TourSave FavoriteSchedule TourAsk A QuestionMore Details

9745 Flowes Store Road Midland NC 28107

Midland, NC9745 Flowes Store Road

Price$1,199,000

Est. Mortgage: $/month

Active With Contract

MLS Number CAR4383070

  • Residential
  • Bedrooms 5
  • Bathroom 5
  • Square Feet 3,572
  • Acreage 11.64

9745 Flowes Store Road presents a rare opportunity to build the proposed Arbor Plan on an exceptional 11.64-acre private estate homesite in one of Midland's most desirable rural settings. Tucked deep off the road and accessed by a long gravel drive, the unique shape and layout of this property create a secluded retreat where the homesite is hidden from neighboring properties - offering remarkable privacy, wooded surroundings, and the feeling of owning your own private sanctuary. The proposed Arbor Plan showcases timeless modern farmhouse architecture with approximately 3,572 heated square feet, including a spacious main-level primary suite and a second-floor bonus retreat with full bath. The exterior design features multiple front-facing gables, board-and-batten fiber cement siding (your choice of color), expansive covered front and rear porches, a dramatic vaulted rear porch ceiling, black (or buyer's choice color) exterior windows, and striking 10" solid wood front porch posts. Summit Signature Collection homes are designed with the elevated finishes and flexibility today's buyers expect in a custom home, including fiber cement siding, 10' ceilings, 8' interior and exterior doors, designer lighting, arched openings, built-in shelving and cabinetry flanking the fireplace, and expansive windows with 9' sliding glass doors overlooking the acreage. Buyers may personalize many selections prior to construction, including cabinetry layouts, quartz or granite countertops, luxury vinyl plank flooring, window colors, and more. The gourmet kitchen is designed for both everyday living and entertaining, featuring a gas or electric cooktop, double ovens, farmhouse sink, hood vent, oversized island, and walk-in pantry with a front-facing window for natural light. The thoughtfully designed layout offers a dramatic two-story foyer, private office or optional formal dining room, spacious open-concept living area, mudroom with drop zone, dedicated laundry room with direct access to the oversized primary closet, and a spa-inspired primary bath with dual vanities, freestanding tub, oversized shower, and generous closet space. The oversized garage offers more than 600 square feet for storage, hobbies, or workshop space, and buyers may choose to add an optional third-car garage with additional expansion space above. The acreage itself offers a rare combination of mature woods and usable open space - ideal for trails, gardening, recreation, entertaining, or simply enjoying peaceful estate-style living with no HOA fees or restrictions. Pricing reflects the planned custom-level specifications, though buyers may customize selections and certain features to suit their preferences. Construction-to-permanent or cash financing preferred, with lender resources available. Experience the privacy of tucked-away acreage living paired with the simplicity of an all-in custom home building experience from one of the area's favorite family-owned builders.

Listed by Jennifer Masucci and Matthew Masucci of Sun Valley Realty

$
$
%
$/month over payments
Federal 30-year interest rate: 7.4% last updated on Oct 8, 2026
* All Figures are estimates. Check with your bank or proposed mortgage company for actual interest rates.
This product uses the FRED® API but is not endorsed or certified by the Federal Reserve Bank of St. Louis.

Save FavoriteSchedule TourAsk A QuestionMore Details

819 Hickory Point Drive Lexington NC 27292

Lexington, NC819 Hickory Point Drive

Price$1,199,000

Est. Mortgage: $/month

MLS Number CAR4375539

  • Residential
  • Bedrooms 3
  • Bathroom 4
  • Square Feet 4,206
  • Acreage 0.46

NEW PRIVACY FENCE INSTALLED!! ENTIRE High Rock Lake waterfront property is PRISTINE & IMMACULATE! MAJOR RENOVATIONS to include low maintenance outdoor materials! NEW LVP flooring, updated appliances, & custom blinds! Multiple decks! FUN at every turn! MEGA kitchen island! Relax by your indoor or outdoor bar and play in your saltwater pool w/ updated pump and enjoy custom landscape lighting at night! The NEWER stationary dock w/ U-shaped floater and heavy-duty lift (2023) make lake access easy! The spa-like primary bath features a large walk-in shower and oversized closet. ENTERTAINER'S DREAM, walk out basement w/ mega bar, pool table, living and multiple TV spaces. MORE MAJOR UPDATES - siding, windows, doors, gutters, driveway, heat pumps, water heater & MORE. Pier permit $100/yr + $175 transfer fee. Forming sand bar at the mouth of Swearing Creek w/ red/green channel markers. Optional $85 yr - access to boat ramp. Preapproved buyers are welcome!

Listed by John Beck of John Christian Luxury Real Estate

$
$
%
$/month over payments
Federal 30-year interest rate: 7.4% last updated on Oct 8, 2026
* All Figures are estimates. Check with your bank or proposed mortgage company for actual interest rates.
This product uses the FRED® API but is not endorsed or certified by the Federal Reserve Bank of St. Louis.

Virtual TourSave FavoriteSchedule TourAsk A QuestionMore Details

Broker Reciprocity MLS Grid Logo © 2026 Listings courtesy of Canopy MLS as distributed by MLS GRID. IDX information is provided exclusively for consumers’ personal non-commercial use and may not be used for any purpose other than to identify prospective properties consumers may be interested in purchasing. The IDX data is deemed reliable but is not guaranteed by MLS GRID and may be subject to an end user license agreement prescribed by the Member Participant’s applicable MLS.  Based on information submitted to the MLS GRID as of October 13, 2026 7:00 PM UTC . All data is obtained from various sources and may not have been verified by broker or MLS GRID. Supplied Open House Information is subject to change without notice. All information should be independently reviewed and verified for accuracy. Properties may or may not be listed by the office/agent presenting the information. Some IDX listings have been excluded from this website.