and narrow your search. If you have fewer than 200 results, you can save your search.

Arden NC

r=3469-3480
3060 Selwyn Avenue Charlotte NC 28209

Charlotte, NC3060 Selwyn Avenue

Price$1,174,000

Est. Mortgage: $/month

Active With Contract

MLS Number CAR4375159

  • Residential
  • Bedrooms 4
  • Bathroom 4
  • Square Feet 2,402

Luxury meets thoughtful design in this beautiful 3-bedroom + office, 3.5-bath townhome in one of Myers Park's most desirable locations. Every detail has been carefully curated to elevate both style and function, creating a home that feels custom from top to bottom. The main level showcases a stunning chef’s kitchen featuring quartz countertops, a designer KitchenAid Caf white oven, a custom cabinet-front refrigerator, and an expanded layout with both a butler’s pantry and a dedicated beverage center. Two pantries provide exceptional storage, along with under-island cabinetry designed for maximum functionality. Designer finishes continue throughout with beautiful wood beams, full-height tile backsplash extending to the ceiling, and an open-concept living space filled with natural light. A flexible downstairs office has been enhanced with a custom closet, creating the option for a private workspace or guest space. Upstairs, the spacious bedrooms each offer comfort and privacy, while the primary suite provides a serene retreat. The third level features a unique attic access door with abundant additional storagerare and highly functional for townhome living. Additional upgrades include custom window treatments from The Shade Store, thoughtfully designed built-ins, and enhanced garage cabinetry that maximizes storage and everyday functionality. Every space has been intentionally improved to blend style with practical living. Ideally located in the heart of SouthPark, this home offers unbeatable walkability to premier shopping, dining, and conveniences just moments away. Zoned for highly sought-after schools, it delivers the perfect combination of elevated design, low-maintenance living, and one of Charlotte’s most desirable locations.

Listed by Patty Shropshire of Ivester Jackson Christie's

$
$
%
$/month over payments
Federal 30-year interest rate: 7.4% last updated on Oct 8, 2026
* All Figures are estimates. Check with your bank or proposed mortgage company for actual interest rates.
This product uses the FRED® API but is not endorsed or certified by the Federal Reserve Bank of St. Louis.

Save FavoriteSchedule TourAsk A QuestionMore Details

148 Tsisqua Circle Brevard NC 28712

Brevard, NC148 Tsisqua Circle

Price$1,172,500

Est. Mortgage: $/month

MLS Number CAR4422473

  • Residential
  • Bedrooms 3
  • Bathroom 4
  • Square Feet 3,150
  • Acreage 2.82

Art, creativity, and individuality converge at 148 Tsisqua Circle, one of the most distinctive homes in Connestee Falls. The exterior hints at Nordic simplicity, but inside, the feel is all “mountain home”. Authentic post-and-beam construction opens up a collection of levels and living and working spaces, each with its own character and perspective, filled with light from the many floor to ceiling windows throughout. The primary suite is on the main level, and extensive decking serves as an extension of the living room for most of the year. Upstairs, two guest rooms, a full bath and an office nook join a tucked-away loft that offers total privacy, perfect for a home office or reading retreat. The lower level walks out to a recently installed putting green, and offers a full bath, family media room and a separate art studio which could be used as a fourth bedroom or a billiards/game room. The oversized one-car garage has plenty of room for bikes, motorcycles, or a small workshop. Owner upgrades, including new HVAC, updated bathrooms, and fresh paint, make this a no-worries, no-hassle home; see the full list of improvements for details. The setting is just as special. Tsisqua Circle is one of the few one-way streets in Connestee Falls, so the approach is quiet with very little through traffic. Adjoining green space gives this home a level of privacy that's rare in the community, makes the three-acre lot feel much larger, and opens up to a peek of the lake and ridge views in winter. The Connestee hiking trail system starts close to the property line, allowing direct access to a small waterfall and a short stroll to both Lake Tiaroga and Lake Ticoa, where a quiet, seldom-used POA dock has been a favorite of the current owners. All this privacy and connection to nature is just one mile from the clubhouse and the active heart of Connestee Falls, where amenities built around an active lifestyle create a vibrant social community. Come see what your life could look like at 148 Tsisqua Circle. Take a look at the Broker Hosted Video!

Listed by Jordan Clark of Looking Glass Realty,Connestee Falls

$
$
%
$/month over payments
Federal 30-year interest rate: 7.4% last updated on Oct 8, 2026
* All Figures are estimates. Check with your bank or proposed mortgage company for actual interest rates.
This product uses the FRED® API but is not endorsed or certified by the Federal Reserve Bank of St. Louis.

Virtual TourSave FavoriteSchedule TourAsk A QuestionMore Details

5105 Dolly Way Mint Hill NC 28105

Mint Hill, NC5105 Dolly Way

Price$1,172,224

Est. Mortgage: $/month

Active With Contract

MLS Number CAR4372080

  • Residential
  • Bedrooms 5
  • Bathroom 4
  • Square Feet 4,081
  • Acreage 0.46

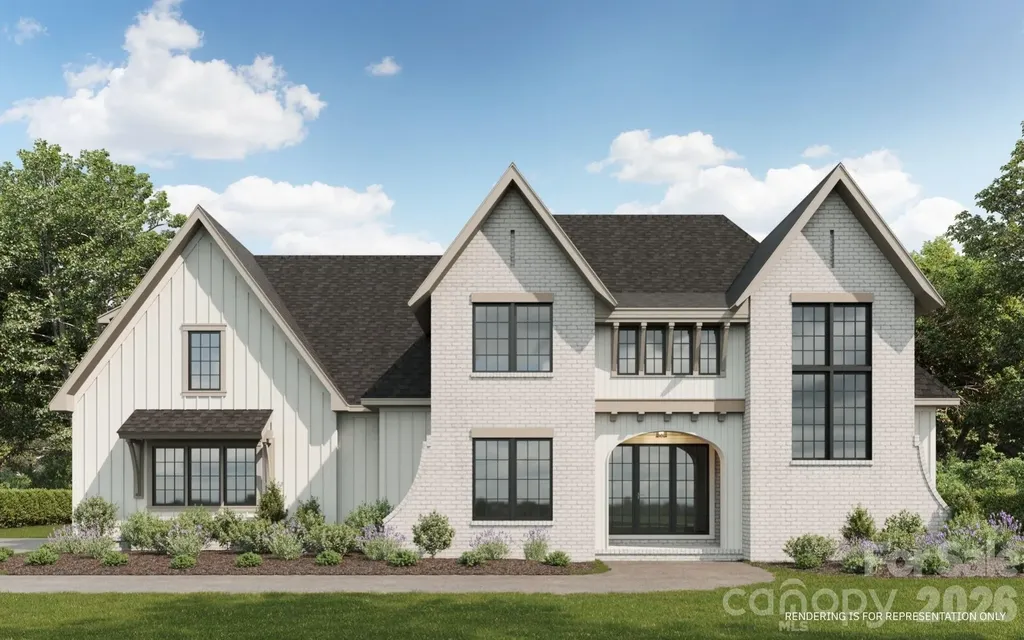
Welcome to Kinger Homes' premier luxury enclave, Williamson Woods, an exclusive collection of 38 distinctive residences set on 100-foot-plus-wide homesites of approximately half an acre. Designed for those who value privacy, craftsmanship, and elevated design, this community offers a level of quality and refinement that is truly a step above. Each home is thoughtfully curated with custom detailing, blending timeless European-inspired exteriors-painted brick, rich wood accents, dramatic rooflines, and oversized statement windows-with sophisticated, modern interiors. Striking curb appeal and expansive spacing between homes create a streetscape that feels grand, and private. Inside, expansive open-concept floor plans are designed for both everyday luxury and exceptional entertaining. Designer kitchens anchor the main living spaces, showcasing statement 48” professional ranges, 48” paneled refrigerators and dishwashers for a seamless furniture-style aesthetic, custom ceiling-height cabinetry, and oversized quartz islands. Carefully selected designer lighting, curated tile installations, and elevated trim details reflect a high level of craftsmanship throughout. Engineered hardwood flooring extends across the main living areas, complemented by custom millwork, architectural archways, and thoughtfully designed sightlines that enhance both flow and natural light. Indoor and outdoor fireplaces create inviting gathering spaces year-round, while covered outdoor living areas elevate entertaining to a resort-inspired experience. Spa-like primary suites feature luxurious baths with freestanding soaking tubs, oversized walk-in showers, designer fixtures, and boutique-style closets. Flexible bonus rooms offer space for a private media lounge, executive home office, fitness studio, or playroom-tailored to your lifestyle. Setting this home further apart is the standard smart home integration package. Details like Cat6 wiring, Power over Ethernet, Tech Closet, dimmable lighting and switches, smart lock entry doors, ring door bells, EV ready garages, and integrate in-ceiling speakers in the living room and outdoor deck. Located just minutes from the charm and convenience of downtown Mint Hill and with easy access to Matthews and Charlotte, this intimate community delivers a rare opportunity: estate-sized homesites, custom-level finishes, and architectural distinction in a setting that feels both private and connected. Experience refined living redefined-where craftsmanship, design, and scale come together to create something truly exceptional. Builder reserves right to modify plans, specifications, materials, and features without notice. Renderings and specifications are for illustrative purposes only.

Listed by Brad Hess and Paul Sagadin of Charlotte Living Realty

$
$
%
$/month over payments
Federal 30-year interest rate: 7.4% last updated on Oct 8, 2026
* All Figures are estimates. Check with your bank or proposed mortgage company for actual interest rates.
This product uses the FRED® API but is not endorsed or certified by the Federal Reserve Bank of St. Louis.

Save FavoriteSchedule TourAsk A QuestionMore Details

192 Alenda Lux Circle Mooresville NC 28115

Mooresville, NC192 Alenda Lux Circle

Price$1,171,606

Est. Mortgage: $/month

Pending

MLS Number CAR4380811

  • Residential
  • Bedrooms 3
  • Bathroom 3
  • Square Feet 3,627
  • Acreage 0.22

Quick MOVE-in Home, anticipated completed by December. Single-level luxury ranch homewith finished basement is a functional yet elegant design emphasizing manageability and convenience. The Verona Walk Out is the perfect choice for you featuring a thoughtfully laid out kitchen, living and dining area, den, with access to a Trex deck on a beautiful, wooded lot overlooking the lake. The Courtyards at Lake Davidson is a boutique 55+ Active Lifestyle community in a great location, .9 mile to Davidson College, Restaurants, and Golf courses. Our Clubhouse features a Fitness Center, Catering Kitchen, Fireplace Lounge, Sundeck, Saltwater Pool, Pickleball, Pond, and Walking Trails. Kick back and enjoy doing more of what you love and let us take care of the yard work for you!

Listed by Ryan Plowman of Plowman Properties LLC.

$
$
%
$/month over payments
Federal 30-year interest rate: 7.4% last updated on Oct 8, 2026
* All Figures are estimates. Check with your bank or proposed mortgage company for actual interest rates.
This product uses the FRED® API but is not endorsed or certified by the Federal Reserve Bank of St. Louis.

Save FavoriteSchedule TourAsk A QuestionMore Details

5023 Dolly Way Mint Hill NC 28105

Mint Hill, NC5023 Dolly Way

Price$1,170,134

Est. Mortgage: $/month

Pending

MLS Number CAR4387617

  • Residential
  • Bedrooms 5
  • Bathroom 4
  • Square Feet 4,081
  • Acreage 0.47

Welcome to Kinger Homes' premier luxury enclave, Williamson Woods, an exclusive collection of 38 distinctive residences set on 100-foot-plus-wide homesites of approximately half an acre. Designed for those who value privacy, craftsmanship, and elevated design, this community offers a level of quality and refinement that is truly a step above. Each home is thoughtfully curated with custom detailing, blending timeless European-inspired exteriors-painted brick, rich wood accents, dramatic rooflines, and oversized statement windows-with sophisticated, modern interiors. Striking curb appeal and expansive spacing between homes create a streetscape that feels grand, and private. Inside, expansive open-concept floor plans are designed for both everyday luxury and exceptional entertaining. Designer kitchens anchor the main living spaces, showcasing statement 48” professional ranges, 48” paneled refrigerators and dishwashers for a seamless furniture-style aesthetic, custom ceiling-height cabinetry, and oversized quartz islands. Carefully selected designer lighting, curated tile installations, and elevated trim details reflect a high level of craftsmanship throughout. Engineered hardwood flooring extends across the main living areas, complemented by custom millwork, architectural archways, and thoughtfully designed sightlines that enhance both flow and natural light. Indoor and outdoor fireplaces create inviting gathering spaces year-round, while covered outdoor living areas elevate entertaining to a resort-inspired experience. Spa-like primary suites feature luxurious baths with freestanding soaking tubs, oversized walk-in showers, designer fixtures, and boutique-style closets. Flexible bonus rooms offer space for a private media lounge, executive home office, fitness studio, or playroom-tailored to your lifestyle. Setting this home further apart is the standard smart home integration package. Details like Cat6 wiring, Power over Ethernet, Tech Closet, dimmable lighting and switches, smart lock entry doors, ring door bells, EV ready garages, and integrate in-ceiling speakers in the living room and outdoor deck. Located just minutes from the charm and convenience of downtown Mint Hill and with easy access to Matthews and Charlotte, this intimate community delivers a rare opportunity: estate-sized homesites, custom-level finishes, and architectural distinction in a setting that feels both private and connected. Experience refined living redefined-where craftsmanship, design, and scale come together to create something truly exceptional. Builder reserves right to modify plans, specifications, materials, and features without notice. Renderings and specifications are for illustrative purposes only.

Listed by Brad Hess of Charlotte Living Realty

$
$
%
$/month over payments
Federal 30-year interest rate: 7.4% last updated on Oct 8, 2026
* All Figures are estimates. Check with your bank or proposed mortgage company for actual interest rates.
This product uses the FRED® API but is not endorsed or certified by the Federal Reserve Bank of St. Louis.

Save FavoriteSchedule TourAsk A QuestionMore Details

1002 C C Road Rutherfordton NC 28139

Rutherfordton, NC1002 C C Road

Price$1,170,000

Est. Mortgage: $/month

MLS Number CAR4393820

  • Residential
  • Bedrooms 5
  • Bathroom 4
  • Square Feet 3,678
  • Acreage 10

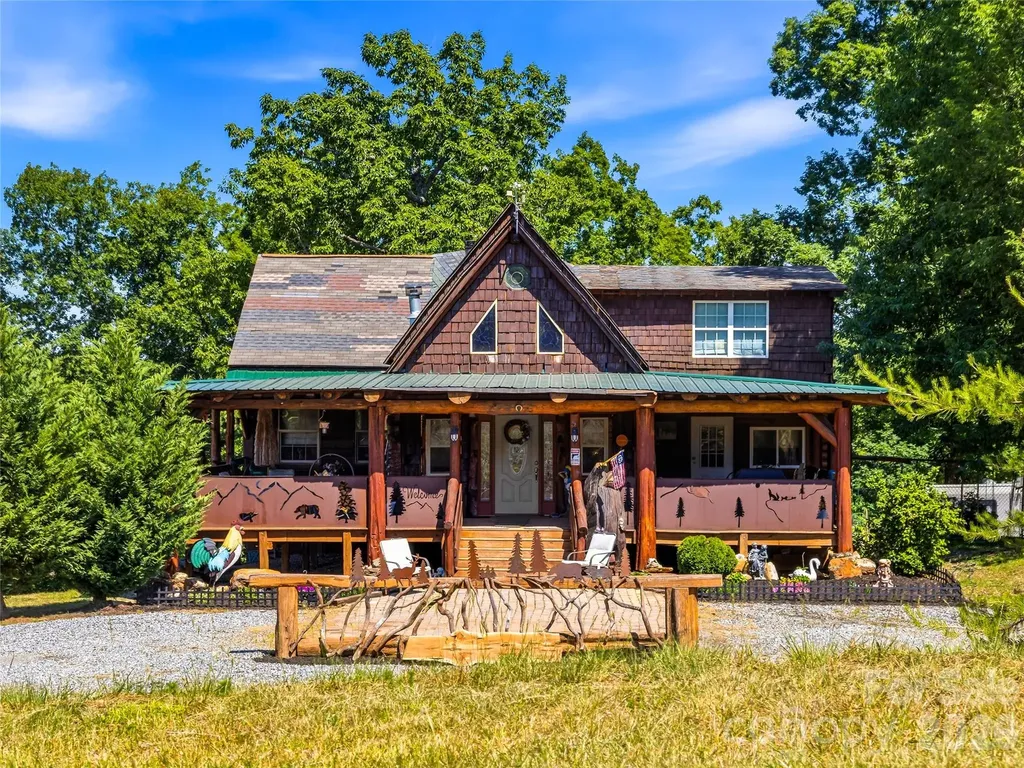
Few mountain properties offer the story, flexibility, and possibilities found on this 10-acre retreat just minutes from downtown Rutherfordton, less than 20 miles from Lake Lure and Chimney Rock State Park, and about an hour from Asheville. The custom-built 3-bedroom, 2.5-bath log cabin was handcrafted from timber milled directly from the property, creating a home rich in character with exposed wood beams, custom details, and thoughtfully designed living spaces. In addition to the main home, the property includes a 2-bedroom, 1-bath guest cabin currently operating as a short-term rental, a second cabin under development, and multiple additional homesites-ideal for a family compound, retreat, or expanded rental opportunity. Enjoy a stocked fishing pond, peaceful waterfall with a meditation area, creek, gem mine replica, mountain views, and wooded privacy. The hangar provides a unique opportunity for aviation enthusiasts to store their aircraft, while equestrian buyers may envision converting the space into a barn to complement the property's proximity to the Tryon International Equestrian Center, located less than 10 miles away. Further down the property, you'll find far more than a typical garage: Moonshiner's Garage is a destination of its own-offering a vehicle lift, generous workshop space, and plenty of room for collectors, hobbyists, and automotive enthusiasts. Whether you're looking for a mountain retreat, aviation property, income-producing investment, or legacy estate, 1002 C C Road is a rare opportunity unlike any other.

Listed by Kathleen Carswell of West & Woodall Real Estate - D

$
$
%
$/month over payments
Federal 30-year interest rate: 7.4% last updated on Oct 8, 2026
* All Figures are estimates. Check with your bank or proposed mortgage company for actual interest rates.
This product uses the FRED® API but is not endorsed or certified by the Federal Reserve Bank of St. Louis.

Save FavoriteSchedule TourAsk A QuestionMore Details

55 57 Observation Point Drive Bryson City NC 28713

MLS Number CAR4421919

  • MultiFamily
  • Bedrooms 8
  • Square Feet 6,392
  • Acreage 0.55
  • Property SubType Residential Income

Unique opportunity to own a money-making rental complex in the Best location: 2 Fully Furnished Duplexes, totaling 6,400 sq ft with 4 units of 1,600 sq ft/ea. Designed for optimal comfort & revenue, the duplexes accommodate up to 24 guests with 8 bd, 8 ba, 4 kitchens, 4 fireplaces + 12 balconies. A centralized covered outdoor terrace with a grill and bar/lounge area provides a scenic mountain landscape. Ideal for family vacations & group events. Nantahala Village Resort offers an outdoor pool, basketball/tennis courts, game room, gym, horseback riding & hiking trails within Nantahala National Forest. Nestled in the Smoky Mountains, the property is near top outdoor adventure spots within a few min drive such as the NOC, Fontana Lake, Smoky Mountain Railroad, Cherokee & Harrah's Casino. Whether you're an investor seeking a lucrative rental or a buyer looking for a dream home with passive income potential, this property offers a unique blend of comfort, convenience and profitability.

Listed by Ginny Mosteller of Better Homes and Gardens Real Estate Heritage

$
$
%
$/month over payments
Federal 30-year interest rate: 7.4% last updated on Oct 8, 2026
* All Figures are estimates. Check with your bank or proposed mortgage company for actual interest rates.
This product uses the FRED® API but is not endorsed or certified by the Federal Reserve Bank of St. Louis.

Save FavoriteSchedule TourAsk A QuestionMore Details

2881 Landsford Road Lancaster SC 29720

MLS Number CAR4379966

  • CommercialLease
  • Square Feet 32,100
  • Acreage 8.67
  • Year Built 1965
  • Property SubType INDUSTRIAL

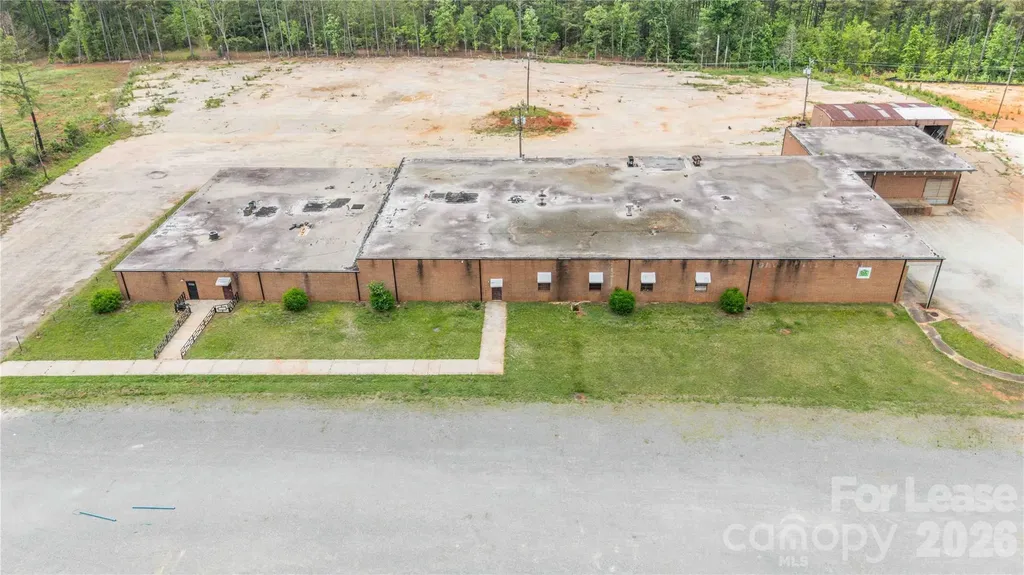
Looking for a unique long term lease opportunity? This versatile industrial/commercial property offers over 30,000 SF of brick construction situated on 8.67 acres in rapidly growing Lancaster County. The expansive building features multiple separated sections ideal for office space, warehouse operations, storage, showrooms, manufacturing, distribution, or flexible multi-tenant use. Multiple loading docks service the main building, providing excellent accessibility for shipping and receiving operations. Heated and cooled office areas offer comfortable workspace, while the remaining portions of the building provide substantial open industrial space ready for customization. A front parking lot accommodates customers and employees, with additional land behind the building offering potential for expanded parking, storage, or future development. A detached storage building further enhances the property's functionality and flexibility. Lease to include all land and buildings with fixtures at monthly rate of $19,500.00 for the 5 year term. This offering becomes even more attractive with the adjacent parcels (LOT B and LOT C) available for purchase or lease. The additional parcels consists of approximately 12 acres of partially cleared raw land with existing driveways installed (LOT B) and a 6 acre parcel with concrete pads (LOT C). All parcels have been county-approved for use as a concrete plant, creating exceptional potential for industrial users, contractors, manufacturing, or expansion operations. Please note full details for the sale or lease of all 3 lots are as follows: LOT A sale MLS #4379843 Lot A lease MLS #4379966 LOT B sale MLS #4380263 LOT B lease MLS #4380266 LOT C sale MLS #4402847 LOT C lease MLS #4402866

Listed by Colleen Essick and Josh Boyd of Howard Hanna Allen Tate Rock Hill

$
$
%
$/month over payments
Federal 30-year interest rate: 7.4% last updated on Oct 8, 2026
* All Figures are estimates. Check with your bank or proposed mortgage company for actual interest rates.
This product uses the FRED® API but is not endorsed or certified by the Federal Reserve Bank of St. Louis.

Virtual TourSave FavoriteSchedule TourAsk A QuestionMore Details

115 Orchard Farm Lane Mooresville NC 28117

Mooresville, NC115 Orchard Farm Lane

Price$1,170,000

Est. Mortgage: $/month

MLS Number CAR4400248

  • Residential
  • Bedrooms 4
  • Bathroom 4
  • Square Feet 4,399
  • Acreage 0.59

$5000 in seller paid closing costs!! This exquisitely maintained all-brick custom residence offers 4399 square feet on a .59-acre lot with a partially wooded backdrop, creating a rare sense of privacy, lush landscaping, and no HOA fees in one of the area's most sought-after and tranquil communities. Inside, hardwood and tile flooring, refined custom trim, and granite countertops throughout set a sophisticated tone. The well-designed floor plan features a spacious main-level primary suite with sitting area, an oversized walk-in closet, along with a second bedroom and full bath on the main level. The kitchen and living spaces flow beautifully for both everyday comfort and effortless entertaining. Upstairs, you'll find two additional bedrooms, a full bath, and a generous flex room above the garage, complemented by abundant storage with pull down attic access and walk-in attic space. The finished basement, completed in 2019, adds remarkable versatility with a full bath, media room, game room, and family room with ample storage, and a basement garage-ideal for a gym, office or hobby space. Outdoor living is equally impressive, highlighted by a custom heated saltwater pool installed in 2022, a fully fenced yard, and impeccably maintained landscaping with landscape lighting. The finished basement, completed in 2019, adds remarkable versatility with a full bath, media room, game room, and family room with ample storage, and a basement garage-ideal for a gym, office, hobby space, or guest accommodations. Outdoor living is equally impressive, highlighted by a custom heated saltwater pool installed in 2022, a fully fenced yard, and impeccably maintained landscaping. A three-car garage, tankless water heater, and the unmistakable pride of ownership further elevate this exceptional property. Conveniently located near the lake, shopping, and top-rated schools, this home delivers the perfect balance of comfort, convenience, and privacy. Playset and pool table can convey.

Listed by Matthew Madison of Madison & Company Realty

$
$
%
$/month over payments
Federal 30-year interest rate: 7.4% last updated on Oct 8, 2026
* All Figures are estimates. Check with your bank or proposed mortgage company for actual interest rates.
This product uses the FRED® API but is not endorsed or certified by the Federal Reserve Bank of St. Louis.

Virtual TourSave FavoriteSchedule TourAsk A QuestionMore Details

1 Jackson Ridge Lane Mill Spring NC 28756

Mill Spring, NC1 Jackson Ridge Lane

Price$1,169,999

Est. Mortgage: $/month

MLS Number CAR4249280

  • Residential
  • Bedrooms 4
  • Bathroom 4
  • Square Feet 2,186
  • Acreage 0.5

*Seller will pay the Golf Membership transfer fee with acceptable offer* This is a 4 bed 4 bath cottage land/home package(not under construction) by Buchanan Construction. The lot offers long range mountain views and backs up to green space providing privacy. This exciting new neighborhood is located near the new amenity center. Cottage features an open concept, vaulted ceilings, large deck(partially covered), & split bedroom plan. Bright's Creek is a beautiful development with paved roads, fiber optic, water, sewer, & natural gas. Community offers 24 hour staffed greeters cottage, Equestrian Center, & scenic walking trails including a waterfall trail. Membership available for transfer($10K fee applies) to Bright's Creek Club offers a 19 hole Tom Fazio championship golf course, tennis/pickleball, & mountain lodge with restaurant & bar. New Amenity area features an outdoor heated saline pool,two lane bowling alley,fitness center,casual dining, & many beautiful gathering spaces. Photos are of a similar unit for example currently under construction(not for sale).

Listed by JJ Murphy and Heather Chambers of Howard Hanna Beverly-Hanks

$
$
%
$/month over payments
Federal 30-year interest rate: 7.4% last updated on Oct 8, 2026
* All Figures are estimates. Check with your bank or proposed mortgage company for actual interest rates.
This product uses the FRED® API but is not endorsed or certified by the Federal Reserve Bank of St. Louis.

Save FavoriteSchedule TourAsk A QuestionMore Details

425 Flat Top Mountain Road Fairview NC 28730

Fairview, NC425 Flat Top Mountain Road

Price$1,169,000

Est. Mortgage: $/month

Active With Contract

MLS Number CAR4399617

  • Residential
  • Bedrooms 3
  • Bathroom 3
  • Square Feet 3,555
  • Acreage 2.17

Discover a rare opportunity to own a thoughtfully designed mountain retreat that combines breathtaking year-round long-range views, exceptional energy efficiency, and a proven history as a successful part-time vacation rental. Perched on 2.17 private acres just 20-25 minutes from Asheville, Asheville Regional Airport, Hendersonville and Black Mountain, this architecturally designed home was created with extraordinary attention to detail. Expansive southwestern panoramic views take center stage from most rooms, providing unforgettable sunsets and the ever-changing beauty of Western North Carolina's four seasons. Whether you're seeking a primary residence, second home or investment opportunity, this property offers remarkable flexibility. The home has enjoyed a strong history as a successful part-time Airbnb, attracting guests seeking an authentic Blue Ridge Mountain experience. Enjoy the home as your personal retreat while maintaining the opportunity to generate supplemental income when you're away. Built with sustainability and efficiency in mind, the property features a standing seam metal roof, geothermal heating and cooling system with ERV ventilation, spray foam insulation throughout exterior walls, and an EV-ready charging outlet. These premium green features provide year-round comfort, lower operating costs, and long-term value. Imagine entertaining guests or simply relaxing on the expansive porch while taking in spectacular mountain sunsets and endless layers of Blue Ridge Mountain views. The exquisite interior design, quality craftsmanship and attention to detail create a warm yet sophisticated atmosphere that is truly one of a kind. A rare combination of luxury, privacy, sustainability and income potential-this remarkable mountain property offers a lifestyle investment unlike any other in Western North Carolina.

Listed by Javier Zambrano of NorthGroup Real Estate LLC

$
$
%
$/month over payments
Federal 30-year interest rate: 7.4% last updated on Oct 8, 2026
* All Figures are estimates. Check with your bank or proposed mortgage company for actual interest rates.
This product uses the FRED® API but is not endorsed or certified by the Federal Reserve Bank of St. Louis.

Save FavoriteSchedule TourAsk A QuestionMore Details

120 Shamrock Circle Hudson NC 28638

Hudson, NC120 Shamrock Circle

Price$1,165,000

Est. Mortgage: $/month

MLS Number CAR4352356

  • Land
  • Acreage 9.44
  • County Caldwell

Prime 9.44± acre development tract in Hudson with public water and sewer available. Currently zoned R-15 with potential for conditional rezoning to higher-density residential or multi-family use, subject to Town of Hudson approval. Strategically located along 321A and just 1.7 miles from Caldwell Community College & Technical Institute, supporting strong residential and rental demand potential. Convenient to schools, shopping, and major employers. Owner financing available with flexible terms, providing opportunity for developers or investors pursuing entitlement or phased development. Buyer to verify zoning, utilities, and development potential.

Listed by Carl Beardsworth of Realty Executives of Hickory

$
$
%
$/month over payments
Federal 30-year interest rate: 7.4% last updated on Oct 8, 2026
* All Figures are estimates. Check with your bank or proposed mortgage company for actual interest rates.
This product uses the FRED® API but is not endorsed or certified by the Federal Reserve Bank of St. Louis.

Save FavoriteSchedule TourAsk A QuestionMore Details

Broker Reciprocity MLS Grid Logo © 2026 Listings courtesy of Canopy MLS as distributed by MLS GRID. IDX information is provided exclusively for consumers’ personal non-commercial use and may not be used for any purpose other than to identify prospective properties consumers may be interested in purchasing. The IDX data is deemed reliable but is not guaranteed by MLS GRID and may be subject to an end user license agreement prescribed by the Member Participant’s applicable MLS.  Based on information submitted to the MLS GRID as of October 14, 2026 3:45 AM UTC . All data is obtained from various sources and may not have been verified by broker or MLS GRID. Supplied Open House Information is subject to change without notice. All information should be independently reviewed and verified for accuracy. Properties may or may not be listed by the office/agent presenting the information. Some IDX listings have been excluded from this website.