and narrow your search. If you have fewer than 200 results, you can save your search.

Arden NC

r=3529-3540
6200 Old Providence Road Charlotte NC 28226

Charlotte, NC6200 Old Providence Road

Price$1,150,000

Est. Mortgage: $/month

MLS Number CAR4391794

  • Residential
  • Bedrooms 5
  • Bathroom 5
  • Square Feet 2,512
  • Acreage 0.42

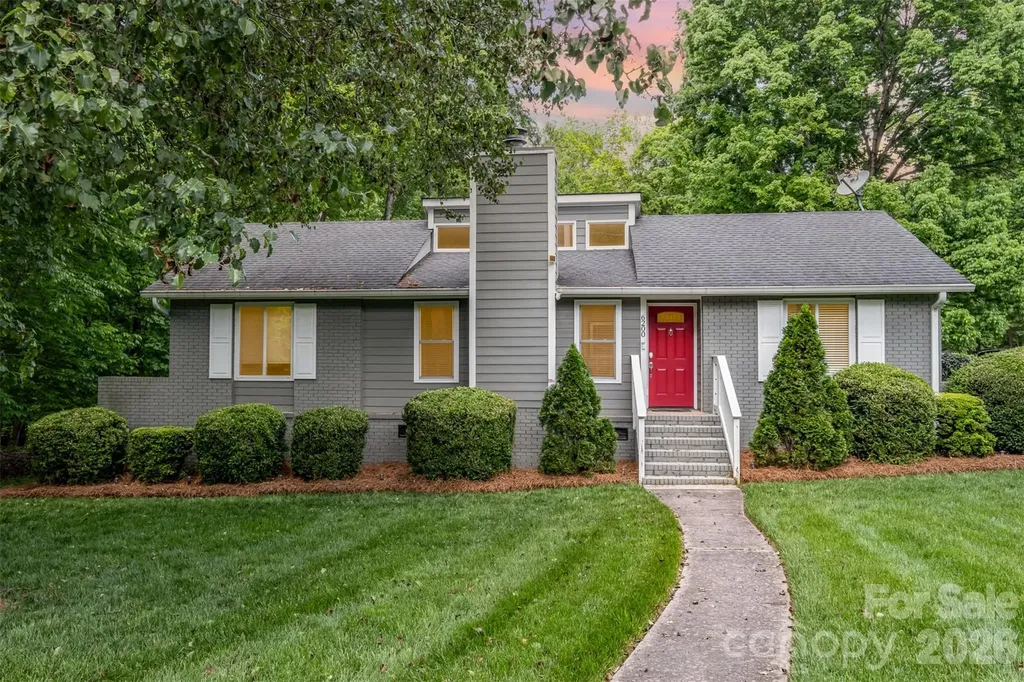
Rare opportunity in one of Charlotte's most sought-after Providence area locations! Situated on a nearly half-acre corner lot, this versatile 5-bedroom, 4.5-bath property offers endless possibilities for homeowners, investors, and builders alike. The home features two fully functional living spaces, making it ideal for multi-generational living, a private guest suite, or income-producing rental opportunities. The attached guest quarters include a separate entrance, providing privacy and flexibility for extended family, visitors, or tenants. Beyond the existing home, the true value lies in the exceptional lot and location. Surrounded by significant redevelopment and luxury new construction, this property presents a prime opportunity to renovate, build your dream home, develop two new homes, or explore duet/townhome possibilities. Enjoy the convenience of living just minutes from SouthPark, top-rated schools, premier shopping, dining, and major transportation corridors while investing in one of Charlotte's fastest-growing and most desirable neighborhoods. Whether you're searching for a unique residence, an income-producing property, or your next development project, 6200 Old Providence Road offers unmatched potential in a premier Charlotte location.

Listed by Brett Carraway of Northstar Real Estate,LLC

$
$
%
$/month over payments
Federal 30-year interest rate: 7.4% last updated on Oct 8, 2026
* All Figures are estimates. Check with your bank or proposed mortgage company for actual interest rates.
This product uses the FRED® API but is not endorsed or certified by the Federal Reserve Bank of St. Louis.

Save FavoriteSchedule TourAsk A QuestionMore Details

664 Lakeshore Drive Asheville NC 28804

Asheville, NC664 Lakeshore Drive

Price$1,150,000

Est. Mortgage: $/month

MLS Number CAR4393430

  • Residential
  • Bedrooms 3
  • Bathroom 3
  • Square Feet 2,182
  • Acreage 0.26

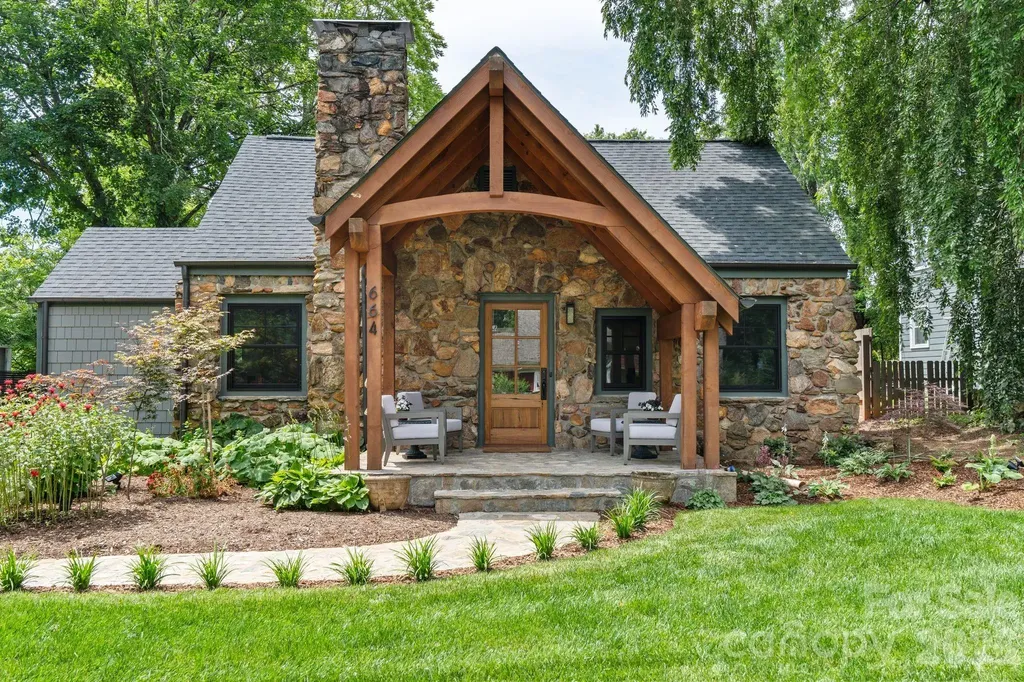
Wonderful renovated bungalow in lovely north Asheville. Main level primary suite added in 2023. Bath has gorgeous, double sinks, leathered marble counters, and an enormous walk-in shower. Lovely wood floors and a vaulted, covered front porch, as well as a patio off the primary bedroom. The kitchen has leathered granite counters, stainless steel appliances, and a gas range, all new in 2023. Upgraded, double paned windows are installed throughout the home. Double garage added in 2024. Owners have planted extensive landscaping along the drive, front lawn, and patio off the primary suite. Ceilings in the upper level are in the 7 ft. range.

Listed by Warrene Williams of Preferred Properties

$
$
%
$/month over payments
Federal 30-year interest rate: 7.4% last updated on Oct 8, 2026
* All Figures are estimates. Check with your bank or proposed mortgage company for actual interest rates.
This product uses the FRED® API but is not endorsed or certified by the Federal Reserve Bank of St. Louis.

Save FavoriteSchedule TourAsk A QuestionMore Details

260 Bull Creek Road Asheville NC 28805

Asheville, NC260 Bull Creek Road

Price$1,150,000

Est. Mortgage: $/month

MLS Number CAR4397044

  • MultiFamily
  • Bedrooms 4
  • Square Feet 2,764
  • Acreage 1.61
  • Property SubType Residential Income

Three sweet cottages on 1.6 acre lot in a tucked away beautiful creek valley--no through traffic, so its a favorite area for walkers, bicyclists and runners (Along with the deer, bear, turkey, etc.!) The larger cottage is a 2 bedroom, 1 bath home with cathedral ceilings, gas fireplace, large covered front porch, side entry porch, granite counters and hardwood floors (carpet in the bedrooms); this 2 bedroom home has a gas range, refrigerator and dishwasher. The additional 2 cottages are mirror copies of each other--1 bedroom, 1 bath, loft, soaring ceilings, covered front and back porches, granite countertops, hardwood floors on main (loft is carpeted), covered carport and LARGE unfinished storage area on the loft level; both 1 Bdrm units include these appliances: refrigerator, electric range, dishwasher and stacking washer/dryer. The 3 home exteriors were freshly painted in 2024; new HVAC units in all 3 (please see Res'l. Discl. for dates for each unit). Leases are month-to-month. All units have been consistently rented with long term tenants since their completion in 2009. BONUS: 768 sq/ft Garage/workshop have easy access from Bull Creek Rd. Many possibilities here...could be vacation rentals, or live in one and rent the other two, or continue with the wonderful income stream of the 3 rental homes. Units rent for $2000/month.

Listed by Susan Ayers of HomeZu

$
$
%
$/month over payments
Federal 30-year interest rate: 7.4% last updated on Oct 8, 2026
* All Figures are estimates. Check with your bank or proposed mortgage company for actual interest rates.
This product uses the FRED® API but is not endorsed or certified by the Federal Reserve Bank of St. Louis.

Save FavoriteSchedule TourAsk A QuestionMore Details

435 Upper Glady Fork Road Candler NC 28715

Candler, NC435 Upper Glady Fork Road

Price$1,150,000

Est. Mortgage: $/month

Active With Contract

MLS Number CAR4377786

  • Residential
  • Bedrooms 2
  • Bathroom 2
  • Square Feet 823
  • Acreage 45.4

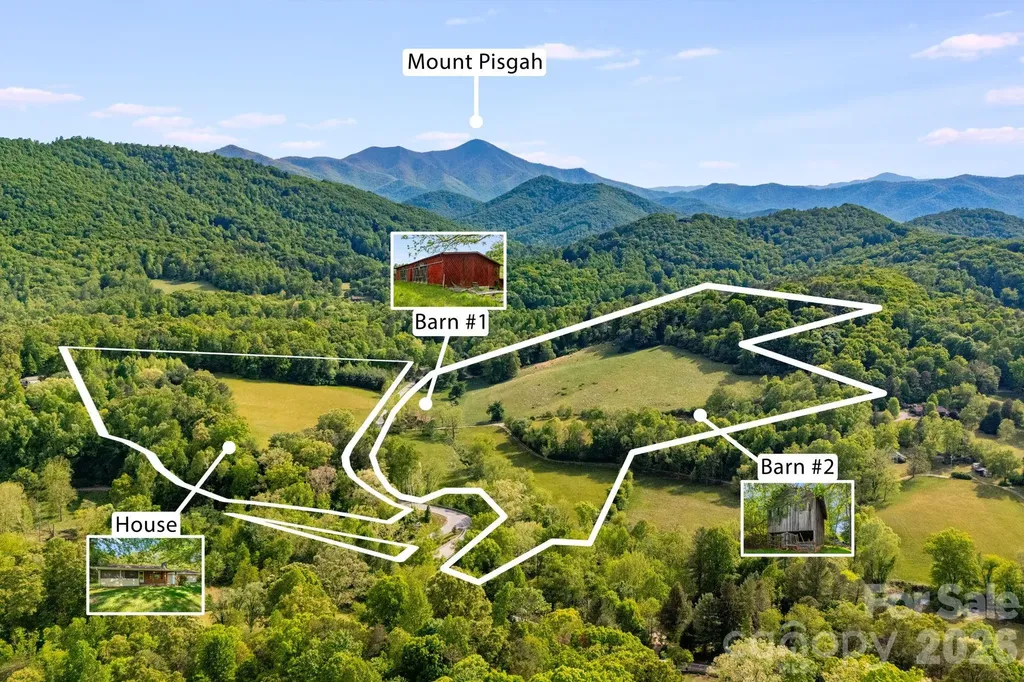
Rare opportunity to own beautiful, fully usable acreage in a peaceful and private setting just minutes from all that Candler and Asheville have to offer. This versatile property features a charming 2 bedroom, 2 bath home, two barns, and gently usable land well suited for a variety of possibilities. Enjoy stunning mountain views, including picturesque views of Mount Pisgah, creating an incredible backdrop for everyday living. Whether you're dreaming of a private estate, equestrian property, small farm, hunting retreat, or future development potential, this property offers flexibility and room to create your vision while enjoying the convenience of nearby shopping, dining, and amenities.

Listed by Ryan Foley of Century 21 Foley Realty

$
$
%
$/month over payments
Federal 30-year interest rate: 7.4% last updated on Oct 8, 2026
* All Figures are estimates. Check with your bank or proposed mortgage company for actual interest rates.
This product uses the FRED® API but is not endorsed or certified by the Federal Reserve Bank of St. Louis.

Save FavoriteSchedule TourAsk A QuestionMore Details

4004 Lake Adger Parkway Mill Spring NC 28756

Mill Spring, NC4004 Lake Adger Parkway

Price$1,150,000

Est. Mortgage: $/month

MLS Number CAR4365589

  • Residential
  • Bedrooms 4
  • Bathroom 4
  • Square Feet 3,390
  • Acreage 5.79

A truly exceptional offering, this premier luxury log home at 4004 Lake Adger Parkway in Mill Spring showcases breathtaking mountain and riverfront living at its finest. Set on a remarkably private homesite with over 600 feet along the Green River, the property captures sweeping views of three distinct mountain ridgelines, creating a layered backdrop that is nothing short of extraordinary. Thoughtfully designed and meticulously maintained by its original owner, this home was built as a true labor of love with an uncompromising focus on quality and craftsmanship. The structure features 12 inch Canadian logs, complemented by 10 inch poured concrete foundation walls, providing both beauty and lasting integrity. Inside, character logs have been thoughtfully incorporated as architectural accents, adding warmth and visual interest throughout the home. A long paved driveway leads you through a serene setting of mature trees and mountain laurel, opening to additional gravel parking that can easily accommodate an RV. The grounds are equally impressive, featuring extensive landscaping and hardscaping, a tranquil waterfall and koi pond, and private walking trails that wind throughout the property for both relaxation and recreation. Inside, soaring 25 foot ceilings define the main living space and primary suite, complemented by rich hickory floors, solid wood doors, and expansive casement windows that frame the surrounding views. A dramatic floor to ceiling gas log fireplace anchors the living room, which flows seamlessly into a chef's kitchen outfitted with granite countertops, tile backsplash, wrap around breakfast bar, and premium appliances including GE Monogram appliances, a Bosch dishwasher, double wall ovens, five burner gas cooktop, wine refrigerator, trash compactor, and a walk in pantry with custom shelving. The main level primary suite is a private retreat, complete with its own gas log fireplace, direct access to the rear deck, and a spa inspired bath featuring a corner jetted tub, triple vanities, a tiled shower with dual seating and shower heads, bidet, and a spacious walk in closet. Additional main level features include a welcoming library with custom built in shelving, a powder room at the foyer, and a well appointed laundry and mud room with granite countertops, utility sink, and built in washer and dryer pedestals. A breezeway provides convenient access to the attached two car garage. Upstairs, a loft style bedroom and full bath with custom tile shower offer a private guest retreat. The lower level expands the living space with travertine tile flooring, a large den with a wood burning freestanding fireplace, a river facing room filled with natural light, two additional bedrooms, a full bath, a heated and cooled storage room, and a dedicated mechanical space. Outdoor living is equally well considered, with a wraparound porch featuring inlaid wood ceilings and granite porch caps, along with stainless steel cable railing designed to preserve the unobstructed mountain views. Recent improvements include a new roof installed in October 2024 with warranty and new six inch gutters. Additional features include a 500 gallon propane tank, custom Tiffany style lighting from Raleigh, and integrated Polk Audio speakers both inside and out. Located within the Lake Adger community, known for its natural beauty, equestrian friendly environment, and protected surroundings, this one of a kind property offers a rare opportunity to own a legacy home where craftsmanship, privacy, and setting come together seamlessly.

Listed by Sandy Clayton of Real Broker,LLC
$
$
%
$/month over payments
Federal 30-year interest rate: 7.4% last updated on Oct 8, 2026
* All Figures are estimates. Check with your bank or proposed mortgage company for actual interest rates.
This product uses the FRED® API but is not endorsed or certified by the Federal Reserve Bank of St. Louis.

Save FavoriteSchedule TourAsk A QuestionMore Details

27 Deer Grass Court Arden NC 28704

Arden, NC27 Deer Grass Court

Price$1,150,000

Est. Mortgage: $/month

MLS Number CAR4368180

  • Land
  • Acreage 1.37
  • County Buncombe

Elevate your expectations at 27 Deer Grass Court, a sprawling 1.37-acre homesite that represents the pinnacle of authentic mountain luxury. Positioned at the prestigious crest of Chestnut Ridge, this property offers a rare dual luxury: the raw, untamed beauty of the Appalachian wilderness and the manicured sophistication of one of the nation's most exclusive gated communities, The Cliffs at Walnut Cove. Experience a life lived above the clouds. This homesite commands an expansive, multi-layered vista that captures the very essence of Western North Carolina. Look down upon the rolling emerald greens of the Jack Nicklaus Signature Golf Course. Sweep your gaze across the ancient peaks of the Pisgah National Forest and the iconic silhouette of the Blue Ridge Parkway. At this elevation, enjoy the "high country" advantage-crisp, cool summer temperatures and a refreshing alpine breeze that serves as nature's own sanctuary. And just a short, scenic drive brings you to the Walnut Cove Clubhouse, the state-of-the-art Wellness Center, and the social vibrancy of the Tavern. Why wait years for the drafting table? A set of custom architectural plans specifically envisioned for this lot is also available, allowing you to transition seamlessly from dreaming to building. Contact the Listing Agent for more details! Ownership here grants the opportunity to acquire a comprehensive Club Membership, providing a "key to the kingdom." You don't just join a neighborhood; you gain elite access to all seven Cliffs communities.

Listed by Lee Swing of Walnut Cove Realty/Allen Tate/Beverly-Hanks

$
$
%
$/month over payments
Federal 30-year interest rate: 7.4% last updated on Oct 8, 2026
* All Figures are estimates. Check with your bank or proposed mortgage company for actual interest rates.
This product uses the FRED® API but is not endorsed or certified by the Federal Reserve Bank of St. Louis.

Virtual TourSave FavoriteSchedule TourAsk A QuestionMore Details

0 Powerhouse Road Morganton NC 28655

Morganton, NC0 Powerhouse Road

Price$1,150,000

Est. Mortgage: $/month

MLS Number CAR4418134

  • Land
  • Acreage 29.8
  • County Burke

Located near Powerhouse Road, the property has historically been described as approximately 33 gross acres with roughly 29.8 usable acres after easements, while exact road frontage and access should be verified. Utilities have not been confirmed, and buyers should anticipate verifying electric availability and determining whether private wells and septic systems are required. No existing well, septic system, perc test, or soil evaluation has been confirmed, and there is no known HOA.

Listed by Sheri Gregory of Top Brokerage LLC

$
$
%
$/month over payments
Federal 30-year interest rate: 7.4% last updated on Oct 8, 2026
* All Figures are estimates. Check with your bank or proposed mortgage company for actual interest rates.
This product uses the FRED® API but is not endorsed or certified by the Federal Reserve Bank of St. Louis.

Save FavoriteSchedule TourAsk A QuestionMore Details

6840 Grinnell Trail Concord NC 28025

Concord, NC6840 Grinnell Trail

Price$1,150,000

Est. Mortgage: $/month

MLS Number CAR4421976

  • Residential
  • Bedrooms 4
  • Bathroom 4
  • Square Feet 3,349
  • Acreage 11.01

Imagine waking each morning to peaceful views, open skies and 11 private acres-where there is room to create the country lifestyle you have always imagined. Completed in 2025, this gorgeous modern farmhouse blends refined luxury with relaxed everyday living, offering 4 bedrooms and 3.5 baths. The gracious main-level primary suite provides a peaceful retreat with a beautifully designed custom closet that adjoins the laundry room. Upstairs, the secondary bedrooms are joined by a glass-enclosed home office and an expansive bonus room above the insulated garage-perfect for work, play, fitness or movie nights. At the heart of the home, the chef's kitchen is a stunning gathering place featuring marble countertops, a custom pantry, Hoodsly Tradewind hood and impressive 48-inch BlueStar induction range. Thoughtful upgrades include whole-home water filtration and softening, a hybrid hot-water recirculation system, CAT6 wiring and camera runs. Outside, the expansive grounds offer plenty of room to add a pool and create your own private outdoor oasis. Beyond the trees, an additional approximately one-acre clearing offers exciting possibilities for gardens, farm animals, a barn, outbuilding or future ADU, subject to applicable approvals. A custom chicken coop and run is ready for your own backyard flock. This property offers space and privacy in a convenient location just minutes from downtown Harrisburg, Mount Pleasant and Locust. In Hallo Hills, an exclusive 72-acre equestrian community with just five residences, this community features a brand-new, state-of-the-art equestrian center with full-service boarding available separately. Equestrian membership and boarding are not included. This is a rare opportunity to enjoy modern luxury, peaceful acreage and an exceptional farm-and-equestrian lifestyle-all in one remarkable property.

Listed by Nancy Lewis of EXP Realty LLC Mooresville

$
$
%
$/month over payments
Federal 30-year interest rate: 7.4% last updated on Oct 8, 2026
* All Figures are estimates. Check with your bank or proposed mortgage company for actual interest rates.
This product uses the FRED® API but is not endorsed or certified by the Federal Reserve Bank of St. Louis.

Virtual TourSave FavoriteSchedule TourAsk A QuestionMore Details

936 Stallion Spirit Trail Clover SC 29710

Clover, SC936 Stallion Spirit Trail

Price$1,150,000

Est. Mortgage: $/month

Coming Soon

MLS Number CAR4431870

  • Residential
  • Bedrooms 4
  • Bathroom 4
  • Square Feet 4,037
  • Acreage 1.04

A TRUE ONE-OF-A-KIND PROPERTY WHERE LUXURY, ENTERTAINMENT & PRIVACY COME TOGETHER! This Home is an oasis. Welcome to an exceptional property offering an incredible combination of space, upgrades, amenities, and flexibility-all set on a beautifully landscaped 1.04-acre lot with a fully fenced, private backyard. From the moment you arrive, it is clear this home was designed for both everyday living and unforgettable entertaining. Inside, you'll find 4 bedrooms and 3.5 baths, with an additional flex space currently configured as two bedrooms, providing incredible versatility for guests, an office, gym, playroom, or additional living space. The home has been freshly painted inside and out and is being meticulously prepared with a true model-home level of attention to detail. The entertainment possibilities are extraordinary. A custom movie theater features a high-end 7.2 surround sound system, 110-inch screen, stadium seating, custom lighting, snack bar, full bathroom, and large closet with insulated walk-in attic storage. The primary suite is equally impressive, featuring a custom-designed closet with LED lighting and a stunning custom primary bath complete with a luxurious wet room, dual TVs, and extensive LED lighting. The updated kitchen features beautiful white quartz countertops, while the oversized walk-in pantry is currently being transformed with custom cabinetry and countertops. The spacious laundry room offers abundant storage and even includes a second refrigerator. Outdoor living is just as impressive. Expansive covered front and rear porches extend the length of the home, creating wonderful spaces for relaxing and entertaining. The heavily landscaped backyard provides exceptional privacy and features a fire pit, playground, zip line, above-ground pool, commercial-grade landscape lighting, and permanent holiday lighting. Multiple Ring cameras throughout the property convey. For the RV enthusiast, this property is truly special. The 50-foot RV pad includes 50-amp power and a dedicated grey-water septic tank, while the relaxed $30/month HOA allows RVs, motorhomes, trailers, and more. A custom 16x24 detached building with power, thoughtfully designed to complement the home, provides even more space for storage, hobbies, a workshop, or recreational use. Additional features include a large 3-car garage, numerous smart-home features, whole-home water filtration system, well and septic, generator transfer switch, 60-amp EV charger, and ceramic window film on all rear windows to reduce heat and UV exposure. Major systems have also been thoughtfully maintained, with both HVAC units replaced within the last five years, roof replaced in 2019, and a mini-split added to the flex space in 2025. This property truly offers the rare combination of acreage, privacy, luxury amenities, RV accommodations, incredible entertainment space, and extensive upgrades-all without sacrificing convenience or comfort. There is simply nothing ordinary about this home. Come experience everything it has to offer!

Listed by Megan Cook of Carolina Homes Connection,LLC

$
$
%
$/month over payments
Federal 30-year interest rate: 7.4% last updated on Oct 8, 2026
* All Figures are estimates. Check with your bank or proposed mortgage company for actual interest rates.
This product uses the FRED® API but is not endorsed or certified by the Federal Reserve Bank of St. Louis.

Virtual TourSave FavoriteSchedule TourAsk A QuestionMore Details

8049 Ravenwood Lane Stanley NC 28164

Stanley, NC8049 Ravenwood Lane

Price$1,150,000

Est. Mortgage: $/month

MLS Number CAR4426461

  • Residential
  • Bedrooms 4
  • Bathroom 3
  • Square Feet 3,287
  • Acreage 0.65

Welcome to 8049 Ravenwood Lane, ideally situated in the coveted Cowans Ford Country Club neighborhood offering an exceptional Lake Norman lifestyle. This beautiful all brick home sits on a large private corner lot, and boasts unobstructed year-round lake views without the lake front maintenance and an impressive array of indoor and outdoor living spaces. The covered front and side wrap around porch is perfect for relaxing. In the backyard a new heated saltwater pool and spa with water feature take center stage, surrounded by a beautiful travertine pool deck, with additional outdoor space providing plenty of room for entertaining, recreation, and a variety of outdoor activities. A covered back porch adds convenient access to the outdoor spaces. Inside, the open and light-filled floor plan features beautiful hardwood floors throughout the main living areas, large windows, an abundance of natural light. The spacious kitchen is appointed with premium newly updated ZLINE appliances and flows seamlessly into the living spaces. The main level offers three bedrooms with a split bedroom floor plan, including a spacious primary suite with walk-in closet, en-suite bathroom featuring a shower, soaking garden tub, and dual vanities, plus private access to the covered front porch. Upstairs, you'll find an additional bedroom, large full bathroom, walk-in closet, along with an oversized bonus room complete with wet bar. This bonus room provides a versatile area, for a media room, home office, playroom, or additional living space. The detached oversized two-car garage overlooks the stunning backyard pool and offers even more flexibility with a large unfinished upper level for storage that could be transformed into a second living quarter or home office. Neighborhood community boat ramp access. Convenient location to shopping, entertainment, dinning, and lake activities. Lots of updates: New salt water pool and spa, pool deck, new garage doors, new front and back doors, fresh paint in home and exterior of home, new blinds throughout home, all new bathroom fixtures, mirrors and lighting, new ZLINE kitchen appliances, new lighting throughout entire interior and exterior of home. Tons of updates, please see attached Features and Upgrades sheet!

Listed by Amy Clovis of NorthGroup Real Estate LLC

$
$
%
$/month over payments
Federal 30-year interest rate: 7.4% last updated on Oct 8, 2026
* All Figures are estimates. Check with your bank or proposed mortgage company for actual interest rates.
This product uses the FRED® API but is not endorsed or certified by the Federal Reserve Bank of St. Louis.

Virtual TourSave FavoriteSchedule TourAsk A QuestionMore Details

419 Fletcher Branch Road Vilas NC 28692

Vilas, NC419 Fletcher Branch Road

Price$1,150,000

Est. Mortgage: $/month

Active With Contract

MLS Number CAR4403779

  • Residential
  • Bedrooms 3
  • Bathroom 2
  • Square Feet 1,721
  • Acreage 22

Welcome to Honeycreek Highlands, a rare and versatile 22-acre farm in the Cove Creek area of the High Country, just 15 minutes from Boone. At the heart of the property is a fully renovated 1930s farmhouse surrounded by rolling pasture, fenced pasture, mountain views, a meandering creek, established gardens, barns, and outbuildings. Currently operated as a small working farm, the property is well-suited for horses, livestock, gardening, homesteading, or simply enjoying the mountain lifestyle. Honeycreek Highlands can be enjoyed as it is today with outstanding long-term potential. With no zoning or deed restrictions, the acreage may lend itself to a multigenerational compound, additional residences, agritourism, or a short-term rental buildout. Several potential homesites are located higher on the property to capture broader mountain views. The farmhouse has undergone extensive renovation, including updated siding, windows, plumbing, electrical service, roof, septic system, and heating/air. A show-stopping kitchen addition completed in 2026 opened the home while preserving the warmth and character of the original structure. The oversized kitchen features vaulted ceilings, exposed beams, large windows, and custom black walnut and hickory countertops crafted from trees that came down on the property during Hurricane Helene, creating a meaningful connection between the home and its land. The spacious layout offers room for a large farmhouse dining table, ideal for everyday living and entertaining. Walls of windows overlook the fenced front yard, rolling hills, gardens, and rear pasture. Double doors create a seamless connection to the outdoor living areas and large vegetable garden. An adjacent shed offers future potential as an outdoor pavilion or gathering space. The single-level home includes three bedrooms and two bathrooms, including a new bath added with the recent expansion. Old and new have been thoughtfully blended, while wood paneling and original details preserve timeless farmhouse character. Outdoor living includes two covered front porches and a rear patio area ideal for a hot tub. The entire area around the home is fenced and accessed by an automatic gate, creating a secure space for pets and outdoor recreation. A gentle creek flows along the lower edge of the front yard. The driveway offers ample parking and leads to an oversized two-car carport incorporated into an original barn structure with generous storage. Two additional outbuildings sit near the home, including one improved with reclaimed fence wood and a concrete floor for a future studio, workshop, or creative space. The lower pasture includes a shed, chicken coop, wellhouse, and barn, while the upper fenced pasture provides generous room for horses or other animals. Beyond the established farm areas, the acreage rises toward the ridgeline with wooded terrain and striking rock outcroppings. Tucked near the end of a quaint country road just across from Cove Creek, Honeycreek Highlands feels well-insulated while remaining convenient to Boone, Valle Crucis, Watauga Lake, and destinations throughout the High Country. Rarely does a property offer this combination of usable acreage, farm infrastructure, residential charm, unrestricted potential, convenient access, and immersive natural beauty. View the virtual tour video. Honeycreek Highlands is more than a place to live-it is a property to experience, cultivate, and shape for generations to come.

Listed by Nate Wright of Wright Brokers with Hyatt in the High Country

$
$
%
$/month over payments
Federal 30-year interest rate: 7.4% last updated on Oct 8, 2026
* All Figures are estimates. Check with your bank or proposed mortgage company for actual interest rates.
This product uses the FRED® API but is not endorsed or certified by the Federal Reserve Bank of St. Louis.

Virtual TourSave FavoriteSchedule TourAsk A QuestionMore Details

168 Skyview Circle Asheville NC 28804

Asheville, NC168 Skyview Circle

Price$1,150,000

Est. Mortgage: $/month

Active With Contract

MLS Number CAR4349077

  • Residential
  • Bedrooms 4
  • Bathroom 4
  • Square Feet 3,240
  • Acreage 0.48

Situated in North Asheville's Hills of Beaverdam community, this updated home offers long-range western mountain views in every season. Enjoy the mountain air and take in spectacular sunsets from the wraparound deck spanning the width of the house. The rear of the house offers additional attractive options for outdoor living, with a terraced garden surrounded by private woodlands, a flagstone patio, second deck and ample space for entertaining. The main level offers single-story living with a stunning open floor plan, and light-filled spaces flowing easily from front to rear. The recent living room addition, enclosed by picture windows on all sides, brings the surrounding garden and mountain views into the home. On the same level is a comfortable primary suite with mountain views and spacious walk-in closets. Upstairs is a two-bedroom suite providing separation and privacy for family members or visitors. The lower level, with a private entry, offers further versatility with bedroom/office plus full bathroom, kitchenette and family room. The grounds are landscaped with shrubs, trees, and gardens, with an irrigation system that minimizes maintenance. The home is equipped with solar panels and EV charging capability. The location offers a quiet setting just minutes from schools, downtown Asheville, and the Blue Ridge Parkway. With its panoramic views and woodsy location, three functional living levels, multiple outdoor spaces, and a bright open floor plan, this North Asheville property offers a smart combination of setting, design and flexible living options.

Listed by LeNoir Medlock of Preferred Properties

$
$
%
$/month over payments
Federal 30-year interest rate: 7.4% last updated on Oct 8, 2026
* All Figures are estimates. Check with your bank or proposed mortgage company for actual interest rates.
This product uses the FRED® API but is not endorsed or certified by the Federal Reserve Bank of St. Louis.

Virtual TourSave FavoriteSchedule TourAsk A QuestionMore Details

Broker Reciprocity MLS Grid Logo © 2026 Listings courtesy of Canopy MLS as distributed by MLS GRID. IDX information is provided exclusively for consumers’ personal non-commercial use and may not be used for any purpose other than to identify prospective properties consumers may be interested in purchasing. The IDX data is deemed reliable but is not guaranteed by MLS GRID and may be subject to an end user license agreement prescribed by the Member Participant’s applicable MLS.  Based on information submitted to the MLS GRID as of October 14, 2026 8:50 AM UTC . All data is obtained from various sources and may not have been verified by broker or MLS GRID. Supplied Open House Information is subject to change without notice. All information should be independently reviewed and verified for accuracy. Properties may or may not be listed by the office/agent presenting the information. Some IDX listings have been excluded from this website.