and narrow your search. If you have fewer than 200 results, you can save your search.

Arden NC

r=361-372
204 Secluded Hills Lane Arden NC 28704

Arden, NC204 Secluded Hills Lane

Price$4,250,000

Est. Mortgage: $/month

MLS Number CAR4423325

  • Residential
  • Bedrooms 4
  • Bathroom 6
  • Square Feet 6,822
  • Acreage 1.17

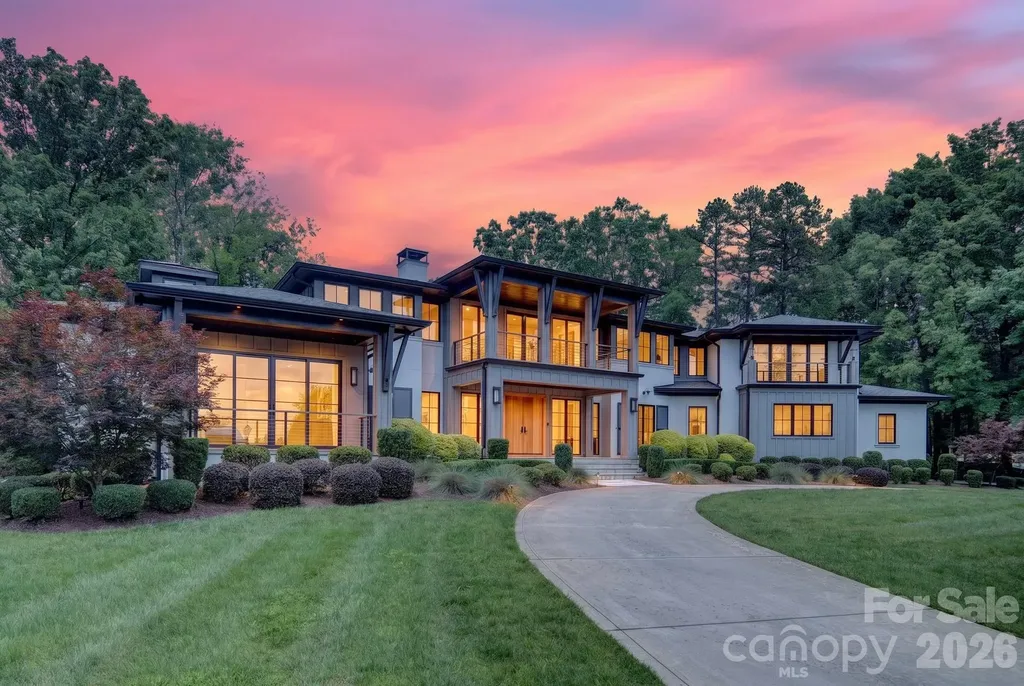
Grand in scale yet gracious in spirit, this exceptional residence in The Cliffs at Walnut Cove is a striking expression of refined mountain living. Rich stonework, a slate roof and an impressive arched entry create a memorable sense of arrival, introducing interiors distinguished by soaring proportions, graceful architectural details and exceptional craftsmanship. At the heart of the home, the dramatic great room rises beneath a vaulted ceiling, where abundant windows fill the space with natural light. Elegant arches and finely detailed millwork create a beautiful sense of flow throughout the open floor plan, while a magnificent two-sided fireplace connects the living and dining spaces, equally suited for intimate evenings and grand entertaining. Designed for effortless main-level living, the newly renovated primary suite is a luxurious private retreat. A serene bedroom opens to the outdoors, while the expansive bath is beautifully appointed with a freestanding soaking tub, oversized shower and generous walk-in closet. A cozy study with built-in shelving provides an intimate escape, and the gourmet kitchen, featuring Wolf and Sub-Zero appliances and two dishwashers, is designed for everyday living and entertaining. Expansive patios extend from both sides of the residence, blurring the distinction between indoors and out. From the rear terrace, a private trail meanders through the woods to a secluded firepit and hot tub, a magical setting for cool mountain evenings beneath the stars. An elegant staircase with artisan-crafted copper handrails leads upstairs, where Juliet balconies add romance and a bedroom suite capture stunning mountain views. A private suite above the three-car garage offers exceptional flexibility for guests, an office or studio. Sophisticated yet welcoming, this remarkable home is one of those rare places where architecture, craftsmanship and natural beauty of the mountains come together effortlessly, a distinctive retreat created for living beautifully.

Listed by Marilyn Wright of Premier Sotheby’s International Realty

$
$
%
$/month over payments
Federal 30-year interest rate: 7.28% last updated on Oct 1, 2026
* All Figures are estimates. Check with your bank or proposed mortgage company for actual interest rates.
This product uses the FRED® API but is not endorsed or certified by the Federal Reserve Bank of St. Louis.

Save FavoriteSchedule TourAsk A QuestionMore Details

6 Valley Watch Court Banner Elk NC 28604

Banner Elk, NC6 Valley Watch Court

Price$4,250,000

Est. Mortgage: $/month

Open House

MLS Number CAR4400324

  • Residential
  • Next Open House: Sat 10/10 1:00 pm. to 3:00 pm.
  • Bedrooms 6
  • Bathroom 7
  • Square Feet 6,634

Live the elevated mountain lifestyle at over 4,500 feet in The Lodges at Eagles Nest, one of the most sought-after luxury gated communities in Banner Elk and the North Carolina High Country. Located in the desirable Great Camp section, this exceptional luxury mountain home offers long-range Blue Ridge mountain views, quality craftsmanship, and an ideal layout for multigenerational living, a second home, or a mountain retreat. What truly sets this home apart is how comfortable and livable it feels. While undeniably impressive, this is not a home designed simply as a showpiece-it is a home designed to be enjoyed. Three levels of living are easily accessible via elevator. The main living area features soaring ceilings, a dramatic floor-to-ceiling stone fireplace, and expansive windows showcasing long-range Blue Ridge views. The kitchen is built for gathering, with an oversized island, leathered granite countertops, abundant cabinetry, a full pantry, and generous prep space. Just off the kitchen, a large butler's pantry and laundry room combination adds even more storage and functionality. The oversized dining area easily accommodates large gatherings, with room for everyone around the table. With six bedrooms and six-and-a-half baths, this home offers exceptional flexibility for family and guests and is offered furnished. Four bedrooms feature ensuite baths, while three include double closets. Storage is exceptional throughout, with abundant closets. Gathering spaces extend well beyond the main living room. The lower level is a retreat all its own, featuring a comfortable secondary living area, separate game room, two custom bunk rooms, an additional bedroom, and direct access to the hot tub. Designed with multigenerational living in mind, this level creates the perfect setup for kids, teens, or guests to have their own space while still feeling connected to the home. Each bunk room includes its own secret hideaway. Outdoor living is equally impressive. A stunning covered deck just off the dining area features a stone fireplace and inviting seating area for year-round enjoyment. A separate outdoor fire pit creates the perfect setting for cool mountain evenings under the stars while taking in the layered Blue Ridge Mountain views. Additional features include an oversized two-car garage and a separate ATV garage with direct access to Eagle's Nest's renowned trail system. While not intended as a high-yield investment property at this price point, the home does generate approximately $100,000 in rental income annually, making it an excellent option for offsetting ownership costs when not in personal use. Whether you are searching for a full-time residence, luxury vacation home, or mountain getaway with income potential, this home offers an exceptional opportunity in one of the High Country's premier communities. Eagle's Nest is known as a luxury adventure community, and amenities include ATV trails, hiking, pickleball, tennis, mini golf, an outdoor amphitheater, dining, Eagles Nest Winery, and Epic Chophouse, making this one of the most desirable luxury lifestyle communities in the Southeast.

Listed by Leslie Eason and Vandi Montero of Keller Williams High Country

$
$
%
$/month over payments
Federal 30-year interest rate: 7.28% last updated on Oct 1, 2026
* All Figures are estimates. Check with your bank or proposed mortgage company for actual interest rates.
This product uses the FRED® API but is not endorsed or certified by the Federal Reserve Bank of St. Louis.

Virtual TourSave FavoriteSchedule TourAsk A QuestionMore Details

1828 E John Street Matthews NC 28105

MLS Number CAR4378133

  • Commercial
  • Acreage 10.4

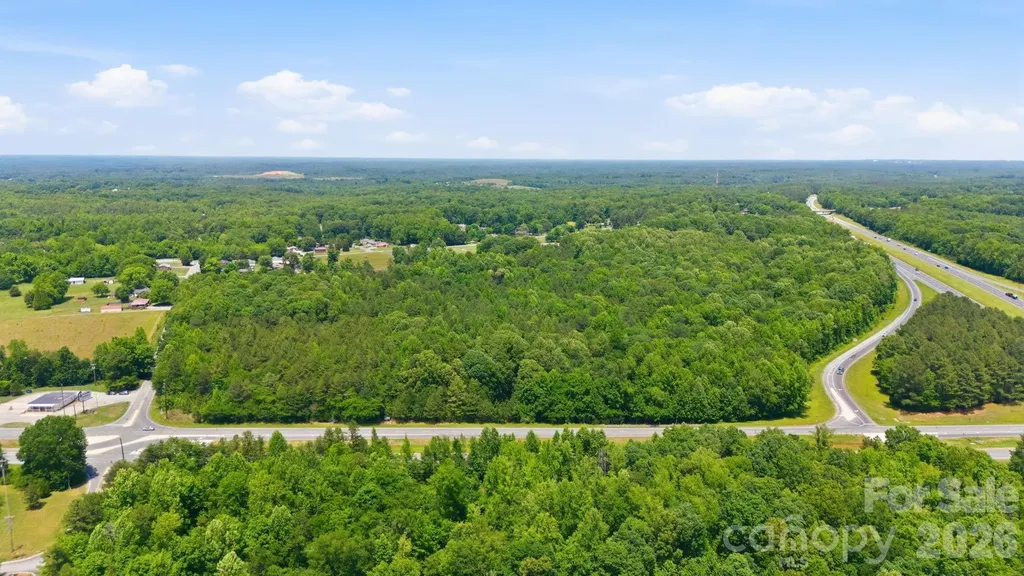
Located in one of the last remaining undeveloped corridor in Matthews. Strategically located at the intersection of E John St and I-485 (Exit 52). Consult with Matthews planning and zoning department regarding uses. This is an assemblage of 4 different parcels totaling approximately 10.4 acres. Potential for a joint venture with the current owners. Please do not walk property without permission. Some houses still have tenants.

Listed by Isaac Harrow of Moser Group,Inc.,The

$
$
%
$/month over payments
Federal 30-year interest rate: 7.28% last updated on Oct 1, 2026
* All Figures are estimates. Check with your bank or proposed mortgage company for actual interest rates.
This product uses the FRED® API but is not endorsed or certified by the Federal Reserve Bank of St. Louis.

Save FavoriteSchedule TourAsk A QuestionMore Details

1880 Spartanburg Highway Hendersonville NC 28792

MLS Number CAR4407496

  • Commercial
  • Square Feet 11,850
  • Acreage 11.6

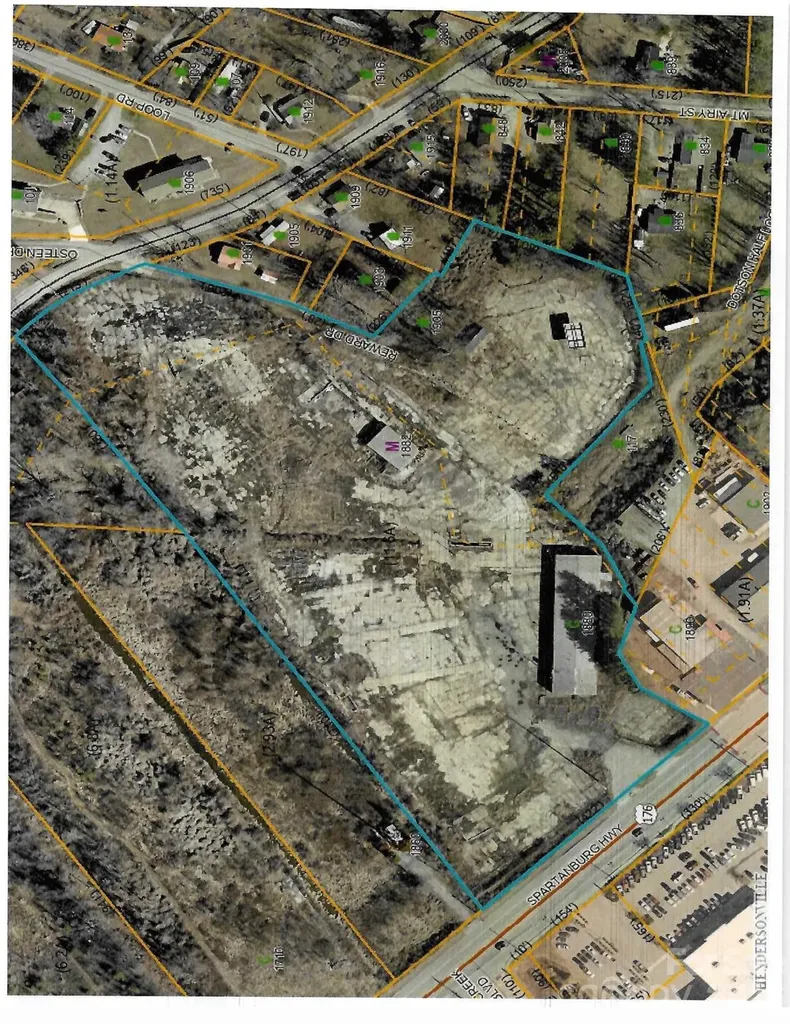
Prime commercial location on 4 lane highway with high traffic count on Spartanburg Highway in Hendersonville, N.C. Property would be ideal for a sales and distribution center, storage facility, the possibilities are endless. 11.60+/- acres with 11,850 sq ft building. One of the best develoment tracts on Hendersonville's south side. Possible partial owner financing.

Listed by Mark White of Mark White And Associates

$
$
%
$/month over payments
Federal 30-year interest rate: 7.28% last updated on Oct 1, 2026
* All Figures are estimates. Check with your bank or proposed mortgage company for actual interest rates.
This product uses the FRED® API but is not endorsed or certified by the Federal Reserve Bank of St. Louis.

Save FavoriteSchedule TourAsk A QuestionMore Details

000 Metcalf Road Shelby NC 28150

Shelby, NC000 Metcalf Road

Price$4,200,000

Est. Mortgage: $/month

MLS Number CAR4333074

  • Land
  • Acreage 92.91
  • County Cleveland

+/-92.91 ac. Opportunity to develop a residential neighborhood in rapidly growing Shelby, NC in Cleveland Co. Walking distance to uptown Shelby, Atrium Health Cleveland, & Shelby City Parks. Uptown Shelby's tree-lined streets invite locals & visitors alike to a variety of independent businesses & top-notch attractions. Between live music, great shopping, gallery shows, delicious food, & special events, there is always something fun to do in uptown. Please see Zoning per parcel listed below. R6 allows single-family, duplexes, & multi-family housing. R20 only allows single-family homes, mobile homes & duplexes. All information to be verified by buyer/buyer's agent/buyer's counsel. Acreage includes 4 parcels: PIN 21522 Legal: 86.327AC METCALF RD Zoned: R6 PIN 21501 Legal: LOT METCALF RD Zoned: R20 PIN 44116 Legal: 4.758 AC METCALF RD Zoned R20 PIN 51905 Legal: .21 AC MOONSHADOW LN Zoned R20

Listed by Mackenzie Moser of Moser Group,Inc.,The

$
$
%
$/month over payments
Federal 30-year interest rate: 7.28% last updated on Oct 1, 2026
* All Figures are estimates. Check with your bank or proposed mortgage company for actual interest rates.
This product uses the FRED® API but is not endorsed or certified by the Federal Reserve Bank of St. Louis.

Save FavoriteSchedule TourAsk A QuestionMore Details

3319 E Us Highway 64 Highway Lexington NC 27292

MLS Number CAR4386782

  • Land
  • Acreage 37.83
  • County Davidson

Strategic Development Opportunity in Davidson County Located along the Highway 64 corridor in Lexington, North Carolina, this ±38-acre tract presents a compelling opportunity for investors, developers, and owner-users seeking a large-scale land position in one of the Triad's growing secondary markets. The property offers strong accessibility, flexible future development potential, and proximity to major regional employment and transportation corridors. Property Highlights: * ±38 Acres of Raw, Undeveloped Land with significant potential under current zoning for retail, shopping, medical, entertainment, storage, or mixed-use development. * Excellent Highway Access with frontage and visibility along E Highway 64, providing direct connectivity to Lexington, Asheboro, and the greater Piedmont Triad region. * Strategic Central Location between Charlotte, Greensboro, and Winston-Salem markets. * Development Flexibility suitable for a wide variety of future uses subject to zoning and municipal approvals. * Growing Regional Demand driven by continued population growth and industrial expansion throughout Davidson County and surrounding Triad communities. * Strong Long-Term Appreciation Potential in an expanding logistics and manufacturing corridor. * Large Contiguous Acreage increasingly difficult to find in Davidson County, creating scarcity value for future development. * Favorable Topography & Scale offering efficient site planning opportunities for phased development or a single-user campus concept. * Opportunity Zone for Investors Seeking Land Banking or Future Entitlement Upside. Location Advantages: * Convenient access to US Highway 64, a key east-west transportation corridor. * Within driving distance of major regional employers, manufacturing hubs, and distribution centers. * Accessible to the broader Piedmont Triad region, including: - Greensboro - Winston-Salem - High Point - Asheboro - Salisbury * Positioned within Davidson County, an area experiencing continued residential and commercial growth. Davidson County's population is estimated at more than 180,000 residents and continues to expand within the greater Triad region. Investment Potential: This property offers investors the opportunity to acquire a sizable land tract with long-term upside in a market benefiting from continued infrastructure investment, industrial growth, and regional migration trends. The combination of highway access, development scale, and location within the expanding Triad corridor positions the site as an attractive candidate for future retail, office, restaurant, medical, storage, recreational, or mixed-use projects.

Listed by Chris Puckett of Lantern Realty & Development,LLC (ch2realty@gmail.com), Carmady Kruger of Lantern Realty & Development LLC

$
$
%
$/month over payments
Federal 30-year interest rate: 7.28% last updated on Oct 1, 2026
* All Figures are estimates. Check with your bank or proposed mortgage company for actual interest rates.
This product uses the FRED® API but is not endorsed or certified by the Federal Reserve Bank of St. Louis.

Virtual TourSave FavoriteSchedule TourAsk A QuestionMore Details

19053 Double Eagle Drive Cornelius NC 28031

Cornelius, NC19053 Double Eagle Drive

Price$4,200,000

Est. Mortgage: $/month

MLS Number CAR4392235

  • Residential
  • Bedrooms 4
  • Bathroom 5
  • Square Feet 4,825
  • Acreage 0.7

Experience the rare opportunity to enjoy both breathtaking Lake Norman views and premier golf course living in The Peninsula. Perfectly situated along the 18th hole and complemented by a deeded boat slip, this exceptional residence offers an unparalleled combination of beautiful water views and championship golf course frontage. Designed with both elegance and functionality in mind, the home features 4 spacious bedrooms, 4 full bathrooms, and 2 half bathrooms. The chef's kitchen serves as the heart of the home, showcasing marble countertops, Ralph Lauren light fixtures, and a sunlit breakfast area overlooking the golf course. The main level is highlighted by a spectacular living room, where a dramatic concrete fireplace and an expansive wall of windows create a light-filled gathering space. The luxurious primary suite boasts expansive views of Lake Norman while offering a private retreat complete with a wet bar, oversized walk-in closet, and spa-inspired bath. Upstairs, dual staircases lead to a generous family room, three additional bedrooms with en-suite baths, and a versatile bonus room ideal for recreation, fitness, or media use. Fresh interior paint, hardwood floors, custom PowerView shades, and integrated Savant smart-home technology, blend sophistication with modern convenience. Step outside to your own private resort-style oasis featuring a saltwater infinity-edge pool, spa, and expansive lanai. Entertaining is effortless with AquaLink pool automation, surround sound, an outdoor kitchen, and a dedicated pool bath. This extraordinary property captures the essence of luxury Lake Norman living-offering panoramic water views, spectacular golf course scenery, and an unmatched lifestyle in one of the area's most sought-after communities.

Listed by Erin Ficenec of Ivester Jackson Christie's

$
$
%
$/month over payments
Federal 30-year interest rate: 7.28% last updated on Oct 1, 2026
* All Figures are estimates. Check with your bank or proposed mortgage company for actual interest rates.
This product uses the FRED® API but is not endorsed or certified by the Federal Reserve Bank of St. Louis.

Virtual TourSave FavoriteSchedule TourAsk A QuestionMore Details

8042 Nc Highway 150 Highway E Terrell NC 28682

MLS Number CAR4300142

  • Commercial
  • Acreage 17.62

2 Parcels equaling 17.62 Acres. 349 ft HWY 150 frontage.

Listed by Adam Barton of Lake Norman Agents LLC

$
$
%
$/month over payments
Federal 30-year interest rate: 7.28% last updated on Oct 1, 2026
* All Figures are estimates. Check with your bank or proposed mortgage company for actual interest rates.
This product uses the FRED® API but is not endorsed or certified by the Federal Reserve Bank of St. Louis.

Save FavoriteSchedule TourAsk A QuestionMore Details

224 Clearwater Court Norwood NC 28128

Norwood, NC224 Clearwater Court

Price$4,200,000

Est. Mortgage: $/month

Pending

MLS Number CAR4398661

  • Residential
  • Bedrooms 4
  • Bathroom 6
  • Square Feet 6,144
  • Acreage 0.7

This architecturally stunning waterfront residence is a masterclass in timeless design and exceptional craftsmanship! With resort style living in mind, this 6,144 heated square foot home features a dramatic foyer with walls of glass and a floorplan centered around a spectacular private courtyard that features Lake Tillery waterfront views! The thoughtfully designed main level is suited for elegant entertaining and comfortable everyday living. A dramatic great room with cathedral ceiling, walls of glass and a striking limestone fireplace that all flow seamlessly into the dining area and chef's kitchen, where an oversized center island with waterfall granite countertop, custom two-tone cabinetry, and premium appliances create an unforgettable gathering space. In addition, the beautifully appointed wet bar enhances the overall entertaining experience. The large, covered main level porch with outdoor kitchen and dining area is unforgettable! Offering total privacy and panoramic water views from every angle. The luxurious lakeside primary suite also serves as a private retreat including, a spa-inspired bath with heated floors and a custom-designed walk-in closet. A private elevator provides convenient access to both levels. The lower level is equally impressive, featuring an expansive living room and billiards area, a second wet bar with large center island overlooking the stunning central courtyard. Three additional bedrooms are located on this level, including two private guest suites, offering exceptional comfort and privacy for family and guests. Step outside to your own private waterfront resort. The heated saltwater pool and integrated spa overlook Lake Tillery, while beautifully landscaped grounds, multiple covered patios, and inviting outdoor living spaces provide the perfect backdrop for relaxing afternoons or unforgettable evenings. A gentle walk leads to the covered maximum-size two-slip boathouse, complete with two boat lifts, remote-controlled custom boat cover, private storage, and a spacious open sun deck-with deep water and approximately 136 feet of shoreline with sweeping main channel views, this area is perfect for swimming, fishing, or simply relaxing. Additional highlights include an attached 2½-car garage and an additional attached two-car garage, a whole-house generator, Sonos surround sound system, extensive custom built-ins, premium finishes throughout, and a fenced backyard. Residents of Edgewater enjoy elevated living with gated security, a clubhouse, swimming pool, private boat launch, lake access, picnic areas, RV and boat storage, and beautifully maintained common areas. More than simply a waterfront home, this is a rare opportunity to own one of Lake Tillery's premier luxury residences-where timeless architecture, uncompromising quality, and an extraordinary waterfront setting come together to create a truly exceptional lifestyle.

Listed by Lynn Norman of Lake Tillery Properties LLC

$
$
%
$/month over payments
Federal 30-year interest rate: 7.28% last updated on Oct 1, 2026
* All Figures are estimates. Check with your bank or proposed mortgage company for actual interest rates.
This product uses the FRED® API but is not endorsed or certified by the Federal Reserve Bank of St. Louis.

Save FavoriteSchedule TourAsk A QuestionMore Details

73 Lake Point Drive Lake Toxaway NC 28747

Lake Toxaway, NC73 Lake Point Drive

Price$4,200,000

Est. Mortgage: $/month

MLS Number CAR4416031

  • Residential
  • Bedrooms 3
  • Bathroom 3
  • Square Feet 2,765
  • Acreage 0.57

Located on the pristine shoreline of Lake Toxaway, this tastefully landscaped lakefront sanctuary offers expansive water views complemented by beautiful views of Panthertail Mountain and Big Pisgah Mountain. The home's warm and inviting interiors are anchored by a massive native stone fireplace, creating a striking focal point and bringing timeless mountain character to the main living space. Expansive covered outdoor living areas are a highlight of the property, providing multiple spaces for dining, entertaining, relaxing, and gathering with family and friends while taking in the surrounding lake and mountain scenery. An outdoor stone fireplace creates an inviting setting for cozy evenings by the fire, while the generous covered spaces make it easy to enjoy the waterfront throughout the seasons. From quiet mornings overlooking the water to afternoons spent boating and evenings gathered outdoors, the home is designed to embrace the natural beauty of its lakefront setting. With approximately 195 feet of lake frontage, the property offers an exceptional connection to the water along with exciting possibilities for creating an even more substantial lakefront presence. Its convenient location to the main corridor provides easy access to the nearby mountain towns of Cashiers and Brevard, placing shopping, dining, outdoor recreation, and everyday conveniences within a comfortable drive. Offered furnished and complete with a 2021 Hurricane pontoon boat powered by a 150-horsepower Yamaha outboard engine, this special property provides the opportunity to begin enjoying the Lake Toxaway lifestyle from day one-whether heading out for an afternoon on the water, relaxing along the shoreline, or simply taking in the surrounding lake and mountain scenery. Call broker for Lake Toxaway Country Club membership availability.

Listed by Ross Hyett of Lake Toxaway Co.

$
$
%
$/month over payments
Federal 30-year interest rate: 7.28% last updated on Oct 1, 2026
* All Figures are estimates. Check with your bank or proposed mortgage company for actual interest rates.
This product uses the FRED® API but is not endorsed or certified by the Federal Reserve Bank of St. Louis.

Save FavoriteSchedule TourAsk A QuestionMore Details

4013 Nc Hwy 18 Highway Vale NC 28168

Vale, NC4013 Nc Hwy 18 Highway

Price$4,200,000

Est. Mortgage: $/month

MLS Number CAR4417782

  • Residential
  • Bedrooms 6
  • Bathroom 7
  • Square Feet 6,206
  • Acreage 111.74

Located along NC 18 Highway in Catawba County, North Carolina, this one-of-a-kind country estate combines luxury living, productive farmland, wooded acreage, multiple residences and buildings, abundant water and outstanding recreational opportunities. Convenient to Hickory, Morganton and Asheville, the property offers an exceptional blend of country living, farming, hunting, fishing and income-producing potential in the Western North Carolina Foothills. Built in 2022, the approximately 5,000-square-foot custom home features four bedrooms, two full bathrooms and two half bathrooms with an open floor plan designed for everyday living and entertaining. The custom kitchen offers a large island with beverage cooler, stainless steel appliances, granite countertops, walk-in pantry and farm sink. Seven-inch-wide hardwood flooring runs throughout the home, while the living and dining area features an approximately 20-foot ceiling with exposed wood beams, gas fireplace with granite hearth and large windows overlooking the pool. The spacious primary suite includes a tray ceiling, walk-in closet and pool views. The primary bathroom features heated tile floors, custom cabinetry and a large tiled shower. Covered front and rear porches provide additional outdoor living space overlooking the property and pool. The attached four-car garage with epoxy floors includes an approximately 15-by-10-foot walk-in, climate controlled gun safe room with electronic vault door. Above the garage is a finished bonus room configured as a home theater with a 100-inch screen TV, custom sound, theater seating and lighting, along with a home office and additional storage. Outdoor living centers around an approximately 35,000-gallon heated gunite pool featuring two waterfalls, a hot tub and travertine decking. A covered outdoor kitchen pavilion includes a custom grill, smoker, sink and bar seating, while a propane fire pit provides a gathering area with views of the open fields and South Mountains. Pool functions, sound, lighting and security can be controlled remotely by phone. Additional features include professional landscaping, irrigation and lighting, a Generac generator, tankless propane water heater, underground propane tank, zoned Trane HVAC systems, perimeter cameras and fire alarm system. An approximately 6,500-square-foot barndominium built in 2023 has its own well and septic system and features epoxy floors, large garage doors, covered workspace/storage and mezzanine storage. It also includes a two-bedroom, one-bath apartment with an open kitchen and living area. Additional improvements include a 40-by-40-foot barn and a second home at 4009 NC 18 Highway, being sold as-is, offering approximately 1,200 square feet with three bedrooms and one bathroom. The land is equally impressive, with approximately 40 acres of crop ground with farm leases in place and approximately 70 wooded acres featuring hardwood and pine timber. Multiple creeks wind through the property, while an approximately two-acre stocked pond offers fishing and valuable wildlife habitat. Whitetail deer are abundant, with crop fields, mature woods, creek corridors and dependable water creating excellent habitat for deer and other wildlife. An established road system provides convenient access throughout the acreage for farming, land management, hunting and recreation. A long private paved drive leads into the estate, where views of the South Mountains and Western North Carolina sunsets complete the setting. Few properties combine a custom luxury residence, resort-style outdoor living, large barndominium, additional residence, working farmland, timber, creeks, stocked pond and exceptional recreational opportunities in one offering. This is a truly distinctive Catawba County estate that would be difficult to duplicate.

Listed by Chip Camp and Chris Weaver of Whitetail Properties Real Estate LLC

$
$
%
$/month over payments
Federal 30-year interest rate: 7.28% last updated on Oct 1, 2026
* All Figures are estimates. Check with your bank or proposed mortgage company for actual interest rates.
This product uses the FRED® API but is not endorsed or certified by the Federal Reserve Bank of St. Louis.

Virtual TourSave FavoriteSchedule TourAsk A QuestionMore Details

2494 Primm Road Denver NC 28037

Denver, NC2494 Primm Road

Price$4,200,000

Est. Mortgage: $/month

MLS Number CAR4395617

  • Residential
  • Bedrooms 5
  • Bathroom 4
  • Square Feet 5,900
  • Acreage 0.67

Discover a remarkable expression of Lake Norman waterfront living in this newly constructed custom home by Planishek Properties, where sweeping main channel views, thoughtful design, and exceptional indoor-outdoor living come together. Built as a ranch with a fully finished walk-out basement, the home offers an elevator and a layout designed for comfortable everyday living, effortless entertaining, and enjoying the lake from nearly every angle. Step inside and the water immediately takes center stage. A dramatic vaulted great room with expansive windows frames wide-open Lake Norman views while bringing abundant natural light into the heart of the home. The open floor plan flows seamlessly from the great room to the dining area and beautifully appointed kitchen, creating a gathering space that feels both impressive and inviting. Honed quartz countertops, premium JennAir appliances, a gas range, separate full-size refrigerator and freezer, generous walk-in pantry, and oversized island make the kitchen equally suited for quiet mornings and hosting a crowd. The main-level primary suite is a true waterfront retreat, positioned to capture panoramic sunrise views across the lake through an expansive wall of windows. Vaulted ceilings add to the sense of space, while the spa-inspired bath features a soaking tub, oversized walk-in shower, dual vanities, and separate generous walk-in closets. Also on the main level are a private ensuite bedroom, an additional guest bedroom with access to a full bath, dedicated office, and spacious laundry room with drop zone. Downstairs, the walk-out lower level expands the home's entertaining possibilities. A spacious recreation and family room with fireplace opens to the outdoor living areas, while a dedicated media room and fitness room provide spaces to unwind and recharge. The bar and kitchenette are designed for entertaining with a dishwasher, sink, ice maker, beverage refrigerator, and walk-up serving window. A custom stone accent wall creates a striking connection between the bar and fireplace, while two additional bedrooms, a full bath, and abundant storage complete the lower level. Outside is where the Lake Norman lifestyle truly comes alive. The travertine terrace surrounds a heated pool and spa overlooking the main channel, creating an incredible backdrop for afternoons by the water and evenings under the stars. Gather around the fire pit, enjoy the privacy of the fully fenced backyard, or head down to the new stationary dock with private boat slip, ready for a lift. From sunrise over the water to days spent boating and evenings entertaining poolside, this home was created to make the most of its extraordinary Lake Norman setting. Schedule your private showing and experience the views, craftsmanship, and waterfront lifestyle in person.

Listed by Nicole Leininger of Ivester Jackson Christie's

$
$
%
$/month over payments
Federal 30-year interest rate: 7.28% last updated on Oct 1, 2026
* All Figures are estimates. Check with your bank or proposed mortgage company for actual interest rates.
This product uses the FRED® API but is not endorsed or certified by the Federal Reserve Bank of St. Louis.

Virtual TourSave FavoriteSchedule TourAsk A QuestionMore Details

Broker Reciprocity MLS Grid Logo © 2026 Listings courtesy of Canopy MLS as distributed by MLS GRID. IDX information is provided exclusively for consumers’ personal non-commercial use and may not be used for any purpose other than to identify prospective properties consumers may be interested in purchasing. The IDX data is deemed reliable but is not guaranteed by MLS GRID and may be subject to an end user license agreement prescribed by the Member Participant’s applicable MLS.  Based on information submitted to the MLS GRID as of October 4, 2026 11:45 PM UTC . All data is obtained from various sources and may not have been verified by broker or MLS GRID. Supplied Open House Information is subject to change without notice. All information should be independently reviewed and verified for accuracy. Properties may or may not be listed by the office/agent presenting the information. Some IDX listings have been excluded from this website.