and narrow your search. If you have fewer than 200 results, you can save your search.

Arden NC

r=3901-3912
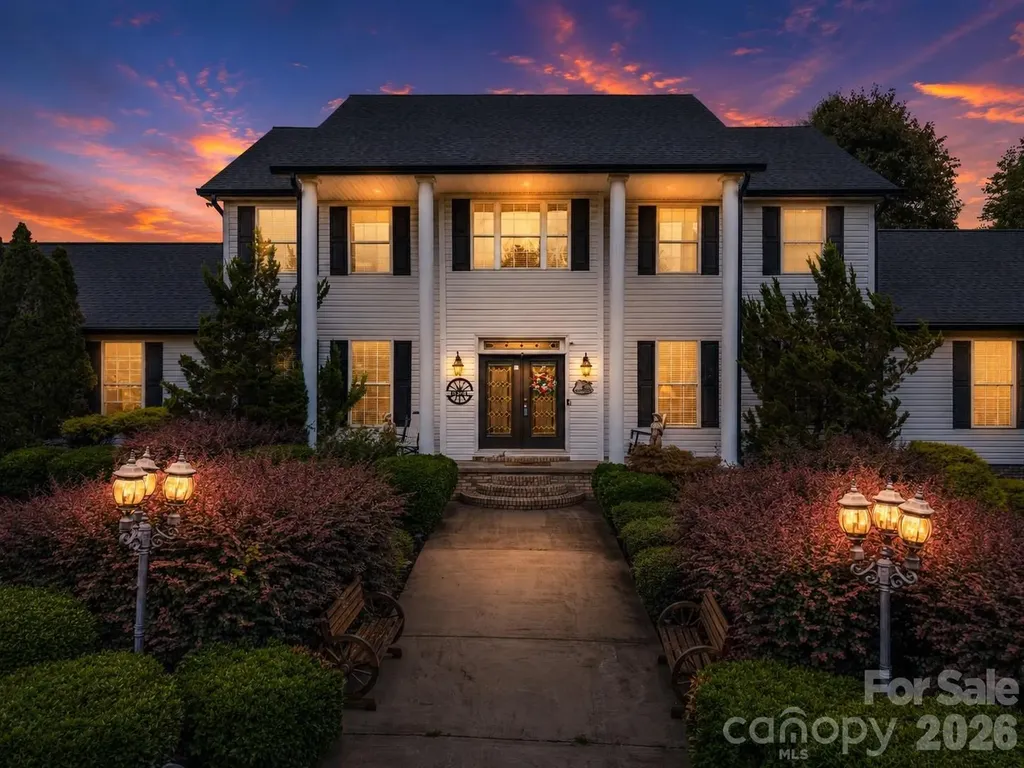
532 Harvey Logan Road Bostic NC 28018

Bostic, NC532 Harvey Logan Road

Price$1,049,900

Est. Mortgage: $/month

MLS Number CAR4219327

  • Residential
  • Bedrooms 4
  • Bathroom 5
  • Square Feet 5,961
  • Acreage 43.48

Rare opportunity to own a private estate on 43.48 unrestricted picturesque acres in the rolling countryside of Bostic, NC. This exceptional property offers more than 5,900 square feet of living space, featuring 4 bedrooms, 4.5 bathrooms, and endless possibilities for recreation, multi-generational living, investment, or future expansion. Designed for both comfort and entertaining, the home includes a main-level primary suite, spacious living areas, and additional bedrooms and living space upstairs and in the finished basement. A new roof was installed in June 2026, providing added value and peace of mind. The property is surrounded by natural beauty, offering privacy, tranquility, and plenty of room to roam, with streams running through the acreage. Outdoor amenities create a true retreat experience, including a stocked koi pond, slate patio, vinyl roll-down enclosures for year-round enjoyment, an 8-person hot tub, and an infrared sauna. A built-in whole-home stereo system enhances the atmosphere throughout multiple living and entertaining spaces. With no HOA and no city taxes, enjoy the freedom to hunt, garden, explore, or simply relax and take in the peaceful surroundings. The expansive acreage, combined with the property's natural water features and close proximity to the Tryon International Equestrian Center, makes it ideal for pasture, horses, and equestrian enthusiasts. The land also offers potential for a second homesite or future development opportunities. Conveniently located near Lake Lure, Asheville, and Greenville, this one-of-a-kind property combines privacy, versatility, and accessibility in an extraordinary setting.

Listed by Tara Nelon of Pinnacle Sothebys International Realty

$
$
%
$/month over payments
Federal 30-year interest rate: 7.4% last updated on Oct 8, 2026
* All Figures are estimates. Check with your bank or proposed mortgage company for actual interest rates.
This product uses the FRED® API but is not endorsed or certified by the Federal Reserve Bank of St. Louis.

Save FavoriteSchedule TourAsk A QuestionMore Details

271 Beaten Path Road Mooresville NC 28117

Mooresville, NC271 Beaten Path Road

Price$1,049,000

Est. Mortgage: $/month

MLS Number CAR4364554

  • Residential
  • Bedrooms 4
  • Bathroom 5
  • Square Feet 3,222
  • Acreage 0.77

Low Country elegance meets quiet luxury in this fully renovated (in 2025) home in Shavender's Bluff, one of Lake Norman's most desirable communities with a private beach, boat launch, pool, and boat storage. The chef's kitchen features custom Schuler cabinetry, quartz countertops and full-height backsplash, large center island, brushed gold fixtures, and premium KitchenAid appliances, including a 6-burner gas range with double oven, microwave drawer, dishwasher, and U-Line hood. Additional highlights include a Frigidaire Professional refrigerator & freezer and a 46-bottle wine fridge. Major upgrades include 2 new HVAC systems, a new well pump and tank, and 2 new water heaters (2025). Interior features new French white oak floors, new tile, and fresh paint throughout. The main-level primary suite offers a spa-like marble bath with dual vanities and a private water closet. A dramatic two-story great room with a stone fireplace and gas logs anchors the home. All bathrooms are remodeled, and bedroom 3 now features a private en-suite. Enjoy fresh landscaping with irrigation recently added to the front and side yard and access to top-tier Lake Norman amenities with unique Lake Norman Beach access. Move-in-ready luxury with modern upgrades throughout.

Listed by Jessica Simpson and Doris Nash of Ivester Jackson Christie's

$
$
%
$/month over payments
Federal 30-year interest rate: 7.4% last updated on Oct 8, 2026
* All Figures are estimates. Check with your bank or proposed mortgage company for actual interest rates.
This product uses the FRED® API but is not endorsed or certified by the Federal Reserve Bank of St. Louis.

Virtual TourSave FavoriteSchedule TourAsk A QuestionMore Details

94 Oak Hollow Drive Asheville NC 28805

Asheville, NC94 Oak Hollow Drive

Price$1,049,000

Est. Mortgage: $/month

Active With Contract

MLS Number CAR4386463

  • Residential
  • Bedrooms 4
  • Bathroom 5
  • Square Feet 4,742
  • Acreage 0.58

Welcome home to this stunning 4,000+ square foot retreat nestled in the coveted Oak Hollow neighborhood of Riceville, one of East Asheville's most sought-after communities. Surrounded by mountain views and located just moments from the iconic Blue Ridge Parkway, this exceptional modern provincial home offers the perfect blend of luxury, comfort, and timeless craftsmanship. From the moment you enter, you'll be captivated by the light-filled open floor plan, soaring ceilings, rich crown molding, granite countertops throughout, and custom designer finishes that create an atmosphere both elegant and inviting. The heart of the home is the impressive living room, centered around a wood-burning “Fireplace Xtrordinair” beautifully accented with Italian mosaic tile - a warm and sophisticated focal point perfect for gathering with family and friends. The spacious main-level primary suite is a true sanctuary, featuring a spa-inspired ensuite bath with a relaxing Jacuzzi tub and generous walk-in spaces. Upstairs offers three additional bedrooms, two full bathrooms, and a large bonus room/playroom ideal for a media space, recreation room, or guest retreat. The finished basement adds even more versatility with an additional bonus room and full bath, creating the perfect setup for extended family, visitors, or a private getaway space. Step outside and discover your own backyard oasis. Designed for both entertaining and peaceful evenings at home, the expansive patio features an outdoor fireplace, built-in BBQ grill, play structure, and professionally landscaped grounds that blend seamlessly with the surrounding natural beauty. Additional highlights include a spacious 2.5-car garage, circular driveway, abundant storage, and an unbeatable location offering both privacy and convenience. This is more than a home - it's a lifestyle. An extraordinary opportunity to own a one-of-a-kind luxury property in the heart of East Asheville. **Chandelier in dining room does not convey.**

Listed by Heather Nesbitt of MACKEY REALTY LLC - AVL

$
$
%
$/month over payments
Federal 30-year interest rate: 7.4% last updated on Oct 8, 2026
* All Figures are estimates. Check with your bank or proposed mortgage company for actual interest rates.
This product uses the FRED® API but is not endorsed or certified by the Federal Reserve Bank of St. Louis.

Save FavoriteSchedule TourAsk A QuestionMore Details

1329 Merrimon Avenue Asheville NC 28804

Asheville, NC1329 Merrimon Avenue

Price$1,049,000

Est. Mortgage: $/month

Active With Contract

MLS Number CAR4395782

  • Residential
  • Bedrooms 4
  • Bathroom 2
  • Square Feet 2,032
  • Acreage 0.57

Rarely does a property combine an unbeatable location, extensive luxury renovations, and truly effortless one-level living. Nestled on a highly sought-after waterfront homesite in the prestigious Lakeview Park neighborhood, this beautifully renovated residence offers private access to Beaver Lake-an exclusive amenity available to Lakeview Park residents. The home has undergone a comprehensive renovation with meticulous attention to quality and comfort. Set on an exceptionally rare, level half-acre lot, the property features a private, fully fenced backyard and breathtaking lake views that fill the home through oversized windows spanning the entire front of the residence. The seamless floor plan provides true one-level living, with no steps from the rear entry and only two steps at the front entrance. Comfort and flexibility abound with two fireplaces-one in the living room and another in the den-along with an attached two-car garage that is fully climate controlled with both heating and air conditioning. A bonus room offers privacy for an office or an additional bedroom. The stunning chef's kitchen is equipped with premium Bosch appliances, a gas range with warming drawer, dual-zone Wine Enthusiast wine cooler with additional refrigeration drawers, and numerous custom upgrades designed for both everyday living and entertaining. Throughout the home, new tile flooring creates a sophisticated, completely level surface with no saddles or transitions between rooms. The luxurious primary suite features a spa-inspired bath with a tankless full-function bidet toilet, smart medicine cabinet with auto-defog technology and integrated makeup mirror, specialty lighting, charging outlets, and a spacious wet-room shower. The guest bathroom has also been tastefully renovated and features a generous shower, floating vanity with custom mirror and ample storage in a glass shelved open closet. Recent improvements extend throughout the property and include a new roof on both the home and storage shed, designer closet systems, new interior doors, electric shades, extensive electrical rewiring with upgraded lighting, switches, outlets and ceiling fans, significant plumbing updates, noise-canceling windows, and a tankless water heater. Outdoor features include the fenced in back yard with the oversized storage shed offering endless possibilities as an art studio, workshop, garden retreat or private home office as it has power to the building. The fenced front patio features a self closing gate which is great for containing our small furry friends. Modern smart-home conveniences are integrated throughout, including a Wi-Fi-enabled refrigerator, Nest thermostat, smart smoke and carbon monoxide detectors, Ring doorbells, exterior cameras and lighting and Bluetooth-enabled garage door openers. This is a rare opportunity to own an updated home on one of North Asheville's most desirable streets, where spectacular lake views, one-level living, privacy, and modern luxury come together in an extraordinary setting.

Listed by Leslie Osborne Quinn of Blue Ridge Properties Group

$
$
%
$/month over payments
Federal 30-year interest rate: 7.4% last updated on Oct 8, 2026
* All Figures are estimates. Check with your bank or proposed mortgage company for actual interest rates.
This product uses the FRED® API but is not endorsed or certified by the Federal Reserve Bank of St. Louis.

Virtual TourSave FavoriteSchedule TourAsk A QuestionMore Details

1767 Catawba Falls Parkway Black Mountain NC 28711

MLS Number CAR4411768

  • Residential
  • Bedrooms 3
  • Bathroom 6
  • Square Feet 4,290
  • Acreage 2.77

Your private mountain estate is here! This gorgeous log cabin offers you prime Blue Ridge mountain living. Home is solidly built with post-and-beam touches throughout. Legally listed as a 3 bedroom, home has 5 rooms currently being used as bedrooms - each with its own private ensuite full bath. Perfect for large family gatherings and reunions - yours and others - because Catawba Falls Preserve is one of the few gated, restricted neighborhoods in the area that allow you to use your home as a short-term rental. So keep using it as an AirBNB/VRBO just like the current owners, and make passive income when you're not there! All furnishings are included, except for a few personal items. This place is literally turnkey. 35 minutes to Asheville and 20 minutes to Black Mountain. See MLS 4408804 for home plus 4 additional lots for added privacy - priced at $1.229m! https://visiorephoto.hd.pics/1767-Catawba-Falls-Pkwy/idx

Listed by Matt Lutz of GreyBeard Realty

$
$
%
$/month over payments
Federal 30-year interest rate: 7.4% last updated on Oct 8, 2026
* All Figures are estimates. Check with your bank or proposed mortgage company for actual interest rates.
This product uses the FRED® API but is not endorsed or certified by the Federal Reserve Bank of St. Louis.

Virtual TourSave FavoriteSchedule TourAsk A QuestionMore Details

55 S Market Street Asheville NC 28801

MLS Number CAR4411363

  • Condo
  • Bedrooms 2
  • Bathroom 3
  • Square Feet 1,614

Asheville downtown condo. Immaculate 2 bedroom and 2 1/2 bathroom. Perfect for both primary residence seekers or those looking for a premium, “lock-and-go” second home. As the largest unit in the building with over 1,600 square feet-this west-facing condo captures partial mountain views. The open-concept floor plan kitchen, living room, den and dining area are designed for effortless entertaining and daily relaxation. Gourmet kitchen serves as the heart of the home, quartz countertops, stainless steel appliances, a spacious pantry, and a generous bar counter. Covered balcony off of the living room is perfect for additional relaxation and don't forget the den area with fireplace and builtin book-shelves. Plus 9 1/2 ft ceilings. Two spacious en-suite bedrooms, each with walk-in closets and contemporary bathrooms. Plus half-bath for guests, built-in office/desk nook, separate laundry room. Secure building with an inviting lobby, a dedicated office/media room, and a community kitchen with dining space for larger gatherings. Landscaped courtyard, featuring lounge seating, a fire pit, and a grilling area. Tucked on a quiet, low-traffic side street has you just steps away from the very best of Asheville restaurants, art galleries, music venues, live theater. and museums Move-in ready and waiting for you.

Listed by Aidree Tolan of Mosaic Community Lifestyle Realty

$
$
%
$/month over payments
Federal 30-year interest rate: 7.4% last updated on Oct 8, 2026
* All Figures are estimates. Check with your bank or proposed mortgage company for actual interest rates.
This product uses the FRED® API but is not endorsed or certified by the Federal Reserve Bank of St. Louis.

Save FavoriteSchedule TourAsk A QuestionMore Details

118 Still Water Lane Fletcher NC 28732

Fletcher, NC118 Still Water Lane

Price$1,049,000

Est. Mortgage: $/month

MLS Number CAR4391029

  • Residential
  • Bedrooms 3
  • Bathroom 4
  • Square Feet 3,770
  • Acreage 0.98

A stylish residence that merges classic craftsman flair with a contemporary touch. It includes three sleeping rooms, a dedicated work area, and a flexible living space over the garage, plus three sheltered outdoor areas for daily outdoor enjoyment. The heart of the home is a spacious kitchen designed for social meals, anchored by a sizable island perfect for casual dining and prep. Features include custom cabinetry, high-end stainless appliances (with a Wi-Fi enabled oven option), quartz surface finishes, and a chic tile backsplash that ties the space together. On the main floor, the primary retreat offers two walk-in closets with built-in organization panels. The adjacent bathroom emphasizes comfort with refined cabinetry, quartz counters, a large porcelain-tiled shower, and a relaxing soaking tub. Upstairs holds a second full suite and a guest room, each with their own full bath and wardrobe, providing flexibility for family living or guests. Beyond the sleeping areas, a dedicated home workspace and a multipurpose room above the garage supply rooms for work, hobbies, or entertainment. A cozy reading nook tucked away from the main living zones creates a peaceful spot for book time. The home features full spray-foam insulation for energy efficiency and quiet interiors. Located roughly five to seven minutes from groceries, retailers, and leisure options, this home offers convenient access combined with thoughtful design and quality finishes.

Listed by Ben Palmer of Keller Williams Professionals

$
$
%
$/month over payments
Federal 30-year interest rate: 7.4% last updated on Oct 8, 2026
* All Figures are estimates. Check with your bank or proposed mortgage company for actual interest rates.
This product uses the FRED® API but is not endorsed or certified by the Federal Reserve Bank of St. Louis.

Save FavoriteSchedule TourAsk A QuestionMore Details

122 Brookridge Lane Mooresville NC 28117

Mooresville, NC122 Brookridge Lane

Price$1,049,000

Est. Mortgage: $/month

MLS Number CAR4430067

  • Residential
  • Bedrooms 3
  • Bathroom 3
  • Square Feet 3,173
  • Acreage 1.02

Enjoy seasonal water views and a beautiful two-story home designed with both everyday living and functionality in mind. Inside, a beautiful kitchen creates an inviting space for cooking, gathering, and entertaining. The primary suite is conveniently located on the main level and features an elegant bathroom. A main-level laundry room and additional laundry upstairs offer added convenience. Step outside onto the large, partially covered deck-an ideal spot for relaxing, entertaining, or taking in the surrounding views throughout the seasons. The oversized garage features durable epoxy flooring, a 50-amp RV plug, and is pre-wired for an EV charger, offering plenty of flexibility for vehicles, recreational equipment, and hobbies. Additional usable space can be found in the crawl space, where a large area with tall ceilings and concrete flooring provides excellent potential for a workshop or substantial storage. For those who enjoy time on the water, a public boat ramp is conveniently located approximately five minutes away, making it easy to take advantage of nearby lake access.

Listed by Joseph Davis and Madison Davis of Staylakenorman LLC

$
$
%
$/month over payments
Federal 30-year interest rate: 7.4% last updated on Oct 8, 2026
* All Figures are estimates. Check with your bank or proposed mortgage company for actual interest rates.
This product uses the FRED® API but is not endorsed or certified by the Federal Reserve Bank of St. Louis.

Save FavoriteSchedule TourAsk A QuestionMore Details

1006 Chelsea Place Matthews NC 28105

Matthews, NC1006 Chelsea Place

Price$1,049,000

Est. Mortgage: $/month

MLS Number CAR4408287

  • Residential
  • Bedrooms 5
  • Bathroom 3
  • Square Feet 4,131
  • Acreage 0.39

Welcome to this stunning custom all-brick home nestled on a quiet cul-de-sac in the sought-after Mallory Manor subdivision! With over 4,000 sq. ft., 5 bedrooms, and 3 beautifully updated baths, this home has it all. Inside, you'll find hardwood floors, dual staircase, custom trim and moldings, and built-ins throughout that give this home a truly elevated feel. The sunroom and bonus room offer flexible living space for any lifestyle. The kitchen features stainless appliances and a new gas range, the primary suite is a true retreat, complete with a dedicated study and whirlpool garden tub. Renovated bathrooms showcase new fixtures, cabinetry, and tile throughout. A two-car garage plus a hobby and workroom with built-ins rounds out the interior perfectly. Peace of mind comes standard with two brand new HVAC systems (2023 & 2026). Step outside and prepare to be wowed, the backyard is an entertainer's paradise featuring a heated pool with attached spa, travertine pool surround, composite deck, stone fire pit, and a gorgeous koi pond with waterfall and water lilies. Mature landscaping and exceptional curb appeal make this one a showstopper from the moment you arrive. Come see it before it's gone!

Listed by Sylvia Gause of COMPASS

$
$
%
$/month over payments
Federal 30-year interest rate: 7.4% last updated on Oct 8, 2026
* All Figures are estimates. Check with your bank or proposed mortgage company for actual interest rates.
This product uses the FRED® API but is not endorsed or certified by the Federal Reserve Bank of St. Louis.

Virtual TourSave FavoriteSchedule TourAsk A QuestionMore Details

1720 Thomas Avenue Charlotte NC 28205

Charlotte, NC1720 Thomas Avenue

Price$1,049,000

Est. Mortgage: $/month

MLS Number CAR4423737

  • Residential
  • Bedrooms 3
  • Bathroom 2
  • Square Feet 1,796
  • Acreage 0.17

Here Is Your Chance To Own A Home That Feels As Though It Was Plucked Straight From The Pages Of Architectural Digest. Built In 1929 And Thoughtfully Reimagined With An Artful Eye For Design, This Quintessential Historic Bungalow Is Positioned On Beloved Thomas Avenue, Arguably One Of The Most Coveted And Cherished Tree-Lined Bungalow Streets In All Of Charlotte. This Is The Kind Of Home That Does Not Come Along Often. The Street. The Setting. The Placement Within The Neighborhood. The Architecture. The Design. The Flow. The Details. It Truly Has It All, And It Has Been Beautifully Considered From Top To Bottom So You Can Simply Move In, Settle In And Enjoy! Inside, Original Bungalow Character Meets Elevated Modern Design At Every Turn. Exposed Beams, Beautiful Hardwoods, An Open-Concept Living, And A Custom Reclaimed-Wood Fireplace Create A Warm, Collected Backdrop That Feels Both Sophisticated And Inviting. The Kitchen Is Equal Parts Showstopper And Workhorse, Featuring A Six-Burner 48-Inch Dacor Gas Range, Concrete Countertops, Custom Cabinetry And A Thoughtfully Designed Pantry. And While The Charm Is Abundant, The Functionality Is Equally Impressive. This Home Was Renovated With Real Life In Mind, Offering The Storage And Spaces That Historic Homes Often Lack-Including An Oversized Laundry Room, Built-In Shelving And A Generous Primary Walk-In Closet. Tucked Privately At The Rear Of The Home, The Primary Suite Feels Like Its Own Retreat. French Doors Open Directly To The Private Back Porch, Creating An Effortless Connection To The Outdoors. The Backyard Continues The Story With Additional Patio Space And Plenty Of Room To Create Your Own Private Urban Oasis. And Then There Is The Detached Workshop-A Truly Special Bonus With Incredible Potential. The Previous Owner Began The Process Of Exploring Its Conversion Into An ADU, With Architectural Drawings Available Upon Request. The Structure Already Has Its Own Electric Meter, Opening The Door To A Multitude Of Possibilities For A Future Guest Suite, Studio, Office Or ADU. Recent Improvements Include A New Vapor Barrier, French Drain And Sump Pump In The Crawlspace (2025); New Tankless Water Heater (2025); New Roofs On Both The Main House And Workshop (2026); New Electrical Service To The Workshop (2026); And Architectural Drawings For The Potential ADU Conversion (2026). This Is More Than A Beautifully Renovated Bungalow. It Is A Home With Soul, An Extraordinary Address, And The Kind Of Design That Makes You Stop And Appreciate Every Room!

Listed by Jeff King of Savvy + Co Real Estate

$
$
%
$/month over payments
Federal 30-year interest rate: 7.4% last updated on Oct 8, 2026
* All Figures are estimates. Check with your bank or proposed mortgage company for actual interest rates.
This product uses the FRED® API but is not endorsed or certified by the Federal Reserve Bank of St. Louis.

Save FavoriteSchedule TourAsk A QuestionMore Details

760 Woody Lane Waynesville NC 28786

Waynesville, NC760 Woody Lane

Price$1,049,000

Est. Mortgage: $/month

MLS Number CAR4405125

  • Residential
  • Bedrooms 4
  • Bathroom 4
  • Square Feet 2,784
  • Acreage 2.07

760 Woody Lane crowns the ridge inside Laurel Ridge Country Club, and the view is the reason. From the top of the mountain the land falls away across all of Laurel Ridge and keeps going: layered blue ridgelines, the Great Smoky Mountains and Mt. Pisgah standing off in the distance, and the lights of Waynesville in the valley below. Long range, mountain, year round. This is the view buyers climb the ridge hoping to find, and here it follows you from room to room. The log home lives easy on one level. Two bedrooms and two baths in 1,816 square feet, with an open layout that keeps the ridgeline in front of you from the moment you walk in. A stone wood-burning fireplace anchors the great room and earns its keep on a cool mountain evening. Wood, tile and carpet floors, insulated windows and doors, central air and a heat pump, city water, and a full appliance package that stays. There is a one-car garage, so the everyday things have somewhere to go. Step out to the deck and you are in the room you will actually use, from cool-air mornings through the long golden hour when the ridgelines light up. A gazebo sits in the yard, and a fenced area gives dogs and grandchildren somewhere to be. A trail follows the ridgeline right out the back door, a walk along the crest of the mountain without leaving home. The second living quarters is what sets this property apart. A separate guest house of 968 square feet, with two bedrooms, two baths, a private entrance and the same long-range views as the main home, laid out as two distinct living spaces, each with its own kitchen. That is two kitchens in the guest house, and three across the property in all. Family who visit get their own front door, a studio or workshop or home office gets its own building, and with two full kitchens and separate entries the guest house reads as a ready income opportunity, whether you rent it or let it help carry the property. Together the two structures total 2,784 square feet, four bedrooms and four baths. All of it sits on 2.07 acres, two building lots combined into a single parcel. The lot next door is not a neighbor waiting to happen, it is already yours, and so is the privacy and the sightline that comes with it. Native rhododendron, mountain laurel and hardwoods screen the house without crowding the view. Both dwellings have propane power back-up generators. Laurel Ridge Country Club surrounds you: an 18-hole Bob Cupp designed golf course, clubhouse, fitness center, putting green, tennis and game courts, behind gate, on a paved road, with dues of only $50. The course and downtown Waynesville shops and dining are about five minutes down the mountain. The Blue Ridge Parkway is under ten. Asheville is thirty-five. High elevation mountain living, a stone hearth to come home to, a second home for guests already built, and a view that does not end.

Listed by Jonathan Tharp of Keller Williams Great Smokies

$
$
%
$/month over payments
Federal 30-year interest rate: 7.4% last updated on Oct 8, 2026
* All Figures are estimates. Check with your bank or proposed mortgage company for actual interest rates.
This product uses the FRED® API but is not endorsed or certified by the Federal Reserve Bank of St. Louis.

Virtual TourSave FavoriteSchedule TourAsk A QuestionMore Details

1402 Smoketree Court Waxhaw NC 28173

Waxhaw, NC1402 Smoketree Court

Price$1,049,000

Est. Mortgage: $/month

MLS Number CAR4413760

  • Residential
  • Bedrooms 6
  • Bathroom 6
  • Square Feet 4,443
  • Acreage 0.43

Enjoy all that Weddington Trace has to offer while being conveniently located near downtown Waxhaw, Blakeney and Ballantyne, with easy access to I-485, shopping, dining and everyday conveniences. You get the space and neighborhood amenities you're looking for without feeling far removed from everything the Charlotte area has to offer. 1402 Smoketree Court is a spacious full-brick home tucked away on a quiet cul-de-sac in sought-after Weddington Trace. With nearly 4,500 square feet, 6 bedrooms, 5.5 baths, a 3-car garage and three finished levels, this home offers plenty of space and flexibility. Recent updates include two new upper-floor HVAC units in 2025, a new refrigerator in 2025 and updates to the irrigation system in 2025. The main level features hardwood floors, a private guest suite with full bath, home office with French doors, formal dining room and a spacious great room with stone fireplace. The kitchen offers a large island, gas cooktop, wall ovens, new refrigerator, walk-in pantry and butler's pantry, with oversized sliding doors opening to the deck and peaceful wooded backyard. Upstairs, the spacious primary suite includes two walk-in closets and a beautifully appointed bath. Three additional bedrooms, two full baths, a loft with custom built-ins and a large laundry room provide plenty of room for everyone. The third floor adds even more possibilities with a large bonus/media room, full bath, walk-in closet and walk-in attic-ideal for a game room, home gym, office, guest space or additional living area. Enjoy the outdoors from the screened porch or deck overlooking mature trees and wooded views. Weddington Trace offers a clubhouse, pool, playground, pond, sport and tennis courts, and walking trails, all within the Cuthbertson school district. With generous living space, abundant storage, recent updates and a flexible floor plan, 1402 Smoketree Court is ready to welcome you home.

Listed by Pam Micosky of NorthGroup Real Estate LLC

$
$
%
$/month over payments
Federal 30-year interest rate: 7.4% last updated on Oct 8, 2026
* All Figures are estimates. Check with your bank or proposed mortgage company for actual interest rates.
This product uses the FRED® API but is not endorsed or certified by the Federal Reserve Bank of St. Louis.

Save FavoriteSchedule TourAsk A QuestionMore Details

Broker Reciprocity MLS Grid Logo © 2026 Listings courtesy of Canopy MLS as distributed by MLS GRID. IDX information is provided exclusively for consumers’ personal non-commercial use and may not be used for any purpose other than to identify prospective properties consumers may be interested in purchasing. The IDX data is deemed reliable but is not guaranteed by MLS GRID and may be subject to an end user license agreement prescribed by the Member Participant’s applicable MLS.  Based on information submitted to the MLS GRID as of October 15, 2026 2:20 PM UTC . All data is obtained from various sources and may not have been verified by broker or MLS GRID. Supplied Open House Information is subject to change without notice. All information should be independently reviewed and verified for accuracy. Properties may or may not be listed by the office/agent presenting the information. Some IDX listings have been excluded from this website.