and narrow your search. If you have fewer than 200 results, you can save your search.

Arden NC

r=3949-3960
5235 Haynes Hall Place Charlotte NC 28270

Charlotte, NC5235 Haynes Hall Place

Price$1,025,000

Est. Mortgage: $/month

MLS Number CAR4428075

  • Residential
  • Bedrooms 4
  • Bathroom 3
  • Square Feet 2,995
  • Acreage 0.17

The current owners chose to plant roots in quaint Saint Michaels at its inception and purposefully selected this lot towards the back of the neighborhood for its privacy. Now its time for a new owner...it might be YOU! The curb appeal of this home is inviting with its stately crisp white stucco adorned by mature landscaping and modern lighting by the entrance. As you enter, the 2 story foyer and great room are welcoming along with the backdrop of nature through the wall of windows. The dining room is delightful with the triple windows, recessed, accent and sconce lighting. The owners completed a stunning renovation of the kitchen and primary suite years ago but looks as if it were new! The kitchen boasts gleaming 48" custom gloss cabinets with a built-in refrigerator, dishwasher and Thermador cooktop, microwave, oven and warming drawer and accented by white quartz countertops and shimmering tile backsplash. The breakfast area has six tall windows overlooking the backyard for tranquil meal time! The great room is the gathering spot of this home with modern track lighting, built-in cabinetry, wet bar and gas fireplace. Step outside to this expansive deck for outdoor entertaining. The 1st floor primary bedroom is stunning with gorgeous polished porcelain tile. The spa like bathroom has a massive frameless glass shower, long built in bench and niche as well as an overhead and handheld shower head. It is complete with a dressy dual vanity, quartz countertops, rectangle undermount sinks and modern lighting. The custom closet has awesome, floor to ceiling well planned shelves and hanging spaces. There's more... Upstairs, the two spacious bedrooms share a large bathroom and there is a 4th bedroom that can also be utilized as an office/ play or exercise space. This room has two closets, one being a wonderful cedar closet. There are two walk in attics for fabulous storage and maybe can be finished into additional square footage. The home is complete with a 5-6 year old roof, beautiful hardwoods, casement windows and an oversized laundry and garage. Stucco Inspection Report available upon request! Now it is just missing you! Come see for yourself!!

Listed by Irene Liapis of ProStead Realty

$
$
%
$/month over payments
Federal 30-year interest rate: 7.4% last updated on Oct 8, 2026
* All Figures are estimates. Check with your bank or proposed mortgage company for actual interest rates.
This product uses the FRED® API but is not endorsed or certified by the Federal Reserve Bank of St. Louis.

Virtual TourSave FavoriteSchedule TourAsk A QuestionMore Details

2523 Deacon Avenue Charlotte NC 28204

Charlotte, NC2523 Deacon Avenue

Price$1,025,000

Est. Mortgage: $/month

MLS Number CAR4402288

  • Residential
  • Bedrooms 4
  • Bathroom 5
  • Square Feet 3,013
  • Acreage 0.04

Sophisticated urban living reaches new heights in this exquisite Elizabeth residence, where timeless craftsmanship meets modern luxury. Every corner of this home has been thoughtfully curated, and it is available FULLY FURNISHED. Every piece has been thoughtfully selected to complement the home's layout and light-filled spaces, allowing you to bypass the stress of decorating and start enjoying the space from day one. Furnishing brand names include CAROLINA FURNITURE, RESTORATION HARDWARE, WINE ENTHUSIAST, POTTERY BARN, Z GALLERY, WEST ELM AND CRATE AND BARREL. Prefer a blank canvas? No problem at all. The home is also available unfurnished, ready to welcome your personal collection and unique design vision. Whether you're looking for a designer-ready retreat or a fresh start to make your own, this residence adapts to your needs. Spanning four impeccably designed levels, this townhome is a showcase of high-end aesthetics, defined by beautiful moldings and intricate millwork that add a sense of refined elegance to every room. An ELEVATOR serves all four floors, ensuring effortless movement and a truly elevated living experience. The journey begins on the entry level, where a versatile guest suite with an ensuite bathroom serves as a quiet retreat or a professional home office. Take the ELEVATOR or the stairs to the main floor, where the open-concept layout is anchored by a stunning chef-inspired kitchen. This culinary masterpiece features a large center island topped with gleaming quartz and high-end cabinetry equipped with soft-close doors, drawers, and convenient rollout shelving. The perimeter cabinets are a focal point of their own, featuring decorative glass fronts and integrated puck lighting to showcase your finest pieces. Oversized windows flood the expansive living area with natural light, flowing toward a covered balcony perfect for al fresco dining. The third level is a dedicated sanctuary. The primary suite offers a spa-like escape, headlined by a bathroom that is a masterpiece of organization, featuring extensive custom cabinetry tailored for a high-end experience. An additional ensuite bedroom on this level provides flexible space to suit your lifestyle. The crowning jewel of the home is the top-level retreat. This versatile space, complete with a full bath, can transform into a media lounge, fitness studio, or secondary workspace. It opens directly onto a private rooftop terrace, where you can enjoy tree-lined views and the fresh air of one of the city's most historic and sought-after enclaves. Every detail of this home has been curated for those who appreciate a lifestyle defined by luxury and effortless sophistication. The location is truly unparalleled, placing you at the epicenter of the city's most vibrant cultural hubs. From this premier Elizabeth address, the upscale dining of Dilworth and the eclectic energy of Plaza Midwood are just moments away, while the bustling corridors of Uptown and South End offer endless opportunities for entertainment and commerce. Adding to the convenience and prestige of this position is the exceptional proximity to the region's two leading healthcare systems, ensuring world-class medical facilities are always within reach. This is more than just a home; it is a gateway to a lifestyle of convenience and connection in the heart of the city.

Listed by Amy Fritz and Gwynn Sasser of COMPASS

$
$
%
$/month over payments
Federal 30-year interest rate: 7.4% last updated on Oct 8, 2026
* All Figures are estimates. Check with your bank or proposed mortgage company for actual interest rates.
This product uses the FRED® API but is not endorsed or certified by the Federal Reserve Bank of St. Louis.

Save FavoriteSchedule TourAsk A QuestionMore Details

179 Chaska Loop Troutman NC 28166

Troutman, NC179 Chaska Loop, Unit 62

Price$1,025,000

Est. Mortgage: $/month

MLS Number CAR4386501

  • Residential
  • Bedrooms 5
  • Bathroom 5
  • Square Feet 3,675
  • Acreage 0.51

EXCEPTIONAL PRICE ADJUSTMENT! Home is now Completed. New Construction in beautiful, sought after Falls Cove Neighborhood in Troutman. The Tamarack floorplan is custom designed to flow nicely for entertaining and everyday living. The main level features the Luxury Primary Suite that will not disappoint. A second private bedroom suite with luxury bath and walk in closet. Plus, a tucked away Powder Room. Gourmet Kitchen with High End Appliances, large island and huge walk-in Pantry. A Chef's delight with designer touches like stunning cabinets to ceiling. All flows effortlessly to the dining area and Great Room with Fireplace and custom built-ins. Then out to the Rear Covered Porch and Open deck are for grilling. A drop zone is just inside the 2-Car Garage Entrance. Large Laundry Room has access to the 3rd Car Garage. The Upper level has 3 more oversized bedrooms, all with large walk in closets and direct access to a Bath. Large Rec Room/Medial Room for family time, or entertaining. Private, Wooded backyard that backs up to HOA-Owned wooded Common Area for additional privacy. Lots of Designer Upgrades planned throughout this unique and livable floorplan.

Listed by Linda Marucci of BSI Builder Services

$
$
%
$/month over payments
Federal 30-year interest rate: 7.4% last updated on Oct 8, 2026
* All Figures are estimates. Check with your bank or proposed mortgage company for actual interest rates.
This product uses the FRED® API but is not endorsed or certified by the Federal Reserve Bank of St. Louis.

Save FavoriteSchedule TourAsk A QuestionMore Details

7337 Versailles Lane Charlotte NC 28277

Charlotte, NC7337 Versailles Lane

Price$1,025,000

Est. Mortgage: $/month

MLS Number CAR4418758

  • Residential
  • Bedrooms 4
  • Bathroom 3
  • Square Feet 3,323
  • Acreage 0.4

Gracefully positioned on a cul-de-sac in prestigious Piper Glen, this elegant brick residence offers 4 bedrooms and a thoughtful blend of architectural character, generous living spaces and meaningful updates. New decorative-glass double entry doors featuring decorative privacy glass and intricate wrought-iron-style scrollwork create a striking first impression and open to a dramatic two-story foyer with a turned staircase, iron balusters and an upper-level overlook. Recently refinished hardwood floors flow through the main living areas, complemented by hand-troweled wall finishes, extensive moldings and refined millwork. A gracious sitting room and formal dining room flank the foyer, while glass-paneled French doors introduce a private, generously sized office with built-in bookcases and windows on two walls. The light-filled two-story great room makes a memorable impression with its soaring arched windows, fireplace with an updated tile surround, and floor-to-ceiling panel molding. Open to the great room and casual dining area, the spacious kitchen features extensive white cabinetry, granite countertops, a center island with seating, stainless appliances, double wall ovens, and a new KitchenAid four-burner gas cooktop with downdraft. A built-in desk and dedicated beverage station with glass-front cabinetry and beverage refrigerator add everyday convenience. A stylish powder room and laundry room with utility sink complete the main level; the laundry provides direct access to the two-car garage. French doors from the kitchen open to an expansive screened porch with a vaulted paneled ceiling, ceiling fan and peaceful views of the wooded surroundings. The adjoining deck, freshly stained in July 2026, provides additional space for grilling and outdoor dining. The fully fenced backyard offers lawn for recreation, mature trees and landscaping for privacy, and a dedicated fire-pit area added in 2025. Upstairs, a wide landing overlooks both the foyer and great room and offers space for a reading or sitting area. New carpet provides a fresh finish throughout the upper level. The spacious primary suite features a tray ceiling, a wide bank of windows and room for a sitting area. Its generous bath includes an updated dual-vanity arrangement with separate sinks, extensive storage and a central linen tower, plus a jetted soaking tub, oversized frameless shower with dual shower heads, and private water closet. An enormous walk-in attic provides exceptional floored storage. Three generously sized secondary bedrooms share an updated full bath with a new double-sink granite vanity and a beautifully tiled tub/shower surround featuring a framed herringbone inset. Enjoy an established South Charlotte setting near TPC Piper Glen, StoneCrest, Blakeney, Waverly, Rea Farms and Ballantyne. The location offers convenient connectivity to I-485, I-77 and I-85, as well as Charlotte Douglas International Airport. Nearby greenways provide additional opportunities for walking, running and cycling, while optional TPC Piper Glen membership offers golf, racquet sports, swimming, fitness, dining and social activities.

Listed by Dawn Blewett of NorthGroup Real Estate LLC

$
$
%
$/month over payments
Federal 30-year interest rate: 7.4% last updated on Oct 8, 2026
* All Figures are estimates. Check with your bank or proposed mortgage company for actual interest rates.
This product uses the FRED® API but is not endorsed or certified by the Federal Reserve Bank of St. Louis.

Virtual TourSave FavoriteSchedule TourAsk A QuestionMore Details

1421 Hamilton Crossroads Road Marshville NC 28103
Open House

MLS Number CAR4409777

  • Residential
  • Next Open House: Sun 10/18 12:00 pm. to 2:00 pm.
  • Bedrooms 4
  • Bathroom 5
  • Square Feet 4,589

Two complete living spaces, 8.31 picturesque acres, and room to grow-this modern farmhouse offers a level of flexibility that is hard to find! The walk-out basement features private second living quarters with a full kitchen, living area, bedroom, full bath, and washer/dryer hookup, making it ideal for multigenerational living, extended guests, or a private retreat. Approximately 1,700 additional square feet of conditioned, wired, unfinished basement space is ready for future expansion, a home gym, workshop, theater, or organized storage. The main level offers three bedrooms, 2.5 baths, a dedicated office, and vaulted ceilings in both the light-filled living room and primary suite. At the heart of the home is a stunning kitchen with a large, fully functional island designed for cooking, entertaining, and everyday gatherings. Upstairs, a full bath and versatile flex space provide even more possibilities. Enjoy quiet mornings on the covered front porch and peaceful evenings on the expansive covered back deck overlooking the property. Conveniently located near the Monroe Bypass, this one-of-a-kind home combines peaceful country living, modern comfort, and exceptional versatility-all within easy reach of shopping, dining, and surrounding areas.

Listed by Sommer Belk of Howard Hanna Allen Tate Southland Homes + Realty LLC

$
$
%
$/month over payments
Federal 30-year interest rate: 7.4% last updated on Oct 8, 2026
* All Figures are estimates. Check with your bank or proposed mortgage company for actual interest rates.
This product uses the FRED® API but is not endorsed or certified by the Federal Reserve Bank of St. Louis.

Save FavoriteSchedule TourAsk A QuestionMore Details

0 Hwy 73 Highway Iron Station NC 28080

Iron Station, NC0 Hwy 73 Highway

Price$1,025,000

Est. Mortgage: $/month

MLS Number CAR4351649

  • Land
  • Acreage 20
  • County Lincoln

Gorgeous property located in eastern Lincoln county. Land is so hard to find and this property is conveniently located, nicely shaped with plenty of road frontage. It would be perfect for a gated private estate, family compound or development. Zoning is R-T. There is county water available. There is not county sewer currently available so would need septic system. This is approximately 20 acres to be surveyed off of parcel 33907. Rare find for such nice acreage in this area!!

Listed by Elizabeth Brotherton of Southern Homes of the Carolinas,Inc

$
$
%
$/month over payments
Federal 30-year interest rate: 7.4% last updated on Oct 8, 2026
* All Figures are estimates. Check with your bank or proposed mortgage company for actual interest rates.
This product uses the FRED® API but is not endorsed or certified by the Federal Reserve Bank of St. Louis.

Save FavoriteSchedule TourAsk A QuestionMore Details

1669 Aragon Beach Road Rock Hill SC 29732

Rock Hill, SC1669 Aragon Beach Road

Price$1,025,000

Est. Mortgage: $/month

MLS Number CAR4429104

  • Residential
  • Bedrooms 3
  • Bathroom 3
  • Square Feet 1,740
  • Acreage 0.7

Experience breathtaking long range views of Lake Wylie in this beautiful 3-bedroom waterfront home, where timeless charm and inviting living spaces come together to create the perfect lake retreat. Thoughtfully designed, the home features beautiful hardwood floors, vaulted wood-beam ceilings, rich molding, and skylights that fill the interior with natural light. The lake-facing great room offers a cozy stone fireplace and flows seamlessly into a sunroom, the perfect place to enjoy morning coffee, curl up with a good book, or simply take in the captivating water views. The kitchen features stainless steel appliances, a center island, granite countertops, and a pantry, opening to a dining area with built-in cabinetry. Situated on a premium waterfront lot, this home features a rare, gentle slope to the water and privacy for enjoying the serene lake views. Step out onto the expansive deck complete with a hot tub and pergola, gather in the covered patio, or enjoy the beautifully landscaped yard leading down to your private floating dock, the perfect launch point for boating, swimming, and enjoying all that Lake Wylie has to offer. Experience the beauty and tranquility of lake living, all with the added benefit of a great Rock Hill location, no HOA, and South Carolina taxes.

Listed by Drew Choate of Keller Williams Connected

$
$
%
$/month over payments
Federal 30-year interest rate: 7.4% last updated on Oct 8, 2026
* All Figures are estimates. Check with your bank or proposed mortgage company for actual interest rates.
This product uses the FRED® API but is not endorsed or certified by the Federal Reserve Bank of St. Louis.

Save FavoriteSchedule TourAsk A QuestionMore Details

5138 Watermead Lane Belmont NC 28012

Belmont, NC5138 Watermead Lane

Price$1,025,000

Est. Mortgage: $/month

Open House

MLS Number CAR4382710

  • Residential
  • Next Open House: Sun 10/18 12:00 pm. to 2:00 pm.
  • Bedrooms 4
  • Bathroom 4
  • Square Feet 3,978

NEW MARKET PRICE! This home can't be built where it's marketed, so why wait when you can move in now! Welcome to your next home, beautifully situated on a 0.54-acre lot with water views from the back. This walkout basement home is located in the gated community of Reflection Pointe on Lake Wylie. Step through the striking, custom-designed Clark metal arched door into a warm and inviting two-story foyer, where beautiful Terracotta French tiles flow seamlessly into the kitchen, breakfast area, and back entry. Upon entry, to your left sits a formal dining room, while to your right, a cozy sitting room/den features elegant built-in cabinetry, both with walnut hardwood floors. Perfect for entertaining, the gourmet kitchen boasts cherry cabinetry with self-closing drawers, granite countertops, and Travertine tile backsplash with slate inserts on the cooktop wall. The center of the kitchen has a copper pot hanger over a baking table, and a large island with a sink and breakfast bar, great for entertaining. Stainless steel appliances, including a refrigerator, a five-burner cooktop with a copper range hood, a dishwasher, and a double-wall oven, enhance the kitchen's feel. The breakfast area also connects back to the sitting/den via a butler's pantry, complete with soapstone countertops, stone tile backsplash, a sink, a wine refrigerator, and a half-bath. Moving into the heart of the home, the layout opens into an expansive floor plan with seven-inch-wide, multi-length walnut hardwood floors that flow across the family room. The family room centers around a cozy fireplace and offers picturesque outdoor views with direct access to the back deck. For ultimate relaxation, the main-level primary suite features walnut hardwood floors, a primary bathroom with travertine-tiled floors, split vanities, marble countertops, cherry cabinetry, a soaking tub, and a spacious walk-in closet with custom built-ins. The laundry is conveniently located in the back-entry mudroom, featuring cherry cabinets with soapstone countertops, a stone-and-copper tile backsplash, and a sink. Upstairs, you will find two additional bedrooms, a Jack-and-Jill bath, and an unfinished 300-square-foot space over the garage, ripe for conversion. The walkout lower level adds tremendous value, offering a massive recreation room with a wet bar, a fourth bedroom, and a full bath. The unfinished workshop and storage areas offer excellent potential for conversion into additional heated living space. Enjoy the expansive fenced backyard with a stone water feature, low-maintenance astroturf, seasonal waterviews, and additional area for possible pool or expanded green space. The side facing the two-car garage is also wired for electric vehicles. The community amenities, fountained ponds, recreation field, and marina area with lake access are why you will find this to be one of Belmont's finest communities!

Listed by Jeff Moll of Keller Williams Ballantyne Area

$
$
%
$/month over payments
Federal 30-year interest rate: 7.4% last updated on Oct 8, 2026
* All Figures are estimates. Check with your bank or proposed mortgage company for actual interest rates.
This product uses the FRED® API but is not endorsed or certified by the Federal Reserve Bank of St. Louis.

Virtual TourSave FavoriteSchedule TourAsk A QuestionMore Details

5447 Topping Place Charlotte NC 28209

Charlotte, NC5447 Topping Place

Price$1,025,000

Est. Mortgage: $/month

Open House

MLS Number CAR4429089

  • Condo
  • Next Open House: Sun 10/18 1:00 pm. to 3:00 pm.
  • Bedrooms 3
  • Bathroom 3
  • Square Feet 1,864

Sophisticated modern living in the heart of Southpark's most established neighborhoods. This 3-bedroom Barclay Downs condo offers a bright, open layout designed for both everyday living and entertaining. On the main floor, an open floor plan showcases a living room, dining room and beautifully finished kitchen. The kitchen features quartz countertops, custom cabinetry, stainless-steel appliances, a generous island, and contemporary lighting, with huge accordion windows that showcase the backyard. Upstairs features a primary suite facing the backyard, two secondary bedrooms, another full bathroom and a laundry closet. Standout features include remote-controlled blinds and innovative front glass that transitions from clear to frosted for added privacy when desired. A private patio extends the living space outdoors, and Southpark's restaurants, shopping, entertainment, and business centers are just minutes away. Convenient access to Uptown and Dilworth. Eligibility for resident membership at Barclay Downs Swim & Racquet Club.

Listed by Meghan Lluberas of Dickens Mitchener & Associates Inc

$
$
%
$/month over payments
Federal 30-year interest rate: 7.4% last updated on Oct 8, 2026
* All Figures are estimates. Check with your bank or proposed mortgage company for actual interest rates.
This product uses the FRED® API but is not endorsed or certified by the Federal Reserve Bank of St. Louis.

Save FavoriteSchedule TourAsk A QuestionMore Details
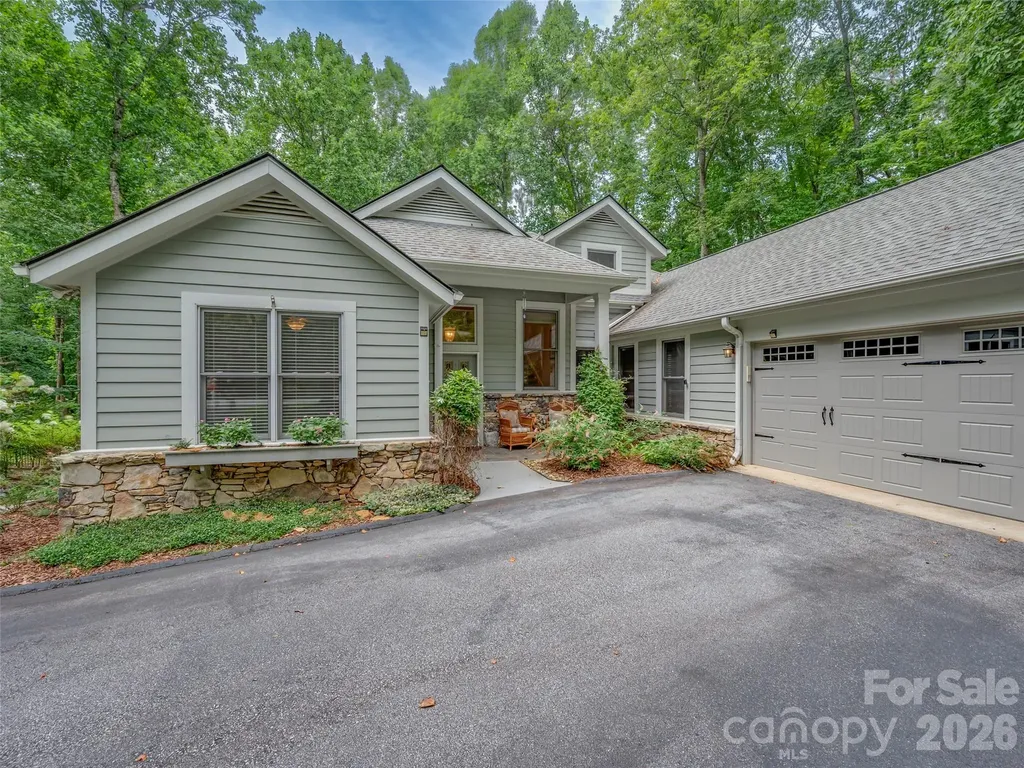
104 Little Cherokee Ridge Hendersonville NC 28739
Active With Contract

MLS Number CAR4405981

  • Residential
  • Bedrooms 4
  • Bathroom 4
  • Square Feet 4,000
  • Acreage 0.57

Designed for comfortable everyday living and effortless entertaining, this beautifully maintained 4-bedroom, 4-bath home offers approximately 4,000 square feet of thoughtfully designed living space in the heart of Champion Hills. An open floor plan, generous gathering spaces, and exceptional outdoor living create a home that is equally suited for hosting family and friends or enjoying the peace and beauty of its private setting. The impressive Great Room welcomes you with soaring vaulted ceilings, a stunning floor-to-ceiling stone fireplace, and expansive windows that fill the home with natural light. Double French doors open to the all-season room, where a vaulted tongue-and-groove wood ceiling and three walls of windows invite the outdoors in, creating a year-round retreat overlooking the beautifully landscaped backyard. Trex decking with cable railings extends the living space outdoors, offering the perfect setting for morning coffee or evening gatherings. The spacious kitchen flows seamlessly into the dining area and Great Room, creating an ideal space for entertaining. The dining room enjoys a dramatic picture window overlooking the backyard, while the open layout allows guests to gather comfortably throughout the home. The main level features three bedrooms, including a spacious primary suite designed for relaxation with heated tile floors, a heated towel rack, a multi-jet Jacuzzi tub, and a walk-in spa shower. A dedicated office on the main level provides an ideal work-from-home space or quiet reading room. Upstairs, a private guest suite with its own full bath offers comfortable accommodations for family and visitors. The lower level provides exceptional flexibility with abundant storage and a heated workshop, perfect for hobbies, woodworking, or additional project space. Outside, the oversized deck overlooks a private, fenced backyard thoughtfully landscaped into a peaceful oasis and a perfect place for your pup to play. Additional features include a whole-house generator, radon mitigation system, and the quality craftsmanship and thoughtful updates that make this home truly move-in ready. Located within Champion Hills, homeowners enjoy a picturesque mountain setting with optional club membership, allowing you to tailor your lifestyle to your interests. Whether you choose to enjoy golf, tennis, pickleball, fitness, dining, and social activities or simply appreciate the beauty and convenience of the community, you'll also be just minutes from Historic Downtown Hendersonville's restaurants, shopping, entertainment, and healthcare. This is a home where timeless design, exceptional comfort, and inviting indoor and outdoor living come together beautifully.

Listed by Amber Saxon and Lauren Rippy of Howard Hanna Beverly-Hanks

$
$
%
$/month over payments
Federal 30-year interest rate: 7.4% last updated on Oct 8, 2026
* All Figures are estimates. Check with your bank or proposed mortgage company for actual interest rates.
This product uses the FRED® API but is not endorsed or certified by the Federal Reserve Bank of St. Louis.

Virtual TourSave FavoriteSchedule TourAsk A QuestionMore Details

5210 Addington Court Charlotte NC 28277

Charlotte, NC5210 Addington Court

Price$1,024,900

Est. Mortgage: $/month

Active With Contract

MLS Number CAR4400179

  • Residential
  • Bedrooms 5
  • Bathroom 4
  • Square Feet 4,113
  • Acreage 0.5

Welcome to this incredible value at 5210 Addington Ct., located on a quiet cul-de-sac in desirable South Charlotte. This spacious home offers plenty of space for everyone, with over 4,000 square feet, a 3-car garage, lots of storage, and a versatile layout designed for comfortable everyday living. The main level features a renovated kitchen with quartz countertops, gas cooktop, updated cabinetry, and an open feel that makes entertaining easy. The owner's suite is conveniently located on the main level, along with spacious living areas and a well-appointed primary bath. Upstairs, you'll find generous bedrooms and a large bonus room with a morning kitchen, offering flexible space for a media room, home office, playroom, or guests. Outside, enjoy a beautifully landscaped yard, stone patio with firepit, and irrigation system. Recent improvements include a full vapor barrier and roof repairs. Conveniently located near shopping, dining, and entertainment at Waverly and Rea Farms, with easy access to some of South Charlotte's most sought-after schools.

Listed by Don Gomez of C-A-RE Realty

$
$
%
$/month over payments
Federal 30-year interest rate: 7.4% last updated on Oct 8, 2026
* All Figures are estimates. Check with your bank or proposed mortgage company for actual interest rates.
This product uses the FRED® API but is not endorsed or certified by the Federal Reserve Bank of St. Louis.

Virtual TourSave FavoriteSchedule TourAsk A QuestionMore Details

244 Colton Place NE Concord NC 28025

Concord, NC244 Colton Place NE

Price$1,022,000

Est. Mortgage: $/month

MLS Number CAR4378315

  • Residential
  • Bedrooms 3
  • Bathroom 4
  • Square Feet 3,012
  • Acreage 0.45

This charming three-bedroom home designed with comfort and connection in mind. Its open-concept layout seamlessly blends the spacious kitchen and family room, creating an ideal space for entertaining or relaxing at home. The thoughtfully planned design places the large primary suite in a private wing for added tranquility, while two additional bedrooms are tucked off the family room, offering comfort and privacy for family or guests. The upstairs features a generously sized bonus room with full bathroom - the perfect space for a private guest retreat, media room, or playroom. You will also enjoy a spacious screened porch located off the family room, with a floor to ceiling brick exterior fireplace. This is the perfect space to enjoy your morning coffee on a cool morning. Ideally situated minutes from Concord's vibrant dining, shopping, and entertainment, as well as convenient access to Atrium Health Cabarrus and Charlotte, Cordera offers the perfect balance of seclusion and connectivity.

Listed by Chad Little of Niblock Development Corp

$
$
%
$/month over payments
Federal 30-year interest rate: 7.4% last updated on Oct 8, 2026
* All Figures are estimates. Check with your bank or proposed mortgage company for actual interest rates.
This product uses the FRED® API but is not endorsed or certified by the Federal Reserve Bank of St. Louis.

Save FavoriteSchedule TourAsk A QuestionMore Details

Broker Reciprocity MLS Grid Logo © 2026 Listings courtesy of Canopy MLS as distributed by MLS GRID. IDX information is provided exclusively for consumers’ personal non-commercial use and may not be used for any purpose other than to identify prospective properties consumers may be interested in purchasing. The IDX data is deemed reliable but is not guaranteed by MLS GRID and may be subject to an end user license agreement prescribed by the Member Participant’s applicable MLS.  Based on information submitted to the MLS GRID as of October 15, 2026 6:50 PM UTC . All data is obtained from various sources and may not have been verified by broker or MLS GRID. Supplied Open House Information is subject to change without notice. All information should be independently reviewed and verified for accuracy. Properties may or may not be listed by the office/agent presenting the information. Some IDX listings have been excluded from this website.