and narrow your search. If you have fewer than 200 results, you can save your search.

Arden NC

r=397-408
16109 N Point Road Huntersville NC 28078

Huntersville, NC16109 N Point Road

Price$3,995,000

Est. Mortgage: $/month

MLS Number CAR4425028

  • Residential
  • Bedrooms 5
  • Bathroom 5
  • Square Feet 5,611
  • Acreage 0.97

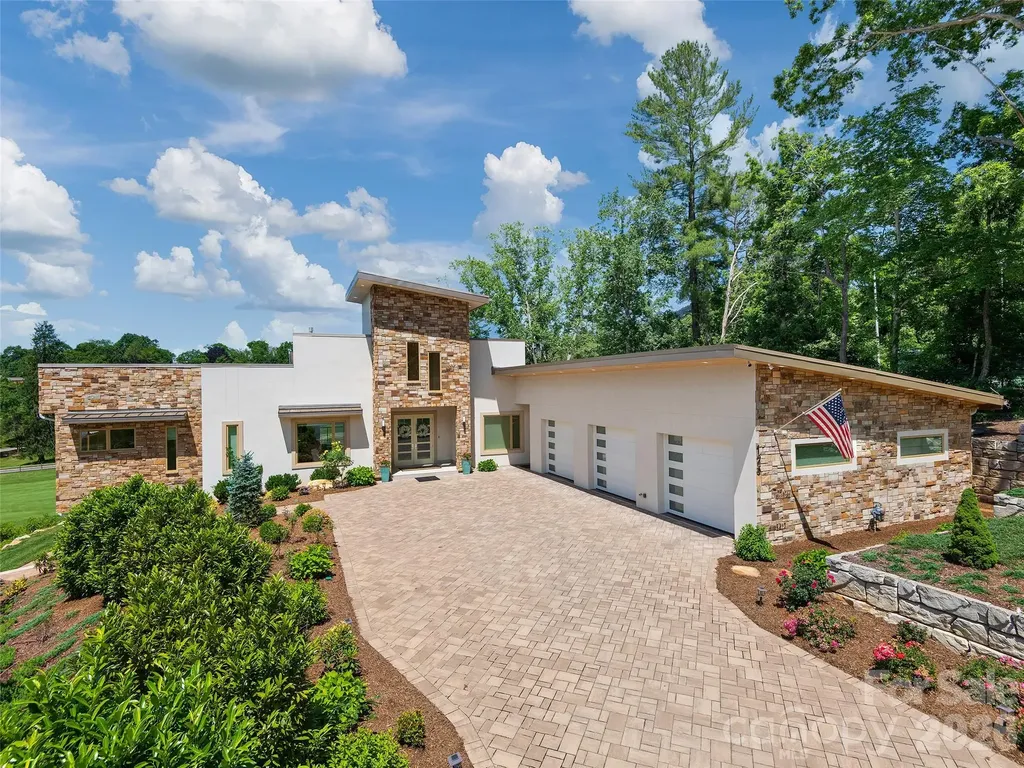
Completely rebuilt in 2017 and positioned to capture some of the most breathtaking sunsets on Lake Norman, this exceptional waterfront residence offers a rare combination of privacy, expansive water views and timeless design. Situated on nearly an acre in the desirable Lookout Point community, the property features mature trees, beautifully established grounds and a private covered dock. The extensive 2017 rebuild transformed this 5-bedroom, 3.5-bath residence into a beautifully appointed waterfront retreat, featuring soaring ceilings, abundant natural light, refined finishes and generous living spaces designed to showcase the lake views. An open, flowing floor plan creates an effortless connection between the main living areas, ideal for both everyday living and entertaining. A main-level primary suite, beautifully appointed kitchen and four-car garage add to the home's appeal. The nearly one-acre waterfront property offers exceptional privacy and a peaceful setting rarely found on Lake Norman. Enjoy effortless access to the water from your private covered dock, spend afternoons boating or unwind as spectacular sunsets transform the lake each evening. Lookout Point is one of Lake Norman's hidden-gem waterfront communities, offering a community pool, tennis and pickleball courts, basketball court, boat launch and beach area. Just minutes from Birkdale Village, shopping and dining, with convenient access to Charlotte and Charlotte Douglas International Airport. Completely rebuilt in 2017. Nearly an acre. Private covered dock. Extraordinary sunsets. Lake Norman waterfront living at its finest.

Listed by Mary Kay Portaro of Ivester Jackson Christie's
$
$
%
$/month over payments
Federal 30-year interest rate: 7.11% last updated on Nov 12, 2026
* All Figures are estimates. Check with your bank or proposed mortgage company for actual interest rates.
This product uses the FRED® API but is not endorsed or certified by the Federal Reserve Bank of St. Louis.

Save FavoriteSchedule TourAsk A QuestionMore Details

132 Red Bird Circle Lake Toxaway NC 28747

Lake Toxaway, NC132 Red Bird Circle

Price$3,995,000

Est. Mortgage: $/month

MLS Number CAR4321731

  • Residential
  • Bedrooms 4
  • Bathroom 5
  • Square Feet 4,177
  • Acreage 0.63

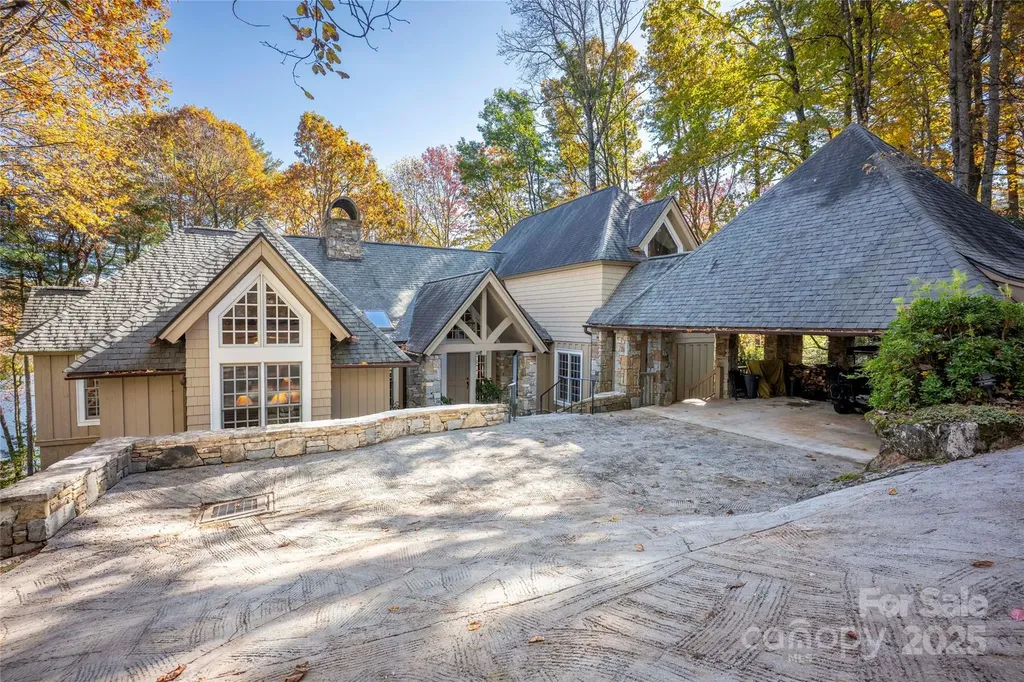
Nestled on Red Bird Circle, one of Lake Toxaway's truly special locations, this exceptional lakefront residence reflects the timeless style and craftsmanship of home designer Tim Greene. Thoughtfully positioned to face east, the home captures beautiful sunrises and long-range lake views from nearly every room. With 150 feet of prime lake frontage, the property offers both privacy and an intimate connection to the water. Inside, soaring ceilings and rich wood paneling create a warm, inviting atmosphere that blends mountain character with refined sophistication. The Rumford fireplace serves as the home's centerpiece, offering both architectural presence and cozy comfort. The chef's kitchen pairs modern functionality with rustic charm - a relaxed, beautifully designed space ideal for cooking and gathering. Throughout the home, thoughtful details foster an easy flow between indoor and outdoor living. It's a rare opportunity to own a signature Lake Toxaway residence in a coveted setting, where classic design and lakefront living come together effortlessly. Membership to Lake Toxaway Country club is based on application and availability.

Listed by Ross Hyett of Lake Toxaway Co.

$
$
%
$/month over payments
Federal 30-year interest rate: 7.11% last updated on Nov 12, 2026
* All Figures are estimates. Check with your bank or proposed mortgage company for actual interest rates.
This product uses the FRED® API but is not endorsed or certified by the Federal Reserve Bank of St. Louis.

Save FavoriteSchedule TourAsk A QuestionMore Details

60 Haywood Street Asheville NC 28801

MLS Number CAR4409229

  • Condo
  • Bedrooms 3
  • Bathroom 5
  • Square Feet 2,652

There are beautiful homes in Downtown Asheville, and then there are residences that offer something truly extraordinary. Perched above the heart of the city, this fully furnished rooftop residence offers a rare blend of historic architecture, sophisticated design, and private indoor-outdoor living. Originally constructed in the 1930s and thoughtfully reimagined through an extensive custom renovation, the residence seamlessly blends architectural character with modern luxury. Curated Restoration Hardware furnishings and original commissioned artwork by nationally recognized artist Kent Youngstrom create interiors that feel both refined and inviting. Custom Corten steel fireplaces, a beautifully appointed kitchen with GE Monogram appliances, extensive smart-home technology, automated window treatments, and Sonos whole-home audio reflect exceptional attention to detail. The thoughtfully designed layout includes a primary suite, guest suite, and custom bunk room, each with a private ensuite bath. Beyond the interiors, the private rooftop setting offers an entirely different perspective of Downtown Asheville. Imagine entertaining beneath the evening sky, enjoying a quiet morning above the city, or unwinding in the Hot Spring saltwater spa. This exceptional outdoor retreat transforms everyday living into an experience. Offered fully furnished and ready to enjoy, 60 Haywood Street, Unit 4A is a distinctive opportunity to own a residence where history, art, architecture, and modern luxury converge in one of Asheville's most desirable locations.

Listed by Bill DeVore of Keller Williams Professionals

$
$
%
$/month over payments
Federal 30-year interest rate: 7.11% last updated on Nov 12, 2026
* All Figures are estimates. Check with your bank or proposed mortgage company for actual interest rates.
This product uses the FRED® API but is not endorsed or certified by the Federal Reserve Bank of St. Louis.

Virtual TourSave FavoriteSchedule TourAsk A QuestionMore Details

4900 Preserve Road Sylva NC 28779

Sylva, NC4900 Preserve Road

Price$3,995,000

Est. Mortgage: $/month

MLS Number CAR4393548

  • Residential
  • Bedrooms 4
  • Bathroom 7
  • Square Feet 6,625
  • Acreage 2.04

Enter into a home unlike any other in Western North Carolina, where reclaimed history and forward-thinking design come together on a private two-acre homestead at 4,320 feet. Wrapped on every side by conservation land, with western views that stretch toward the horizon and shift with the light all day long, this is a home that feels less built than discovered, as if from the mountain itself. At the heart of the home is its reclaimed sinker cypress, found throughout the structural timbers and beyond. Recovered from river bottoms by the legendary swamp men, whose work has been featured on the History Channel, this cypress spent more than a century submerged in water before being rediscovered. That century underwater transformed the wood, giving it a density, color, durability and richness that simply cannot be replicated and a story few homes can tell. Douglas fir, heart pine and cypress carry that craftsmanship to the siding, soffits, fascia, trim, doors, floors and porches, while reclaimed white oak cabinetry and high-end Marvin window sash frames continue it inside. Locally sourced mica, feldspar and quartz form the rock walls, sidewalks and exterior stone features that root the home firmly in its mountain setting. This is also one of the most thoughtfully engineered homes you will find anywhere in the region. LEED Gold Certified and Energy Star Qualified, it runs on a sophisticated geothermal and solar thermal system providing radiant floor heat and domestic hot water, supported by a south-facing solar PV and hot water collector grid with an inverter. An ERV fresh air system keeps indoor air exceptionally clean, rainwater harvesting sustains the landscaping and an EcoShake roof of recycled wood shake shingles reinforced with vinyl and cellulose fiber tops it all off. Should the grid ever go down, a large Generac generator, bedroom LP heatilators, a floor-to-ceiling wood burning fireplace, a pellet stove and a manual wellhead pump ensure the home keeps running without interruption. Four en-suite bedrooms, a private office, an exercise room, a cedar sauna, a wine cellar, an elevator and a dog shower round out a layout built for comfort and everyday life, while thoughtful accessibility features, including an ingress and egress ramp, elevator access to all floors and a curb-less shower, make this home as livable as it is beautiful. Upstairs, the guest suites open onto Juliet balconies, framing the views from the moment you wake. Go outside and the experience continues. A screened porch with a built-in grill, a screened deck, an outdoor shower, an outdoor fireplace and a stone and brick paver veranda overlook a rare flat, fenced backyard and a sprawling terrace level made for gathering. A fully functional professional greenhouse rounds out the grounds, ready for whatever you choose to grow. Above the garage, a newly renovated en-suite guest suite offers a private retreat for visitors, while the terrace level features a beautifully appointed second kitchen, newly completed by Clark and Leatherwood, opening the door to multigenerational living. Thousands of acres of protected forestland, miles of recreational trails, an Arnold Palmer Signature golf course, an equestrian center, a wellness center and a clubhouse with fine dining and panoramic views await just beyond your door, alongside a vibrant calendar of community life built around conservation and connection.

Listed by Jennifer Campbell-Overbeeke of Premier Sotheby’s International Realty

$
$
%
$/month over payments
Federal 30-year interest rate: 7.11% last updated on Nov 12, 2026
* All Figures are estimates. Check with your bank or proposed mortgage company for actual interest rates.
This product uses the FRED® API but is not endorsed or certified by the Federal Reserve Bank of St. Louis.

Virtual TourSave FavoriteSchedule TourAsk A QuestionMore Details

000 Hwy 218 Highway Mint Hill NC 28227

Mint Hill, NC000 Hwy 218 Highway

Price$3,975,000

Est. Mortgage: $/month

Active With Contract

MLS Number CAR4122691

  • Land
  • Acreage 50.71
  • County Mecklenburg

Great opportunity for a SF development or investment property. Sewer is on the back of the property and water is on the front. Please contact Mecklenburg county for Sewer and Water availability.

Listed by Phillip Rushing of Central Carolina Real Estate Group LLC

$
$
%
$/month over payments
Federal 30-year interest rate: 7.11% last updated on Nov 12, 2026
* All Figures are estimates. Check with your bank or proposed mortgage company for actual interest rates.
This product uses the FRED® API but is not endorsed or certified by the Federal Reserve Bank of St. Louis.

Save FavoriteSchedule TourAsk A QuestionMore Details

932 Heather Lane Charlotte NC 28209

Charlotte, NC932 Heather Lane

Price$3,975,000

Est. Mortgage: $/month

MLS Number CAR4423806

  • Residential
  • Bedrooms 6
  • Bathroom 7
  • Square Feet 6,753
  • Acreage 0.31

Welcome to 932 Heather Lane, a truly exceptional custom residence offering nearly 7,000 square feet across three fully finished levels, built Redwood Development Group Showcasing impeccable craftsmanship, timeless design, and modern sophistication, this home was thoughtfully designed for both elegant entertaining and comfortable everyday living. The light-filled main level features soaring ceilings, custom millwork, designer finishes, and a stunning custom kitchen with a large marble island, 48” Wolf range, built-in Sub-Zero refrigerator, and panel-front dishwasher. The adjoining scullery adds exceptional functionality with an ice maker, additional refrigeration drawers, built-in microwave, and abundant storage. The main-level primary suite is a private retreat with direct outdoor access, adjoining office, abundant natural light, and a spa-inspired bath featuring marble floors, zero-entry shower, soaking tub, and custom woodwork in the closet. Upstairs, additional en-suite bedrooms include a second primary suite with sitting room, along with a separate bonus room offering flexible living space. The fully finished walkout lower level is designed for exceptional entertaining, featuring a custom bar, walk-in wine cellar with wine chiller and custom display racks, sauna, and direct access to the outdoor living spaces. Outside, enjoy a covered entertaining area overlooking a private plunge pool with jets, surrounded by turf and professionally designed landscaping with irrigation and landscape lighting. Every detail reflects the quality of this exceptional home, including Visual Comfort lighting, Kohler fixtures, 7.5” white oak flooring, Emtek hardware, custom millwork, and designer finishes throughout. Set on a beautiful wooded homesite, the home offers an ideal balance of tranquility and convenience-minutes from Uptown and SouthPark and walkable to shopping, dining, and the greenway. Located in award-winning school districts, with an easy commute to Charlotte's premier employment and entertainment centers. Exceptional new-construction quality, privacy, and amenities at this level are rarely available.

Listed by Libby Gonyea of Helen Adams Realty

$
$
%
$/month over payments
Federal 30-year interest rate: 7.11% last updated on Nov 12, 2026
* All Figures are estimates. Check with your bank or proposed mortgage company for actual interest rates.
This product uses the FRED® API but is not endorsed or certified by the Federal Reserve Bank of St. Louis.

Virtual TourSave FavoriteSchedule TourAsk A QuestionMore Details

5049-3 Trinity Church Road Kannapolis NC 28081

MLS Number CAR4428090

  • Residential
  • Bedrooms 5
  • Bathroom 5
  • Square Feet 4,067
  • Acreage 13.33

Proposed Custom Home by Luxury Builder Simonini. Rare opportunity to build your dream home on 13.33 acres! Crafted by renowned luxury builder Simonini, this thoughtfully designed home seamlessly blends architectural elegance, high-end finishes, and functional living. Property Highlights Main-Level Living: Features an expansive primary suite on the main floor, providing a private retreat with luxury amenities. Gourmet Chef's Kitchen: Equipped for top-tier culinary experiences, complete with a dedicated scullery for seamless entertaining and clean, clutter-free prep space. Open & Airy Layout: An inviting, light-filled open floor plan designed for effortless flow between the kitchen, dining, and main living areas. Upper-Level Retreat: Offers 3 spacious en-suite bedrooms, an expansive bonus room, and a dedicated study loft-ideal for working from home or relaxed multi-generational living. Generous Parking & Storage: Includes a spacious 3-car garage. 5 Bedrooms | 5 Full Bathrooms Nestled in a serene setting with exquisite topography, this expansive parcel gives you room to spread out-with no HOA restrictions and access to city water! Unmatched Convenience & Location: Education & Community: Less than 15 minutes to Cannon School, and convenient to the vibrant downtown areas of Kannapolis, Concord, and Davidson. Commuter Friendly: Quick, easy access to I-85 makes commuting into Charlotte or traveling via Charlotte-Douglas International Airport a breeze. Growth & Amenities: Located in booming Kannapolis-a "City with Momentum"-with an exciting new golf course coming 5 minutes away in 2027!

Listed by Clark Goff of Howard Hanna Allen Tate Davidson

$
$
%
$/month over payments
Federal 30-year interest rate: 7.11% last updated on Nov 12, 2026
* All Figures are estimates. Check with your bank or proposed mortgage company for actual interest rates.
This product uses the FRED® API but is not endorsed or certified by the Federal Reserve Bank of St. Louis.

Save FavoriteSchedule TourAsk A QuestionMore Details

123 Wembley Road Asheville NC 28804

Asheville, NC123 Wembley Road

Price$3,960,000

Est. Mortgage: $/month

MLS Number CAR4392836

  • Residential
  • Bedrooms 5
  • Bathroom 8
  • Square Feet 6,318
  • Acreage 0.67

Bold architecture, resort-level amenities, and uncompromising luxury define this extraordinary modern residence overlooking the 2nd fairway of the Country Club of Asheville golf course. Completed in 2023, this striking home offers 5 bedrooms, 6 full baths, 2 half baths, an oversized 3-car garage, and a rare level of design, efficiency, and comfort in one of Asheville's most established North Asheville settings. Soaring ceilings, engineered maple flooring, expansive Pella windows and doors, and an open-concept layout create a seamless connection between indoor and outdoor living. The designer kitchen is a true showpiece, featuring Dacor appliances, wine storage, beverage center, premium finishes, and excellent flow for entertaining. Imported Italian furnishings convey, creating an exceptional turnkey luxury experience. The main living spaces are both dramatic and comfortable, anchored by a modern gas fireplace and framed by natural light and golf course views. Spa-inspired amenities include a steam shower and sauna, while the private 850-square-foot apartment with separate entrance and kitchen provides outstanding flexibility for guests, extended family, multigenerational living, or private work-from-home space. Built for efficiency and peace of mind, the home features solar, a whole-house generator, metal roof, three HVAC systems, tankless water heaters, smart security, central vacuum, irrigation, and a steel-reinforced rear porch. With bold modern design, exceptional systems, and a premier golf course setting near Beaver Lake, this residence delivers a luxury lifestyle rarely found in Western North Carolina.

Listed by Eddie Delaney and Robert Woodson of Howard Hanna Beverly-Hanks Asheville-North

$
$
%
$/month over payments
Federal 30-year interest rate: 7.11% last updated on Nov 12, 2026
* All Figures are estimates. Check with your bank or proposed mortgage company for actual interest rates.
This product uses the FRED® API but is not endorsed or certified by the Federal Reserve Bank of St. Louis.

Virtual TourSave FavoriteSchedule TourAsk A QuestionMore Details

851 Charlotte Hwy Highway Fairview NC 28730

Fairview, NC851 Charlotte Hwy Highway

Price$3,959,500

Est. Mortgage: $/month

MLS Number CAR4411365

  • Land
  • Acreage 61.03
  • County Buncombe

Prime 61-Acres commercial & mixed-use land on Charlotte Hwy (US 74A). Unrivaled development opportunity in the highly sought-after Reynolds/Fairview corridor, just minutes Southeast of downtown Asheville. Spanning 61 contiguous acres, this is the only sizeable tract along this key 5 lane corridor featuring both City Water and MSD Sewer availability. Zoning is open Use (OU) providing maximum flexibility for commercial, residential, or mixed-use development. Approximately 600 feet of high-visibility frontage along Charlotte Hwy (US 74A). Approximately 6 acres cleared frontage for immediate development or retail/commercial buildout. Property transitions from highway-frontage flat land into many acres of rolling terrain, then steeper culminating at a spectacular 3-4-acre natural plateau at the pinnacle where there are breathtaking, unobstructed views of Cedar Cliff and distant mountain ranges toward downtown Asheville. 1,600 sq. ft. metal building currently hosting a VW repair shop with ~1 acre of fenced storage/yard space. Short-term income/flexibility as current tenants (VW repair shop, mulch yard, and equipment storage lot) can remain in place for immediate income or receive a 60-day notice to vacate upon purchaser preference. Old house of no value sits beside small pond. Some 4wd access but most old logging roads are overgrown for vehicles. Download REGRID application on your phone to distinguish your location if walking this property.

Listed by Dale Merrill of RE/MAX Executive

$
$
%
$/month over payments
Federal 30-year interest rate: 7.11% last updated on Nov 12, 2026
* All Figures are estimates. Check with your bank or proposed mortgage company for actual interest rates.
This product uses the FRED® API but is not endorsed or certified by the Federal Reserve Bank of St. Louis.

Save FavoriteSchedule TourAsk A QuestionMore Details

851 Charlotte Highway Fairview NC 28730

MLS Number CAR4420677

  • Commercial
  • Square Feet 1,600
  • Acreage 61

Prime 61-Acres commercial & mixed-use land on Charlotte Hwy (US 74A). Unrivaled development opportunity in the highly sought-after Reynolds/Fairview corridor, just minutes Southeast of downtown Asheville. Spanning 61 contiguous acres, this is the only sizeable tract along this key 5 lane commercial corridor featuring both City Water and MSD Sewer availability. Zoning is open Use (OU) providing maximum flexibility for commercial, residential, or mixed-use development. Approximately 600 feet of high-visibility frontage along Charlotte Hwy (US 74A). Approximately 6 acres cleared frontage for immediate development or retail/commercial buildout. Property transitions from highway-frontage flat land into many acres of rolling terrain, then steeper culminating at a spectacular 3-4-acre natural plateau at the pinnacle where there are breathtaking, unobstructed views of Cedar Cliff and distant mountain ranges looking toward downtown Asheville. 1,600 sq. ft. metal building currently hosting a VW repair shop with ~1 acre of fenced storage/yard space. Short-term income/flexibility as current tenants (VW repair shop, mulch yard, and equipment storage lot) can remain in place for immediate income or receive a 60-day notice to vacate upon purchaser preference. Old house of no value sits beside small pond. Some 4wd access but most old logging roads are overgrown for vehicles. Download REGRID application on your phone to distinguish your location if walking this property.

Listed by Dale Merrill of RE/MAX Executive

$
$
%
$/month over payments
Federal 30-year interest rate: 7.11% last updated on Nov 12, 2026
* All Figures are estimates. Check with your bank or proposed mortgage company for actual interest rates.
This product uses the FRED® API but is not endorsed or certified by the Federal Reserve Bank of St. Louis.

Save FavoriteSchedule TourAsk A QuestionMore Details

701 Oriole Drive Hendersonville NC 28792
Active With Contract

MLS Number CAR4313050

  • Commercial
  • Property SubType INDUSTRIAL
  • Square Feet 72,784
  • Acreage 4.13

Discover the Oriole Mill, over 72,000SF of Highly Adaptive Space, Minutes from Downtown Hendersonville. This two-story facility offers unmatched flexibility for industrial/manufacturing, or adaptive reuse projects. Flexible zoning with versatility within the structure, the site features numerous drive-in doors, dock doors with a full-length loading deck along a formerly active rail spur, and access on all four sides. Located near the Oklawaha Greenway, the property also includes additional land that could be ideal for parking or laydown yard. Whether you're looking to scale operations or reimagine a legacy space, Oriole Mill is a rare opportunity in a rapidly growing market.

Listed by Jim Davis of NAI Beverly-Hanks

$
$
%
$/month over payments
Federal 30-year interest rate: 7.11% last updated on Nov 12, 2026
* All Figures are estimates. Check with your bank or proposed mortgage company for actual interest rates.
This product uses the FRED® API but is not endorsed or certified by the Federal Reserve Bank of St. Louis.

Save FavoriteSchedule TourAsk A QuestionMore Details

16 Smokey Ridge Trail Arden NC 28704

Arden, NC16 Smokey Ridge Trail

Price$3,950,000

Est. Mortgage: $/month

MLS Number CAR4423322

  • Residential
  • Bedrooms 3
  • Bathroom 4
  • Square Feet 3,975
  • Acreage 1.7

A striking expression of contemporary mountain architecture, this recently completed residence in The Cliffs at Walnut Cove is designed to capture the extraordinary beauty of its Blue Ridge setting. Framed by sweeping, year-round mountain vistas and exceptional privacy, the home offers a sophisticated indoor-outdoor lifestyle centered around its dramatic infinity pool, spa, and expansive outdoor living spaces. Nearly 4,000 square feet of impeccably crafted interiors unfold across an open, light-filled floor plan distinguished by soaring 20-foot ceilings, walls of glass, and seamless connections to the surrounding landscape. Three luxurious en-suite bedrooms provide private retreats, while an elegant glass-enclosed music room offers a distinctive space for entertaining, a private den, or a refined home office. An expansive upper-level bonus and recreation room adds exceptional flexibility. The heart of the residence is an extraordinary chef's kitchen featuring Sub-Zero and Wolf appliances, exquisite Taj Mahal quartzite countertops, generous workspace, and a concealed walk-in pantry. Throughout the home, elevated finishes and carefully considered details create a sophisticated yet inviting aesthetic. Outside, multiple living and dining areas transform the mountain landscape into an extension of the home. Gather around the outdoor dining area and grill, unwind in the infinity pool and spa, or settle in beneath the stars as the Blue Ridge Mountains stretch endlessly beyond. Designed with both luxury and longevity in mind, the residence includes a dedicated elevator shaft and substantial unfinished lower-level space offering the opportunity for a private gym, art studio, workshop, wine room, or additional customized living space. An exceptional location within Walnut Cove provides convenient access to both the clubhouse and community gates. The opportunity to purchase a Club membership at The Cliffs further expands the lifestyle, with access to seven distinctive mountain and lake communities and their world-class amenities. A separate designer furnishing package is available, creating the opportunity to acquire this remarkable residence as a truly turnkey mountain retreat.

Listed by Caitlyn Thompson and Nancy Thompson of Ivester Jackson Blackstream

$
$
%
$/month over payments
Federal 30-year interest rate: 7.11% last updated on Nov 12, 2026
* All Figures are estimates. Check with your bank or proposed mortgage company for actual interest rates.
This product uses the FRED® API but is not endorsed or certified by the Federal Reserve Bank of St. Louis.

Virtual TourSave FavoriteSchedule TourAsk A QuestionMore Details

Broker Reciprocity MLS Grid Logo © 2026 Listings courtesy of Canopy MLS as distributed by MLS GRID. IDX information is provided exclusively for consumers’ personal non-commercial use and may not be used for any purpose other than to identify prospective properties consumers may be interested in purchasing. The IDX data is deemed reliable but is not guaranteed by MLS GRID and may be subject to an end user license agreement prescribed by the Member Participant’s applicable MLS.  Based on information submitted to the MLS GRID as of November 19, 2026 9:01 AM EST . All data is obtained from various sources and may not have been verified by broker or MLS GRID. Supplied Open House Information is subject to change without notice. All information should be independently reviewed and verified for accuracy. Properties may or may not be listed by the office/agent presenting the information. Some IDX listings have been excluded from this website.