and narrow your search. If you have fewer than 200 results, you can save your search.

Arden NC

r=4105-4116
4035 Daugherty Road China Grove NC 28023

China Grove, NC4035 Daugherty Road

Price$998,500

Est. Mortgage: $/month

Active With Contract

MLS Number CAR4417905

  • Residential
  • Bedrooms 3
  • Bathroom 4
  • Square Feet 4,410
  • Acreage 6.26

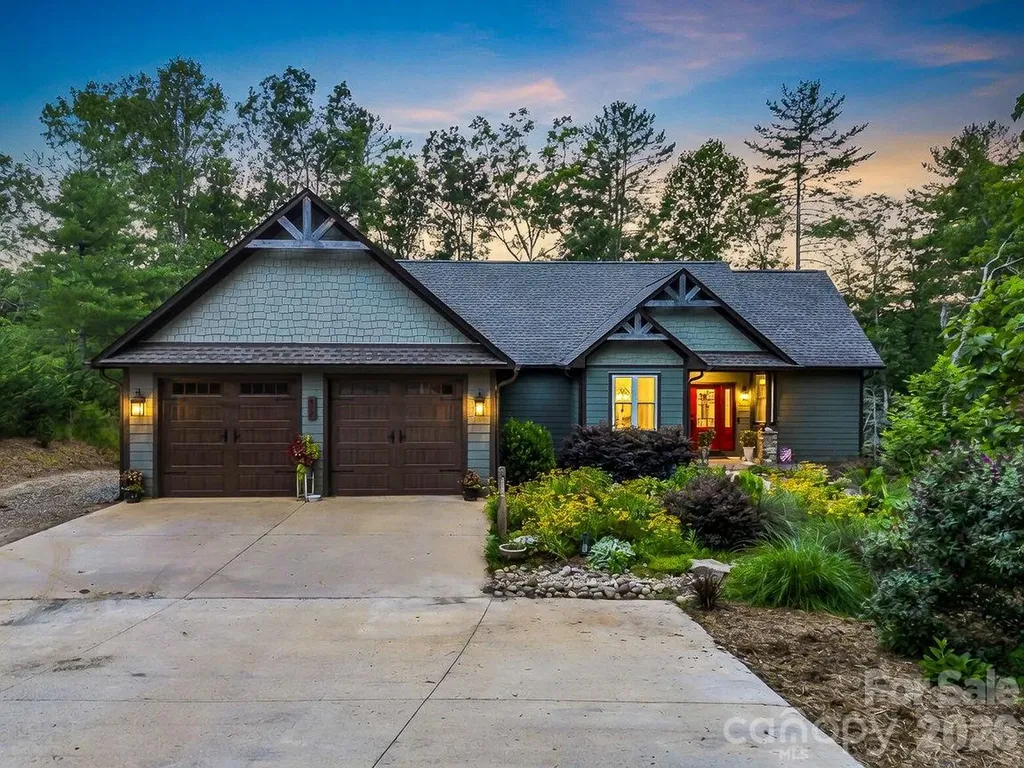
SHOWINGS START 9/12 - BY APPOINTMENT ONLY. Welcome to an EXCEPTIONAL hobby farm offering the perfect blend of modern living, equestrian amenities & incredible versatility on 6.26 acres in China Grove! Built in 2024, the custom 2,988 sq ft home features 3 bedrooms, 2.5 baths, a finished bonus room, spacious living area with gas fireplace & a covered side porch overlooking the riding arena, the perfect spot to relax while keeping an eye on the horses. Equestrian enthusiasts will appreciate the beautiful 36x48 4-stall barn, riding arena, fenced pastures & thoughtfully designed horse setup. A 24x54 storage barn provides additional space for hay, equipment, trailers & more. One of the property's standout features is the impressive 40x85 shop offering approximately 3,400 sq ft with abundant room for vehicles, equipment, hobbies or a home-based business. The shop also includes approximately 1,400 sq ft of finished flex space currently configured with 2 flex rooms, a full bath, kitchen & living area, offering incredible versatility for guests, recreation or additional workspace. Whether you're looking for a turnkey horse property, room for your hobbies or simply the privacy & freedom acreage provides, this one truly has it all and would be incredibly difficult to duplicate! Conveniently located in China Grove with easy access to I-85, shopping & surrounding communities.

Listed by Kelly Hammond of Call It Closed International Inc
$
$
%
$/month over payments
Federal 30-year interest rate: 7.4% last updated on Oct 15, 2026
* All Figures are estimates. Check with your bank or proposed mortgage company for actual interest rates.
This product uses the FRED® API but is not endorsed or certified by the Federal Reserve Bank of St. Louis.

Save FavoriteSchedule TourAsk A QuestionMore Details

132 Berry Creek Drive Flat Rock NC 28731

Flat Rock, NC132 Berry Creek Drive

Price$998,500

Est. Mortgage: $/month

MLS Number CAR4378684

  • Residential
  • Bedrooms 3
  • Bathroom 4
  • Square Feet 4,380
  • Acreage 1.48

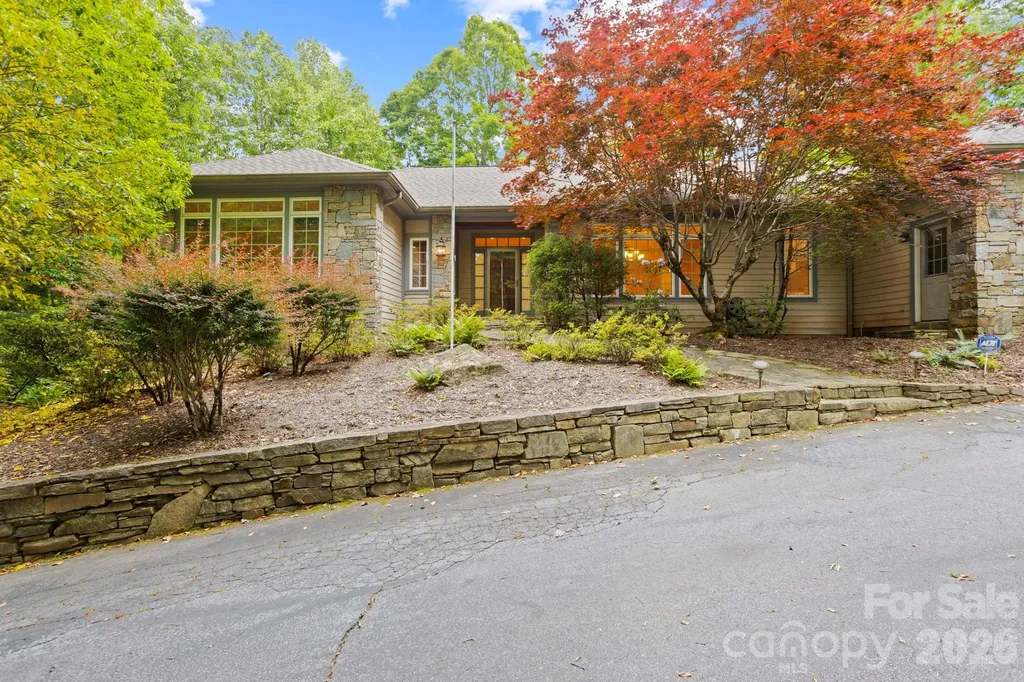
Stunning home situated on 1.48 private acres in highly desirable Kenmure- a gated golf course community. Gorgeous landscaping, fenced backyard and circular driveway. The expansive main level boasts open floor plan, great room w/ cathedral ceiling, floor to ceiling stone fireplace flanked by built-ins, wall of windows, spacious kitchen w/ island, prep sink, double ovens, breakfast room, dining room w/ tray ceiling, primary suite w/ large custom designed walk-in closet & island, dressing area w/ vanity, double vanity in bath, whirlpool ,walk-in shower and 2 linen closets, guest bedroom (would also make a great office) and full bath, laundry room w/ sink, folding table and cabinetry. The lower level features a family room with floor to ceiling stone fireplace, fantastic study with built-in bookcases, guest bedroom, bonus room, 2 full baths and cedar closet. Great outdoor living w/ expansive deck & awning, screened porch and LL patio. Pet friendly. Generator, 2 car plus golf cart garage.

Listed by Terri Eisenhauer of RE/MAX Results

$
$
%
$/month over payments
Federal 30-year interest rate: 7.4% last updated on Oct 15, 2026
* All Figures are estimates. Check with your bank or proposed mortgage company for actual interest rates.
This product uses the FRED® API but is not endorsed or certified by the Federal Reserve Bank of St. Louis.

Save FavoriteSchedule TourAsk A QuestionMore Details

67 Cherokee Road Asheville NC 28801

Asheville, NC67 Cherokee Road

Price$998,500

Est. Mortgage: $/month

Active With Contract

MLS Number CAR4339931

  • Residential
  • Bedrooms 4
  • Bathroom 2
  • Square Feet 2,264
  • Acreage 0.28

HISTORIC GROVE PARK AREA MASTERPIECE. Once in a lifetime opportunity to be the next stewards of "Raven's Nest", nestled in the storied and beloved Albemarle Park neighborhood of Grove Park, this extraordinary four-bedroom masterpiece blends timeless character with modern comfort. A thoughtfully updated kitchen with Cafe appliances blends seamlessly with original architectural details, showcasing the craftsmanship and charm that define Asheville's historic residences. Fine-crafted woodwork, period accents, and inviting living spaces create warmth and authenticity with a refined modern touch. The dream wraparound porch sets the stage for morning coffee, evening gatherings, and relaxed afternoons surrounded by mature landscaping. The lower level features a tranquil and spacious primary suite, offering comfort, privacy, and flexibility within the home's thoughtful layout. Perfectly positioned near the vibrant dining and amenities along the Charlotte Street corridor and less than a mile to downtown Asheville, this rare offering delivers both character and convenience in one of Asheville's most treasured settings.

Listed by Angie Cullen of Nest Realty Asheville

$
$
%
$/month over payments
Federal 30-year interest rate: 7.4% last updated on Oct 15, 2026
* All Figures are estimates. Check with your bank or proposed mortgage company for actual interest rates.
This product uses the FRED® API but is not endorsed or certified by the Federal Reserve Bank of St. Louis.

Virtual TourSave FavoriteSchedule TourAsk A QuestionMore Details

20 Nature Walk Lane Hendersonville NC 28739

MLS Number CAR4325565

  • Residential
  • Bedrooms 3
  • Bathroom 4
  • Square Feet 2,290
  • Acreage 1.79

Construction just completed! 20 Nature Walk Lane-a 2,290 sq. ft. luxury mountain home offering privacy, convenience, and beautiful mountain views. Situated on arguably the best lot in 1901 Reserve, this home rests atop the ridge surrounded by mature hardwoods, level wooded areas, and even a small creek in the backyard. Conveniently located just minutes from Etowah, Hendersonville, Asheville Regional Airport, and Brevard, this thoughtfully designed home will feature site-finished 3.5-inch red oak hardwood floors, Medallion cabinetry, stone countertops, and upgraded Thermador appliances, with every room designed to capture the peaceful mountain setting. A spacious sundeck and fully screened covered porch create the perfect spaces for outdoor living, while the walkout basement offers an additional 820 sq. ft. of unfinished space already plumbed for a full bathroom, providing endless possibilities for future expansion. The home is fully wired for a Sonos sound system and includes high-speed internet, cable, underground power, and well water. Offering an exceptional blend of modern luxury and mountain serenity, 20 Nature Walk Lane is a rare opportunity in one of the area's most desirable communities.

Listed by Dallas Ducote of RE/MAX Results

$
$
%
$/month over payments
Federal 30-year interest rate: 7.4% last updated on Oct 15, 2026
* All Figures are estimates. Check with your bank or proposed mortgage company for actual interest rates.
This product uses the FRED® API but is not endorsed or certified by the Federal Reserve Bank of St. Louis.

Virtual TourSave FavoriteSchedule TourAsk A QuestionMore Details

511 Wilma Dykeman Trail Asheville NC 28804
Open House

MLS Number CAR4435053

  • Residential
  • Next Open House: Sat 10/17 1:00 pm. to 3:00 pm.
  • Bedrooms 3
  • Bathroom 3
  • Square Feet 2,186

511 Wilma Dykeman is a contemporary home in Olivette's Overlook neighborhood, set among mature trees just 6.7 miles from downtown Asheville. Its distinctive cantilevered design, covered carport, and views toward a beautiful oak tree create a memorable setting. Inside, an open kitchen and living area showcase inviting spaces for everyday living and entertaining. The kitchen features quartz countertops and integrated appliances, including an induction range. Geothermal heating and cooling, a HERS rating of 48, and a Superior Walls foundation add efficiency and durability. Fiber cement siding and natural pine accents bring warmth to the modern exterior. Parking includes a main-level driveway, covered carport, and lower-level single-car garage. Olivette is a walkable, 411-acre community along the French Broad River, with hiking trails, riverfront parks, private river access, a working organic farm, dog park, and protected green space.

Listed by Craig Tribus of Beycome Brokerage Realty LLC

$
$
%
$/month over payments
Federal 30-year interest rate: 7.4% last updated on Oct 15, 2026
* All Figures are estimates. Check with your bank or proposed mortgage company for actual interest rates.
This product uses the FRED® API but is not endorsed or certified by the Federal Reserve Bank of St. Louis.

Save FavoriteSchedule TourAsk A QuestionMore Details

000 E Homestead Avenue Boiling Springs NC 28017

MLS Number CAR4389900

  • Commercial
  • Acreage 5.28

Site READY for construction! This prime 5.28+-acre parcel offers a fantastic opportunity for development, featuring level topography and commercial zoning (B-1 & B-2), making it ideal for a variety of commercial ventures. Located on East Homestead Ave., less than a mile from the heart of Boiling Springs, this property is easily accessible and highly visible. Essential utilities are available to the site. Additionally, the adjacent parcel is the new home of the Boiling Springs Tractor Supply. Listing brokers can provide more information regarding minimal restrictions. Whether you're looking to build retail, office space, or another commercial project, this property provides the perfect foundation. See potential site plan design.

Listed by Chip Camp of Whitetail Properties Real Estate LLC

$
$
%
$/month over payments
Federal 30-year interest rate: 7.4% last updated on Oct 15, 2026
* All Figures are estimates. Check with your bank or proposed mortgage company for actual interest rates.
This product uses the FRED® API but is not endorsed or certified by the Federal Reserve Bank of St. Louis.

Save FavoriteSchedule TourAsk A QuestionMore Details

12319 Summer Breeze Court Charlotte NC 28277

MLS Number CAR4391968

  • Residential
  • Bedrooms 4
  • Bathroom 4
  • Square Feet 3,550
  • Acreage 0.39

Rarely does a home like this become available in the highly sought-after Country Club Estates community! This stunning full-brick residence combines timeless elegance, exceptional space, and resort-style outdoor living in one of the area's most desirable locations. Step through the impressive iron front door into a bright, open floor plan with a soaring two-story great room, private office, 4 bedrooms, 3.5 baths, and a spacious 3-car garage. The beautifully designed kitchen boasts a large island, while the expansive primary suite includes a private sitting area. Newly installed laminate flooring enhances the entire second level. The true showstopper awaits outdoors, a private backyard oasis featuring a gorgeous in-ground pool, perfect for relaxing, entertaining, and enjoying North Carolina's beautiful seasons. Located just minutes from Waverly's premier shopping, dining, and entertainment, with convenient access to I-485 and assignment to some of the area's top-rated public schools, this is a rare opportunity to own a home that truly offers the best of luxury, convenience, and lifestyle.

Listed by Sunisay Yates of Yates Realty Inc

$
$
%
$/month over payments
Federal 30-year interest rate: 7.4% last updated on Oct 15, 2026
* All Figures are estimates. Check with your bank or proposed mortgage company for actual interest rates.
This product uses the FRED® API but is not endorsed or certified by the Federal Reserve Bank of St. Louis.

Save FavoriteSchedule TourAsk A QuestionMore Details

617 South Cove Road Mill Spring NC 28756

Mill Spring, NC617 South Cove Road

Price$998,000

Est. Mortgage: $/month

MLS Number CAR4398379

  • Residential
  • Bedrooms 3
  • Bathroom 3
  • Square Feet 2,588
  • Acreage 2.68

Welcome home to your Waterfront 3-bedroom, 3 bath retreat on Lake Adger. This lovely home is nestled on 2.68 acres in the peaceful Southcove section of Lake Adger. Designed for both everyday living and entertaining, this wonderful home features an open floor plan highlighted by dramatic cathedral ceilings, beautiful wood beams and a stunning stone fireplace in the great room. The kitchen and dining area offers a large island, abundant cabinetry, pantry, and plenty of room for gathering with family and friends. The main level includes a well-appointed primary suite and office, as well as a second bedroom and bath, providing comfort and convenience for owners and guests alike. The lower level features a generously sized bedroom, full bath, and a large recreation room complete with a wet bar-perfect for a game room, or family room. It also includes a hidden room behind a bookcase plus, a workshop that could easily be used as UTV storage, and an unfinished area for additional storage or future expansion. ***Note***there is a separate electrical panel for the workshop and a RV hookup on the side of the house -compatible with an electric car charger! Lake Adger is a private, gated community centered around a pristine 438-acre lake with 14 miles of shoreline. Residents enjoy boating, fishing, kayaking, and an extensive network of scenic walking and equestrian trails that wind through rolling hills, mountain vistas, tranquil streams, and preserved natural beauty. This is mountain-lake living at its finest.

Listed by Ellen Glass of Tryon Foothills Realty

$
$
%
$/month over payments
Federal 30-year interest rate: 7.4% last updated on Oct 15, 2026
* All Figures are estimates. Check with your bank or proposed mortgage company for actual interest rates.
This product uses the FRED® API but is not endorsed or certified by the Federal Reserve Bank of St. Louis.

Save FavoriteSchedule TourAsk A QuestionMore Details

765/764 Osborne Knob Road Little Switzerland NC 28752

MLS Number CAR4303194

  • Residential
  • Bedrooms 3
  • Bathroom 3
  • Square Feet 4,443
  • Acreage 4.81

Discover a truly extraordinary opportunity to own a sprawling compound with two distinct homes, nestled on nearly 5 acres of pristine mountain land spanning McDowell and Mitchell Counties. This property offers unparalleled privacy, breathtaking long-range views and direct access to the beauty of the Pisgah National Forest. The main residence is a three bedroom 2.5 bath cabin that masterfully blends rustic charm with modern comforts. Be captivated by stunning ling range mountain views that are seamlessly integrated into the design, offering a picturesque panorama from nearly every room. The main level features a large, dedicated dining space and a cozy living area open to the kitchen. Retreat to the expansive primary suite on the second floor, accessible by your private elevator. This luxurious haven includes a separate study or work out room, a larger bathroom complete with relaxing jacuzzi tub, and a huge walk in closet. The daylight basement offers 2 additional bedrooms with walk out access. Enjoy the mountain air from multiple decks, an enclosed porch off the kitchen or from the relaxing outdoor hot tub. A generous garage/workshop with an EV charges and ample parking complete this incredible home. Just moments away sits a beautifully renovated guest house boasting 4 bedroom and 2 bathrooms on it's own 2.2 acre parcel. This pristine retreat features a large patio and a separate fire pit area, perfect for hosting family and creating unforgettable memories. With a generator hook up for peace of mind, private trails to explore and the assurance of permanent privacy as the property backs up to conservation land on one side and the Pisgah National Forest on the other, this is a rare find. Located in the coveted Little Switzerland area, this is more than a home - it's a legacy property waiting for you! Comes furnished!

Listed by Ginger Gregory of Coldwell Banker Advantage

$
$
%
$/month over payments
Federal 30-year interest rate: 7.4% last updated on Oct 15, 2026
* All Figures are estimates. Check with your bank or proposed mortgage company for actual interest rates.
This product uses the FRED® API but is not endorsed or certified by the Federal Reserve Bank of St. Louis.

Virtual TourSave FavoriteSchedule TourAsk A QuestionMore Details

40659 Ridenhour Road Richfield NC 28137

Richfield, NC40659 Ridenhour Road

Price$998,000

Est. Mortgage: $/month

MLS Number CAR4346278

  • Residential
  • Bedrooms 3
  • Bathroom 3
  • Square Feet 5,153
  • Acreage 12.14

Nestled on 12 acres ,this exceptional estate offers the perfect blend of natural beauty and refined living. Whether you are enjoying a quiet morning in the sunroom overlooking your private pond or hosting a summer party on your patio, this property is a rare find that promises a lifestyle of tranquility and entertainment. Recent flooring updates. Car enthusiasts and hobbyists will find ample space here. In addition to the two car garage this property features a massive two-story detached garage. This versatile structure offers incredible storage or workshop, studio, or loft conversion. The family room serves a focal point with its stone fireplace for cool winter evenings. Upstairs has 3 spacious bedrooms and a bonus room. Basement with its own fireplace has its own kitchen and lots of room for your wine . Home is a must see

Listed by Teresa Sweet of Howard Hanna Allen Tate Charlotte South

$
$
%
$/month over payments
Federal 30-year interest rate: 7.4% last updated on Oct 15, 2026
* All Figures are estimates. Check with your bank or proposed mortgage company for actual interest rates.
This product uses the FRED® API but is not endorsed or certified by the Federal Reserve Bank of St. Louis.

Save FavoriteSchedule TourAsk A QuestionMore Details

27 & 56 Troy Lane Tryon NC 28782

Tryon, NC27 & 56 Troy Lane

Price$998,000

Est. Mortgage: $/month

MLS Number CAR4426480

  • Residential
  • Bedrooms 5
  • Bathroom 5
  • Square Feet 5,893
  • Acreage 4.99

Perfect 4.99 acre homestead property or horse farm in a lovely private setting! 4 Br, 3.5 bath custom home with 4,570 sf of living space, well designed 908 sf guest house, horse/livestock barn, fenced pastures, and RV or tractor storage building. The main house has all custom cabinetry, quality finishes, gas fireplace, gorgeous hardwood floors, huge finished basement, exercise room, and includes a beautiful in-ground pool & spa surrounded by a custom patio area. Guest house has its own small pasture, livestock shelter and a chicken coop! This property is absolutely move in ready. Use the guest house for family or take advantage of the busy short term rental market that serves the nearby Equestrian Center competitors. Main house completed in 2012, new roof 2025. This property has been beautifully maintained and is truly move in ready!

Listed by Linda Noble of Looking Glass Realty,Saluda

$
$
%
$/month over payments
Federal 30-year interest rate: 7.4% last updated on Oct 15, 2026
* All Figures are estimates. Check with your bank or proposed mortgage company for actual interest rates.
This product uses the FRED® API but is not endorsed or certified by the Federal Reserve Bank of St. Louis.

Save FavoriteSchedule TourAsk A QuestionMore Details

113 Ft. William Avenue Belmont NC 28012

Belmont, NC113 Ft. William Avenue

Price$998,000

Est. Mortgage: $/month

MLS Number CAR4431980

  • Residential
  • Bedrooms 5
  • Bathroom 4
  • Square Feet 3,598
  • Acreage 0.17

Uncompromising quality and incredible energy efficiency define this stately 2-story, full-brick end-unit in desirable Hawthorne in downtown Belmont. Offering 5 bedrooms and 3.5 bathrooms, this carpet-free and freshly painted residence features gleaming hardwoods throughout, drop crown molding in the dining room and primary suite, and custom wooden plantation shutters on all windows and patio doors. The chef's kitchen is designed for precision cooking with a gas range vented to the outside, roll-out lower cabinetry, reverse osmosis water filtration connected to the sink and fridge, heavy-duty pantry shelving, and a brand-new microwave and disposal (2026). The open main living area and upstairs media room both boast built-in surround sound systems, complemented by a whole-house intercom. The driveway is the longest in the neighborhood with tons of parking space so feel free to invite all your friends and family over! The primary suite serves as a true sanctuary with a walk-in closet and an upgraded master bath with custom shower doors dual vanities and an elevated toilet. Upstairs, find a massive media room leading into a 24x24 insulated walk-in storage room fully fitted with heavy-duty perimeter shelving and a fireproof cabinet. Outside, enjoy supreme privacy in your backyard oasis with no neighbors on one side, brick fencing, custom driveway lighting, and a beautifully landscaped "Zen" courtyard complete with accent lighting and a peaceful water feature, the perfect setting for peaceful mornings, quiet evenings, and effortless outdoor living. Key updates and upgrades include solar panels (average electric bill around $16.45/mo!), dual HVAC systems (2020), roof (2018), tankless water heater (2018), Beam whole-house vacuum, security system with glass-breakage monitors, laundry utility sink with an interior main water cutoff lever, and a painted/stained garage floor. Discover what truly makes Hawthorne special: tree-lined streets, beautifully maintained green spaces, charming brick homes, and a park-like setting that feels worlds away while remaining just steps from downtown Belmont.

Listed by Wendy Eaves of Howard Hanna Allen Tate Gastonia

$
$
%
$/month over payments
Federal 30-year interest rate: 7.4% last updated on Oct 15, 2026
* All Figures are estimates. Check with your bank or proposed mortgage company for actual interest rates.
This product uses the FRED® API but is not endorsed or certified by the Federal Reserve Bank of St. Louis.

Save FavoriteSchedule TourAsk A QuestionMore Details

Broker Reciprocity MLS Grid Logo © 2026 Listings courtesy of Canopy MLS as distributed by MLS GRID. IDX information is provided exclusively for consumers’ personal non-commercial use and may not be used for any purpose other than to identify prospective properties consumers may be interested in purchasing. The IDX data is deemed reliable but is not guaranteed by MLS GRID and may be subject to an end user license agreement prescribed by the Member Participant’s applicable MLS.  Based on information submitted to the MLS GRID as of October 16, 2026 6:46 AM UTC . All data is obtained from various sources and may not have been verified by broker or MLS GRID. Supplied Open House Information is subject to change without notice. All information should be independently reviewed and verified for accuracy. Properties may or may not be listed by the office/agent presenting the information. Some IDX listings have been excluded from this website.