and narrow your search. If you have fewer than 200 results, you can save your search.

Arden NC

r=4777-4788
Tbd Sam Walker Road Catawba SC 29704

Catawba, SCTbd Sam Walker Road

Price$899,900

Est. Mortgage: $/month

MLS Number CAR4406055

  • Land
  • Acreage 53.15
  • County York

Look Here! Look Here! 53 acres located south of Rock Hill in the Leslie area. Wooded tract ready for all your adventures in hunting, developing, or carving out your own private estate off Sam Walker Road. Deeded 60 foot wide easement 268 feet into the main property (51 Ac ) and extended another 305' into the interior and a smaller 2 ac+/- across Sam walker that is ready to build or sell off today. Buyer is responsible for survey and York County approval if subdividing into possibly 3 additional tracts. Wooded tract with beautiful rolling terrane. Come take a look today! Call agent today to get the plats and other available information.

Listed by Tracy Ferguson of RE/MAX Lakes & Land,Inc.

$
$
%
$/month over payments
Federal 30-year interest rate: 7.4% last updated on Oct 15, 2026
* All Figures are estimates. Check with your bank or proposed mortgage company for actual interest rates.
This product uses the FRED® API but is not endorsed or certified by the Federal Reserve Bank of St. Louis.

Save FavoriteSchedule TourAsk A QuestionMore Details

4316 & 4304 Satterwythe Lane Charlotte NC 28215

MLS Number CAR4355592

  • Land
  • Acreage 14.54
  • County Mecklenburg

Rare opportunity to own 14.54 acres of prime land for under $900,000 in one of the fastest-growing areas near Charlotte! Conveniently located less than 1 mile from I-485, offering quick access to major corridors including I-85 and Hwy 29 for an easy commute across the Charlotte metro. Just minutes from top destinations like Concord Mills, Charlotte Motor Speedway, and University of North Carolina at Charlotte, as well as countless shopping centers, restaurants, and entertainment options. This large tract provides exceptional potential for a private estate, small development, or investment opportunity in a high-growth corridor near the University area. Enjoy the rare combination of acreage, accessibility, and proximity to some of the region's most popular destinations.

Listed by Sami Bianouni of Ethics Realty Inc

$
$
%
$/month over payments
Federal 30-year interest rate: 7.4% last updated on Oct 15, 2026
* All Figures are estimates. Check with your bank or proposed mortgage company for actual interest rates.
This product uses the FRED® API but is not endorsed or certified by the Federal Reserve Bank of St. Louis.

Save FavoriteSchedule TourAsk A QuestionMore Details

3762 Chevlot Hills Road Sherrills Ford NC 28673

MLS Number CAR4416978

  • Residential
  • Bedrooms 4
  • Bathroom 4
  • Square Feet 3,648
  • Acreage 1.34

Build your dream semi-custom home on this estate sized Lake Norman lot in a highly desirable Sherrills Ford location-with seasonal lake views AND no HOA! The price shown is for the Atkinson floor plan, and includes a 2-car sideload garage, full brick exterior, and $80,000 credit in our Design Studio!! Enjoy the perfect blend of privacy and convenience, just minutes from shopping, dining, and everyday essentials. This spacious homesite offers a peaceful setting and the flexibility to personalize your new home with True Homes, the exclusive builder. Choose from a wide selection of thoughtfully designed floorplans, architectural elevations, and interior and structural options to create a home tailored to your lifestyle. Whether you're seeking open-concept living, a first-floor primary suite, or designer finishes, this is your opportunity to bring your vision to life. Contact a True Advisor today to explore available home designs and start your path to homeownership in one of Sherrills Ford's most sought-after areas. Must use True Homes as builder.

Listed by Kaylee Wilson of TLS Realty LLC

$
$
%
$/month over payments
Federal 30-year interest rate: 7.4% last updated on Oct 15, 2026
* All Figures are estimates. Check with your bank or proposed mortgage company for actual interest rates.
This product uses the FRED® API but is not endorsed or certified by the Federal Reserve Bank of St. Louis.

Save FavoriteSchedule TourAsk A QuestionMore Details

2052 Autumn Drive Kinston NC 28501

Kinston, NC2052 Autumn Drive

Price$899,900

Est. Mortgage: $/month

MLS Number CAR4380776

  • Residential
  • Bedrooms 4
  • Bathroom 5
  • Square Feet 4,200
  • Acreage 0.47

New Construction Estimated completion date December 2026! Welcome to this customized luxury home located in a beautiful private community surrounded by newly built homes. Designed with exceptional upgrades and spacious living areas, this home is perfect for entertaining and everyday comfort. Enjoy seamless indoor and outdoor living with two covered porches. Inside, you'll find a gourmet kitchen featuring stunning waterfall countertops, high-end cabinetry, and an oversized pantry. The home also offers spa-like showers, elegant finishes, and thoughtful details throughout. This beautifully designed home combines luxury, comfort, and modern style - all in one amazing property. Schedule your showing today!

Listed by Keyona Squire of Reggie Realty,LLC

$
$
%
$/month over payments
Federal 30-year interest rate: 7.4% last updated on Oct 15, 2026
* All Figures are estimates. Check with your bank or proposed mortgage company for actual interest rates.
This product uses the FRED® API but is not endorsed or certified by the Federal Reserve Bank of St. Louis.

Save FavoriteSchedule TourAsk A QuestionMore Details

6227 Fletcher Circle Charlotte NC 28226

Charlotte, NC6227 Fletcher Circle

Price$899,900

Est. Mortgage: $/month

MLS Number CAR4378984

  • Residential
  • Bedrooms 3
  • Bathroom 3
  • Square Feet 2,284
  • Acreage 0.07

Lovely English manor inspired townhome in one of South Charlotte's highly coveted private gated communities. The Mayfair features a quiet, peaceful lifestyle just a short drive to South Park and Ballantyne area shopping and restaurants including the new Ballantyne Bowl as well as Waverley. Enjoy easy access to highways. This townhome has beautiful recent upgrades to kitchen and baths. Custom plantation shutters, and newly refinished on site hardwoods as well as new neutral paint throughout the home. The private backyard features a custom outdoor fireplace for entertaining with a large paver patio and ample green space. The patio furniture, garden umbrella and gas grill (represented as is) to convey with sale of home. Don't miss this rare opportunity to own in The Mayfair!

Listed by Dori Schwaiger of Schwaiger Realty Group

$
$
%
$/month over payments
Federal 30-year interest rate: 7.4% last updated on Oct 15, 2026
* All Figures are estimates. Check with your bank or proposed mortgage company for actual interest rates.
This product uses the FRED® API but is not endorsed or certified by the Federal Reserve Bank of St. Louis.

Save FavoriteSchedule TourAsk A QuestionMore Details

1105 Falls View Drive Bryson City NC 28713

MLS Number CAR4387193

  • Residential
  • Bedrooms 3
  • Bathroom 4
  • Square Feet 2,940
  • Acreage 2.27

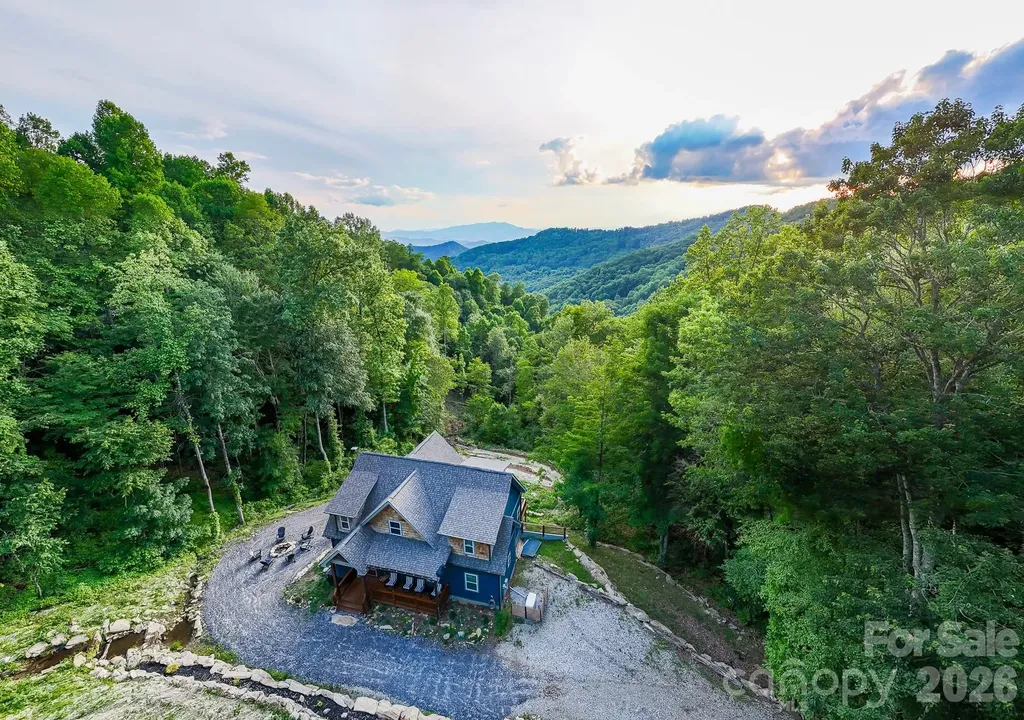
NEW landscaping was just completed, enhancing the natural beauty of this mountain retreat, creating an even more inviting outdoor experience. Imagine hiking a trail created on your lot & ending each day in the hot tub as the sun sets across the layered mountains or gathering around the firepit next to your own private waterfall. Built in 2023 with 3 BRs including a bunkroom and additional sleeping in the loft, 3.5 baths, Little Bear blends mountain charm with modern comfort in one of Bryson City's most beautiful, gated communities. Enjoy coffee or wine on the deck while the kids play in the yard or spend your days exploring nearby hiking trails, Fontana Lake, the Nantahala River & the Great Smoky Mountains National Park. The thoughtfully designed floor plan features a roomy main-level primary suite with ensuite bath & walk-in closet, plus a spacious upstairs BR, loft sleeping area & office nook. The lower level offers a double bunk room, full bath & open game/media room. Offered turnkey & currently part of the Watershed Cabins rental program, Little Bear has earned a 5-star guest rating. Also included: a whole-house generator, Zito high-speed internet with Starlink backup, Hardie Board siding & exterior uplighting. Videos available @thelilbearnc

Listed by Diane Jones of Real Broker,LLC

$
$
%
$/month over payments
Federal 30-year interest rate: 7.4% last updated on Oct 15, 2026
* All Figures are estimates. Check with your bank or proposed mortgage company for actual interest rates.
This product uses the FRED® API but is not endorsed or certified by the Federal Reserve Bank of St. Louis.

Virtual TourSave FavoriteSchedule TourAsk A QuestionMore Details

58 Guntertown Road Marshall NC 28753

Marshall, NC58 Guntertown Road

Price$899,900

Est. Mortgage: $/month

MLS Number CAR4418094

  • Residential
  • Bedrooms 5
  • Bathroom 5
  • Square Feet 2,497
  • Acreage 4.4

Rare Mountain Opportunity with Proven Income! Discover an extraordinary, multi-faceted WNC property combining historic charm, modern flexibility, and steady commercial income. Situated on a rare, flat 4.4-acre lot along a level, pristine level 3 trout-fishing river, this unique offering features a beautifully maintained 1950s farmhouse (4 beds, 2.5 baths, newly added central air) alongside a completely separate, modern 1-bed/1-bath ADU-ideal for guests, extended family, or on-site management. A thriving 68 unit storage (6,000 sq ft) facility featuring drive-up units currently operating at 100% capacity with consistent local demand with very little operating expense. This property has huge upside and opportunity to grow with room to add additional dwellings, or RV/Trailer storage. Perfectly positioned just minutes from Marshall, Hot Springs, and Greeneville, TN. Live where you play, earn while you sleep, and own a true piece of Madison County heaven! Call for your showing today!

Listed by Ryan Foley of Century 21 Foley Realty

$
$
%
$/month over payments
Federal 30-year interest rate: 7.4% last updated on Oct 15, 2026
* All Figures are estimates. Check with your bank or proposed mortgage company for actual interest rates.
This product uses the FRED® API but is not endorsed or certified by the Federal Reserve Bank of St. Louis.

Save FavoriteSchedule TourAsk A QuestionMore Details

4565 River Hills Drive Denver NC 28037

Denver, NC4565 River Hills Drive

Price$899,900

Est. Mortgage: $/month

Pending

MLS Number CAR4415518

  • Residential
  • Bedrooms 4
  • Bathroom 4
  • Square Feet 2,882
  • Acreage 1.23

Your Private Pebble Bay Retreat Has Arrived Welcome to 4565 River Hills Drive in Denver, NC-a beautifully refreshed home offering privacy, thoughtful design and an outdoor setting made for entertaining. Updated paint and carpet create a bright, move-in-ready feel, while gleaming hardwood floors add warmth and character. The home's split-bedroom layout places the spacious primary suite in its own private wing, complete with an en-suite bath and an extraordinary walk-in closet. The additional bedrooms are located on the opposite side of the home, while an upstairs guest suite provides a comfortable and private space for overnight visitors. The backyard is where this home truly shines. Enjoy a fenced, in-ground pool surrounded by beautiful landscaping, a screened porch equipped with a TV and speakers, and a back deck with an awning for shaded outdoor living. Additional highlights include an encapsulated crawlspace, whole home generator and access to Pebble Bay's desirable lake-lifestyle amenities, including community day docks, and boat and RV storage. This is more than a home-it's your own private retreat near Lake Norman.

Listed by Amanda J. Crosby of Lake Norman Realty,Inc.

$
$
%
$/month over payments
Federal 30-year interest rate: 7.4% last updated on Oct 15, 2026
* All Figures are estimates. Check with your bank or proposed mortgage company for actual interest rates.
This product uses the FRED® API but is not endorsed or certified by the Federal Reserve Bank of St. Louis.

Save FavoriteSchedule TourAsk A QuestionMore Details

131 Jonadel Court Lake Lure NC 28746

Lake Lure, NC131 Jonadel Court

Price$899,900

Est. Mortgage: $/month

MLS Number CAR4304317

  • Residential
  • Bedrooms 3
  • Bathroom 4
  • Square Feet 4,590
  • Acreage 0.88

Welcome to this beautifully updated 4-bedroom, 4-bath home overlooking the 16th green of the Apple Valley Golf Course in the prestigious Rumbling Bald on Lake Lure community. Modern finishes and quality craftsmanship shine throughout, making this home completely move-in ready. Inside, you'll enjoy brand-new flooring throughout, a fully renovated kitchen with sleek countertops and stainless steel appliances, and bathrooms upgraded with stylish, contemporary fixtures and finishes. Additional updates include a brand-new roof, a freshly poured concrete driveway, and an updated Trex deck designed for low maintenance and long-lasting durability. With spacious bedrooms, two living areas, and a functional layout, this home is perfect for entertaining or simply relaxing in comfort. Step outside to your new deck to take in stunning views of the golf course-whether sipping morning coffee or unwinding at sunset, the setting is truly unmatched. Don't miss this opportunity to own a fully updated home in Rumbling Bald, complete with resort amenities, lake access, and year-round activities. Schedule your showing today!

Listed by Marla Machado of Howard Hanna Beverly-Hanks,Lake Lure

$
$
%
$/month over payments
Federal 30-year interest rate: 7.4% last updated on Oct 15, 2026
* All Figures are estimates. Check with your bank or proposed mortgage company for actual interest rates.
This product uses the FRED® API but is not endorsed or certified by the Federal Reserve Bank of St. Louis.

Save FavoriteSchedule TourAsk A QuestionMore Details

11334 James Coy Road Davidson NC 28078

Davidson, NC11334 James Coy Road

Price$899,900

Est. Mortgage: $/month

Pending

MLS Number CAR4279019

  • Residential
  • Bedrooms 4
  • Bathroom 4
  • Square Feet 3,405
  • Acreage 0.17

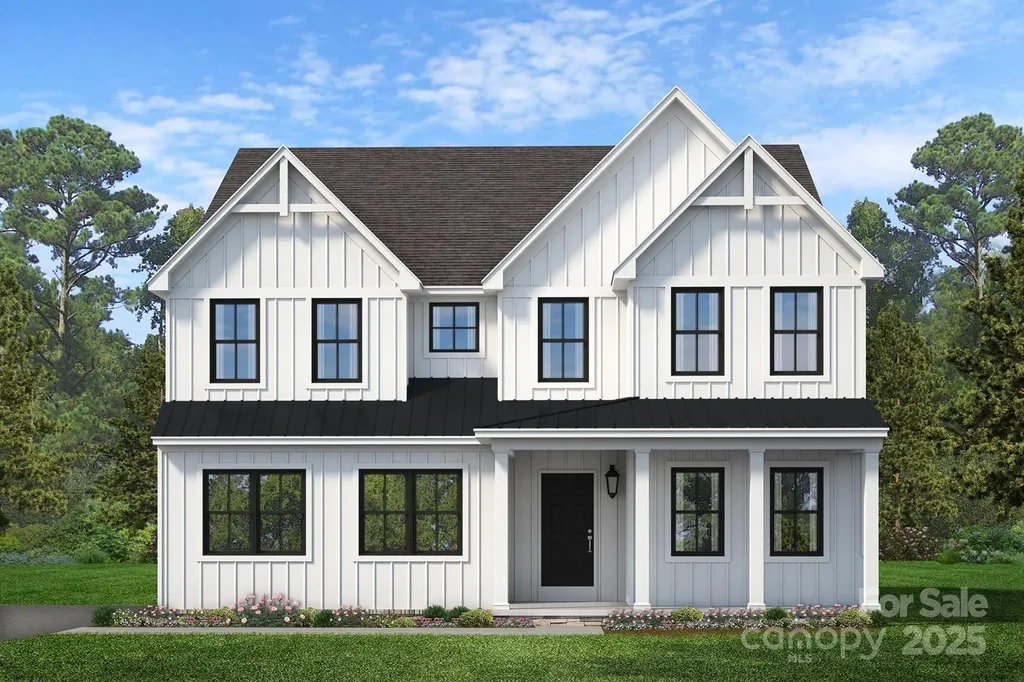
Step inside the Covington Farmhouse and find a private Study, Powder Room, and formal Dining Room lining the entryway. Continue down the hall to the heart of home, where the Kitchen, Breakfast Area, and Family Room flow seamlessly together-creating an ideal space everyday living and entertaining. The Kitchen features a large center island, extended cabinetry, and a generous walk-in pantry. Upstairs, the luxurious Owner's Suite is complete with dual walk-in closets and a spa-inspired bath. Bedroom 2 includes its own ensuite bath, while Bedrooms 3 and 4 share a hallway bathroom. The walkout basement offers an additional 1,524 square feet of customizable space-ready for future finishing. A 2-car side-load Garage completes the home. Discover Mayes Hall, a vibrant community of new construction homes nestled in the charming town of Davidson, North Carolina. Located just off 73 and a short drive from I-77, you'll enjoy seamless access to nearby shopping, dining, and entertainment options.

Listed by Sydney Mundell of BSI Builder Services

$
$
%
$/month over payments
Federal 30-year interest rate: 7.4% last updated on Oct 15, 2026
* All Figures are estimates. Check with your bank or proposed mortgage company for actual interest rates.
This product uses the FRED® API but is not endorsed or certified by the Federal Reserve Bank of St. Louis.

Save FavoriteSchedule TourAsk A QuestionMore Details

2616 Ladley Court Charlotte NC 28226

Charlotte, NC2616 Ladley Court

Price$899,900

Est. Mortgage: $/month

MLS Number CAR4366049

  • Residential
  • Bedrooms 5
  • Bathroom 4
  • Square Feet 3,933
  • Acreage 0.32

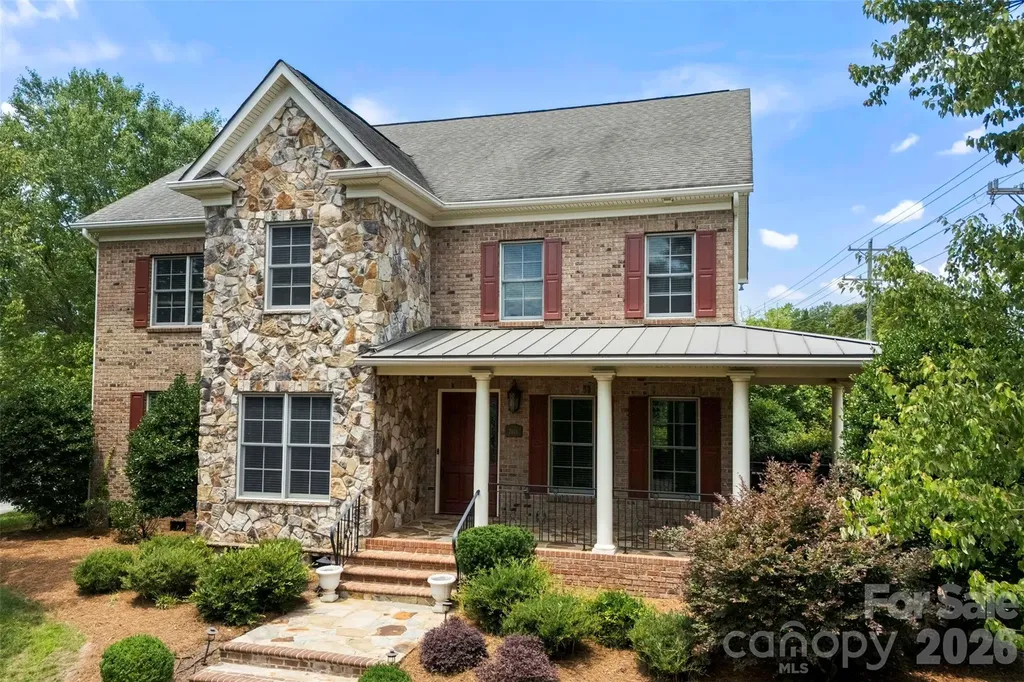
This location is everything! Highly sought after Olde Providence area, at an amazing price. Because your backyard doesn't need to be enormous when your lifestyle is. With a generous side yard, expansive patio, and Olde Providence Racquet Club just minutes away, there's no shortage of places to play, entertain, exercise, or simply enjoy the outdoors. Add SouthPark's dining, shopping, and amenities nearby, and you've got convenience that a giant backyard simply can't provide. Main-Level Primary Suite | Cul-de-Sac Living | Wraparound Porch | 5 Bedrooms | South Charlotte Lifestyle Tucked on a quiet cul-de-sac in one of South Charlotte's most established neighborhoods, 2616 Ladley Court delivers the kind of space, character, and everyday livability that's increasingly hard to find. A welcoming stone exterior and wraparound front porch set the tone for a home that feels both grounded and inviting. Inside, nearly 4,000 square feet unfolds with warm hardwoods, abundant natural light, and a layout designed for real-life flexibility. The main-level primary suite offers rare convenience and privacy, while multiple living areas and flexible rooms support everything from work-from-home to multi-generational living. A spacious bonus room easily transforms into a media space, playroom, gym, or guest retreat. At the center of the home, the kitchen and family room connect seamlessly, creating an easy flow for daily living and entertaining. Built-ins and generous gathering spaces give the home both function and character. Upstairs, four additional bedrooms provide comfort and separation, making it easy to accommodate family, guests, or evolving needs. Out back, a private patio and integrated surround sound system set the stage for effortless outdoor living, from quiet evenings to game-day gatherings, large side yard for volleyball, dog run, or whatever you choose. Located minutes from SouthPark, top-rated schools, dining, shopping, and recreation, this home blends space, setting, and lifestyle in one of Charlotte's most desirable corridors.

Listed by Randy Clift of Premier Sotheby's International Realty

$
$
%
$/month over payments
Federal 30-year interest rate: 7.4% last updated on Oct 15, 2026
* All Figures are estimates. Check with your bank or proposed mortgage company for actual interest rates.
This product uses the FRED® API but is not endorsed or certified by the Federal Reserve Bank of St. Louis.

Save FavoriteSchedule TourAsk A QuestionMore Details

6 Grouse Terrace Fairview NC 28730

Fairview, NC6 Grouse Terrace

Price$899,900

Est. Mortgage: $/month

MLS Number CAR4355853

  • Residential
  • Bedrooms 3
  • Bathroom 5
  • Square Feet 5,619
  • Acreage 0.71

Sellers have reduced the price to allow buyers to make it their own. This Fairview retreat offers long-range mountain views, generous scale, and a private mountainside setting. Set in a quiet neighborhood, the home captures sweeping northern views and offers a setting for long, unhurried evenings immersed in nature. A 72-foot rocking chair front porch spans the front of the home, showcasing panoramic mountain and valley views-ideal for morning coffee, reflection, or sunset. Custom built with oversized appliances and upgraded systems, the home delivers comfort and longevity. Vaulted ceilings and expansive living areas create volume and light throughout. A massive imported marble fireplace anchors the main living space. The chef's kitchen is designed for gathering and function. The flexible floor plan supports multi-generational living or entertaining, with three ensuite bedrooms and the option for a second living quarters with private entrance. A dedicated space provides options for a home office, studio, or workshop. A screened-in porch/recreation room includes a hot tub for year-round enjoyment. The iron-fenced yard offers a secure outdoor space for pets. An elevator adds accessibility, while a whole-house generator delivers full-home power for extended periods. A 1,000-gallon propane system supports reliability and independence. Located near Hickory Nut Gap Farm, local breweries, the Blue Ridge Parkway, and the Mountains-to-Sea Trail. Just 20 minutes to downtown Asheville, Black Mountain, and the AVL airport, offering access without sacrificing privacy.

Listed by Tracey Novak of Unique: A Real Estate Collective

$
$
%
$/month over payments
Federal 30-year interest rate: 7.4% last updated on Oct 15, 2026
* All Figures are estimates. Check with your bank or proposed mortgage company for actual interest rates.
This product uses the FRED® API but is not endorsed or certified by the Federal Reserve Bank of St. Louis.

Virtual TourSave FavoriteSchedule TourAsk A QuestionMore Details

Broker Reciprocity MLS Grid Logo © 2026 Listings courtesy of Canopy MLS as distributed by MLS GRID. IDX information is provided exclusively for consumers’ personal non-commercial use and may not be used for any purpose other than to identify prospective properties consumers may be interested in purchasing. The IDX data is deemed reliable but is not guaranteed by MLS GRID and may be subject to an end user license agreement prescribed by the Member Participant’s applicable MLS.  Based on information submitted to the MLS GRID as of October 18, 2026 3:47 AM EDT . All data is obtained from various sources and may not have been verified by broker or MLS GRID. Supplied Open House Information is subject to change without notice. All information should be independently reviewed and verified for accuracy. Properties may or may not be listed by the office/agent presenting the information. Some IDX listings have been excluded from this website.