and narrow your search. If you have fewer than 200 results, you can save your search.

Arden NC

r=4801-4812
317 Holdsworth Drive Mount Holly NC 28120

Mount Holly, NC317 Holdsworth Drive

Price$899,900

Est. Mortgage: $/month

MLS Number CAR4418279

  • Residential
  • Bedrooms 4
  • Bathroom 4
  • Square Feet 3,129
  • Acreage 0.42

Welcome to 317 Holdsworth Drive, a beautiful 4 bed, 3.5 bath home in desirable Stonewater! Built in 2013 and thoughtfully maintained, this home offers an ideal floor plan with the primary suite conveniently located on the main level. Upon entering, you will find a beautiful dining room with decorative molding and a tray ceiling, along with a private home office featuring French doors. The open-concept kitchen boasts granite countertops and stainless steel appliances and flows seamlessly into the great room, complete with a gas fireplace. Coming in from the 3-car garage, you will appreciate the convenience of the drop zone area. The spacious primary suite features beautiful bay windows overlooking the backyard oasis, a walk-in closet, garden tub, and large separate shower. Upstairs, you'll find a huge loft space ideal for entertaining, two generously sized bedrooms connected by a Jack-and-Jill bathroom, an additional bedroom, and another full bathroom. A walk-in attic provides excellent storage and even includes a sauna that conveys with the home! Outside, your private retreat awaits with a stunning saltwater gunite pool and spa with heating capability, beautiful landscaping, Trex decking, and a pergola. This home is truly move-in ready. Enjoy all that Stonewater has to offer, including lake access, boat/RV and kayak storage, an outdoor pool, clubhouse, tennis, pickleball, basketball and volleyball courts, two playgrounds, and walking trails. Close to shopping and interstate. Seller offering a home warranty with an acceptable offer. There is also a transferrable termite bond on the home. Don't miss your opportunity to make this beautiful home and private backyard oasis your own-schedule your showing today!

Listed by Kevin Walker and Hannah Rodgers of Beacon Realty Group

$
$
%
$/month over payments
Federal 30-year interest rate: 7.4% last updated on Oct 15, 2026
* All Figures are estimates. Check with your bank or proposed mortgage company for actual interest rates.
This product uses the FRED® API but is not endorsed or certified by the Federal Reserve Bank of St. Louis.

Virtual TourSave FavoriteSchedule TourAsk A QuestionMore Details

643 W Landing Drive Jefferson NC 28640

Jefferson, NC643 W Landing Drive

Price$899,900

Est. Mortgage: $/month

MLS Number CAR4403187

  • Residential
  • Bedrooms 4
  • Bathroom 4
  • Square Feet 2,970
  • Acreage 0.28

JUST BRING YOUR SUITCASE! Welcome to an exceptional mountain retreat in Jefferson Landing Golf Course Community, one of Ashe County's premier gated communities in the heart of the North Carolina Blue Ridge Mountains. This beautifully appointed 4-bedroom, 4-bath home offers more than 2,900 square feet of finished living space, with an open floor plan, beautiful architectural details, abundant natural light, and plenty of room to gather with family and friends. From the moment you arrive, the curb appeal and thoughtful design set the tone for what you'll find inside. Whether you're relaxing by the fire after a day in the mountains, entertaining guests, or simply enjoying the comfort of your own private retreat, this home embraces the very best of mountain living. The fully finished lower level adds an incredible amount of flexible living space perfect for a media room, game room, guest retreat, fitness area, or additional entertaining space. And perhaps one of the best features of all... ?? IT'S COMPLETELY FURNISHED! The furniture, dcor, appliances, and household essentials convey with the home. There's no need to start from scratch furnishing a mountain retreat. Bring your clothes, unlock the door, and start enjoying it from day one. Whether you're looking for a full-time residence, a luxury second home, or a turnkey mountain getaway, this property offers the flexibility to make it your own. Rentals are permitted! Outside, you'll find professional landscaping and a beautiful mountain setting within the privacy of the gated Jefferson Landing community. And then there's the lifestyle. Jefferson Landing offers championship golf, fine dining, fitness facilities, swimming, tennis, and the natural beauty of Ashe County right outside your door. Spend the morning on the golf course. Explore the Blue Ridge Mountains in the afternoon. Come home, relax by the fire, and enjoy an evening surrounded by the beauty of the High Country. Homes that combine luxury, location, and true turnkey convenience don't come along often. This isn't simply a house in the mountains. It's a mountain lifestyle already furnished and waiting for you.

Listed by Sharon Roseman of Big 6 Properties

$
$
%
$/month over payments
Federal 30-year interest rate: 7.4% last updated on Oct 15, 2026
* All Figures are estimates. Check with your bank or proposed mortgage company for actual interest rates.
This product uses the FRED® API but is not endorsed or certified by the Federal Reserve Bank of St. Louis.

Virtual TourSave FavoriteSchedule TourAsk A QuestionMore Details

1407 Jack White Drive Rock Hill SC 29732
Open House

MLS Number CAR4305579

  • Residential
  • Next Open House: Sun 10/18 1:00 pm. to 3:00 pm.
  • Bedrooms 5
  • Bathroom 4
  • Square Feet 3,804

This is a rare opportunity to own a beautiful new home in the desirable Meadow Lakes II neighborhood. Enjoy a peaceful lifestyle surrounded by fantastic community lakes, clubhouse, and recreational amenities. Focused on main story living this open floor plan has everything needed for a luxurious multigenerational accessible lifestyle. Entertain in the combined living-dining-kitchen spaces overflowing into the outdoor living room and grilling deck. End your day in the relaxing owner's suite and bath including a huge walk-in closet. A Den/Bedroom frovides secondary main floor accomidations for your guests. The lower level with its high ceilings has three additional bedrooms, 2 full baths and huge media/rec room and direct access to a covered lower patio. Relaxing, entertaining or enjoying a leisurely stroll, this home and community have everything you need for generations to come.

Listed by Mr. Matt Swyt of Thomas Property Group,Inc.

$
$
%
$/month over payments
Federal 30-year interest rate: 7.4% last updated on Oct 15, 2026
* All Figures are estimates. Check with your bank or proposed mortgage company for actual interest rates.
This product uses the FRED® API but is not endorsed or certified by the Federal Reserve Bank of St. Louis.

Save FavoriteSchedule TourAsk A QuestionMore Details

318 Wendover Heights Circle Charlotte NC 28211

MLS Number CAR4424763

  • Condo
  • Bedrooms 3
  • Bathroom 3
  • Square Feet 2,088

Stylish gated townhome community offering bright, airy spaces and private outdoor areas. This spacious three-bedroom residence was fully remodeled in 2022 and features an open floor plan with high ceilings, hardwood flooring and abundant natural light. The main level is ideal for entertaining, with connected living, dining, and kitchen areas. The updated kitchen includes Bosch stainless appliances, walnut and quartz countertops, and excellent storage. The second floor provides three bedrooms (one is being used as an office), a laundry area, and two full baths. The generous primary suite includes a large walk-in closet and a beautifully appointed bath with custom cabinetry, dual sinks, tile finishes, a frameless shower, and soaking tub. A two-car garage offers privacy, safety, and additional storage. Conveniently nestled between the Cotswold and Eastover neighborhoods, this home is minutes from Uptown, and SouthPark and Cotswold shopping.

Listed by Scot Williams of Wood-Williams Realty LLC

$
$
%
$/month over payments
Federal 30-year interest rate: 7.4% last updated on Oct 15, 2026
* All Figures are estimates. Check with your bank or proposed mortgage company for actual interest rates.
This product uses the FRED® API but is not endorsed or certified by the Federal Reserve Bank of St. Louis.

Save FavoriteSchedule TourAsk A QuestionMore Details

366 Hampton Trail Drive Fort Mill SC 29708

MLS Number CAR4400285

  • Residential
  • Bedrooms 5
  • Bathroom 5
  • Square Feet 4,158
  • Acreage 0.27

Situated on a premium wooded lot in Fort Mill's desirable community of Habersham, this custom Shea built 5 bedroom home is move-in ready perfection. Freshly painted with new carpet installed, no detail has been overlooked. A rocking chair front porch leads to a grand 2-story foyer with formal dining room and flexible study to either side. A gourmet chef's kitchen with oversized island with bar top dining features quartz counters, gas cooktop with exterior venting hood, double wall oven and microwave, ample 42” custom cabinets and walk-in pantry. A convenient breakfast room is off the kitchen. The natural light filled open concept floor plan allows for the kitchen to flow seamlessly to the great room complete with gas fireplace and built-in shelving. A convenient guest suite with full bath is located on the main level. Upstairs an enormous primary suite awaits with private balcony access, huge walk-in closet and spa-like en suite bath complete with custom dual vanity, garden tub and large glass enclosed tile shower. Bedroom three features a private en suite bath while bedrooms four and five, both generous in size, are connected by Jack n Jill baths with private vanities. An oversized flexible bonus room is an ideal game or play space. Venturing outside, a covered deck overlooks the private backyard with raised garden beds. Conveniently located moments from premier shopping, dining and entertainment with award winning Fort Mill school assignments and wonderful neighborhood amenities including pool, clubhouse, walking trails and private lake with dock, this is a must see!

Listed by Jeremy Ordan of Howard Hanna Allen Tate Charlotte South

$
$
%
$/month over payments
Federal 30-year interest rate: 7.4% last updated on Oct 15, 2026
* All Figures are estimates. Check with your bank or proposed mortgage company for actual interest rates.
This product uses the FRED® API but is not endorsed or certified by the Federal Reserve Bank of St. Louis.

Save FavoriteSchedule TourAsk A QuestionMore Details

176 Fox Run Lane Tryon NC 28782

Tryon, NC176 Fox Run Lane

Price$899,500

Est. Mortgage: $/month

MLS Number CAR4359459

  • Residential
  • Bedrooms 4
  • Bathroom 4
  • Square Feet 3,776
  • Acreage 9.61

Tucked along a private drive in the sought-after Hunting Wood community, this Tryon retreat on 9.6 acres offers the rare combination of extensive, one-level living space, privacy, and “lifestyle” amenities. The main residence features 3,125 heated sq ft with 8 natural light-filled rooms, 4 bedrooms, and 3.5 baths, plus a 603 sq ft finished basement. Enjoy cozy evenings by the fireplace, then step outside to a property designed for everyday living and effortless entertaining. The grounds are a woodland retreat: brick walkways, a vine-draped arbor, wooded garden paths, and a tranquil water garden/pond create a peaceful, storybook setting. Out back, there's a large covered porch with a hot tub and a fenced yard for the dogs. Summer becomes a staycation with the in-ground swimming pool and expansive pool deck-perfect for gatherings, lounging, and outdoor dining. For hobbyists and creatives, the property shines with a detached garage with separate dedicated wood shop, a small greenhouse, and an additional artist studio-a true compound for work, play, and inspiration. Move-in with confidence: the sellers completed a pre-inspection and proactively addressed the maintenance items identified-delivering a home that feels cared for from top to bottom. In addition to a list of minor items addressed, major improvements include a new roof and crawl space encapsulation. If you're looking for a home that offers privacy, character, and resort-style amenities-plus the peace of mind of thorough proactive maintenance-this is a must-see.

Listed by Jeff Byrd of Walker Wallace and Emerson Realty

$
$
%
$/month over payments
Federal 30-year interest rate: 7.4% last updated on Oct 15, 2026
* All Figures are estimates. Check with your bank or proposed mortgage company for actual interest rates.
This product uses the FRED® API but is not endorsed or certified by the Federal Reserve Bank of St. Louis.

Save FavoriteSchedule TourAsk A QuestionMore Details

00 Vess Owen Road Tuckasegee NC 28783

Tuckasegee, NC00 Vess Owen Road

Price$899,000

Est. Mortgage: $/month

MLS Number CAR4039903

  • Land
  • Acreage 6.18
  • County Jackson

Extremely rare opportunity to purchase on of the last large lake front properties located on Wolf Lake. Wolf Lake is a very special, low density lake as a large portion of the lake is surrounded by 12,000 +/- acres of U.S. Forestry. This property jets out into the lake and creates a unique peninsula with 1400+/- Lake Frontage. The size of the property will lends itself to bulding your dream home with views in 3 directions of the lake and the mountains, as well as ease of access to the lake. The property has 2 permitted boat docks in place. The property is not tied to any community restrictions so you can build whatever you would like on the property with the exceptin of an easement from Nantahala Power to access roads for riparian rights. For the fishing enthusiasts, you can find trout, walleye, crappie, small/large mouth bass and bluegill. Other wildlife that can be seen around the lake can include wild turkey, deer, otters, bald eagles and much more with being so close to U.S. forestry. Wolf Lake really provides you with peace, beauty, and tranquility that you are looking to see and be involved in when you're coming to the mountains.

Listed by Bernard Gilchrist of Sundog Realty,Inc.

$
$
%
$/month over payments
Federal 30-year interest rate: 7.4% last updated on Oct 15, 2026
* All Figures are estimates. Check with your bank or proposed mortgage company for actual interest rates.
This product uses the FRED® API but is not endorsed or certified by the Federal Reserve Bank of St. Louis.

Save FavoriteSchedule TourAsk A QuestionMore Details

1957 Upper Tuskeegee Road Robbinsville NC 23771
Active With Contract

MLS Number CAR4184478

  • Land
  • Acreage 75
  • County Graham

Peaceful mountain oasis. This large unrestricted acreage that adjoins US FOREST SERVICE features outstanding long-range views of the Great Smoky Mountains and has many possibilities. RV hookup with septic and water in place. Roads and house pads throughout this parcel. Would make a great subdivision of private estate. Within walking distance to the Appalachian Trail, Close to Fontana and Santeetlah lakes and the tail of the dragon.

Listed by Tanis Deal of Keller Williams Great Smokies - Bryson City

$
$
%
$/month over payments
Federal 30-year interest rate: 7.4% last updated on Oct 15, 2026
* All Figures are estimates. Check with your bank or proposed mortgage company for actual interest rates.
This product uses the FRED® API but is not endorsed or certified by the Federal Reserve Bank of St. Louis.

Save FavoriteSchedule TourAsk A QuestionMore Details

77 East Main Street Franklin NC 28734
Active With Contract

MLS Number CAR4301676

  • Commercial
  • Property SubType FOOD/BEVERAGE
  • Square Feet 8,960
  • Acreage 0.25

Ideally situated on a corner lot, discover this spectacular, energetic restaurant building on the highly sought-after Main Street in downtown Franklin with a long-term tenant in place. Taken down to the studs in 2014, no expense was spared. Classic and rustic high-end fixtures and furnishings throughout this elegant and comfortable space. Great outdoor patio with a sidewalk bar facing Main Street. Grand interior full liquor bar, easily seats 16 with 8 beer taps. Main dining area has a good mix of tables and booths with an additional community seating area. Large Private Event room with projector that seats 30. An additional intimate and private dining space that seats 14. This building is truly a work of art. Main level is just under 4500 sq ft. with plenty of room for storage, meal prep, office space, large employee training room, employee restroom, and other additional storage rooms including a safe, a huge walk-in refrigerator and freezer, Seats 130. Private parking behind the building is included in the real estate. Street front parking and large shared lot out back. Fully equipped! Business not for sale.

Listed by Vignette Realty

$
$
%
$/month over payments
Federal 30-year interest rate: 7.4% last updated on Oct 15, 2026
* All Figures are estimates. Check with your bank or proposed mortgage company for actual interest rates.
This product uses the FRED® API but is not endorsed or certified by the Federal Reserve Bank of St. Louis.

Save FavoriteSchedule TourAsk A QuestionMore Details

140 Hogans Valley Way Salisbury NC 28144

Salisbury, NC140 Hogans Valley Way

Price$899,000

Est. Mortgage: $/month

Pending

MLS Number CAR4418702

  • Residential
  • Bedrooms 4
  • Bathroom 4
  • Square Feet 3,713
  • Acreage 2.19

Welcome to this beautiful new construction home in Crescent Estates! Sitting on approximately 2.19 acres, this home offers 4 bedrooms, 3.5 bathrooms, 3,713 sq. ft. and a 3-car garage. The main level features the primary suite, office, formal dining room, spacious great room, kitchen with pantry, laundry room and mudroom. Upstairs you'll find three additional bedrooms, two full bathrooms, a loft and media room. Outside, covered front and rear porches along with Hardie board-and-batten siding, brick and stone accents, and cedar details give this home plenty of character. With a spacious floor plan and thoughtful details throughout, this new build has so much to offer!

Listed by Lana Watts and Steve Nation of Wallace Realty

$
$
%
$/month over payments
Federal 30-year interest rate: 7.4% last updated on Oct 15, 2026
* All Figures are estimates. Check with your bank or proposed mortgage company for actual interest rates.
This product uses the FRED® API but is not endorsed or certified by the Federal Reserve Bank of St. Louis.

Save FavoriteSchedule TourAsk A QuestionMore Details

1001 Downpatrick Lane NW Concord NC 28027

Concord, NC1001 Downpatrick Lane NW

Price$899,000

Est. Mortgage: $/month

MLS Number CAR4420811

  • Residential
  • Bedrooms 5
  • Bathroom 5
  • Square Feet 4,285
  • Acreage 0.7

*** 2 MASTER SUITES *** Welcome to this stunning 5-bedroom, 5-bath home in the highly desirable Carriage Downs community, offering approximately 4,200 square feet of beautifully designed living space. Beautiful flooring flows throughout the main level, leading to spacious living and gathering areas, including an expansive family room anchored by a cozy fireplace. The kitchen is truly the heart of the home, featuring gorgeous granite countertops, a large breakfast bar, abundant cabinetry, generous storage, and plenty of room for entertaining family and friends. Whether you're preparing a quiet dinner or hosting a house full of guests, this kitchen is ready for it all. With a gas top stop, a separate grill top, 3 ovens and of course, a pot filler to complete this spacious kitchen Upstairs, retreat to the spacious primary suite featuring a luxurious private bath with multiple vanities, an oversized walk-in shower, and generous closet space. With an additional primary suite with its own full bath. Four additional bedrooms offer plenty of room for family and guests, while the versatile bonus room provides even more possibilities-home office, media room, game room, fitness space, or your own private getaway. And the living space doesn't stop indoors. Step onto the spacious deck overlooking the large fenced backyard-a wonderful setting for cookouts, outdoor dining, entertaining, or simply unwinding at the end of the day. With a 5 car garage and a driveway big enough to fill 8 more cars.. You don't want to miss this!

Listed by Donna McCain of ERA Live Moore

$
$
%
$/month over payments
Federal 30-year interest rate: 7.4% last updated on Oct 15, 2026
* All Figures are estimates. Check with your bank or proposed mortgage company for actual interest rates.
This product uses the FRED® API but is not endorsed or certified by the Federal Reserve Bank of St. Louis.

Save FavoriteSchedule TourAsk A QuestionMore Details
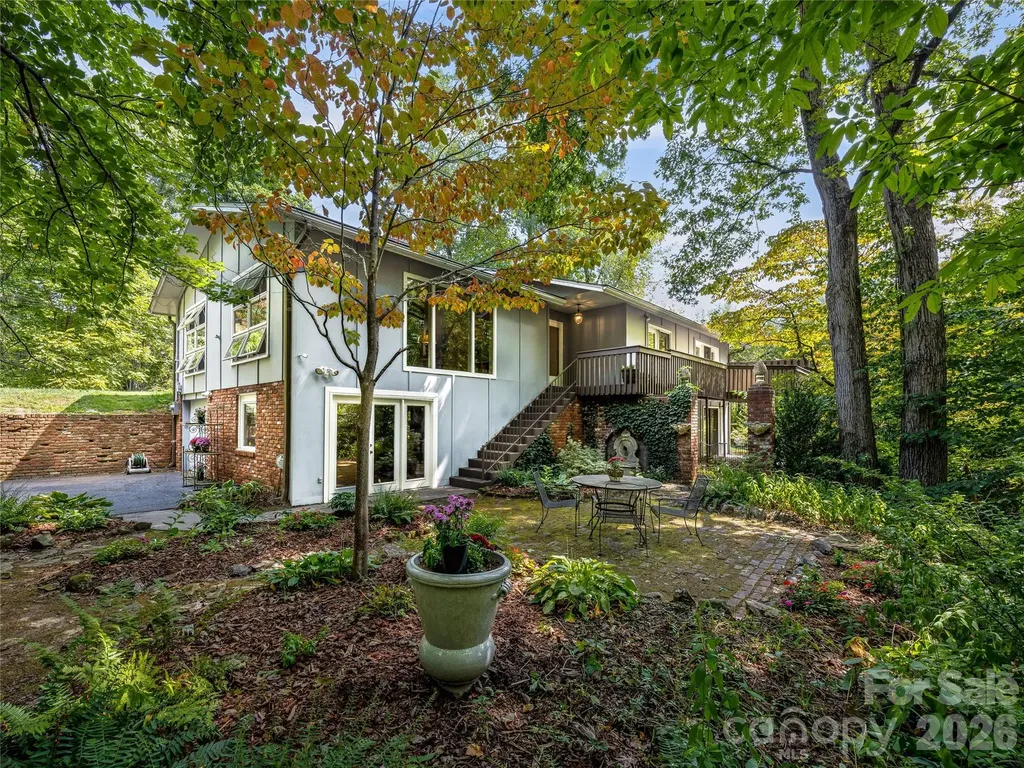
5 Hillcrest Road E Asheville NC 28804

Asheville, NC5 Hillcrest Road E

Price$899,000

Est. Mortgage: $/month

MLS Number CAR4406075

  • Residential
  • Bedrooms 4
  • Bathroom 3
  • Square Feet 3,029
  • Acreage 0.57

Tucked away at the end of a quiet dead-end road, 5 Hillcrest Road offers a rare sense of privacy and connection to nature in the heart of North Asheville. Set on .57 acres, this inviting mountain home is designed to embrace its surroundings, with beautiful views, abundant natural light, and multiple outdoor living spaces that make the landscape part of everyday life. The open main level is framed by dramatic floor-to-ceiling windows in the living and dining areas, filling the home with light and capturing the lush scenery beyond. A spacious kitchen with granite countertops and a gas fireplace creates a warm gathering place, while an expansive screened porch, generous decks, and peaceful patios offer exceptional spaces for dining, entertaining, or simply enjoying the mountain setting. Upstairs, three bedrooms feature large windows and direct access to outdoor living areas, creating private retreats immersed in the surrounding beauty. The walk-out lower level adds remarkable versatility with a separate apartment plus a spacious family room with fireplace-ideal for extended family, guests, a private work-from-home suite, or potential rental income. Private and peaceful, yet remarkably convenient, the home is just minutes from Beaver Lake and its walking trails, everyday shopping and dining, and the vibrant restaurants, galleries, and cultural attractions of downtown Asheville. Downtown Weaverville is also within easy reach, offering the best of North Asheville living with both nature and convenience close at hand.

Listed by Laura Livaudais and Ellen McGuire of Ivester Jackson Blackstream

$
$
%
$/month over payments
Federal 30-year interest rate: 7.4% last updated on Oct 15, 2026
* All Figures are estimates. Check with your bank or proposed mortgage company for actual interest rates.
This product uses the FRED® API but is not endorsed or certified by the Federal Reserve Bank of St. Louis.

Virtual TourSave FavoriteSchedule TourAsk A QuestionMore Details

Broker Reciprocity MLS Grid Logo © 2026 Listings courtesy of Canopy MLS as distributed by MLS GRID. IDX information is provided exclusively for consumers’ personal non-commercial use and may not be used for any purpose other than to identify prospective properties consumers may be interested in purchasing. The IDX data is deemed reliable but is not guaranteed by MLS GRID and may be subject to an end user license agreement prescribed by the Member Participant’s applicable MLS.  Based on information submitted to the MLS GRID as of October 18, 2026 5:46 AM EDT . All data is obtained from various sources and may not have been verified by broker or MLS GRID. Supplied Open House Information is subject to change without notice. All information should be independently reviewed and verified for accuracy. Properties may or may not be listed by the office/agent presenting the information. Some IDX listings have been excluded from this website.