and narrow your search. If you have fewer than 200 results, you can save your search.

Arden NC

r=8485-8496
5064 Mclaughlin Loop Waxhaw NC 28173

Waxhaw, NC5064 Mclaughlin Loop

Price$649,900

Est. Mortgage: $/month

Open House

MLS Number CAR4375308

  • Residential
  • Next Open House: Sat 10/10 1:00 pm. to 4:00 pm.
  • Bedrooms 4
  • Bathroom 4
  • Square Feet 2,732

This 1.5-story Sullivan offers 4 bedrooms, 3.5 baths, and more than 2,700 square feet of living space. The main floor has more than 2,100 square feet and includes primary suite with tray ceiling and luxury shower, two additional bedrooms, an office with French doors, a mud room with drop zone, a half bath, and laundry room with cabinets and a sink. The family room/kitchen/breakfast area is a wonderful gathering space. The designer kitchen features white cabinets with a contrasting island, quartz counters, tile backsplash, a shiplap range hood, and stainless appliances, including a gas cooktop. The upper floor has a large loft, along with a bedroom and full bath with tub/shower combo. The rear of the home features a spacious covered porch. Other extras include a foyer with tray ceiling, tankless water heater, and Craftsman-style wood trim. Visit today!

Listed by Michael Conley of Eastwood Homes

$
$
%
$/month over payments
Federal 30-year interest rate: 7.4% last updated on Oct 8, 2026
* All Figures are estimates. Check with your bank or proposed mortgage company for actual interest rates.
This product uses the FRED® API but is not endorsed or certified by the Federal Reserve Bank of St. Louis.

Virtual TourSave FavoriteSchedule TourAsk A QuestionMore Details

4519 Crownvista Drive Charlotte NC 28269

Charlotte, NC4519 Crownvista Drive

Price$649,900

Est. Mortgage: $/month

MLS Number CAR4410670

  • Residential
  • Bedrooms 5
  • Bathroom 3
  • Square Feet 3,193
  • Acreage 0.25

GOLF COURSE VIEWS + PRIVATE SALTWATER POOL in sought-after Highland Creek! Overlooking the 7th hole, this light-filled home features soaring ceilings, a dramatic wall of windows, and an updated kitchen w/ large island, gas range, and updated shaker cabinets. The main-level primary suite offers 2 x walk-in closet, an en-suite bath, and direct outdoor access. Upstairs features spacious bedrooms plus a versatile bed/bonus room with built-in sauna. Outside, enjoy golf course views from the expansive deck and an in-ground saltwater pool within the fenced backyard. Highland Creek offers multiple pools, tennis/pickleball courts, parks, playgrounds, walking trails, clubhouse, fitness center & more. Convenient to I-485, I-85, shopping & dining!

Listed by Tiffany Davis of Realty One Group Revolution

$
$
%
$/month over payments
Federal 30-year interest rate: 7.4% last updated on Oct 8, 2026
* All Figures are estimates. Check with your bank or proposed mortgage company for actual interest rates.
This product uses the FRED® API but is not endorsed or certified by the Federal Reserve Bank of St. Louis.

Save FavoriteSchedule TourAsk A QuestionMore Details

2810 Pinecliff Drive Kannapolis NC 28027

Kannapolis, NC2810 Pinecliff Drive

Price$649,880

Est. Mortgage: $/month

Open House

MLS Number CAR4425056

  • Residential
  • Next Open House: Sat 10/10 10:00 am. to 6:00 pm.
  • Bedrooms 4
  • Bathroom 4
  • Square Feet 2,972

Welcome to the Fenmore! Walking in from the front covered porch you are greeted with an inviting foyer with a formal dining room. The home opens up to your kitchen, breakfast area and family room. The kitchen is equipped with stainless steel appliances, gas cooktop, exhaust hood and an island with a sink. The family room is spacious and inviting and is completed with a gas fireplace for those colder nights. You'll notice throughout the main living spaces is easily maintainable EVP flooring and 5" crown molding. Through the atrium door is an extended covered porch, perfect for entertaining or just enjoying a morning coffee. Finishing this level is a main level guest bedroom and a shared full bathroom, complete with a tiled shower. Upstairs is a loft for an extra living space or a gaming space. The two additional bedrooms, one with its own private bathroom, as well as a shared bathroom provide plenty of space and privacy for everyone. The office is an ideal space to work from home without any distractions. The laundry room is centrally located and is complete with overhead cabinets to make laundry days go smoothing. Finshing this level is the Owner's suite. With plenty of natural lighting, a tray ceiling and 5" crown molding, you may find it difficult to wake up in the morning. The ensuite is fit for a spa, featuring a separate tile decked garden tub and shower. The dual vanity and private toilet area provides plenty of space and privacy for everyone to get ready. Finally, the walk-in closet provides enough space for any size wardrobe. Welcome to your new home!

Listed by Josh Allen and Mike Cummings of M/I Homes

$
$
%
$/month over payments
Federal 30-year interest rate: 7.4% last updated on Oct 8, 2026
* All Figures are estimates. Check with your bank or proposed mortgage company for actual interest rates.
This product uses the FRED® API but is not endorsed or certified by the Federal Reserve Bank of St. Louis.

Save FavoriteSchedule TourAsk A QuestionMore Details

8336 Breton Way Harrisburg NC 28075

Harrisburg, NC8336 Breton Way

Price$649,850

Est. Mortgage: $/month

MLS Number CAR4424762

  • Residential
  • Bedrooms 4
  • Bathroom 3
  • Square Feet 2,868
  • Acreage 0.27

Beautifully maintained one owner home with a spacious and versatile layout. The covered front porch invites you to come inside, where the open-concept main living area is filled with natural light. The gourmet kitchen is outfitted with granite countertops, a tile backsplash, stainless steel appliances, a large island and abundant cabinet space. The dramatic two-story living room looks out over the nicely landscaped backyard with its oversized patio, built-in grilling station, and the trees beyond. Located on the main level, the primary suite features a tray ceiling, a huge dual sink vanity, garden tub, separate shower & walk-in closet. Upstairs, you will find a flexible loft area, which can be used as a home office, cozy den or rec room. Conveniently located near I-85 & I-485, great schools, parks, restaurants and shopping.

Listed by Glen Tucker of RE/MAX Leading Edge

$
$
%
$/month over payments
Federal 30-year interest rate: 7.4% last updated on Oct 8, 2026
* All Figures are estimates. Check with your bank or proposed mortgage company for actual interest rates.
This product uses the FRED® API but is not endorsed or certified by the Federal Reserve Bank of St. Louis.

Save FavoriteSchedule TourAsk A QuestionMore Details

525 Gin Road Rockwell NC 28138

Rockwell, NC525 Gin Road

Price$649,777

Est. Mortgage: $/month

Active With Contract

MLS Number CAR4419585

  • Residential
  • Bedrooms 3
  • Bathroom 3
  • Square Feet 3,250
  • Acreage 3.06

Over 3 acres flat & private, over 3,500 square feet all brick ranch with walk out basement, in ground pool, 2 car attached garage with epoxy floor, 6-8 car detached garage / shop with 14' tall ceilings & 12' tall garage door, full covered front porch, extra large trex deck. Solid wood floors in main living areas. Custom cabinets, Granite counters, tile backsplash in kitchen. Extremely private & peaceful setting just outside of Rockwell in Eastern Rowan County NC. Rockwell Elementary, Erwin Middle, & East Rowan High School. Gas cooking & gas water heater. Roof 2012 Heat Pump 2017,

Listed by Keith Knight of Wallace Realty

$
$
%
$/month over payments
Federal 30-year interest rate: 7.4% last updated on Oct 8, 2026
* All Figures are estimates. Check with your bank or proposed mortgage company for actual interest rates.
This product uses the FRED® API but is not endorsed or certified by the Federal Reserve Bank of St. Louis.

Save FavoriteSchedule TourAsk A QuestionMore Details

2204 Hickory Homestead Place Pineville NC 28134
Pending

MLS Number CAR4419155

  • Residential
  • Bedrooms 4
  • Bathroom 3
  • Square Feet 2,587
  • Acreage 0.17

Comps only

Listed by Wendy Baia of DRB Group of North Carolina,LLC

$
$
%
$/month over payments
Federal 30-year interest rate: 7.4% last updated on Oct 8, 2026
* All Figures are estimates. Check with your bank or proposed mortgage company for actual interest rates.
This product uses the FRED® API but is not endorsed or certified by the Federal Reserve Bank of St. Louis.

Save FavoriteSchedule TourAsk A QuestionMore Details

625 4th Street Drive NW Hickory NC 28601

Hickory, NC625 4th Street Drive NW

Price$649,700

Est. Mortgage: $/month

MLS Number CAR4401185

  • Residential
  • Bedrooms 5
  • Bathroom 4
  • Square Feet 3,732
  • Acreage 0.46

Exquisitely remodeled two-story home with basement in one of Hickory's most sought-after downtown neighborhoods, offering 5 bedrooms, 4 full baths, and exceptional flexibility throughout. The finished walkout basement features a private living area, finished room, and full bath, making it ideal for guests, multigenerational living, a home office, recreation space, or future in-law accommodations. Conveniently located within walking distance to Lake Hickory Country Club and Oakwood Elementary, and just minutes from Frye Hospital, Lenoir-Rhyne University, parks, shopping, dining, and more. Situated on a desirable corner lot, the home features a 2-car covered parking area, 1-car garage, and charming covered side porch. Interior updates include refinished hardwood floors, fresh paint, new fixtures, a cozy fireplace, beautifully remodeled bathrooms, and a redesigned kitchen with soft-close cabinetry, quartz countertops, marble backsplash, stainless steel appliances, induction range, built-in seating area, and spacious dining room. The primary bath includes a tiled shower, elegant molding, and new double vanity. Beautifully remodeled, well-located, and full of flexibility, this is a must-see Hickory home.

Listed by Mike Roberts of Fathom Realty NC LLC

$
$
%
$/month over payments
Federal 30-year interest rate: 7.4% last updated on Oct 8, 2026
* All Figures are estimates. Check with your bank or proposed mortgage company for actual interest rates.
This product uses the FRED® API but is not endorsed or certified by the Federal Reserve Bank of St. Louis.

Save FavoriteSchedule TourAsk A QuestionMore Details
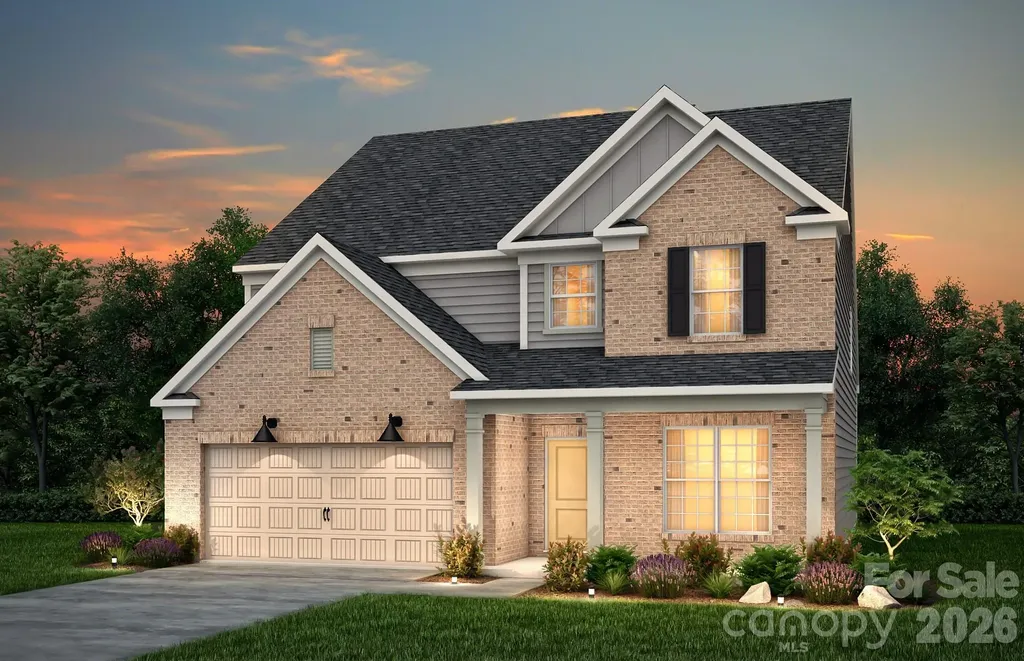
1628 Gossage Lane NW Concord NC 28027

Concord, NC1628 Gossage Lane NW

Price$649,688

Est. Mortgage: $/month

Active With Contract

MLS Number CAR4380700

  • Residential
  • Bedrooms 5
  • Bathroom 4
  • Square Feet 2,983
  • Acreage 0.12

Stunning Continental model featuring 5 bedrooms and 4 full baths with a spacious open-concept design. Main-level guest suite with full bath, luxurious owner's suite with private sitting room, Bedroom 3 with en-suite bath, and convenient Jack and Jill bath. Gourmet built-in kitchen showcases an upgraded oversized island and butler's pantry, perfect for entertaining and everyday living. Thoughtfully designed with comfort, style, and functionality throughout.

Listed by Kay Durrani and Suzanne Bedwan of Pulte Home Corporation

$
$
%
$/month over payments
Federal 30-year interest rate: 7.4% last updated on Oct 8, 2026
* All Figures are estimates. Check with your bank or proposed mortgage company for actual interest rates.
This product uses the FRED® API but is not endorsed or certified by the Federal Reserve Bank of St. Louis.

Save FavoriteSchedule TourAsk A QuestionMore Details
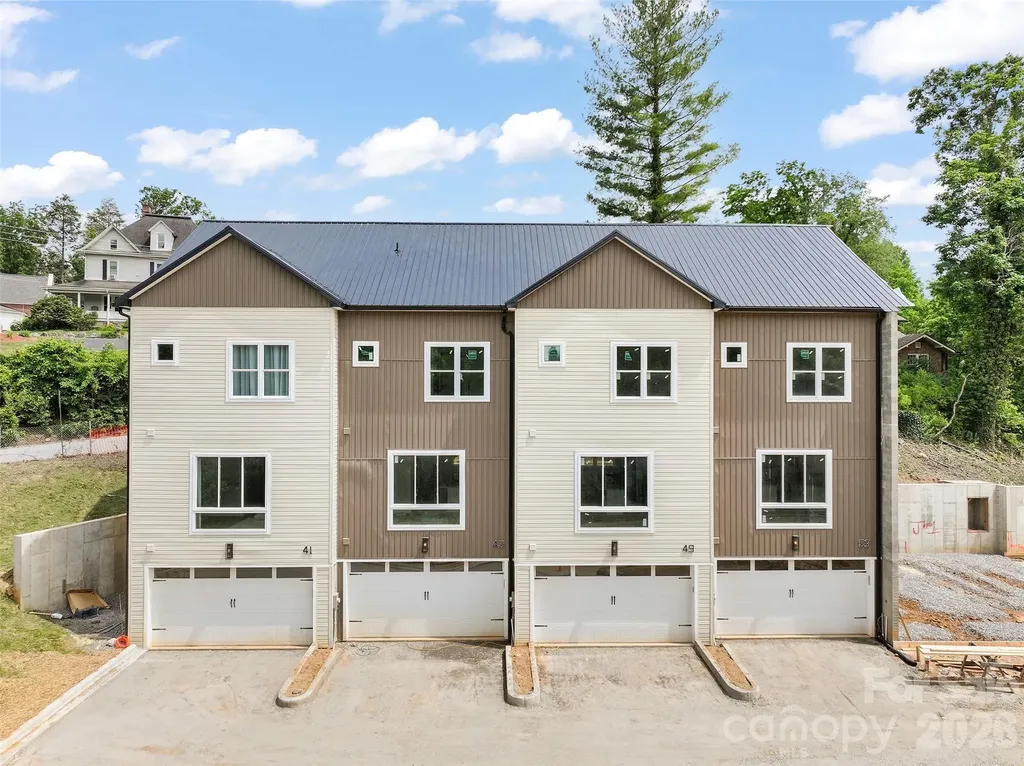
41 Richland Street Waynesville NC 28786

Waynesville, NC41 Richland Street

Price$649,500

Est. Mortgage: $/month

MLS Number CAR4330949

  • Residential
  • Bedrooms 3
  • Bathroom 4
  • Square Feet 1,584
  • Acreage 0.1

Live in the heart of it all, without giving up comfort, space, or style AND short-term rentals are allowed. This fully furnished, three-level townhome offers 1,584 square feet of thoughtfully designed living space just steps from Main Street Waynesville and the Frog Level Arts District. With 3 bedrooms, 3 full baths, and 1 half bath, every level provides privacy and flexibility-perfect for full-time living, a lock-and-leave mountain retreat, or a turn-key short-term or long-term rental investment. The main living level is filled with natural light, thanks to abundant windows that highlight the home's beautiful finishes and modern design. The open layout flows effortlessly from the living area to the dining space and kitchen, creating an inviting setting for entertaining or everyday living. Upstairs and downstairs, each bedroom enjoys its own bath, offering comfort and convenience for guests or multi-generational living. A three-zone heat pump system provides efficient, customizable heating and cooling on every level, ensuring year-round comfort. The two-car garage adds rare in-town convenience, while the fully furnished offering means you can move in or start enjoying rental income immediately, no setup required. Walk to Waynesville's beloved restaurants, shops, breweries, and galleries, then come home to a quiet, light-filled retreat that blends modern ease with mountain-town charm. Location. Style. Turn-key living. This is downtown Waynesville living at its finest.

Listed by Ron Breese and Matthew Wells of Keller Williams Great Smokies

$
$
%
$/month over payments
Federal 30-year interest rate: 7.4% last updated on Oct 8, 2026
* All Figures are estimates. Check with your bank or proposed mortgage company for actual interest rates.
This product uses the FRED® API but is not endorsed or certified by the Federal Reserve Bank of St. Louis.

Virtual TourSave FavoriteSchedule TourAsk A QuestionMore Details
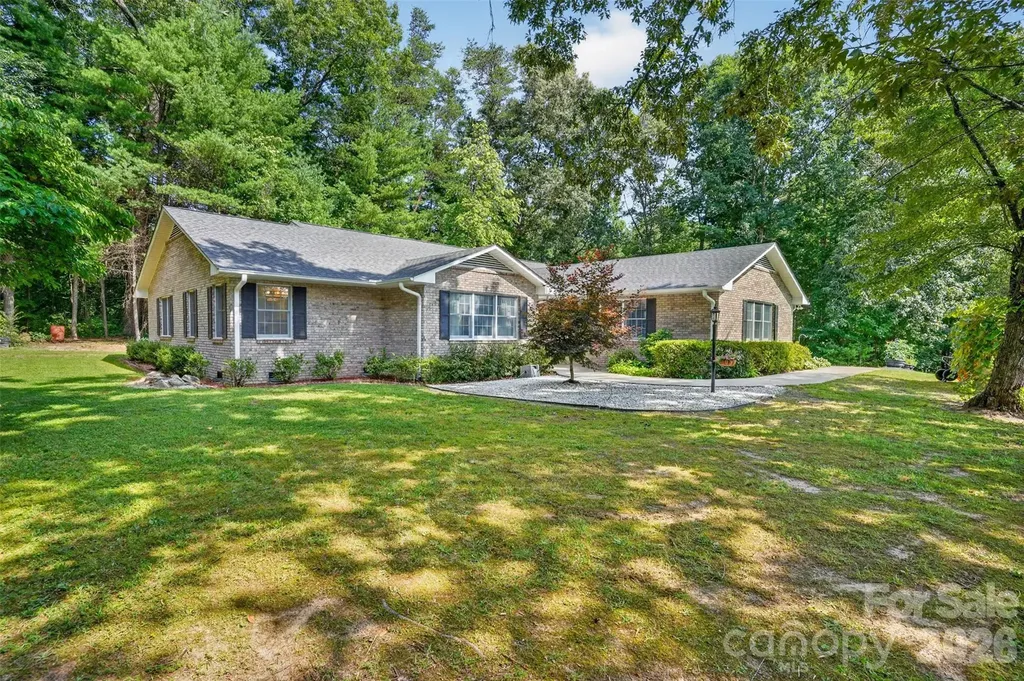
227 Sean Way Hendersonville NC 28792

Hendersonville, NC227 Sean Way

Price$649,500

Est. Mortgage: $/month

MLS Number CAR4405713

  • Residential
  • Bedrooms 3
  • Bathroom 2
  • Square Feet 2,210
  • Acreage 2.01

One-level brick rancher on 2 lots in Sherman Estates. Over 2 acres of land. State paved road frontage in private setting at the very back of Sherman Estates. Owner has recently replaced roof. Transferrable home warranty with well protection through 7/4/29. HVAC System replaced 8/21/26.

Listed by Jeff Donaldson of Apple Country Realty LLC

$
$
%
$/month over payments
Federal 30-year interest rate: 7.4% last updated on Oct 8, 2026
* All Figures are estimates. Check with your bank or proposed mortgage company for actual interest rates.
This product uses the FRED® API but is not endorsed or certified by the Federal Reserve Bank of St. Louis.

Virtual TourSave FavoriteSchedule TourAsk A QuestionMore Details

210 N Church Street Charlotte NC 28202

MLS Number CAR4417687

  • Condo
  • Bedrooms 2
  • Bathroom 2
  • Square Feet 1,291

Welcome to this rare find in Uptown Charlotte! This 2 bed 2 bath corner unit has panoramic views with floor to ceiling windows overlooking parks, trees, and distant mountains to start your day or beautiful sunsets as you wind down your day. This unit on the 14th floor with custom closets is being offered fully furnished. Getting a workout done, enjoying time at the pool, relaxing around the outdoor fireplace, playing a game of pool or other games with neighbors or friends in the lounge, or getting work documents printed in the business center can all be done without ever leaving the building. It also comes with two deeded parking spaces. The Avenue condominium community has a 24/7 concierge to assist you and is ideally located in Uptown with easy access to all that city life has to offer. Enjoy dining out, sporting events, theater, grocery shopping, parks and green ways all in close proximity. If you are heading out of town you just need to close your door and take the short drive to Charlotte International Airport.

Listed by Margo Potts of York Ventures,LLC

$
$
%
$/month over payments
Federal 30-year interest rate: 7.4% last updated on Oct 8, 2026
* All Figures are estimates. Check with your bank or proposed mortgage company for actual interest rates.
This product uses the FRED® API but is not endorsed or certified by the Federal Reserve Bank of St. Louis.

Save FavoriteSchedule TourAsk A QuestionMore Details

3528 Craughwell Drive Charlotte NC 28209

Charlotte, NC3528 Craughwell Drive

Price$649,500

Est. Mortgage: $/month

MLS Number CAR4428880

  • Residential
  • Bedrooms 3
  • Bathroom 4
  • Square Feet 2,000

Hard to find South Village, one of LoSo's only gated communities with a garage and a separate blocked off workout area with barn doors. Move in ready light filled home features ALL the enhanced custom features including gorgeous floors throughout, a chefs kitchen with stainless steel appliances, gorgeous granite counters and spacious island with extra seating space for all that entertaining. Made for both living and entertaining with the kitchen blending seamlessly to dining and living areas. Off the kitchen enjoy your own private office or sun room that goes out to a beautiful balcony. (This floor plan gives you so many options that the others just don't have and is rare) You will enjoy the extra large owner suite with sitting room area, Dual sinks, Beautiful large custom high end tile shower, upgraded bath fixtures. ALL three bedrooms featuring private/ en-suite bathrooms. Relax on your porch off the main level, then unwind and enjoy the sunsets and uptown views on your balcony or the rooftop terrace on top floor. This is truly the best of the best of urban living- minutes to uptown, Dilworth, I-77, Southpark, and only 15 minutes to the airport. Two car rear tandem garage if you want to use it as so. Extra storage space with closet in garage. Gated walking path and green space within community. Can enjoy walking to breweries, restaurants, South End festivals, shopping, with year round incredible views.

Listed by Peter Contastathes of Forward Realty Inc.

$
$
%
$/month over payments
Federal 30-year interest rate: 7.4% last updated on Oct 8, 2026
* All Figures are estimates. Check with your bank or proposed mortgage company for actual interest rates.
This product uses the FRED® API but is not endorsed or certified by the Federal Reserve Bank of St. Louis.

Save FavoriteSchedule TourAsk A QuestionMore Details

Broker Reciprocity MLS Grid Logo © 2026 Listings courtesy of Canopy MLS as distributed by MLS GRID. IDX information is provided exclusively for consumers’ personal non-commercial use and may not be used for any purpose other than to identify prospective properties consumers may be interested in purchasing. The IDX data is deemed reliable but is not guaranteed by MLS GRID and may be subject to an end user license agreement prescribed by the Member Participant’s applicable MLS.  Based on information submitted to the MLS GRID as of October 9, 2026 8:46 AM UTC . All data is obtained from various sources and may not have been verified by broker or MLS GRID. Supplied Open House Information is subject to change without notice. All information should be independently reviewed and verified for accuracy. Properties may or may not be listed by the office/agent presenting the information. Some IDX listings have been excluded from this website.