and narrow your search. If you have fewer than 200 results, you can save your search.

Arden NC

r=8929-8940
1706 Ross Wood Road Trinity NC 27370

Trinity, NC1706 Ross Wood Road

Price$625,000

Est. Mortgage: $/month

MLS Number CAR4423053

  • Land
  • Acreage 11
  • County Randolph

o Two 48' x 400' layer poultry houses o Active contract with a well-known poultry integrator o Fully functional and established agricultural operation o Opportunity to step directly into an income-producing poultry business

Listed by Mike Allen and Nick Allen of United Country Real Estate-Uwharrie Property Group

$
$
%
$/month over payments
Federal 30-year interest rate: 7.28% last updated on Oct 1, 2026
* All Figures are estimates. Check with your bank or proposed mortgage company for actual interest rates.
This product uses the FRED® API but is not endorsed or certified by the Federal Reserve Bank of St. Louis.

Save FavoriteSchedule TourAsk A QuestionMore Details

4709 Mcdade Lane Gastonia NC 28056

Gastonia, NC4709 Mcdade Lane

Price$625,000

Est. Mortgage: $/month

MLS Number CAR4383319

  • Residential
  • Bedrooms 5
  • Bathroom 3
  • Square Feet 3,039
  • Acreage 0.35

Stunning all-brick home in sought-after Cramer Woods - move-in ready and beautifully maintained. This spacious floorplan offers the primary suite plus a secondary bedroom on the main level, with two additional bedrooms and a large bonus room upstairs. Downstairs features elegant plantation shutters. Step outside for a private backyard oasis with a screened porch. Exit the screened porch, great room, or the master suite onto a multi-level deck with a beautiful arbor for shade! Step just a few steps down to a huge fire pit on travertine tile - perfect for entertaining or quiet evenings outdoors. Interior freshly painted and professionally cleaned, with brand-new carpet throughout all bedrooms and freshly refinished hardwoods on the stairs. Don't miss this blend of classic curb appeal and modern convenience - schedule your showing today.

Listed by Tammy Cherry of Premier South

$
$
%
$/month over payments
Federal 30-year interest rate: 7.28% last updated on Oct 1, 2026
* All Figures are estimates. Check with your bank or proposed mortgage company for actual interest rates.
This product uses the FRED® API but is not endorsed or certified by the Federal Reserve Bank of St. Louis.

Save FavoriteSchedule TourAsk A QuestionMore Details

3292 Richards Crossing Fort Mill SC 29708

Fort Mill, SC3292 Richards Crossing

Price$625,000

Est. Mortgage: $/month

Active With Contract

MLS Number CAR4390785

  • Residential
  • Bedrooms 3
  • Bathroom 3
  • Square Feet 1,933
  • Acreage 0.15

This Charming Saussey Burbank home offers 3 bedrooms and 2.5 bathrooms with a versatile floor plan, convenient main-level primary suite and situated in the highly desirable Baxter Village Community. The open-concept main level features a bright living room complete with gas log fireplace, 10-foot ceilings, and upgraded trim work, creating a spacious and inviting atmosphere. The updated kitchen boasts refreshed cabinetry, stylish granite countertops, a breakfast bar, tile backsplash, and ample storage and cooking space and finally a dedicated wet bar/coffee bar area. The main level primary suite boasts vaulted ceilings, a walk-in closet with custom shelving and an ensuite bath featuring seamless glass shower doors, a relaxing garden tub and dual vanities. Upstairs the two generously sized secondary bedrooms provide additional living space or possible flex space if needed and the additional storage area is great to seasonal decor, extra clothing or space for anything needed! Enjoy outdoor living on the new Trex side porch and fenced backyard with a driveway gate. Situated beside an empty lot with no neighbor on the left and wooded views behind, this home offers exceptional privacy in a golf cart-friendly community with outstanding amenities. Recent improvements include a new air conditioning system (2024), all interior walls, ceilings, and trim freshly painted (2026), new sod, and epoxy-coated garage flooring. With tons of shopping, entertainment, restaurants and easy access to I77 and 485 Loops this home as something for everyone!

Listed by Nicole McAlister of Keller Williams Ballantyne Area

$
$
%
$/month over payments
Federal 30-year interest rate: 7.28% last updated on Oct 1, 2026
* All Figures are estimates. Check with your bank or proposed mortgage company for actual interest rates.
This product uses the FRED® API but is not endorsed or certified by the Federal Reserve Bank of St. Louis.

Virtual TourSave FavoriteSchedule TourAsk A QuestionMore Details

40 Applecross Road Weaverville NC 28787

Weaverville, NC40 Applecross Road

Price$625,000

Est. Mortgage: $/month

MLS Number CAR4383217

  • Residential
  • Bedrooms 3
  • Bathroom 4
  • Square Feet 3,276
  • Acreage 0.79

Nestled in one of Weaverville's most established and desirable neighborhoods, 40 Applecross Road combines timeless, quality construction with an exceptionally functional layout designed for effortless everyday living and graceful entertaining. From the moment you arrive, the pristine curb appeal, mature landscaping, and beautiful, lush yard set a welcoming tone, offering a peaceful sanctuary two minutes from the vibrant charm of downtown Weaverville and quick access to Asheville. Step inside to discover a bright, thoughtful interior anchored by main-level living at its finest. This spacious floor features a large family room with a stunning fireplace as well as a formal living room, dedicated dining room, and an eat-in kitchen perfect for casual morning coffee. Convenience and privacy are paramount with the generous primary suite located right on the main level, offering a private and tranquil retreat with ample space and natural light. Two other bedrooms and an office add to the flexible floor plan. Completing the main-floor convenience is a dedicated laundry room, eliminating the hassle of stairs for daily chores, while a private deck off the family room allows you to sit on the deck on crisp Western North Carolina evenings. In the winter, family and guests can cheer on their favorite teams in the lower level, which also boasts a fireplace and a convenient kitchenette. Built to love and last, this property represents an incredible opportunity to refresh a premier home in a sought-after community.

Listed by Jennifer Vogel of Howard Hanna Beverly-Hanks Asheville-North

$
$
%
$/month over payments
Federal 30-year interest rate: 7.28% last updated on Oct 1, 2026
* All Figures are estimates. Check with your bank or proposed mortgage company for actual interest rates.
This product uses the FRED® API but is not endorsed or certified by the Federal Reserve Bank of St. Louis.

Save FavoriteSchedule TourAsk A QuestionMore Details

83 Towne Place Drive Hendersonville NC 28792

MLS Number CAR4365418

  • Residential
  • Bedrooms 3
  • Bathroom 4
  • Square Feet 2,841
  • Acreage 0.06

Discover refined living in this luxurious townhome, thoughtfully designed to maximize space and natural light. The impressive great room boasts soaring volume ceilings, gleaming wood floors and an elegant stone fireplace, creating an inviting ambiance for relaxed living and entertaining. The open dining area blends with the great room and the kitchen that features a spacious island, quartz countertops, breakfast area and pantry. Unwind on the tranquil screened back porch or retreat to the primary suite, highlighted by spa-inspired amenities including a large step-in shower. walk-in closet and sophisticated crown molding. Upstairs, two generous bedroom suites and a dedicated office provide comfort and flexibility. Additional features include a two-car garage, automatic standby generator. This gated community is ideally situated near Historic Main Street, premier dining, and recreation. This residence offers an unparalleled blend of comfort and convenience!

Listed by Suzanne Beckmann of Howard Hanna Beverly-Hanks

$
$
%
$/month over payments
Federal 30-year interest rate: 7.28% last updated on Oct 1, 2026
* All Figures are estimates. Check with your bank or proposed mortgage company for actual interest rates.
This product uses the FRED® API but is not endorsed or certified by the Federal Reserve Bank of St. Louis.

Virtual TourSave FavoriteSchedule TourAsk A QuestionMore Details

145 Flynn Court Lake Lure NC 28746

Lake Lure, NC145 Flynn Court

Price$625,000

Est. Mortgage: $/month

MLS Number CAR4345198

  • Residential
  • Bedrooms 2
  • Bathroom 4
  • Square Feet 2,576
  • Acreage 0.57

Custom Built Log Home in Rumbling Bald on Lake Lure! This inviting log cabin has everything you need as it comes fully furnished and ready to move in. Currently a 2nd home/short-term rental, this home has wonderful rustic charm on a large private wooded lot. The woodsy decor and detail of the home add to the atmosphere. There is ample space in the Great Room with a beautiful Stone Fireplace and open spacious living area. The kitchen is equipped with everything you need, meaning making your favorite meals will be a breeze. A cozy dining area makes space to eat with your friends or family. The deck is the perfect spot to catch your breath after an action-packed day. Unwind while surrounded by nature. There is a huge den in the basement that includes a bar/entertainment area, bonus bed space and full bathroom. Just a short drive down to the Private Beach, two Championship Golf Courses, Wellness Center, Restaurants, and all the amenities available in this wonderful community.

Listed by Michael Zerressen of Rumbling Bald Real Estate

$
$
%
$/month over payments
Federal 30-year interest rate: 7.28% last updated on Oct 1, 2026
* All Figures are estimates. Check with your bank or proposed mortgage company for actual interest rates.
This product uses the FRED® API but is not endorsed or certified by the Federal Reserve Bank of St. Louis.

Save FavoriteSchedule TourAsk A QuestionMore Details

35168 Carnation Lane Indian Land SC 29707

Indian Land, SC35168 Carnation Lane

Price$625,000

Est. Mortgage: $/month

Active With Contract

MLS Number CAR4411620

  • Residential
  • Bedrooms 3
  • Bathroom 3
  • Square Feet 2,485
  • Acreage 0.25

Welcome to refined, Sun City resort-style living in this beautifully appointed 3-bed/2.5bath highly sought after Cumberland Hall floor plan. This home is Situated on a Private treed lot near the end of a culdesac. Also enjoy less than a mile walk to "The Lodge" Amenity Center. Home is enhanced with sophisticated finishes and a seamless blend of elegance, comfort, and effortless living. From the moment you enter the home you immediately feel the flexibility to have intimate gatherings or entertain friends. An abundance of cabinetry in the kitchen; built in extended island as well as bar seating; SS Appliances; Gas Cooktop; built in microwave and wall oven - a chefs dream. Kitchen opens to the Great room and a gas fireplace that provides a warm focal point. A sun-drenched sunroom extends the living space and offers an ideal setting for morning coffee, reading, or simply enjoying the peaceful surroundings. Spacious Primary bedroom with Seperate tub/shower and walk in closet along the left back side of the home and seperated from the other two secondary bedrooms that share a bath on the right side of the home. Provides for the additional privacy all homeowners desire in this 55+ neighborhood. Everyday living is enhanced by thoughtful conveniences, including a dedicated laundry room with cabinetry and an extra-wide garage -providing exceptional storage and easy access to belongings. Recent improvements provide confidence and peace of mind, including a HVAC system (2018 - AC), new roof (2023), new water heater (2023). Beyond the home, discover the unparalleled lifestyle of Sun City Carolina Lakes, where every day feels like a getaway. Residents enjoy an exceptional array of amenities and activities, including public golf, multiple pools, tennis, pickleball, fitness centers, walking trails, dog park, woodworking facilities, and an extensive selection of clubs, interest groups, and social gatherings.

Listed by Jackie Lewis of COMPASS

$
$
%
$/month over payments
Federal 30-year interest rate: 7.28% last updated on Oct 1, 2026
* All Figures are estimates. Check with your bank or proposed mortgage company for actual interest rates.
This product uses the FRED® API but is not endorsed or certified by the Federal Reserve Bank of St. Louis.

Save FavoriteSchedule TourAsk A QuestionMore Details

3040 E Maiden Road Maiden NC 28650

Maiden, NC3040 E Maiden Road

Price$625,000

Est. Mortgage: $/month

MLS Number CAR4407975

  • Residential
  • Bedrooms 4
  • Bathroom 3
  • Square Feet 3,292
  • Acreage 4.34

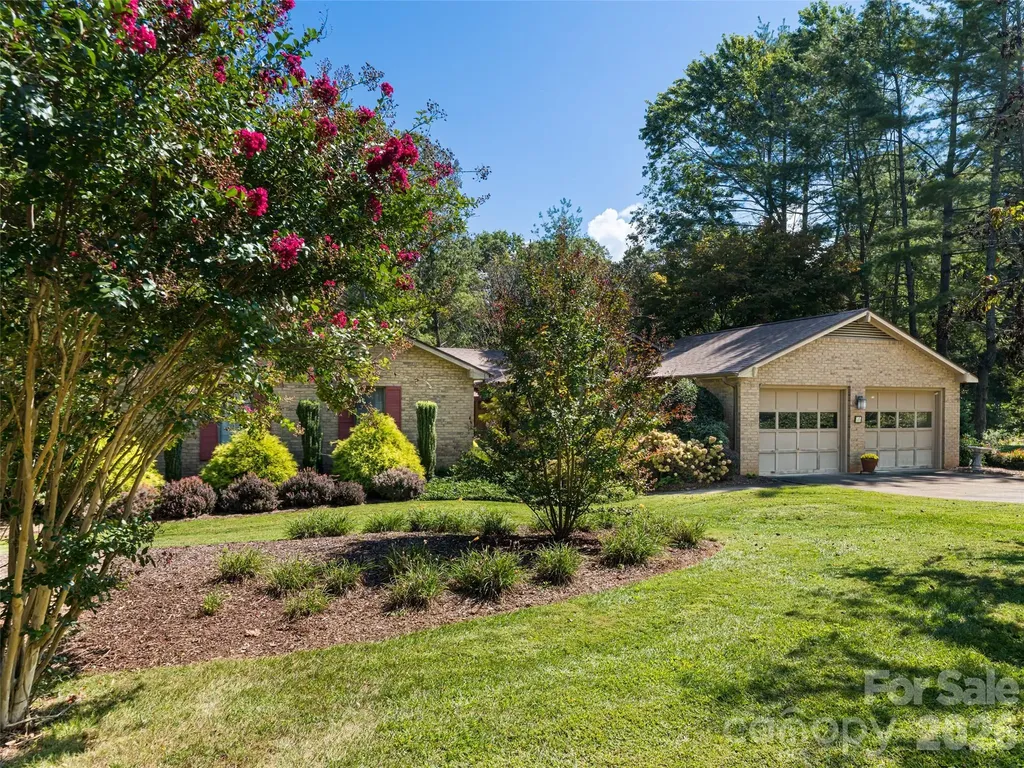
Classic One Owner Brick Ranch nestled on 4.3 picturesque acres in a peaceful country setting. This well-maintained 1977 brick ranch offers timeless appeal, exceptional curb appeal, and the solid craftsmanship that's hard to find today. This spacious home features 4 bedrooms, 2.5 bathrooms, and two fireplaces (one has wood stove currently), creating a warm and inviting atmosphere. The full basement is already plumbed and partially finished, offering outstanding potential for additional living space, a recreation room, home office, workshop, or other customized use, including a multi-generational living space with separate entrance. While the interior reflects its original style and could benefit from cosmetic updates, the home has been lovingly cared for over the years and is exceptionally solid, providing the perfect opportunity to update it to your personal taste without sacrificing quality or structural integrity. Outside, you'll appreciate the beautifully maintained brick exterior, attractive landscaping, and an impressive 20' x 40' detached shed, ideal for storage, hobbies, equipment, or a workshop. The expansive acreage offers room to garden, pursue outdoor interests, install a pool or simply enjoy the tranquility and privacy of country living. Don't miss out on this gem!

Listed by Sara Sleik of Exclusive Homes NC,LLC

$
$
%
$/month over payments
Federal 30-year interest rate: 7.28% last updated on Oct 1, 2026
* All Figures are estimates. Check with your bank or proposed mortgage company for actual interest rates.
This product uses the FRED® API but is not endorsed or certified by the Federal Reserve Bank of St. Louis.

Save FavoriteSchedule TourAsk A QuestionMore Details

3012 Nablus Drive Waxhaw NC 28173

Waxhaw, NC3012 Nablus Drive

Price$625,000

Est. Mortgage: $/month

Pending

MLS Number CAR4400994

  • Residential
  • Bedrooms 4
  • Bathroom 3
  • Square Feet 2,707
  • Acreage 0.95

Welcome to this move-in ready home on nearly an acre of land in desirable Union County! Enjoy privacy on a large lot with mature trees and landscaping in an established neighborhood. Prime location with access to everything Waxhaw and Weddington have to offer. No HOA! Ideal floor plan for modern everyday living offers seamless transitions to kitchen, living and formal dining room on the main floor, plus a picturesque sunroom adjacent to the outdoor patio. Relax and entertain in the backyard patio which features pergolas, mature landscaping, a small pond and patio lights. Living area features tall ceilings and a fireplace for cozy family gatherings. Chef's kitchen offers tremendous cabinet space, granite countertops, newer appliances including convection double ovens (with steam capability), plus pantry and another eat-in/breakfast area. Upstairs primary suite will impress with tall tray ceilings, oversized windows and abundant storage. The spa-like primary bathroom was just updated and features a large soaking tub, a spacious closet, and new plumbing/lighting fixtures. All guest bedrooms are generously sized, include ceiling fans and have tons of storage space. This one is ready for its new owners, so come and see today!

Listed by Jake Meinberg of Costello Real Estate and Investments LLC

$
$
%
$/month over payments
Federal 30-year interest rate: 7.28% last updated on Oct 1, 2026
* All Figures are estimates. Check with your bank or proposed mortgage company for actual interest rates.
This product uses the FRED® API but is not endorsed or certified by the Federal Reserve Bank of St. Louis.

Save FavoriteSchedule TourAsk A QuestionMore Details

3249 Elyse Manor Court Charlotte NC 28214

Charlotte, NC3249 Elyse Manor Court

Price$625,000

Est. Mortgage: $/month

MLS Number CAR4375657

  • Residential
  • Bedrooms 5
  • Bathroom 5
  • Square Feet 3,900
  • Acreage 0.24

$15,000 BUYER INCENTIVE! Seller is offering up to $15,000 in concessions that can be used toward a rate buydown, closing costs, upgrades, or other allowable buyer expenses. Tucked away on a cul-de-sac in The Vineyards on Lake Wylie, this beautiful home is a must-see. A covered front porch welcomes you inside, where you'll find a formal dining area perfect for entertaining. The kitchen features granite countertops, stainless steel appliances including a double wall oven, and a bar-top seating area for casual dining. The kitchen flows into the breakfast nook and living room with a gas fireplace, offering direct access to the back patio and fully fenced backyard. The main level also includes a guest bedroom and full bath, ideal for visitors or multigenerational living. Upstairs, the primary suite showcases a tray ceiling, separate sitting area, and a walk-in closet. The ensuite bath offers a walk-in shower, soaking tub and double vanity. Two additional bedrooms share a Jack-and-Jill bath, while a fourth bedroom on this level has access to another full bath. A conveniently located laundry room completes the second level. The third floor offers a versatile bonus room with a walk-in closet, full bathroom & Queen size murphy bed, perfect for a media room, home office, gym, or guest retreat. This room has been prewired for surround sound and includes a Pioneer VSX-LX101 amp as well as a speaker system with soundbar & subwoofer! Additional highlights include a new roof installed in 2024, 2 new HVAC units replaced in 2023 & 2024 and new hardwoods installed in 2021. Residents of this community enjoy a number of amenities including two pools, a new clubhouse, playground, kayak storage, sport courts, bocce ball, picnic areas, and lake access. This community also has a community boat ramp and a boat/RV storage lot. Spectrum internet, cable & a few streaming services are also included in the HOA dues. Don't miss the opportunity to make this incredible property your next home.

Listed by Phil Puma of Puma & Associates Realty,Inc.

$
$
%
$/month over payments
Federal 30-year interest rate: 7.28% last updated on Oct 1, 2026
* All Figures are estimates. Check with your bank or proposed mortgage company for actual interest rates.
This product uses the FRED® API but is not endorsed or certified by the Federal Reserve Bank of St. Louis.

Virtual TourSave FavoriteSchedule TourAsk A QuestionMore Details

3524 Stockton Avenue NW Concord NC 28027

Concord, NC3524 Stockton Avenue NW

Price$625,000

Est. Mortgage: $/month

Active With Contract

MLS Number CAR4415209

  • Residential
  • Bedrooms 5
  • Bathroom 4
  • Square Feet 3,262
  • Acreage 1.61

A contemporary-style Concord home with warm cedar siding, brick accents, vaulted ceilings, skylights, and multi-level outdoor living! Step inside to natural light and thoughtful personalized touches, where the brick fireplace becomes the focal point of the main living area. The main level is designed for everyday ease, offering three bedrooms, two full baths, a full laundry room, open dining area, and kitchen. The kitchen brings function and charm together with a bay window, resurfaced cabinetry, soft-close hinges, an island with induction cooktop and new stainless exhaust hood, pantry, newer stainless appliances, under-cabinet lighting, sky tunnels with night lights for an evening glow, and a built-in breakfast nook with bench storage. Upstairs, the spacious primary bedroom feels set apart with its own private deck and a newly updated bath featuring marble tile flooring, a porcelain tiled shower, and an opening skylight with blinds for fresh air and natural light. Downstairs, the finished walk-out basement expands the way the home lives with luxury vinyl plank and laminate wood flooring, a kitchenette, bedroom, full bath, gas stove with fireplace logs, and storage. This area is truly multipurpose and can serve as a separate living space, media room, or social retreat. From the basement, access the single-car garage with heating and cooling ability, while the main level includes an additional 2-car garage. Both garages have been updated with new garage doors, new belt systems, and polyaspartic flooring. Outdoor living unfolds across the 1.6-acre lot with three deck levels, including a main-level deck set up for entertaining with a gas line to the BBQ for grilling, a private-access basement deck that is framed and could become a screened-in living space, and a paved patio with fire pit area. A two-tiered stone retaining wall with wired lighting enhances the front yard, along with professionally designed front and side yard drainage. Recent improvements add value throughout, including a new roof, six Velux skylights, and rear windows in 2023, downstairs A/C unit 2024. Freshly painted trim and stained cedar siding add to the exterior appeal. Additional features include a basalt tile floor in the main-level bathroom, Wi-Fi connected garage doors, security system, concealed media wiring, and custom integrated smart-home features. With no HOA, updated spaces, flexible living areas, three garage bays, and inviting outdoor features, this is a home that must be seen in person to appreciate all it has to offer!

Listed by Christina Pazos of Berkshire Hathaway HomeServices Carolinas Realty

$
$
%
$/month over payments
Federal 30-year interest rate: 7.28% last updated on Oct 1, 2026
* All Figures are estimates. Check with your bank or proposed mortgage company for actual interest rates.
This product uses the FRED® API but is not endorsed or certified by the Federal Reserve Bank of St. Louis.

Virtual TourSave FavoriteSchedule TourAsk A QuestionMore Details

35 Loblolly Lane Asheville NC 28803

Asheville, NC35 Loblolly Lane

Price$625,000

Est. Mortgage: $/month

MLS Number CAR4228836

  • Residential
  • Bedrooms 4
  • Bathroom 3
  • Square Feet 1,812
  • Acreage 0.12

Brand New and Move-in Ready! Woodcrest at Biltmore Terrace features newly constructed single-family homes in this walkable south Asheville neighborhood! No City Taxes to pay, and short-term rentals are allowed. Conveniently located close to Biltmore Village and Downtown Asheville. The open floor plan features white oak hardwood flooring on the main level, stainless steel Samsung appliances, granite countertops, tiled baths, a covered front porch with long-range views, and a one-car garage on the main level. The primary suite upstairs has mountain views, vaulted ceilings, ensuite bathroom with double vanity, and walk-in closet. Three additional bedrooms, hall bath and large laundry room complete the upper level. The home is Energy Star certified.

Listed by Carol Bourke and Katie Prendergast of Keller Williams Professionals

$
$
%
$/month over payments
Federal 30-year interest rate: 7.28% last updated on Oct 1, 2026
* All Figures are estimates. Check with your bank or proposed mortgage company for actual interest rates.
This product uses the FRED® API but is not endorsed or certified by the Federal Reserve Bank of St. Louis.

Virtual TourSave FavoriteSchedule TourAsk A QuestionMore Details

Broker Reciprocity MLS Grid Logo © 2026 Listings courtesy of Canopy MLS as distributed by MLS GRID. IDX information is provided exclusively for consumers’ personal non-commercial use and may not be used for any purpose other than to identify prospective properties consumers may be interested in purchasing. The IDX data is deemed reliable but is not guaranteed by MLS GRID and may be subject to an end user license agreement prescribed by the Member Participant’s applicable MLS.  Based on information submitted to the MLS GRID as of October 7, 2026 11:45 PM UTC . All data is obtained from various sources and may not have been verified by broker or MLS GRID. Supplied Open House Information is subject to change without notice. All information should be independently reviewed and verified for accuracy. Properties may or may not be listed by the office/agent presenting the information. Some IDX listings have been excluded from this website.