and narrow your search. If you have fewer than 200 results, you can save your search.

Arden NC

r=9277-9288
118 Chapel Crossing Lane Weaverville NC 28787
Active With Contract

MLS Number CAR4355448

  • Residential
  • Bedrooms 3
  • Bathroom 3
  • Square Feet 2,476
  • Acreage 0.16

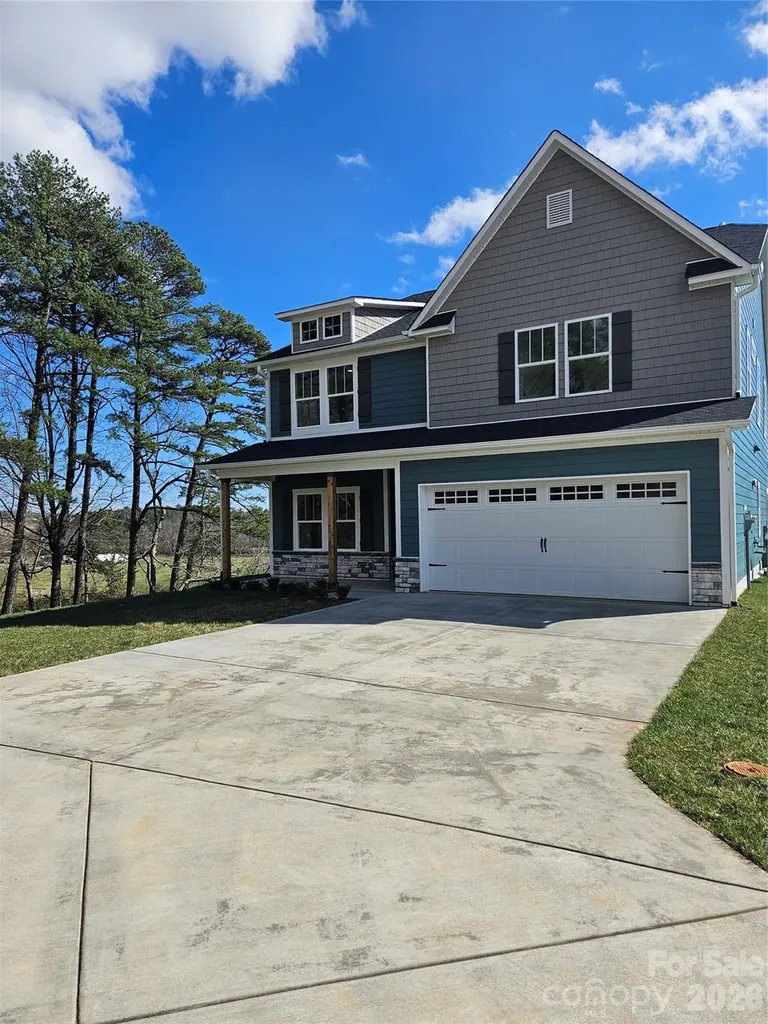
This home, the Jameson, features primary bedroom on the main level, an open concept living room, elevated kitchen, cozy dining area and features a private room that can be used for formal dining or for a study. The upper level features 2 secondary bedrooms, a full bathroom and a oversized loft. This home has elevated finishes such as soft close cabinetry, craftsman trim, 9 foot ceilings, 8 foot doors, upgraded countertops, ceramic tile, upgraded lighting and so much more. This home currently allows future buyer to customizer the interior and exterior selections. For more information, visit our model home at 183 Cherry Springs Lane Asheville, NC or contact the listing agent. Open Houses every Saturday and Sunday!

Listed by Brooke Allen of Walnut Cove Realty/Allen Tate/Beverly-Hanks

$
$
%
$/month over payments
Federal 30-year interest rate: 7.28% last updated on Oct 1, 2026
* All Figures are estimates. Check with your bank or proposed mortgage company for actual interest rates.
This product uses the FRED® API but is not endorsed or certified by the Federal Reserve Bank of St. Louis.

Save FavoriteSchedule TourAsk A QuestionMore Details

3905 Forty Acre Drive Monroe NC 28112

Monroe, NC3905 Forty Acre Drive

Price$609,990

Est. Mortgage: $/month

MLS Number CAR4420723

  • Residential
  • Bedrooms 4
  • Bathroom 4
  • Square Feet 3,923
  • Acreage 0.99

Discover Your Dream Home in the Stonemill Community! The attractive Townsend Plan centers around an immense family room that's ideal for gathering and entertaining, steps away from a dining area and an open kitchen with a center island and a walk-in pantry. The expansive owner's suite is adjacent, offering a walk-in closet and a private bath with dual vanities. Half bath on main level. You'll find two baths and three additional bedrooms upstairs, each boasting a walk-in closet. A versatile loft space and game room complete the home. This home includes a 2-bay garage and covered patio.

Listed by Gina Anderson of CCNC Realty Group LLC

$
$
%
$/month over payments
Federal 30-year interest rate: 7.28% last updated on Oct 1, 2026
* All Figures are estimates. Check with your bank or proposed mortgage company for actual interest rates.
This product uses the FRED® API but is not endorsed or certified by the Federal Reserve Bank of St. Louis.

Save FavoriteSchedule TourAsk A QuestionMore Details

1698 Hubert Graham Way Tega Cay SC 29708

Tega Cay, SC1698 Hubert Graham Way

Price$609,990

Est. Mortgage: $/month

Pending

MLS Number CAR4419884

  • Residential
  • Bedrooms 4
  • Bathroom 3
  • Square Feet 2,587
  • Acreage 0.13

What's Special: Gourmet Kitchen | Covered Patio | Wooded View | Dedicated Study. New Construction - December Completion! Built by America's Most Trusted Home Builder. Welcome to the Elizabeth at 1698 Hubert Graham Way in River Falls! This thoughtfully designed two-story home offers flexible living spaces and an inviting layout. At the heart of the home, the open-concept kitchen seamlessly connects to the casual dining area and great room, creating a welcoming space for everyday living and effortless entertaining. A first-floor secondary bedroom and full bathroom provide added convenience for guests, while the upstairs primary suite features a large walk-in closet and spa-inspired bathroom. Also upstairs, two secondary bedrooms share a full bathroom, while the expansive loft and centrally located laundry room add everyday comfort and convenience. Enjoy outdoor relaxation on the covered outdoor living area. River Falls is a stunning community now selling in the highly sought-after Tega Cay area. Close to Lake Wylie and scenic parks, you'll always have a way to fill your days, all with lower South Carolina taxes! With close proximity to I-77, I-485 and SC-160, commuting to Fort Mill or Uptown Charlotte is a breeze. Additional Highlights include: Gourmet kitchen, shower only at bath two, gas fireplace in great room, tray ceiling at primary suite, windows at study, and quick treads on stairs. Photos are for representative purposes only. MLS#4419884

Listed by Dawn Wood of Taylor Morrison of Carolinas Inc

$
$
%
$/month over payments
Federal 30-year interest rate: 7.28% last updated on Oct 1, 2026
* All Figures are estimates. Check with your bank or proposed mortgage company for actual interest rates.
This product uses the FRED® API but is not endorsed or certified by the Federal Reserve Bank of St. Louis.

Virtual TourSave FavoriteSchedule TourAsk A QuestionMore Details

6100 New River Drive Huntersville NC 28078

MLS Number CAR4409566

  • Residential
  • Bedrooms 3
  • Bathroom 3
  • Square Feet 2,526
  • Acreage 0.18

Welcome to Enclave at Riverdale, a new home community in Huntersville just minutes from Birkdale Village, Lake Norman, and Uptown Charlotte! This stunning Brevard plan offers 3 bedrooms, 2.5 baths, a dedicated h formal dining room, loft, and more than 2,500 square feet of thoughtfully designed living space. The main level features an open-concept layout with a spacious family room highlighted by a gas fireplace with shiplap wall and black slate surround and a designer kitchen that is sure to impress. The kitchen showcases stained cabinetry quartz countertops, designer tile backsplash, Frigidaire Gallery wall oven and gas cooktop, stainless hood, soft-close cabinetry, and a large single-basin sink. On the upper level, the spacious primary suite offers a luxurious bath with dual vanities, quartz countertops, tiled shower with bench seat and semi-frameless glass enclosure, and a rain shower head with handheld wand. Two additional bedrooms, a full bath with double vanity, loft, and laundry room complete the second floor. Additional upgrades include EVP flooring throughout the main living areas, composite stair treads with metal balusters, tray ceiling in dining room, smart home features, and a covered rear porch perfect for outdoor entertaining. Situated in a desirable Huntersville location near shopping, dining, recreation, and major commuter routes, this beautifully designed home offers the perfect blend of style, comfort, and convenience.

Listed by Michael Conley of Eastwood Homes

$
$
%
$/month over payments
Federal 30-year interest rate: 7.28% last updated on Oct 1, 2026
* All Figures are estimates. Check with your bank or proposed mortgage company for actual interest rates.
This product uses the FRED® API but is not endorsed or certified by the Federal Reserve Bank of St. Louis.

Save FavoriteSchedule TourAsk A QuestionMore Details

13814 Yadkin River Drive Huntersville NC 28078

MLS Number CAR4410135

  • Residential
  • Bedrooms 4
  • Bathroom 3
  • Square Feet 2,459
  • Acreage 0.26

PRIMARY BEDROOM ON THE MAIN LEVEL!!! Welcome to Enclave at Riverdale in Huntersville! This beautifully appointed Raleigh plan offers 4 bedrooms, 3.5 baths, a private office, loft, and more than 2,400 square feet of thoughtfully designed living space. The open-concept main level features a designer kitchen with white perimeter cabinetry, a contrasting evergreen island, quartz countertops, Frigidaire Gallery wall oven and gas cooktop, designer hood, under-cabinet lighting, and a herringbone tile backsplash. The spacious family room showcases a Cosmo gas fireplace with a shiplap accent wall with slate surround, while the main-level office and elegant finishes throughout provide the perfect blend of function and style. The luxurious primary suite is featured on the main level in this Raleigh floorplan and offers a tray ceiling and spa-inspired bath with a luxury tiled shower with bench seat, rain shower head, and dual vanities. O the upper level you will find 3 additional bedrooms, and 2 bathrooms one of them being a Jack-and-Jill style bath and loft space. Additional upgrades include EVP flooring throughout the main living areas, composite stair treads with metal balusters, upgraded trim, matte black fixtures and hardware, smart home features, and a rear patio. Conveniently located near Birkdale Village, Lake Norman, shopping, dining, and major commuter routes, this home offers the perfect combination of luxury and convenience.

Listed by Michael Conley of Eastwood Homes

$
$
%
$/month over payments
Federal 30-year interest rate: 7.28% last updated on Oct 1, 2026
* All Figures are estimates. Check with your bank or proposed mortgage company for actual interest rates.
This product uses the FRED® API but is not endorsed or certified by the Federal Reserve Bank of St. Louis.

Save FavoriteSchedule TourAsk A QuestionMore Details

8219 Deer Drive Harrisburg NC 28075

Harrisburg, NC8219 Deer Drive

Price$609,950

Est. Mortgage: $/month

MLS Number CAR4372897

  • Residential
  • Bedrooms 4
  • Bathroom 3
  • Square Feet 2,800
  • Acreage 0.45

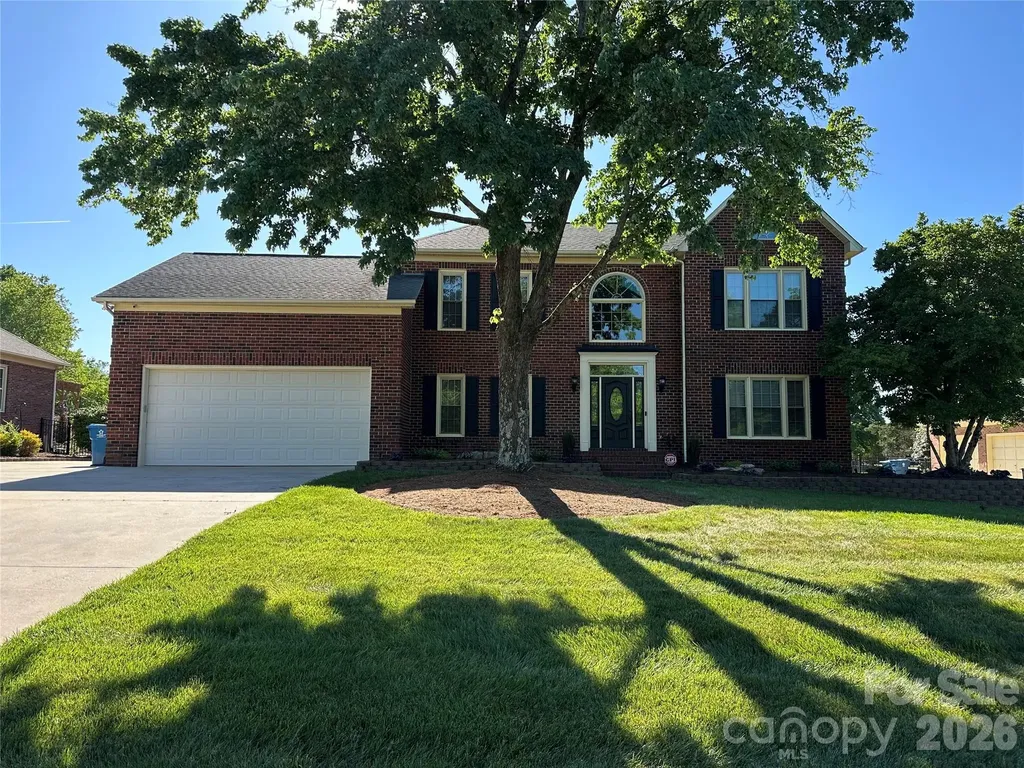
METICULOUSLY MAINTAINED BRICK HOME IN HARRISBURG - Move-in Ready with Major Updates Completed !!! Lovingly cared for by the same owner for 35 years, this stunning all-brick Harrisburg home is truly turn-key - every Major system updated, every detail considered. Four Bedrooms plus Bonus room / Salt water in-ground pool / No HOA Fees make this and exceptional find in one of the Charlotte Metrolina area's most sought-after school district - Harrisburg / Hickory Ridge Schools. The Primary Suite is a private retreat, featuring a brand-new Fully TILED Shower with glass enclosure, New cabinetry, granite countertops - Spa like finish rarely found at this price point. The Kitchen was built to perform: Tile flooring, custom cabinetry with roll-outs shelves, cooktop, double ovens & 2023 Refrigerator + Spacious Bay window dining area that flows naturally into the Den, where an all-brick FP + Gas logs creates the perfect gathering space / Outside sports a large All-brick Herringbone Patio & Salt Water Pool with new liner 2024 set the stage for Summer evenings & weekends entertaining + surrounded by mature landscaping with updated outdoor lighting 2025 / RECENT UPDATES: All in 2026 - New back door to Patio / Fresh interior Paint / Water Heater / 2024 Pool liner, Gas logs new starter & pilot light 2024 / Roof 2010 / Established neighborhood, No HOA !!!

Listed by Harold Blackwelder of Bestway Realty

$
$
%
$/month over payments
Federal 30-year interest rate: 7.28% last updated on Oct 1, 2026
* All Figures are estimates. Check with your bank or proposed mortgage company for actual interest rates.
This product uses the FRED® API but is not endorsed or certified by the Federal Reserve Bank of St. Louis.

Virtual TourSave FavoriteSchedule TourAsk A QuestionMore Details

2365 Seagull Drive Denver NC 28037

Denver, NC2365 Seagull Drive

Price$609,900

Est. Mortgage: $/month

MLS Number CAR4428307

  • Residential
  • Bedrooms 5
  • Bathroom 4
  • Square Feet 3,731
  • Acreage 0.2

Beautiful home offering spacious living just minutes from Lake Norman! From the moment you enter, you'll appreciate the soaring ceilings, abundant natural light and generous room sizes throughout. The main level features a formal dining room with detailed trim work, a spacious living room with a fireplace, and a well-appointed kitchen with granite countertops, large center island, double wall ovens, gas cooktop and plenty of cabinet space. Upstairs, the oversized primary suite provides an impressive retreat with a tray ceiling and barn-door entry to the private bath featuring dual vanities, soaking tub, separate tiled shower and walk-in closet. Additional bedrooms are generously sized, plus a large bonus/loft area provides flexible space for a media room, home office, playroom or second living area. Outside, enjoy a large fenced backyard with plenty of room to play, relax or entertain. The covered patio and extended paver patio create a great outdoor gathering space. A 3-car garage provides excellent parking and additional storage. The community offers a clubhouse, swimming pool and playground, along with boat storage available for an additional fee-a great feature for Lake Norman enthusiasts. Conveniently located just minutes from Lake Norman and a public boat launch, making it easy to get on the water and enjoy everything the lake lifestyle has to offer. Spacious home, great amenities and a fantastic Denver location! Convenient to Charlotte Douglas International Airport. Some photos have been virtually enhanced. photos

Listed by Gary Espin of Espin Realty

$
$
%
$/month over payments
Federal 30-year interest rate: 7.28% last updated on Oct 1, 2026
* All Figures are estimates. Check with your bank or proposed mortgage company for actual interest rates.
This product uses the FRED® API but is not endorsed or certified by the Federal Reserve Bank of St. Louis.

Virtual TourSave FavoriteSchedule TourAsk A QuestionMore Details

230 Forest Drive Maggie Valley NC 28751

Maggie Valley, NC230 Forest Drive

Price$609,900

Est. Mortgage: $/month

Open House

MLS Number CAR4427166

  • Residential
  • Next Open House: Fri 10/9 4:00 pm. to 6:30 pm.
  • Bedrooms 3
  • Bathroom 3
  • Square Feet 1,872

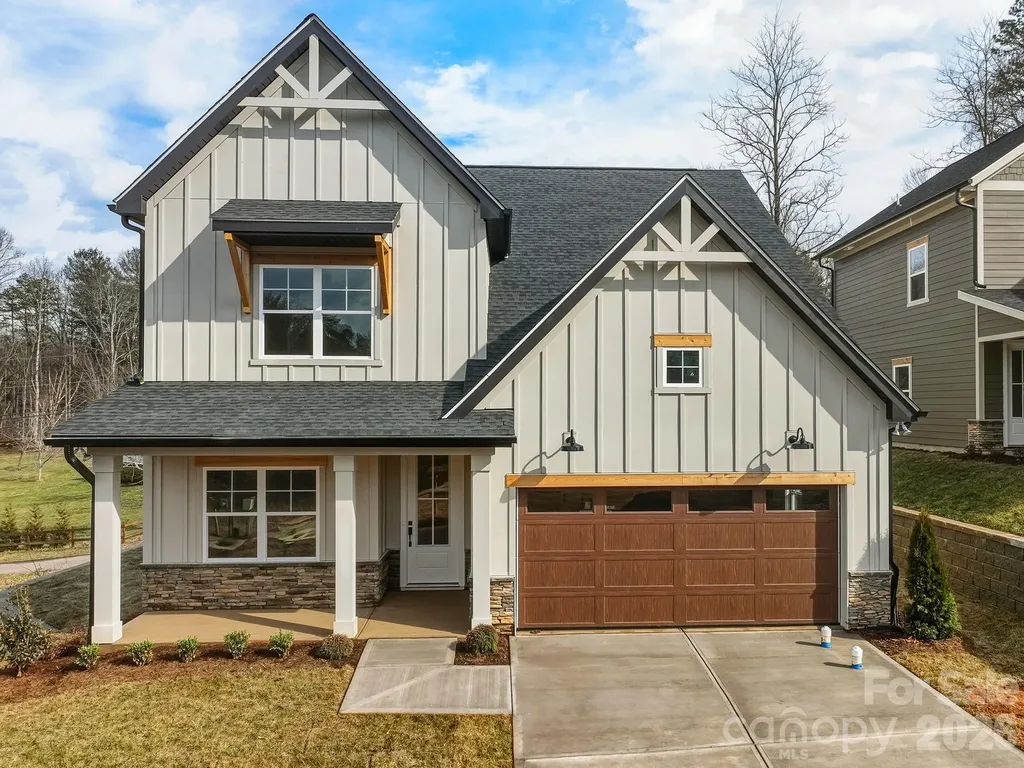
LOG CABIN o MAIN-LEVEL PRIMARY SUITE o MOUNTAIN VIEWS o DESIGNER STONE FIRE PIT o This updated 3-bedroom, 2½-bath log cabin combines classic mountain character with comfortable modern updates. At 3,180 feet elevation, it offers mountain views, a vaulted great room, a main-level primary suite, covered porch, open grilling deck, basement garage, and a beautifully designed stone fire-pit area. Vacation rentals are allowed in Hemlock Forest. THE GREAT ROOM The vaulted great room is the heart of the cabin, with the comfortable seating, kitchen and dining areas arranged around the fireplace. Large vaulted windows bring in natural light and frame the surrounding mountain greenery. The kitchen has been updated with solid-wood cabinetry, butcher-block countertops, farm sink, bracketed by open shelving, and stainless-steel appliances. A convenient half bath with a laundry area are located just off the great room. MAIN-LEVEL PRIMARY SUITE The primary bedroom suite is conveniently located on the main level, along with the primary living areas. The updated bath features a double vanity and tile accents surrounding the tub. UPPER-LEVEL BEDROOMS Two additional bedrooms and a full bath with shower are located upstairs, providing comfortable space for family, guests, or vacation renters. LOWER LEVEL & GARAGE The lower level offers a spacious game room with room for a billiards table, plus a flexible entry area connecting to the attached garage. This level provides useful space for recreation, storage, and coming and going from the home. OUTDOOR LIVING Step outside to enjoy the mountain setting from the covered porch or open grilling deck. The side yard extends to an inviting stone-lined fire-pit area surrounded by stone accent walls-a distinctive space for gathering, relaxing, and enjoying cool mountain evenings. CABIN CHARACTER The home retains the details that make a true log cabin special: peeled-log timbers, exposed beams, tongue-and-groove vaulted ceilings, rustic stairway steps, distinctive light fixtures, mountain views from the bedrooms, and even carved bears climbing the screened door. These touches give the home authentic mountain character. RENTAL & INTERNET Vacation rentals are allowed, offering the opportunity to use the cabin as a personal mountain getaway while also sharing it with guests. High-speed Spectrum Internet makes it convenient to work from home, stream entertainment, and stay connected. MAGGIE VALLEY LOCATION Located in Maggie Valley, a gateway to the Great Smoky Mountains National Park and Blue Ridge Parkway, the cabin is close to outdoor recreation, dining, local shops, crafts, winter skiing and tubing, and area attractions including Harrah's Cherokee Casino. Historic downtown Waynesville, major shopping, and grocery stores are nearby, while Asheville is approximately 30 minutes away via I-40. Asheville Regional Airport is about an hour away, making travel to and from the mountains convenient.

Listed by Lynda Bennett of Better Homes and Gardens Real Estate Heritage
$
$
%
$/month over payments
Federal 30-year interest rate: 7.28% last updated on Oct 1, 2026
* All Figures are estimates. Check with your bank or proposed mortgage company for actual interest rates.
This product uses the FRED® API but is not endorsed or certified by the Federal Reserve Bank of St. Louis.

Virtual TourSave FavoriteSchedule TourAsk A QuestionMore Details

945 Alvin Hough Road Midland NC 28107

Midland, NC945 Alvin Hough Road

Price$609,900

Est. Mortgage: $/month

Active With Contract

MLS Number CAR4309237

  • Residential
  • Bedrooms 3
  • Bathroom 2
  • Square Feet 2,295
  • Acreage 6.99

If you've been looking for a property with potential to build a family compound, this is the opportunity you've been waiting for! Nestled on nearly 7 acres in the heart of the Midland, this brick ranch offers space and endless potential. With 2,300 square feet all on one level, the home provides a thoughtful layout that balances gathering spaces with quiet retreats. Inside, you'll find 3 bedrooms and two full baths, along with both a welcoming living room and a cozy family room, perfect for creating areas to relax and entertain. The large kitchen offers room to design the space you've always envisioned. A separate dining room and flex room (perfect playroom or homeschool room) gives you the versatility to tailor this home to your lifestyle. Here's the opportunity to create something truly special, a place that reflects your style while enjoying the benefits of land and space that are hard to find. The nearly 7 acres, half cleared and half wooded, offers the opportunity to add one or two more homes. Bring your dreams to life! Renovate the existing home or build your dream home!

Listed by Lisa Pricher of NorthGroup Real Estate LLC

$
$
%
$/month over payments
Federal 30-year interest rate: 7.28% last updated on Oct 1, 2026
* All Figures are estimates. Check with your bank or proposed mortgage company for actual interest rates.
This product uses the FRED® API but is not endorsed or certified by the Federal Reserve Bank of St. Louis.

Save FavoriteSchedule TourAsk A QuestionMore Details

218 S Alta Vista Drive Saluda NC 28773

Saluda, NC218 S Alta Vista Drive

Price$609,900

Est. Mortgage: $/month

MLS Number CAR4425595

  • Residential
  • Bedrooms 3
  • Bathroom 3
  • Square Feet 2,385
  • Acreage 0.59

MOUNTAIN SETTING AT ITS VERY BEST! This home has it all & in absolutely pristine condition. Expect to fall in love with this charming home in a tranquil lake community as your full-time residence or as a vacation home offering peaceful surroundings, neighborhood lake, walking trails & close proximity to downtown Saluda. Relax on awesome 400 SF covered front porch overlooking private front lawn & organic gardens or on spacious covered back deck overlooking fenced backyard & firepit. One step inside & you will be impressed with the spacious kitchen offering abundance of cabinetry & wonderful breakfast bar, lg. dining room & fabulous great rm with handsome wood flring & propane stove. Lg. primary bedroom with walk-in closet & bath with soaking tub & separate shower. Upstairs offers 2 spacious bedrooms & 23x11'6 walk-in attic. Full unfinished basement ideal for storage, workshop & hobbies. Walk-in attic & basement allows for possible expansion. New roof in 2024, heat pumps replaced in 2021 & 2023. Mini-splt installed in 2021 when great rm was added. Convenient to Hendersonville & Flat Rock and close to a wide range of outdoor opportunities. The Lake Hosea Association is optional & is required for lake & dock access. Lake fees: $2500 initiation fee & $400 a year. Lake Hosea restoration is to start this fall including dredging lake, repairing dam & redoing spillway. Work to be completed by summer of 2027. S. Alta View Dr. is a loop & is privately maintained by the homeowners.

Listed by Karyn Spreeman of RE/MAX Results

$
$
%
$/month over payments
Federal 30-year interest rate: 7.28% last updated on Oct 1, 2026
* All Figures are estimates. Check with your bank or proposed mortgage company for actual interest rates.
This product uses the FRED® API but is not endorsed or certified by the Federal Reserve Bank of St. Louis.

Save FavoriteSchedule TourAsk A QuestionMore Details

347 Pintail Lane Arden NC 28704

Arden, NC347 Pintail Lane

Price$609,900

Est. Mortgage: $/month

MLS Number CAR4366191

  • Residential
  • Bedrooms 4
  • Bathroom 4
  • Square Feet 2,940
  • Acreage 0.36

Great community off Glen Bridge Rd. Builder installing privacy fence

Listed by Margaret Dennison of Windsor Built Homes

$
$
%
$/month over payments
Federal 30-year interest rate: 7.28% last updated on Oct 1, 2026
* All Figures are estimates. Check with your bank or proposed mortgage company for actual interest rates.
This product uses the FRED® API but is not endorsed or certified by the Federal Reserve Bank of St. Louis.

Save FavoriteSchedule TourAsk A QuestionMore Details

3321 Chilham Place Charlotte NC 28226

Charlotte, NC3321 Chilham Place

Price$609,900

Est. Mortgage: $/month

Active With Contract

MLS Number CAR4421072

  • Residential
  • Bedrooms 5
  • Bathroom 3
  • Square Feet 2,895
  • Acreage 0.35

Rare opportunity to restore this 5 bedroom home with in-ground pool in sought-after South Charlotte! Located on a private cul-de-sac street and within walking distance to the Arboretum Shopping Center, Raintree and Cedarwood Country Clubs, this spacious 5-bedroom, 3-bath home is ready for its next chapter. Step inside from the welcoming rocking-chair front porch into an inviting entry hall that opens to the great room with fireplace, kitchen with breakfast area, and formal dining room. The main level features two generously sized secondary bedrooms with a shared hall bath, plus a spacious primary suite with private bath and walk-in closet. Upstairs, you'll find two additional bedrooms, a full bath, and a huge bonus room offering plenty of flexibility for recreation, office, or additional living space.The private backyard offers the potential to become a true outdoor oasis, complete with an in-ground pool featuring a vinyl liner replaced approximately three years ago, plus a deck for entertaining and relaxing. This home is being sold AS IS and is priced accordingly, offering a fantastic opportunity for a buyer looking to renovate, customize, and bring this spacious property back to life. Enjoy a peaceful neighborhood setting while being just minutes from shopping, restaurants, grocery stores, SouthPark, and I-485. Bring your vision and unlock the potential of this South Charlotte gem! Great opportunity for investors or for buyers looking for sweat equity!

Listed by Brian Belcher of RE/MAX Executive

$
$
%
$/month over payments
Federal 30-year interest rate: 7.28% last updated on Oct 1, 2026
* All Figures are estimates. Check with your bank or proposed mortgage company for actual interest rates.
This product uses the FRED® API but is not endorsed or certified by the Federal Reserve Bank of St. Louis.

Virtual TourSave FavoriteSchedule TourAsk A QuestionMore Details

Broker Reciprocity MLS Grid Logo © 2026 Listings courtesy of Canopy MLS as distributed by MLS GRID. IDX information is provided exclusively for consumers’ personal non-commercial use and may not be used for any purpose other than to identify prospective properties consumers may be interested in purchasing. The IDX data is deemed reliable but is not guaranteed by MLS GRID and may be subject to an end user license agreement prescribed by the Member Participant’s applicable MLS.  Based on information submitted to the MLS GRID as of October 7, 2026 1:16 AM UTC . All data is obtained from various sources and may not have been verified by broker or MLS GRID. Supplied Open House Information is subject to change without notice. All information should be independently reviewed and verified for accuracy. Properties may or may not be listed by the office/agent presenting the information. Some IDX listings have been excluded from this website.