and narrow your search. If you have fewer than 200 results, you can save your search.

Arden NC

r=9721-9732
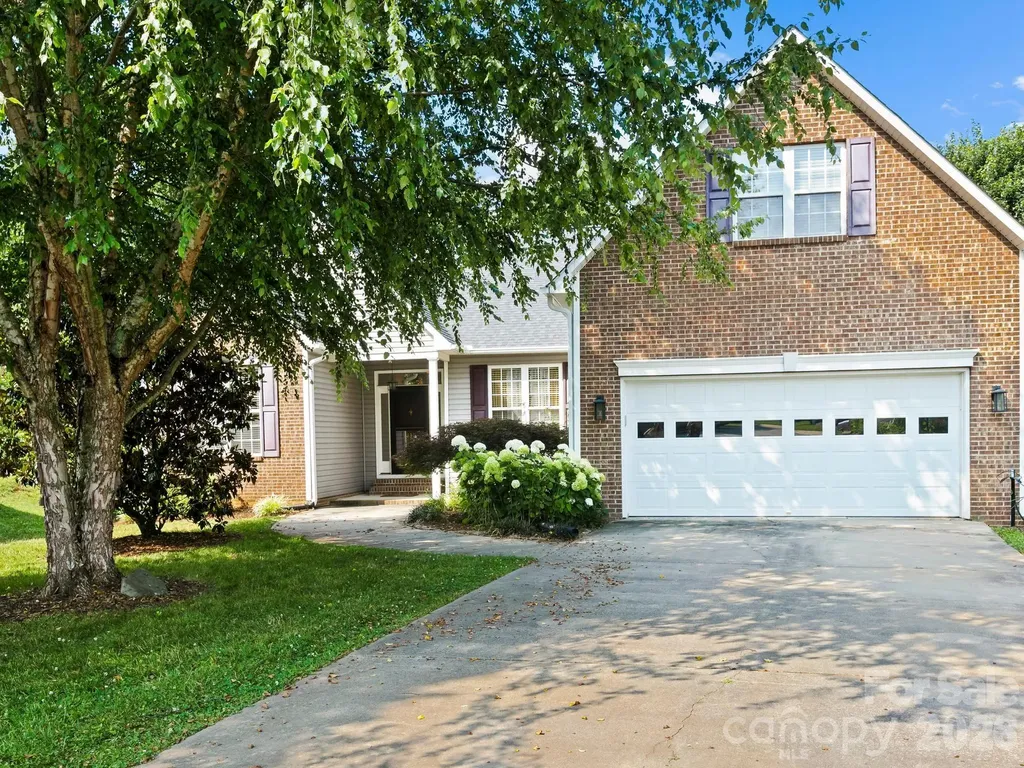
412 Silo Drive Asheville NC 28806

Asheville, NC412 Silo Drive

Price$599,000

Est. Mortgage: $/month

MLS Number CAR4399227

  • Residential
  • Bedrooms 3
  • Bathroom 2
  • Square Feet 2,667
  • Acreage 0.33

Have you been looking for easy one-level living with a dedicated office and bonus room? Look no further than this in this beautifully maintained 3-bedroom, 2-bath home in the desirable Crowell Farms community. Nestled at the end of a quiet cul-de-sac, this home offers a blend of of low-maintenance living and privacy; mature trees surround the backyard while the HOA takes care of the front lawn. Inside, the spacious split-bedroom floor plan provides flexibility for today's lifestyle, with a bonus room over the attached two-car garage that's ideal for a media room, playroom, home gym, or additional guest space. Fresh paint brightens the primary bedroom, office, kitchen, and dining area, while fresh mulch and recently upgraded downspouts enhance the home's curb appeal. Designed for both entertaining and everyday living, the home features two dining areas, a thoughtfully designed bar area with additional storage between the kitchen and formal dining room, and abundant storage throughout, including multiple utility closets and exterior storage beneath the back deck. A custom tiled double-sided fireplace with custom mantels creates a stunning focal point, bringing warmth to both the living room and the sunroom. The spacious primary suite offers a relaxing retreat with a tiled shower, soaking tub, double vanity, and a large walk-in closet with custom shelving. Unwind on the private screened porch overlooking the fenced-in back yard. Westward long-range mountain views reveal themself in the winter months. New roof installed in 2023. With its flexible floor plan, move-in ready condition, and sought-after Crowell Farms location, this home is ready to welcome its next owners!

Listed by Haleigh Thompson of Patton Allen Real Estate LLC

$
$
%
$/month over payments
Federal 30-year interest rate: 7.28% last updated on Oct 1, 2026
* All Figures are estimates. Check with your bank or proposed mortgage company for actual interest rates.
This product uses the FRED® API but is not endorsed or certified by the Federal Reserve Bank of St. Louis.

Save FavoriteSchedule TourAsk A QuestionMore Details

2818 Rockford Road Shelby NC 28152

Shelby, NC2818 Rockford Road

Price$599,000

Est. Mortgage: $/month

MLS Number CAR4376093

  • Residential
  • Bedrooms 4
  • Bathroom 2
  • Square Feet 2,545
  • Acreage 15

Set on approximately 15± acres just outside Boiling Springs, NC, 2015 this custom-built home offers a rare blend of quality craftsmanship, privacy, and exceptional land features. The 4-bedroom, 2-bath home welcomes you with warm hardwood floors, granite countertops, beautifully crafted custom cabinetry and a private primary bedroom suite. Inside, you'll find vaulted ceilings, a striking rock fireplace, and large windows that fill the home with natural light while showcasing the surrounding landscape. The spacious layout flows seamlessly to a large back deck with low-maintenance composite decking, perfectly positioned to overlook a private, expansive backyard that is ideal for relaxing or entertaining. The land itself is truly special, featuring mature timber and a rich history of deer and turkey hunting, making it a haven for outdoor enthusiasts. Flowing through the property is the impressive Grog Creek, with a strong, year-round flow and an old grist mill dam that often creates a stunning waterfall feature. Additional highlights include a two-car garage with a heated and cooled bonus room above that would be perfect for a home office, guest space, or recreation area. The full, walk-out basement offers incredible expansion potential, already plumbed for an additional bathroom and framed with interior studded walls for future bedrooms and a family room. Whether you're looking for a custom built home on acreage, a unique recreational or hunting property, or a place to grow and customize, this unique property delivers the best of country living with convenient access to nearby amenities including Gardner Webb University and The Broad River Greenway.

Listed by Chip Camp and Derek Yelton of Whitetail Properties Real Estate LLC

$
$
%
$/month over payments
Federal 30-year interest rate: 7.28% last updated on Oct 1, 2026
* All Figures are estimates. Check with your bank or proposed mortgage company for actual interest rates.
This product uses the FRED® API but is not endorsed or certified by the Federal Reserve Bank of St. Louis.

Save FavoriteSchedule TourAsk A QuestionMore Details

281 Bearwallow Trail Leicester NC 28748

Leicester, NC281 Bearwallow Trail

Price$599,000

Est. Mortgage: $/month

MLS Number CAR4428901

  • Residential
  • Bedrooms 3
  • Bathroom 3
  • Square Feet 2,034
  • Acreage 1.43

Experience mountain living at its finest in this distinctive Deltec home, thoughtfully designed to embrace natural light, wooded surroundings, and a wonderful connection to the outdoors. Nestled within the gated Newfound Gap community, this unique mountain retreat offers a peaceful sense of seclusion while remaining within convenient reach of Asheville, shopping, dining, and everyday amenities. Offering 2,034 square feet of finished living space, the home features a beautifully renovated kitchen with custom cabinetry, granite countertops, newer appliances, and hardwood floors throughout the main level. The flexible floor plan includes one bedroom, one full bath and one half bath on the main level, with two additional bedrooms and a full bath on the lower level. A spacious bonus room provides additional flexibility for a home office, fitness room, media room, or guest space. Expansive outdoor decking provides plenty of room to relax, entertain, and enjoy the surrounding mountain landscape. The property's distinctive Deltec design, wooded setting, and versatile interior create a home with character and possibilities. Vacant and ready for its next owner.

Listed by Orion Harari of Edwards Realty LLC

$
$
%
$/month over payments
Federal 30-year interest rate: 7.28% last updated on Oct 1, 2026
* All Figures are estimates. Check with your bank or proposed mortgage company for actual interest rates.
This product uses the FRED® API but is not endorsed or certified by the Federal Reserve Bank of St. Louis.

Save FavoriteSchedule TourAsk A QuestionMore Details

113 Laura Trace Hendersonville NC 28792

Hendersonville, NC113 Laura Trace

Price$599,000

Est. Mortgage: $/month

MLS Number CAR4424959

  • Residential
  • Bedrooms 3
  • Bathroom 3
  • Square Feet 2,237
  • Acreage 1

A completely renovated kitchen and new five-inch white oak floors have transformed the main level at 113 Laura Trce. Custom cabinetry, quartz countertops, a waterfall island and a cleverly concealed laundry area make the kitchen as functional as it is beautiful. The five-inch white oak hardwoods continue throughout the entire main level, including all three bedrooms.The vaulted living room centers around a gas fireplace, while just off the kitchen, a wall of windows brings in the wooded setting beyond. Step outside to the back deck overlooking a full acre at the end of a quiet cul-de-sac. No HOA means a little more freedom to enjoy the property your way. Downstairs adds another dimension, with a large finished living area plus substantial unfinished space for storage, a workshop, hobbies or future expansion. Three bedrooms, three full baths, a two-car garage, an acre of land and a main level where the big updates have already been beautifully done. 113 Laura Trce brings together the space you want now with room to make even more of it later.

Listed by Katie Myers of Realty ONE Group Pivot Hendersonville

$
$
%
$/month over payments
Federal 30-year interest rate: 7.28% last updated on Oct 1, 2026
* All Figures are estimates. Check with your bank or proposed mortgage company for actual interest rates.
This product uses the FRED® API but is not endorsed or certified by the Federal Reserve Bank of St. Louis.

Virtual TourSave FavoriteSchedule TourAsk A QuestionMore Details

131 Moriah School Road Casar NC 28020

Casar, NC131 Moriah School Road

Price$599,000

Est. Mortgage: $/month

MLS Number CAR4427759

  • Residential
  • Bedrooms 5
  • Bathroom 4
  • Square Feet 3,953
  • Acreage 5.55

Priced over $80,000 below recent appraisal!!! Escape to your own private mountain retreat on 5.55 acres, where breathtaking mountain views provide a spectacular backdrop to this custom-built 2-level, 4-bedroom, 3.5-bath home with office. This distinctive residence combines generous spaces with inviting finishes and exceptional versatility. Inside, beautiful hardwood and tile flooring complement the open dining and kitchen area, featuring granite countertops and stainless-steel appliances. The expansive primary suite offers a luxurious retreat with a Jacuzzi tub, while the living room with propane gas log fireplace creates an inviting focal point for relaxing or entertaining. The Secondary Living Area on the lower level features luxury vinyl plank flooring, a large living room, gas log fireplace, full kitchen with granite tops and island plus a full bath with tile shower, 2 bedrooms, laundry closet, and separate entrance. Enjoy the privacy and natural beauty with this rare opportunity to experience expansive living, custom-home character, and stunning mountain surroundings in the peaceful Casar countryside. New roof in 2024. The 1450 finished sq ft in basement is unpermitted. Septic system certified for 4 bedrooms. No HOA.

Listed by Don Gomez of C-A-RE Realty

$
$
%
$/month over payments
Federal 30-year interest rate: 7.28% last updated on Oct 1, 2026
* All Figures are estimates. Check with your bank or proposed mortgage company for actual interest rates.
This product uses the FRED® API but is not endorsed or certified by the Federal Reserve Bank of St. Louis.

Save FavoriteSchedule TourAsk A QuestionMore Details

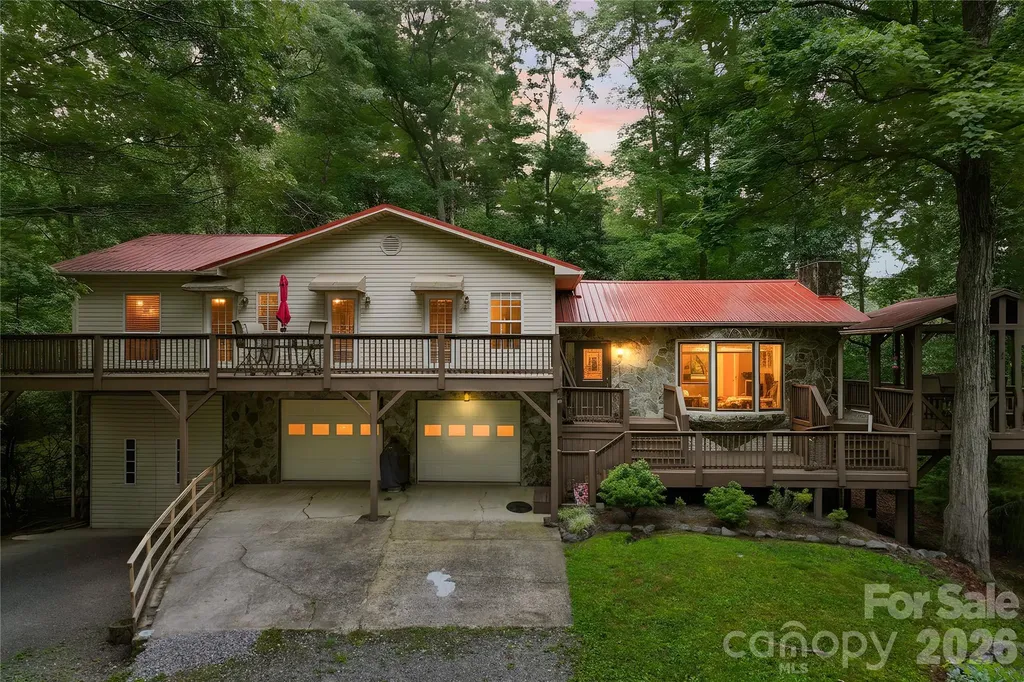
173 Camp Elliott Road Black Mountain NC 28711
Active With Contract

MLS Number CAR4394206

  • Residential
  • Bedrooms 3
  • Bathroom 3
  • Square Feet 2,329
  • Acreage 6.7

Epic one of a kind property! Tucked away on a private mountain setting just off of Hwy 9 in Black Mountain. The extraordinary custom-built home is a true work of art. Designed and constructed by a home builder, stone mason, and tile artist for his own family, the 2,329 SF residence offers a 3 bedrooms, 2.5 baths, a sunroom, and a distinctive bonus tower room filled with character and craftsmanship. Visitors have described it as one of the most unique homes they have ever experienced. It's located just 1/4 mile from Earthaven Ecovillage, which is an incredible demonstration of community resilience. It's less than 20 minutes to Old Fort, with a grocery store, bank, farm-to-table restaurants, cafes and bakeries, a Montessori school, library, Catawba Falls, mountain music and arts events, and extensive biking trails. And this amazing property is only about 25 minutes from Cheshire Village, and another 5 minutes from there to the great shops and restaurants of Black Mountain! Artistic details abound throughout, including custom stonework, exquisite tile artistry, stained glass accents, built-in bookshelves, custom cabinetry, hardwood floors, and thoughtfully designed living spaces. Modern comforts include new energy-efficient windows, new appliances, fiber optic internet, three mini-split systems, a Vermont Castings wood stove, large pantry, encapsulated crawl space with dehumidifiers, well water, septic, and grid power. Available with approximately 7 acres, the dynamic land is equally enchanting, featuring two small creeks, walking trails through the forest, mature gardens, a beautiful mosaic patio, a handcrafted stone sculpture grotto, and a unique mini-Stonehenge fire circle perfect for gatherings under the stars. Two versatile outbuildings provide additional functionality, including a workshop/garage with electricity and its own mini-split system that could easily be converted into a guest house, studio, or income-producing space. Offering exceptional privacy, artistic beauty, and a deep connection to nature, this one-of-a-kind mountain retreat is a rare opportunity to own a property where craftsmanship, creativity, and the natural world come together in perfect harmony. Book a showing and come experience this amazing property for yourself!

Listed by Jason Martini of Keller Williams Professionals

$
$
%
$/month over payments
Federal 30-year interest rate: 7.28% last updated on Oct 1, 2026
* All Figures are estimates. Check with your bank or proposed mortgage company for actual interest rates.
This product uses the FRED® API but is not endorsed or certified by the Federal Reserve Bank of St. Louis.

Save FavoriteSchedule TourAsk A QuestionMore Details

2139 Wilmore Drive Charlotte NC 28203

Charlotte, NC2139 Wilmore Drive

Price$599,000

Est. Mortgage: $/month

MLS Number CAR4421679

  • Residential
  • Bedrooms 2
  • Bathroom 2
  • Square Feet 1,253
  • Acreage 0.16

Charming Bungalow in highly sought after Historic Wilmore Neighborhood! This 2 bedroom, 2 bathroom home is filled with original character, featuring beautiful hardwood floors, wonderful natural light, spacious bedrooms and a functional, easy-flowing floor plan. Fresh interior paint & high ceilings add a bright, updated feel while preserving the home's timeless charm. Outdoor living is equally impressive with a charming covered front porch, rear deck and patio area, plus a fully fenced backyard. Tons of storage space with a walk-in crawl space & NEW ROOF IN 2026! Enjoy the best of in-town living with coffee shops, breweries, restaurants, shopping and more just minutes from your front door. A rare opportunity to enjoy the charm of a classic bungalow with incredible outdoor space in an unbeatable location, minutes from South End & Uptown!

Listed by Ali Stephens of Dickens Mitchener & Associates Inc

$
$
%
$/month over payments
Federal 30-year interest rate: 7.28% last updated on Oct 1, 2026
* All Figures are estimates. Check with your bank or proposed mortgage company for actual interest rates.
This product uses the FRED® API but is not endorsed or certified by the Federal Reserve Bank of St. Louis.

Save FavoriteSchedule TourAsk A QuestionMore Details

261 Forest Hill Drive Asheville NC 28803

Asheville, NC261 Forest Hill Drive

Price$599,000

Est. Mortgage: $/month

MLS Number CAR4410429

  • Residential
  • Bedrooms 3
  • Bathroom 2
  • Square Feet 2,690
  • Acreage 0.14

Welcome home to 261 Forest Hill- a gorgeous home nestled in the heart of desirable Kenilworth. This gem boasts original hardwood floors, a newly finished private basement suite, and a thoughtfully curated outdoor space complete with two driveways. The main level opens to a sunroom, and separate living and dining areas. Two bedrooms and one bath are located on the main level, as well as the kitchen and mudroom which functions well as pantry and storage space. From there you step out onto the back deck where you can enjoy a slow morning, or peaceful evening taking in the established flowering trees and plants. The newly finished basement is accessible from the main level as well as from its own private driveway and includes two large living areas, a full bathroom, laundry and dining area. This layout offers potential for private rental unit, multi-generational living, or an impressive guest suite and is located only 4 miles from the Biltmore Estate, and less than 2 from downtown. If you're looking for a home with true Asheville heart-look no furhter!

Listed by Audrey Davis of Keller Williams Mtn Partners,LLC

$
$
%
$/month over payments
Federal 30-year interest rate: 7.28% last updated on Oct 1, 2026
* All Figures are estimates. Check with your bank or proposed mortgage company for actual interest rates.
This product uses the FRED® API but is not endorsed or certified by the Federal Reserve Bank of St. Louis.

Save FavoriteSchedule TourAsk A QuestionMore Details

135 Buffalo Trail Asheville NC 28805

Asheville, NC135 Buffalo Trail

Price$599,000

Est. Mortgage: $/month

Active With Contract

MLS Number CAR4394035

  • Residential
  • Bedrooms 3
  • Bathroom 3
  • Square Feet 2,579
  • Acreage 0.68

Escape to your private mountain paradise at 135 Buffalo Trail. Tucked away on a beautifully wooded 0.68-acre lot in the sought-after Buffalo Mountain neighborhood, this pristine contemporary residence blends rustic mountain charm with modern elegance. The spacious floor plan boasts rich hardwood flooring, 3 expansive bedrooms, and 2 full bathrooms, 1 half bathroom. Enjoy the ultimate convenience of a main-level primary suite alongside a bright, open living space perfect for entertaining. The partially finished basement and attached 2-car garage offer endless storage and versatility. Relax on your private deck and take in the mature trees, perennial plants, and local wildlife-all while staying just 15 minutes from premier shopping, dining, and everything downtown Asheville has to offer. HOA fees cover water, trash/recycling, and road maintenance. New roof and paint 2022. New water heater 2024.

Listed by Peter Van Rijssen of Peter Van Rijssen Realty

$
$
%
$/month over payments
Federal 30-year interest rate: 7.28% last updated on Oct 1, 2026
* All Figures are estimates. Check with your bank or proposed mortgage company for actual interest rates.
This product uses the FRED® API but is not endorsed or certified by the Federal Reserve Bank of St. Louis.

Save FavoriteSchedule TourAsk A QuestionMore Details

154 Hondah Boulevard Brevard NC 28712

Brevard, NC154 Hondah Boulevard

Price$599,000

Est. Mortgage: $/month

MLS Number CAR4401887

  • Residential
  • Bedrooms 3
  • Bathroom 4
  • Square Feet 1,880
  • Acreage 4.2

Situated on just over 4 wooded acres in the Lake Hondah community, this well-maintained 3-bedroom home with an office borders the community lake and offers a private setting with a neighborhood feel. The home features central heat and air, a fireplace, and comfortable living spaces designed for everyday living. The fenced backyard provides ample space for outdoor enjoyment, while the attached 2-car garage is complemented by an additional high-clearance garage, ideal for RV storage, boats, oversized vehicles, or a workshop. Conveniently located just minutes from Headwaters State Park, DuPont State Recreational Forest, and downtown Brevard, the property offers easy access to hiking, biking, fishing, waterfalls, and the area's many recreational opportunities. A rare combination of acreage, functionality, and location in one of Western North Carolina's most desirable outdoor destinations.

Listed by John Tinsley of Tinsley's Land and Home Inc.

$
$
%
$/month over payments
Federal 30-year interest rate: 7.28% last updated on Oct 1, 2026
* All Figures are estimates. Check with your bank or proposed mortgage company for actual interest rates.
This product uses the FRED® API but is not endorsed or certified by the Federal Reserve Bank of St. Louis.

Save FavoriteSchedule TourAsk A QuestionMore Details

9883 NW Darby Creek Avenue NW Concord NC 28027

MLS Number CAR4416983

  • Residential
  • Bedrooms 6
  • Bathroom 3
  • Square Feet 3,735
  • Acreage 0.22

Welcome to 9883 NW Darby Creek! This beautiful home offers spacious living, thoughtful design, and desirable community amenities, including a clubhouse, swimming pool, and playground. Step inside to a welcoming main level featuring a spacious formal dining room, dedicated office space, a well-appointed kitchen, and a generous living room. The kitchen offers abundant cabinetry, a center island, and a bright breakfast area-perfect for everyday living and entertaining. An oversized secondary bedroom and full bath on the main level provide added flexibility for guests, multigenerational living, or a private retreat. New kitchen appliances! Screened in back porch area! Upstairs, the spacious primary suite features a comfortable sitting area, creating a relaxing retreat. Additional bedrooms and versatile living spaces provide plenty of room for family, guests, hobbies, or work-from-home needs. Fresh new carpet! With its flexible floor plan, spacious rooms, and access to fantastic neighborhood amenities, this home offers the perfect blend of comfort, functionality, and community living. Don't miss the opportunity to make 9883 NW Darby Creek your new home!

Listed by Paula Severt of Lantern Realty & Development,LLC

$
$
%
$/month over payments
Federal 30-year interest rate: 7.28% last updated on Oct 1, 2026
* All Figures are estimates. Check with your bank or proposed mortgage company for actual interest rates.
This product uses the FRED® API but is not endorsed or certified by the Federal Reserve Bank of St. Louis.

Save FavoriteSchedule TourAsk A QuestionMore Details

6 Catawba Ridge Court Lake Wylie SC 29710

MLS Number CAR4387290

  • Residential
  • Bedrooms 3
  • Bathroom 2
  • Square Feet 1,856
  • Acreage 0.43

Wonderfully updated RANCH in the Sought-After Gated Community of River Hills on Lake Wylie! From the moment you step through the door, this home just feels right. Bright, open, and full of warmth, it lives so much larger than you'd expect and flows beautifully whether you're hosting a houseful of friends or enjoying a quiet evening with family. With 3 bedrooms, 2 baths, a dining room, great room, and a flex room perfect for a home office or den, there's a place for everything and everyone. The layout just works - easy, connected, and made for the way people actually live. Since purchasing, the owners have loved and invested in this home. Beautiful hardwood floors now run throughout the entire house, and fresh paint and updated light fixtures and fans give every room a polished, move-in-ready feel. The crawl space has been fully encapsulated for peace of mind, the deck has been tiled and the area beneath it enclosed for added versatility, and a newer refrigerator conveys with the home. The Low maintenance yard -. Featuring stunning, mature fig tree that yields a rich harvest each year, surrounded by a smart mix of local and native plants, every one chosen with care to thrive in the natural climate. The result is a lush, easy-care retreat that needs very little water or upkeep - a yard built for people who want beauty without the work. Say goodbye to weekend yard chores and hello to more time actually living in your outdoor space, whether it's morning coffee surrounded by greenery or quiet evenings under the trees. The great room with gas fireplace opens to a screened porch - your future favorite spot to soak it all in, morning coffee or evening gatherings alike, bug-free and effortless. The u-shaped kitchen offers great workspace and storage, and the mudroom with sink and cabinetry keeps life organized. Just outside the laundry room, a convenient drop zone for coats, backpacks, and everyday essentials makes busy family mornings just a little bit easier. The primary suite features three closets, and every bedroom boasts those charming beadboard/shiplap ceilings that add a warm, designer touch throughout. And don't overlook the garage - it's a generous single-car space with plenty of extra length to park your golf cart, motorcycle, or store bikes alongside the car. Perfect for the active River Hills lifestyle! Step outside and you're a short walk to the marina and playground gardens. River Hills offers miles of walking trails, a waterfront park with a sandy beach and pavilion, a country club with golf and two pools, a dog park, and so much more - all within the award-winning Clover School District. Don't miss your chance! Welcome Home!

Listed by Cathy Miller of Coldwell Banker Realty

$
$
%
$/month over payments
Federal 30-year interest rate: 7.28% last updated on Oct 1, 2026
* All Figures are estimates. Check with your bank or proposed mortgage company for actual interest rates.
This product uses the FRED® API but is not endorsed or certified by the Federal Reserve Bank of St. Louis.

Save FavoriteSchedule TourAsk A QuestionMore Details

Broker Reciprocity MLS Grid Logo © 2026 Listings courtesy of Canopy MLS as distributed by MLS GRID. IDX information is provided exclusively for consumers’ personal non-commercial use and may not be used for any purpose other than to identify prospective properties consumers may be interested in purchasing. The IDX data is deemed reliable but is not guaranteed by MLS GRID and may be subject to an end user license agreement prescribed by the Member Participant’s applicable MLS.  Based on information submitted to the MLS GRID as of October 4, 2026 9:15 PM UTC . All data is obtained from various sources and may not have been verified by broker or MLS GRID. Supplied Open House Information is subject to change without notice. All information should be independently reviewed and verified for accuracy. Properties may or may not be listed by the office/agent presenting the information. Some IDX listings have been excluded from this website.