and narrow your search. If you have fewer than 200 results, you can save your search.

Asheville NC

r=2329-2340
3453 Plateau Road Newton NC 28658

Newton, NC3453 Plateau Road

Price$1,500,000

Est. Mortgage: $/month

MLS Number CAR4392794

  • Residential
  • Bedrooms 4
  • Bathroom 4
  • Square Feet 4,013
  • Acreage 7.85

TWO RESIDENCES o 7.85 ACRES o POOL o POND o SEPARATE FLEX BUILDING o NO HOA! Some properties are beautiful. Others offer possibilities that are nearly impossible to recreate. Set on 7.85 acres in Newton, this distinctive property combines a character-filled 4-bedroom, 4-bath historic home with approximately 4,013 square feet of finished living space, a separate approximately 880-square-foot second residence, an additional approximately 900-square-foot detached flex/business building, a swimming pool, pond, greenhouse, gazebo and extraordinary established gardens. At the heart of the property is an 1894 farmhouse that has been loved, expanded and adapted for modern living while retaining the warmth and character that make an older home special. A welcoming wraparound porch sets the tone-a place made for morning coffee, long conversations and looking out over grounds that have taken decades to establish. Inside, generous living spaces provide room to gather as well as room to retreat, with four bedrooms, four baths and additional recreation space in the basement. This is not a newly constructed house designed to look as though it has a history. It has one. But what truly separates this property from others is everything beyond the main house. A separate second residence creates an exceptional opportunity for dual living arrangements. Long-term guests or co-occupants can live just steps away while maintaining the independence and privacy of a home of their own.The additional detached approximately 900-square-foot building expands the possibilities again. Previously used in connection with a home-based business, it offers flexible space for a studio, office, creative workspace, hobby area, or other use permitted by zoning. And then there are the grounds. Nearly eight acres surround the homes with mature landscaping, and gardens developed over decades. More than 500 named and hybridized daylilies join roses, perennials, blueberries, elderberries, figs and other established plantings to create a property that changes with the seasons. A pond, gazebo and greenhouse add to the setting, while the swimming pool creates a private place for summer afternoons and outdoor entertaining. There is room here for gardening, pets, hobbies, recreation-or simply the luxury of having space around you. Practical features include both city water and a well, generator capability and no HOA, adding another layer of flexibility rarely found in properties of this type. The location offers convenient access to Newton, Hickory, shopping, services, and major routes. The property is located adjacent to a high school and near a middle school; buyers are encouraged to visit the property at different times of day to experience the setting for themselves. After more than three decades with the same owners, this is a property that cannot be summed up by bedroom count or square footage alone. It could become a private multi-dwelling compound. It could offer a main residence plus separate space for work, art, or creative pursuits. It could give long-term guests or live-in staff the rare combination of independence and proximity. Or it could simply become home to someone who wants acreage, gardens, water, a pool, historic character and room to create something entirely their own. Two residences. Nearly eight acres. Three distinct structures. Pool, pond, and extraordinary gardens. No HOA. One property with possibilities that would be exceptionally difficult to recreate today.

Listed by Holly Steiger of Realty One Group Results

$
$
%
$/month over payments
Federal 30-year interest rate: 7.4% last updated on Oct 8, 2026
* All Figures are estimates. Check with your bank or proposed mortgage company for actual interest rates.
This product uses the FRED® API but is not endorsed or certified by the Federal Reserve Bank of St. Louis.

Save FavoriteSchedule TourAsk A QuestionMore Details

00000 Soco Road Maggie Valley NC 28751

Maggie Valley, NC00000 Soco Road

Price$1,500,000

Est. Mortgage: $/month

MLS Number CAR4381020

  • Land
  • Acreage 36.11
  • County Haywood

36+ acres of prime acreage in Maggie Valley off of high-visibility 4-lane corridor Highway 19 Soco Road. Excellent development opportunity, private estate, or family compound. Front half of property is gently rolling to sloping land with a beautiful creek along the front of the property. Many potential homesites with mountain views from the upper portion and topography suited for roads. This versatile tract offers the perfect balance of privacy, natural beauty, and accessibility for development or private use in a convenient, beautiful setting.

Listed by Rick Border of ERA Sunburst Realty

$
$
%
$/month over payments
Federal 30-year interest rate: 7.4% last updated on Oct 8, 2026
* All Figures are estimates. Check with your bank or proposed mortgage company for actual interest rates.
This product uses the FRED® API but is not endorsed or certified by the Federal Reserve Bank of St. Louis.

Save FavoriteSchedule TourAsk A QuestionMore Details

13745 Ramah Church Road Huntersville NC 28078
Pending

MLS Number CAR4381297

  • Land
  • Acreage 14.62
  • County Mecklenburg

Two Parcels almost 15 Acres parcel # 011-161-10 and 011-161-28. City water line within approximately 500 feet. Sewer in proximity but would require a lift checking on feasibility. Property is currently in the forestry program. Potential for small development or some estate size lots. New Huntersville park and fire station planned just down the street.

Listed by Tony Smith of Wanda Smith & Associates

$
$
%
$/month over payments
Federal 30-year interest rate: 7.4% last updated on Oct 8, 2026
* All Figures are estimates. Check with your bank or proposed mortgage company for actual interest rates.
This product uses the FRED® API but is not endorsed or certified by the Federal Reserve Bank of St. Louis.

Save FavoriteSchedule TourAsk A QuestionMore Details

1992 Green Creek Road Bakersville NC 28705

Bakersville, NC1992 Green Creek Road

Price$1,500,000

Est. Mortgage: $/month

MLS Number CAR4304426

  • Residential
  • Bedrooms 4
  • Bathroom 3
  • Square Feet 2,970
  • Acreage 33

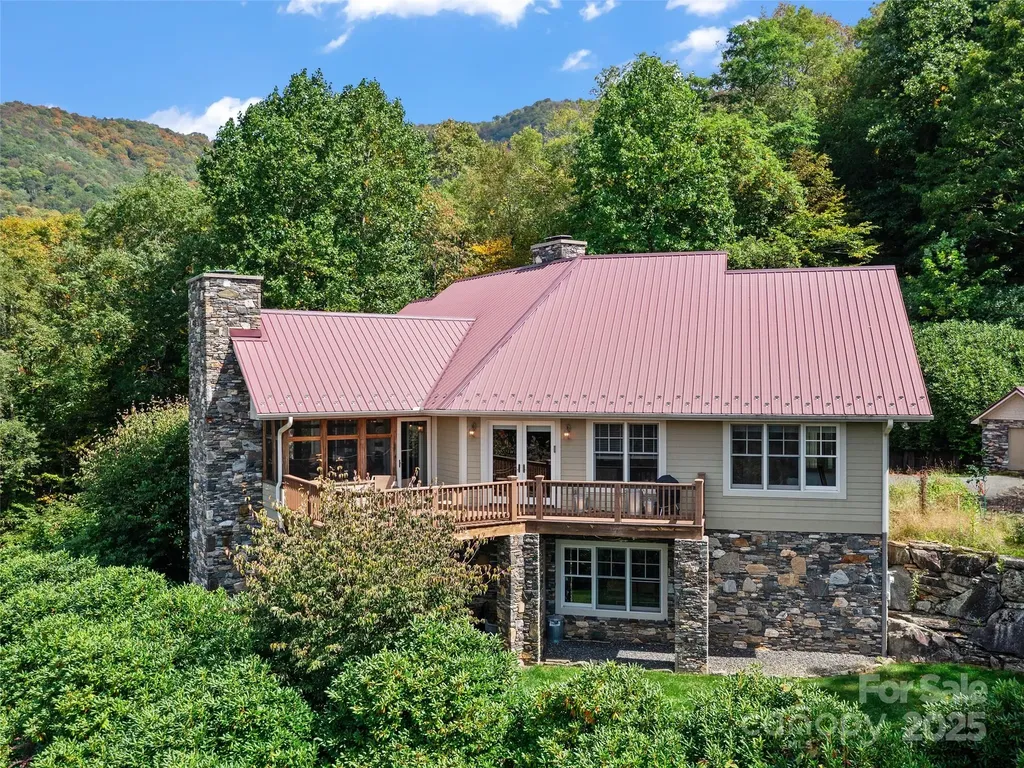
3 Homes on this 33-acre Estate! (Surrounded by Southern Highland Conservatory) and nestled beneath the stunning Roan Mountain, this one-of-a-kind property offers space, charm, and versatility for the whole family and all your animals. The main home features 3 bedrooms, 2 baths, and a screened sunroom with a striking stone fireplace crafted from rocks gathered on the property. Also included is a beautifully updated 1920s homeplace full of character, plus a cozy bunkhouse perfect for guests or rental potential. The land is equally impressive with ample fenced pasture, barns, pig pens, and equipment sheds, making it ideal for farming, livestock, or simply enjoying wide-open space. Whether you're looking for a private homestead, an income-producing opportunity, or a mountain retreat, this property delivers it all. Truly a must-see to appreciate the beauty, history, and potential waiting here.

Listed by Cherie Fox-Parker of Howard Hanna Beverly-Hanks Burnville

$
$
%
$/month over payments
Federal 30-year interest rate: 7.4% last updated on Oct 8, 2026
* All Figures are estimates. Check with your bank or proposed mortgage company for actual interest rates.
This product uses the FRED® API but is not endorsed or certified by the Federal Reserve Bank of St. Louis.

Virtual TourSave FavoriteSchedule TourAsk A QuestionMore Details

60 N Market Street Asheville NC 28801

MLS Number CAR4379550

  • Condo
  • Bedrooms 3
  • Bathroom 3
  • Square Feet 1,804

Experience the pinnacle of refined city living in this meticulously designed corner residence at one of Asheville's most coveted addresses. Situated on the third floor of the prestigious 60 N. Market building, this expansive three-bedroom, two-and-a-half-bathroom condo offers over 1,800 square feet of sophisticated interior space paired with the effortless convenience of a lock-and-leave lifestyle. The heart of this home is a light-filled open great room that seamlessly blends luxury and comfort. The kitchen serves as a focal point, featuring beautiful, custom wood cabinetry that provides both warmth and ample storage for the discerning chef. Throughout the living areas, the soaring floor-to-ceiling windows are dressed in exquisite custom silk drapes, adding a layer of timeless elegance and soft texture to the modern urban backdrop. With room for an office and guest ensuite, this downtown condo lives large. Residents of 60 N. Market enjoy access to premium amenities that elevate the downtown experience: Rooftop Clubhouse: An expansive space for entertaining with a fully stocked kitchen, fireplace, and TV. Rooftop Terrace: Outdoor sitting areas providing stunning panoramic views. Fitness Center: A well-equipped on-site facility for health and wellness. Security: Secure basement parking with elevator access directly to the second floor and dedicated ev charger for unit #217. Adjacent to the Asheville arts scene, world class restaurants and music venues galore - what else can you ask for?

Listed by Rebecca Dougherty of Walnut Cove Realty/Allen Tate/Beverly-Hanks

$
$
%
$/month over payments
Federal 30-year interest rate: 7.4% last updated on Oct 8, 2026
* All Figures are estimates. Check with your bank or proposed mortgage company for actual interest rates.
This product uses the FRED® API but is not endorsed or certified by the Federal Reserve Bank of St. Louis.

Virtual TourSave FavoriteSchedule TourAsk A QuestionMore Details

686 Hyacinth Drive Clyde NC 28721

Clyde, NC686 Hyacinth Drive

Price$1,500,000

Est. Mortgage: $/month

MLS Number CAR4384299

  • Residential
  • Bedrooms 3
  • Bathroom 4
  • Square Feet 5,072
  • Acreage 2.14

COMING SOON! Professional photographs coming soon! No showings until June 12. Built to be a showplace for a log home community, this incredible log home with stunning long range mountain views, features all of the amentities a mountain home should: two fireplaces, amazing great room with a 20 foot high stack rock fireplace, kitchen with beautiful wood cabinetry, hardwood flooring, walk around partially covered deck, wood paneling, three level living, great room with a cathedral ceiling and a downstairs living area with a rock fireplace, second kitchen, game room area, bedroom with full bath. The wood work from the cabinetry in the kitchen and bathrooms, paneling, entrance way, flooring displays fine workmanship and beauty. Located on a 2+ acre lot with unobstructed views of the mountains in the front and sheltered by large native trees for privacy. Home is in the Panther Creek Community of Fines Creek Township and within a couple of miles from I-40 which offers convenient access to Asheville and east Tennessee.

Listed by Keith Clark of RE/MAX Executive

$
$
%
$/month over payments
Federal 30-year interest rate: 7.4% last updated on Oct 8, 2026
* All Figures are estimates. Check with your bank or proposed mortgage company for actual interest rates.
This product uses the FRED® API but is not endorsed or certified by the Federal Reserve Bank of St. Louis.

Save FavoriteSchedule TourAsk A QuestionMore Details

6948 Flat Rock Road Heath Springs SC 29058

Heath Springs, SC6948 Flat Rock Road

Price$1,500,000

Est. Mortgage: $/month

MLS Number CAR4422973

  • Land
  • Acreage 182.46
  • County Lancaster

Robinson Preserve Water. Woods. Pasture. Privacy. Possibility Formerly a thriving traditional diversified farm, this 182- acre countryside parcel offers the forward -thinking land buyer the unique opportunity to leave behind the hectic bustle of urban life and embrace the serenity of country living by repurposing this tranquil landscape of rolling pastures, verdant woodlands, 3- acre farm pond , complete with a pond - side cabin and vintage farmhouse , into a creative dream - come- true country lifestyle. Robinson Preserve is a distinctive South Carolina country property offering privacy, recreation, substantial road frontage, and the opportunity to create a lasting family legacy. This listing offers a rare opportunity to procure a well-located, large acreage tract perfectly suited for a private country estate, family compound, equestrian or farm use, hunting and recreational preserve, weekend and sporting retreat, or long-term legacy property. An older farmhouse in need of renovation but presently livable, offering excellent potential for restoration, guest accommodation, a caretaker's residence, or temporary use while creating a new estate home. Gross footage equals 2,496 with 1,648 sq. ft. finished heated space.More than 3,300 feet along Flat Rock Road, together with approximately 1,400 feet along Juniper Lane, provides outstanding accessibility and flexibility.Convenient Mid-Carolina Location Ideally positioned south of Heath Springs and north of Camden, offering rural privacy without complete isolation. The size and configuration of the property provide an exceptional opportunity for a multi-generational retreat where family members can live, gather, recreate, and remain connected to the land.

Listed by Christi Walsh of F & E REALTY,LLC (christi@farmsandestates.com), Roy Sansbury of Farms & Estates Realty Inc

$
$
%
$/month over payments
Federal 30-year interest rate: 7.4% last updated on Oct 8, 2026
* All Figures are estimates. Check with your bank or proposed mortgage company for actual interest rates.
This product uses the FRED® API but is not endorsed or certified by the Federal Reserve Bank of St. Louis.

Save FavoriteSchedule TourAsk A QuestionMore Details

7425 Seton House Lane Charlotte NC 28277

Charlotte, NC7425 Seton House Lane

Price$1,500,000

Est. Mortgage: $/month

Active With Contract

MLS Number CAR4425124

  • Residential
  • Bedrooms 5
  • Bathroom 4
  • Square Feet 3,934
  • Acreage 0.66

Welcome to this classically elegant Piper Glen home, offering rare golf course views from both the front and rear. Enjoy a long-range view of the 4th fairway from the back and the 5th tee box from the front in a truly serene setting. This beautifully appointed yet comfortable five-bedroom, 3.5-bath home features spacious rooms throughout. An impressive two-story foyer opens to a great room with expansive windows and a graceful dining room. The chef’s kitchen includes stainless steel appliances, a gas cooktop, double wall ovens, and a large center island that seats six or more. It flows into an elegant yet inviting family room with a see-through fireplace shared with the great room. Tucked away on the opposite side of the main level, the spacious primary suite includes a spa bath. The primary bedroom, great room, and family room feature abundant windows and French doors that open to a beautiful deck spanning the rear faade. Upstairs are four generously sized bedrooms and two additional full baths, plus a bonus or recreation room above the garage. The home is just minutes from the popular shops and restaurants at Stonecrest and Blakeney, as well as Trader Joe’s, Starbucks, and the Four-Mile Creek Greenway. Many community amenities mentioned require a paid club membership

Listed by Cindi Hastings of COMPASS

$
$
%
$/month over payments
Federal 30-year interest rate: 7.4% last updated on Oct 8, 2026
* All Figures are estimates. Check with your bank or proposed mortgage company for actual interest rates.
This product uses the FRED® API but is not endorsed or certified by the Federal Reserve Bank of St. Louis.

Virtual TourSave FavoriteSchedule TourAsk A QuestionMore Details

1753 N Nc Hwy 16 Business Highway Denver NC 28037

MLS Number CAR4411129

  • Commercial
  • Square Feet 1,477
  • Acreage 3.86

Rare opportunity to own 3.86 acres of commercially zoned (B-N) land along N NC Business Highway 16 in the heart of Denver, NC. Located in a high-traffic, high-growth corridor, this property offers exceptional visibility, road frontage, and endless development potential. Ideal for retail, office, medical, restaurant, or other permitted commercial uses (subject to local approvals). A prime investment opportunity in one of Lincoln County's fastest-growing markets.

Listed by Matt Sarver and Johnathon Kendrick of Keller Williams Lake Norman

$
$
%
$/month over payments
Federal 30-year interest rate: 7.4% last updated on Oct 8, 2026
* All Figures are estimates. Check with your bank or proposed mortgage company for actual interest rates.
This product uses the FRED® API but is not endorsed or certified by the Federal Reserve Bank of St. Louis.

Save FavoriteSchedule TourAsk A QuestionMore Details

237 Murdock Road Bakersville NC 28705

Bakersville, NC237 Murdock Road

Price$1,500,000

Est. Mortgage: $/month

MLS Number CAR4425998

  • Residential
  • Bedrooms 3
  • Bathroom 3
  • Square Feet 3,877
  • Acreage 23.41

Once in a lifetime opportunity to own your own private lodge on 23+ acres, filled with abundant wildlife, in the Blue Ridge Mountains of NC. Spectacular year round views of Mt. Mitchell and surrounding mountains !! One hour from Asheville, Boone and Johnson City. Creek frontage on Snow Creek! This home has a wrap around covered porch, 4 fireplaces and a wood stove. The floors on the main level are maple and 2nd level floors are pine. Home has vaulted ceilings, skylights, and bay windows throughout. A large spacious gourmet kitchen with custom cabinetry, beverage refrigerator in addition to the main refrigerator. Kitchen features beautiful granite countertops and a large island with multiple seating for guests. Baths have heated towel racks, walk in showers and jetted tubs. All rooms have large windows providing abundant natural sunlight! The upstairs catwalk leads to a large suite to the right. This suite could be for guests or taken as the primary. To the left, the catwalk takes you to a small loft and bonus room. You must see the custom rock shower downstairs! This home has it all.

Listed by Lisy Thomas of Tree House Mountain Realty,Inc

$
$
%
$/month over payments
Federal 30-year interest rate: 7.4% last updated on Oct 8, 2026
* All Figures are estimates. Check with your bank or proposed mortgage company for actual interest rates.
This product uses the FRED® API but is not endorsed or certified by the Federal Reserve Bank of St. Louis.

Save FavoriteSchedule TourAsk A QuestionMore Details

2272-A Doul Mountain Road Asheboro NC 27205

Asheboro, NC2272-A Doul Mountain Road

Price$1,500,000

Est. Mortgage: $/month

MLS Number CAR4361284

  • Residential
  • Bedrooms 3
  • Bathroom 3
  • Square Feet 2,546
  • Acreage 79.36

TO BE BUILT NEW CONSTRUCTION Co-marketed with Mitchell Homes, this listing features the Ava Farmhouse floor plan on 80+ acre property in Asheboro, North Carolina. With two points of ingress and egress. One from peaceful Dole Mountain Road and another from Stonebridge Road within the prestigious Tot Hill Farms golf community. This tract offers flexibility, accessibility, and endless possibilities. City water and sewer are available off Stonebridge Road in Tot Hill Farms and could potentially be accessed, making this property especially attractive for future development opportunities. The AVA welcomes you with a spacious foyer that flows into a magnificent great room connected to the kitchen-creating the perfect layout for entertaining and daily living. The kitchen offers generous storage. The luxurious primary suite is conveniently located off the main living area and features an expansive walk-in closet and a spacious full bath with dual vanities and a linen closet. Two additional bedrooms provide comfortable living space and share a charming full bath in the hallway. Buyer may choose other Mitchell Homes floor plans that will fit on the property; pricing will vary. Photos may show optional features and upgrades. Price includes base home price, lot, and estimated site costs only. Builder tie-in is non-exclusive. Its location combines a quiet, country feel with close proximity to town conveniences, golf, and recreation. Developers will appreciate the infrastructure potential, while private buyers will value the privacy and space to create a one-of-a-kind retreat. Large parcels with utilities nearby and multiple access points are increasingly hard to find. Don't miss this exceptional chance to invest, build, or create something truly special.

Listed by Ann Scott and Brittany Brannaka of Lake Norman Realty,Inc.

$
$
%
$/month over payments
Federal 30-year interest rate: 7.4% last updated on Oct 8, 2026
* All Figures are estimates. Check with your bank or proposed mortgage company for actual interest rates.
This product uses the FRED® API but is not endorsed or certified by the Federal Reserve Bank of St. Louis.

Save FavoriteSchedule TourAsk A QuestionMore Details

3210 Sherman Drive Lancaster SC 29720

Lancaster, SC3210 Sherman Drive

Price$1,500,000

Est. Mortgage: $/month

MLS Number CAR4425160

  • Residential
  • Bedrooms 4
  • Bathroom 5
  • Square Feet 4,132
  • Acreage 0.85

Private without feeling remote. Modern without sacrificing warmth. Sophisticated, yet designed to be lived in. 3210 Sherman Drive is more than a beautiful custom home - it is an opportunity to experience the Riverchase Estates lifestyle and come home each day to your own peaceful retreat. Welcome to 3210 Sherman Drive, a striking custom residence where modern luxury, thoughtful design, and the beauty of nature come together in one of the area's most distinctive gated communities. Nestled within Riverchase Estates, a 500-acre Riverfront Community surrounded by preserved natural beauty, this exceptional four-bedroom, four-and-a-half-bath home offers a rare combination of privacy, sophistication, and effortless everyday living, all just minutes from Ballantyne, Indian Land, and I-77. From the moment you step inside, the home feels both elevated and inviting. Wide-plank engineered white oak hardwood floors, clean architectural lines, abundant natural light, and carefully selected finishes create a warm, contemporary aesthetic throughout. At the heart of the home, the chef's kitchen is designed as much for gathering as it is for cooking, featuring commercial-grade appliances, an oversized island, quartz countertops extending beautifully up the walls, wine refrigerator, microwave drawer, and an impressive walk-through pantry accessible from both the kitchen and mudroom. The kitchen flows seamlessly into the expansive great room, where a sleek porcelain fireplace creates a dramatic focal point. A 16-foot stacking glass door nearly disappears to open the living space to the outdoors, blurring the line between inside and out and revealing peaceful wooded views. Step onto the spacious deck for morning coffee surrounded by trees, quiet evenings at home, or effortless entertaining with nature as your backdrop. The main-level primary suite is a private retreat of its own, thoughtfully designed with a spa-inspired bath featuring oversized porcelain tile and a frameless glass shower. The custom closet includes its own stackable washer and dryer connection - one of several details throughout the home created to make daily living feel beautifully effortless. A private home office on the main level provides a dedicated space to work, create, or simply retreat! Upstairs, three generously sized bedrooms each feature a private ensuite bath, offering exceptional comfort for family and guests! A spacious bonus room provides flexibility for movie nights, a game room, fitness space, or second living area, while an additional flex space, large laundry room, linen storage, walk-in storage, and abundant closet space make the home as functional as it is beautiful. An oversized three-car garage with service-door access completes the thoughtfully designed floor plan. All of the above is more than enough and yet the lifestyle extends well beyond the walls of the home! Riverchase Estates offers a setting unlike most where winding roads, mature trees, preserved green space, and access to the Catawba River create a true sense of escape. It is a place where mornings can begin with a walk through the neighborhood, afternoons can be spent enjoying the community amenities and outdoors, and evenings feel removed from the pace of everyday life! Come feel AT HOME!

Listed by Amy Weaver and Kim Lynip of EXP Realty LLC Ballantyne

$
$
%
$/month over payments
Federal 30-year interest rate: 7.4% last updated on Oct 8, 2026
* All Figures are estimates. Check with your bank or proposed mortgage company for actual interest rates.
This product uses the FRED® API but is not endorsed or certified by the Federal Reserve Bank of St. Louis.

Virtual TourSave FavoriteSchedule TourAsk A QuestionMore Details

Broker Reciprocity MLS Grid Logo © 2026 Listings courtesy of Canopy MLS as distributed by MLS GRID. IDX information is provided exclusively for consumers’ personal non-commercial use and may not be used for any purpose other than to identify prospective properties consumers may be interested in purchasing. The IDX data is deemed reliable but is not guaranteed by MLS GRID and may be subject to an end user license agreement prescribed by the Member Participant’s applicable MLS.  Based on information submitted to the MLS GRID as of October 10, 2026 3:16 PM UTC . All data is obtained from various sources and may not have been verified by broker or MLS GRID. Supplied Open House Information is subject to change without notice. All information should be independently reviewed and verified for accuracy. Properties may or may not be listed by the office/agent presenting the information. Some IDX listings have been excluded from this website.