and narrow your search. If you have fewer than 200 results, you can save your search.

Asheville NC

r=4489-4500
4 Dogwood Road Asheville NC 28804

Asheville, NC4 Dogwood Road

Price$949,999

Est. Mortgage: $/month

Active With Contract

MLS Number CAR4364830

  • Residential
  • Bedrooms 5
  • Bathroom 4
  • Square Feet 3,546
  • Acreage 0.83

Situated on an idyllic corner lot of over 0.8 acres in the highly desirable Grove Park/Kimberly Heights area of North Asheville, this spacious five-bedroom, four-bath ranch offers more than 3,500 square feet of comfortable living space with generously sized rooms throughout. The home enjoys a wonderful sense of privacy while still being just minutes from the restaurants, shops, and grocery stores of North Asheville and less than 10 minutes to downtown. During the winter months, the property features mountain views along with views of The Grove Park Inn and downtown Asheville. Both the home and grounds have been meticulously maintained, creating a move-in ready opportunity in one of Asheville's most sought-after neighborhoods. The home also features two working fireplaces, adding warmth and character to the living spaces. Recent updates provide peace of mind, including a brand-new Generac whole-home generator installed just last month, as well as major system improvements within the last five years including the roof, dual heat pumps, and two water heaters. A natural gas line is also already in place at the home. With its generous lot size, spacious layout, and exceptional location, 4 Dogwood Road presents a unique opportunity to enjoy privacy, comfort, and convenience in North Asheville.

Listed by William Jameson of Preferred Properties

$
$
%
$/month over payments
Federal 30-year interest rate: 7.4% last updated on Oct 15, 2026
* All Figures are estimates. Check with your bank or proposed mortgage company for actual interest rates.
This product uses the FRED® API but is not endorsed or certified by the Federal Reserve Bank of St. Louis.

Save FavoriteSchedule TourAsk A QuestionMore Details

291 Table Rock Trace NW Valdese NC 28690

Valdese, NC291 Table Rock Trace NW

Price$949,999

Est. Mortgage: $/month

MLS Number CAR4341433

  • Residential
  • Bedrooms 5
  • Bathroom 3
  • Square Feet 3,560
  • Acreage 0.88

HUGE PRICE IMPROVEMENT! Brand NEW WATERFRONT home in sought-after gated Lake Rhodhiss Estates with 5 BEDROOMS! This community offers a natural and private oasis with walking trails, recreation area, and mountain-top pavilion. Imagine living like you're on vacation every day with scenic boating, fishing, mountain views, and more. This newish community offers underground utilities, city water/sewer, and very low HOA fees. The home boasts elegance and luxury design throughout with high-end LVP hardwoods, two rocked fireplaces, built-ins, open concept, split bedroom floor plan, high/tray ceilings, large windows, and custom top-tier cabinetry! Wow your guests with open water views from every room in the back of the home and the large covered back deck. On the main level, you have 3 bedrooms, 2 full baths, laundry, and an amazing kitchen. Downstairs you'll be impressed... this walk-out style finished basement really is the perfect 2nd living quarters, having a large family room, HUGE 2nd laundry room, full bath, 2 bedrooms, and a 2nd FULL kitchen. Noteworthy mentions: tankless hot water heater, quartz counters, stylish fixtures, multiple walk-in closets with systems, storage closets, 9.5-foot ceiling in basement. Some photos are virtual staged.

Listed by Christie Leonard of WNC Real Estate at Lake James

$
$
%
$/month over payments
Federal 30-year interest rate: 7.4% last updated on Oct 15, 2026
* All Figures are estimates. Check with your bank or proposed mortgage company for actual interest rates.
This product uses the FRED® API but is not endorsed or certified by the Federal Reserve Bank of St. Louis.

Virtual TourSave FavoriteSchedule TourAsk A QuestionMore Details

254 Keener Street Jackson NC 28779

Jackson, NC254 Keener Street

Price$949,999

Est. Mortgage: $/month

MLS Number CAR4418565

  • Residential
  • Bedrooms 4
  • Bathroom 4
  • Square Feet 3,168
  • Acreage 0.4

Imagine stepping outside and actually walking to downtown Sylva. Coffee, dinner, breweries, shops and events are all just down the hill. The park is to your right, the Jackson County Public Library to your left, and you're perched just above town with mountain views in the background. Built in 2023, this contemporary modern home offers more than 3,000 heated square feet across three levels, with 4 bedrooms and 3.5 baths. The main level was made for gathering. An open floor plan connects the kitchen, dining and living spaces, with clean modern finishes, oversized windows and abundant natural light. Step outside onto the spacious deck overlooking downtown Sylva - the kind of spot made for morning coffee, evening cocktails, and watching the town come alive below you. Upstairs, the primary suite features generous closet space, along with two additional bedrooms and a full bath. The lower level adds something increasingly valuable: flexibility. With its own bedroom, full bath and living area, it can easily serve as private guest quarters, a studio-style suite, home office, or simply more room to spread out. And did we mention it comes furnished? With just a few personal exclusions, you can move right in and start enjoying it. Because the real luxury here might just be this: You can live in the mountains without having to drive 20 minutes down one to get anywhere. Park the car. Walk downtown. Grab coffee or dinner. Come home, head out to the deck, and take in the mountain and town views. This is downtown Sylva living.

Listed by Stefanie Conley of Keller Williams Great Smokies

$
$
%
$/month over payments
Federal 30-year interest rate: 7.4% last updated on Oct 15, 2026
* All Figures are estimates. Check with your bank or proposed mortgage company for actual interest rates.
This product uses the FRED® API but is not endorsed or certified by the Federal Reserve Bank of St. Louis.

Save FavoriteSchedule TourAsk A QuestionMore Details

123 Haywood Street Asheville NC 28801
Open House

MLS Number CAR4417471

  • Condo
  • Next Open House: Sat 10/24 12:00 pm. to 4:00 pm.
  • Bedrooms 1
  • Bathroom 2
  • Square Feet 1,016

Discover elevated urban living at One23 Haywood, where modern design and an unbeatable downtown Asheville location come together seamlessly. This thoughtfully designed 1-bedroom, 2 full bathroom residence with a versatile flex space offers a rare and highly functional layout, ideal for both everyday living and hosting guests. Expansive floor-to-ceiling windows fill the home with natural light while showcasing beautiful year-round mountain views, creating a bright and inviting atmosphere throughout. The open-concept living, dining, and kitchen areas are designed with both style and functionality in mind, featuring clean lines and contemporary finishes that elevate the space. The primary suite offers a comfortable retreat, while the additional full bathroom provides added convenience-perfect for guests or shared living. The flex space adds exceptional versatility, easily serving as a home office, guest accommodations, or a creative studio. Enjoy your own private balcony, perfect for relaxing or entertaining while taking in the vibrant surroundings. Located in the heart of downtown Asheville, just one block from the iconic Grove Arcade, this residence offers exceptional walkability to the city's best dining, shopping, and entertainment. Residents of One23 Haywood enjoy a curated lifestyle with concierge service and a secure community environment. Located within Asheville's designated short-term rental overlay district, this residence allows for short-term rentals, making it an exceptional opportunity for both personal use and investment. For investors, Towns Management can provide short-term rental performance data, offering valuable insight for those looking to add to their portfolio. Experience modern, flexible living at One23 Haywood, where thoughtful design meets convenience and style in the center of it all.

Listed by Brooke Allen of Walnut Cove Realty/Allen Tate/Beverly-Hanks

$
$
%
$/month over payments
Federal 30-year interest rate: 7.4% last updated on Oct 15, 2026
* All Figures are estimates. Check with your bank or proposed mortgage company for actual interest rates.
This product uses the FRED® API but is not endorsed or certified by the Federal Reserve Bank of St. Louis.

Save FavoriteSchedule TourAsk A QuestionMore Details

00 Garden Valley Road Statesville NC 28625

MLS Number CAR4336504

  • Land
  • Acreage 52.27
  • County Iredell

North Carolina land with endless possibilities and unbeatable convenience! A beautiful mix of cleared land and wooded acreage, offering privacy, usability, and flexibility. No HOA and no restrictions, giving you the freedom to create a mini farm, homestead, or family compound. Conveniently located near Interstate 40, providing easy access to major cities within an hour's drive while still enjoying peaceful, rural living. A rare opportunity with space, freedom, and location all in one!

Listed by Jay White and Melanie Calary-Barton of Centralina Realty INC.

$
$
%
$/month over payments
Federal 30-year interest rate: 7.4% last updated on Oct 15, 2026
* All Figures are estimates. Check with your bank or proposed mortgage company for actual interest rates.
This product uses the FRED® API but is not endorsed or certified by the Federal Reserve Bank of St. Louis.

Save FavoriteSchedule TourAsk A QuestionMore Details

20 Chimney Chase Trail Hendersonville NC 28739
Active With Contract

MLS Number CAR4277548

  • Residential
  • Bedrooms 3
  • Bathroom 4
  • Square Feet 2,333
  • Acreage 0.16

Nestled in the desirable community of Champion Hills, Chimney Crossing is an enclave of 14 villas.With 2 models to choose from, these easy-to-care-for residences offer a great address close to Hendersonville. This spacious new construction features 10ft ceilings & ZERO Entry on the main level, an open floor plan & large kitchen island for entertaining. The large covered porches are the perfect place to relax and enjoy the privacy & serenity of this hilltop location. Each home includes an office on the main level, allowing you to work in privacy while staying close to what is most important. Plenty of custom touches are included, such as Quartz countertops, epoxy garage floors, vented natural gas fireplaces & the latest in wood flooring. All of this comes with Tom Fazio's Mountain Masterpiece-an 18-hole golf course, Har-Tru lighted tennis courts,a Wellness Center, an outdoor heated pool w/hydro spa, walking trails & so much more. Home construction to begin soon & complete spring 2026.

Listed by Leslie Barfield and Scott Barfield of Scott Barfield Realty And Land Company

$
$
%
$/month over payments
Federal 30-year interest rate: 7.4% last updated on Oct 15, 2026
* All Figures are estimates. Check with your bank or proposed mortgage company for actual interest rates.
This product uses the FRED® API but is not endorsed or certified by the Federal Reserve Bank of St. Louis.

Save FavoriteSchedule TourAsk A QuestionMore Details

9014 Manor Oak Court Charlotte NC 28277

Charlotte, NC9014 Manor Oak Court

Price$949,900

Est. Mortgage: $/month

MLS Number CAR4404842

  • Residential
  • Bedrooms 5
  • Bathroom 4
  • Square Feet 3,533
  • Acreage 0.2

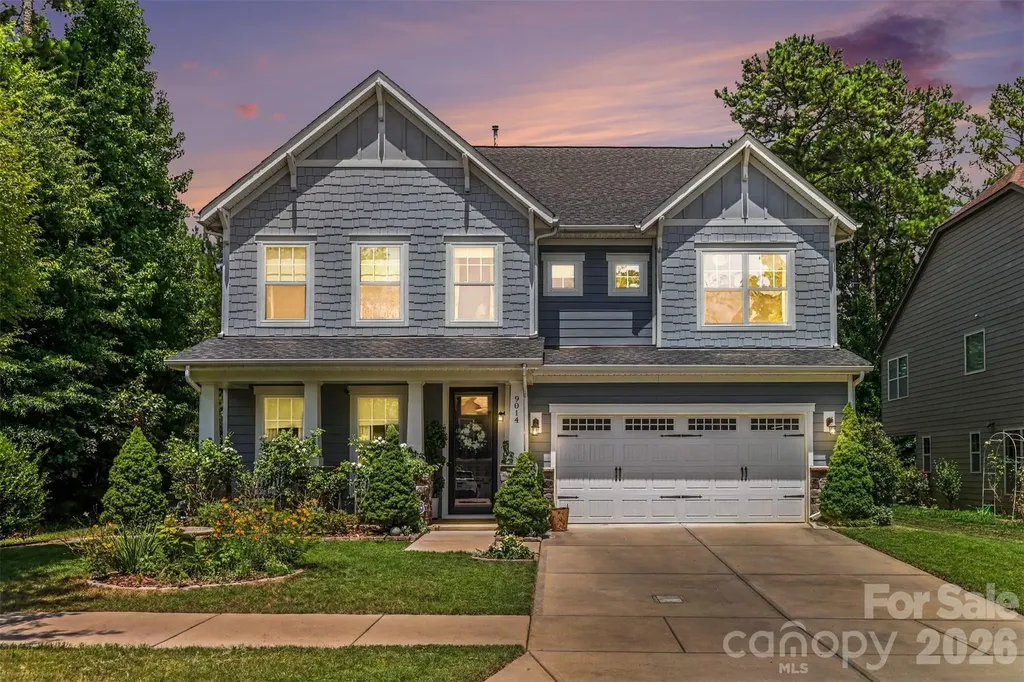
Beautifully appointed 5-bedroom, 4-bath luxury home in one of Ballantyne's most prestigious and sought-after communities. Recently appraised at $1,102,500 and offered at just $999,000, this exceptional property presents an incredible opportunity with instant built-in value. Inside, you'll find spacious living areas, generously sized bedrooms, and timeless finishes designed for both elegant entertaining and comfortable everyday living. Step outside to what truly sets this home apart: a breathtaking backyard that feels like a true English garden. Meandering pathways, mature trees, vibrant landscaping, and peaceful garden spaces create a private sanctuary unlike anything else in the area. Whether you're enjoying your morning coffee, hosting unforgettable gatherings, or simply relaxing amid nature's beauty, this extraordinary outdoor retreat offers a lifestyle rarely found. Ideally located just minutes from Ballantyne's top-rated schools, premier shopping, fine dining, and golf, this is a rare opportunity to own a luxury home that combines exceptional value, timeless elegance, and one of the most enchanting backyards you'll ever experience. The attached appraisal recently came in at $1,102,500 and is listed at only $999,000; an incredible value in today's market!

Listed by Tony Karak of Better Homes and Garden Real Estate Paracle

$
$
%
$/month over payments
Federal 30-year interest rate: 7.4% last updated on Oct 15, 2026
* All Figures are estimates. Check with your bank or proposed mortgage company for actual interest rates.
This product uses the FRED® API but is not endorsed or certified by the Federal Reserve Bank of St. Louis.

Virtual TourSave FavoriteSchedule TourAsk A QuestionMore Details

12920 Telfair Meadow Drive Charlotte NC 28227

MLS Number CAR4402462

  • Residential
  • Bedrooms 3
  • Bathroom 2
  • Square Feet 2,449
  • Acreage 0.31

There are neighborhoods people move to... And then there are neighborhoods people wait for. Sometimes what makes a home special isn't just the home itself... it's how rarely you ever get the chance to own one like it. No one story home has been offered for sale in Telfair since 2024. One with a pool, even longer since 2022. In one of Mint Hill's most sought after communities, that's more than a statistic, it's a reflection of a neighborhood people simply don't want to leave. Nestled within the sought after community of Telfair, this exceptional ranch isn't just another home to hit the market it's one of those rare opportunities buyers hope becomes available but seldom does. Here, quiet tree canopied streets, mature landscaping, and timeless homes have created the kind of neighborhood that simply can't be replicated. As you turn onto Telfair Meadow, the pace slows. Through traffic disappears. Children ride bikes. Neighbors wave from their front porches. By the time you pull into the oversized driveway, you've already begun to feel what makes this community so special. Walking beneath the stone accented archway, you're welcomed into a home designed around the moments that matter most. The soaring ceilings, rich architectural details, coffered ceilings, and expansive open living spaces create an effortless flow where conversations continue from the kitchen to the great room, holidays naturally become traditions, and every gathering feels just a little more memorable. But it's what waits beyond the back door that changes everything. Open the doors to the all seasons sunroom and you'll find yourself overlooking a backyard that feels more like a private retreat than a neighborhood lot. Towering mature trees create an incredible sense of seclusion, surrounding a custom in ground pool complete with elegant fire and water features, a tanning ledge, and multiple spaces to relax, entertain, or simply enjoy the quiet. Picture summer evenings with friends gathered around the fire bowls as the pool reflects the sunset. Weekend cookouts where children spend hours swimming while conversations stretch long after dark. Early mornings with coffee in the sunroom, watching the trees sway before the rest of the world has even started its day. It's the kind of space that quietly becomes the backdrop for life's most treasured memories. Designed for the ease of one story living, every room is exactly where you need it, making daily life feel both effortless and connected. The oversized three car garage with custom epoxy flooring provides space not only for vehicles, but for hobbies, storage, and everything that comes with an active lifestyle. And while the setting feels wonderfully tucked away, you're only minutes from Mint Hill's shopping, dining, parks, and an easy drive into Uptown Charlotte. Some homes impress you in photographs. Others change the way you feel the moment you step through the front door. In a community as sought after as Telfair, opportunities like this don't come around often. This is a home that deserves to be experienced in person because no photograph can truly capture the feeling of being here.

Listed by Alexis Hughes of EXP Realty LLC Ballantyne

$
$
%
$/month over payments
Federal 30-year interest rate: 7.4% last updated on Oct 15, 2026
* All Figures are estimates. Check with your bank or proposed mortgage company for actual interest rates.
This product uses the FRED® API but is not endorsed or certified by the Federal Reserve Bank of St. Louis.

Virtual TourSave FavoriteSchedule TourAsk A QuestionMore Details

18 Chimney Chase Trail Hendersonville NC 28739
Active With Contract

MLS Number CAR4273696

  • Residential
  • Bedrooms 3
  • Bathroom 4
  • Square Feet 2,333
  • Acreage 0.17

Nestled in the desirable community of Champion Hills, Chimney Crossing is an enclave of 14 villas.With 2 models to choose from, these easy-to-care-for residences offer a great address close to Hendersonville.This spacious new construction features 10ft ceilings & ZERO Entry on the main level,an open floor plan & a large kitchen island for entertaining.The large covered porches are the perfect place to relax and enjoy the privacy & serenity this hilltop location.Each home includes an office on the main level, allowing you to work in privacy while staying close to what is most important. Plenty of custom touches are included, such as Quartz countertops, epoxy garage floors, vented natural gas fireplaces & the latest in wood flooring. All of this comes with Tom Fazio's Mountain Masterpiece-an 18-hole golf course, Har-Tru lighted tennis courts,a Wellness Center, an outdoor heated pool w/hydro spa, walking trails & so much more.Home construction underway and some finishes can still be yours

Listed by Scott Barfield and Leslie Barfield of Scott Barfield Realty And Land Company

$
$
%
$/month over payments
Federal 30-year interest rate: 7.4% last updated on Oct 15, 2026
* All Figures are estimates. Check with your bank or proposed mortgage company for actual interest rates.
This product uses the FRED® API but is not endorsed or certified by the Federal Reserve Bank of St. Louis.

Save FavoriteSchedule TourAsk A QuestionMore Details

321 Grays Shadow Lane Banner Elk NC 28604

Banner Elk, NC321 Grays Shadow Lane

Price$949,900

Est. Mortgage: $/month

MLS Number CAR4402280

  • Residential
  • Bedrooms 3
  • Bathroom 3
  • Square Feet 2,215
  • Acreage 7.33

RARE 7.33-ACRE MOUNTAIN RETREAT near Banner Elk consisting of two parcels and adjoining Grandfather Mountain State Park land. Recent $10,000+ driveway improvements enhance access to this unrestricted property offering an existing furnished log cabin, creek, seasonal mountain views, and potential additional building sites. With no HOA or deed restrictions and short-term rentals permitted, the possibilities range from a private mountain estate to a family compound, guest cabins, or investment property. The centerpiece of the property is a furnished 3-bedroom, 2.5-bath log cabin offering more than 2,200 square feet of living space with a desirable open floor plan and convenient one-level living. The main living area features vaulted ceilings, warm wood accents, abundant windows for natural light, and a gas fireplace that creates a comfortable mountain atmosphere. The main level also includes a generously sized living room, dining area, pantry, laundry room, guest half bath, and spacious primary suite with en-suite bathroom and walk-in closet. A large 550+ square foot deck is accessible from both the main living area and primary bedroom, providing excellent outdoor living space surrounded by the property's natural mountain setting. Wiring is already in place for a hot tub. Upstairs are two additional bedrooms, a full bathroom, and a large loft area offering flexible space for guests, an office, game room, or second living area. A basement garage/workshop offers valuable space for vehicles, outdoor equipment, hobbies, or recreational gear. Outdoor living areas provide opportunities to relax and take in the surrounding woods, seasonal mountain scenery, and natural beauty of the property. The land is an especially distinctive part of this offering, with a mix of flat and gently sloping terrain, mature woods, beautiful rock outcroppings, a mountain creek, and potential additional building sites. Seasonal mountain views may be enhanced with selective tree work. The property's two-parcel configuration provides additional flexibility for future use or expansion, subject to applicable approvals. Located approximately midway between Boone and Banner Elk, this Foscoe property offers convenient access to many of the High Country's most popular destinations, including Grandfather Mountain, the Blue Ridge Parkway, Valle Crucis, skiing, hiking, dining, shopping, vineyards, and year-round recreation. With light Foscoe-Grandfather zoning, no HOA, no deed restrictions, and both short- and long-term rentals permitted, this property offers unusual flexibility for personal use, investment, or future buildout. Whether you are searching for acreage, privacy, unrestricted mountain property, development flexibility, or a furnished cabin with room to grow, 321 Grays Shadow Lane offers a rare opportunity to own a substantial piece of the High Country in an exceptional location.

Listed by Nate Wright of Wright Brokers with Hyatt in the High Country

$
$
%
$/month over payments
Federal 30-year interest rate: 7.4% last updated on Oct 15, 2026
* All Figures are estimates. Check with your bank or proposed mortgage company for actual interest rates.
This product uses the FRED® API but is not endorsed or certified by the Federal Reserve Bank of St. Louis.

Virtual TourSave FavoriteSchedule TourAsk A QuestionMore Details

1301 S Kings Drive Charlotte NC 28207

Charlotte, NC1301 S Kings Drive

Price$949,900

Est. Mortgage: $/month

MLS Number CAR4253220

  • Land
  • Acreage 0.22
  • County Mecklenburg

Opportunity for a premium lot in Myers Park on the corner of Hopedale and S. Kings. Fantastic location close to hospital, restaurants, Freedom Park and the Greenway. Improvements are currently on the lot and destruction of any improvements is up to the buyer. This lot is cross-listed under Multi-family dwellings MLS # 4253183. There is a duplex on the property and 1301 S. Kings currently has a tenant with a month-to-month lease. Original deed restrictions available in attachments. Buyer should consult an attorney about enforceability.

Listed by Moira Bauer of Corcoran HM Properties

$
$
%
$/month over payments
Federal 30-year interest rate: 7.4% last updated on Oct 15, 2026
* All Figures are estimates. Check with your bank or proposed mortgage company for actual interest rates.
This product uses the FRED® API but is not endorsed or certified by the Federal Reserve Bank of St. Louis.

Save FavoriteSchedule TourAsk A QuestionMore Details

1301 S Kings Drive Charlotte NC 28207

Charlotte, NC1301 S Kings Drive

Price$949,900

Est. Mortgage: $/month

MLS Number CAR4253183

  • MultiFamily
  • Bedrooms 5
  • Square Feet 2,212
  • Acreage 0.22
  • Property SubType Residential Income

Amazing opportunity to own a duplex on a premium Myers Park lot located on the corner of Hopedale and S. Kings. The property is also cross-listed as MLS# 4253220 under lots/acres. 1301 S. Kings unit is a 3 bedroom/1 bath unit and was substantially updated in 2023. 2000 Hopedale is a 2 bedroom/1 bath unit. Great location near hospitals, restaurants, Freedom Park, the Greenway and Dilworth.

Listed by Moira Bauer of Corcoran HM Properties

$
$
%
$/month over payments
Federal 30-year interest rate: 7.4% last updated on Oct 15, 2026
* All Figures are estimates. Check with your bank or proposed mortgage company for actual interest rates.
This product uses the FRED® API but is not endorsed or certified by the Federal Reserve Bank of St. Louis.

Virtual TourSave FavoriteSchedule TourAsk A QuestionMore Details

Broker Reciprocity MLS Grid Logo © 2026 Listings courtesy of Canopy MLS as distributed by MLS GRID. IDX information is provided exclusively for consumers’ personal non-commercial use and may not be used for any purpose other than to identify prospective properties consumers may be interested in purchasing. The IDX data is deemed reliable but is not guaranteed by MLS GRID and may be subject to an end user license agreement prescribed by the Member Participant’s applicable MLS.  Based on information submitted to the MLS GRID as of October 18, 2026 3:46 PM EDT . All data is obtained from various sources and may not have been verified by broker or MLS GRID. Supplied Open House Information is subject to change without notice. All information should be independently reviewed and verified for accuracy. Properties may or may not be listed by the office/agent presenting the information. Some IDX listings have been excluded from this website.