and narrow your search. If you have fewer than 200 results, you can save your search.

Asheville NC

r=4513-4524
345 Barnwood Drive Rockwell NC 28138

Rockwell, NC345 Barnwood Drive

Price$949,000

Est. Mortgage: $/month

MLS Number CAR4365786

  • Residential
  • Bedrooms 4
  • Bathroom 3
  • Square Feet 3,449
  • Acreage 6.7

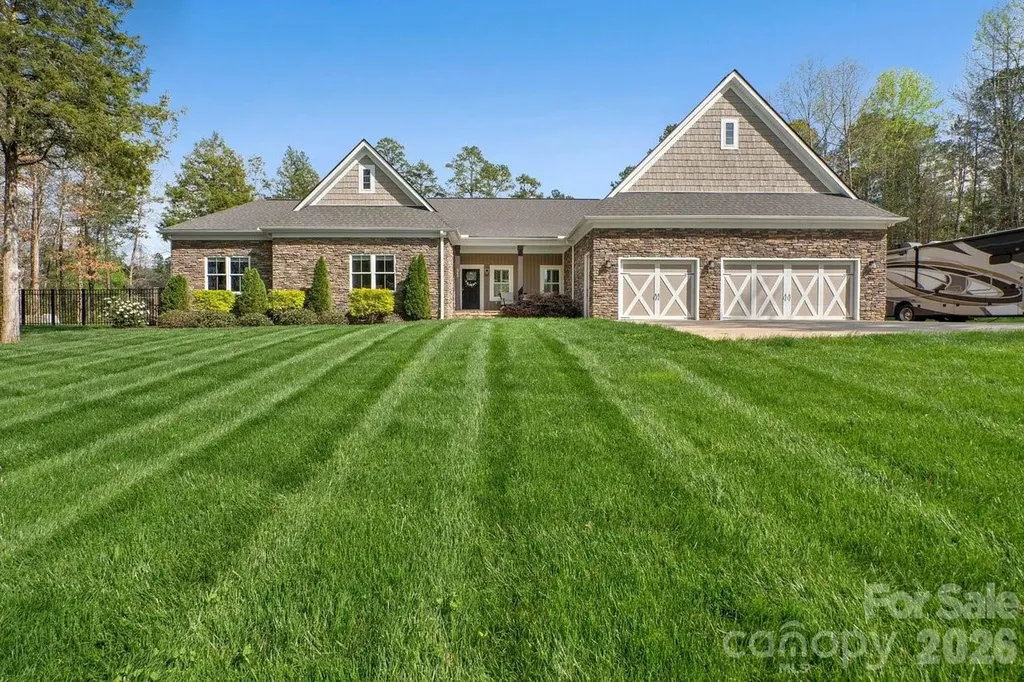
This stunning multi generational single story home is situated on 6.7 acres with gorgeous views of the community pond- 2 primary suites with full baths and zero entry showers- 2 laundry areas with 2 washers and 2 dryers included- 2- 50 gallon hot water heaters- 2 ac units- fabulous kitchen features oversized sit at island with granite counter tops, built in gas oven, gas cook top, exhaust hood, tile backsplash, upgraded cabinets with beautiful design features, stainless refrigerator included- expansive windows in great room with stone fireplace- formal dining area with coffered ceilings and plantation shutters- office - secondary living area off of suite 2- exterior features cozy screened porch that leads out to a spacious covered terrace, custom oval patio with built in stone fire pit- separate concrete spa pad- driveway includes extra rv and boat parking area with 50 amp outside plug for rv- 6 zone irrigation- 10x16 storage shed- 3 car garage with 2 openers- the back yard offers spectacular views of the community pond and natural wildlife so don't miss out on this rare find! A must see!

Listed by Carolyn Brown and Michael McNulty of Pros Realty Inc.

$
$
%
$/month over payments
Federal 30-year interest rate: 7.4% last updated on Oct 15, 2026
* All Figures are estimates. Check with your bank or proposed mortgage company for actual interest rates.
This product uses the FRED® API but is not endorsed or certified by the Federal Reserve Bank of St. Louis.

Save FavoriteSchedule TourAsk A QuestionMore Details

3918 Skyline Drive Morganton NC 28655

Morganton, NC3918 Skyline Drive

Price$949,000

Est. Mortgage: $/month

MLS Number CAR4371181

  • Residential
  • Bedrooms 3
  • Bathroom 4
  • Square Feet 3,990
  • Acreage 12.4

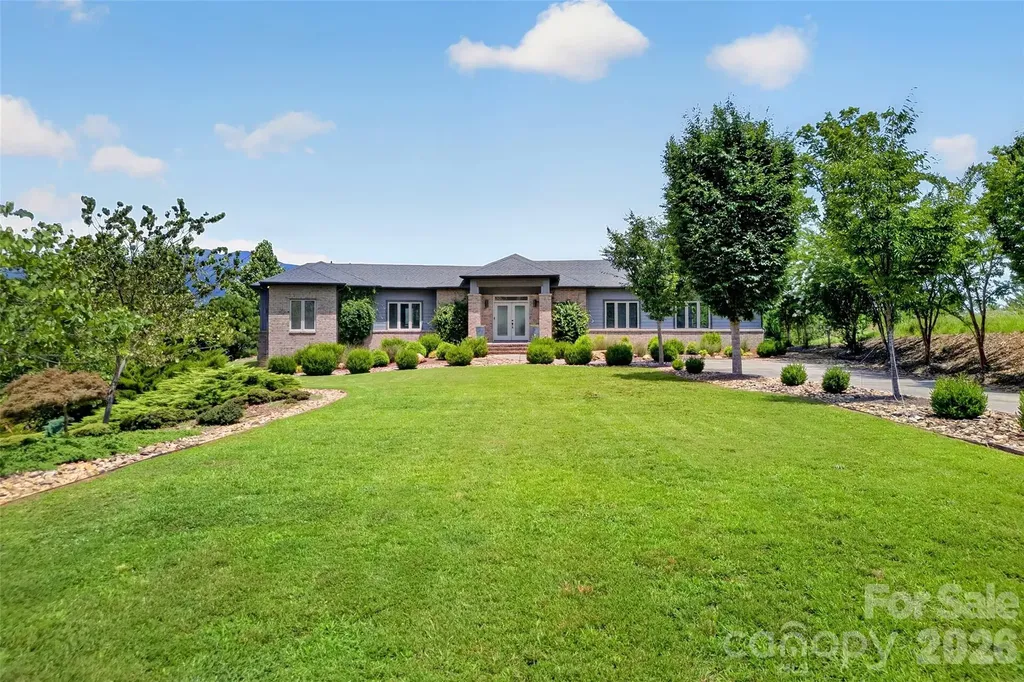
Perched high above the Blue Ridge landscape in the gated community of High Peak Mountain Estates, this extraordinary mountain retreat offers the kind of views most people only experience on scenic overlooks. From sunrise hues to unforgettable sunset skies, the long-range mountain vistas create a breathtaking backdrop for everyday living. Designed to capture both comfort and connection to the outdoors, the home features soaring cathedral ceilings and expansive windows that fill the open-concept living spaces with natural light while framing the mountains beyond. A dramatic rock fireplace anchors the main living area, creating the perfect gathering space after a day exploring the mountains. With approximately 4,100 square feet, this thoughtfully designed home offers 3 bedrooms and 4 baths, including convenient main-level living with a bedroom and laundry on the main floor. Upstairs, the spacious primary suite serves as a private retreat complete with a freestanding electric fireplace, spa-inspired bath with jacuzzi tub, dual vanity, and walk-in shower. A loft overlooking the living area provides flexible space for an office, reading nook, or additional lounge area. The home was built with entertaining in mind. The finished lower level features a large recreation room with fireplace, a bar area with kitchenette, and an additional bedroom and full bath with sauna. With the pool table included, it's an ideal setting for hosting friends and family. Outdoor living is equally impressive. Three covered decks, including a screened porch and a private balcony off the primary suite, offer multiple spaces to take in the surrounding landscape. Enjoy evenings in the eight-person hot tub, gather around the fire pit under the stars, or relax while surrounded by thoughtfully curated landscaping featuring vibrant flowering plants, mature trees, and seasonal blooms throughout the property. The seller has invested in numerous improvements including a new concrete driveway, refreshed decks, copper porch accents, upgraded lighting, new kitchen appliances, updated bathrooms, and interior enhancements that add both style and functionality. Short-term rentals are permitted, offering exceptional flexibility whether you're searching for a private mountain escape, full-time residence, or investment opportunity.

Listed by Kelsey Varga and Liz McGrath of COMPASS

$
$
%
$/month over payments
Federal 30-year interest rate: 7.4% last updated on Oct 15, 2026
* All Figures are estimates. Check with your bank or proposed mortgage company for actual interest rates.
This product uses the FRED® API but is not endorsed or certified by the Federal Reserve Bank of St. Louis.

Virtual TourSave FavoriteSchedule TourAsk A QuestionMore Details

794 Riverwood Drive Lexington NC 27292

Lexington, NC794 Riverwood Drive

Price$949,000

Est. Mortgage: $/month

MLS Number CAR4389743

  • Residential
  • Bedrooms 3
  • Bathroom 3
  • Square Feet 3,068
  • Acreage 0.75

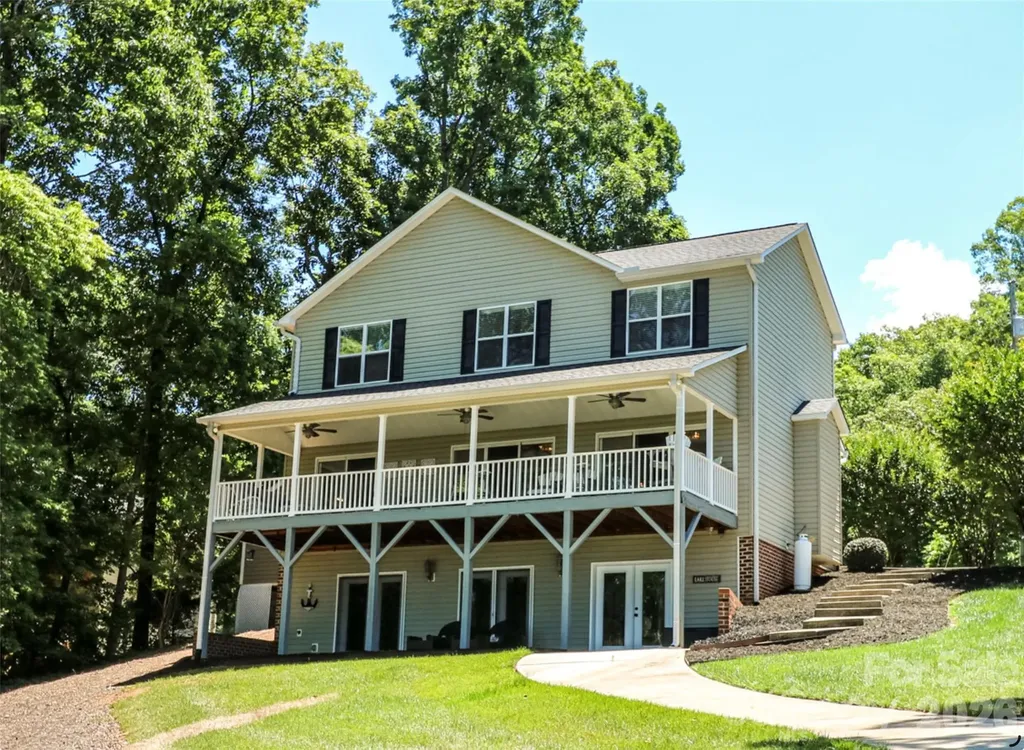
Gorgeous lake front home situated on 200 feet of shoreline overlooking quiet cove just off the main channel at High Rock Lake!! Fabulous views from every level!! Enjoy beautiful sunsets all year long from the huge covered porch or lower level patio. Newly installed golf cart path down to the water makes it a breeze to enjoy the maintenance free dock equipped with 2 separate jet ski floating docks. Kitchen features marble counter tops & tile backsplash, open to living and dining area, great for entertaining!! Upper level hosts primary en-suite w/separate tub & shower, large walk-in closet, 2 additional guest bedrooms, spacious bonus/4th bedroom w/walk-in closet, full bath and laundry room for convenience. Lower level finished walk-out offers a great space to hang out, opens directly to covered patio to relax and…you guessed it-enjoy those views!! 2 car garage, storage shed & ample parking. No HOA!! Boat to restaurants & marinas!! Approx. $200k in improvements including extensive tree removal to create a stunning lake view, landscaping, kitchen & bath renovation, new asphalt cart path to dock, new riprap along shoreline, new maintenance free dock & pier, new floater poles for jet ski docks, entire interior of home professionally painted and new lighting throughout. This is a perfect place for full time residence, vacation home or Airbnb!! Schedule your tour today and say YES to lake life!!!

Listed by Beth Christian and Lisa Emery of Wallace Realty

$
$
%
$/month over payments
Federal 30-year interest rate: 7.4% last updated on Oct 15, 2026
* All Figures are estimates. Check with your bank or proposed mortgage company for actual interest rates.
This product uses the FRED® API but is not endorsed or certified by the Federal Reserve Bank of St. Louis.

Save FavoriteSchedule TourAsk A QuestionMore Details

247 James Way Bermuda Run NC 27006

Bermuda Run, NC247 James Way

Price$949,000

Est. Mortgage: $/month

MLS Number CAR4406052

  • Residential
  • Bedrooms 4
  • Bathroom 3
  • Square Feet 3,883
  • Acreage 0.56

Sought-after James Way at Bermuda Run! This one-level home with a full basement offers exceptional space and charm. Inside, enjoy soaring ceilings in the living and dining rooms, a granite-surround fireplace, and access to a new deck with covered awning-perfect for entertaining. The kitchen is the heart of the home, featuring a large island, pantry, and open to a cozy keeping room and breakfast nook with built-ins and a fireplace. The main level includes 3 bedrooms, highlighted by an oversized primary suite with jetted tub, separate shower, and a beautiful stained-glass window. The finished basement expands your living space with a theater/great room, wet bar, 4th bedroom, wine cellar, sewing room, and office.Outside, enjoy winding walking trails through lush gardens, a serene koi pond, and accent lighting-your own private retreat to relax and unwind. You'll love the Bermuda Run Country Club lifestyle! Located mins from I40 and healthcare.

Listed by Amanda Cranfill of Hillsdale Real Estate Group

$
$
%
$/month over payments
Federal 30-year interest rate: 7.4% last updated on Oct 15, 2026
* All Figures are estimates. Check with your bank or proposed mortgage company for actual interest rates.
This product uses the FRED® API but is not endorsed or certified by the Federal Reserve Bank of St. Louis.

Save FavoriteSchedule TourAsk A QuestionMore Details

362 Captains Drive Nebo NC 28761

Nebo, NC362 Captains Drive

Price$949,000

Est. Mortgage: $/month

MLS Number CAR4404869

  • Residential
  • Bedrooms 3
  • Bathroom 2
  • Square Feet 2,224
  • Acreage 0.91

Experience unparalleled luxury in this fully furnished, turn-key estate offering some of the most breathtaking, unobstructed lake and mountain views at Lake James. Thoughtfully designed to maximize its surrounding scenery, the home frames majestic views of Grandfather Mountain and Shortoff Mountain from nearly every room, as well as from the expansive back patio and screened-in porch. Offered completely move-in ready, this versatile property lends itself beautifully to use as a primary residence, private vacation retreat, or high-potential short-term rental investment. Water enthusiasts will appreciate the added convenience of a deeded, single boat slip - #14 - located at the newly constructed Waters Edge Drive docks. Both the residence and its professionally designed landscaping have been meticulously maintained, showcasing thoughtful care and attention to detail at every turn. Situated within The Arbor, this home offers the ideal balance of secluded serenity and everyday convenience, standing as one of the closest Lake James communities to downtown Marion's shopping, dining, and amenities. Residents can fully embrace an active mountain lifestyle with immediate access to community hiking and biking trails, premier lake activities, and the historic charm of downtown Marion.

Listed by Dave Dribbon of GreyBeard Realty

$
$
%
$/month over payments
Federal 30-year interest rate: 7.4% last updated on Oct 15, 2026
* All Figures are estimates. Check with your bank or proposed mortgage company for actual interest rates.
This product uses the FRED® API but is not endorsed or certified by the Federal Reserve Bank of St. Louis.

Virtual TourSave FavoriteSchedule TourAsk A QuestionMore Details

121 Deer Jump Trail Lake Lure NC 28746

Lake Lure, NC121 Deer Jump Trail

Price$949,000

Est. Mortgage: $/month

MLS Number CAR4382194

  • Residential
  • Bedrooms 4
  • Bathroom 4
  • Square Feet 2,437
  • Acreage 1.3

Architectural Masterpiece in Lake Lure - Where Luxury Meets Mountain Elegance Discover refined living in this exceptional architect-designed new construction home, perfectly positioned on a level ridgetop lot with beautiful mountain vistas. Completed in 2026, this meticulously crafted residence showcases the finest in modern mountain living with 4 bedrooms, 4 full baths, and a versatile bonus loft space. Every detail reflects uncompromising quality and thoughtful design. Soaring 10-foot ceilings and dramatic 8-foot doors create an airy, seamless flow throughout the expansive open floor plan. Rich 7-inch red oak flooring anchors the main living areas, while oversized windows frame panoramic mountain views and invite the outdoors inside. The centerpiece double-sided fireplace anchors both the gourmet kitchen and living room, creating an intimate yet open space perfect for both everyday living and elegant entertaining. The custom kitchen features high-end appliances and premium finishes designed for the discerning chef, while each of the four spa-inspired bathrooms boasts custom details and radiant-heated floors for year-round comfort. Energy-efficient on-demand hot water heaters and all high-end finishes throughout demonstrate the home's commitment to both luxury and smart living. The bright, light-filled interior and convenient 2-car attached garage complete this extraordinary offering. Located in the heart of Western North Carolina's most sought-after mountain community, this home offers the perfect blend of luxury, privacy, and accessibility. Lake Lure's crystal-clear waters, championship golf, fine dining, and endless outdoor recreation are all at your doorstep. This is more than a home-it's a retreat where architectural vision meets mountain majesty. Experience the pinnacle of Lake Lure living and schedule your private showing today. Offered at $949,000.

Listed by David Caulder of Caulder Realty & Land Co.

$
$
%
$/month over payments
Federal 30-year interest rate: 7.4% last updated on Oct 15, 2026
* All Figures are estimates. Check with your bank or proposed mortgage company for actual interest rates.
This product uses the FRED® API but is not endorsed or certified by the Federal Reserve Bank of St. Louis.

Virtual TourSave FavoriteSchedule TourAsk A QuestionMore Details

1222 Gaston Street Charlotte NC 28208

Charlotte, NC1222 Gaston Street

Price$949,000

Est. Mortgage: $/month

MLS Number CAR4394065

  • Residential
  • Bedrooms 4
  • Bathroom 3
  • Square Feet 2,364
  • Acreage 0.23

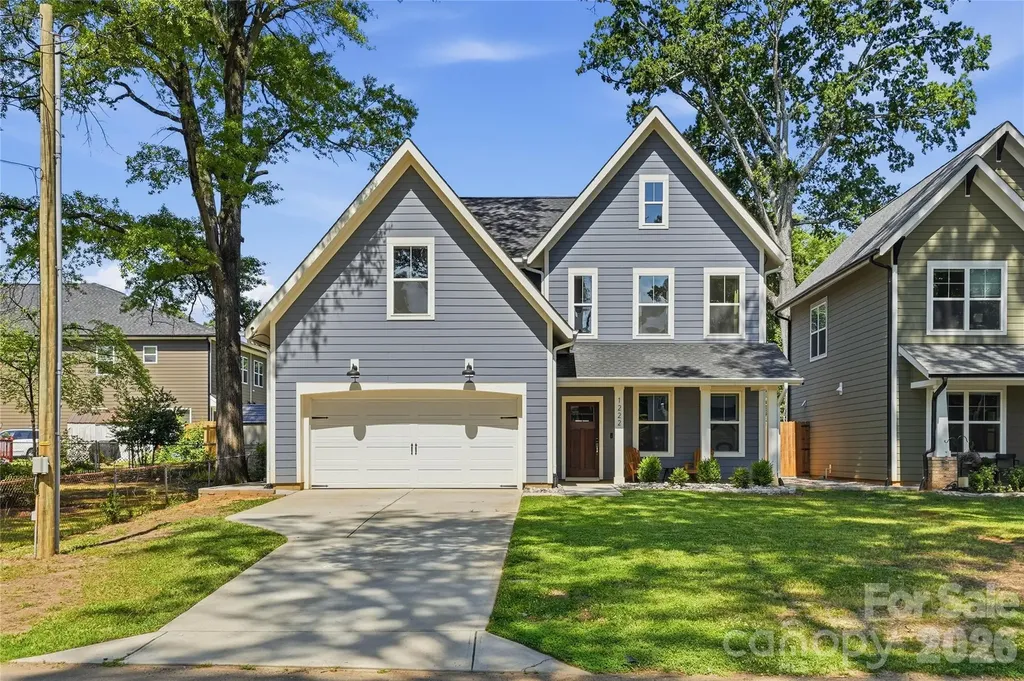
Located in the heart of Enderly Park, this stunning home with a private pool was built in 2022 and is within walking distance of popular bars, restaurants, breweries, coffee shops, and the neighborhood park. Offering 4 bedrooms and designer finishes throughout, the open-concept floor plan features 9-foot ceilings and abundant natural light. The chef's kitchen is equipped with a farmhouse sink, quartz countertops, soft-close cabinetry, a large island with seating, and a Kucht Professional appliance package. The spacious living room showcases custom built-ins and a gas fireplace, with direct access to the backyard oasis featuring an in-ground pool and hot tub. Upstairs, you'll find all four bedrooms along with a convenient walk-in laundry room. The primary suite offers a tray ceiling, custom walk-in closet, and a spa-inspired bath complete with a soaking tub and walk-in shower. A two-car garage with an EV charging station provides added convenience, storage, and security.

Listed by Charlie Zylstra and Nancy Zylstra of Ivester Jackson Christie's

$
$
%
$/month over payments
Federal 30-year interest rate: 7.4% last updated on Oct 15, 2026
* All Figures are estimates. Check with your bank or proposed mortgage company for actual interest rates.
This product uses the FRED® API but is not endorsed or certified by the Federal Reserve Bank of St. Louis.

Save FavoriteSchedule TourAsk A QuestionMore Details

2718 Peverell Lane Charlotte NC 28270

Charlotte, NC2718 Peverell Lane

Price$949,000

Est. Mortgage: $/month

MLS Number CAR4402678

  • Residential
  • Bedrooms 5
  • Bathroom 4
  • Square Feet 4,904
  • Acreage 0.4

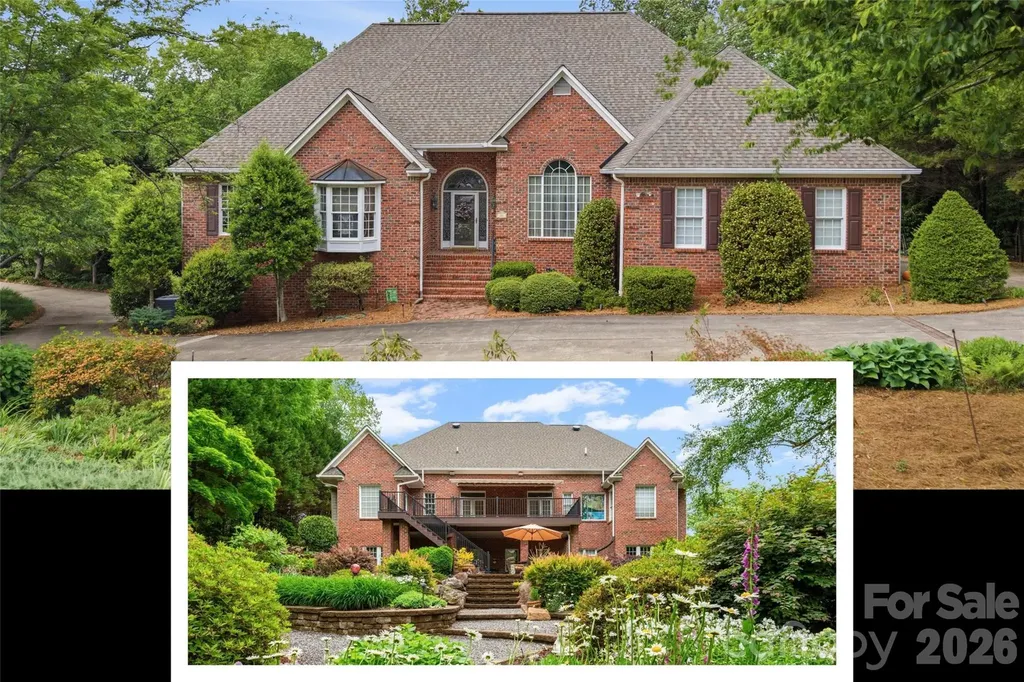
Welcome home to this beautifully updated 5-bedroom basement residence in sought-after Providence Plantation. Blending contemporary finishes with warm, mid-century-inspired lighting and fixtures, and offering nearly 5,000 square feet of flexible living space on a rare private setting with a fenced backyard backing to the nature preserve and an adjacent city-owned lot for the kids to roam. Since 2024, $160K in renovations have delivered new 5" white oak hardwoods, whole-house paint, and a chef's kitchen with quartz counters, tile backsplash, farmhouse sink, double wall ovens, and new appliances. The refreshed front staircase, dedicated office, and renovated laundry room/pantry make everyday living easy. Upstairs, the primary suite feels like a retreat with serene views and a spa-like bath featuring new marble floors and vanity, freestanding tub, and a custom closet system, while redone secondary baths and fresh carpet keep everything feeling new. The heated, renovated walk-out basement adds a fifth bedroom, kitchenette, bonus/theatre room, and gym or flex space opening to the fenced yard. Zoned for Providence High School and minutes to the Arboretum, Waverly, Promenade, and the new I-485 Weddington exit, this home combines upgrades, privacy, and location, and is a turnkey upgrade in one of South Charlotte's most desirable communities. *3D virtual tour available upon request*

Listed by Wes Collins and Jonathan Diianni of COMPASS

$
$
%
$/month over payments
Federal 30-year interest rate: 7.4% last updated on Oct 15, 2026
* All Figures are estimates. Check with your bank or proposed mortgage company for actual interest rates.
This product uses the FRED® API but is not endorsed or certified by the Federal Reserve Bank of St. Louis.

Virtual TourSave FavoriteSchedule TourAsk A QuestionMore Details

8670 Us 601 Highway Salisbury NC 28147

Salisbury, NC8670 Us 601 Highway

Price$949,000

Est. Mortgage: $/month

MLS Number CAR4414330

  • Residential
  • Bedrooms 3
  • Bathroom 3
  • Square Feet 2,768
  • Acreage 18.05

Lindsay-Tatum-Wyatt House (c. 1876) - Fully Restored Historic Riverfront Estate A once-in-a-lifetime opportunity to own a piece of Rowan County and South River history: the Lindsay-Tatum-Wyatt House, circa 1876, now fully restored. Built by John “Captain Jack” Lindsay, this two-story wood-frame 'centennial' home remains remarkably close to its original footprint. The home features a lovely pierced wood railing wrapping the 34' front porch, along with original eave brackets and unusual decorative ornamentation-details that reflect extraordinary pride in workmanship. The house, situated on the southeast side of the South Yadkin (South River) with approximately 1,600 feet of river frontage, follows an L-shaped plan with a center hallway. The property includes a historic 1,173 sq. ft. original bathhouse overlooking a sandy beach area below at the river-a popular bathing and picnic spot in the late 1800s. This jaw-dropping rustic space showcases open-span design, exposed truss ceilings, and a porch with seasonal river views. The bathhouse historically served double duty as a Mason's lodge and beach house, making it extremely rare as it is beautiful. Only a septic repair permit is on file with the County, and it does not state size of tank, therefore, the capacity of the system can not be verified. Circa 2017-2019, the home received sensitive restoration and permitted major updates, including but not limited to: New Kitchen with granite countertops, dual-fuel range, farmhouse sink and custom cabinetry; New Bathrooms; New Electrical service; New Plumbing and HVAC; original wide heart-of-pine floors throughout; Gas Fireplaces with remote control. The home is designed with a flexible layout and guest-ready space, with TWO primary suites: one on the first floor, and a truly stunning, second-floor primary suite that includes its own private sitting room with exposed brick fireplace-a perfect retreat. You'll note original shiplap walls and ceilings in many of the rooms. In the living room and upstairs ensuite sitting room, the shiplap walls are unpainted and stained to a warm glow. Accents like exposed brick behind the kitchen stove and at the upstairs bath are unique features of the house. The two-car garage has been thoughtfully converted into a boutique floral shop, complete with a dog-wash station and a mini-split HVAC system. The property also includes a barn with 8 stalls, a tack room/utility room, permanent stairs to a hayloft, and solar panels installed on the roof. Additional Property Notes: This property is approximately 18 acres (much of this is floodplain) along the river, with the house and garage safely on higher ground, above the flood zone. The property adjoins state game land for an added buffer. The neighboring property has a private airfield.

Listed by Greg Rapp of Salisbury Real Estate LLC

$
$
%
$/month over payments
Federal 30-year interest rate: 7.4% last updated on Oct 15, 2026
* All Figures are estimates. Check with your bank or proposed mortgage company for actual interest rates.
This product uses the FRED® API but is not endorsed or certified by the Federal Reserve Bank of St. Louis.

Virtual TourSave FavoriteSchedule TourAsk A QuestionMore Details

400 Bethany Road Gastonia NC 28052

Gastonia, NC400 Bethany Road

Price$949,000

Est. Mortgage: $/month

Active With Contract

MLS Number CAR4401419

  • Residential
  • Bedrooms 3
  • Bathroom 3
  • Square Feet 2,495
  • Acreage 18.86

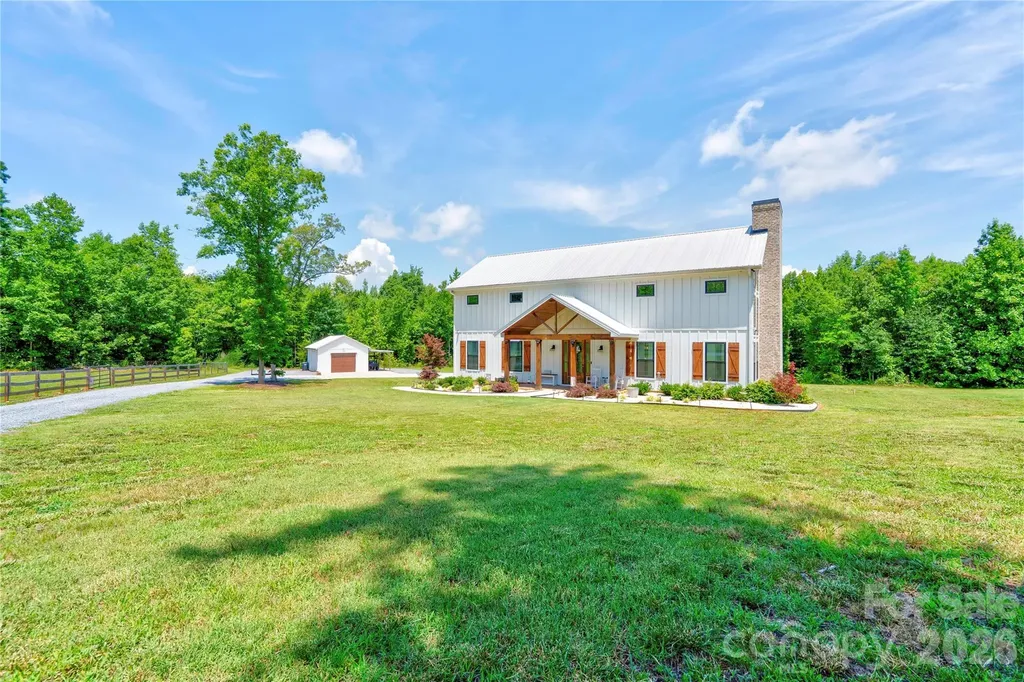
Built in 2021, this stunning home sits on 18.86 picturesque acres and offers the perfect blend of modern comfort and country living. Featuring 3 bedrooms and 2.5 bathrooms, the home boasts an open, spacious floor plan designed for both everyday living and entertaining. The kitchen is beautifully appointed with quartz countertops, stainless steel appliances, and a walk-in pantry. The primary suite includes dual vanities and a private retreat feel. The main living area is highlighted by a rock fireplace with gas logs, creating a warm and inviting focal point. Upstairs, you'll find a versatile loft space, two additional bedrooms, and a full bathroom. Enjoy peaceful views from the 600-square-foot screened-in porch, perfect for relaxing or entertaining outdoors. The property also includes a detached storage building, a fenced-in area with a barn and chicken coop, and a creek running along the back property line. This one-of-a-kind property offers privacy, acreage, and modern amenities - a true country retreat with room to roam.

Listed by Marvin Biddix of REMAX Select

$
$
%
$/month over payments
Federal 30-year interest rate: 7.4% last updated on Oct 15, 2026
* All Figures are estimates. Check with your bank or proposed mortgage company for actual interest rates.
This product uses the FRED® API but is not endorsed or certified by the Federal Reserve Bank of St. Louis.

Save FavoriteSchedule TourAsk A QuestionMore Details

2008 Greenbrook Parkway Weddington NC 28104

MLS Number CAR4376393

  • Residential
  • Bedrooms 5
  • Bathroom 5
  • Square Feet 5,883
  • Acreage 2.16

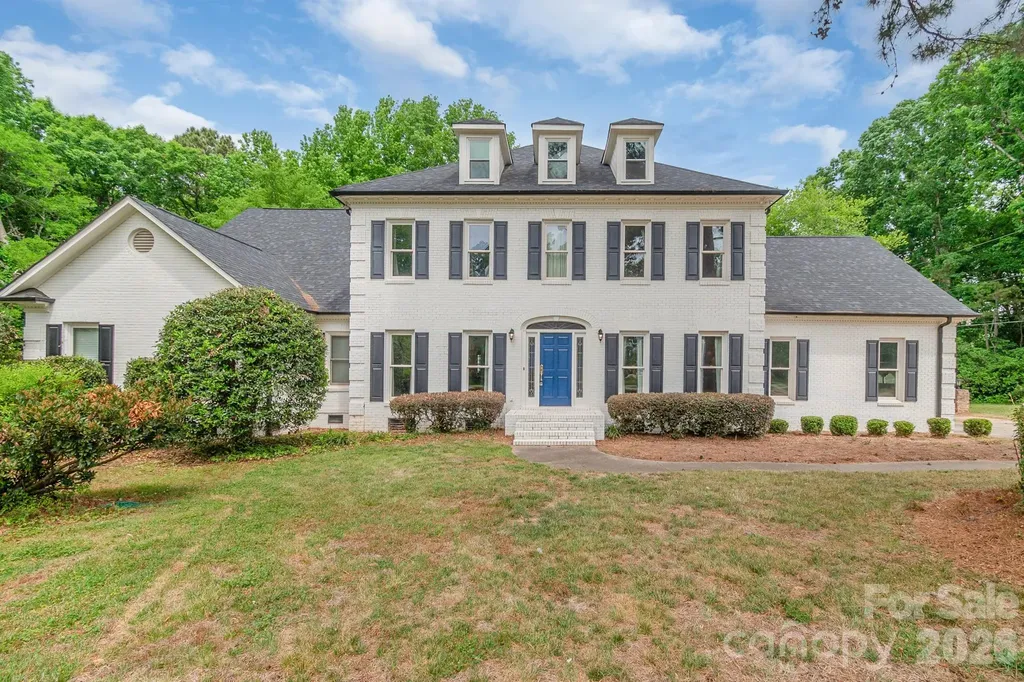
Set on a serene and private 2.16 acre lot surrounded by mature trees, this expansive 5,883 sq. ft. residence (built in 1987) offers a rare opportunity to create your dream home and build instant equity in one of Union County's most desirable locations. Nestled in a peaceful, family-friendly neighborhood, the property combines timeless character with exceptional space and potential for personalization. Inside, you'll find generously sized, traditional living areas filled with natural light and classic charm-ideal for both everyday living and entertaining. The home's thoughtful layout provides flexibility for today's lifestyle while preserving its warm, inviting feel. Major system updates add peace of mind, including a new roof and new septic plumbing, both installed in 2020. New HVAC systems in 2023 and 2026. Enjoy the best of convenience and tranquility with close proximity to shopping, dining, and medical facilities at Waverly and Rea Farms, as well as easy access to I-485 for commuting throughout the Charlotte area. Benefit from low Union County taxes and highly rated Weddington schools, making this an outstanding investment in both lifestyle and location. A truly special property offering space, privacy, and the opportunity to make it your own. Property will be sold in "AS-IS" condition, with no repairs.

Listed by Anita McGovern and Frank Schofield of Schofield Consulting,Inc

$
$
%
$/month over payments
Federal 30-year interest rate: 7.4% last updated on Oct 15, 2026
* All Figures are estimates. Check with your bank or proposed mortgage company for actual interest rates.
This product uses the FRED® API but is not endorsed or certified by the Federal Reserve Bank of St. Louis.

Save FavoriteSchedule TourAsk A QuestionMore Details

Lot 23 Bluebell Trail Boone NC 28607

Boone, NCLot 23 Bluebell Trail

Price$949,000

Est. Mortgage: $/month

MLS Number CAR4340208

  • Land
  • Acreage 1.76
  • County Watauga

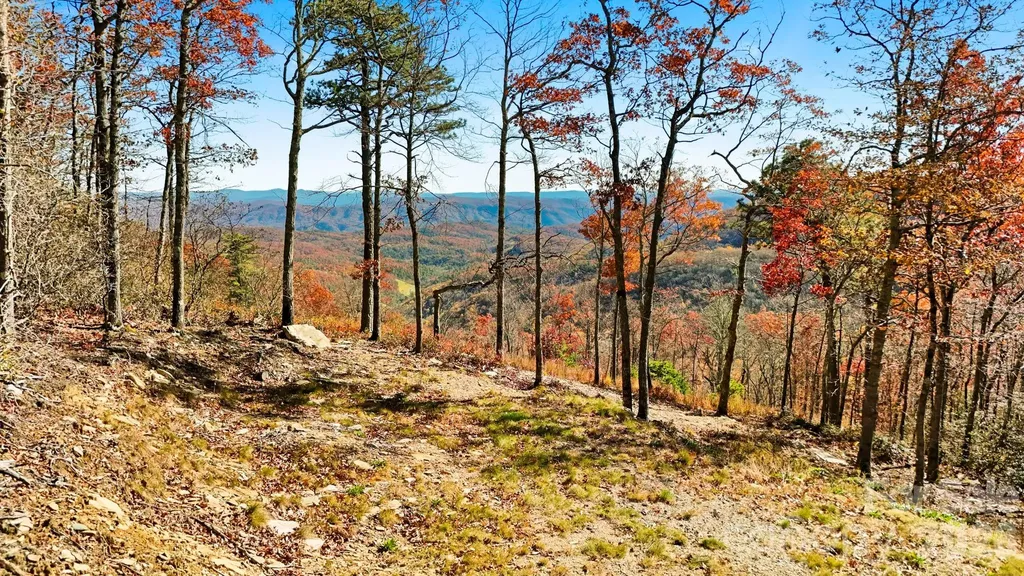
Lot 23 Bluebell Trail: outstanding estate lot in the Horton Peak neighborhood of Blue Ridge Mountain Club, offering a gentle building site, roughed-in driveway, and incredible long-range, layered views of the Blue Ridge Mountains. Situated near the top of the community, this lot offers an elevation of 3,600+ feet and a short drive to the community's North Gate and amenities in Boone and Blowing Rock. The perfect place for a legacy estate, mountain getaway, or full-time residence, Blue Ridge Mountain Club offers amenities such as a wellness & fitness center, restaurant, clubhouse, pickleball courts, pool, and various common areas featuring views, games, and space for taking in the cool mountain air. Additionally, the community offers streams & fly fishing, ATV & hiking trails, and more. Don't miss the rare opportunity to build your dream mountain home in one of Blue Ridge Mountain Club's premier building lots! Lot 23 has an active/current well construction permit and an active/current four-bedroom septic permit; underground utilities are in place!

Listed by Jay Vincent of Berkshire Hathaway HomeServices Vincent Properties

$
$
%
$/month over payments
Federal 30-year interest rate: 7.4% last updated on Oct 15, 2026
* All Figures are estimates. Check with your bank or proposed mortgage company for actual interest rates.
This product uses the FRED® API but is not endorsed or certified by the Federal Reserve Bank of St. Louis.

Virtual TourSave FavoriteSchedule TourAsk A QuestionMore Details

Broker Reciprocity MLS Grid Logo © 2026 Listings courtesy of Canopy MLS as distributed by MLS GRID. IDX information is provided exclusively for consumers’ personal non-commercial use and may not be used for any purpose other than to identify prospective properties consumers may be interested in purchasing. The IDX data is deemed reliable but is not guaranteed by MLS GRID and may be subject to an end user license agreement prescribed by the Member Participant’s applicable MLS.  Based on information submitted to the MLS GRID as of October 18, 2026 5:51 PM EDT . All data is obtained from various sources and may not have been verified by broker or MLS GRID. Supplied Open House Information is subject to change without notice. All information should be independently reviewed and verified for accuracy. Properties may or may not be listed by the office/agent presenting the information. Some IDX listings have been excluded from this website.