and narrow your search. If you have fewer than 200 results, you can save your search.

Asheville NC

r=5449-5460
6136 Raven Rock Drive Denver NC 28037

Denver, NC6136 Raven Rock Drive

Price$840,000

Est. Mortgage: $/month

Pending

MLS Number CAR4431775

  • Residential
  • Bedrooms 3
  • Bathroom 4
  • Square Feet 3,002
  • Acreage 0.21

Welcome to easy living in Trilogy Lake Norman. Thoughtfully upgraded 1.5-story home with 3 bedrooms, 3.5 baths, a main-level office, and a spacious upstairs bonus room. Open floorplan centers around a comfortable great room with fireplace and well-appointed kitchen featuring an island, upgraded appliances, breakfast area, and adjoining dining space. Crown molding adds a finished touch throughout the home. Main-level primary suite features a bay window and large frameless glass shower, while a second main-level bedroom provides flexibility for guests. Upstairs, a private bedroom and full bath accompany the large bonus room loft, creating an ideal space for guests, hobbies, or an additional living area. Attic storage adds valuable functionality. The laundry room includes a utility sink and expanded Smart Space, providing additional room for storage and everyday organization. A four-foot garage extension offers extra space beyond the standard two-car garage. Outdoor living is another highlight, with covered front and rear porches and a rear outdoor fireplace overlooking the level backyard. Beyond the home, Trilogy Lake Norman offers an active 55+ resort lifestyle approximately 25 miles north of Charlotte. Amenities include Twin Mills Club, indoor and outdoor pools, fitness facilities, pickleball, tennis, bocce, walking trails, parks, a dog park, dining and social spaces, an art studio, and access to Freedom Boat Club on Lake Norman. Seven miles of community trails provide plenty of opportunity to get outside, while nearby Lake Norman area recreation adds even more options.

Listed by Scott Wurtzbacher of W Realty Group Inc.

$
$
%
$/month over payments
Federal 30-year interest rate: 7.4% last updated on Oct 15, 2026
* All Figures are estimates. Check with your bank or proposed mortgage company for actual interest rates.
This product uses the FRED® API but is not endorsed or certified by the Federal Reserve Bank of St. Louis.

Save FavoriteSchedule TourAsk A QuestionMore Details

216 Minnie Queen Lane Belmont NC 28012

Belmont, NC216 Minnie Queen Lane

Price$840,000

Est. Mortgage: $/month

Active With Contract

MLS Number CAR4418325

  • Residential
  • Bedrooms 3
  • Bathroom 5
  • Square Feet 4,036
  • Acreage 2.12

Privacy, space, and timeless craftsmanship come together in this custom full-brick home, tucked away on 2.12 acres at the end of a quiet cul-de-sac in Belmont. Just minutes from Daniel Stowe Botanical Garden, this home offers a rare combination of peaceful surroundings, thoughtful design, and effortless main-level living. Inside, the spacious main level was designed with comfort and accessibility in mind, featuring extra-wide hallways and 3-foot doors. Three generously sized bedrooms each offer a private ensuite bath, while the inviting great room centers around a fireplace and flows easily into the dining room. A private office, flex room, half bath, and laundry room complete the main level. The kitchen features a new range, dishwasher, and microwave added in 2026, while the office offers added floor outlets for enhanced functionality. Upstairs, two expansive bonus rooms and a full bath provide incredible flexibility for a media room, recreation space, hobbies, guests, or a home gym. Walk-in attic storage offers plenty of additional space for keeping everything organized and out of sight. Step outside to enjoy the private, wooded backyard and large rear deck, along with a 16x20 all-brick workshop fully wired with electrical and security, perfect for hobbies, projects, or additional storage. The deep 3-car garage, approximately 25 feet deep, provides plenty of room for vehicles, equipment, and more. Additional highlights include a brand new water heater, irrigation system, private well and septic, and an electrical panel with Generac transfer switch added in 2026. The washer and dryer, as well as all TVs and security cameras, convey with the home. Offering exceptional privacy, versatile living spaces, and thoughtful details throughout, this is a rare opportunity to enjoy space and serenity while remaining close to area amenities. Just 10 minutes from Lake Wylie or Downtown Belmont with a variety of shopping and dining. Schedule your private tour today!

Listed by Nicole Gavigan and Stacey Sauls of Keller Williams Ballantyne Area

$
$
%
$/month over payments
Federal 30-year interest rate: 7.4% last updated on Oct 15, 2026
* All Figures are estimates. Check with your bank or proposed mortgage company for actual interest rates.
This product uses the FRED® API but is not endorsed or certified by the Federal Reserve Bank of St. Louis.

Virtual TourSave FavoriteSchedule TourAsk A QuestionMore Details

6784 Lynrose Court Charlotte NC 28226

Charlotte, NC6784 Lynrose Court

Price$840,000

Est. Mortgage: $/month

Pending

MLS Number CAR4392258

  • Residential
  • Bedrooms 4
  • Bathroom 4
  • Square Feet 2,862
  • Acreage 0.29

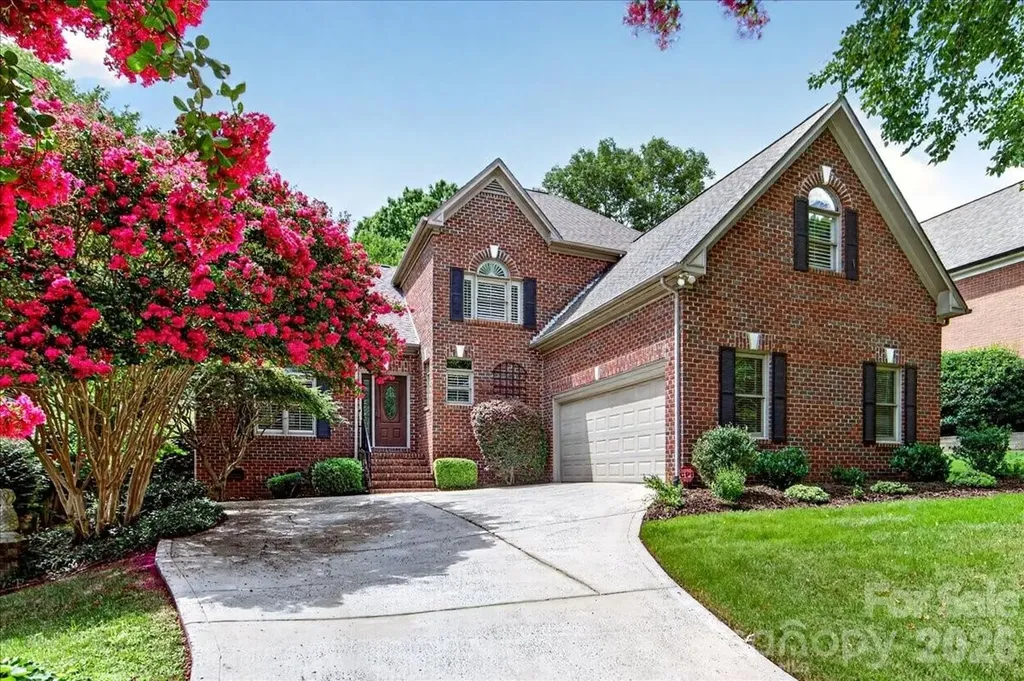
Wonderful all-brick home in prime South Charlotte location, tucked away in a private enclave of newer homes within established Olde Providence. Easy access to the city center and its amenities. Bright, spacious, open floor plan with beautiful hardwoods throughout the main level and 10-ft ceilings. Open-concept kitchen with granite countertops and stainless-steel appliances, flowing into the elegant dining room with tray ceiling, living room, and breakfast area. Spacious primary suite on the main level has upgraded bath and walk-in closet. Separate laundry/utility room off kitchen with shelving and storage. Upper level features a second primary bedroom/guest suite and two additional bedrooms, one currently used as an office with a custom built-in desk and street view. Generous storage includes a two-car, side entry garage with built-in cabinets and shelving, walk-in attic. High-ceiling screened porch overlooks the large fenced backyard with water feature, brick patio, irrigation system, mature trees, and professionally designed landscaping. Lot size allows privacy with a peaceful neighborhood feel. Minutes from SouthPark, Ballantyne, Uptown, and I-485, offering both quiet community and convenience. Washer/dryer convey. No HOA. Convenient to neighborhood Windyrush Swim & Tennis Club.

Listed by Dick Richards of Keller Williams South Park

$
$
%
$/month over payments
Federal 30-year interest rate: 7.4% last updated on Oct 15, 2026
* All Figures are estimates. Check with your bank or proposed mortgage company for actual interest rates.
This product uses the FRED® API but is not endorsed or certified by the Federal Reserve Bank of St. Louis.

Save FavoriteSchedule TourAsk A QuestionMore Details

1020 Rock Pond Lane Salisbury NC 28146

Salisbury, NC1020 Rock Pond Lane

Price$840,000

Est. Mortgage: $/month

MLS Number CAR4430684

  • Residential
  • Bedrooms 3
  • Bathroom 2
  • Square Feet 2,051
  • Acreage 9.35

***SELLER GIVING $15,000 IN SELLER PAID CLOSING COSTS-BUY DOWN YOUR RATE!!!! MOTIVATED SELLER-BRING AN OFFER!!!!*** Tucked behind a gated entrance and surrounded by over 9 acres of peaceful and private land, this custom built 3 bedroom, 2 bathroom home offers the kind of space, warmth, and thoughtful craftsmanship that makes a house feel truly like home. Located in the Carson district with no city taxes, this property gives you room to spread out. From the moment you arrive, the oversized 8 ft double doors and charming 10x25 vaulted front porch create a warm welcome. Inside you will find beautiful details, including 9 foot ceilings, custom molding, matching granite, flooring that flows, and a well designed home from top to bottom. The kitchen wows with cabinetry that extends to the ceiling with soft close hardware, custom inset refrigerator, large island, brick backsplash, custom range hood, pot filler, and an impressive 48 inch 6 burner gas range with two burner griddle. Whether you're preparing a quiet family dinner or gathering everyone around the island, this is a kitchen made to be enjoyed. There is a stunning walk in pantry with extra cabinet space for all your appliances you want to keep from cluttering your kitchen space. The primary suite is a a peaceful retreat with an en-suite bathroom that features a freestanding soaking tub under a chandelier, beautifully tiled shower with double shower heads, separate sinks, and private water closet. Enjoy a large walk in closet with plenty of shelving. The mudroom is fabulous with custom wallpaper and tile and features a designated laundry area with cabinets and shelving-you truly have to see this home and all the details. And for those that need space for hobbies, projects, vehicles, and anything else you can think of, the 40x40 attached garage with 3 10x10 doors is an incredible bonus. There is also a 40x30 concrete pad providing even more flexibility-you cannot run out of parking at this home! This property gives you freedom and privacy that are increasingly hard to find-this is more than a home, it's a place to put down roots and make memories!

Listed by Melissa Quick of Key Real Estate

$
$
%
$/month over payments
Federal 30-year interest rate: 7.4% last updated on Oct 15, 2026
* All Figures are estimates. Check with your bank or proposed mortgage company for actual interest rates.
This product uses the FRED® API but is not endorsed or certified by the Federal Reserve Bank of St. Louis.

Virtual TourSave FavoriteSchedule TourAsk A QuestionMore Details

7217 Tesh Road Monroe NC 28110

Monroe, NC7217 Tesh Road

Price$839,900

Est. Mortgage: $/month

MLS Number CAR4388490

  • Residential
  • Bedrooms 4
  • Bathroom 3
  • Square Feet 4,353
  • Acreage 2.07

This custom built new construction located on 2+ acres is waiting for you to be the first to call it home! Double front porches greet you as you step inside to find a bedroom or office with full bath and a generous size great room that opens to the dining area with custom lighting and built-in beverage bar. The great room opens to the well appointed kitchen featuring ceiling-height cabinetry with illuminated upper cabinets, under cabinet lighting, quartz counters with room for bar stool seating, a breakfast area, and a scullery with sink and convenient “delivery door” access from the garage. Throughout the home, you'll find custom details such as crown molding in the great room, hardwood flooring, designer tile in every bathroom, and custom closet systems. On the upper level you will find a versatile loft or library with custom built-ins and a Murphy door that leads to an impressive 750+ sq. ft. bonus room. The primary suite is located just off of the loft area and features its own private beverage station-perfect for a peaceful morning coffee or relaxing evening glass of wine on the private porch and a luxurious bath featuring a walk-in shower with dual shower heads and a custom closet. Two generous size secondary bedrooms with a jack-n-jill bath and a conveniently located laundry room completes the upper level. Enjoying the outdoors is easy from the screened porch or the 1000 square foot outdoor living space that overlooks the beautiful wooded views and creek that runs thought the side of the property. An oversized garage provides ample space for a workshop or equipment storage. Located in a quiet, country setting you are minutes to Monroe or Mint Hill, where you can enjoy walking to outdoor dining spots and farmers markets. Builder warranty provided (2-10 Home warranty).

Listed by Brian Belcher of RE/MAX Executive

$
$
%
$/month over payments
Federal 30-year interest rate: 7.4% last updated on Oct 15, 2026
* All Figures are estimates. Check with your bank or proposed mortgage company for actual interest rates.
This product uses the FRED® API but is not endorsed or certified by the Federal Reserve Bank of St. Louis.

Virtual TourSave FavoriteSchedule TourAsk A QuestionMore Details

2415 Hopecrest Drive Charlotte NC 28210

Charlotte, NC2415 Hopecrest Drive

Price$839,900

Est. Mortgage: $/month

MLS Number CAR4416979

  • Residential
  • Bedrooms 4
  • Bathroom 3
  • Square Feet 2,750
  • Acreage 0.5

A home for all to enjoy; Nestled in the heart of South Charlotte, 2415 Hope Crest Dr. offers a true sanctuary for those seeking a peaceful retreat. Located in the prestigious Quail Hollow Estates, this beautifully crafted all-brick home boasts a gracious layout that seamlessly blends everyday living with entertaining. Immerse yourself in the vibrant city of Charlotte while enjoying the comfort of your own private oasis. This home offers a perfect blend of privacy, charm, and tranquility, providing a haven from the hustle and bustle of city life. Convenience is at your fingertips, with everything Charlotte has to offer just a stone's throw away. From shopping and dining to greenways and golf courses, you'll find everything you need. And for golf enthusiasts, the Quail Hollow PGA Tournament is just a short walk away, ensuring that your dreams come true.

Listed by Stephen Scott of Realty Dynamics Inc.

$
$
%
$/month over payments
Federal 30-year interest rate: 7.4% last updated on Oct 15, 2026
* All Figures are estimates. Check with your bank or proposed mortgage company for actual interest rates.
This product uses the FRED® API but is not endorsed or certified by the Federal Reserve Bank of St. Louis.

Save FavoriteSchedule TourAsk A QuestionMore Details

4650 Cava Court Indian Land SC 29707

Indian Land, SC4650 Cava Court

Price$839,900

Est. Mortgage: $/month

MLS Number CAR4425877

  • Residential
  • Bedrooms 5
  • Bathroom 4
  • Square Feet 3,662
  • Acreage 0.26

Welcome to 4650 Cava Ct, a flawless, move-in-ready 5-bedroom, 3.5-bath showpiece tucked behind the gates of Bretagne, one of Indian Land's most prestigious and sought-after communities. Set on an oversized corner lot with a super-extended, extra-wide driveway, there's room for every car, guest, boat, and toy you own. Step through the front door into a light-filled foyer flanked by a private main-floor office and a formal dining room, then flow into the heart of the home: an open-concept living room anchored by a stunning fireplace, a bright breakfast nook, and a gourmet kitchen built for entertaining, complete with an oversized island, gas cooking, stainless appliances, a walk-in pantry, and a butler's pantry that makes hosting effortless. Just off the kitchen, a gorgeous sun-drenched sunroom overlooks the backyard, the perfect spot for morning coffee or evening wine. The main level also delivers what so many buyers are searching for: a true guest suite with its own private full bath, ideal for in-laws, overnight guests, or multi-generational living. A convenient half bath, a spacious mud room off the garage, and a built-in drop zone keep everyday life organized. The second floor is where this home truly shines. A sprawling loft with oversized windows floods the space with natural light and is ready to become your media room, game room, home gym, or second family room. The owner's suite is a private sanctuary, with a spacious bedroom, two walk-in closets, and a spa-inspired bath featuring a luxurious soaking tub, an expansive walk-in shower, dual vanities, and a private water closet. Three additional oversized bedrooms, each with generous closet space, give everyone in the family room to spread out, and the dedicated upstairs laundry room with washer and dryer hookups means no more hauling baskets up and down the stairs. Bretagne residents enjoy a resort-style pool, cabana, and playground, all just minutes from The Bowl at Ballantyne, the new Indian Land Costco and Lowe's Foods, I-485 and Hwy 521, and about 30 minutes to Uptown Charlotte. Homes like this rarely come available in Bretagne. Schedule your private showing today before it's gone.

Listed by Brian English of Realty One Group Revolution

$
$
%
$/month over payments
Federal 30-year interest rate: 7.4% last updated on Oct 15, 2026
* All Figures are estimates. Check with your bank or proposed mortgage company for actual interest rates.
This product uses the FRED® API but is not endorsed or certified by the Federal Reserve Bank of St. Louis.

Virtual TourSave FavoriteSchedule TourAsk A QuestionMore Details

886 Hickory Stick Drive Fort Mill SC 29715

MLS Number CAR4430122

  • Residential
  • Bedrooms 5
  • Bathroom 4
  • Square Feet 3,951
  • Acreage 0.3

Set on a beautifully maintained .30-acre homesite just outside the Fort Mill city limits, 886 Hickory Stick Dr offers an exceptional blend of space, comfort, and timeless appeal. This all-brick residence immediately impresses with its stately presence, lush landscaping, and plush, manicured lawn that enhances curb appeal and creates a welcoming first impression. Inside, the home unfolds with a thoughtful and highly functional layout featuring five spacious bedrooms, including a desirable primary suite on the main level, offering both privacy and convenience. The main floor is designed for both everyday living and entertaining, showcasing a formal living room and a warm, inviting family room that provide flexible gathering spaces filled with natural light. The heart of the home is the updated kitchen, thoughtfully designed with modern finishes, ample cabinetry, and generous prep space, making it equally suited for casual meals or hosting larger gatherings. Hardwood floors extend through much of the main living areas, complemented by a neutral color palette that creates a bright, cohesive feel and allows for effortless personalization. Upstairs, you'll find additional bedrooms along with a dedicated office space, perfectly positioned for remote work, study, or creative pursuits while maintaining separation from the main living areas. This upper-level layout provides flexibility for a variety of lifestyles, whether accommodating guests or creating private retreats for family members. The home's design balances openness with defined spaces, ensuring both comfort and functionality throughout. Step outside to experience an outdoor living setup that truly elevates the property. The rear deck overlooks the expansive backyard and offers an ideal setting for morning coffee or evening relaxation. Below, a thoughtfully designed stone patio creates a second entertaining area, complete with a firepit with a sitting area, a partial outdoor kitchen with built-in grill with a dedicated gas line and mini fridge-perfect for hosting cookouts, game days, or weekend gatherings with ease. The combination of these outdoor features, along with the generous lot size and fenced yard provides ample room to enjoy both recreation and quiet moments in a private setting. Located in a desirable Fort Mill area just outside city limits, this home with a 3-car side load garage offers added flexibility while still maintaining convenient access to everyday essentials. Commuters will appreciate the easy access to I-77, making travel to Uptown Charlotte efficient and straightforward. With its blend of classic all-brick construction, updated interior features, versatile floor plan, and inviting outdoor spaces, 886 Hickory Stick Dr presents a compelling opportunity for buyers seeking a well-appointed home in a prime, connected location.

Listed by Shannon Lawrence of EXP Realty LLC Rock Hill

$
$
%
$/month over payments
Federal 30-year interest rate: 7.4% last updated on Oct 15, 2026
* All Figures are estimates. Check with your bank or proposed mortgage company for actual interest rates.
This product uses the FRED® API but is not endorsed or certified by the Federal Reserve Bank of St. Louis.

Save FavoriteSchedule TourAsk A QuestionMore Details

7175 John Furr Road Concord NC 28025

Concord, NC7175 John Furr Road

Price$839,900

Est. Mortgage: $/month

MLS Number CAR4423510

  • Residential
  • Bedrooms 3
  • Bathroom 4
  • Square Feet 2,330
  • Acreage 10.79

Discover a rare blend of classic Southern architecture, acreage, and modern efficiency at 7175 John Furr Rd in Concord, NC. Inspired by Southern Living's Four Gables house plan, this custom home sits on 10.79 private acres with a large grass field, wooded acreage, an enclosed raised-bed garden, and abundant wildlife. More than 900 sq ft of covered porches create exceptional indoor/outdoor living-ideal for morning coffee, entertaining, quiet evenings, and enjoying the privacy of the land. Inside, solid oak hardwood floors, 10-foot ceilings on the main level and 9-foot ceilings upstairs create warmth and scale. A stone-surrounded, built-in high-efficiency EPA-certified wood stove is capable of heating the home, adding both character and function. The primary suite features an oversized wet room with three shower sprayers and a clawfoot tub for a true spa-like retreat. Thoughtful efficiency and infrastructure upgrades include a fully encapsulated crawl space with French drain, sump pump, and dehumidification; whole-home water filtration and softener; and two high-efficiency, two-stage heat pumps. A detached 3-bay garage with three 10-foot-high doors provides outstanding space for boats, vehicles, recreational toys, workshop needs, or additional storage. The 10.79 acres offer a combination of open field and woods, with deer, wild turkey, owls, and bald eagles seen in the surrounding area. Located in the Concord area with convenient access toward Locust and Midland, this property offers the privacy and breathing room of acreage living while keeping everyday dining, recreation, and amenities within reach. This is more than a house-it is a place designed for gathering, entertaining, slowing down, and enjoying the land around you. Please verify the seller-provided acreage and feature details against the final MLS/property records before publishing.

Listed by Brock Zevan of Real Broker,LLC

$
$
%
$/month over payments
Federal 30-year interest rate: 7.4% last updated on Oct 15, 2026
* All Figures are estimates. Check with your bank or proposed mortgage company for actual interest rates.
This product uses the FRED® API but is not endorsed or certified by the Federal Reserve Bank of St. Louis.

Virtual TourSave FavoriteSchedule TourAsk A QuestionMore Details

9707 St Barts Lane Huntersville NC 28078

Huntersville, NC9707 St Barts Lane

Price$839,900

Est. Mortgage: $/month

Pending

MLS Number CAR4428955

  • Residential
  • Bedrooms 5
  • Bathroom 3
  • Square Feet 3,405
  • Acreage 0.35

Full brick home in one of Huntersville's most desirable communities ... welcome to The Hamptons! Original owners and meticulously maintained - This is the one you have been waiting for and is absolutely turn key - Amazing natural light throughout home - Beautifully landscaped with mature landscaping - Front / Back yard irrigation systems - 3 car side load garage with built in perimeter storage & 4x8 slatwall system for custom tool storage - Gorgeous real hardwood floors throughout the main level - Fully updated kitchen - White shaker cabinets, quartz countertops, subway backsplash, undercabinet lighting and SS appliances - Eat in breakfast - Family room with gas fireplace and custom built-ins - Formal dining room - Living room / flex space - Full laundry room with storage - New fixtures & hardware in today's style - Huge Primary suite with walk in closet - Updated Primary bath with his / her vanities, walk in tile shower, soaking tub and WC - Generous secondary bedrooms and closets - Oversize bonus room is perfect teenager suite, media room, playroom, office ... endless possibilities in this 22 x 14 space - Double entry secondary full bath makes for an easy shared space - Newer carpet on 2nd floor - Two story foyer with staircase landing - Large back deck overlooks your private, well landscaped back yard surrounded by privacy trees - Front and back yard landscape lighting - Updated panel box - Rare walk in crawl space for additional storage and the ability to keep your living spaces clutter free - Exterior painted 2026 - Deck refinished 2026 - Walk in attic storage with attic fans - Minutes (literally) from all your day to day needs - Shopping, dining and entertainment are all just a couple of blocks from home - Less than a mile to I77 - Easy access to Lake Norman - Community offers the convenience of everything right at your fingertips while feeling tucked away into an amazing private neighborhood - Community offers a pool and playground space - Sidewalks and streetlights - Tennis / pickleball courts - Sand volleyball - Social activities for everyone - Desirable school district ratings - Just too much to list on this amazing home - The owners have taken care of every detail and the home is 100% move in ready! Call anytime for your private showing or questions!

Listed by Wendy Dickinson of Coldwell Banker Realty

$
$
%
$/month over payments
Federal 30-year interest rate: 7.4% last updated on Oct 15, 2026
* All Figures are estimates. Check with your bank or proposed mortgage company for actual interest rates.
This product uses the FRED® API but is not endorsed or certified by the Federal Reserve Bank of St. Louis.

Virtual TourSave FavoriteSchedule TourAsk A QuestionMore Details

10808 Pomerane Place Charlotte NC 28277

Charlotte, NC10808 Pomerane Place

Price$839,900

Est. Mortgage: $/month

MLS Number CAR4413765

  • Residential
  • Bedrooms 4
  • Bathroom 3
  • Square Feet 3,321
  • Acreage 0.5

This pristine Ballantyne home in Wynridge Estates delivers the space, natural light, and architectural drama that make an immediate impression. Originally built as the neighborhood model home, it features a three-car garage, dedicated home office, dual staircases, Brazilian walnut hardwood floors, and exceptional architectural details throughout. At the heart of the home, a soaring two-story great room and two-story sunroom are connected by a see-through fireplace, creating an incredible flow of natural light and a spectacular main living space. A dramatic two-story foyer sets the tone from the moment you enter, while the private office with built-ins provides a dedicated space for working from home. Upstairs, dual staircases lead to a spacious primary suite with cathedral ceilings, generous closet space, and a true sense of retreat. The three-car garage provides the extra parking and storage space that is so hard to find. Outside, a large private backyard with a partially wooded backdrop feels more like a park than a backyard, with plenty of open grassy space for entertaining, play, or simply enjoying the setting. Lovingly maintained and exceptionally cared for, this home is truly move-in ready. Located in Wynridge Estates in Ballantyne, South Charlotte, the home offers convenient access to shopping, dining, parks, schools, and the many amenities of the Ballantyne area. Zoned to Ardrey Kell High School, Community House Middle School, and the new Knightsview Elementary. On market Friday, October 2. Open House Saturday 1-3 PM and Sunday 10 AM-12 PM.

Listed by Raquel Clark of EXP Realty LLC Ballantyne

$
$
%
$/month over payments
Federal 30-year interest rate: 7.4% last updated on Oct 15, 2026
* All Figures are estimates. Check with your bank or proposed mortgage company for actual interest rates.
This product uses the FRED® API but is not endorsed or certified by the Federal Reserve Bank of St. Louis.

Virtual TourSave FavoriteSchedule TourAsk A QuestionMore Details

1905 Jumping Run None Connelly Springs NC 28612

MLS Number CAR4401270

  • Residential
  • Bedrooms 4
  • Bathroom 4
  • Square Feet 3,168
  • Acreage 2.04

New Construction! Gated Lake community. Lot is approved for horses! This house has a sealed conditioned crawlspace, hybrid water-heater (Wifi), Wifi thermostat, smart fans, 2x6 wall construction, Radiant barrier sheathing, very efficient. Most of the main house will is comprised of 3/4 real hardwood floors including Master bedroom. Ceramic tile in all baths. carpet in all other bedrooms including the entire upstairs. All bedrooms have ceiling fans. Master bedroom with walk in closet and curb-less tile shower. Plumbing and light fixtures are upgraded. Upgraded interior trim with crown mold in whole house. Granite and Quartz counter tops with custom cabinets in the enter house. The kitchen has a decorative tile bath splash. Gas logs and a stone fireplace in living Room. There is a large screened porch on the rear of the house with exterior ceiling fan. The garage is enlarged. Many aging in place or handicap design features.This community also offer recreational area with a pool, pickle ball courts, outdoor picnic areas, walking trails, club house and more. There is also a large area that can be used for horse riding. The views throughout the community are of Lake Rhodhiss and mountainous areas. One of the most popular and up and coming subdivision within the area. A must see!

Listed by Jason Cloninger of Cloninger Homes,LLC

$
$
%
$/month over payments
Federal 30-year interest rate: 7.4% last updated on Oct 15, 2026
* All Figures are estimates. Check with your bank or proposed mortgage company for actual interest rates.
This product uses the FRED® API but is not endorsed or certified by the Federal Reserve Bank of St. Louis.

Save FavoriteSchedule TourAsk A QuestionMore Details

Broker Reciprocity MLS Grid Logo © 2026 Listings courtesy of Canopy MLS as distributed by MLS GRID. IDX information is provided exclusively for consumers’ personal non-commercial use and may not be used for any purpose other than to identify prospective properties consumers may be interested in purchasing. The IDX data is deemed reliable but is not guaranteed by MLS GRID and may be subject to an end user license agreement prescribed by the Member Participant’s applicable MLS.  Based on information submitted to the MLS GRID as of October 19, 2026 12:55 PM EDT . All data is obtained from various sources and may not have been verified by broker or MLS GRID. Supplied Open House Information is subject to change without notice. All information should be independently reviewed and verified for accuracy. Properties may or may not be listed by the office/agent presenting the information. Some IDX listings have been excluded from this website.