and narrow your search. If you have fewer than 200 results, you can save your search.

Asheville NC

r=5941-5952
73 Mountain Street Asheville NC 28801

Asheville, NC73 Mountain Street

Price$799,000

Est. Mortgage: $/month

MLS Number CAR4422936

  • Residential
  • Bedrooms 3
  • Bathroom 3
  • Square Feet 1,909
  • Acreage 0.18

Enjoy the best of Asheville just moments from your front door at 73 Mountain St. Located within walking distance of downtown, this home pairs the convenience of city living with long-range mountain views, glimpses of the Asheville skyline, and southwest-facing sunsets from the rear deck. Inside, vaulted ceilings create an inviting sense of space in the main living area, which flows seamlessly into the open kitchen and dining concept. Designed for both everyday living and entertaining, the kitchen features a center island, gas range, stainless steel appliances, and easy access to the rear deck. The spacious main-level primary suite offers multiple walk-in closets and a well-appointed bath featuring a garden tub, tiled walk-in shower, and double vanity. A half bath completes the main level, while upstairs you'll find two generously sized bedrooms and a full bath. Outdoor spaces extend the home's appeal, from the welcoming covered front porch to the rear deck overlooking a fenced backyard and showcasing views across the city to the mountains beyond. Ample off-street parking adds valuable convenience in this close-to-downtown setting. Whether spending an evening at home taking in the sunset or heading downtown for dining, shopping, breweries, and entertainment, 73 Mountain St offers a unique opportunity to enjoy the character and lifestyle of Asheville right outside your door.

Listed by Bradley Pace and Collin O'Berry of Keller Williams Professionals

$
$
%
$/month over payments
Federal 30-year interest rate: 7.4% last updated on Oct 15, 2026
* All Figures are estimates. Check with your bank or proposed mortgage company for actual interest rates.
This product uses the FRED® API but is not endorsed or certified by the Federal Reserve Bank of St. Louis.

Virtual TourSave FavoriteSchedule TourAsk A QuestionMore Details

63 Chestnut Forest Road Fairview NC 28730

Fairview, NC63 Chestnut Forest Road

Price$799,000

Est. Mortgage: $/month

MLS Number CAR4379100

  • Residential
  • Bedrooms 3
  • Bathroom 3
  • Square Feet 3,707
  • Acreage 2.11

There was no damage from Helene, no flooding! Three bedroom, three bath with 2 lofts and 2 flex rooms in 3,707 square feet on 2.11 acres at an altitude of 3,300 feet. "Location, location, location." Higher, drier, cooler, quieter, more land and more square footage in this Asheville home in Fairview Forest. With a 1,000-gallon propane gas tank, a Generac generator, and a 605-foot private well, you always have electricity, heat/A/C, and clean spring water regardless of what storms nature creates. The deep, entangled roots of hundreds of mature trees and rhododendrons absorb rainwater and secure the ground, preventing flooding and landslides, while providing habitat for deer, rabbits, turkeys, squirrels, chipmunks, raccoons, quail, eagles, hawks, owls, and more. Pre-inspected, pre-appraised, and price fixed at below market value. Immediate occupancy.Centrally located within minutes to downtown Asheville, the Blue Ridge Parkway, Michelin Star restaurants, Biltmore Estate & Village, River Arts District, the best public and private schools, the Asheville Mall, Grove Park Inn, Lake Lure, universities, hospitals, airports, waterfalls, and trails.Drive 45 minutes to Mount Mitchell, 90 minutes to Greenville/Spartanburg, 2 hours to Charlotte, or 3½ hours to Atlanta.The 700 acres of forests in Fairview Forest have community security cameras, private trails, well-maintained private roads and landscaping, a clubhouse, and a very low HOA fee of $1,420 per year.

Listed by Lisa Hagan of Moving Mountains Property Group LLC

$
$
%
$/month over payments
Federal 30-year interest rate: 7.4% last updated on Oct 15, 2026
* All Figures are estimates. Check with your bank or proposed mortgage company for actual interest rates.
This product uses the FRED® API but is not endorsed or certified by the Federal Reserve Bank of St. Louis.

Virtual TourSave FavoriteSchedule TourAsk A QuestionMore Details

5663 Mundy Road Denver NC 28037

Denver, NC5663 Mundy Road

Price$799,000

Est. Mortgage: $/month

MLS Number CAR4421995

  • Residential
  • Bedrooms 3
  • Bathroom 2
  • Square Feet 2,161
  • Acreage 4.76

Imagine stepping into a country lifestyle that has already been thoughtfully created for you. This distinctive small farm/homestead offers the rare combination of a beautiful newly completed home, usable acreage, established animal and garden infrastructure, and inviting outdoor spaces-all ready to enjoy from day one. Situated on approximately 4.38 surveyed, fenced acres, the 2026-built home features 3 bedrooms, 2 baths, an upstairs bonus room and a generous wraparound covered porch that invites you to slow down, gather and enjoy the property in every season. Outside is where this property truly sets itself apart. Five separately fenced pastures provide flexibility for animals, while established garden spaces, irrigation and multiple water-access points to make farm life far easier than starting with raw land. Need space beyond the main house? A finished 10x20 red barn and 12x30 cabin are both insulated, drywalled, climate controlled and equipped with electricity-ideal for a studio, office, hobby space, workshop or additional flex space. A 20x45 covered RV structure offers 30- and 50-amp service and water hookup, while the 18x18 gazebo with electric, water and WiFi creates a wonderful setting for outdoor dining and entertaining. Additional improvements include a private well, 4-bedroom septic capacity, 400-amp service to the residence plus separate 200-amp service serving additional structures, generator connection and transfer switch, farm-wide connectivity options, outdoor shower and solar-powered automatic entry gate. Inside, you'll find Pella windows and doors, waterproof and scratch-resistant LVP flooring, dual-zone HVAC, tankless water heater and a well-appointed kitchen with GE appliances. Whether you dream of keeping animals, growing your own food, creating a hobby farm, bringing your RV home, working remotely or simply enjoying more space and privacy, this property offers something increasingly difficult to find: a beautiful home paired with functional acreage and infrastructure that is already in place. Come experience the property, the possibilities and the lifestyle for yourself.

Listed by Nancy Lewis of EXP Realty LLC Mooresville

$
$
%
$/month over payments
Federal 30-year interest rate: 7.4% last updated on Oct 15, 2026
* All Figures are estimates. Check with your bank or proposed mortgage company for actual interest rates.
This product uses the FRED® API but is not endorsed or certified by the Federal Reserve Bank of St. Louis.

Virtual TourSave FavoriteSchedule TourAsk A QuestionMore Details
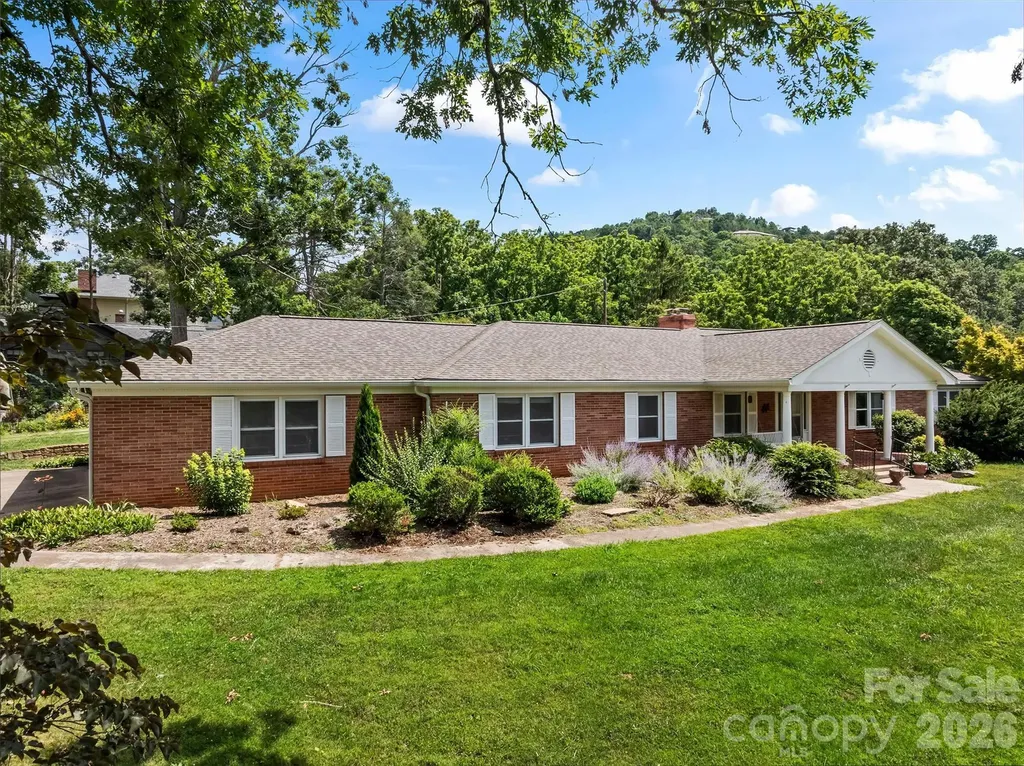
21 Hamburg Drive Weaverville NC 28787

Weaverville, NC21 Hamburg Drive

Price$799,000

Est. Mortgage: $/month

MLS Number CAR4402832

  • Residential
  • Bedrooms 3
  • Bathroom 4
  • Square Feet 3,884
  • Acreage 1

Enjoy single-level living on a large useable lot, all within walking distance of the charming shops, restaurants, and amenities of downtown Weaverville. The main level features a beautifully updated kitchen, spacious living and dining areas, a cozy den with a wood-burning stove, a primary suite, two additional generously sized guest bedrooms, as well as a laundry room and pantry. Step outside to enjoy dinner and/or entertain guests on the back patio, or unwind on the covered front porch overlooking the expansive yard. Downstairs, you'll find a large family room with access to its own private patio, providing even more space for relaxation and gatherings. Homes offering this combination of space, convenience, and location rarely come on the market. Schedule your showing today.

Listed by Shawn Lynch of RE/MAX Executive

$
$
%
$/month over payments
Federal 30-year interest rate: 7.4% last updated on Oct 15, 2026
* All Figures are estimates. Check with your bank or proposed mortgage company for actual interest rates.
This product uses the FRED® API but is not endorsed or certified by the Federal Reserve Bank of St. Louis.

Virtual TourSave FavoriteSchedule TourAsk A QuestionMore Details

151 Monarch Road Hendersonville NC 28739

Hendersonville, NC151 Monarch Road

Price$799,000

Est. Mortgage: $/month

MLS Number CAR4427709

  • Residential
  • Bedrooms 4
  • Bathroom 3
  • Square Feet 2,458
  • Acreage 0.99

A garden patio beside a bubbling fountain. A screened porch with skylights overhead. A stone fireplace for evenings indoors. At 151 Monarch, there is more than one place to settle in and enjoy the surroundings. Located on nearly an acre in gated Fox Run Preserve, this Arts and Crafts home offers an appealing balance of wooded grounds, established gardens, and comfortable gathering spaces. A retaining wall, climbing roses, and gravel paths give the landscape its character, while raised garden beds provide room for the next season's plantings. The vaulted screened porch extends the living space outdoors, with a beadboard ceiling and views into the trees. Enter the side yard and take a stroll down your private nature trail. Inside, vaulted ceilings add volume to the living and dining areas, while wood floors and custom built-ins lend warmth. A welcoming stone fireplace anchors the living room. The kitchen brings everyone together around an island and breakfast bar, with granite surfaces, richly finished cabinetry, stainless steel appliances, and gas cooking. A walk-in pantry provides generous storage, and French doors connect the dining area to the screened porch. The 2,458-square-foot layout places three bedrooms and the laundry on the main floor. Positioned away from the secondary bedrooms, the primary suite features a tray ceiling, two walk-in closets, and an adjoining bath with separate vanities and a spacious tiled shower. Upstairs, a fourth bedroom and third full bath offer additional separation and flexibility for overnight guests, work, or hobbies. A brick paver driveway and broad covered front porch complete the home's welcoming exterior. Beyond the property, Fox Run Preserve's trails, community pond, preserved green space, and park with fire pits offer more opportunities to enjoy the outdoors. Downtown Hendersonville and Flat Rock are conveniently nearby. Schedule your showing and experience 151 Monarch for yourself.

Listed by Jonathon Reale and David Lee of Keller Williams Mtn Partners,LLC

$
$
%
$/month over payments
Federal 30-year interest rate: 7.4% last updated on Oct 15, 2026
* All Figures are estimates. Check with your bank or proposed mortgage company for actual interest rates.
This product uses the FRED® API but is not endorsed or certified by the Federal Reserve Bank of St. Louis.

Save FavoriteSchedule TourAsk A QuestionMore Details

4750 Lazy Lane Denver NC 28037

Denver, NC4750 Lazy Lane

Price$799,000

Est. Mortgage: $/month

Open House

MLS Number CAR4400210

  • Residential
  • Next Open House: Sun 10/18 12:00 pm. to 2:00 pm.
  • Bedrooms 3
  • Bathroom 4
  • Square Feet 2,816

Nestled on nearly an acre of serene, wooded waterfront property in the desirable Cozy Cove community, this beautifully updated 2012-built ranch home offers the perfect blend of luxury, comfort, and effortless Lake Norman living. With approximately 2,800 square feet, 3 bedrooms, and 4 full bathrooms, this inviting retreat provides abundant space for relaxation, entertaining, and making cherished family memories. Step inside to find a warm and open layout featuring a spacious living room and family room, plus a versatile bonus space ideal for a home office, playroom, or guest suite. The chef-inspired kitchen is a standout, complete with a generous island boasting a built-in prep sink and seating for four-perfect for casual gatherings or holiday feasts. The luxurious primary suite offers a expansive closet system and a spa-like ensuite bath, while two additional bedrooms each enjoy private baths for added convenience and privacy. Outside, the magic continues with breathtaking lake views and over 100 feet of shoreline. Unwind on the expansive covered back porch with its cozy outdoor fireplace-ideal for morning coffee, evening sunsets, or year-round entertaining. Enjoy easy access to the community dock for boating, fishing, kayaking, or simply soaking in the peaceful waterfront lifestyle. Additional highlights include a 2-car garage, ample storage, Tesla Charger, Generator plug hookup, and thoughtful updates throughout that make this home move-in ready. Floating dock (NOT PICTURED) is not useable, so it does not have a permit. Seller was waiting to submit architecture incase new buyers wanted a design change. Survey can be provided that shows permittable frontage. Seller to provide a credit of $10,000 towards the buyer's future dock construction. Subject to an acceptable offer, lender approval, and all acceptable permitting requirements. Community boat ramp and community dock shared between approx. 12 homes. Located in Denver, NC-just a short drive from Charlotte and all the Lake Norman area has to offer-this home is perfect as a primary residence, weekend getaway, or income-producing vacation rental. Whether you're seeking a peaceful everyday escape or a spectacular waterfront retreat, 4750 Lazy Lane invites you to embrace the lake life you've been dreaming of. Buyer's Agent to verify school assignments.

Listed by Kaylan Schild of The Agency - Charlotte

$
$
%
$/month over payments
Federal 30-year interest rate: 7.4% last updated on Oct 15, 2026
* All Figures are estimates. Check with your bank or proposed mortgage company for actual interest rates.
This product uses the FRED® API but is not endorsed or certified by the Federal Reserve Bank of St. Louis.

Save FavoriteSchedule TourAsk A QuestionMore Details

10120 Mini Ranch Road Waxhaw NC 28173

Waxhaw, NC10120 Mini Ranch Road

Price$799,000

Est. Mortgage: $/month

Coming Soon

MLS Number CAR4432131

  • Residential
  • Bedrooms 3
  • Bathroom 3
  • Square Feet 2,298
  • Acreage 1.71

Listed by Leah Grejdieru of Dedeluxe Living Inc

$
$
%
$/month over payments
Federal 30-year interest rate: 7.4% last updated on Oct 15, 2026
* All Figures are estimates. Check with your bank or proposed mortgage company for actual interest rates.
This product uses the FRED® API but is not endorsed or certified by the Federal Reserve Bank of St. Louis.

Save FavoriteSchedule TourAsk A QuestionMore Details

416 E 33rd Street Charlotte NC 28205

Charlotte, NC416 E 33rd Street

Price$799,000

Est. Mortgage: $/month

MLS Number CAR4427456

  • Residential
  • Bedrooms 3
  • Bathroom 4
  • Square Feet 2,519

Looking for luxury living in NoDa without sacrificing space? This 2,519 sqft brownstone-style townhome gives you the walkability of NoDa with the space of a much larger home! From the moment you step inside, you'll appreciate the magazine-worthy design, refined finishes, and attention to detail throughout. Beyond its stately presentation, this home offers an added level of confidence for its next owner. A recent appraisal came in at $810,000, the home comes with a comprehensive 2-10 Home Warranty, and a pre-listing home inspection has already been completed. These thoughtful extras provide valuable insight into the home's condition and added peace of mind as you make it your own. In addition to all of this, every room in this townhome has its own en-suite bathroom! Adding to all of this, the seller is willing to entertain rate buydown options as well! Stylish, exceptionally maintained, and just a minute from the restaurants, breweries, entertainment, and energy of NoDa, this is a rare opportunity to enjoy an elevated Charlotte lifestyle in one of the city's most vibrant neighborhoods.

Listed by Joseph Smallbone of NextHome Paramount

$
$
%
$/month over payments
Federal 30-year interest rate: 7.4% last updated on Oct 15, 2026
* All Figures are estimates. Check with your bank or proposed mortgage company for actual interest rates.
This product uses the FRED® API but is not endorsed or certified by the Federal Reserve Bank of St. Louis.

Virtual TourSave FavoriteSchedule TourAsk A QuestionMore Details

1121 Hillshire Meadow Drive Matthews NC 28105
Open House

MLS Number CAR4431907

  • Residential
  • Next Open House: Sat 10/24 11:00 am. to 1:00 pm.
  • Bedrooms 4
  • Bathroom 3
  • Square Feet 2,960

Welcome to 1121 Hillshire Meadow Drive, nestled in the established Providence Hills community of Matthews, NC! This spacious 4 bedroom, 3 bathroom home offers approximately 2,960 square feet of living space, combining comfort, functionality, and the opportunity to make it your own. With its inviting layout, generous living areas, and desirable location, this property offers an excellent setting for everyday living and entertaining. Step inside and discover a home designed with versatility in mind. Multiple living spaces provide room to relax, gather, entertain, or create areas that complement your lifestyle. Whether hosting celebrations, enjoying a quiet evening, or simply spreading out, the flexible floor plan offers possibilities throughout. The kitchen serves as a central gathering space, featuring an island that provides additional preparation space and functionality. The adjoining living areas create opportunities for comfortable gatherings and memorable moments. The home's four bedrooms offer flexibility for a variety of needs, including guest accommodations, a home office, creative space, or additional living arrangements. With three full bathrooms, the floor plan provides added convenience and functionality. Thoughtfully arranged spaces throughout the home offer opportunities to personalize each room and bring your vision to life. Enjoy the warmth and character of a fireplace, creating an inviting atmosphere for relaxing evenings. Step outside onto the rear deck, where you can enjoy fresh air, outdoor dining, weekend gatherings, or simply unwind after a busy day. The outdoor space provides additional possibilities for creating your own retreat, while the two car garage offers convenient parking and additional storage options. Located in the Providence Hills community, this property offers the charm of an established neighborhood while remaining conveniently situated near the shopping, restaurants, parks, and recreational opportunities found throughout Matthews and the surrounding Charlotte area. Nearby roadways provide access to additional employment centers, entertainment destinations, and everyday conveniences across the region. Whether you're seeking generous interior space, flexible living arrangements, outdoor enjoyment, or the opportunity to add your personal touches, 1121 Hillshire Meadow Drive offers plenty to explore. With its combination of size, functionality, and location, this property presents an exciting opportunity to create the home you've envisioned. Don't miss your opportunity to experience this Matthews property firsthand. Schedule your private showing today and discover everything 1121 Hillshire Meadow Drive has to offer!

Listed by Danny Mullen of Coldwell Banker Realty

$
$
%
$/month over payments
Federal 30-year interest rate: 7.4% last updated on Oct 15, 2026
* All Figures are estimates. Check with your bank or proposed mortgage company for actual interest rates.
This product uses the FRED® API but is not endorsed or certified by the Federal Reserve Bank of St. Louis.

Save FavoriteSchedule TourAsk A QuestionMore Details

118 Houston Street Asheville NC 28801

Asheville, NC118 Houston Street

Price$799,000

Est. Mortgage: $/month

Open House

MLS Number CAR4408207

  • Residential
  • Next Open House: Sun 10/18 1:00 pm. to 3:00 pm.
  • Bedrooms 3
  • Bathroom 4
  • Square Feet 2,400

SPACE, FLEXIBILITY & MONTFORD CHARM! Enjoy this 3-bedroom, 3-full-bath home just minutes from downtown Asheville. Walk to neighborhood favorites like All Day Darling, Tall John's, Nine Mile and nearby parks, or bike the greenway to the River Arts District. Start your morning on the covered front porch or unwind on one of two back decks overlooking the fenced yard and garden terrace. The spacious kitchen features a large pantry and an adjoining overflow room previously used as an office. The flexible lower level offers space for a second living area, home office, gym, studio or playroom. An unfinished basement area-previously used as a music room-and a walk-in crawl space provide generous storage for bikes, tools and mountain gear. These storage spaces are not pictured; see the floor plan. An active neighborhood group keeps neighbors connected through Facebook and casual gatherings, adding to Montford's welcoming feel. Enjoy the character of a historic neighborhood with the comfort and convenience of a newer home!

Listed by Evelyn Clifford of EXP Realty LLC

$
$
%
$/month over payments
Federal 30-year interest rate: 7.4% last updated on Oct 15, 2026
* All Figures are estimates. Check with your bank or proposed mortgage company for actual interest rates.
This product uses the FRED® API but is not endorsed or certified by the Federal Reserve Bank of St. Louis.

Virtual TourSave FavoriteSchedule TourAsk A QuestionMore Details

2 Bevlyn Drive Asheville NC 28803

Asheville, NC2 Bevlyn Drive

Price$799,000

Est. Mortgage: $/month

MLS Number CAR4417526

  • Residential
  • Bedrooms 4
  • Bathroom 3
  • Square Feet 2,902
  • Acreage 0.51

Freshly positioned at an exceptional value in sought-after Oak Forest! Extensively remodeled with a discerning eye for design, functionality and detail, this classic brick ranch offers nearly 2,900 SF of beautifully updated living space on a generous half-acre lot. Thoughtfully reimagined by its current owner, a longtime Beverly Hills and Los Angeles real estate professional, the home pairs timeless character with sophisticated, highly functional updates throughout. Solid oak interior doors with Emtek hardware, custom Art Deco-inspired stained glass, refinished hardwood floors, designer lighting and new Andersen double-pane windows are complemented by a 2022 dual-zoned HVAC system, adding modern comfort to the home's extensive updates. The stylish kitchen features premium LG and Thermador appliances, while three beautifully renovated baths and thoughtfully redesigned closets continue the elevated aesthetic. Three bedrooms and two baths on the main level provide the convenience of easy one-level living, while the expansive finished walk-out lower level adds a fourth bedroom, family room, bonus space and exceptional flexibility for guests, work or recreation. Outdoor living is equally inviting with a screened porch, pergola lounge area, private fenced patio with low-maintenance turf, paver walkways and extensive landscaping. A greenhouse, storage shed and attached carport add even more functionality. Conveniently located in established Oak Forest with easy access to South Asheville amenities, Biltmore Village and downtown Asheville. A rare opportunity to enjoy the character of an established Asheville home with the benefit of extensive, thoughtfully executed updates-without taking on the renovation yourself. Go & Show!

Listed by Christian Witt and Barbara Fiedler of Asheville Realty Group

$
$
%
$/month over payments
Federal 30-year interest rate: 7.4% last updated on Oct 15, 2026
* All Figures are estimates. Check with your bank or proposed mortgage company for actual interest rates.
This product uses the FRED® API but is not endorsed or certified by the Federal Reserve Bank of St. Louis.

Save FavoriteSchedule TourAsk A QuestionMore Details

906 Indian Hill Road Hendersonville NC 28792

MLS Number CAR4425706

  • Residential
  • Bedrooms 4
  • Bathroom 3
  • Square Feet 2,881
  • Acreage 1.27

Pristine, Indian Hills home, totally updated one level living with finished lower level for the "extras"!! 4 or 5 bedrooms including 2nd primary suite on lower level. Beautifully redone main level flows into breathtaking outdoor space with covered front porch, rear screened porch, 827 sq ft. of deck space + screened hot tub room. Native shrubs and flowers surround the house and lead to artisan bridge leading to access to the Indian Hill lake thru additional lot. Too many special features to list!! ! See features sheet for more details. Just minutes to downtownIncludes additional lot, pin # 9559864271 which is in city limits.

Listed by Kathryn Watkins of CENTURY 21 Integra

$
$
%
$/month over payments
Federal 30-year interest rate: 7.4% last updated on Oct 15, 2026
* All Figures are estimates. Check with your bank or proposed mortgage company for actual interest rates.
This product uses the FRED® API but is not endorsed or certified by the Federal Reserve Bank of St. Louis.

Save FavoriteSchedule TourAsk A QuestionMore Details

Broker Reciprocity MLS Grid Logo © 2026 Listings courtesy of Canopy MLS as distributed by MLS GRID. IDX information is provided exclusively for consumers’ personal non-commercial use and may not be used for any purpose other than to identify prospective properties consumers may be interested in purchasing. The IDX data is deemed reliable but is not guaranteed by MLS GRID and may be subject to an end user license agreement prescribed by the Member Participant’s applicable MLS.  Based on information submitted to the MLS GRID as of October 17, 2026 9:46 PM EDT . All data is obtained from various sources and may not have been verified by broker or MLS GRID. Supplied Open House Information is subject to change without notice. All information should be independently reviewed and verified for accuracy. Properties may or may not be listed by the office/agent presenting the information. Some IDX listings have been excluded from this website.