and narrow your search. If you have fewer than 200 results, you can save your search.

Asheville NC

r=6949-6960
181 Highland Heights Lake Lure NC 28746

Lake Lure, NC181 Highland Heights

Price$729,000

Est. Mortgage: $/month

MLS Number CAR4183950

  • Residential
  • Bedrooms 5
  • Bathroom 4
  • Square Feet 3,093
  • Acreage 0.81

Experience mountain living in this stunning log home in prestigious Highland Heights at Rumbling Bald on Lake Lure. Crafted w/ grand, rustic logs, the home blends elegance & comfort. Enjoy easy access to Rumbling Bald's amenities, including the marina, private lake access, indoor rec center, spa, indoor/outdoor pools, 2 - championship golf courses, & more-perfect for relaxation & adventure. A spacious front deck invites you into the great room centered around a stone fireplace. The open layout flows into a screened enclosed porch/den off the dining area. The main level offers single-level living w/ primary & adjacent bath, laundry & large kitchen. Upstairs, a lofted study overlooks the great room, guest BR en suite & a 2nd primary w/ jetted tub & shower to provide a luxurious retreat. The fully finished basement w/ garage features 2 additional bedrooms, a bonus room, cozy den, & half bath. Covered porches on both levels offer serene outdoor living spaces to soak in the surroundings.

Listed by Thomas McKay of Pinnacle Sothebys International Realty

$
$
%
$/month over payments
Federal 30-year interest rate: 7.4% last updated on Oct 8, 2026
* All Figures are estimates. Check with your bank or proposed mortgage company for actual interest rates.
This product uses the FRED® API but is not endorsed or certified by the Federal Reserve Bank of St. Louis.

Virtual TourSave FavoriteSchedule TourAsk A QuestionMore Details

2097 Hermit Trail Newton NC 28658

Newton, NC2097 Hermit Trail

Price$729,000

Est. Mortgage: $/month

MLS Number CAR4405560

  • Residential
  • Bedrooms 3
  • Bathroom 4
  • Square Feet 2,750
  • Acreage 8.15

This property is country living at its best, with all the convenience of a well established neighborhood. Character and unique features abound in this welcoming, comfortable home with room for everyone. A family beacon for nearly 50 years, this warm and inviting home is ready to host its next chapter. Situated on just over 8 acres, this property has the potential for multi-generational living with lots of space for additional structures. This location is easily accessed from NC 16, providing a direct route to the Charlotte-Metro area. Just off the patio you will find a large enclosed porch furnished as a sunroom, the ideal spot for morning coffee with stunning sunrise views. The kitchen has plenty of cabinetry and counter space as well as a large walk-through pantry. Rough-hewn beams and wood ceilings make this space warm and inviting. A large dining area opens up to the vaulted living room open to the loft above. This property features two enormous bedrooms with en-suite baths that could both serve as primary suites - one on each level. Another downstairs bedroom would make a perfect office or library. A generous additional space upstairs is being used as a cozy attic-style bedroom (78" ceiling height). This home also features ample closet space throughout. A detached 3 car garage offers plenty of outdoor storage or workshop space.

Listed by Clinton Trivette of Pine Tree Properties LLC

$
$
%
$/month over payments
Federal 30-year interest rate: 7.4% last updated on Oct 8, 2026
* All Figures are estimates. Check with your bank or proposed mortgage company for actual interest rates.
This product uses the FRED® API but is not endorsed or certified by the Federal Reserve Bank of St. Louis.

Save FavoriteSchedule TourAsk A QuestionMore Details

3793 Sarazen Court NE Conover NC 28613

Conover, NC3793 Sarazen Court NE

Price$729,000

Est. Mortgage: $/month

MLS Number CAR4406224

  • Residential
  • Bedrooms 3
  • Bathroom 3
  • Square Feet 2,821
  • Acreage 0.17

Welcome to your dream home in the prestigious Rock Barn Golf & Spa community in Conover, NC. Tucked away on a low-maintenance corner lot (HOA provides lawn maintenance) within a peaceful cul-de-sac, this exceptional custom-built brick residence offers the perfect blend of timeless elegance, modern comfort, and resort-style living. Built in 2021 and meticulously maintained by its original owner, this home is truly move-in ready. Offering 2,821 square feet of thoughtfully designed heated living space, the home is ideal for both everyday living and effortless entertaining. At its heart is a spacious living room featuring a cozy vented gas-log fireplace, creating a warm and inviting gathering space year-round. The luxurious main-level primary suite serves as a private retreat, complete with a generous sitting area and a spa-inspired bath featuring dual vanities, a large tiled walk-in shower, and a relaxing soaking tub. A split-bedroom floor plan provides privacy for two additional bedrooms and a full bath. The main level also includes a formal dining room, a casual breakfast area, a dedicated home office or flex space, a stylish bar and entertainment area, a convenient laundry room, and a guest powder room. Premium window treatments have already been installed throughout, allowing you to move in and immediately enjoy your new home. Above the garage, the finished bonus room (FROG) provides exceptional versatility and can easily serve as a media room, fitness studio, home office, or guest retreat. The exterior is equally impressive, showcasing timeless full-brick construction, a durable architectural shingle roof, and a welcoming covered front porch that enhances the home's outstanding curb appeal. Out back, unwind on the private deck featuring a custom retractable awning that provides comfortable shade for outdoor entertaining or relaxing afternoons. A circular driveway leads to the spacious 611-square-foot attached garage with an additional storage closet. The lower-level garage includes a dedicated golf cart bay, making it easy to explore the neighborhood and enjoy everything the community has to offer. Life at Rock Barn extends far beyond your front door. Enjoy championship golf, a world-class spa, fine dining, fitness amenities, tennis, swimming, and a vibrant social atmosphere-all just a short golf cart ride away.

Listed by Pam Kendall of Kendall Real Estate

$
$
%
$/month over payments
Federal 30-year interest rate: 7.4% last updated on Oct 8, 2026
* All Figures are estimates. Check with your bank or proposed mortgage company for actual interest rates.
This product uses the FRED® API but is not endorsed or certified by the Federal Reserve Bank of St. Louis.

Save FavoriteSchedule TourAsk A QuestionMore Details
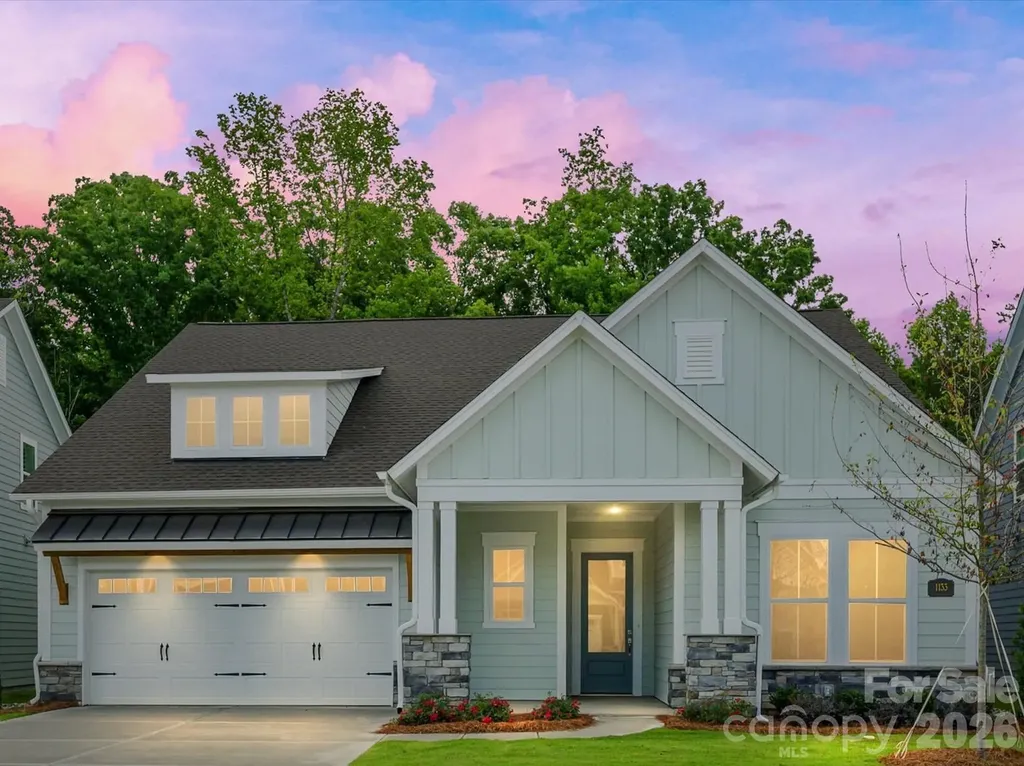
1133 Pastoral Place Waxhaw NC 28173

Waxhaw, NC1133 Pastoral Place

Price$729,000

Est. Mortgage: $/month

MLS Number CAR4392531

  • Residential
  • Bedrooms 2
  • Bathroom 3
  • Square Feet 2,086
  • Acreage 0.19

Location, location, location! Move into your NEW ranch home in a beautifully located Waxhaw community…minutes to shopping, restaurants, parks, medical and more! Top-quality craftsmanship and refined luxuries combine to make this 55+ living at its best. Open family, dining and sitting areas offer versatility. Relax in your cozy and sunny sitting area or in front of your family room fireplace! The gourmet kitchen island and open dining area offer multiple mealtime settings and stylish tile frames the stainless canopy hood to the ceiling. Your spacious owner's retreat is private. French doors are the finishing touch for your study. Stay organized with the convenience of extra room in your garage. RARE OPPORTUNITY ADJACENT TO CONSERVATION AREAS. Visit us today!

Listed by Zan Love and Jenny Miller of David Weekley Homes

$
$
%
$/month over payments
Federal 30-year interest rate: 7.4% last updated on Oct 8, 2026
* All Figures are estimates. Check with your bank or proposed mortgage company for actual interest rates.
This product uses the FRED® API but is not endorsed or certified by the Federal Reserve Bank of St. Louis.

Virtual TourSave FavoriteSchedule TourAsk A QuestionMore Details
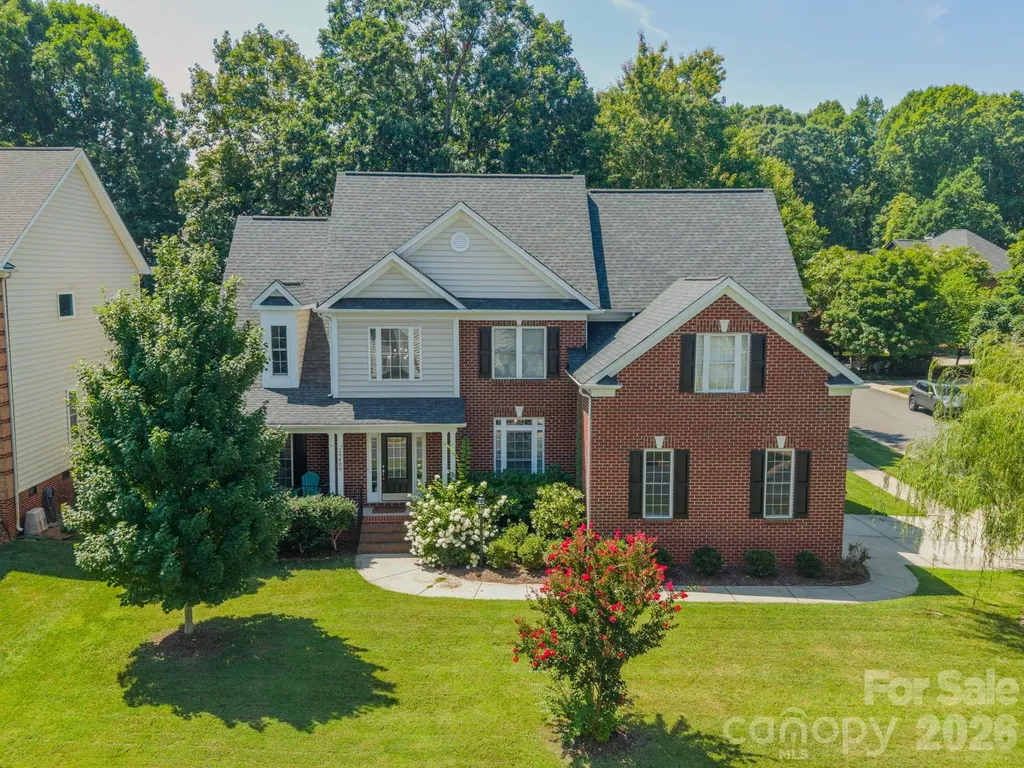
20400 Marblehead Court Cornelius NC 28031

Cornelius, NC20400 Marblehead Court

Price$729,000

Est. Mortgage: $/month

MLS Number CAR4405200

  • Residential
  • Bedrooms 5
  • Bathroom 3
  • Square Feet 2,880
  • Acreage 0.25

Stunning home located in the highly desirable Jetton Cove subdivision on the lakeside of Cornelius. Open floor plan with soaring ceilings in the great room, a spacious foyer. Light bright and airy floor plan with plenty of natural light. Gourmet kitchen with breakfast nook features quartz countertops, custom cabinets, stainless steal appliance and a gas stove. Main level master bedroom with luxury bathroom featuring quartz countertops, large walk in shower and luxury bath. Main level guest bedroom/office with another full bath. Hardwood floors flow throughout the lower level and upstairs hallway. Three additional spacious bedrooms and a full bath on the upper level. Jetton Cove features walking trails w/ lake views, walking trail at the end of the cul-de-sac and walking distance access to Jetton Park. Wont be disappointed.

Listed by Terri Lombardo of VentureREI LLC

$
$
%
$/month over payments
Federal 30-year interest rate: 7.4% last updated on Oct 8, 2026
* All Figures are estimates. Check with your bank or proposed mortgage company for actual interest rates.
This product uses the FRED® API but is not endorsed or certified by the Federal Reserve Bank of St. Louis.

Save FavoriteSchedule TourAsk A QuestionMore Details
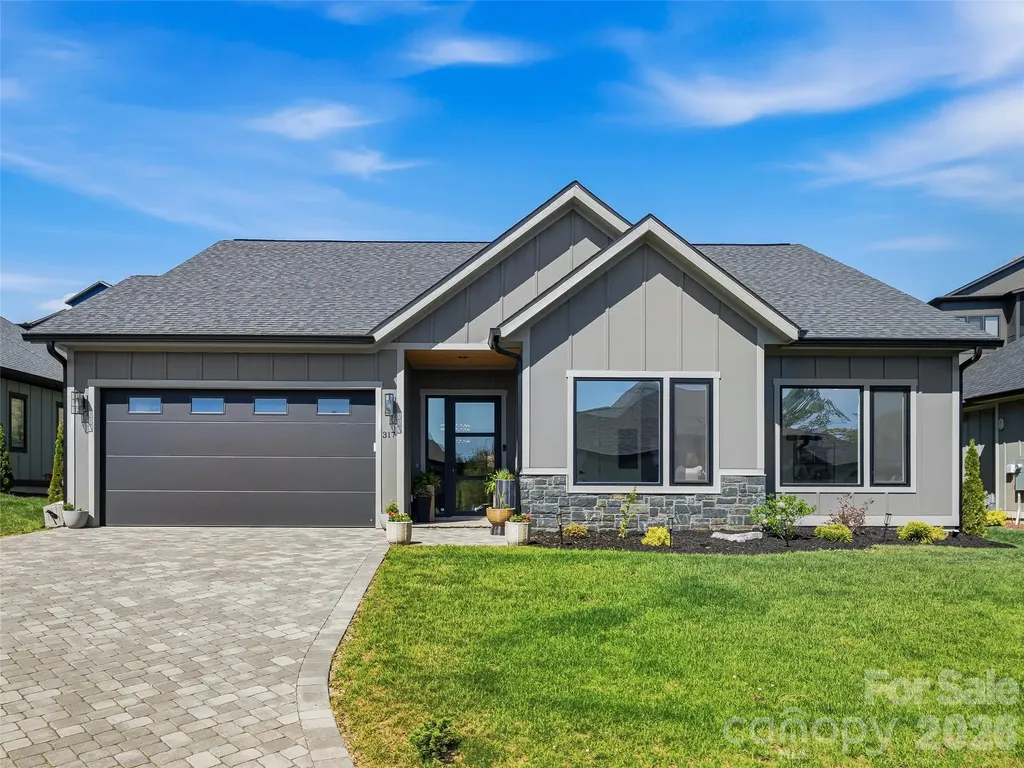
317 Avery Trail Drive Arden NC 28704

Arden, NC317 Avery Trail Drive

Price$729,000

Est. Mortgage: $/month

MLS Number CAR4373769

  • Residential
  • Bedrooms 3
  • Bathroom 3
  • Square Feet 2,005
  • Acreage 0.22

Seller offering a $10,000 mortgage rate buydown incentive. Located in the gated Victoria Hills community in Arden, this home offers a straightforward, low maintenance setting just minutes from Biltmore Park and everyday conveniences. The gated neighborhood is thoughtfully planned, with shared green spaces, a creek, and community amenities that add to the overall appeal. Inside, the focus is on clean, modern living. High ceilings, and an open layout create a bright, connected feel without wasted space. The kitchen stands out for both form and function, featuring quartz surfaces, a large island, a gas range, and sleek cabinetry that carries throughout the home. The main living area is anchored by a floor-to-ceiling fireplace with built-ins, giving the space structure and purpose. The primary suite is equally well done, with a fully outfitted walk-in closet and a bath that feels luxurious with double vanities, a freestanding soaking tub, and a glass-enclosed shower with a crisp, modern finish. Out back, the screened porch has been upgraded with a substantial stone fireplace, turning it into a true extension of the home ideal for catching the game or winding down in the evenings. The yard is level, fully fenced, and genuinely usable, with a convenient doggie door already installed.

Listed by McRae Hilliard of Howard Hanna Beverly-Hanks Asheville-Downtown

$
$
%
$/month over payments
Federal 30-year interest rate: 7.4% last updated on Oct 8, 2026
* All Figures are estimates. Check with your bank or proposed mortgage company for actual interest rates.
This product uses the FRED® API but is not endorsed or certified by the Federal Reserve Bank of St. Louis.

Virtual TourSave FavoriteSchedule TourAsk A QuestionMore Details

2214 Holly Lane Shelby NC 28150

Shelby, NC2214 Holly Lane

Price$729,000

Est. Mortgage: $/month

MLS Number CAR4424669

  • Residential
  • Bedrooms 4
  • Bathroom 4
  • Square Feet 2,400
  • Acreage 0.28

Stunning waterfront lot with this 4 bedroom, 3.5 bath home with full finished basement. Main level has open kitchen dining and living room. Large sunroom with full waterfront views has separate in wall heat and ac unit. New unit being installed. Main floor has prefinished hardwood floors. Primary bedroom has ensuite bathroom and laundry. Full basement with family room w/ gas log fireplace, Kitchenette ,2 bedrooms 1.5 baths and LVP flooring through out. Utility room and lots of storage in basement area. Rear concrete patio great for adding outdoor kitchen or firepit area. Must see this property to appreciate the waterfront view! Seller to pay $10000 in buyers closing cost at acceptable offer

Listed by Myra Wilson of Clay & Associates Real Estate

$
$
%
$/month over payments
Federal 30-year interest rate: 7.4% last updated on Oct 8, 2026
* All Figures are estimates. Check with your bank or proposed mortgage company for actual interest rates.
This product uses the FRED® API but is not endorsed or certified by the Federal Reserve Bank of St. Louis.

Save FavoriteSchedule TourAsk A QuestionMore Details

2154 Mohawk Drive Camden SC 29020

Camden, SC2154 Mohawk Drive

Price$729,000

Est. Mortgage: $/month

MLS Number CAR4434047

  • Residential
  • Bedrooms 4
  • Bathroom 3
  • Square Feet 3,200
  • Acreage 0.57

Enjoy the best of lake living in this elevated lake house, lending plenty of space, functionality, and outdoor features designed for making lasting memories on the water. Built in 1991, this inviting home features four bedrooms and three full bathrooms across two levels, with a finished lower level that provides additional living space and endless possibilities for guests, family, or entertaining.The main level offers three bedrooms and two full bathrooms, along with fresh paint throughout. Downstairs, the finished lower level includes an additional bedroom, a full bathroom, living space, a two-car garage, and a workshop-perfect for hobbies, storage, and all your lake toys. A new HVAC system installed in 2025 adds even more peace of mind. Step outside and experience the features that make this property a true lake lover's dream! The lot boasts a keystone retaining wall, a wrought iron fence enclosing the backyard, and a concrete parking pad for added convenience. Best of all, enjoy your own private concrete boat ramp, dock, and double jet ski launch, making it easy to spend your days cruising, fishing, swimming, and enjoying everything lake life has. A wonderful screened porch stretches across the front of the home, creating the perfect spot for morning coffee, relaxing evenings, and taking in the peaceful surroundings. Towering, mature oak trees provide beautiful shade and a welcoming setting for those long, laid-back lake days. Whether you're searching for a full-time residence, a weekend getaway, or a place to gather with family and friends, this lakefront property offers the space, amenities, and waterfront access to make your lake living dreams a reality!

Listed by Kimberly Puckett of Lake Wateree Properties

$
$
%
$/month over payments
Federal 30-year interest rate: 7.4% last updated on Oct 8, 2026
* All Figures are estimates. Check with your bank or proposed mortgage company for actual interest rates.
This product uses the FRED® API but is not endorsed or certified by the Federal Reserve Bank of St. Louis.

Save FavoriteSchedule TourAsk A QuestionMore Details

15744 Trenton Place Road Huntersville NC 28078
Coming Soon

MLS Number CAR4431973

  • Residential
  • Bedrooms 3
  • Bathroom 3
  • Square Feet 2,067
  • Acreage 0.2

Enjoy the best of Birkdale Village living in this beautifully refreshed 3-bedroom, 2.5-bath home offering over 2,000 SF in a prime Huntersville location. Situated on a .20-acre lot, one of the larger lots in the neighborhood, this home welcomes you with a covered front porch, brick walkway, fresh neutral paint, and updated lighting. Inside, the two-story foyer opens to inviting living spaces, including a private office with French doors and soaring ceilings. The impressive great room features 18 foot ceilings, a gas fireplace with shiplap accented mantle, illuminated built-in bookshelves, and a wall of windows overlooking the backyard. The updated kitchen offers white cabinetry, granite countertops, tile backsplash, stainless steel appliances, and a pantry, while the dining area features a charming bay window banquette and access to the rear deck. Upstairs, the spacious primary suite boasts a vaulted ceiling and a spa-inspired bath featuring marble hexagon tile flooring, a double vanity, soaking tub and a frameless glass shower. Two additional bedrooms, a full hall bath, and a conveniently located laundry room complete the upper level. Outside, enjoy a refreshed expansive deck, a manicured, fully fenced backyard and a round flagstone patio with a stacked-stone fire pit ideal for relaxing or entertaining. Additional highlights include a whole-house water filtration system, a NEW hot water heater (2023), and NEW double garage door (2025). Just minutes from Birkdale Village, enjoy convenient access to the Lake Norman area's most upscale shopping, dining, and entertainment.

Listed by Kelly Meyer of Vessel Realty

$
$
%
$/month over payments
Federal 30-year interest rate: 7.4% last updated on Oct 8, 2026
* All Figures are estimates. Check with your bank or proposed mortgage company for actual interest rates.
This product uses the FRED® API but is not endorsed or certified by the Federal Reserve Bank of St. Louis.

Save FavoriteSchedule TourAsk A QuestionMore Details

952 Armstrong Road Belmont NC 28012

Belmont, NC952 Armstrong Road

Price$729,000

Est. Mortgage: $/month

MLS Number CAR4432683

  • Residential
  • Bedrooms 4
  • Bathroom 4
  • Square Feet 2,527
  • Acreage 1.46

Discover the perfect blend of modern style, comfort, and spacious living in this beautiful 4-bedroom, 3.5-bath modern farmhouse situated on approximately 1.46 acres in Belmont! Enjoy the privacy and peaceful setting of this expansive property while remaining incredibly convenient to downtown Belmont and Charlotte. It's rare to find this much space while still being so close to restaurants, shopping, entertainment, and everything the area has to offer! The thoughtfully designed open floor plan offers inviting living spaces ideal for everyday living and entertaining. The spacious kitchen features an oversized island, walk-in pantry, and plenty of room for cooking and gathering, seamlessly connecting to the dining and living areas. A main-level bedroom with a full bathroom provides added convenience and flexibility for guests or a home office. Upstairs, the spacious primary suite features a walk-in closet and private bathroom with a separate soaking tub and shower. Additional bedrooms and a Jack-and-Jill bathroom provide comfortable accommodations and functional living space. Step outside and enjoy the covered front porch, perfect for relaxing with your morning coffee, or entertain on the rear patio overlooking the expansive yard. The gated property features extensive fencing, providing additional security and a wonderful outdoor setting. An attached three-car garage offers generous parking and storage space. With no HOA and an ideal location offering both tranquility and convenience, this property presents a rare opportunity to enjoy spacious living with easy access to everything the surrounding area has to offer!

Listed by Roxi Conklin of DASH Carolina

$
$
%
$/month over payments
Federal 30-year interest rate: 7.4% last updated on Oct 8, 2026
* All Figures are estimates. Check with your bank or proposed mortgage company for actual interest rates.
This product uses the FRED® API but is not endorsed or certified by the Federal Reserve Bank of St. Louis.

Save FavoriteSchedule TourAsk A QuestionMore Details

8011 James Query Road Charlotte NC 28227

Charlotte, NC8011 James Query Road

Price$728,990

Est. Mortgage: $/month

MLS Number CAR4395378

  • Residential
  • Bedrooms 4
  • Bathroom 4
  • Square Feet 3,330
  • Acreage 0.96

Welcome home to the beautiful Chasewood community! This community features large homesites with easy access to the interstate and local retail. Homesite 2 features a 2-story McDowell floorplan with PRIMARY ON THE MAIN LEVEL!! 4 total bedrooms, 3.5 full baths, and over 3,000 square feet of living space on a large lot of .96 acres make this home one you don't want to miss. Enter the main level and you are greeted by a dining room with tray ceiling, powder bath, laundry room with cabinetry and a family room that has expansive ceilings open to the second level and an electric fireplace with shiplap wall and black slate surround. Your large kitchen is complete with white cabinetry and contrasting stained island, matte black hardware, quartz countertops, tile backsplash, farmhouse sink, stainless appliances, including an electric cooktop, hood and wall oven. The open breakfast area off the kitchen leads you out to your screened porch to enjoy the tranquility of your new home. Find the primary bedroom with ensuite on the main level with added on tray ceiling. The primary bath offers dual vanities, tiled shower with bench seat and semi frameless door, separate water closet, tile flooring and large walk-in closet. On the upper level you are greeted with an oversized loft that features a large walk in closet space, 3 additional bedrooms, jack and jill bath with tub and shower combo that two bedrooms share and additional 3rd full bath with 5-foot tiled shower. Other wonderful extras are a drop zone at the garage entry, 9-foot ceilings on the 2nd floor, Enhanced Vinyl Plank flooring through the main living areas, composite stair treads with metal balusters. Visit today and find out more!

Listed by Michael Conley of Eastwood Homes

$
$
%
$/month over payments
Federal 30-year interest rate: 7.4% last updated on Oct 8, 2026
* All Figures are estimates. Check with your bank or proposed mortgage company for actual interest rates.
This product uses the FRED® API but is not endorsed or certified by the Federal Reserve Bank of St. Louis.

Save FavoriteSchedule TourAsk A QuestionMore Details
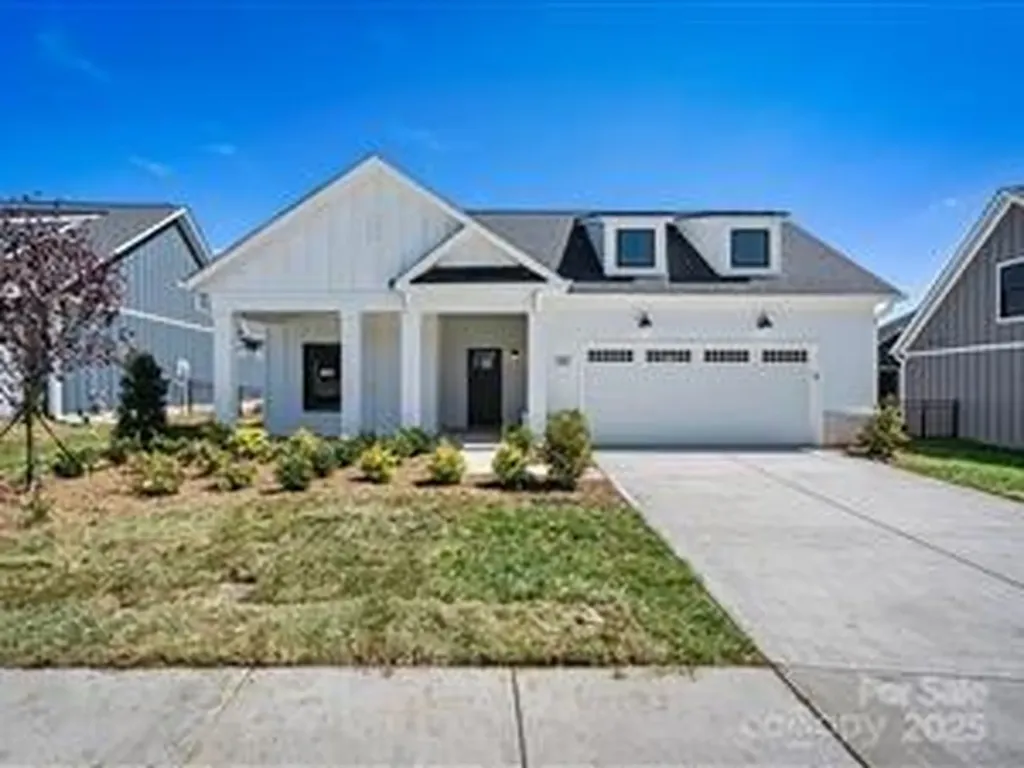
8129 Stillhouse Lane Harrisburg NC 28075

Harrisburg, NC8129 Stillhouse Lane

Price$728,860

Est. Mortgage: $/month

Pending

MLS Number CAR4238502

  • Residential
  • Bedrooms 2
  • Bathroom 2
  • Square Feet 2,054
  • Acreage 0.17

This luxury Promenade floor plan features a grand entrance foyer, open layout. Luxurious amenities, such as Gourmet Chef Kitchen with stacked cabinets to the ceiling, 30" Built-in Combination Convection Microwave / Wall Oven. Private den with Barn Doors, spacious Primary Suite with zero threshold universal shower with bench and transom window. Living room features a 42" Liner fireplace with Stacked stone. The Courtyards on Robinson Church is your premier 55+ active lifestyle community, with 4 community parks, walking trails, salt water pool and club house. This 77 home boutique neighbor is designed to offer the perfect blend of comfort, luxury, and low-maintenances living.

Listed by Ryan Plowman of Plowman Properties LLC.

$
$
%
$/month over payments
Federal 30-year interest rate: 7.4% last updated on Oct 8, 2026
* All Figures are estimates. Check with your bank or proposed mortgage company for actual interest rates.
This product uses the FRED® API but is not endorsed or certified by the Federal Reserve Bank of St. Louis.

Save FavoriteSchedule TourAsk A QuestionMore Details

Broker Reciprocity MLS Grid Logo © 2026 Listings courtesy of Canopy MLS as distributed by MLS GRID. IDX information is provided exclusively for consumers’ personal non-commercial use and may not be used for any purpose other than to identify prospective properties consumers may be interested in purchasing. The IDX data is deemed reliable but is not guaranteed by MLS GRID and may be subject to an end user license agreement prescribed by the Member Participant’s applicable MLS.  Based on information submitted to the MLS GRID as of October 14, 2026 5:51 PM UTC . All data is obtained from various sources and may not have been verified by broker or MLS GRID. Supplied Open House Information is subject to change without notice. All information should be independently reviewed and verified for accuracy. Properties may or may not be listed by the office/agent presenting the information. Some IDX listings have been excluded from this website.