and narrow your search. If you have fewer than 200 results, you can save your search.

Asheville NC

r=6973-6984
3798 Salisbury Road Indian Land SC 29707

MLS Number CAR4405474

  • Residential
  • Bedrooms 5
  • Bathroom 5
  • Square Feet 3,109
  • Acreage 0.23

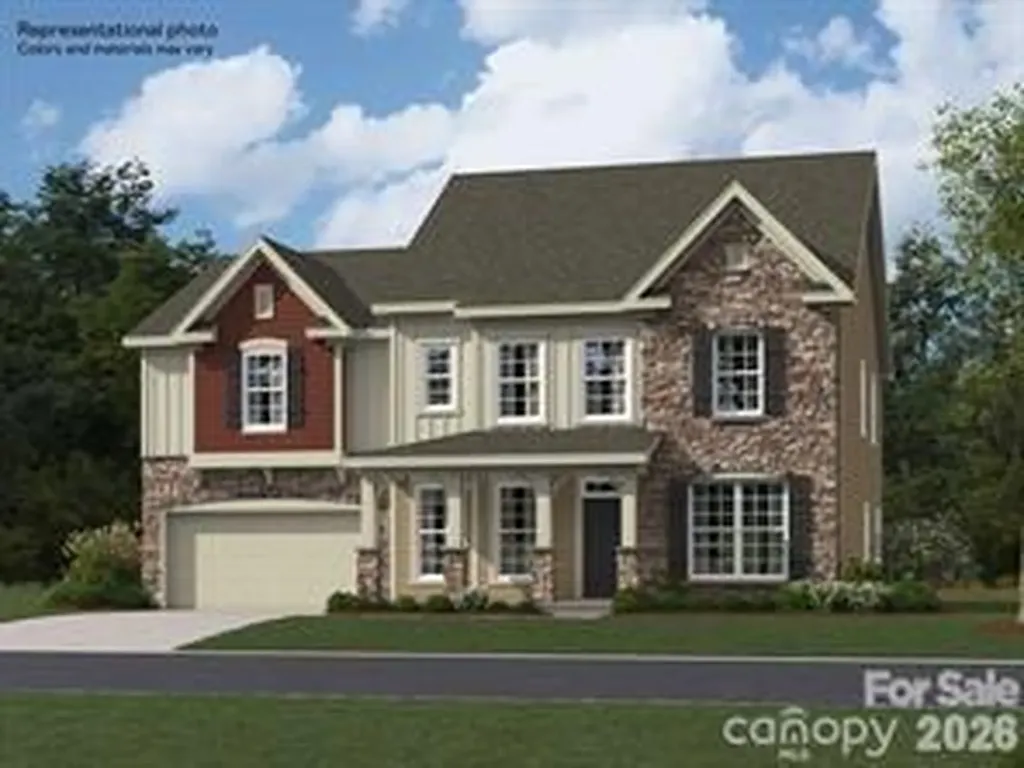
Welcome to Harris Mill Phase II- now open in Indian Land! The Ellery offers an open concept design with private bedroom and bath on the main floor. Thoughtfully selected upscale finishes throughout The gourmet kitchen is designed for both everyday living and entertaining, offering a large center island, soft-close cabinets and drawers, a pullout trash receptacle, gas cooktop, wall oven and microwave, stainless steel vent hood, refrigerator, tile backsplash, under-cabinet lighting, and quartz countertops. The great room showcases a sleek floating fireplace accented by floor-to-ceiling tile, creating a stunning modern focal point. Upstairs The private primary suite with sitting area features a spa-inspired shower, while three additional bedrooms and loft area provide additional comfortable accommodations. Additional highlights include EVP flooring throughout the main floor and EVP on the stairs with iron railings. Tiled showers and secondary baths with tile surround. Crown molding on the first floor. Ideally located near Ballantyne and Waxhaw, Harris Mill offers convenient access to the new Costco and Target in Indian Land. This home is scheduled to begin construction soon, with an anticipated completion date of February 2027 Future community amenities, planned for 2027, include a clubhouse, resort-style pool, fitness center, pickleball courts, playground, and walking trails.

Listed by Marnie Carter and Dana Willis of Lennar Sales Corp
$
$
%
$/month over payments
Federal 30-year interest rate: 7.4% last updated on Oct 8, 2026
* All Figures are estimates. Check with your bank or proposed mortgage company for actual interest rates.
This product uses the FRED® API but is not endorsed or certified by the Federal Reserve Bank of St. Louis.

Save FavoriteSchedule TourAsk A QuestionMore Details

540 Mocksville Highway Statesville NC 28625

MLS Number CAR4397283

  • Commercial
  • Property SubType AUTOMOTIVE
  • Square Feet 5,000
  • Acreage 0.77

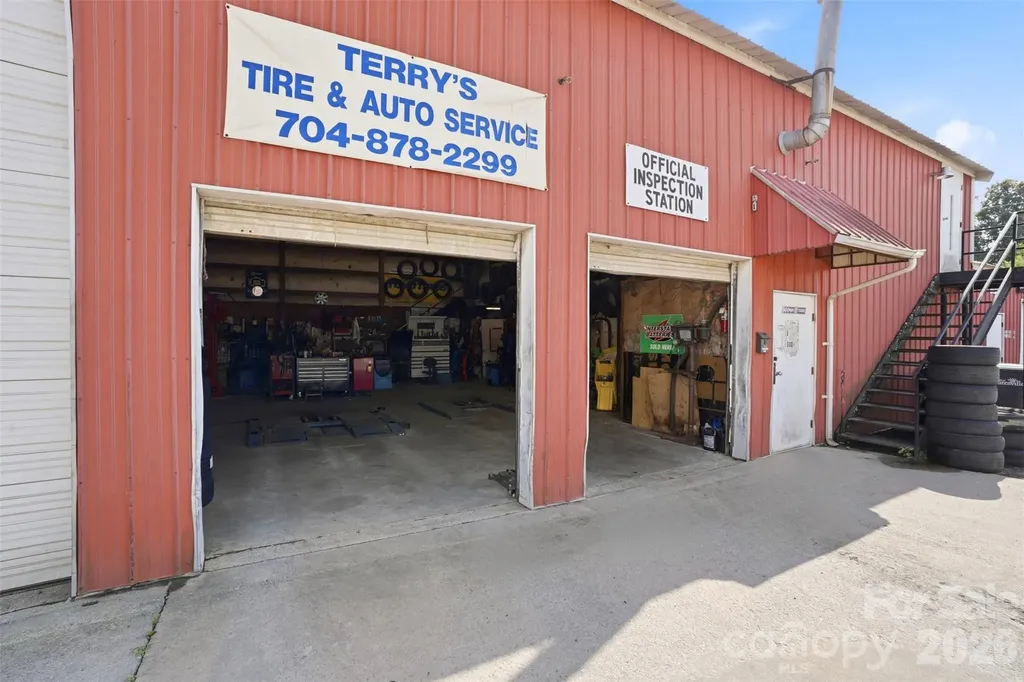
Seize a rare opportunity to acquire a thriving, fully-equipped automotive business in the rapidly growing heart of Iredell County. This established enterprise, in operation for 22 successful years, boasts an outstanding community reputation and a loyal, built-in customer base. The sale includes the business and the prime real estate it occupies, offering a seamless transition for the new owner. This comprehensive offering is ideal for an entrepreneur looking to step into a proven business model or an existing automotive group seeking strategic expansion. The business has consistently served its community, demonstrating resilience and strong performance over two decades. Situated on a generous .77-acre parcel, the property features a large, durable metal building designed for automotive operations. The strategic location in a growing area of Iredell County provides excellent potential for future business growth and increased property value. Proximity to major routes and a developing commercial landscape makes this an investment with significant upside.

Listed by David Salmonsen of Realty One Group Results

$
$
%
$/month over payments
Federal 30-year interest rate: 7.4% last updated on Oct 8, 2026
* All Figures are estimates. Check with your bank or proposed mortgage company for actual interest rates.
This product uses the FRED® API but is not endorsed or certified by the Federal Reserve Bank of St. Louis.

Virtual TourSave FavoriteSchedule TourAsk A QuestionMore Details

45 Asheland Avenue Asheville NC 28801

MLS Number CAR4371435

  • Condo
  • Bedrooms 2
  • Bathroom 2
  • Square Feet 1,151

Welcome to the heartbeat of downtown Asheville-where vibrant city energy meets the natural playground of Western North Carolina. This sophisticated southwest corner unit gets great natural light! Excellent location, just steps from award-winning restaurants, craft breweries, galleries, and boutiques, with the Blue Ridge Mountains calling just beyond your doorstep. Whether you're an active lifestyle buyer or savvy investor, this turn-key, income-producing, permitted short-term rental is a rare find. Inside unit 308, you'll find an airy, light-filled design with high ceilings, solid wood doors, and an open flow perfect for relaxing or entertaining. The living area opens to a covered balcony with mountain views-ideal for unwinding after a day of hiking, biking, or exploring downtown. The kitchen shines with granite countertops, stainless steel appliances, a farmhouse sink, and a generous island. The primary suite offers a peaceful retreat with oversized windows and a spa-like bath, while a guest bedroom and second full bath add flexibility. Complete with secure parking and storage, this is effortless mountain living-with income potential to match. Furnishings convey with the sale (excluding some art). See brochure for more details.

Listed by Mike Figura of Mosaic Community Lifestyle Realty

$
$
%
$/month over payments
Federal 30-year interest rate: 7.4% last updated on Oct 8, 2026
* All Figures are estimates. Check with your bank or proposed mortgage company for actual interest rates.
This product uses the FRED® API but is not endorsed or certified by the Federal Reserve Bank of St. Louis.

Save FavoriteSchedule TourAsk A QuestionMore Details

2502 Arrowhead Road Liberty Hill SC 29074

Liberty Hill, SC2502 Arrowhead Road

Price$725,000

Est. Mortgage: $/month

MLS Number CAR4193328

  • Land
  • Acreage 15.4
  • County Kershaw

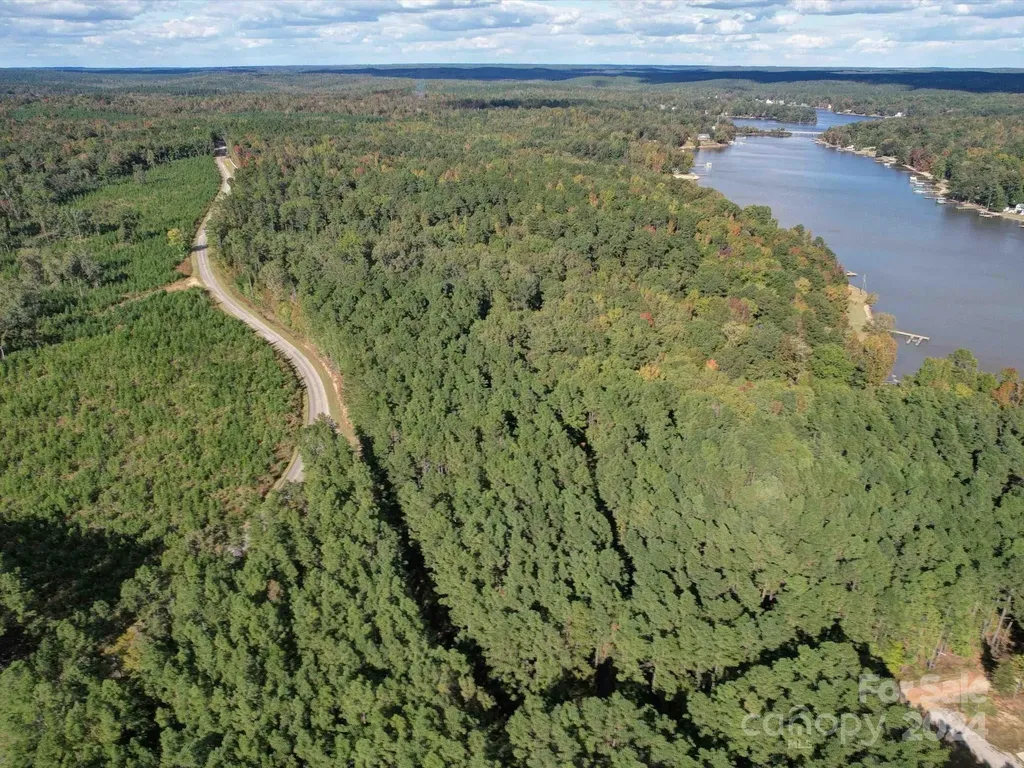
Explore this expansive 15+acre tract on the second row of Lake Wateree near Beaver Creek, with two properties being sold! Featuring over 3,000 feet of road frontage, this property offers ample space and accessibility. The parcel is also rich with mature timber, presenting potential for a harvest. Whether you're looking to build your dream home or invest in land, this unique opportunity is not to be missed!

Listed by Mindy Melinda Player of Home & Land Pros LLC

$
$
%
$/month over payments
Federal 30-year interest rate: 7.4% last updated on Oct 8, 2026
* All Figures are estimates. Check with your bank or proposed mortgage company for actual interest rates.
This product uses the FRED® API but is not endorsed or certified by the Federal Reserve Bank of St. Louis.

Save FavoriteSchedule TourAsk A QuestionMore Details

4252-1 Reid Road Rock Hill SC 29730

Rock Hill, SC4252-1 Reid Road

Price$725,000

Est. Mortgage: $/month

MLS Number CAR4213472

  • Land
  • Acreage 32.8
  • County York

Very nice

Listed by Reid Smith of Reid Real Estate Company

$
$
%
$/month over payments
Federal 30-year interest rate: 7.4% last updated on Oct 8, 2026
* All Figures are estimates. Check with your bank or proposed mortgage company for actual interest rates.
This product uses the FRED® API but is not endorsed or certified by the Federal Reserve Bank of St. Louis.

Save FavoriteSchedule TourAsk A QuestionMore Details

2228 Sam Newell Road Matthews NC 28105

Matthews, NC2228 Sam Newell Road

Price$725,000

Est. Mortgage: $/month

Active With Contract

MLS Number CAR4361408

  • Land
  • Acreage 4.6
  • County Mecklenburg

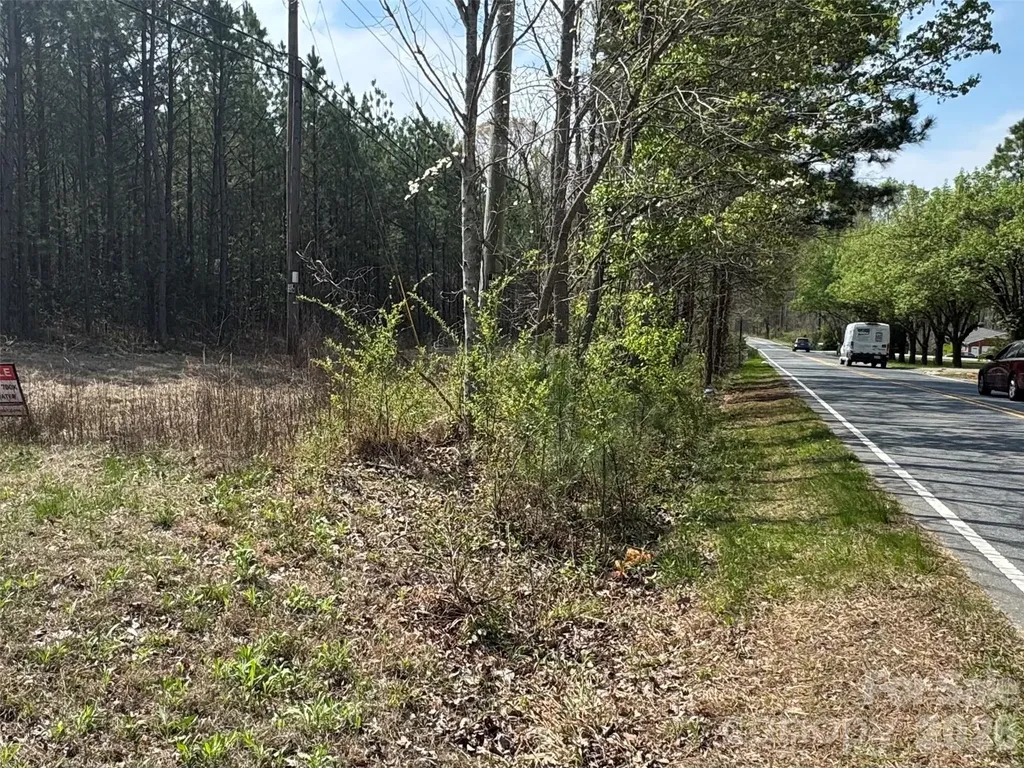
LOCATION, LOCATION, LOCATION! 2228 Sam Newell Rd is an exceptional parcel of land at 4.6 acres and zoned R-15. This is a rare opportunity to own land in a prime location where larger lots are becoming increasingly difficult to find. Situated in a highly sought-after area of Matthews, this property is strategically located between Independence Boulevard and Margaret Wallace Rd which are two major thoroughfares from Matthews to Charlotte. This lot truly stands out as a win-win for buyers looking to build now or invest for the future. One of the many highlights is the two means of egress - the property offers access from both Sam Newell Road and Williams Road, providing flexibility and convenience. The location is ideal, being just approximately two miles from Novant Health Matthews Medical Center. If you're looking for a wide variety of amenities-including restaurants, shopping centers, and major big-box stores-you've found the perfect location. Conveniently situated near Lowe's, Home Depot, and large retailers such as Sam's Club and Costco, this area truly has it all, with even more nearby. If you need to grab a bus into Charlotte, CAT's Park and Ride and downtown Matthews are all less than 1/2 mile away. This property presents excellent potential in a desirable area where opportunities like this are becoming increasingly rare. LOOKING FOR SEWER and WATER, look no further! In 2025, sewer and water were installed along Sam Newell Road and are now readily available. No expense to the buyer for that, the tap fee has already been paid in full - a significant advantage for future development. Water, natural gas, electric, and cable are all accessible from Sam Newell Road, making this property even more attractive for builders and buyers alike. Whether you are looking to build your dream home or secure land in a premium location, this property checks all the boxes. This property is part of a 1031 Exchange. Please note, there are trail cameras on the property (video only).

Listed by Jenn Connolly of Berkshire Hathaway HomeServices Carolinas Realty

$
$
%
$/month over payments
Federal 30-year interest rate: 7.4% last updated on Oct 8, 2026
* All Figures are estimates. Check with your bank or proposed mortgage company for actual interest rates.
This product uses the FRED® API but is not endorsed or certified by the Federal Reserve Bank of St. Louis.

Save FavoriteSchedule TourAsk A QuestionMore Details

223 Flying Dutchman Road Sylva NC 28779

Sylva, NC223 Flying Dutchman Road

Price$725,000

Est. Mortgage: $/month

MLS Number CAR4326494

  • Land
  • Acreage 1.7
  • County Jackson

Perched on top of a ridge with incredible 270 degree views, this homesite would make the perfect setting for your mountain retreat. At the entrance to the property is one of the 40 miles of trails that traverse through Balsam Mountain Preserve. Imagine watching mesmerizing sunrises off the front of the your dream home and epic sunsets off the back. Must be seen to appreciate the amazing views. Balsam Mountain Preserve is a private 4,400 acre club community with 3,200 acres of conservation land and completed amenities featuring golf, equestrian, scenic trails, tennis and dining. The stunning new facilities at Doubletop Village, including the Summit House Restaurant and Mine Tavern, are now open to members and their guests.

Listed by Sean McLaughlin of BMP David Southworth Real Estate LLC

$
$
%
$/month over payments
Federal 30-year interest rate: 7.4% last updated on Oct 8, 2026
* All Figures are estimates. Check with your bank or proposed mortgage company for actual interest rates.
This product uses the FRED® API but is not endorsed or certified by the Federal Reserve Bank of St. Louis.

Save FavoriteSchedule TourAsk A QuestionMore Details

814 Selwyn Oaks Court Charlotte NC 28209

Charlotte, NC814 Selwyn Oaks Court

Price$725,000

Est. Mortgage: $/month

MLS Number CAR4390608

  • MultiFamily
  • Square Feet 2,243
  • Acreage 0.34
  • Property SubType Residential Income

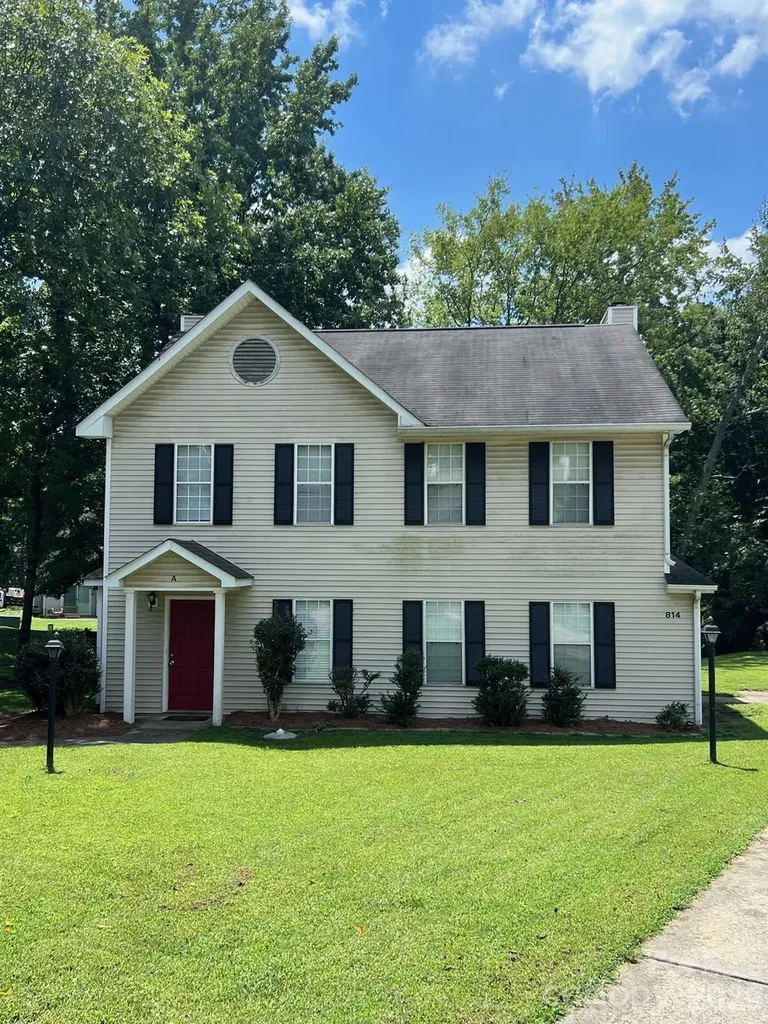
Fantastic investment opportunity for owner-occupants, investors, or both! This well-maintained duplex offers flexibility and income potential in an unbeatable location convenient to Uptown Charlotte, South End, Freedom Park, and Selwyn. Tucked away on a quiet cul-de-sac, the property features a large lot, separate driveways, and outdoor storage for each unit. Both units offer dual primary suites, each with its own private full bath, creating an ideal layout for roommates, tenants, or owner occupancy. The roof was replaced in 2024, and additional updates were completed in 2018. Enjoy low-maintenance vinyl siding, separate utility meters, and the benefit of no HOA. Located in the desirable Selwyn Farms neighborhood within the Myers Park school district. As an added bonus, most of the furniture conveys at closing, including washers, dryers, and refrigerators.

Listed by Bryant Stadler of Helen Adams Realty

$
$
%
$/month over payments
Federal 30-year interest rate: 7.4% last updated on Oct 8, 2026
* All Figures are estimates. Check with your bank or proposed mortgage company for actual interest rates.
This product uses the FRED® API but is not endorsed or certified by the Federal Reserve Bank of St. Louis.

Save FavoriteSchedule TourAsk A QuestionMore Details

717 E 8th Street Charlotte NC 28202

Charlotte, NC717 E 8th Street

Price$725,000

Est. Mortgage: $/month

MLS Number CAR4390063

  • Residential
  • Bedrooms 3
  • Bathroom 4
  • Square Feet 2,052
  • Acreage 0.09

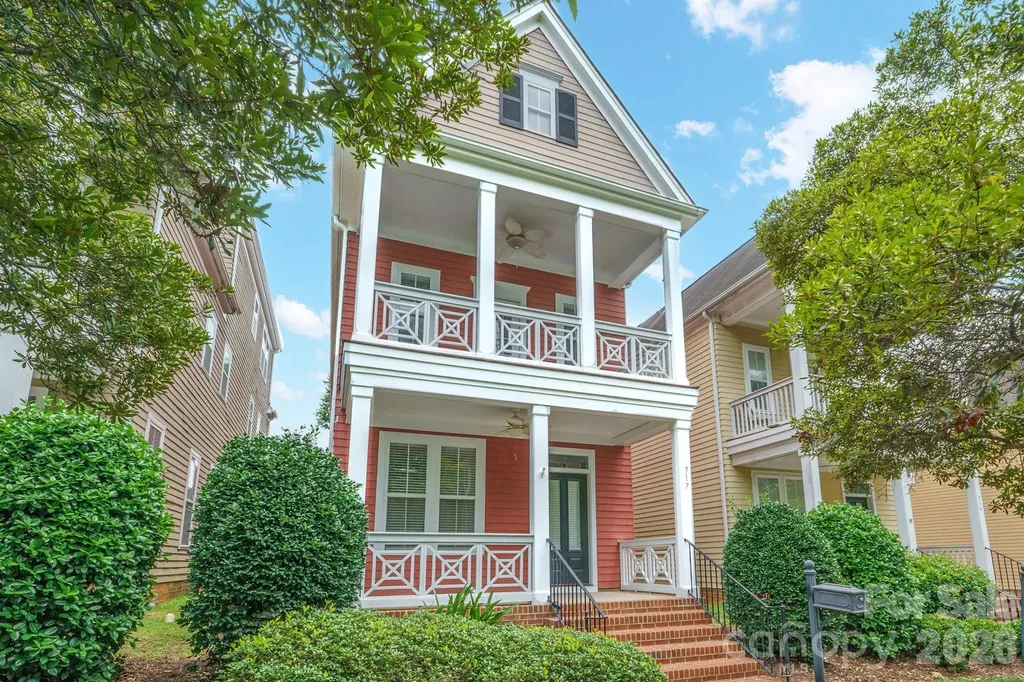
Price Improvement! Enjoy the best of Uptown living in this ideally located First Ward home, where city convenience meets everyday comfort. Walk to Uptown Charlotte with ease, with dining, entertainment, and work just moments away by foot or bike. First Ward Park is nearby for green space, morning jogs, dog walks, and neighborhood events, while the light rail makes getting around Charlotte simple and convenient. Surrounded by popular restaurants, coffee shops, and casual dining options, this home keeps brunch, coffee, and dinner destinations close at hand. Sports and entertainment are just minutes away, with quick access to Bank of America Stadium, Spectrum Center, and live events throughout Uptown. Nearby museums, galleries, and performance venues add to the area's vibrant arts and culture scene, while everyday errands are made easy with convenient access to grocery stores, fitness studios, and neighborhood services. With balconies, porches, and a fenced yard offering a private outdoor retreat in the middle of the city, this central First Ward location delivers a truly connected Charlotte lifestyle. Rare Uptown living with the warmth, privacy, and character of a single-family home. This Charleston-inspired residence in First Ward offers the best of both worlds: a vibrant city location just minutes from restaurants, parks, entertainment, sports venues, light rail, and Uptown amenities, paired with inviting living spaces, outdoor areas, and a detached 2-car garage. Inside, you'll find an open main level designed for everyday living and easy entertaining, featuring hardwood floors, a comfortable living area with a gas fireplace, and a well-appointed kitchen with granite countertops, stainless-steel appliances, and an oversized island that naturally becomes the gathering spot. Multiple porches and a balcony create the perfect place to unwind, enjoy morning coffee, or take in the Uptown view. The flexible three-level layout provides room for guests, work-from-home space, or a private retreat, while the fenced yard offers a rare outdoor escape in the heart of the city. With classic curb appeal and a location that puts Charlotte at your doorstep, this home delivers a lifestyle that is hard to find and easy to love.

Listed by Joe Buell of Carolina Living Associates LLC

$
$
%
$/month over payments
Federal 30-year interest rate: 7.4% last updated on Oct 8, 2026
* All Figures are estimates. Check with your bank or proposed mortgage company for actual interest rates.
This product uses the FRED® API but is not endorsed or certified by the Federal Reserve Bank of St. Louis.

Virtual TourSave FavoriteSchedule TourAsk A QuestionMore Details

4801 Trey View Court Mint Hill NC 28227

MLS Number CAR4426629

  • Residential
  • Bedrooms 3
  • Bathroom 3
  • Square Feet 2,708
  • Acreage 0.72

Welcome to 4801 Trey View Court, offering approximately 2,700 square feet of versatile living space on a generous homesite in Mint Hill. Step inside to a dramatic two-story great room featuring a fireplace, abundant natural light, and an open, inviting atmosphere. Adding a distinctive touch to the main level is a custom bar and entertainment area thoughtfully created in the space traditionally used as a formal dining room. Whether hosting guests, enjoying game night, or simply unwinding at home, this unique space provides an impressive setting for entertaining. The main-level primary suite offers convenience and privacy, while the upper level features two additional bedrooms, a full bath, and a spacious bonus room with flexibility for a home office, media room, recreation space, hobby area, or other uses. Outdoor space is equally appealing, with a large lot and deck providing plenty of room to relax, entertain, garden, or simply enjoy the surroundings. A roof installed in 2020 adds to the home's list of notable features. Conveniently situated in Mint Hill with access to shopping, dining, recreation, and major thoroughfares, 4801 Trey View Court offers generous living space, a flexible floor plan, distinctive entertaining features, and plenty of opportunity to make it your own.

Listed by Lambros Balatsias of Infinity Realty

$
$
%
$/month over payments
Federal 30-year interest rate: 7.4% last updated on Oct 8, 2026
* All Figures are estimates. Check with your bank or proposed mortgage company for actual interest rates.
This product uses the FRED® API but is not endorsed or certified by the Federal Reserve Bank of St. Louis.

Save FavoriteSchedule TourAsk A QuestionMore Details

33 Church Street Weaverville NC 28787

Weaverville, NC33 Church Street

Price$725,000

Est. Mortgage: $/month

MLS Number CAR4388211

  • Residential
  • Bedrooms 3
  • Bathroom 3
  • Square Feet 1,783
  • Acreage 0.37

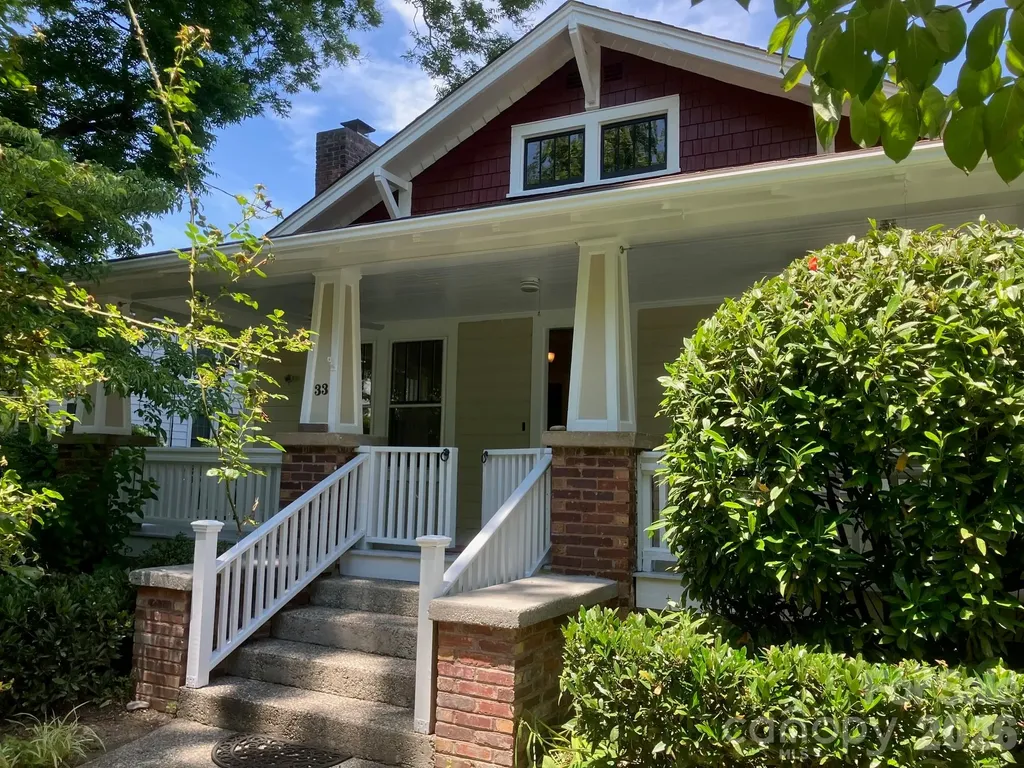
Step into a story that's waiting for your next chapter. bathrooms. Built in the 1927 with the soul of the Craftsman tradition, this three-bedroom, with office or den, two and-a-half-bath home is more than a house-it's a handshake from the past, freshly dressed and ready for your future. The moment you arrive, you'll notice the exterior has been newly painted-a clean, classic canvas that honors its heritage while whispering, “Make me yours.” Inside, time-honored details embrace you: the warmth of original woodwork, the logic of built-ins, the way sunlight settles into rooms like it belongs there. Four bedrooms offer generous space for rest, work, and imagination, while two-and-a-half baths blend vintage character with everyday ease. Above the garage, a private studio sits apart from the main living space-a light-filled retreat perfect for your creative pursuits, a home office that feels miles away from the laundry, or a hideaway for guests who never want to leave. It's the kind of space that shifts to fit your life, whether you're painting a canvas, launching a startup, or simply stealing an hour of quiet. Then there's the lot-a living tapestry of established plantings that has been lovingly layered over the years. Perennials nod in the breeze, shrubs hold the corners with confidence, and every season brings a new performance of bloom and color. It's a gardener's gift, a natural sanctuary, and the backdrop for countless meals on the patio, barefoot afternoons, and lantern-lit evenings. This home has done the hard work of standing strong for nearly 100 years. Now, with fresh paint and an open invitation, it's ready for someone to bring their own palette, their own rhythms, their own love. Come see a home that has kept its promises-and is ready to keep yours. The home has a new heating and cooling system Jan 26. and new wiring and addition in 2006.

Listed by Lisa Morphew of Blackbird and Wren Real Estate,LLC

$
$
%
$/month over payments
Federal 30-year interest rate: 7.4% last updated on Oct 8, 2026
* All Figures are estimates. Check with your bank or proposed mortgage company for actual interest rates.
This product uses the FRED® API but is not endorsed or certified by the Federal Reserve Bank of St. Louis.

Save FavoriteSchedule TourAsk A QuestionMore Details

2529 Shady Reach Lane Charlotte NC 28214

Charlotte, NC2529 Shady Reach Lane

Price$725,000

Est. Mortgage: $/month

MLS Number CAR4421103

  • Residential
  • Bedrooms 4
  • Bathroom 3
  • Square Feet 2,926
  • Acreage 0.51

Welcome to 2529 Shady Reach Lane, a beautifully maintained home offering thoughtful updates, spacious living areas, and an exceptional outdoor living experience. Originally built in 2000, this home has been refreshed and improved with major system updates, renovated bathrooms, updated flooring, fresh paint, and an inviting open floor plan. The main level features refinished hardwood floors, a dramatic two-story great room, dedicated office, and a spacious kitchen designed for both everyday living and entertaining. The kitchen showcases an oversized island with breakfast bar and abundant prep space, quartz countertops, a new marble backsplash, double oven, stainless-steel appliances, and a new refrigerator and dishwasher. The main level also offers flexible guest room, second office or home gym with a full bathroom that was beautifully remodeled in 2026 with marble finishes, a seamless walk-in shower, custom glass shower wall, vanity and toilet. The staircase has been upgraded with wood treads. Once upstairs, you'll find four bedrooms, two full bathrooms, and a generous bonus room, all complemented by luxury plank vinyl flooring. The primary suite features a renovated bathroom with new vanities, flooring, tile, and a large walk-in shower. Nearly the entire home has been repainted, creating a fresh and cohesive feel throughout. Major improvements include a roof replaced in 2018, upstairs HVAC replaced in 2020, downstairs HVAC replaced in 2024, and one garage door replaced in 2025. Step outside and discover an incredible backyard retreat. The large, flat, fenced yard features established landscaping, a garden, front irrigation system, storage shed, stone patio, screened porch, covered deck, and stone fireplace-providing multiple spaces to relax, entertain, and enjoy the outdoors. Check out our list of negotiable amenities! Ideally situated within the neighborhood near the lake, pool, tennis courts, walking trails and parks, this home combines comfortable everyday living with an impressive list of updates. Move-in ready and designed for entertaining, this is a home you'll want to see!

Listed by Holly Kimsey Evans and Deanna Evans of EXP Realty LLC Ballantyne

$
$
%
$/month over payments
Federal 30-year interest rate: 7.4% last updated on Oct 8, 2026
* All Figures are estimates. Check with your bank or proposed mortgage company for actual interest rates.
This product uses the FRED® API but is not endorsed or certified by the Federal Reserve Bank of St. Louis.

Virtual TourSave FavoriteSchedule TourAsk A QuestionMore Details

Broker Reciprocity MLS Grid Logo © 2026 Listings courtesy of Canopy MLS as distributed by MLS GRID. IDX information is provided exclusively for consumers’ personal non-commercial use and may not be used for any purpose other than to identify prospective properties consumers may be interested in purchasing. The IDX data is deemed reliable but is not guaranteed by MLS GRID and may be subject to an end user license agreement prescribed by the Member Participant’s applicable MLS.  Based on information submitted to the MLS GRID as of October 14, 2026 3:53 PM UTC . All data is obtained from various sources and may not have been verified by broker or MLS GRID. Supplied Open House Information is subject to change without notice. All information should be independently reviewed and verified for accuracy. Properties may or may not be listed by the office/agent presenting the information. Some IDX listings have been excluded from this website.