and narrow your search. If you have fewer than 200 results, you can save your search.

Asheville NC

r=7585-7596
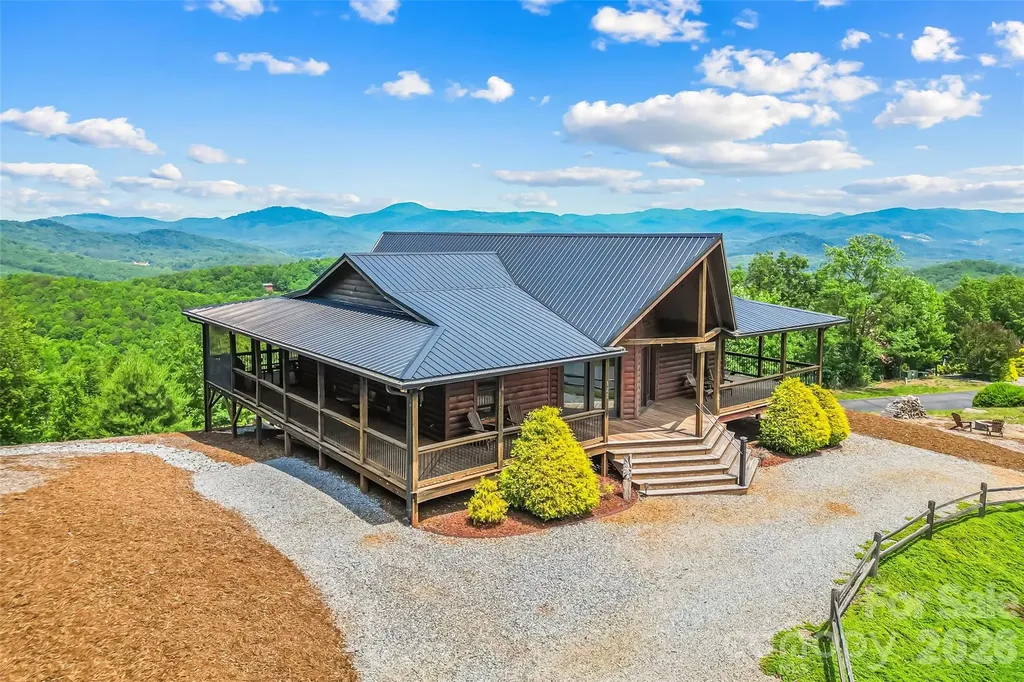
122 Azule Ridge Drive Bostic NC 28018

Bostic, NC122 Azule Ridge Drive

Price$695,000

Est. Mortgage: $/month

MLS Number CAR4386164

  • Residential
  • Bedrooms 3
  • Bathroom 5
  • Square Feet 2,500
  • Acreage 1.02

The View That Can Never Be Taken! Perched at the literal summit of the private, gated community of South Mountain Peaks, this impeccable estate offers a rare 200-plus-degree un-blockable panorama stretching from the Southeast to the West-Northwest. While other homes "have a view," this property is a fortress of vista protection; with road frontage on three sides and a neighboring home already established on the non-view side, no future construction can ever encroach on your direct line of sight to Mount Mitchell and the Blue Ridge chain. The residence is defined by its signature dual-prow architecture, featuring soaring walls of floor-to-ceiling glass on both the front and rear of the home. This unique configuration pulls the mountains into the Great Room from every angle. Two sets of double French doors-one on the front and one on the rear-open to a massive, full wrap-around covered deck (8' and 10' depths), seamlessly blending indoor luxury with the crisp mountain air. The Great Room boasts stunning tongue & groove ceilings, warm wood flooring throughout the main level, and a cozy gas fireplace with timber beam accents. The kitchen is equipped with custom Hickory cabinetry, a center island, and high-end finishes; pre-plumbed for a future gas stove and adjacent to a screened-in porch for bug-free al fresco dining. Suite Retreats - Three bedrooms function as private primary suites, each with its own dedicated full bathroom. The Primary Suite on the main floor features timber beam cross-ceilings and private sliding door access to the deck. Versatile Living - Officially listed as a 3-bedroom (3-BR septic), the home offers a total of 5 sleeping/bonus rooms and 4.5 bathrooms across 2,500 finished square feet. The Finished Walk-out Basement, accessed via a spiral staircase, features a family room, a fourth bathroom shared by two bonus rooms, and a lockable owner's storage closet mirroring the front prow. Build Quality - A high-performance build featuring a metal roof, Navien tankless water heater, and a rock-solid Superior Walls foundation. The Grounds - The gentle 1-acre lot is meticulously landscaped with a gravel U-shaped "in and out" driveway, wooden farm fencing, and privacy-shielding pine trees. Outdoor Amenities - Features a firepit, adirondack chairs, porch swings, and a dedicated hammock area, all connected by gravel walking paths. The Investment Edge - Exclusively utilized as a high-end rental property, this home is offered fully furnished (excluding the pool table and screened-deck picnic table). With integrated indoor/outdoor speakers and cable connections in every major room, this is a turn-key legacy asset ready for an immediate transition or a high-yield 1031 exchange.

Listed by Cory Coady of Engel & Volkers Foothills Lake James

$
$
%
$/month over payments
Federal 30-year interest rate: 7.4% last updated on Oct 8, 2026
* All Figures are estimates. Check with your bank or proposed mortgage company for actual interest rates.
This product uses the FRED® API but is not endorsed or certified by the Federal Reserve Bank of St. Louis.

Virtual TourSave FavoriteSchedule TourAsk A QuestionMore Details
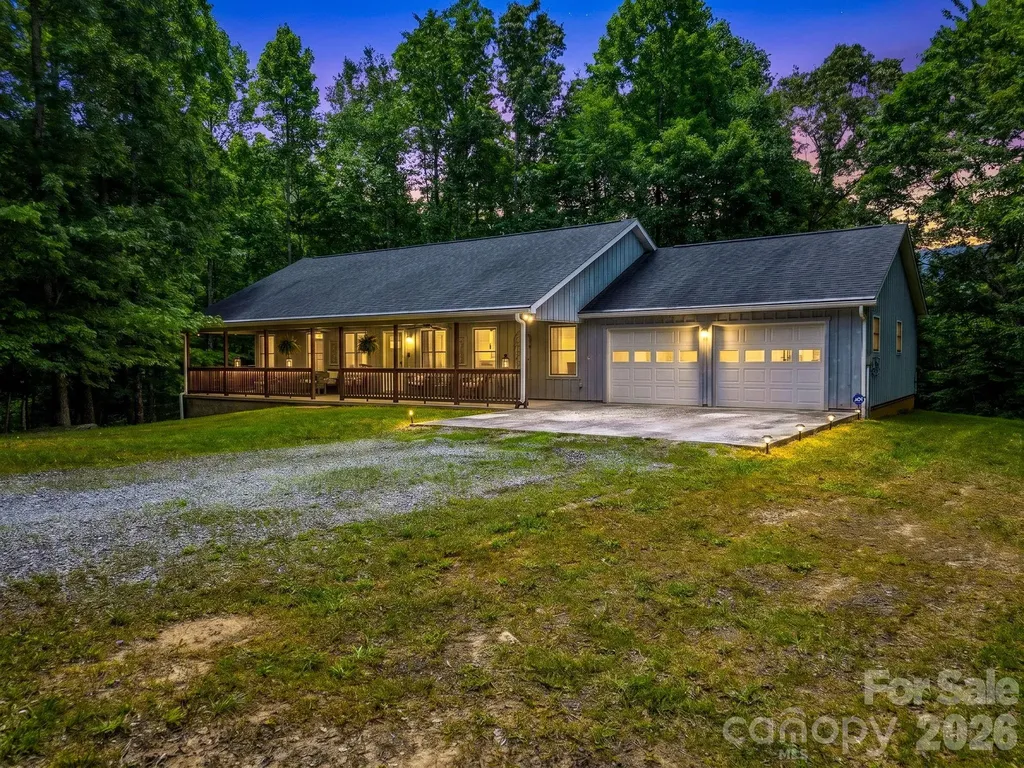
144 Old Homeplace Lane Mills River NC 28759

MLS Number CAR4361682

  • Residential
  • Bedrooms 2
  • Bathroom 2
  • Square Feet 1,731
  • Acreage 3

Highly sought after Mills River location and rare opportunity to own a beautiful and cozy home set on 3 private acres. This property is tucked away off S. Mills River Rd. with a portion of the 3 acres that come with your own river front access! If you are familiar with Mills River, you know how rare it is to snag a property with river front access. The property is tucked away from the main road, providing the owner with privacy surrounded by nature and local wildlife. Although the home has two bedrooms, it has a 3 BEDROOM SEPTIC and the bonus room can currently be used as a third bedroom. Buyer also has the opportunity to expand and create a true 3-bedroom layout. The home has been meticulously maintained and offers a functional layout that's perfect for your daily living in the Blue Ridge mountains. Ridge views and a large rocking chair front porch only adds to the charm. This is a special opportunity to enjoy the quiet of country living while still being a short drive to local grocery stores, shopping, and restaurants. Whether you're looking for a full-time residence or a peaceful getaway, this property captures the essence of relaxed country living.

Listed by Melissa Pettit of Sentinel Properties,LLC

$
$
%
$/month over payments
Federal 30-year interest rate: 7.4% last updated on Oct 8, 2026
* All Figures are estimates. Check with your bank or proposed mortgage company for actual interest rates.
This product uses the FRED® API but is not endorsed or certified by the Federal Reserve Bank of St. Louis.

Save FavoriteSchedule TourAsk A QuestionMore Details
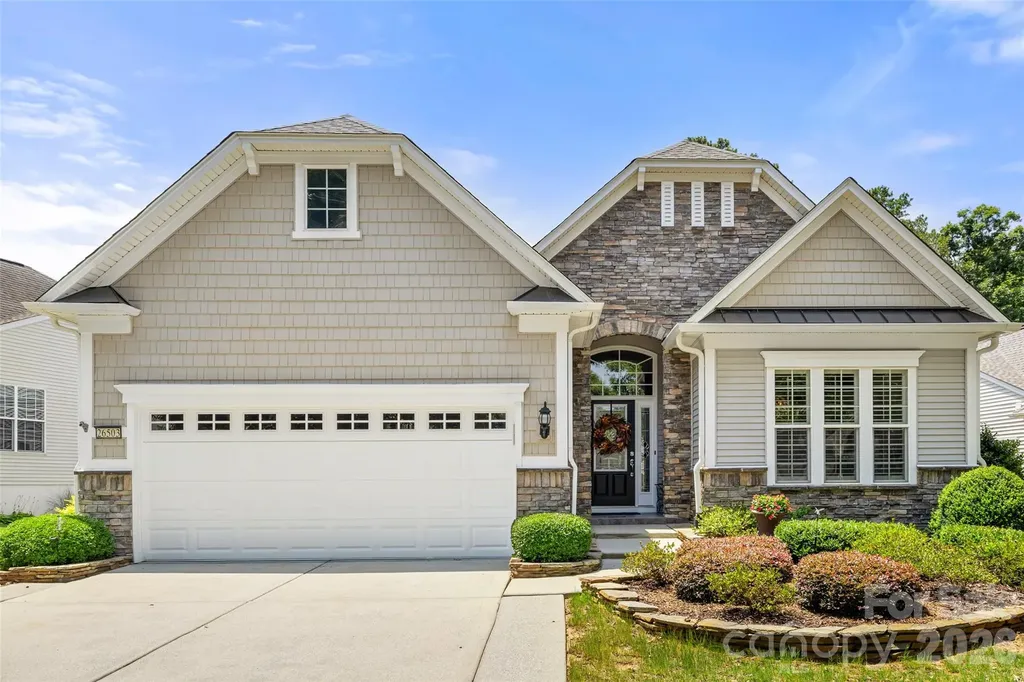
26503 Sandpiper Court Indian Land SC 29707
Pending

MLS Number CAR4396198

  • Residential
  • Bedrooms 3
  • Bathroom 3
  • Square Feet 3,794
  • Acreage 0.18

Beautifully maintained home in Sun City Carolina Lakes with elegant finishes, spacious living areas, and a bright sunroom filled with natural light. The main level features crown molding, wood flooring, plantation shutters, and an inviting flow for everyday living and entertaining. The kitchen offers white cabinetry, granite countertops, tiled backsplash, stainless steel appliances, center island, and a pass through to the dining area. The great room with a gas fireplace opens to a bright sunroom surrounded by walls of windows. Just beyond, the inviting three-season room features a vaulted beadboard ceiling, providing the perfect space to enjoy the outdoors year-round. Step outside the 3-season room to a deck with retractable awning; perfect for grilling. The primary suite features a tray ceiling, dual vanity, and custom tiled shower. The finished basement offers flexible space for recreation, hobbies, office, fitness, media, guest use, or storage. A large patio offers another great outdoor living space for entertaining or peaceful nights. A charming home with timeless details in the sought-after Sun City Carolina Lakes community.

Listed by Samantha Borte of RE/MAX Executive

$
$
%
$/month over payments
Federal 30-year interest rate: 7.4% last updated on Oct 8, 2026
* All Figures are estimates. Check with your bank or proposed mortgage company for actual interest rates.
This product uses the FRED® API but is not endorsed or certified by the Federal Reserve Bank of St. Louis.

Save FavoriteSchedule TourAsk A QuestionMore Details
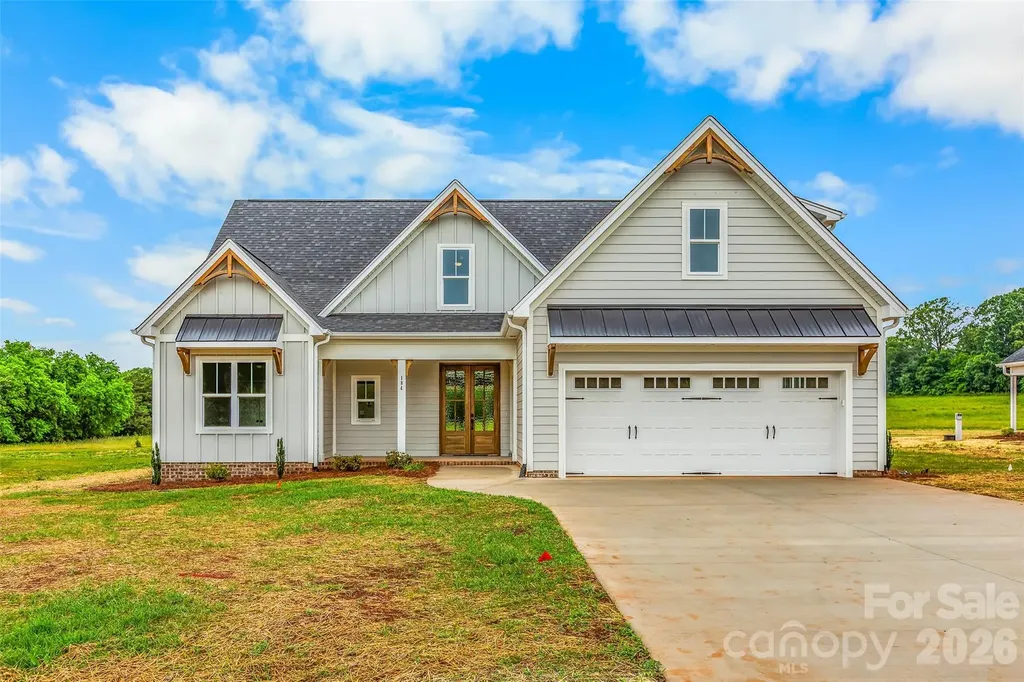
184 Armsworthy Road Advance NC 27006

Advance, NC184 Armsworthy Road

Price$695,000

Est. Mortgage: $/month

MLS Number CAR4387527

  • Residential
  • Bedrooms 4
  • Bathroom 4
  • Square Feet 2,829
  • Acreage 0.68

Fully finished Stillwater Homes Beaty! This incredibly sought after floor-plan, with 3 bedrooms on the main level, plus a bonus and suite upstairs, all in a custom home seconds from the new I-40 Exit in prime Advance! Come check out the newest Advance neighborhood, Legacy Farm, beautiful land with a phenomenal locale that is already selling quickly!

Listed by Blake Ginther of Keller Williams Realty Elite

$
$
%
$/month over payments
Federal 30-year interest rate: 7.4% last updated on Oct 8, 2026
* All Figures are estimates. Check with your bank or proposed mortgage company for actual interest rates.
This product uses the FRED® API but is not endorsed or certified by the Federal Reserve Bank of St. Louis.

Save FavoriteSchedule TourAsk A QuestionMore Details
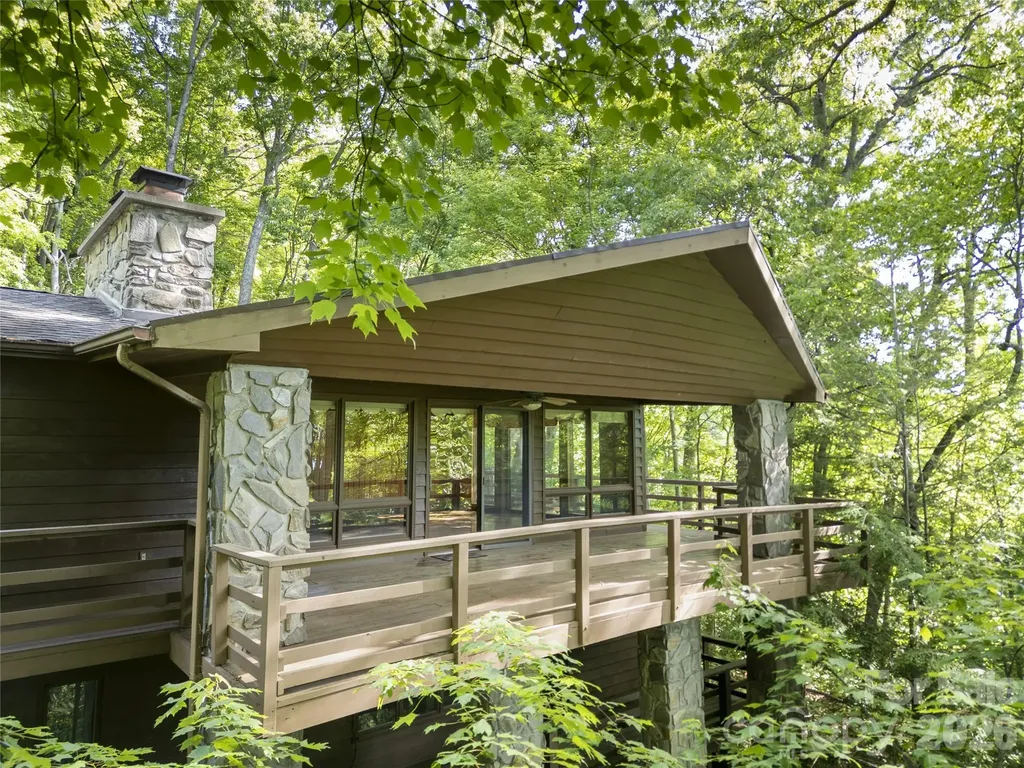
1126 Scenic Circle Waynesville NC 28786

Waynesville, NC1126 Scenic Circle

Price$695,000

Est. Mortgage: $/month

MLS Number CAR4383487

  • Residential
  • Bedrooms 2
  • Bathroom 3
  • Square Feet 2,694
  • Acreage 3.8

Tucked away on more than 3.8 private acres above Laurel Ridge Country Club, this classic mountain retreat is the kind of home that's becoming increasingly rare - solidly built, full of character, and surrounded by nothing but woods, long-range mountain views, and complete serenity. While the interior reflects its era, the home offers exceptional space, timeless architectural details, and incredible potential for someone who appreciates authenticity over trend. Vaulted beam ceilings, massive stone fireplaces, walls of windows, and expansive wraparound decks create a warm lodge-like atmosphere that feels perfectly at home in the mountains. The floor plan offers generous living areas, a large kitchen with island, multiple fireplaces, and nearly 2,700 square feet of living space designed to bring the outdoors in. The setting is what truly sets this property apart. Perched in the trees at approximately 3,200 feet elevation, the home feels like a private woodland sanctuary while still being only minutes from downtown Waynesville, golf, dining, and Laurel Ridge Country Club. The long private drive, mature landscaping, and secluded decks make the property feel peaceful and hidden away from the world. This is not a cookie-cutter renovation project - it's a well-loved mountain home with great bones, incredible privacy, and the opportunity to update at your own pace while preserving the charm and craftsmanship that make it special. Perfect for buyers seeking a true mountain retreat with acreage, views, and character in one of Waynesville's most desirable areas.

Listed by Ron Breese and Matthew Wells of Keller Williams Great Smokies

$
$
%
$/month over payments
Federal 30-year interest rate: 7.4% last updated on Oct 8, 2026
* All Figures are estimates. Check with your bank or proposed mortgage company for actual interest rates.
This product uses the FRED® API but is not endorsed or certified by the Federal Reserve Bank of St. Louis.

Save FavoriteSchedule TourAsk A QuestionMore Details

2038 Billy Jordan Road Pageland SC 29718

Pageland, SC2038 Billy Jordan Road

Price$695,000

Est. Mortgage: $/month

MLS Number CAR4335438

  • Residential
  • Bedrooms 3
  • Bathroom 2
  • Square Feet 1,587
  • Acreage 21.5

Stunning custom home built to last with high construction standards sitting on 21+ ACRES of LEVEL LAND ready for you to enjoy and bring your vision. Zoned GD (General Development) for residential or commercial use in the heart of Pageland SC. There are existing water, sewer and electrical connections for an RV. Admire this masterpiece from the outside as you drive into the driveway and step in the magnificent front porch, enter through the elegant glass door into the spacious open living room and modern kitchen with top of line finishes such as quartz countertop, SS appliances, oversized island, backsplash, ceramic floors and double sink with garbage disposal that over looks at the backyard. Find two bedrooms and a full bathroom on the right side of the home and on the poolside side the marvelous master room and master bathroom with exquisite selected marvel tile in the standalone shower. This home features: Brazilian hardwood in main living areas, wood looking ceramic tile in the kitchen, and hallways. Construction was done with 2*6 rafters, 2*9 joists and 2*9 framing. Current RV won't convey with the purchase of the home. GD allows for a variety of commercial and residential so you can fulfill your dream here. Verify zoning details and permissible uses with Chesterfield County or the Town of Pageland planning departments. Schedule your showing today.

Listed by Diana Borg of Great Homes of the Carolina LLC

$
$
%
$/month over payments
Federal 30-year interest rate: 7.4% last updated on Oct 8, 2026
* All Figures are estimates. Check with your bank or proposed mortgage company for actual interest rates.
This product uses the FRED® API but is not endorsed or certified by the Federal Reserve Bank of St. Louis.

Virtual TourSave FavoriteSchedule TourAsk A QuestionMore Details

11 Thornberry Drive Alexander NC 28701

Alexander, NC11 Thornberry Drive

Price$695,000

Est. Mortgage: $/month

MLS Number CAR4412577

  • Residential
  • Bedrooms 3
  • Bathroom 2
  • Square Feet 2,100
  • Acreage 4.23

Mini estate nestled on 4.225 private acres, this charming brick home offers the perfect blend of privacy, space, and convenience, spacious layout, living room w/classic brick fireplace, a comfortable family room, dining room, kitchen includes a breakfast bar-providing additional seating & workspace, enjoy outdoor living with covered rear patios and a covered front porch overlooking the beautiful mature landscaping, AHS Home Warranty, full basement, 2-car gar, peaceful country living with easy access to grocery stores, restaurants, and everyday amenities, 20 minutes to Downtown Asheville

Listed by Jim Buff of Keller Williams Professionals

$
$
%
$/month over payments
Federal 30-year interest rate: 7.4% last updated on Oct 8, 2026
* All Figures are estimates. Check with your bank or proposed mortgage company for actual interest rates.
This product uses the FRED® API but is not endorsed or certified by the Federal Reserve Bank of St. Louis.

Save FavoriteSchedule TourAsk A QuestionMore Details

204 Black Mountain Avenue Black Mountain NC 28711

MLS Number CAR4418277

  • Commercial
  • Property SubType FREE STANDING STORE
  • Square Feet 1,488
  • Acreage 0.38

Turnkey Concept or Prime Redevelopment Opportunity in the Heart of Downtown Black Mountain. Discover a rare offering in one of Western North Carolinas most sought-after small towns. Situated on nearly half an acre in the heart of Downtown Black Mountain, 204 Black Mountain Avenue is ready to become the next great addition to a culinary and entertainment scene that keeps drawing visitors and new residents alike. The property was operated as a garden center with a beer garden, and features three separate structures, expansive covered outdoor space, and a built-in stage for live music, all anchored by a fully insulated primary building with heating and cooling already in place. This setup offers an immediate, low-cost upfit for restaurant, brewery, event venue, or entertainment concepts eager to open their doors with minimal delay. For buyers with a development vision, the existing structures can easily be cleared, opening the door to new commercial or residential construction in one of downtowns most desirable locations. The property sits directly next to Town of Black Mountain parking, with sweeping mountain views that few sites in the area can match. Black Mountain continues to draw energy and investment as a premier Blue Ridge Mountain destination, with a vibrant downtown of locally owned shops, restaurants, and breweries, a thriving arts and music culture, and easy access to some of the region's best hiking and outdoor recreation. Just minutes from Asheville, the town offers visitors and residents a walkable, small-town charm paired with steady tourism traffic and a growing population of new homeowners and businesses. Whether launching a new concept or pursuing ground-up development, 204 Black Mountain Avenue puts buyers at the center of it all. Opportunities like this in Downtown Black Mountain are rare and won't stay on the market long.

Listed by Bill Roberts of GreyBeard Realty

$
$
%
$/month over payments
Federal 30-year interest rate: 7.4% last updated on Oct 8, 2026
* All Figures are estimates. Check with your bank or proposed mortgage company for actual interest rates.
This product uses the FRED® API but is not endorsed or certified by the Federal Reserve Bank of St. Louis.

Save FavoriteSchedule TourAsk A QuestionMore Details

0 Hildebran Mountain Avenue Connelly Springs NC 28612
Pending

MLS Number CAR4351964

  • Land
  • Acreage 178.63
  • County Burke

Located in Burke County, this 178.63 +/- acre tract known as Hildebran Mountain offers an extraordinary opportunity to own your very own mountain. Reaching an elevation of 2,040 feet, the property provides the kind of privacy, mountain views, and recreational freedom that is becoming increasingly rare in western North Carolina. Conveniently positioned just minutes from Hickory and within an easy drive of Charlotte, Hildebran Mountain combines seclusion with accessibility. You can enjoy the peace and quiet of mountain ownership without sacrificing proximity to shopping, dining, and major highways. A network of ATV trails runs throughout the mountain, allowing you to easily explore from the lower elevations all the way to the summit. Whether riding, hiking, or simply enjoying a scenic walk through the woods, the established trail system makes the entire property accessible and enjoyable year-round. For sportsmen, the property offers outstanding hunting opportunities with an abundance of wildlife. The diverse terrain and timber create ideal habitat for deer, turkey, and other native game species, making it a true recreational retreat. In addition to hunting, the land is perfect for hiking, camping, and building your own private getaway. At the top, you'll find a truly unique setting - your own private mountaintop. Imagine creating a cabin or homesite at 2,040 feet, where you can take in the surrounding landscape and enjoy cool mountain breezes. Large mountain tracts like this, offering full ownership from base to summit, are rarely available. Hildebran Mountain is more than just land - it's a chance to own a mountain, create a legacy, and experience western North Carolina the way it was meant to be enjoyed.

Listed by Chase Blalock of America's Land Partners North Carolina LLC

$
$
%
$/month over payments
Federal 30-year interest rate: 7.4% last updated on Oct 8, 2026
* All Figures are estimates. Check with your bank or proposed mortgage company for actual interest rates.
This product uses the FRED® API but is not endorsed or certified by the Federal Reserve Bank of St. Louis.

Save FavoriteSchedule TourAsk A QuestionMore Details

8744 Savannah Road Harrisburg NC 28075

Harrisburg, NC8744 Savannah Road

Price$695,000

Est. Mortgage: $/month

MLS Number CAR4412644

  • Residential
  • Bedrooms 5
  • Bathroom 4
  • Square Feet 4,274
  • Acreage 0.32

Amazing 4-sided brick home in desirable Litchfield Village! This approximately 4,300 sq. ft. 5BR/4BA home offers a highly sought-after floor plan with the primary suite + additional bedroom on the main level and 3 bedrooms upstairs. The spacious great room features a gas fireplace and opens to a stunning kitchen with granite countertops, ceramic tile backsplash, large island, custom maple cabinetry with crown molding, and stainless steel appliances, including two ovens. The primary suite features a tray ceiling with crown molding and a luxurious bath with separate tiled shower and extra-deep 6' garden tub. Upstairs offers 3 bedrooms plus an expansive dual-purpose bonus space-part media room and part kids' recreation room. Additional highlights include formal dining, office, built-in bookshelves, wrought-iron stair spindles, crown molding, hardwood flooring on the main level, laundry room and oversized 3-car garage. Enjoy the fenced backyard and approximately 400 sq. ft. brick-paver patio. Community pool is just two homes away! Conveniently located just off I-485 with easy access to Concord Mills, I-85 and Uptown Charlotte. Located in Cabarrus County and convenient to Harrisburg-area schools. A rare opportunity to own a spacious, well-appointed home in a highly desirable location!

Listed by Lanelle Carr of Premier South

$
$
%
$/month over payments
Federal 30-year interest rate: 7.4% last updated on Oct 8, 2026
* All Figures are estimates. Check with your bank or proposed mortgage company for actual interest rates.
This product uses the FRED® API but is not endorsed or certified by the Federal Reserve Bank of St. Louis.

Save FavoriteSchedule TourAsk A QuestionMore Details

628 Vista Falls Road Mills River NC 28759

Mills River, NC628 Vista Falls Road

Price$695,000

Est. Mortgage: $/month

Pending

MLS Number CAR4358678

  • Residential
  • Bedrooms 3
  • Bathroom 3
  • Square Feet 2,188
  • Acreage 0.68

Prepare to be impressed as you traverse the long private driveway to this exceptional one-level retreat, perfectly positioned on the 13th fairway in the highly desirable High Vista gated community with multiple amenities. Offering the utmost in privacy and a picturesque natural setting, this stunning three-bedroom, 2.5-bath home seamlessly blends elegance, comfort and mountain living. A charming flagstone walkway leads to the inviting covered front patio, setting the tone for what awaits inside. Step through the striking solid wood Biltmore French doors into a warm and welcoming great room, where high ceilings, 8-foot doors and an open floor plan create a sense of space and flow throughout. The great room is anchored by an impressive floor-to-ceiling river stone fireplace with a rich cherry wood mantle, complemented by built-in bookcases and a dedicated media area. Designed for both everyday living and entertaining, the great room opens effortlessly into the dining area and a beautifully appointed kitchen. Here, you'll find an abundance of cabinetry, granite countertops, stainless steel appliances including a gas cooktop, wall oven, and microwave, a striking copper exhaust hood and a tile backsplash with decorative inlays-offering both function and style. The primary suite is a true private retreat, featuring a tray ceiling, plantation shutters, walk-in closet, and a cozy fireplace. The luxurious en-suite bath boasts heated tile floors, dual granite vanities, a dedicated makeup area, stunning vessel sinks, and a zero-step double walk-in shower with multiple body sprays, along with a private water closet. A thoughtfully designed split-bedroom floor plan provides two spacious guest bedrooms and a full bath with granite vanity, copper hammered vessel sink and a tub/shower combination. Completing the main level is a powder bath with pedestal sink and well appointed laundry room with sink and cabinetry. Enjoy year-round relaxation in the sunroom, complete with its own heating and air wall unit and a wall of windows that showcase mountain and golf course views. Step outside to the spacious patio-perfect for entertaining or simply soaking in the serene surroundings. Additional features include a two-car garage and a dedicated golf cart garage. Experience the best of mountain lifestyle living-whether you're enjoying your morning coffee on the covered front porch, unwinding in the sunroom or entertaining on the patio with sweeping fairway and mountain views. High Vista offers an array of amenities including golf, tennis, pool, clubhouse, and vibrant social activities. Conveniently located near Hendersonville, Asheville, Brevard, and the airport, this home presents a rare opportunity to own a truly special property in one of the area's most sought-after communities.

Listed by Terri Eisenhauer of RE/MAX Results

$
$
%
$/month over payments
Federal 30-year interest rate: 7.4% last updated on Oct 8, 2026
* All Figures are estimates. Check with your bank or proposed mortgage company for actual interest rates.
This product uses the FRED® API but is not endorsed or certified by the Federal Reserve Bank of St. Louis.

Save FavoriteSchedule TourAsk A QuestionMore Details

59 Old Pasture Way Laurel Park NC 28739

Laurel Park, NC59 Old Pasture Way

Price$695,000

Est. Mortgage: $/month

Pending

MLS Number CAR4422161

  • Residential
  • Bedrooms 3
  • Bathroom 3
  • Square Feet 2,931
  • Acreage 0.06

Absolutely stunning freestanding home in highly desirable Shaws Creek Farm offering one-level living at its finest with a level driveway and entry. From the welcoming covered front porch and inviting foyer prepare to be impressed by the exceptional craftsmanship, high-end finishes and beautiful hardwood floors throughout the main level. The fantastic open floor plan allows each room to flow seamlessly into the next. At the heart of the home is the impressive great room featuring a cathedral ceiling, gas-log fireplace and access to the expansive screened porch-an ideal setting for entertaining and family gatherings. The chef's kitchen is beautifully appointed with Shaker-style cabinetry, quartz countertops, tile backsplash, stainless steel appliances, a single-basin sink, pantry cabinet, abundant storage and a convenient desk area. An inviting breakfast area opens directly to the screened porch and flows effortlessly into the spacious dining room, also enhanced by a cathedral ceiling and porch access. Retreat to the luxurious primary suite featuring a walk-in closet with custom built-ins, an additional double bi-fold closet and a spa-like bath with granite-topped double vanities, center storage cabinetry and a stunning walk-in tiled shower with bench and grab bar. The split-bedroom design provides privacy for a lovely guest bedroom and beautifully finished guest bath with marble-topped vanity and tiled tub/shower surround. A dedicated study or office and laundry room with sink and stackable washer and dryer complete the main level. The true showpiece is the expansive screened porch with cathedral ceiling overlooking a peaceful natural setting with a picturesque stream - the perfect place to relax and unwind. The lower level offers exceptional additional living space including a huge family room with tile flooring and access to the lower deck. A spacious guest suite features a charming window seat with storage, generous closet space and a private bath. Additional flex space is ideal for hobbies, recreation or a home gym. The lower deck also overlooks the serene wooded setting and stream with stairs leading to the backyard. Completely remodeled with high-end finishes and ideally located near the Ecusta Trail and historic downtown Hendersonville, this extraordinary home offers the perfect combination of luxury, comfort, privacy and convenience. A truly exceptional property for the discerning buyer.

Listed by Terri Eisenhauer of RE/MAX Results

$
$
%
$/month over payments
Federal 30-year interest rate: 7.4% last updated on Oct 8, 2026
* All Figures are estimates. Check with your bank or proposed mortgage company for actual interest rates.
This product uses the FRED® API but is not endorsed or certified by the Federal Reserve Bank of St. Louis.

Save FavoriteSchedule TourAsk A QuestionMore Details

Broker Reciprocity MLS Grid Logo © 2026 Listings courtesy of Canopy MLS as distributed by MLS GRID. IDX information is provided exclusively for consumers’ personal non-commercial use and may not be used for any purpose other than to identify prospective properties consumers may be interested in purchasing. The IDX data is deemed reliable but is not guaranteed by MLS GRID and may be subject to an end user license agreement prescribed by the Member Participant’s applicable MLS.  Based on information submitted to the MLS GRID as of October 11, 2026 10:15 AM UTC . All data is obtained from various sources and may not have been verified by broker or MLS GRID. Supplied Open House Information is subject to change without notice. All information should be independently reviewed and verified for accuracy. Properties may or may not be listed by the office/agent presenting the information. Some IDX listings have been excluded from this website.