and narrow your search. If you have fewer than 200 results, you can save your search.

Asheville NC

r=7801-7812
7014 Ware Road Charlotte NC 28212

Charlotte, NC7014 Ware Road

Price$680,000

Est. Mortgage: $/month

MLS Number CAR4394661

  • MultiFamily
  • Bedrooms 6
  • Square Feet 3,010
  • Acreage 0.29
  • Property SubType Residential Income

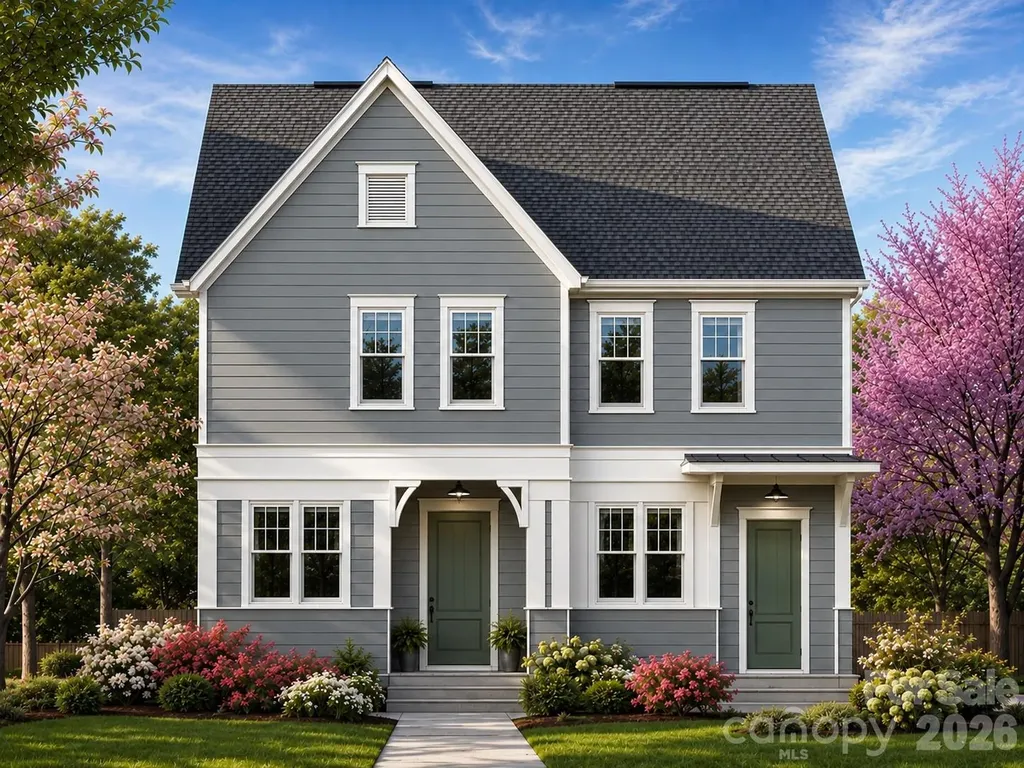
Proposed Build. Incredible turnkey new construction duplex opportunity with no HOA! Perfect for savvy homeowners looking to "house hack" (live in one side and let the tenant pay your mortgage) or investors aiming to add a high-yield asset to their portfolio. Each thoughtfully designed 1,523 sqft unit features a bright, wide-open floor plan ideal for modern living. The spacious kitchens boast premium granite countertops, a large center island perfect for entertaining, and seamless flow into the main living spaces. Upstairs, the primary suites serve as a true retreat, complete with dual vanities and spacious his-and-hers closets. The second and third bedrooms share a clever Jack-and-Jill bathroom, maximizing functionality and privacy. Enjoy your morning coffee on the covered front porch, and take advantage of the dedicated outdoor storage closet in the back. Built to last with durable fiber cement siding and low-maintenance materials. Whether you are looking to offset your living expenses or secure a premium, maintenance-free rental property, this proposed construction duplex delivers unmatched versatility.

Listed by Brant McConkey of JCB Urban Company
$
$
%
$/month over payments
Federal 30-year interest rate: 7.4% last updated on Oct 8, 2026
* All Figures are estimates. Check with your bank or proposed mortgage company for actual interest rates.
This product uses the FRED® API but is not endorsed or certified by the Federal Reserve Bank of St. Louis.

Save FavoriteSchedule TourAsk A QuestionMore Details

1503 Lingerfelt Farm Drive Bessemer City NC 28016

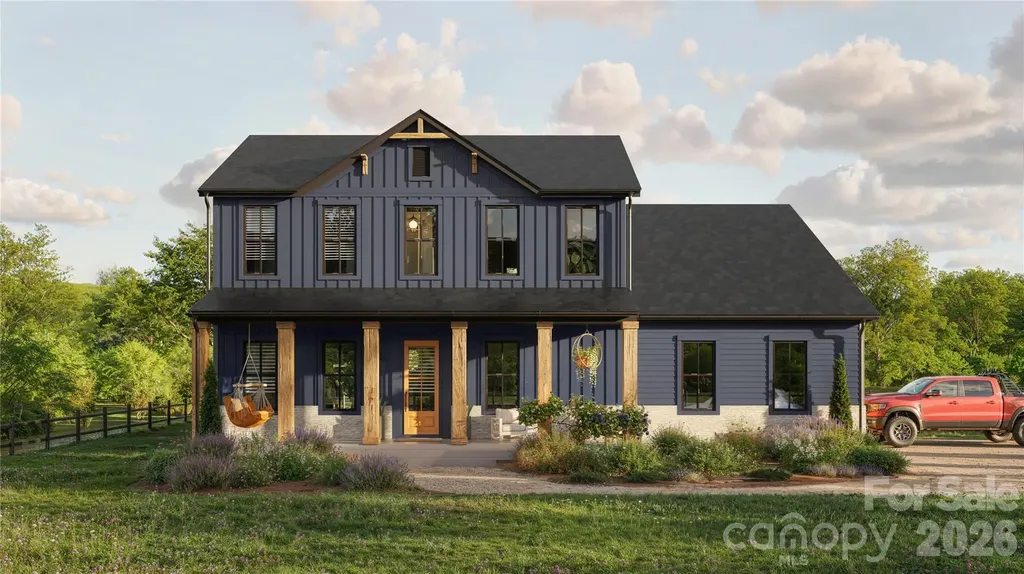
MLS Number CAR4398507

  • Residential
  • Bedrooms 4
  • Bathroom 4
  • Square Feet 3,330
  • Acreage 0.93

Listed by Brett Carraway and Allison Wallace Nix of Northstar Real Estate,LLC

$
$
%
$/month over payments
Federal 30-year interest rate: 7.4% last updated on Oct 8, 2026
* All Figures are estimates. Check with your bank or proposed mortgage company for actual interest rates.
This product uses the FRED® API but is not endorsed or certified by the Federal Reserve Bank of St. Louis.

Save FavoriteSchedule TourAsk A QuestionMore Details

1064 Skye Drive Pisgah Forest NC 28768

Pisgah Forest, NC1064 Skye Drive

Price$680,000

Est. Mortgage: $/month

MLS Number CAR4370821

  • Residential
  • Bedrooms 3
  • Bathroom 4
  • Square Feet 3,463
  • Acreage 0.69

MAJOR PRICE IMPROVEMENT: Exceptional Value in Pisgah Forest! Now offered at $680,000 (a $170,000 reduction / under $200 per sq. ft.), 1064 Skye Drive delivers unmatched value, generous space, and quintessential mountain living. Nestled on a private 0.69-acre lot surrounded by mature hardwoods, this 3-bedroom, 4-bath home spans 3,463 square feet across three finished levels, complete with seasonal Blue Ridge Mountain views. Step into an inviting main level anchored by warm hardwood floors and a central fireplace. The well-appointed kitchen flows effortlessly into the dining area and breakfast nook, which opens directly onto an expansive back deck and screened porch-ideal for taking in cool mountain breezes. The primary suite serves as a true sanctuary, featuring its own fireplace, dedicated sitting area, and en-suite bath. Upstairs, hardwood floors lead to two comfortable bedrooms, a full bath, and an airy loft living area overlooking the main level. The fully finished basement adds versatile flex space with a full bath, perfect for a media room, home gym, workshop, or guest quarters. Tucked away in a tranquil mountain setting yet only minutes from downtown Brevard, local dining, and the trailheads of Pisgah National Forest. Priced aggressively for immediate sale-schedule your private tour today!

Listed by September Ferguson Fisher of Fisher Realty - 10 Park Place

$
$
%
$/month over payments
Federal 30-year interest rate: 7.4% last updated on Oct 8, 2026
* All Figures are estimates. Check with your bank or proposed mortgage company for actual interest rates.
This product uses the FRED® API but is not endorsed or certified by the Federal Reserve Bank of St. Louis.

Save FavoriteSchedule TourAsk A QuestionMore Details

8809 Nellie Lane Waxhaw NC 28173

Waxhaw, NC8809 Nellie Lane

Price$680,000

Est. Mortgage: $/month

MLS Number CAR4400639

  • Residential
  • Bedrooms 4
  • Bathroom 3
  • Square Feet 2,554
  • Acreage 0.68

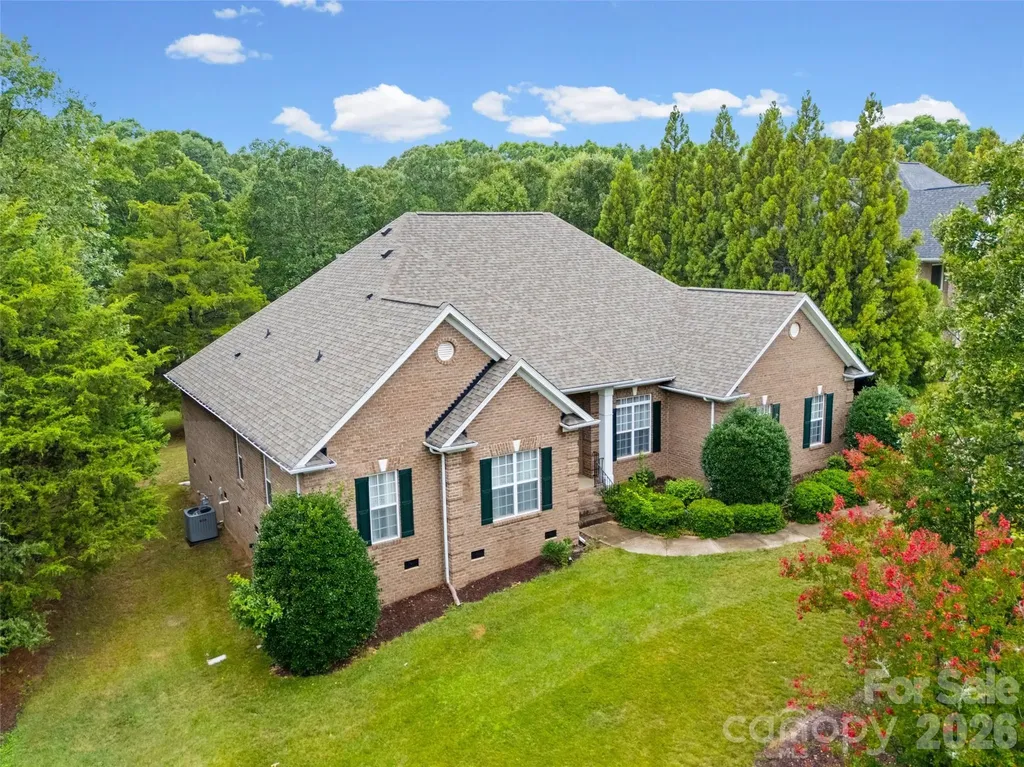
Welcome to 8809 Nellie Lane, where timeless design meets everyday convenience in one of the area's most desirable locations. Nestled in the award-winning Marvin school district, this rare ranch-style home offers the ease of one-level living with 4 spacious bedrooms, 3 full bathrooms, and a thoughtfully designed floor plan. The beautiful four-side brick exterior provides lasting curb appeal and low-maintenance durability, while the expansive, flat backyard (0.68 acre) offers endless possibilities for entertaining, play, gardening, or even a future pool. Inside, you'll find generous living spaces filled with natural light, creating the perfect setting for both everyday living and hosting family and friends. A flexible bonus/sitting room provides the perfect space for a home office, gym, playroom, or whatever best suits your lifestyle. New buyers will enjoy brand new LVP and carpet throughout the home (installed July 2026), 2022 roof, 2024 hot water heater, 2023 HVAC unit and a LARGE 30 ft long Trex deck installed in 2022. Outdoor shed is negotiable. Ideally located just minutes from multiple shopping centers, dining, and everyday conveniences, with I-485 only 6 miles away, you'll enjoy the perfect balance of peaceful suburban living and easy access to everything Charlotte has to offer. Rarely does a ranch home with this combination of space, location, and top-rated schools become available-don't miss your opportunity to call 8809 Nellie Lane home.

Listed by Julie Staley of Helen Adams Realty

$
$
%
$/month over payments
Federal 30-year interest rate: 7.4% last updated on Oct 8, 2026
* All Figures are estimates. Check with your bank or proposed mortgage company for actual interest rates.
This product uses the FRED® API but is not endorsed or certified by the Federal Reserve Bank of St. Louis.

Save FavoriteSchedule TourAsk A QuestionMore Details

3826 Dahlia Drive Harrisburg NC 28075

Harrisburg, NC3826 Dahlia Drive

Price$680,000

Est. Mortgage: $/month

Active With Contract

MLS Number CAR4402406

  • Residential
  • Bedrooms 4
  • Bathroom 4
  • Square Feet 3,577
  • Acreage 0.31

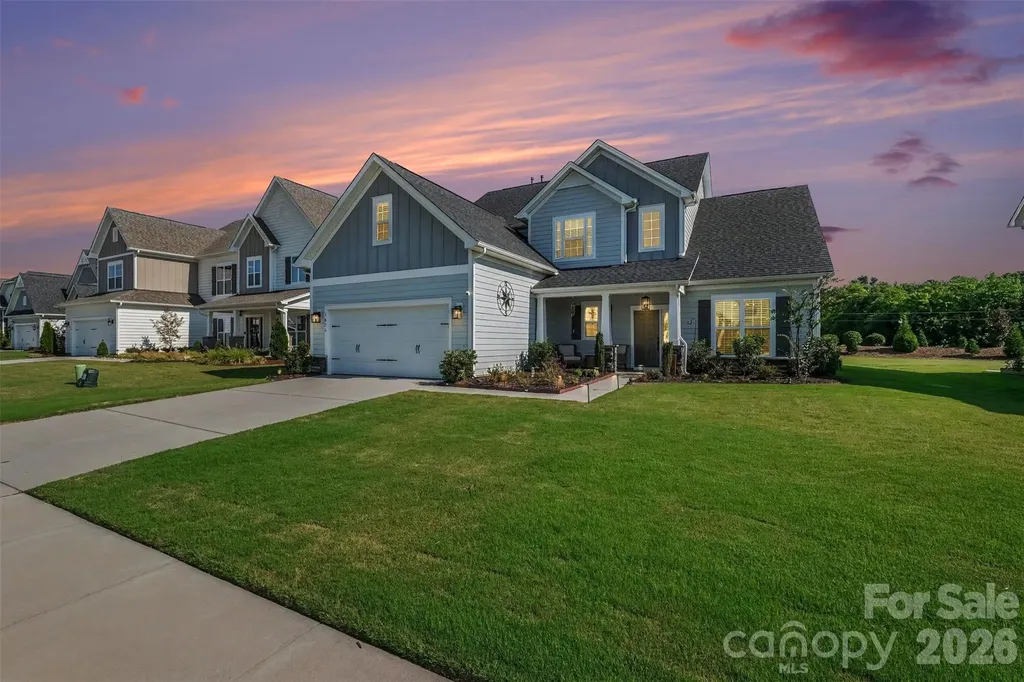
Greatly discounted Price, Unbeatable location, Luxury, and Highly rated schools. Welcome to a stunningly upgraded and like-new home in the highly sought after neighborhood Camellia Gardens. This home effortlessly combines high-end designer finishes with ultimate functional space. The main level boasts a coveted first-floor primary suite, offering a sprawling layout with ample space for your king size bed and a sitting area, alongside a spa-like bath featuring a dual vanity, deep soaking tub, and a separate frameless standing glass shower. At the heart of the home is a chef's dream kitchen outfitted with elegant quartz countertops, a classic farmhouse sink, a striking custom wood hood, a shiny white tile backsplash, and designer light fixtures. Steps away, enjoy your morning coffee in the vaulted breakfast nook or mini-sunroom, flooded with natural light from expansive windows. A useful powder room and a highly practical drop zone are on the main floor. Upstairs offers maximum flexibility for family and guests alike, where two generously sized bedrooms are connected by a convenient Jack-and-Jill bathroom, while a third full bathroom sits off the main hallway right across the 3rd bedroom. You will also love the versatile flex space which can be a potential bedroom. A private large bonus room to entertain family and guests. Step outside to relax in four season covered patio, overlooking a large flat backyard, one of the largest lots in the neighborhood. The location and community amenities are truly unbeatable. Right across the street, you have direct access to Stallings Road Park, featuring baseball fields, tennis and pickleball courts, soccer fields, and a picnic shelter, while the neighborhood itself offers a clubhouse, outdoor pool, children's play area, and a walking trail. All of this is paired with top-rated, highly sought-after Harrisburg and Hickory Ridge schools. Located within a mile of Publix, Food Lion, and Lowe's Foods, and just minutes away from boutique coffee shops, local breweries, fitness centers, and high-end dining, this home truly has it all. Don't wait, schedule your tour today!

Listed by Naresh Yerram of Naresh Homes Realty LLC

$
$
%
$/month over payments
Federal 30-year interest rate: 7.4% last updated on Oct 8, 2026
* All Figures are estimates. Check with your bank or proposed mortgage company for actual interest rates.
This product uses the FRED® API but is not endorsed or certified by the Federal Reserve Bank of St. Louis.

Save FavoriteSchedule TourAsk A QuestionMore Details

6309 Landsford Road Marshville NC 28103

Marshville, NC6309 Landsford Road

Price$680,000

Est. Mortgage: $/month

MLS Number CAR4400473

  • Residential
  • Bedrooms 3
  • Bathroom 2
  • Square Feet 2,501
  • Acreage 7.36

Your Private Slice of Paradise Awaits! Welcome to this beautifully updated one-story home offering 3 spacious bedrooms, 2 full bathrooms, and a versatile flex room that can easily serve as a 4th bedroom, home office, game room, gym, or anything you can imagine. Inside, you'll love the stylish LVP flooring throughout most of the home, while the beautifully refinished kitchen cabinets pair perfectly with the new granite countertops, creating a warm and inviting space for everyday living. The large Family Room with a beautiful fire place makes the perfect space for family gatherings. Every bedroom is generously sized and features upgraded, spacious closets, offering both comfort and functionality. Step outside and prepare to fall in love...The breathtaking view of the well maintained pond, framed by mature almond trees, creates a peaceful retreat with added privacy. Whether you're relaxing after a long day or entertaining family and friends, the covered patio overlooking the pool creates the perfect setting for your own private oasis. The mostly cleared, level property offers endless possibilities-from gardening and outdoor recreation to keeping small farm animals. A large storage shed provides ample space for tools, equipment, and hobbies. GREAT OPRTUNITY! The adjacent vacant lot is also available for purchase and may be purchased together with the home or separately, giving you the flexibility to expand your property, build, invest, or simply enjoy even more space. This is more than a home-it's your own piece of paradise with room to grow. Schedule your private showing today!

Listed by Lorena Pujols of United Real Estate-Queen City

$
$
%
$/month over payments
Federal 30-year interest rate: 7.4% last updated on Oct 8, 2026
* All Figures are estimates. Check with your bank or proposed mortgage company for actual interest rates.
This product uses the FRED® API but is not endorsed or certified by the Federal Reserve Bank of St. Louis.

Save FavoriteSchedule TourAsk A QuestionMore Details

00 Tellico Road Franklin NC 28734

Franklin, NC00 Tellico Road

Price$680,000

Est. Mortgage: $/month

MLS Number CAR4405188

  • Land
  • Acreage 62
  • County Macon

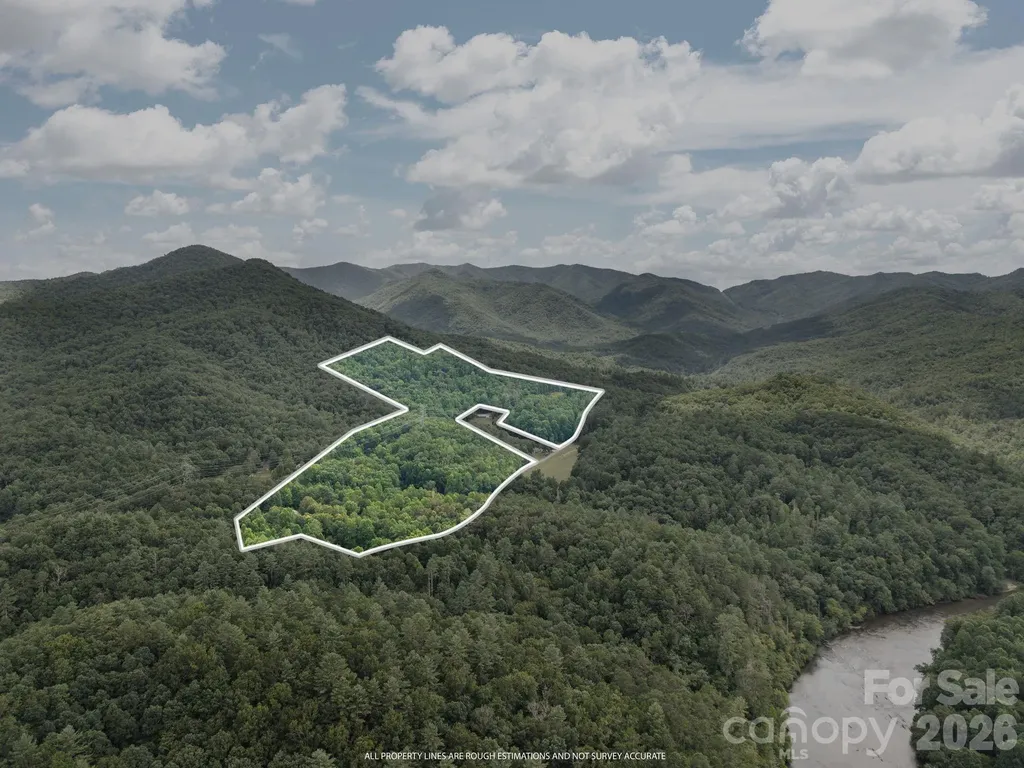
Discover the endless possibilities on this breathtaking 65-acre mountain retreat. Offering stunning long-range mountain views, multiple potential homesites, and a beautiful mix of mature hardwoods, this property is the perfect canvas for your dream home, private estate, family compound, or investment opportunity. Explore miles of potential hiking and ATV trails as you immerse yourself in the natural beauty of the land. Whether you're looking to create a secluded mountain getaway, enjoy outdoor recreation, or build multiple homes in a picturesque setting, this property offers the space, privacy, and flexibility to bring your vision to life. With rolling terrain, scenic ridge lines, and incredible mountain vistas, every corner of this property showcases the beauty of Western North Carolina. For those seeking even more acreage, the seller is also offering a nearby 25-acre parcel for sale (see 1408 Tellico). Featuring several additional potential homesites, buyers have the unique opportunity to combine both properties if they wish for a spectacular 90-acre mountain estate with even greater development potential, privacy, and endless possibilities. Rarely do properties of this size and versatility become available-don't miss the opportunity to own your own private mountain paradise.

Listed by Venus Lancaster and Zeno Lancaster of Manife Realty LLC

$
$
%
$/month over payments
Federal 30-year interest rate: 7.4% last updated on Oct 8, 2026
* All Figures are estimates. Check with your bank or proposed mortgage company for actual interest rates.
This product uses the FRED® API but is not endorsed or certified by the Federal Reserve Bank of St. Louis.

Save FavoriteSchedule TourAsk A QuestionMore Details

202 Riva Ridge Drive Fairview NC 28730

Fairview, NC202 Riva Ridge Drive

Price$680,000

Est. Mortgage: $/month

MLS Number CAR4397168

  • Residential
  • Bedrooms 3
  • Bathroom 3
  • Square Feet 2,703
  • Acreage 0.77

Welcome to this Fairview family home, a beautifully maintained gem in one of Fairview's most sought-after gated communities, where a private community park with a playground, covered picnic pavilion, and walking trails is just steps from your door. Inside, you'll love the open floor plan anchored by a cozy fireplace, perfect for both everyday living and entertaining. Need a home office? There's a versatile den on the main level that flexes to fit your work-from-home life. Head downstairs and you'll find a bonus room in the basement - the ultimate teen hangout, media room, or extra family space, whatever you need it to be. Step outside to a huge deck made for weekend barbecues and evenings with friends, plus a 2-car garage and a dedicated workshop for your hobbies and projects. The home sits on three-quarters of an acre with great buffer between neighbors, so you get privacy without giving up community. And that's really what sets this one apart- walk the trails, let the kids loose at the playground, or gather with neighbors at the picnic pavilion. It's the kind of neighborhood that feels like a getaway, every single day.

Listed by Amy Wilson of Homespun Investment Realty Inc

$
$
%
$/month over payments
Federal 30-year interest rate: 7.4% last updated on Oct 8, 2026
* All Figures are estimates. Check with your bank or proposed mortgage company for actual interest rates.
This product uses the FRED® API but is not endorsed or certified by the Federal Reserve Bank of St. Louis.

Virtual TourSave FavoriteSchedule TourAsk A QuestionMore Details

133 Franklin Drive Mooresville NC 28115

Mooresville, NC133 Franklin Drive

Price$680,000

Est. Mortgage: $/month

Pending

MLS Number CAR4420223

  • Residential
  • Bedrooms 4
  • Bathroom 4
  • Square Feet 3,247
  • Acreage 0.96

Welcome to your slice of Mooresville! Ideally located just minutes from Downtown, this meticulously maintained home offers the space, privacy, and convenience that are so hard to find. Situated on a 1-acre lot with NO HOA, there's room to enjoy the outdoors without sacrificing easy access to everything Mooresville has to offer. Inside, you'll find a beautifully updated kitchen and refreshed bathrooms, along with a desirable primary suite on the main level. The home has been exceptionally cared for, both inside and out, with an impressive list of improvements and replacements completed within the last five years. From major systems to thoughtful updates, this home has been maintained with pride and is truly move-in ready. Step outside and enjoy your private backyard oasis featuring a hot tub, perfect for relaxing after a long day or entertaining friends and family. The expansive lot provides plenty of flexibility for outdoor living, gardening, recreation, or simply enjoying the privacy that comes with an acre of land. All of this in the highly sought-after Mooresville Graded School District, close to Downtown Mooresville, shopping, dining, parks, and more. One acre. No HOA. Updated. Meticulously maintained. Prime Mooresville location. This is the kind of property that rarely comes available!

Listed by Carlie Seeley of Keller Williams Lake Norman

$
$
%
$/month over payments
Federal 30-year interest rate: 7.4% last updated on Oct 8, 2026
* All Figures are estimates. Check with your bank or proposed mortgage company for actual interest rates.
This product uses the FRED® API but is not endorsed or certified by the Federal Reserve Bank of St. Louis.

Save FavoriteSchedule TourAsk A QuestionMore Details

3842 Sherrills Ford Road Salisbury NC 28147

MLS Number CAR4419789

  • Residential
  • Bedrooms 3
  • Bathroom 3
  • Square Feet 2,353
  • Acreage 6.59

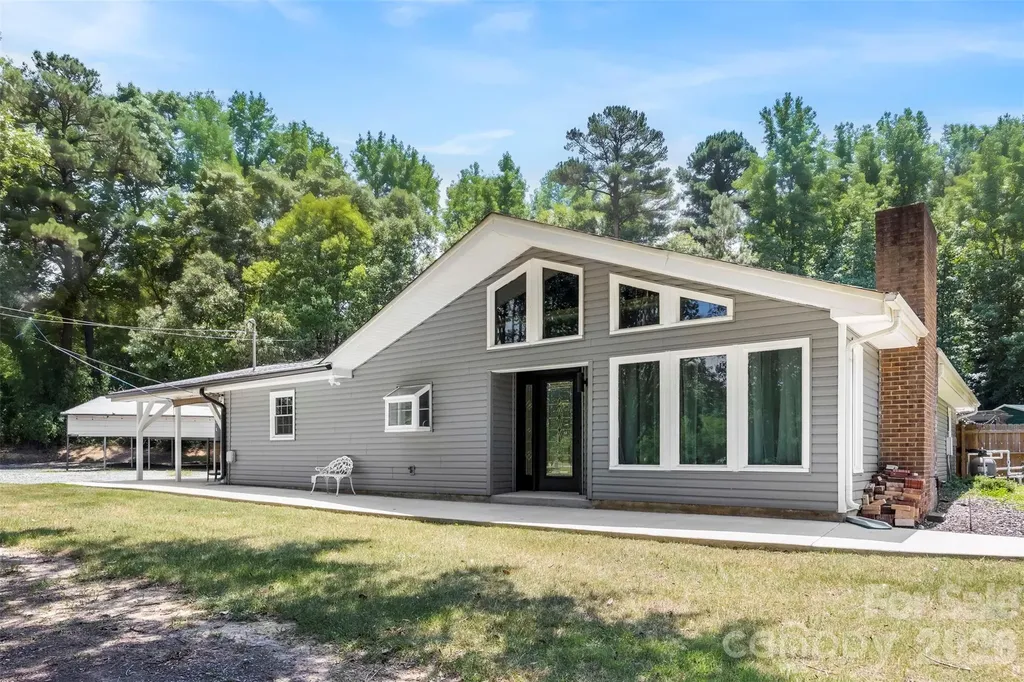
Don't miss the details! This home was built by the homeowner/builder. The attention to detail and master craftmenship will impress. Kitchen cabinets are maple handmade with inset doors. The laundry room also boast beautiful custom cabinets. Built in cabinets and shelving in the office/library are all mahagony. All the floors are wood or tile. Enjoy the open backyard sitting on the concrete, covered rear porch. The roof was built 16 inches on center and covered with 3/4 inch tongue and groove. No need to worry about moisture with the encapsulated crawl space. If you enjoy gardening you will appriecaite the raised beds with poured concrete walls. There is a fantastic detached shop on the property with both carport and garage storage space. Plenty of room for your own farmstead. Don't miss the opportunity to own such a finely built home.

Listed by Jane Bryan of Performance Realty of the Piedmont,Inc

$
$
%
$/month over payments
Federal 30-year interest rate: 7.4% last updated on Oct 8, 2026
* All Figures are estimates. Check with your bank or proposed mortgage company for actual interest rates.
This product uses the FRED® API but is not endorsed or certified by the Federal Reserve Bank of St. Louis.

Save FavoriteSchedule TourAsk A QuestionMore Details

6227 Winds Court Clover SC 29710

Clover, SC6227 Winds Court

Price$680,000

Est. Mortgage: $/month

MLS Number CAR4427648

  • Residential
  • Bedrooms 4
  • Bathroom 4
  • Square Feet 3,484
  • Acreage 1.23

Nestled on more than an acre of private, wooded land, this charming Charleston-style residence offers an exceptional amount of space both indoors and out, with four bedrooms, three and a half bathrooms, and three finished levels designed for comfortable living and effortless entertaining. A covered wrap-around porch welcomes you into a striking two-story foyer, setting the tone for the spacious interiors beyond. The main level offers a thoughtful flow between multiple living and gathering spaces. The generous living room features a statement brick fireplace and opens seamlessly to the dining area and well-appointed kitchen, creating an inviting setting for everyday living and entertaining. Just beyond, an expansive family room makes a statement with vaulted, wood-accented ceilings, a second brick fireplace, and direct access to the oversized back deck. The private primary suite is also located on this level, offering a peaceful retreat with a spacious walk-in closet and an impressive en-suite bath featuring a dual sink vanity and a large walk-in shower. Upstairs, a versatile flex space currently serves as a media room and features custom built-ins for added storage. The top level provides even more room to spread out, with a dedicated office and three generously sized secondary bedrooms sharing a well-appointed full bathroom. The unfinished basement adds substantial storage and utility, complete with a workshop area, two-car garage, and full bathroom, while offering tremendous potential for future expansion or additional living space. Outdoors, the expansive wooded property creates a private oasis with plenty of room to relax, entertain, garden or simply enjoy the natural surroundings. With its abundance of living spaces, flexible floor plan, multiple outdoor areas and private acreage, this home offers you a rare combination of space, character and versatility!

Listed by Melissa Keffer of Yancey Realty,LLC

$
$
%
$/month over payments
Federal 30-year interest rate: 7.4% last updated on Oct 8, 2026
* All Figures are estimates. Check with your bank or proposed mortgage company for actual interest rates.
This product uses the FRED® API but is not endorsed or certified by the Federal Reserve Bank of St. Louis.

Save FavoriteSchedule TourAsk A QuestionMore Details

532 Rash Road Olin NC 28660

Olin, NC532 Rash Road

Price$680,000

Est. Mortgage: $/month

MLS Number CAR4410788

  • Residential
  • Bedrooms 4
  • Bathroom 4
  • Square Feet 2,730
  • Acreage 12.99

A rare opportunity to own a timeless farmhouse with room to live, work, and enjoy the outdoors. This property offers a blend of classic character, functional space, and endless possibilities. The spacious layout is designed for comfortable everyday living while preserving the home's inviting charm. The main level features a welcoming living room with a fireplace, a dedicated dining room, a breakfast area, and a beautifully updated kitchen that blends modern convenience with the home's classic appeal. The primary bedroom is conveniently located on the main floor, along with two additional bedrooms and updated bathrooms that enhance both style and functionality, plus a half bath, offering flexibility for a variety of living arrangements. Upstairs, you'll find an additional bedroom and a large recreation room that can easily serve as a game room, media room, hobby space, or home office. The partial unfinished basement provides valuable storage space and additional room for projects or future customization. Outside, the property continues to impress with a detached carport, multiple outbuildings, sheds, and a barn, creating exceptional opportunities for equipment storage, workshop space, livestock, horses, hobbies, or other agricultural uses. Nearly 13 acres provide abundant space to enjoy outdoor activities, gardening, recreation, or simply take in the scenic surroundings. Located outside city limits while still offering convenient access to nearby shopping, dining, schools, and major interstates, this unique property combines the charm of country living with everyday convenience. Whether you're looking for a peaceful country setting, a hobby farm, or a property with room to grow, this one offers the space, versatility, and character to make it your own.

Listed by Jill Galliher of Keller Williams Unified

$
$
%
$/month over payments
Federal 30-year interest rate: 7.4% last updated on Oct 8, 2026
* All Figures are estimates. Check with your bank or proposed mortgage company for actual interest rates.
This product uses the FRED® API but is not endorsed or certified by the Federal Reserve Bank of St. Louis.

Save FavoriteSchedule TourAsk A QuestionMore Details

Broker Reciprocity MLS Grid Logo © 2026 Listings courtesy of Canopy MLS as distributed by MLS GRID. IDX information is provided exclusively for consumers’ personal non-commercial use and may not be used for any purpose other than to identify prospective properties consumers may be interested in purchasing. The IDX data is deemed reliable but is not guaranteed by MLS GRID and may be subject to an end user license agreement prescribed by the Member Participant’s applicable MLS.  Based on information submitted to the MLS GRID as of October 10, 2026 6:45 PM UTC . All data is obtained from various sources and may not have been verified by broker or MLS GRID. Supplied Open House Information is subject to change without notice. All information should be independently reviewed and verified for accuracy. Properties may or may not be listed by the office/agent presenting the information. Some IDX listings have been excluded from this website.