and narrow your search. If you have fewer than 200 results, you can save your search.

Asheville NC

r=8365-8376
8108 Morehouse Drive Waxhaw NC 28173

Waxhaw, NC8108 Morehouse Drive

Price$650,000

Est. Mortgage: $/month

MLS Number CAR4365988

  • Residential
  • Bedrooms 4
  • Bathroom 4
  • Square Feet 3,916
  • Acreage 0.33

!!!Carpets cleaned so please make sure to remove shoes!!! Welcome to 8108 Morehouse Drive in the highly desirable Quellin neighborhood! This home features a spacious and functional layout designed for both family time and entertaining with a two-story great room, large kitchen with tons of counterspace, breakfast area, formal dining, office/library and a main-level owner's suite complete with a garden tub and separate shower. Upstairs includes bonus/loft brings additional flexibility for a second home office, playroom, or entertainment area that also has an added bar room. The space continues with great indoor/outdoor flow moving from a large sunroom that flows out to a spacious deck which then flows out to an even more expansive patio! Whether you are enjoying family or hosting friends there will be PLENTY of space to make memories! Quellin is both family-friendly and community-oriented, offering amenities such as a community pool, clubhouse, playgrounds, and walking trails. Another major draw is the home's location within the highly rated Union County Schools district, including Kensington Elementary and Cuthbertson High School. Being only minutes from downtown Waxhaw, known for its historic charm, local shops, and dining options you truly can't go wrong! DON"T MISS THIS HOME! Priced to sell!

Listed by Allison Schweizer and David Upchurch of David Upchurch Real Estate

$
$
%
$/month over payments
Federal 30-year interest rate: 7.28% last updated on Oct 1, 2026
* All Figures are estimates. Check with your bank or proposed mortgage company for actual interest rates.
This product uses the FRED® API but is not endorsed or certified by the Federal Reserve Bank of St. Louis.

Save FavoriteSchedule TourAsk A QuestionMore Details

124 Doby Creek Court Fort Mill SC 29715

Fort Mill, SC124 Doby Creek Court

Price$650,000

Est. Mortgage: $/month

MLS Number CAR4424436

  • Residential
  • Bedrooms 5
  • Bathroom 3
  • Square Feet 3,146
  • Acreage 0.34

Spacious home in the heart of Fort Mill, zoned for award-winning schools and conveniently located near Downtown Fort Mill's shops, restaurants, and amenities. A welcoming two-story foyer opens to a private office with French doors and a dining room perfect for special occasions. The grand two-story great room fills the home with natural light and features a gas fireplace, creating an inviting space for relaxing or entertaining. The open kitchen offers a bar-height island, granite countertops, abundant cabinetry, and all appliances, including the refrigerator, washer, and dryer, which remain. The main-level primary suite provides a private retreat with a whirlpool tub, separate shower, and dual sinks. Recent updates include a new hot water heater, new carpet, LVP Flooring, New Deck, Garage door and Freshly painted. Enjoy easy entertaining and everyday living with a sunroom that opens to the deck. One of the secondary bedrooms upstairs offers direct access to the shared bathroom, providing added convenience for guests. Located in a quiet, established neighborhood with walking trails, this home offers space, comfort, and an ideal Fort Mill location.

Listed by Don Gomez of C-A-RE Realty

$
$
%
$/month over payments
Federal 30-year interest rate: 7.28% last updated on Oct 1, 2026
* All Figures are estimates. Check with your bank or proposed mortgage company for actual interest rates.
This product uses the FRED® API but is not endorsed or certified by the Federal Reserve Bank of St. Louis.

Virtual TourSave FavoriteSchedule TourAsk A QuestionMore Details

257 Glenwood Drive Oakboro NC 28129

Oakboro, NC257 Glenwood Drive

Price$650,000

Est. Mortgage: $/month

MLS Number CAR4406473

  • Residential
  • Bedrooms 3
  • Bathroom 4
  • Square Feet 2,450
  • Acreage 0.61

Stop searching! 257 Glenwood Drive in Oakboro truly has everything on your wish list! Tucked away on a quiet cul-de-sac with a clear lot and picturesque pond views, this brand-new 2024 residence combines low-maintenance Hardie Board siding, a classic covered front porch, and an expansive wrap-around covered porch for ultimate outdoor living. At the heart of the home is a chef-inspired kitchen featuring a large, beautiful island, a cooktop with a vented hood, built-in double wall ovens, and an abundance of cabinet storage, while the spacious living room centers around a beautiful fireplace. Designed for complete comfort, every bedroom features a private en suite bathroom, highlighted by a main-level primary bedroom suite for ultimate convenience, plus an additional half bath for guests (3.5 baths total!). Complete with a versatile upstairs bonus room, attached two-car garage, and the charming small-town feel of Oakboro with convenient access to nearby regional hubs like Albemarle and Charlotte, this turn-key dream home is ready for you-schedule your tour today!

Listed by Whitney Hesley of Howard Hanna Allen Tate Mooresville/LKN

$
$
%
$/month over payments
Federal 30-year interest rate: 7.28% last updated on Oct 1, 2026
* All Figures are estimates. Check with your bank or proposed mortgage company for actual interest rates.
This product uses the FRED® API but is not endorsed or certified by the Federal Reserve Bank of St. Louis.

Virtual TourSave FavoriteSchedule TourAsk A QuestionMore Details

9560 Harvest Lane Davidson NC 28036

Davidson, NC9560 Harvest Lane

Price$650,000

Est. Mortgage: $/month

MLS Number CAR4429858

  • Residential
  • Bedrooms 3
  • Bathroom 3
  • Square Feet 1,985
  • Acreage 1.85

Welcome to The Harvest Homestead - Not Your Average Farmhouse. Classic | Modern | Elevated The Harvest Homestead is anything but a typical farmhouse. Tucked among the lush trees of Autumn Acres in highly desired Davidson, this distinctive 3-bedroom, 3-bath home sits on almost 2 acres, offering space, privacy, and No HOA so you can make it entirely your own. Traditional yet modern; full of charm but updated beautifully; this home perfectly blends old and new with an elevated vibe, a bold design aesthetic and functional upgrades. From the full-length rocking-chair front porch to the side sitting porch and rear deck, the multiple outdoor spaces and fire pit invite you to embrace the quiet life and enjoy the peaceful surroundings, while only being 10 minutes away from Downtown Davidson or Mooresville. Notable features of this home: ·Thoughtfully updated Kitchen with quartz countertops, statement tile, open shelving, designer lighting, and a large pantry. ·Expansive Primary Suite with abundant windows for a bright and airy feel, a wood burning fireplace, a spacious ensuite bathroom featuring a modern tiled shower and gorgeous freestanding soaking tub. ·Outdoors, the 1.85 acres features a private feel with mature landscaping, lighting, fire pit, fish pond, 2 storage sheds. This distinctive home is only 10 minutes to Downtown Davidson, Mooresville, or Kannapolis. The Harvest Homestead is ready for its new owners to create a vibe all their own. Schedule your showing today to make it yours!

Listed by Jen Simmons of Call It Closed International Inc

$
$
%
$/month over payments
Federal 30-year interest rate: 7.28% last updated on Oct 1, 2026
* All Figures are estimates. Check with your bank or proposed mortgage company for actual interest rates.
This product uses the FRED® API but is not endorsed or certified by the Federal Reserve Bank of St. Louis.

Save FavoriteSchedule TourAsk A QuestionMore Details

26 Lancaster Lane Weaverville NC 28787

Weaverville, NC26 Lancaster Lane

Price$650,000

Est. Mortgage: $/month

MLS Number CAR4367882

  • Residential
  • Bedrooms 3
  • Bathroom 3
  • Square Feet 3,316
  • Acreage 1

Beautifully maintained 3-bedroom, 3-bath home in a small subdivision in highly desirable Weaverville. This thoughtfully designed home offers true one-level living with a split-bedroom, open floor plan perfect for empty nesters seeking ease and comfort. The main level features beautiful hardwood floors and a spacious living area that flows seamlessly into the kitchen, complete with new appliances. Tucked on a quiet cul-de-sac, the home also boasts a private backyard with raised garden beds ideal for those who love to garden or enjoy outdoor living. Downstairs, the fully finished basement provides incredible flexibility for guests or a growing family, offering a large family room, bonus room with closet, office, full bath, and its own private deck. Major updates include a new roof (2023) and two heat pumps (2018), giving peace of mind for years to come. Conveniently located less than 2 miles from I-26, with easy access to downtown Weaverville and Asheville,

Listed by Kelly Frady and Sandra Justus of Howard Hanna Beverly-Hanks Asheville-North

$
$
%
$/month over payments
Federal 30-year interest rate: 7.28% last updated on Oct 1, 2026
* All Figures are estimates. Check with your bank or proposed mortgage company for actual interest rates.
This product uses the FRED® API but is not endorsed or certified by the Federal Reserve Bank of St. Louis.

Save FavoriteSchedule TourAsk A QuestionMore Details

179 Sweet Briar Drive Indian Land SC 29707

MLS Number CAR4415893

  • Residential
  • Bedrooms 4
  • Bathroom 4
  • Square Feet 3,317
  • Acreage 0.3

This spacious and thoughtfully designed, 4-bedroom, 3.5-bath home offers over 3,300 square feet of comfortable and versatile living spaces throughout. The main level features an open floor plan with neutral paint and durable laminate wood flooring allowing the natural light to fill the home; making for a bright and inviting space. The kitchen features an oversized island with seating, walk-in pantry, tile backsplash, gas cooktop and double ovens. The kitchen seamlessly flows into the convenient breakfast area and also the cozy living room boasting multiple windows and a gas fireplace, making it the perfect place for any season . A separate dining room and den provide additional and flexible space for entertaining, working, or relaxing. Upstairs, the primary suite stands out with its own gas fireplace, tray ceilings, large walk-in closet, and private bath featuring a soaking tub, separate shower and dual vanities. The three additional bedrooms provide ample additional living space or can make for a great flex space if a media, hobby or craft room is needed. Enjoy outdoor living on the screened porch, or the generously sized deck overlooking a private, tree-lined backyard. Additional highlights include a 2-car garage, tankless water heater, water filtration and softener systems, in-ground irrigation, and fiber internet. Community amenities include a pool, clubhouse, playground, sidewalks, and walking trails.

Listed by Jennifer Poole of Keller Williams Ballantyne Area

$
$
%
$/month over payments
Federal 30-year interest rate: 7.28% last updated on Oct 1, 2026
* All Figures are estimates. Check with your bank or proposed mortgage company for actual interest rates.
This product uses the FRED® API but is not endorsed or certified by the Federal Reserve Bank of St. Louis.

Virtual TourSave FavoriteSchedule TourAsk A QuestionMore Details

477 Locust Drive Maggie Valley NC 28751

Maggie Valley, NC477 Locust Drive

Price$650,000

Est. Mortgage: $/month

Active With Contract

MLS Number CAR4420658

  • Residential
  • Bedrooms 3
  • Bathroom 3
  • Square Feet 2,060
  • Acreage 0.95

Discover the ultimate Smoky Mountain property in the heart of Maggie Valley. Set on nearly a full usable, landscaped acre, this unique setup includes a move-in-ready, fully renovated 3 BR / 2.5 BA, 2,060-sq-ft gambrel-style mountain home and a private 1 BR / 1 BA, 391-sq-ft, two-story TURNKEY cabin built in 2019. The cabin is currently operating as a short-term rental for immediate passive income. The cabin is rated as one of the most loved homes on Airbnb, according to guests. The main residence boasts major recent upgrades including a new roof (2024), a new mini-split HVAC system (2025), a new main entry staircase (2026), and a renovated attached 1-car garage. Relax on the spacious upper and lower decks while enjoying the soothing sounds of the nearby creek. What makes this property unique is year-round access via state-maintained paved roads, high-speed Spectrum internet, city water, minutes from outdoor activities, local dining, and the Blue Ridge Parkway, and less than an hour from the Asheville airport. This property offers an exceptional full-time residence, mountain getaway, or multi-unit investment.

Listed by Terry White of WNC Real Estate Store Inc

$
$
%
$/month over payments
Federal 30-year interest rate: 7.28% last updated on Oct 1, 2026
* All Figures are estimates. Check with your bank or proposed mortgage company for actual interest rates.
This product uses the FRED® API but is not endorsed or certified by the Federal Reserve Bank of St. Louis.

Save FavoriteSchedule TourAsk A QuestionMore Details

2004 Folkstone Lane Lancaster SC 29720

Lancaster, SC2004 Folkstone Lane

Price$650,000

Est. Mortgage: $/month

MLS Number CAR4431522

  • Residential
  • Bedrooms 3
  • Bathroom 3
  • Square Feet 2,622
  • Acreage 0.3

Welcome to 2004 folkstone lane. This is a Stylish Craftsmen Ranch and a half with fantastic upgrades and built on crawl foundation! The crawl has been encapsulated to make this a worry free home down below. Gourmet kitchen with upgraded cabinets , Full copper vented Kitchen hood, granite counter tops and with gas cook top. As you enter the home you have a spacious day room/office space available for those remote workers. The living room offers a relaxing space with cedar mantle on the fireplace. Walking outside into your private retreat, with a pergola that backs up to the woods you will hear the sounds of your pondless waterfall in the backyard. Then slide into your hot tub to relax. The primary bedroom is on the main floor, so need to worry about stairs if you don't want to. The upstairs is perfect to entertain those guest with an open loft area and full bathroom/bedroom. The community offers pool, walking trails, fitness center and dog park. This is the best priced home in this subdivision with so many benefits awaiting you!

Listed by Derek Worrell of NorthGroup Real Estate LLC

$
$
%
$/month over payments
Federal 30-year interest rate: 7.28% last updated on Oct 1, 2026
* All Figures are estimates. Check with your bank or proposed mortgage company for actual interest rates.
This product uses the FRED® API but is not endorsed or certified by the Federal Reserve Bank of St. Louis.

Save FavoriteSchedule TourAsk A QuestionMore Details

310 Arlington Avenue Charlotte NC 28203
Active With Contract

MLS Number CAR4400733

  • Condo
  • Bedrooms 1
  • Bathroom 1
  • Square Feet 1,582

Beautifully updated loft style condo with amazing views of uptown. Brick walls and soaring ceilings and a ton of windows filling the unit with light help to enhance the space. This building known as the Lance cracker factory has been converted to 50 condos in a prime south end location. The updated kitchen is a chefs dream and perfect for entertaining. This condo comes with one deeded parking spot conveniently located by the elevator which delivers you a few steps from the front door of the unit. The building has just completed a refresh of all common areas and hallways, making this a wonderful opportunity that shouldn't be missed.

Listed by Michael Baker of Corcoran HM Properties

$
$
%
$/month over payments
Federal 30-year interest rate: 7.28% last updated on Oct 1, 2026
* All Figures are estimates. Check with your bank or proposed mortgage company for actual interest rates.
This product uses the FRED® API but is not endorsed or certified by the Federal Reserve Bank of St. Louis.

Save FavoriteSchedule TourAsk A QuestionMore Details

49015 Gladiolus Street Indian Land SC 29707

MLS Number CAR4362933

  • Residential
  • Bedrooms 3
  • Bathroom 3
  • Square Feet 2,507
  • Acreage 0.25

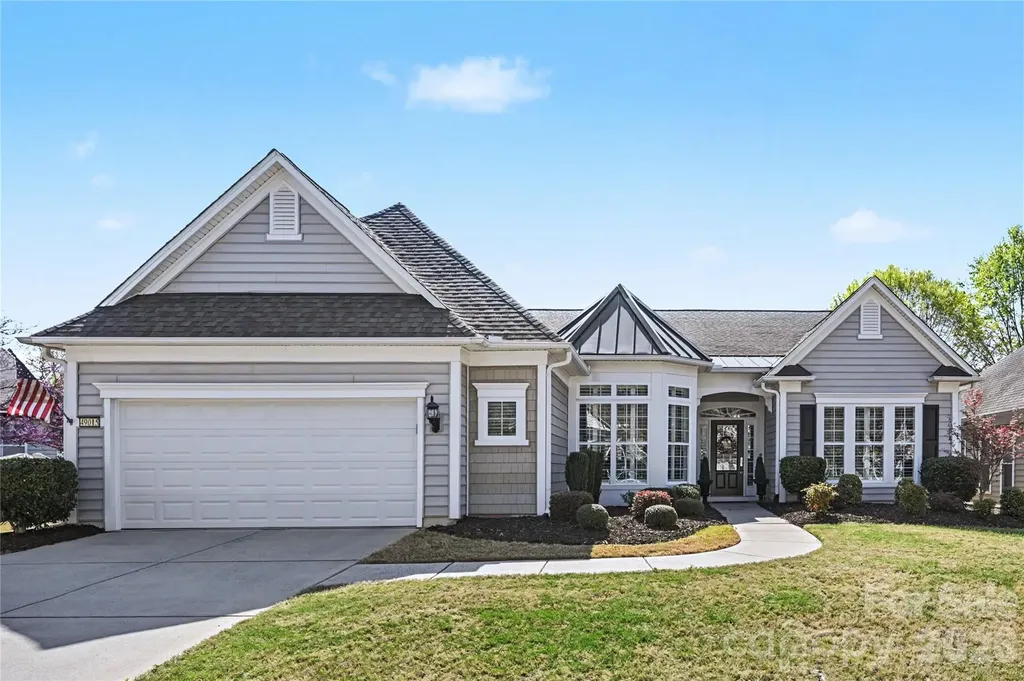
Come and enjoy resort-like living in amenity-rich Sun City Carolina Lakes! This stunning home sits on a .25 acre lot with a lovely extended side yard, and includes an automatic irrigation system and HOA-provided lawn service. Conveniently located close to The Lodge and midway between the Lake House and Water's Edge Park, it offers easy access to all the beautiful amenities and diverse activities this premier 55+ community has to offer! From your first step into the gorgeous foyer, you'll know that this is one you've been looking for! Featuring beautiful engineered hardwood floors in all the main living areas, carpeted bedrooms and office, and plantation shutters throughout, this home is designed for modern living and elegant entertaining. The seamless, open-concept layout balances inviting communal areas with private, quiet spaces. The large gourmet kitchen offers a center island, lots of granite counter space, stainless steel appliances, and a bright breakfast nook, which is the perfect place for casual dining or morning coffee. The formal dining area, adjacent to the spacious great room, provides a perfect setting for hosting special occasions or just for dining with family. Enjoy elegant private space in the charming office/study off of the foyer and in the beautiful primary bedroom suite that provides a serene retreat with a beautiful view of the rear yard. Guests can enjoy their own private space with two large bedrooms sharing a dual-entry bathroom on the opposite side of the home. And when you're ready to just relax, the bright and beautiful 3-season room can be your special sanctuary. This exceptional 3 BR/2.5 BA Cumberland Hall home is move-in ready! Special features: Lots of beautiful custom lighting, a new gas water heater (2025), oversized garage can accommodate a golf cart and two cars. Seller will provide a home warranty. Now is the time to live your dream! Come and enjoy all the beautiful amenities & diverse activities this premier 55+ community has to offer! Sun City Carolina Lakes has a public golf course and is in close proximity to shopping, restaurants, medical facilities, recreation areas, entertainment, and more!

Listed by Pook Bellini of Northgroup Real Estate

$
$
%
$/month over payments
Federal 30-year interest rate: 7.28% last updated on Oct 1, 2026
* All Figures are estimates. Check with your bank or proposed mortgage company for actual interest rates.
This product uses the FRED® API but is not endorsed or certified by the Federal Reserve Bank of St. Louis.

Save FavoriteSchedule TourAsk A QuestionMore Details

1927 Windmere Drive Monroe NC 28110

Monroe, NC1927 Windmere Drive

Price$650,000

Est. Mortgage: $/month

MLS Number CAR4418853

  • Residential
  • Bedrooms 5
  • Bathroom 4
  • Square Feet 2,782
  • Acreage 0.93

1927 Windmere Drive offers a well-maintained home on an expansive .93-acre lot in Monroe, with plenty of room to enjoy both indoors and out. The 5 bedroom, 3.5-bath home features a spacious two-story great room with vaulted ceilings, expansive windows that bring in ample natural light, and a gas fireplace. The updated kitchen includes stainless steel Samsung appliances, granite countertops, and a breakfast bar, creating a comfortable space for everyday living and entertaining. The main-level primary suite offers convenience, while a versatile bonus room can serve as a home office, exercise room, playroom, or hobby space. A screened porch provides the perfect spot to enjoy a quiet cup of coffee in the morning while overlooking the backyard. Outside, the large, fully fenced yard offers a private setting with plenty of room for pets, entertaining, gardening, or even the addition of a future pool. Mature landscaping surrounds the property, with an irrigation system already in place to help keep everything looking its best. A detached garage adds even more flexibility and is ideal for a workshop, equipment and recreational storage, or home gym. Thoughtfully cared for, the home offers a great combination of indoor and outdoor living. Its Monroe location provides convenient access to Historic Downtown Monroe in less than 10 minutes while keeping Charlotte and Charlotte Douglas International Airport within easy reach. With nearly an acre, flexible living spaces, abundant storage, and a backyard designed to be enjoyed, 1927 Windmere Drive offers the space and versatility to make the property your own.

Listed by Emma Scruggs and Julie Breedlove of Premier Sotheby's International Realty

$
$
%
$/month over payments
Federal 30-year interest rate: 7.28% last updated on Oct 1, 2026
* All Figures are estimates. Check with your bank or proposed mortgage company for actual interest rates.
This product uses the FRED® API but is not endorsed or certified by the Federal Reserve Bank of St. Louis.

Virtual TourSave FavoriteSchedule TourAsk A QuestionMore Details

6000 Gate Post Road Charlotte NC 28211

Charlotte, NC6000 Gate Post Road

Price$650,000

Est. Mortgage: $/month

Coming Soon

MLS Number CAR4431836

  • Residential
  • Bedrooms 5
  • Bathroom 4
  • Square Feet 2,712
  • Acreage 0.62

Rare 0.61-acre corner lot in Stonehaven with a duplex and frontage on two streets: 6000 Gate Post Rd and 740 Rama Rd. This single-level duplex offers 3/2 and 2/2 across a total 2,712 sq ft, with each unit's entrance facing its own street for privacy between the two homes. A true house-hack opportunity: live in one side and let the other help cover your mortgage. Both units are currently leased, with tenants paying utilities except trash, so the income is in place from day one. Also a development opportunity: an oversized corner homesite with two street frontages, in a neighborhood seeing significant new construction, including new homes on Gate Post Rd. Buyer to verify zoning, subdivision, and development potential. Also an investor opportunity: a turnkey buy-and-hold with two leases in place and staggered expirations, giving steady income without both units turning over at once. Tenants pay utilities except trash, keeping owner expenses low. Inside, you'll find LVP flooring, a living room fireplace, main-level laundry, and kitchens equipped with a refrigerator, electric range, dishwasher, disposal, and microwave. Outside, the property features an architectural shingle roof, a fenced yard, and driveway parking. Units were updated prior to the current owner's purchase. Stonehaven is one of Charlotte's most established neighborhoods, known for mature trees and a strong community feel. The location is minutes from Providence Day School, Charlotte Preparatory School, and Charlotte Christian School, plus SouthPark, Cotswold, and Uptown, with easy access to major roads throughout south and east Charlotte.

Listed by Aralena Haynes of Engel & Volkers Charlotte

$
$
%
$/month over payments
Federal 30-year interest rate: 7.28% last updated on Oct 1, 2026
* All Figures are estimates. Check with your bank or proposed mortgage company for actual interest rates.
This product uses the FRED® API but is not endorsed or certified by the Federal Reserve Bank of St. Louis.

Save FavoriteSchedule TourAsk A QuestionMore Details

Broker Reciprocity MLS Grid Logo © 2026 Listings courtesy of Canopy MLS as distributed by MLS GRID. IDX information is provided exclusively for consumers’ personal non-commercial use and may not be used for any purpose other than to identify prospective properties consumers may be interested in purchasing. The IDX data is deemed reliable but is not guaranteed by MLS GRID and may be subject to an end user license agreement prescribed by the Member Participant’s applicable MLS.  Based on information submitted to the MLS GRID as of October 8, 2026 9:46 PM UTC . All data is obtained from various sources and may not have been verified by broker or MLS GRID. Supplied Open House Information is subject to change without notice. All information should be independently reviewed and verified for accuracy. Properties may or may not be listed by the office/agent presenting the information. Some IDX listings have been excluded from this website.