and narrow your search. If you have fewer than 200 results, you can save your search.

Asheville NC

r=8449-8460
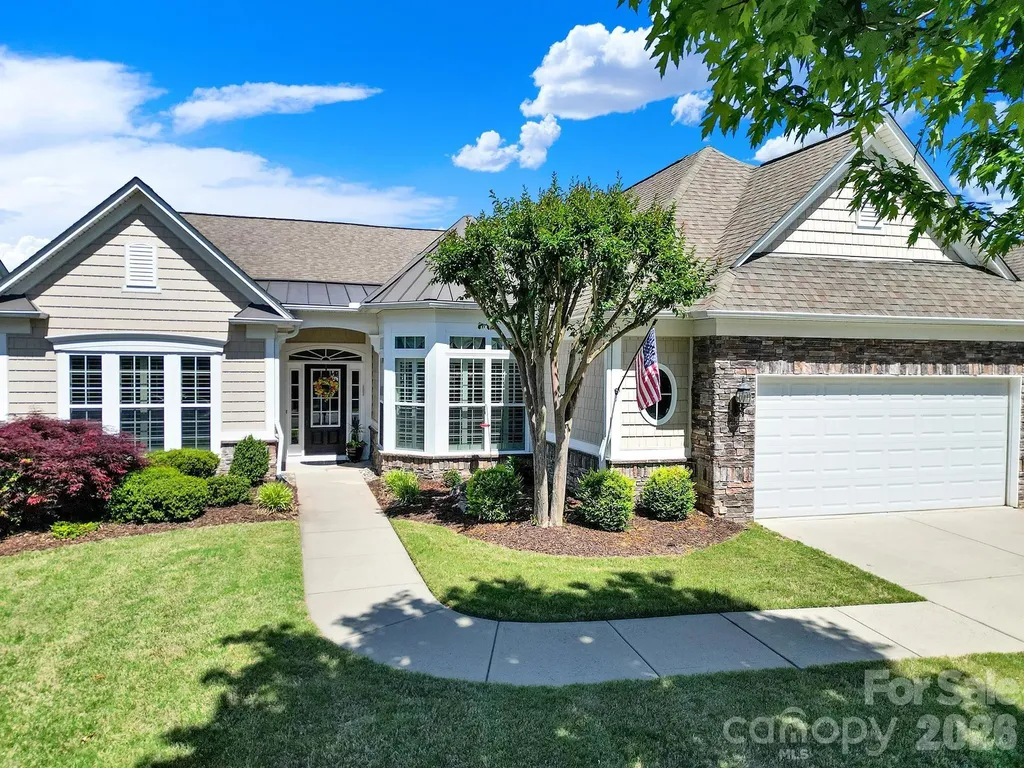
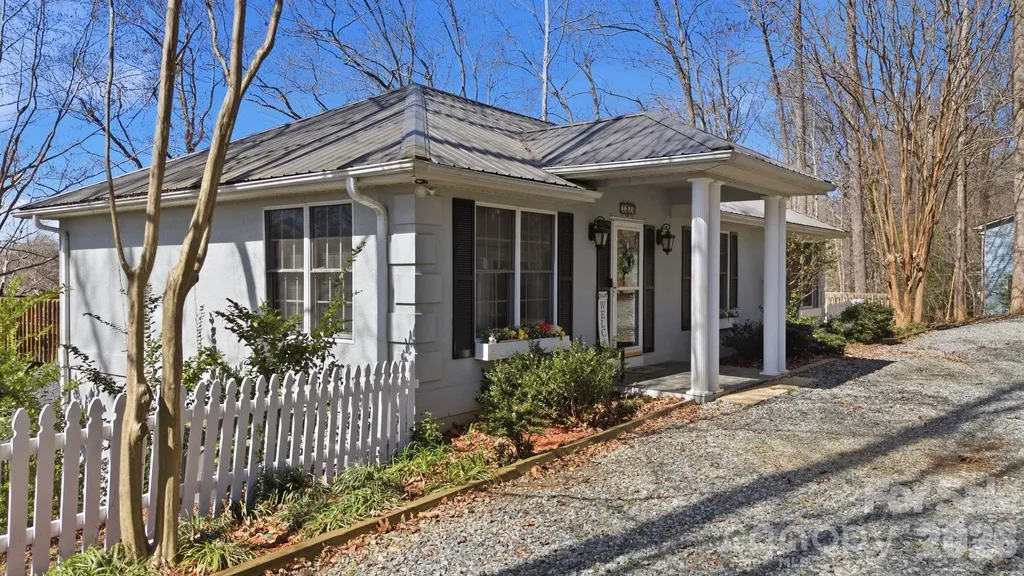
9309 Shrewsbury Drive Waxhaw NC 28173

Waxhaw, NC9309 Shrewsbury Drive

Price$649,900

Est. Mortgage: $/month

MLS Number CAR4411991

  • Residential
  • Bedrooms 4
  • Bathroom 3
  • Square Feet 2,401
  • Acreage 0.37

New Price! Move-in ready and impeccably maintained, this beautiful home is nestled at the end of a quiet cul-de-sac on a large, private lot in the highly desirable Hunter Oaks subdivision. Enjoy the perfect South Charlotte lifestyle-just minutes from Blakeney & Waverly shopping, dining, top-rated schools, and easy I-485/Rea Road access-all while benefiting from low Union County taxes! The spacious, open-concept floor plan features fresh paint throughout and comes complete with all appliances. Step outside to your private backyard oasis, perfect for relaxing or entertaining, or enjoy community amenities including swimming pools, tennis courts, walking trails, a clubhouse, and playgrounds. Make this dream home yours today!

Listed by Jim Townsend of Townsend Realty Group

$
$
%
$/month over payments
Federal 30-year interest rate: 7.28% last updated on Oct 1, 2026
* All Figures are estimates. Check with your bank or proposed mortgage company for actual interest rates.
This product uses the FRED® API but is not endorsed or certified by the Federal Reserve Bank of St. Louis.

Save FavoriteSchedule TourAsk A QuestionMore Details

3840 Bradley Road Morganton NC 28655

Morganton, NC3840 Bradley Road

Price$649,900

Est. Mortgage: $/month

MLS Number CAR4391701

  • Residential
  • Bedrooms 3
  • Bathroom 4
  • Square Feet 4,605
  • Acreage 15

Amazing Mini Farm on 15 Acres with Endless Possibilities! Discover the perfect blend of country living and versatility with this exceptional mini farm situated on approximately 15 acres. Featuring approximately 2.3 acres of fenced pasture, this property is ideal for hobby farming, horses, livestock, gardening, or simply enjoying wide-open spaces and privacy. The spacious ranch-style home offers two levels of living space and is perfect for a large or extended family. While the home is ready for your personal touches and updates, it provides a solid foundation with an abundance of space and flexibility. The main level features a large family room, updated kitchen, formal dining room, living room, cozy den off the kitchen, spacious primary suite, two additional bedrooms, and two full baths. The lower level expands the possibilities with a second family room, second kitchen, full bath, dedicated office space, hobby or craft room, and extensive unfinished storage. This level offers excellent potential for multi-generational living, guest quarters, home-based business use, or recreation space. Outside, you'll find a large workshop providing ample room for equipment, woodworking, projects, storage, or agricultural needs. Whether you're seeking a mini farm, multi-generational home, homestead opportunity, or simply room to spread out and enjoy country living, this unique property offers endless possibilities. Bring your vision and make this special property your own. Sold as-is and septic has failed and will need replaced. Basement area had water seepage during Helene and floor coverings removed. Basement area is heated and would be considered finished with flooring. Before and after photos with virtual staging shows the possibilities. Check it out

Listed by Mike Watts of Berkshire Hathaway HomeServices Blue Ridge REALTORS®

$
$
%
$/month over payments
Federal 30-year interest rate: 7.28% last updated on Oct 1, 2026
* All Figures are estimates. Check with your bank or proposed mortgage company for actual interest rates.
This product uses the FRED® API but is not endorsed or certified by the Federal Reserve Bank of St. Louis.

Virtual TourSave FavoriteSchedule TourAsk A QuestionMore Details

1732 Paul Payne Store Road Taylorsville NC 28681

MLS Number CAR4425907

  • Residential
  • Bedrooms 3
  • Bathroom 3
  • Square Feet 3,120
  • Acreage 8.84

Nestled on 8.84 beautiful acres of pasture, woods and a gently flowing creek just outside Taylorsville, this home offers timeless warmth, character and a connection to nature that is increasingly hard to find. Windows throughout fill the home with natural light and views of the acreage. The expansive great room features hardwood floors, crown molding, a substantial brick fireplace and multiple seating areas, flowing naturally into the dining room. Beyond the primary bedroom, the intimate fireside sitting room features exposed wood ceiling beams, rich wood paneling, hardwood floors and a second brick fireplace for an Old-World feel. A nearby half bath and coat closet add practicality. The home opens into a window-lined four-season sunroom with exposed brick, a tongue-and-groove-style ceiling and a built-in brick cooking hearth on the reverse side of the fireplace. These gathering spaces are large enough for holidays and a full house, yet comfortable for quiet mornings by the fire. At the heart of it all is a true cook's kitchen. A brick surround frames a 48" BlueStar Platinum Series 8 burner propane range with two ovens, complemented by a separate 30" electric wall oven for three ovens total. Proline stainless-steel ventilation, natural wood cabinetry, a Samsung refrigerator, Bosch dishwasher and generous workspace complete the room. Windows above the sink overlook the upper pasture, keeping everyday tasks connected to the land. Nearby, an oversized pantry, laundry and prep room offers extensive cabinetry, long counters, a utility sink and additional workspace for baking, meal preparation, canning, preserving and garden harvests. The main-level primary bedroom has two closets and direct access to the fireside room and sunroom. The primary bath features traditional tilework, hex-pattern flooring, a tub, separate shower, warm wood vanity, natural light and select updated fixtures. Upstairs are two spacious bedrooms, a full bath, a flexible bonus room with a large closet, hardwood floors and abundant walk-in and eave storage. Interior stairs off the kitchen lead to a substantial lower-level offering storage, utility, workshop, exercise and hobby space. A distinctive masonry cellar/bunker features concrete-block walls, an approximately eight-inch poured-concrete ceiling beneath the kitchen slab and extensive shelving for canned goods, bulk storage, preserving supplies and root-cellar-style storage. Outside, the sunroom opens toward a firepit gathering area and garden space with established stonework. A Quonset-style outbuilding, private well, mobile chicken tractor, electric poultry fencing and poultry setup enhance the property's homestead character. The creek runs through the woods, its moving water heard throughout the day. Trails, pasture, woodland and creek create a wildlife-rich setting with documented deer, wild turkeys, Great Blue Herons and other native species. Improvements include a roof installed in 2019, septic tank in 2020, and HVAC system, private well and water softener in 2016. Additional updates include recent water-filtration and softening-system service, septic pumping in May 2026, new full-view storm doors, updated lighting and ceiling fans, motion-sensor lighting in the basement and most closets, select bathroom fixtures, land clearing, and creek and trail cleanup. Additional features include a hardwired security-camera system, 100-gallon propane tank with exterior grilling connection, extensive storage and infrastructure for gardening, poultry, hobbies and homestead use. This is a home built around gathering-cooking together, sitting by the fire, filling a table, watching the pasture from the kitchen, walking the land, listening to the creek and having room for people to stay awhile. All this is minutes from Taylorsville, near Highways 16 and 90 and Charlotte Douglas International Airport less than an hour away. Schedule your private tour today!

Listed by Dana Gibson of Realty Executives of Hickory

$
$
%
$/month over payments
Federal 30-year interest rate: 7.28% last updated on Oct 1, 2026
* All Figures are estimates. Check with your bank or proposed mortgage company for actual interest rates.
This product uses the FRED® API but is not endorsed or certified by the Federal Reserve Bank of St. Louis.

Virtual TourSave FavoriteSchedule TourAsk A QuestionMore Details

101 Forest Cliff Court NE Concord NC 28025

MLS Number CAR4411771

  • Residential
  • Bedrooms 4
  • Bathroom 3
  • Square Feet 2,715
  • Acreage 0.89

Welcome to 101 Forrest Cliff Ct NE, a home that combines privacy, convenience and incredible potential for multi-generational living. Perfectly situated on a desirable corner lot in the Overbrook community (no HOA fees), mature trees offer a beautiful landscape. It is not uncommon for to spot butterflies, birds, and squirrels while sipping coffee from the sunroom. Quick and easy access to I-85, this home makes commuting to Charlotte, Kannapolis, and surrounding areas simple while keeping you close to shopping, dining, parks and everyday conveniences. The roof was replaced in 2021 and the primary bathroom is newly renovated. Upstairs has two separate large bedrooms and a full bathroom. A multi-entrance unfinished walkout basement with fireplace and partial upfit offers endless possibilities. Whether you envision a home theater room, fitness area, guest suite, additional living space, all of the above, finishing the basement could nearly double the home's usable square footage, adding both functionality and long-term value.

Listed by Tracey Vail of Vail Realty LLC

$
$
%
$/month over payments
Federal 30-year interest rate: 7.28% last updated on Oct 1, 2026
* All Figures are estimates. Check with your bank or proposed mortgage company for actual interest rates.
This product uses the FRED® API but is not endorsed or certified by the Federal Reserve Bank of St. Louis.

Save FavoriteSchedule TourAsk A QuestionMore Details

1621 Morningside Drive Charlotte NC 28205

Charlotte, NC1621 Morningside Drive

Price$649,900

Est. Mortgage: $/month

Active With Contract

MLS Number CAR4411145

  • Residential
  • Bedrooms 3
  • Bathroom 2
  • Square Feet 1,620
  • Acreage 0.21

Plot Twist! Your Dream Of Living In Plaza Midwood Just Became A Whole Lot More Affordable! If You've Been Waiting For "The One": The Charming Cottage, The Tree-Lined Street, The Front Porch, The Walkable Lifestyle... Welcome Home. Perfectly Nestled On One Of Plaza Midwood's Most Picturesque Streets, This Adorable 3-Bedroom, 2-Bath Cottage Delivers Everything You Love About This Neighborhood-Without The Million-Dollar Price Tag. At Under $700k, This Is One Of The Best Opportunities To Get Into Plaza Midwood, Start Building Equity, And Put Down Roots In One Of Charlotte's Most Sought-After Neighborhoods. And The Lifestyle? It's Exactly Why People Fall In Love With Plaza Midwood. Grab Coffee On Saturday Morning. Walk To Dinner. Meet Friends At A Brewery. Stroll To Midwood Park Or Veterans Park With Your Dog. Browse Local Boutiques. Catch Live Music In NoDa. Once You Live Here, You'll Wonder How You Ever Lived Anywhere Else. Inside, The Home Is Every Bit As Charming. A Welcoming Covered Front Porch Leads Into A Cozy Living Room Anchored By A Wood-Burning Fireplace. The Renovated Kitchen Opens To A Bright Dining Room, Creating The Perfect Space For Dinner Parties. Updated Designer Lighting Adds A Fresh Feel Throughout, While The Oversized Laundry And Utility Room Offers Endless Flexibility For A Cute Mudroom And Extra Storage. Upstairs, Two Charming Bedrooms Offer The Perfect Space For Guests, Future Little Ones, Or A Dedicated Work-From-Home Setup. Out Back, You'll Find A Fully Fenced Backyard Ready For Cookouts, Fire Pit Nights, Four-Legged Friends, And Making Memories. The Covered Deck Is Made For Entertaining, And The Large Storage Shed Has Plenty Of Room For Bikes, Tools, And Weekend Projects. Cute. Cozy. Walkable. Full Of Personality. This Isn't Just A House-It's Your Chance To Finally Call Plaza Midwood Home.

Listed by Jeff King and Amy Tritt of Savvy + Co Real Estate

$
$
%
$/month over payments
Federal 30-year interest rate: 7.28% last updated on Oct 1, 2026
* All Figures are estimates. Check with your bank or proposed mortgage company for actual interest rates.
This product uses the FRED® API but is not endorsed or certified by the Federal Reserve Bank of St. Louis.

Save FavoriteSchedule TourAsk A QuestionMore Details

2431 Napa Terrace Clover SC 29710

Clover, SC2431 Napa Terrace

Price$649,900

Est. Mortgage: $/month

Active With Contract

MLS Number CAR4391685

  • Residential
  • Bedrooms 5
  • Bathroom 4
  • Square Feet 3,664
  • Acreage 0.28

One of the most desirable offerings in Cypress Point, this beautifully maintained one-owner Graymount plan is ideally situated on a quiet cul-de-sac street with a wide homesite, no homes directly behind, seasonal Lake Wylie views, and expansive sightlines creating a uniquely open and private setting. Combined with a 3-car garage, freshly painted interior walls in a neutral palette, and thoughtful upgrades throughout, this home offers an exceptional lifestyle in one of Lake Wylie's premier communities. Smartly designed for everyday living and entertaining, the main level features a private study with 15-light French doors, formal dining room, built-in drop zone by the garage door, guest bedroom, and full bath. The well-appointed kitchen opens naturally to the living area and is enhanced by granite countertops, a large island, gas range, deep pantry and an upgraded KitchenAid double oven with steamer. With a gas fireplace for instant ambiance and warmth, French door to the back patio, an abundance of natural light and plenty of space to gather, family and friends will feel comfortable and inspired on the main floor. Upstairs, the spacious primary suite creates a peaceful owner's haven overlooking the backyard and beyond, and features a sitting room, twin walk-in closets, and a spa-inspired bathroom with dual vanities and a floor-to-ceiling tiled shower highlighted by glass doors and a transom window to welcome the morning sunshine. One of the secondary bedrooms includes its own en suite bath, while the oversized loft/rec room offers exceptional flexibility for movie nights, gaming, fitness, hobbies, or additional living space. The convenient upstairs laundry room includes a Maytag washer and dryer. Step outside to enjoy the private backyard and patio, where the absence of rear neighbors creates a peaceful backdrop for relaxing, entertaining, gardening, or play. The smart WiFi-enabled irrigation system automatically adjusts for rainfall and helps maintain blackberry bushes, strawberries, carrots, rosemary, echinacea, and zinnia flowers. The backyard playset provides a ready-made space for outdoor fun and can remain for the next owners, or removed at request. Additional features include an EV charger in the 3-car garage, Nest smart thermostats, Nest exterior security cameras, Yale smart locks, Google Home integration, Cat6 fiber wiring supporting high-speed service from both AT&T Fiber and Comporium, a large fireproof safe, and many other tech upgrades/conveniences. Simply unpack and enjoy, this property is truly turnkey ready. Located within the award-winning Clover School District and convenient to Lake Wylie dining, shopping, recreation, and waterfront enjoyment, this impressive home combines privacy, technology, flexibility, and modern comfort in a setting rarely found in today's market.

Listed by Chris Hansen of Gold House Properties LLC

$
$
%
$/month over payments
Federal 30-year interest rate: 7.28% last updated on Oct 1, 2026
* All Figures are estimates. Check with your bank or proposed mortgage company for actual interest rates.
This product uses the FRED® API but is not endorsed or certified by the Federal Reserve Bank of St. Louis.

Save FavoriteSchedule TourAsk A QuestionMore Details

34 Mountain View Road Asheville NC 28805

Asheville, NC34 Mountain View Road

Price$649,900

Est. Mortgage: $/month

MLS Number CAR4420979

  • Residential
  • Bedrooms 3
  • Bathroom 3
  • Square Feet 1,943
  • Acreage 0.18

Welcome to this spacious 3-bedroom, 3-bath split-level home in the highly desirable Haw Creek community! Enter through the lower level, where you'll find the garage, a versatile den, full bathroom, and bedroom-creating an ideal private space for guests, roommates, teens, a home office, or additional living area. Upstairs, the open floor plan offers a huge living room anchored by a centrally located fireplace, creating a warm and inviting gathering space. Step outside onto the large back deck, perfect for relaxing, entertaining, or enjoying the outdoors. The primary suite is conveniently located on the main living level and features a private en suite bath and walk-in closet. With flexible living spaces and room to spread out, this home offers plenty of possibilities. Located in sought-after Haw Creek, you'll enjoy the feel of an established Asheville neighborhood while being just minutes from downtown, the interstate, the Blue Ridge Parkway, shopping, dining, and everything Asheville has to offer.

Listed by Brandi Gilliland of Realty ONE Group Pivot Asheville

$
$
%
$/month over payments
Federal 30-year interest rate: 7.28% last updated on Oct 1, 2026
* All Figures are estimates. Check with your bank or proposed mortgage company for actual interest rates.
This product uses the FRED® API but is not endorsed or certified by the Federal Reserve Bank of St. Louis.

Virtual TourSave FavoriteSchedule TourAsk A QuestionMore Details

1472 Old Tara Lane Fort Mill SC 29708

Fort Mill, SC1472 Old Tara Lane

Price$649,900

Est. Mortgage: $/month

MLS Number CAR4415469

  • Residential
  • Bedrooms 3
  • Bathroom 4
  • Square Feet 2,940
  • Acreage 0.87

One-of-a-kind Cape Cod-style home that combines charm, comfort, and move-in-ready appeal! This well-maintained 3-bedroom, 3.5-bath home has been thoughtfully freshened up and is ready for its next owner. The spacious walk-out basement provides valuable additional living space, complete with a full bath and recreation room-perfect for entertaining, guests, or relaxing. Clean, bright & updated kitchen leads into the dining area where you can appreciate the scenery through the bay window. The inviting primary suite features a generous walk-in closet and an updated bathroom with a relaxing soaking tub and large walk-in shower, all overlooking mature trees. Step outside to enjoy the peaceful, heavily wooded backyard, fully fenced for added privacy and enjoyment. A wonderful opportunity to enjoy a home with character, flexible living space, and a tranquil setting!

Listed by Steve Metarelis of OfferPad Brokerage LLC

$
$
%
$/month over payments
Federal 30-year interest rate: 7.28% last updated on Oct 1, 2026
* All Figures are estimates. Check with your bank or proposed mortgage company for actual interest rates.
This product uses the FRED® API but is not endorsed or certified by the Federal Reserve Bank of St. Louis.

Save FavoriteSchedule TourAsk A QuestionMore Details

3628 Golden Cascade Lane Indian Land SC 29707

MLS Number CAR4374182

  • Residential
  • Bedrooms 3
  • Bathroom 3
  • Square Feet 2,507
  • Acreage 0.2

The popular Cumberland Hall model in Sun City Carolina Lakes offers 3 bedrooms and 2.5 baths, blending classic architectural details with modern, open-concept living. Hardwood floors, elegant wainscoting, plantation shutters, and a neutral paint palette create a warm, refined interior. The welcoming entry leads to a private study with French doors, ideal for a home office or quiet retreat. At the center of the home, the kitchen features a granite island, white cabinetry, a stainless steel wall oven with built-in microwave, and a separate gas cooktop. It opens to a bright breakfast area and flows into a spacious living room with a gas log fireplace, perfect for everyday living and entertaining. A generously sized laundry room with built-in cabinetry and a utility sink adds convenience, while the 3-season sunroom offers a comfortable space to relax and enjoy the outdoors. Located in Sun City Carolina Lakes, residents enjoy access to an award-winning active adult lifestyle with over 135 clubs, scenic lakes, an 18-hole golf course, and resort-style amenities including clubhouses, pools, tennis courts, walking trails, and a dog park.

Listed by Samantha Borte of RE/MAX Executive

$
$
%
$/month over payments
Federal 30-year interest rate: 7.28% last updated on Oct 1, 2026
* All Figures are estimates. Check with your bank or proposed mortgage company for actual interest rates.
This product uses the FRED® API but is not endorsed or certified by the Federal Reserve Bank of St. Louis.

Save FavoriteSchedule TourAsk A QuestionMore Details

3384 Us 64 Highway Rutherfordton NC 28139

Rutherfordton, NC3384 Us 64 Highway

Price$649,900

Est. Mortgage: $/month

MLS Number CAR4395062

  • Residential
  • Bedrooms 3
  • Bathroom 2
  • Square Feet 1,828
  • Acreage 18.83

Completely remodeled and move-in ready, this beautiful brick ranch offers the perfect blend of country living, modern updates, and breathtaking mountain views. Situated on approximately 18.83 acres in desirable Rutherford County, this property features 13± acres of open grass fields and more than 5 acres of mature woods across a picturesque creek, creating an ideal setting for a farm, recreation, or private estate. The home offers 1,828 square feet with 3 bedrooms, 2 bathrooms, and a walkout basement. Inside, you'll find custom cabinetry, granite countertops, hardwood flooring throughout, and quality finishes that make this home feel brand new. Large windows capture the stunning long-range mountain views and allow natural light to fill the living spaces. Outside, the possibilities are endless. The open fields are well-suited for horses, cattle, hay production, or a hobby farm, while the wooded acreage provides privacy, wildlife habitat, and opportunities for outdoor enjoyment. Multiple outbuildings and sheds offer excellent storage or agricultural use, and an additional older home on the property is currently being utilized for storage. Conveniently located in a prime Rutherford County location, this exceptional property offers the space, views, and improvements that are increasingly difficult to find. Whether you're looking for a horse farm, cattle operation, mini-farm, or simply a peaceful country retreat with mountain views, this property checks all the boxes. A must-see!

Listed by Derek Yelton and Chip Camp of Whitetail Properties Real Estate LLC

$
$
%
$/month over payments
Federal 30-year interest rate: 7.28% last updated on Oct 1, 2026
* All Figures are estimates. Check with your bank or proposed mortgage company for actual interest rates.
This product uses the FRED® API but is not endorsed or certified by the Federal Reserve Bank of St. Louis.

Save FavoriteSchedule TourAsk A QuestionMore Details

3920 Old Mountain Road Lexington NC 27292

Lexington, NC3920 Old Mountain Road

Price$649,900

Est. Mortgage: $/month

Active With Contract

MLS Number CAR4358907

  • Residential
  • Bedrooms 3
  • Bathroom 2
  • Square Feet 2,480
  • Acreage 2.61

This beautiful lakefront home sitting on a 2.5+ acre lot, offers the ideal blend of privacy, comfort, and scenic water views! You'll love the HUGE newer private dock with covered boat slip and floater! Inside with primary on main, the open-concept floor plan creates an inviting flow between the main living spaces, highlighted by a cozy fireplace in both the living room and the lower-level great room. Step outside to experience true indoor-outdoor living with a lakeside deck, screened-in porch, and a lower-level covered patio. 2026 tax rates will be based on 2025 tax valuation & 2025 Tax Rate for Davidson CO. Pier permit with Cube Hydro: $100 annual renewal fee. One-time $175 pier transfer fee to be paid by buyer at closing. Preapproved buyers welcome!

Listed by John Beck of John Christian Luxury Real Estate

$
$
%
$/month over payments
Federal 30-year interest rate: 7.28% last updated on Oct 1, 2026
* All Figures are estimates. Check with your bank or proposed mortgage company for actual interest rates.
This product uses the FRED® API but is not endorsed or certified by the Federal Reserve Bank of St. Louis.

Virtual TourSave FavoriteSchedule TourAsk A QuestionMore Details

808 Maybank Drive Hendersonville NC 28739

Hendersonville, NC808 Maybank Drive

Price$649,900

Est. Mortgage: $/month

MLS Number CAR4401111

  • Residential
  • Bedrooms 3
  • Bathroom 3
  • Square Feet 2,232
  • Acreage 0.59

Motivated Seller! Beautiful newer construction modern farmhouse with Craftsman-inspired design, located less than three minutes from downtown Hendersonville. This thoughtfully designed home features an open-concept floor plan anchored by a stunning floor-to-ceiling gas fireplace. Enjoy seamless indoor-outdoor living with a fully covered deck overlooking a private backyard, ideal for relaxing or entertaining. Situated on a private lot, the home offers upgraded finishes throughout, including hardwood flooring, vaulted ceilings, solid wood doors and cabinetry, and a modern trim package. The kitchen is appointed with quartz and granite countertops, a gas range, and quality fixtures. Energy-efficient features include gas HVAC, a tankless gas water heater, and insulated interior walls. Both full baths offer heated tile floors and floor-to-ceiling tiled showers for added comfort and luxury. Additional features include a fully insulated tall crawlspace with sump pump and generator backup, a 6-inch gutter system with drainage, termite protection system, and transferable roof warranty. A two-car garage and extended concrete driveway provide ample parking with no HOA restrictions. The front yard features new sod, and the backyard has been freshly seeded. Conveniently located minutes from shopping, dining, and everyday essentials and approximately 25 minutes from Asheville Regional Airport. Tenant occupied through January 31, 2027, providing immediate rental income. Showings by appointment only. Please do not disturb tenants. Photos are from post-construction and may include virtual staging. Refrigerator, washer, dryer, and shower glass door are now installed but not shown. 2025 taxes reflect land only and will be reassessed to include the home for the 2026 tax year.

Listed by Trish Luzzi of Premier Sotheby’s International Realty

$
$
%
$/month over payments
Federal 30-year interest rate: 7.28% last updated on Oct 1, 2026
* All Figures are estimates. Check with your bank or proposed mortgage company for actual interest rates.
This product uses the FRED® API but is not endorsed or certified by the Federal Reserve Bank of St. Louis.

Virtual TourSave FavoriteSchedule TourAsk A QuestionMore Details

Broker Reciprocity MLS Grid Logo © 2026 Listings courtesy of Canopy MLS as distributed by MLS GRID. IDX information is provided exclusively for consumers’ personal non-commercial use and may not be used for any purpose other than to identify prospective properties consumers may be interested in purchasing. The IDX data is deemed reliable but is not guaranteed by MLS GRID and may be subject to an end user license agreement prescribed by the Member Participant’s applicable MLS.  Based on information submitted to the MLS GRID as of October 8, 2026 3:47 PM UTC . All data is obtained from various sources and may not have been verified by broker or MLS GRID. Supplied Open House Information is subject to change without notice. All information should be independently reviewed and verified for accuracy. Properties may or may not be listed by the office/agent presenting the information. Some IDX listings have been excluded from this website.