and narrow your search. If you have fewer than 200 results, you can save your search.

Asheville NC

r=8569-8580
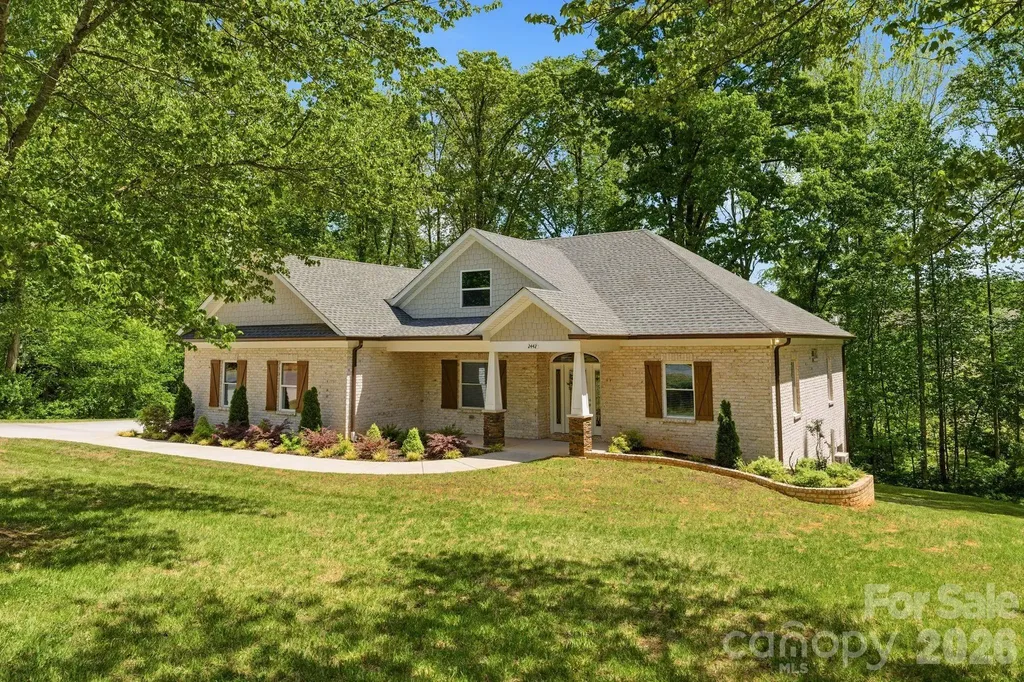
2442 Falcon Lane Statesville NC 28625

Statesville, NC2442 Falcon Lane

Price$645,500

Est. Mortgage: $/month

MLS Number CAR4365520

  • Residential
  • Bedrooms 4
  • Bathroom 3
  • Square Feet 2,729
  • Acreage 1.02

LAST CHANCE TO SCOOP THIS ONE UP! The seller will be removing this home from the market in one week, so now is the time to take advantage of this GREAT PRICE! If you have a buyer who's been waiting for the right opportunity, this could be it! Welcome to 2442 Falcon Lane in the sought-after Deer Creek community of Statesville! Built in 2022, this beautifully crafted home offers the perfect blend of modern design, functionality, and space to grow. Step inside to an inviting open-concept floor plan featuring a bright and airy living area that flows seamlessly into the kitchen-complete with stunning quartz countertops-perfect for both everyday living and entertaining. The main level offers 3 spacious bedrooms, 2 full baths with beautifully tiled showers, and convenient main-level laundry for easy living. Enjoy your morning coffee or unwind in the evenings on the lovely covered deck, offering a peaceful space to relax and take in the surroundings. Downstairs, you'll find a partially finished basement with an additional bedroom, full bathroom and endless possibilities-ideal for a second living area, home office, gym, or guest space. Car enthusiasts and hobbyists will love the oversized 2-car garage PLUS a lower-level garage-perfect for storing a side-by-side, creating a workshop, or even designing your dream golf simulator. With quality construction, modern finishes, and plenty of room to live out your dreams, this home truly checks all the boxes. Don't miss your opportunity to own a newer home in the charming Deer Creek neighborhood!

Listed by Samantha Carpenter of Keller Williams Unified

$
$
%
$/month over payments
Federal 30-year interest rate: 7.28% last updated on Oct 1, 2026
* All Figures are estimates. Check with your bank or proposed mortgage company for actual interest rates.
This product uses the FRED® API but is not endorsed or certified by the Federal Reserve Bank of St. Louis.

Virtual TourSave FavoriteSchedule TourAsk A QuestionMore Details

7445 Walters Farm Way Huntersville NC 28078
Pending

MLS Number CAR4329873

  • Residential
  • Bedrooms 2
  • Bathroom 2
  • Square Feet 1,697
  • Acreage 0.16

This proposed single-level luxury ranch home is a functional yet elegant design emphasizing manageability and convenience. The Palazzo is the perfect choice for you featuring a thoughtfully laid out kitchen, living and dining area, optional den, with access to your private garden courtyard. The Courtyards at Walters Farm is a boutique 55+ Active Lifestyle community in a great location, close to Birkdale Villiage, Restaurants, and Golf courses. Our Clubhouse features a Fitness Center, Catering Kitchen, Fireplace Lounge, Sundeck, Saltwater Pool, Pickleball, Pond and Walking Trails. Kick back and enjoy doing more of what you love and let us take care of the yard work for you!

Listed by Ryan Plowman of Plowman Properties LLC.

$
$
%
$/month over payments
Federal 30-year interest rate: 7.28% last updated on Oct 1, 2026
* All Figures are estimates. Check with your bank or proposed mortgage company for actual interest rates.
This product uses the FRED® API but is not endorsed or certified by the Federal Reserve Bank of St. Louis.

Save FavoriteSchedule TourAsk A QuestionMore Details

1713 Tabby Drive Indian Trail NC 28079

MLS Number CAR4367266

  • Residential
  • Bedrooms 4
  • Bathroom 3
  • Square Feet 3,208
  • Acreage 0.17

Popular and stylish Weston plan on a terrific home site with trees behind for privacy. Ideal guest bed down with full bath and walk-in tiled shower. Primary bed up plus a spacious recreation room and 2 additional beds. The home's family room includes a cozy gas log fireplace with built-in cabinets on either side of fireplace. Front porch plus a rear covered deck overlooking the wooded back yard. Large kitchen with painted modern sleek style cabinets. Terrific coastal theme to the color pallet throughout. Just off the kitchen is the spacious dining area which is wrapped in windows and light. Family room also right off kitchen for the perfect entertaining spaces. Quartz counters, tile back-splash, and gourmet split cooking stainless appliances and walk-in pantry. Plenty of countertop space with the large center island. Mud room with drop zone to keep it all organized. Premier suite up with decorative tray ceiling and large walk-in closet. Premier bath features a separate garden tub and walk-in tiled shower. Tons of light-stained luxury vinyl plank flooring are accented with bronzed gold hardware, lighting and plumbing. Amenities are completed and include a cabana, pool, playground and natural walking trails.

Listed by Jill Gadd of EHC Brokerage LP

$
$
%
$/month over payments
Federal 30-year interest rate: 7.28% last updated on Oct 1, 2026
* All Figures are estimates. Check with your bank or proposed mortgage company for actual interest rates.
This product uses the FRED® API but is not endorsed or certified by the Federal Reserve Bank of St. Louis.

Save FavoriteSchedule TourAsk A QuestionMore Details
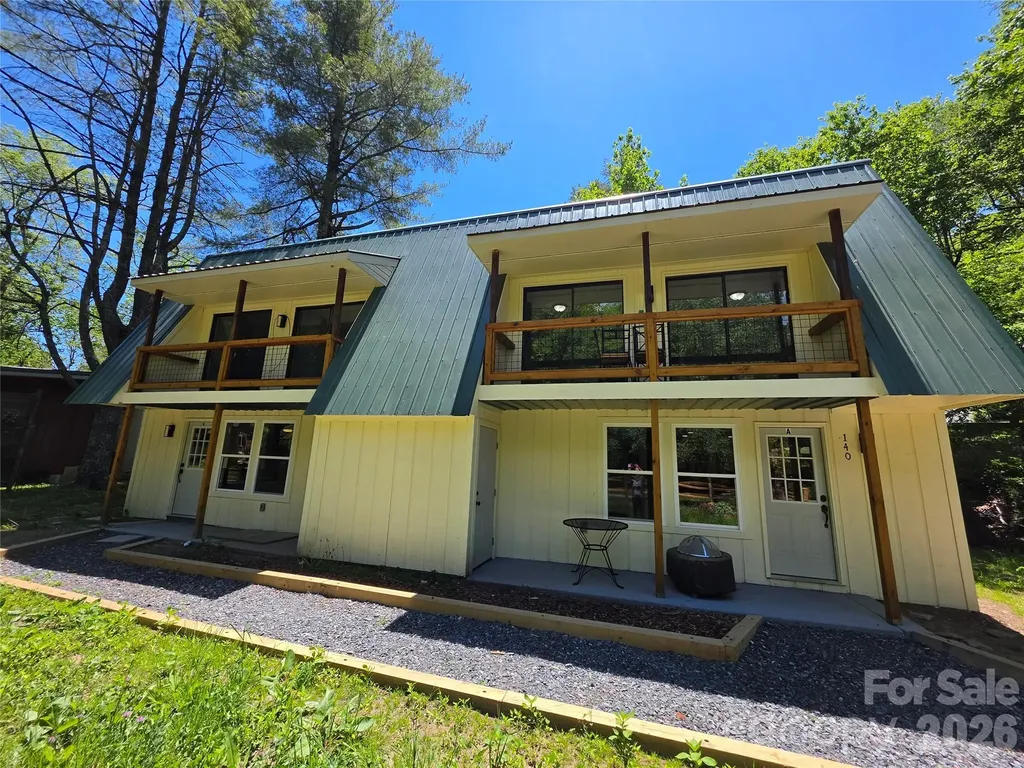
140 Nestle Road Boone NC 28607

Boone, NC140 Nestle Road

Price$645,000

Est. Mortgage: $/month

MLS Number CAR4388895

  • MultiFamily
  • Bedrooms 6
  • Square Feet 2,352
  • Acreage 0.25
  • Property SubType Residential Income

Don't miss this incredible opportunity to own a beautifully renovated duplex in the heart of Boone, NC. Recently updated inside and out, this exceptional 2-unit property offers the perfect blend of comfort, convenience, and investment potential. Ideally located just minutes from Watauga Medical Center, Appalachian State University, Boone Golf Club, Boone Airport, Samaritan's Purse, shopping, dining, and countless indoor and outdoor attractions as well as Blowing Rock. Nestled on a peaceful, flat lot overlooking a serene mountain creek, this property offers a relaxing setting where you can enjoy the soothing sounds of birds chirping and flowing water right from your own backyard. Each unit features 3 spacious upstairs bedrooms, all with balcony access, including one private balcony overlooking the creek for a truly tranquil mountain experience. Both units include 1 full bathroom upstairs, a convenient half bath downstairs, and laundry located on the main level for added functionality and guest convenience. Interior features include stainless steel appliances, butcher block countertops, and a built-in entertainment center complete with an electric fireplace, creating a warm and inviting atmosphere. Whether you are searching for a multi-family residence, income-producing rental property, vacation getaway, or Airbnb investment opportunity, this property checks all the boxes with its prime location, modern updates, and peaceful mountain setting.

Listed by Miranda Boseman of Carolina Mountain Sales

$
$
%
$/month over payments
Federal 30-year interest rate: 7.28% last updated on Oct 1, 2026
* All Figures are estimates. Check with your bank or proposed mortgage company for actual interest rates.
This product uses the FRED® API but is not endorsed or certified by the Federal Reserve Bank of St. Louis.

Save FavoriteSchedule TourAsk A QuestionMore Details
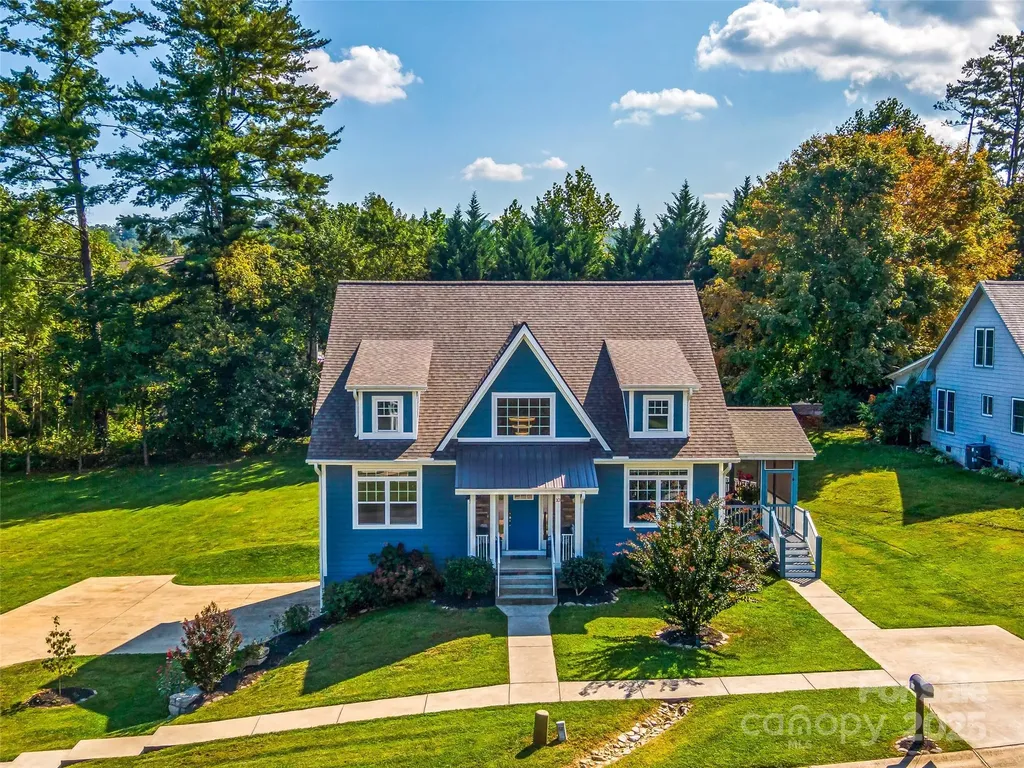
10 Warbler Drive Fletcher NC 28732

Fletcher, NC10 Warbler Drive

Price$645,000

Est. Mortgage: $/month

Active With Contract

MLS Number CAR4333400

  • Residential
  • Bedrooms 2
  • Bathroom 4
  • Square Feet 2,458
  • Acreage 0.78

Welcome home to this elegant, light-filled retreat ideally located between Hendersonville and Asheville. Soaring two-story ceilings, rich hardwood floors, designer lighting, and an open-concept layout create an inviting atmosphere, perfect for both daily living and entertaining. The main-level primary suite features a spa-like bath with a tiled shower and a custom walk-in closet. The chef-inspired kitchen offers white cabinetry, granite countertops, and upgraded appliances. Upstairs, you'll find a generous second bedroom and an additional bonus room, ideal for an office, media room, or guest space, connected by a Jack-and-Jill bathroom with ample storage and walk-in closets. The finished basement features a bonus room, full bath, and private entrance, providing the perfect opportunity for a short-term rental. The basement level is rounded out with an oversize two car garage with ample room for a workspace. Enjoy outdoor living on the screened-in porch with tongue-and-groove ceilings and wraparound Trex decking, leading to a spacious backyard with a meandering creek. Additional highlights include custom blinds, a spacious paved driveway, a private road, and best of all, no HOA fees.

Listed by Kandi Hendricks of Howard Hanna Beverly-Hanks

$
$
%
$/month over payments
Federal 30-year interest rate: 7.28% last updated on Oct 1, 2026
* All Figures are estimates. Check with your bank or proposed mortgage company for actual interest rates.
This product uses the FRED® API but is not endorsed or certified by the Federal Reserve Bank of St. Louis.

Virtual TourSave FavoriteSchedule TourAsk A QuestionMore Details
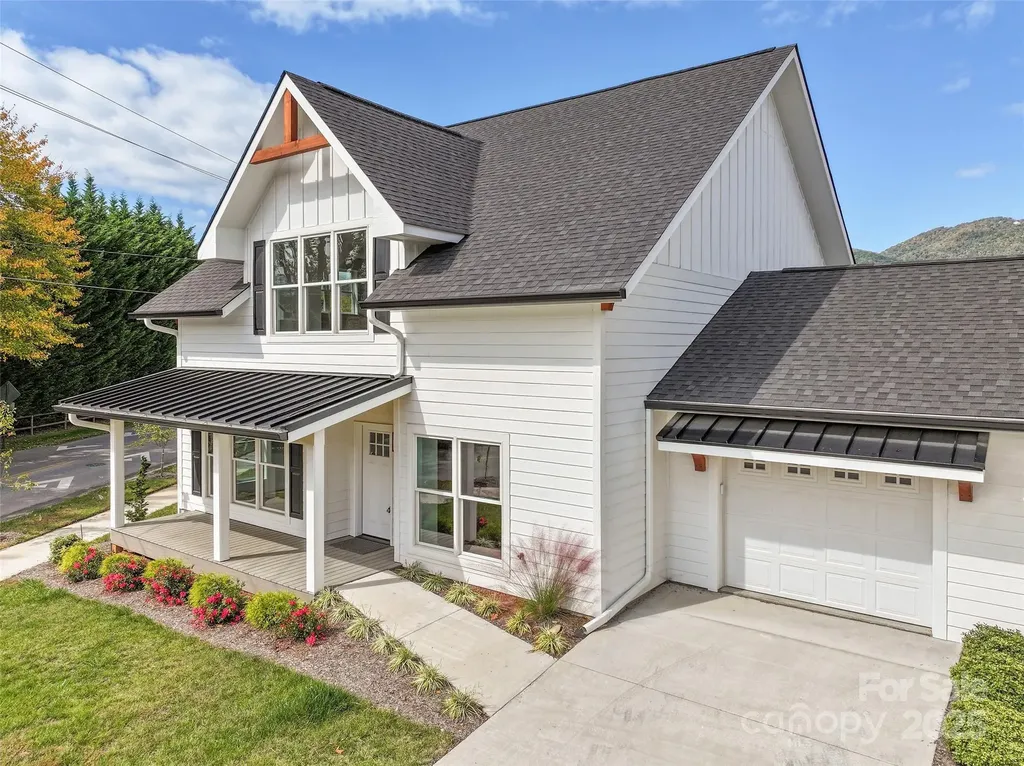
11 Riemar Lane Waynesville NC 28786

Waynesville, NC11 Riemar Lane

Price$645,000

Est. Mortgage: $/month

MLS Number CAR4306139

  • Residential
  • Bedrooms 3
  • Bathroom 4
  • Square Feet 2,294

Welcome Home to Style, Comfort, and Location! This stunning custom-built townhome offers the perfect blend of craftsmanship, modern design, and mountain-town convenience. Featuring three spacious bedroom suites, each with its own full bath and walk-in closet, plus an additional half bath for guests, this residence delivers both luxury and livability. Quality and detail shine throughout, from Andersen windows and durable concrete siding to granite countertops, custom flooring, and high-end LG appliances. Enjoy the comfort of natural gas, tankless hot water, and a single-car garage for added ease. Every full bath is thoughtfully designed with double vanities, creating the feel of a private retreat in every suite. Just steps (or a short five-iron) from the Waynesville Inn & Golf Club, this home offers unbeatable proximity to downtown Waynesville's shops, restaurants, and vibrant Main Street. Whether you're looking for a primary home, vacation getaway, or income-producing rental, this property is it. Only 30 minutes to Asheville and 20 minutes to the Blue Ridge Parkway and Great Smoky Mountains National Park, this townhome captures the very best of mountain living, modern comfort in a prime location.

Listed by Ron Breese and Matthew Wells of Keller Williams Great Smokies

$
$
%
$/month over payments
Federal 30-year interest rate: 7.28% last updated on Oct 1, 2026
* All Figures are estimates. Check with your bank or proposed mortgage company for actual interest rates.
This product uses the FRED® API but is not endorsed or certified by the Federal Reserve Bank of St. Louis.

Virtual TourSave FavoriteSchedule TourAsk A QuestionMore Details
15 Riemar Lane Waynesville NC 28786

Waynesville, NC15 Riemar Lane

Price$645,000

Est. Mortgage: $/month

MLS Number CAR4306144

  • Residential
  • Bedrooms 3
  • Bathroom 4
  • Square Feet 2,294
  • Acreage 0.04

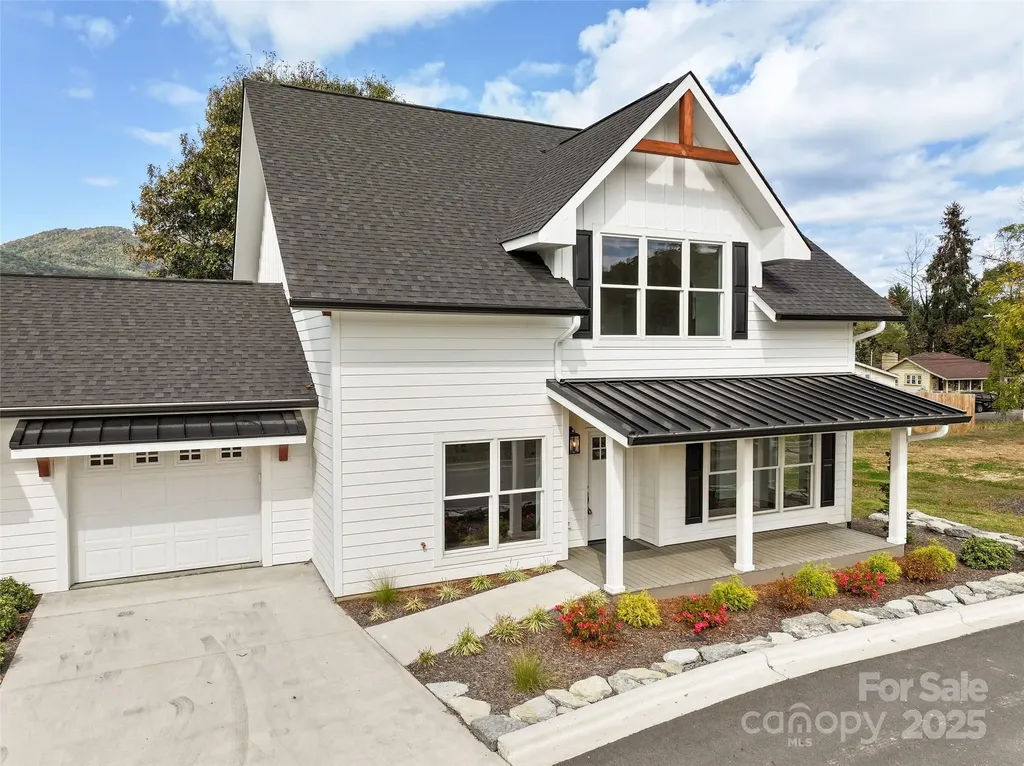
Welcome Home to Style, Comfort, and Location! This stunning custom-built townhome offers the perfect blend of craftsmanship, modern design, and mountain-town convenience. Featuring three spacious bedroom suites, each with its own full bath and walk-in closet, plus an additional half bath for guests, this residence delivers both luxury and livability. Quality and detail shine throughout, from Andersen windows and durable concrete siding to granite countertops, custom flooring, and high-end LG appliances. Enjoy the comfort of natural gas, tankless hot water, and a single-car garage for added ease. Every full bath is thoughtfully designed with double vanities, creating the feel of a private retreat in every suite. Just steps (or a short five-iron) from the Waynesville Inn & Golf Club, this home offers unbeatable proximity to downtown Waynesville's shops, restaurants, and vibrant Main Street. Whether you're looking for a primary home, vacation getaway, or income-producing rental, this property is it. Only 30 minutes to Asheville and 20 minutes to the Blue Ridge Parkway and Great Smoky Mountains National Park, this townhome captures the very best of mountain living, modern comfort in a prime location.

Listed by Ron Breese and Matthew Wells of Keller Williams Great Smokies

$
$
%
$/month over payments
Federal 30-year interest rate: 7.28% last updated on Oct 1, 2026
* All Figures are estimates. Check with your bank or proposed mortgage company for actual interest rates.
This product uses the FRED® API but is not endorsed or certified by the Federal Reserve Bank of St. Louis.

Virtual TourSave FavoriteSchedule TourAsk A QuestionMore Details
7332 Bailywick Drive Waxhaw NC 28173

Waxhaw, NC7332 Bailywick Drive

Price$645,000

Est. Mortgage: $/month

Active With Contract

MLS Number CAR4365077

  • Residential
  • Bedrooms 3
  • Bathroom 3
  • Square Feet 2,445
  • Acreage 1.55

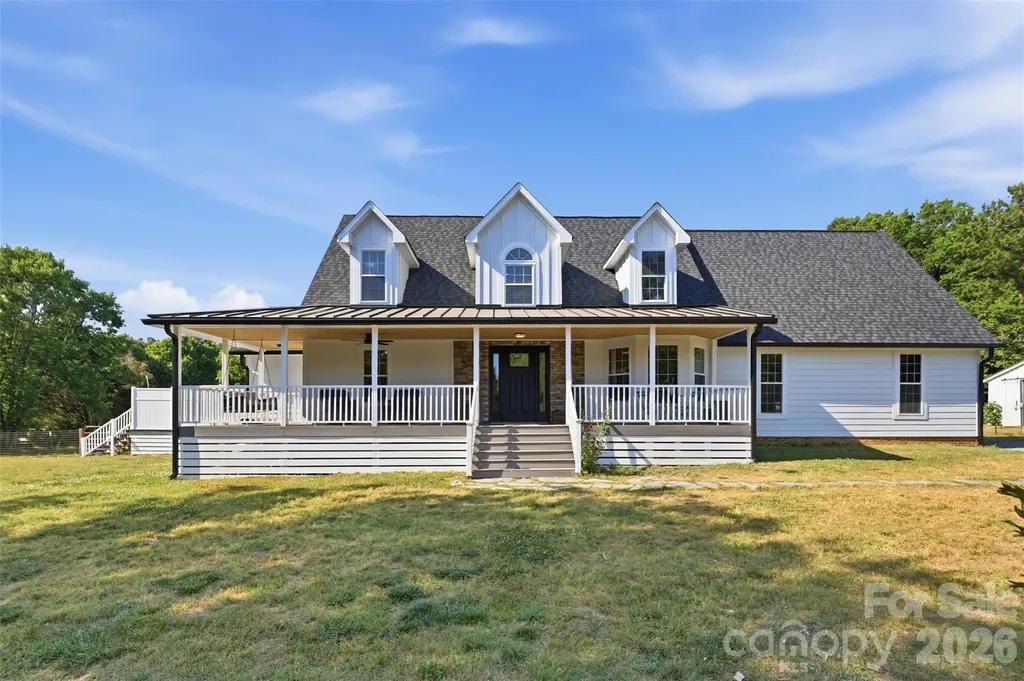
MULTIPLE OFFERS RECEIVED - Homes with this level of renovation, usable land, and no HOA restrictions are rare, especially in a location like Waxhaw. This one is turnkey, flexible, and ready for its next owner to take full advantage of everything it offers. Welcome to 7332 Bailywick Drive: a rare opportunity to own a beautifully upgraded home on 1.55 unrestricted acres in one of Waxhaw's most desirable areas. If you've been searching for space, privacy, and the ability to actually use your property the way you want, this is it - whether that's raising chickens, keeping alpacas, or simply enjoying space and privacy without restrictions from the comfort of your backyard pool - this is the kind of freedom that's getting harder and harder to find in this area. Inside, this home has been thoughtfully renovated, with many upgrades that both elevate style and increase functionality. Including, refinished hardwood floors that instantly elevate every space; all bathrooms fully renovated, including a stunning transformation to the main floor primary suite; a custom walk-in pantry designed for real storage and organization; a spacious main-level laundry room - practical and hard to find; fresh interior and exterior paint creating a clean, move-in ready feel. Outside, the property is already setup perfectly for a homestead lifestyle while still offering the luxuries you deserve after a long day - the screened-in covered rear porch is perfect for quiet mornings, entertaining, or unwinding at sunset. The above-ground pool with surrounding deck offers your own private backyard retreat you never have to leave and a place to cool off in the Carolina heat. The backyard garden features a mature blueberry bush, strawberries, and space for anything you'd like to grow. A beautiful butterfly garden lines the fence by the shed. All exterior infrastructure already in place and functioning for an amazing homestead; including a barn, shed, chicken coop, pasture & more. Major upgrades give you confidence, longevity, and peace of mind. Including, a brand new roof, all new siding, generator-ready, & more. And here's what truly makes this property stand out... NO HOA + ANIMAL FRIENDLY. Bring your chickens. Keep your alpacas. Grow your Garden. Build your vision. This property has already proven it works for a small hobby farm lifestyle with zero restrictions, and can easily adapt to any needs of the owner.

Listed by Chelsea Desourdy of Keller Williams Connected

$
$
%
$/month over payments
Federal 30-year interest rate: 7.28% last updated on Oct 1, 2026
* All Figures are estimates. Check with your bank or proposed mortgage company for actual interest rates.
This product uses the FRED® API but is not endorsed or certified by the Federal Reserve Bank of St. Louis.

Save FavoriteSchedule TourAsk A QuestionMore Details
2980 Alveston Drive NW Concord NC 28027

Concord, NC2980 Alveston Drive NW

Price$645,000

Est. Mortgage: $/month

MLS Number CAR4331969

  • Residential
  • Bedrooms 3
  • Bathroom 3
  • Square Feet 2,501
  • Acreage 0.13

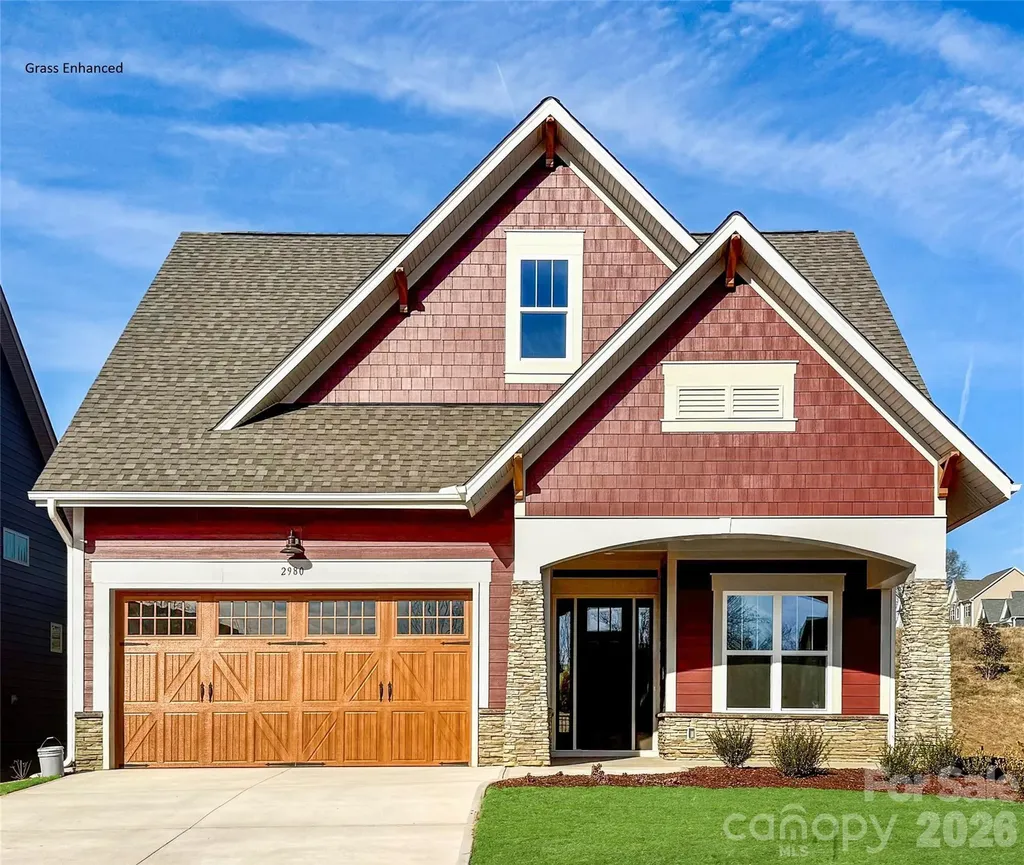
The Woodhaven offers relaxed, low maintenance living in a beautifully designed layout tailored to active adults. This two-story three-bedroom home features an open-concept design that brings the kitchen, dining, and great room together-perfect for casual gatherings or quiet evenings at home. The main-level primary suite is privately positioned at the back of the home and includes a spacious bath and walk-in closet. A second bedroom at the front offers flexibility for guests, a hobby room, or a quiet office space. Upstairs, a third bedroom and loft provide even more room for visiting family or creating your ideal retreat. The great room features a multi-slide door that opens onto the large screened porch - effectively brining the outdoors in. This home is nestled inside our Cumberland Patio Home Community, designed exclusively for active adults aged 55 plus. Here, you'll enjoy a relaxed, low-maintenance lifestyle paired with thoughtfully crafted homes and Asheville-inspired architecture. Unwind at the community clubhouse, enjoy year-round fun on the pickleball court, and let your furry companion run free at the dog park.

Listed by Chad Little of Niblock Development Corp

$
$
%
$/month over payments
Federal 30-year interest rate: 7.28% last updated on Oct 1, 2026
* All Figures are estimates. Check with your bank or proposed mortgage company for actual interest rates.
This product uses the FRED® API but is not endorsed or certified by the Federal Reserve Bank of St. Louis.

Save FavoriteSchedule TourAsk A QuestionMore Details

103 Audia Way Drive Zirconia NC 28790

Zirconia, NC103 Audia Way Drive

Price$645,000

Est. Mortgage: $/month

MLS Number CAR4408285

  • Residential
  • Bedrooms 2
  • Bathroom 4
  • Square Feet 2,769
  • Acreage 5.93

Discover your private mountain escape at 103 Audia Way Dr, a beautifully maintained home nestled on a peaceful 5.93-acre wooded tract where a gentle creek flows along the front of the property. With nearly six acres of land, there are numerous additional building sites available for future expansion. Built in 1992 and meticulously cared for, this residence shows like new and is truly move-in ready. This is the perfect home for anyone craving generous living space. The den, versatile bonus room, and finished basement create an abundance of room to stretch out, host gatherings, or design the flexible lifestyle you've always wanted. With two full bathrooms and two half baths, the layout easily accommodates family, guests, or everyday comfort. The master bedroom and laundry are conveniently located on the main level, while gorgeous hardwood floors, a new dishwasher, a 2024 roof, and a 2022 HVAC system add peace of mind. Step outside onto the expansive covered front deck and soak in the quiet beauty of the North Carolina mountains. The home also features a fenced backyard, perfect for the family pet to play and enjoy the property without running off. High-speed Spectrum internet keeps you connected and is perfect for working from home, gaming, etc, yet the secluded setting delivers the privacy and serenity so many buyers seek. Ideally located just one mile from US Hwy 25, you'll be only minutes from downtown Hendersonville and a short drive to charming Travelers Rest, home to excellent restaurants and the popular Swamp Rabbit Trail. Easy access to both Greenville-Spartanburg International Airport and Asheville Regional Airport, plus convenient drives to Greenville and Asheville, make this the rare combination of peaceful retreat and practical location. Homes with this much space, privacy, and thoughtful updates rarely come along. Don't miss the chance to make this exceptional mountain property your own.

Listed by Johnny Duncan of BluAxis Realty

$
$
%
$/month over payments
Federal 30-year interest rate: 7.28% last updated on Oct 1, 2026
* All Figures are estimates. Check with your bank or proposed mortgage company for actual interest rates.
This product uses the FRED® API but is not endorsed or certified by the Federal Reserve Bank of St. Louis.

Save FavoriteSchedule TourAsk A QuestionMore Details
140 Nestle Road Boone NC 28607

Boone, NC140 Nestle Road

Price$645,000

Est. Mortgage: $/month

MLS Number CAR4383293

  • Residential
  • Bedrooms 6
  • Bathroom 4
  • Square Feet 2,352
  • Acreage 0.25

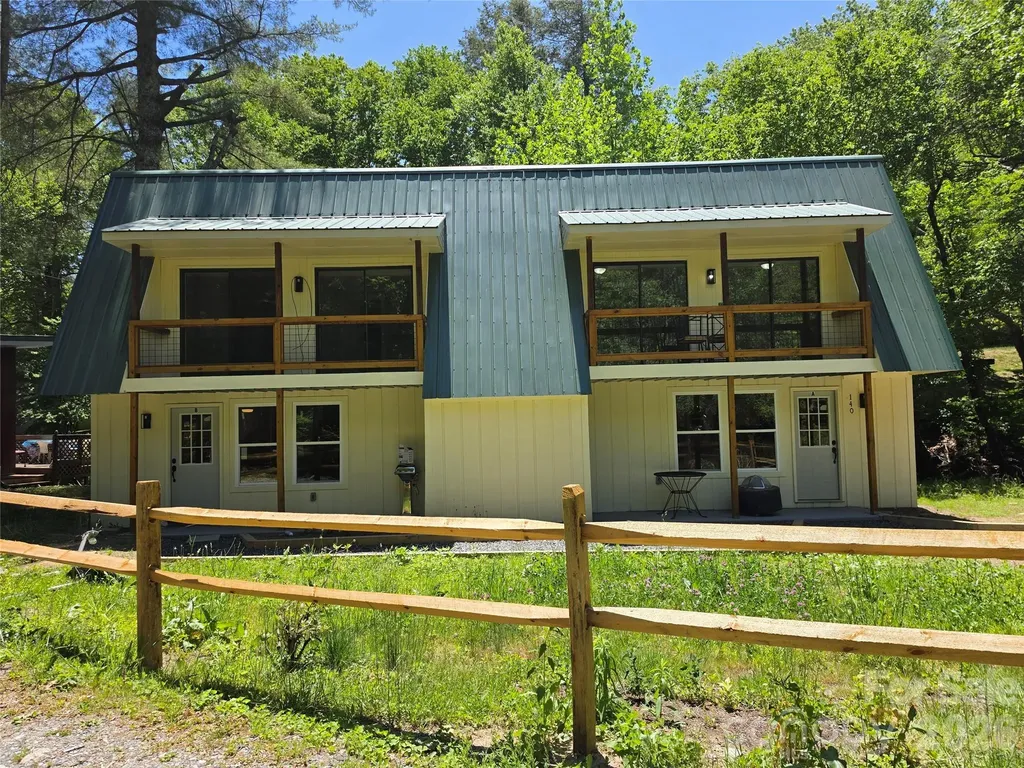
Don't miss this incredible opportunity to own a beautifully renovated duplex in the heart of Boone, NC. Recently updated inside and out, this exceptional 2-unit property offers the perfect blend of comfort, convenience, and investment potential. Ideally located just minutes from Watauga Medical Center, Appalachian State University, Boone Golf Club, Boone Airport, Samaritan's Purse, shopping, dining, and countless indoor and outdoor attractions. Nestled on a peaceful, flat lot overlooking a serene mountain creek, this property offers a relaxing setting where you can enjoy the soothing sounds of birds chirping and flowing water right from your own backyard. Each unit features 3 spacious upstairs bedrooms, all with private balcony access, including one balcony overlooking the creek for a truly tranquil mountain experience. Both units include 1 full bathroom upstairs, a convenient half bath downstairs, and laundry located on the main level for added functionality and guest convenience. Interior features include stainless steel appliances, butcher block countertops, and a built-in entertainment center complete with an electric fireplace, creating a warm and inviting atmosphere. Whether you are searching for a multi-family residence, income-producing rental property, vacation getaway, or Airbnb investment opportunity, this property checks all the boxes with its prime location, modern updates, and peaceful mountain setting.

Listed by Miranda Boseman of Carolina Mountain Sales

$
$
%
$/month over payments
Federal 30-year interest rate: 7.28% last updated on Oct 1, 2026
* All Figures are estimates. Check with your bank or proposed mortgage company for actual interest rates.
This product uses the FRED® API but is not endorsed or certified by the Federal Reserve Bank of St. Louis.

Save FavoriteSchedule TourAsk A QuestionMore Details

1913 Windmere Drive Monroe NC 28110

Monroe, NC1913 Windmere Drive

Price$645,000

Est. Mortgage: $/month

Active With Contract

MLS Number CAR4416282

  • Residential
  • Bedrooms 4
  • Bathroom 3
  • Square Feet 3,463
  • Acreage 0.97

Welcome to 1913 Windmere Drive, where space, comfort, and timeless style come together without compromise. Tucked away on a quiet, tree-lined street and situated on nearly an acre, this beautiful brick ranch offers the best of both worlds-peaceful, private living just minutes from shopping, dining, and everyday conveniences. From the moment you step into the wide, welcoming foyer, you'll appreciate the home's spacious layout and thoughtful design. The formal dining room flows effortlessly into a well-appointed kitchen featuring double wall ovens, a generous center island, abundant cabinetry, and ample counter space-perfect for both everyday living and entertaining. Ten-foot ceilings and an abundance of natural light create an inviting atmosphere in the spacious living room, where large windows offer beautiful views of the sunroom and the expansive, meticulously maintained backyard. Step outside to discover a fully fenced private retreat with plenty of room to relax, play, garden, or entertain. The spacious primary suite provides a peaceful escape, complete with a spa-like bath and an oversized walk-in closet. Three additional bedrooms and two full baths offer plenty of room for family and guests. Upstairs, a large bonus room provides the perfect space for movie nights, game days, or entertaining, while an additional flex space offers endless possibilities for a home office, craft room, or workshop. A walk-through storage closet leads to an enormous attic, providing exceptional storage capacity. The oversized two-car garage offers even more room for vehicles, hobbies, and storage, while a separate building in the backyard provides additional flexible space-ideal for a workshop, studio, or extra storage. With its generous acreage, thoughtfully designed floor plan, abundant storage, and exceptional outdoor space, 1913 Windmere offers a rare opportunity to enjoy the comfort of a spacious ranch home with room to truly live.

Listed by Christie Keagy of Dickens Mitchener & Associates Inc

$
$
%
$/month over payments
Federal 30-year interest rate: 7.28% last updated on Oct 1, 2026
* All Figures are estimates. Check with your bank or proposed mortgage company for actual interest rates.
This product uses the FRED® API but is not endorsed or certified by the Federal Reserve Bank of St. Louis.

Save FavoriteSchedule TourAsk A QuestionMore Details

Broker Reciprocity MLS Grid Logo © 2026 Listings courtesy of Canopy MLS as distributed by MLS GRID. IDX information is provided exclusively for consumers’ personal non-commercial use and may not be used for any purpose other than to identify prospective properties consumers may be interested in purchasing. The IDX data is deemed reliable but is not guaranteed by MLS GRID and may be subject to an end user license agreement prescribed by the Member Participant’s applicable MLS.  Based on information submitted to the MLS GRID as of October 8, 2026 6:45 AM UTC . All data is obtained from various sources and may not have been verified by broker or MLS GRID. Supplied Open House Information is subject to change without notice. All information should be independently reviewed and verified for accuracy. Properties may or may not be listed by the office/agent presenting the information. Some IDX listings have been excluded from this website.