and narrow your search. If you have fewer than 200 results, you can save your search.

Asheville NC

r=8941-8952
Tbd Blackburn Bridge Road Lincolnton NC 28092
Active With Contract

MLS Number CAR4422737

  • Land
  • Acreage 38.37
  • County Catawba

Great opportunity to own 38.37 acres of mostly wooded, level land in Lincolnton NC! Located on Blackburn Bridge Road, this expansive property offers road frontage, a peaceful natural setting and excellent potential for a private estate or future residential development. The predominantly wooded acreage provides privacy and a beautiful backdrop for a custom home, family compound or recreational retreat. The R-40 zoning offers additional possibilities for those looking to explore residential development subject to applicable county regulations, site conditions and approvals. With its flat topography, substantial acreage and road frontage, this property offers the flexibility and scale that are increasingly difficult to find. Whether you're searching for a private piece of land to build your dream home or an opportunity to explore development possibilities this tract is worth taking a look. Don't miss this opportunity to own a large, versatile parcel in the Lincolnton area. Bring your vision and explore the possibilities!

Listed by Donna Dunham of Keller Williams High Country

$
$
%
$/month over payments
Federal 30-year interest rate: 7.28% last updated on Oct 1, 2026
* All Figures are estimates. Check with your bank or proposed mortgage company for actual interest rates.
This product uses the FRED® API but is not endorsed or certified by the Federal Reserve Bank of St. Louis.

Save FavoriteSchedule TourAsk A QuestionMore Details

Tbd River Road Tryon NC 28782

Tryon, NCTbd River Road

Price$625,000

Est. Mortgage: $/month

MLS Number CAR4394441

  • Land
  • Acreage 34.83
  • County Polk

34.8+/- acres with approx. 250-300 feet of frontage on the Pacolet River - plus a creek running through it. Up top, there's a large, level, high-elevation building site with underground power already available at the approx. 1/4-mile driveway entrance. Add in access to the FETA equestrian trail system (currently closed, but reopenable by the new owner), abundant wildlife, and a mix of black walnut, river birch, cedar, sycamore, maple, persimmon and pawpaw trees. The floodplain bottomland may qualify for a wetland/stream mitigation bank, meaning a portion of this property could generate conservation easement income instead of just sitting idle. You've got a rare combo of homesite, investment, and conservation play just minutes from Columbus and Tryon. Only restrictions: 5-acre minimum lot size, no mobile homes.

Listed by Derek Underwood and Eric Fowler of Mossy Oak Properties Carolina Timber & Realty

$
$
%
$/month over payments
Federal 30-year interest rate: 7.28% last updated on Oct 1, 2026
* All Figures are estimates. Check with your bank or proposed mortgage company for actual interest rates.
This product uses the FRED® API but is not endorsed or certified by the Federal Reserve Bank of St. Louis.

Save FavoriteSchedule TourAsk A QuestionMore Details

105 Montrose Street Morganton NC 28655

Morganton, NC105 Montrose Street

Price$625,000

Est. Mortgage: $/month

MLS Number CAR4420850

  • Residential
  • Bedrooms 4
  • Bathroom 3
  • Square Feet 2,978
  • Acreage 0.28

Welcome to this beautifully maintained 4-bedroom, 3-bathroom Colonial brick home, ideally situated in a quiet, desirable neighborhood within walking distance of Downtown Morganton. Classic architecture, mature landscaping, and timeless details create an inviting setting, while thoughtful updates provide the modern conveniences today's buyers desire. The well-appointed kitchen features a Wolf gas cooktop, Bosch dishwasher, wall oven with microwave, and refrigerator, making it an ideal space for everyday living and entertaining. Throughout the home, you'll find an abundance of built-in cabinetry and storage, adding both character and functionality. A new tankless hot water heater installed in 2025 provides efficient, on-demand hot water. Outside, mature trees and established landscaping surround the property, while the fenced backyard offers privacy and a wonderful space for relaxing, gardening, entertaining, or enjoying time outdoors. The property also includes a detached garage, providing valuable additional parking, storage, or workshop space. With its combination of classic Colonial brick construction, spacious 4-bedroom layout, extensive built-ins, beautifully landscaped grounds, fenced backyard, detached garage, and convenient location near Downtown Morganton, this home offers a rare opportunity to enjoy character, comfort, and walkability in one of Morganton's desirable neighborhoods.

Listed by Jennifer Deacon of Berkshire Hathaway HomeServices Blue Ridge REALTORS®

$
$
%
$/month over payments
Federal 30-year interest rate: 7.28% last updated on Oct 1, 2026
* All Figures are estimates. Check with your bank or proposed mortgage company for actual interest rates.
This product uses the FRED® API but is not endorsed or certified by the Federal Reserve Bank of St. Louis.

Save FavoriteSchedule TourAsk A QuestionMore Details

169 And 171 Cragmont Road Black Mountain NC 28711

MLS Number CAR4416488

  • MultiFamily
  • Bedrooms 4
  • Square Feet 1,516
  • Acreage 0.2
  • Property SubType Residential Income

Location, flexibility, and investment potential come together just one block from Lake Tomahawk in the heart of Black Mountain. This unique property offers three separate residences on approximately .20 acres, creating a rare opportunity for an investor, owner-occupant, or multi-generational living. The property includes a charming detached 1-bedroom, 1-bath cottage at 169 Cragmont Road, plus a duplex at 171 Cragmont Road featuring a 1-bedroom, 1-bath residence and a 2-bedroom, 1-bath residence. The 2-bedroom unit has been recently remodeled with a fresh, updated interior. Altogether, the property provides 4 bedrooms and 3 bathrooms across three individual living spaces, offering tremendous versatility. Live in one and generate income from the others, maintain all three as long-term rentals, or explore the potential for short-term/vacation rental use. The flexible configuration provides multiple possibilities for both personal use and income generation. And the location is hard to beat-one block from Lake Tomahawk, steps from the tennis courts, and an easy walk to downtown Black Mountain with its locally owned shops, restaurants, breweries, coffee shops, and vibrant small-town atmosphere. Enjoy morning walks around the lake, afternoons on the courts, and evenings downtown without ever needing to get in the car. Three residences. One exceptional Black Mountain location. A truly unique opportunity for income, flexibility, and mountain-town living.

Listed by Mary Noble Braden and Holly Lindsey of Noble & Company Realty

$
$
%
$/month over payments
Federal 30-year interest rate: 7.28% last updated on Oct 1, 2026
* All Figures are estimates. Check with your bank or proposed mortgage company for actual interest rates.
This product uses the FRED® API but is not endorsed or certified by the Federal Reserve Bank of St. Louis.

Save FavoriteSchedule TourAsk A QuestionMore Details

8621 Sequoia Grove Lane Charlotte NC 28214

MLS Number CAR4407064

  • Residential
  • Bedrooms 4
  • Bathroom 3
  • Square Feet 2,872
  • Acreage 0.2

Welcome to The Vineyards on Lake Wylie, or should I say, WELCOME HOME!!! This is where resort-style living and everyday comfort come together in one of the area's most desirable communities. This home has basically been renovated to brand new, without the brand new price tag!!! Located in the coveted Napa section of The Vineyards, this beautifully updated 4-bedroom, 3-bath home has all the space and upgrades you've been looking for. The open floor plan is perfect for entertaining, with a spacious two-story great room that flows right into the stunning kitchen. The great room features built-ins and a cozy gas fireplace. Renovated in 2022, the updated kitchen offers tall custom cabinets, beautiful countertops, a stylish backsplash, gas range, and a large center island that's made for gathering with family and friends. The primary suite is tucked away on the main level and feels like its own private getaway, complete with a HUGE, custom walk-in closet, and fully renovated en-suite boasting dual vanities and a beautifully updated walk-in tiled shower with contrasting floor and niche. You'll also find a dedicated home office tucked behind double French doors, an additional bedroom, and a full bath downstairs, giving you plenty of flexibility for guests, working/crafting from home, or multigenerational living. The spacious laundry room rounds out the downstairs space. Upstairs features two more extremely spacious bedrooms, including a guest suite with its own attached bath and a gigantic, climate controlled storage closet, plus a loft that's perfect for a media room, playroom, or second living area. The list of updates is impressive: new hardwood floors downstairs, fresh interior paint, a new roof, new tankless water heater, wall of garage cabinets with a workbench top, an extended driveway on both sides, a garbage can corral and professionally updated landscaping with beautiful uplighting, all done in 2025, and two new HVAC systems in 2022. Even better-there's no carpet anywhere in the home. Step outside and enjoy your own backyard retreat. The screened porch overlooks an extended paver patio complete with a built-in outdoor kitchen, featuring a grill, a Big Green Egg, and a s/s mini fridge, making it the perfect place to relax or entertain all year long. Patio furniture and umbrella will convey with the home. Living in The Vineyards on Lake Wylie means you'll enjoy resort-style amenities, lake access to beautiful Lake Wylie, a private marina plus dry storage for your boat, trailer and/or RV, boat ramp, lakeside boardwalk, kayak and canoe storage racks, walking trails, fenced playground, picnic pavilion, dog park, tennis, pickleball and bocce courts, a brand new full feature club house complete with two amazing pools, a fitness center, plus a whole lot more, and plenty of opportunities to enjoy the outdoors. *See the attached list of upgrades & features.* This is the kind of home that has been thoughtfully updated, meticulously maintained, and is truly move-in ready. All that's missing is you... and your toothbrush! HOA fees include lawn maintenance, cable, internet and garbage. Seller will provide a one-year home warranty and sod maintenance (over-seeding) will be done in the Fall.

Listed by Kelly Trites of Lake Wylie Realty

$
$
%
$/month over payments
Federal 30-year interest rate: 7.28% last updated on Oct 1, 2026
* All Figures are estimates. Check with your bank or proposed mortgage company for actual interest rates.
This product uses the FRED® API but is not endorsed or certified by the Federal Reserve Bank of St. Louis.

Save FavoriteSchedule TourAsk A QuestionMore Details

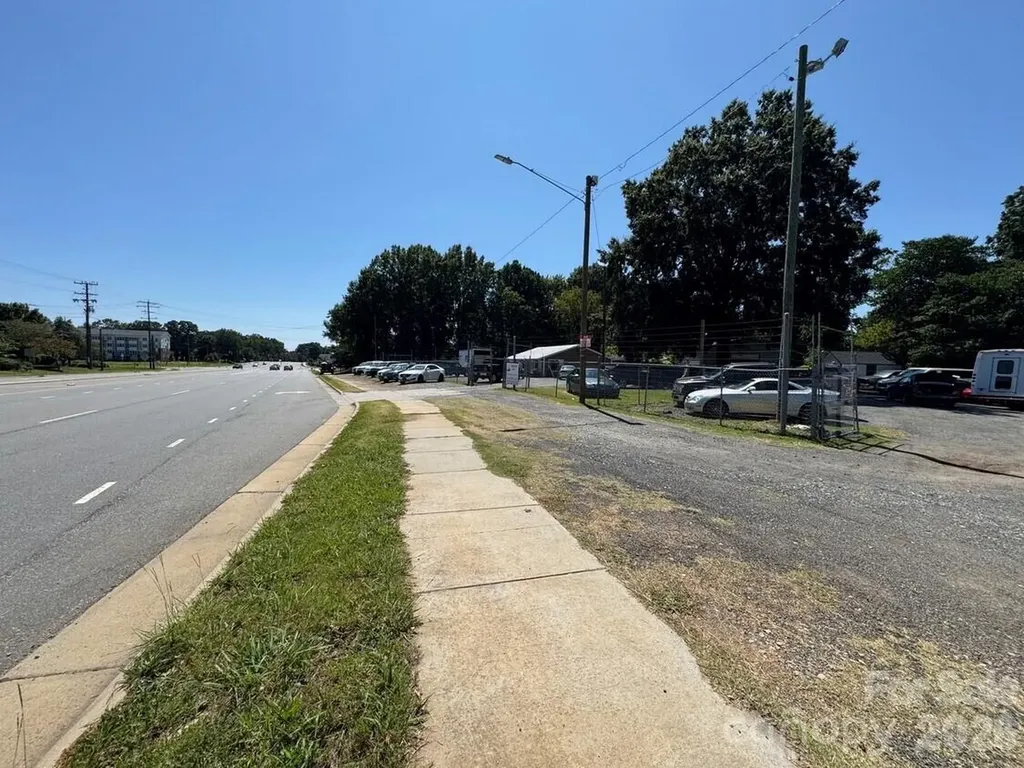
2225 W Sugar Creek Road Charlotte NC 28262
Active With Contract

MLS Number CAR4372638

  • Commercial
  • Property SubType AUTOMOTIVE
  • Square Feet 1,200
  • Acreage 0.74

Car Lot for sale. Fully fenced. Currently leased - month to month. .76 acre, located on W Sugar Creek!

Listed by MaShanna Ball of CEDAR REALTY LLC

$
$
%
$/month over payments
Federal 30-year interest rate: 7.28% last updated on Oct 1, 2026
* All Figures are estimates. Check with your bank or proposed mortgage company for actual interest rates.
This product uses the FRED® API but is not endorsed or certified by the Federal Reserve Bank of St. Louis.

Save FavoriteSchedule TourAsk A QuestionMore Details

55 Lodestone Drive Sylva NC 28779
Active With Contract

MLS Number CAR4424247

  • Residential
  • Bedrooms 5
  • Bathroom 5
  • Square Feet 3,141
  • Acreage 0.16

Own a beautiful mountain retreat at Balsam Mountain Preserve through a 1/6th ownership interest in The Laurel, located in the coveted Doubletop Village. This exceptional opportunity offers the privileges of owning a luxury mountain home with the ease and simplicity of shared ownership. The Laurel provides an inviting setting for relaxing weekends, family getaways and memorable time in the mountains. Thoughtfully designed interiors, comfortable living spaces and the natural beauty of Balsam Mountain Preserve create a sophisticated yet welcoming retreat. With a 1/6th ownership interest, enjoy eight weeks of personal use throughout the year, providing the flexibility to experience the mountains across changing seasons without the responsibilities of maintaining a full-time residence. When you're not enjoying The Laurel, ownership is managed within the shared ownership structure, allowing you to simply arrive, settle in and enjoy. Within Balsam Mountain Preserve, owners enjoy an extraordinary private mountain setting with miles of trails, scenic vistas, abundant wildlife and an array of club amenities and outdoor experiences. Whether hiking through the preserve, gathering with friends and family or simply enjoying the quiet beauty of the mountains, The Laurel offers an effortless way to make Balsam Mountain Preserve part of your life. A rare opportunity to own 1/6th of a beautifully appointed mountain residence within Balsam Mountain Preserve-giving you more time to enjoy the mountains and less time managing a home.

Listed by Michelle Andrewartha of BMP David Southworth Real Estate LLC

$
$
%
$/month over payments
Federal 30-year interest rate: 7.28% last updated on Oct 1, 2026
* All Figures are estimates. Check with your bank or proposed mortgage company for actual interest rates.
This product uses the FRED® API but is not endorsed or certified by the Federal Reserve Bank of St. Louis.

Save FavoriteSchedule TourAsk A QuestionMore Details

310 Portmanvilla Road Black Mountain NC 28711
Active With Contract

MLS Number CAR4368197

  • Residential
  • Bedrooms 3
  • Bathroom 3
  • Square Feet 1,788
  • Acreage 0.16

Minutes from downtown Black Mountain - where small-town charm meets mountain serenity. Nestled in one of Black Mountain's most beloved neighborhoods, this beautifully built home combines craftsmanship, comfort, and a welcoming sense of place. Only five blocks from the heart of downtown, you're close enough to stroll to coffee shops, galleries, and local eateries-yet just far enough away to enjoy the quiet rhythm of mountain life. From the moment you arrive, the home's inviting presence sets the tone. The front porch, framed by subtle mountain views, feels made for slow mornings with a mug of coffee or quiet evenings watching the sky fade to twilight. Step inside to find an open, airy floor plan that invites gathering and connection. Sunlight filters through large windows, highlighting the fine details and thoughtful finishes that make this home feel special. The main living area flows easily into the kitchen and dining spaces, creating a perfect setting for both everyday living and entertaining. The kitchen is a true centerpiece-featuring quartz countertops, semi-custom cabinetry, stainless steel appliances, and a breakfast bar that's ideal for casual meals or catching up with friends while cooking. Wainscoting accents add a touch of timeless character, balancing modern design with classic style. The primary suite, located on the main level, offers a quiet retreat with a walk-in closet and a spa-like en-suite bath complete with a double vanity and a beautifully tiled walk-in shower. Also on the main level is a generous sized office which could be a 4 bedroom if you need that extra bedroom. Upstairs, you'll find additional bedrooms and flexible space that can serve as guest quarters, an office, or a cozy reading nook-whatever fits your lifestyle best. Outdoor living is one of the home's greatest joys. The back deck is perfect for summer cookouts, sunset dinners, or simply taking in the soft mountain breeze. The views here are a gentle reminder of why people fall in love with Black Mountain-each season bringing its own kind of beauty, from the vibrant greens of spring to the golden hues of autumn. This quiet, established neighborhood offers both community and convenience. A nearby sidewalk provides an easy walk into downtown, where live music, local markets, and art festivals fill the calendar. Montreat's trails and lakes are just minutes away, and Asheville's vibrant scene is a quick drive down I-40. Whether you're looking for a full-time home, a mountain getaway, or an investment property with unbeatable location appeal, this one checks all the boxes. Warm, welcoming, and move-in ready-this Black Mountain home invites you to slow down, breathe deeply, and start your next chapter in the heart of the Blue Ridge Mountains.

Listed by Eddie Colley of Keller Williams Professionals

$
$
%
$/month over payments
Federal 30-year interest rate: 7.28% last updated on Oct 1, 2026
* All Figures are estimates. Check with your bank or proposed mortgage company for actual interest rates.
This product uses the FRED® API but is not endorsed or certified by the Federal Reserve Bank of St. Louis.

Virtual TourSave FavoriteSchedule TourAsk A QuestionMore Details

107 Beverly Road Asheville NC 28805

Asheville, NC107 Beverly Road

Price$625,000

Est. Mortgage: $/month

Active With Contract

MLS Number CAR4406610

  • Residential
  • Bedrooms 3
  • Bathroom 2
  • Square Feet 1,231
  • Acreage 0.23

Completely Reimagined 1949 Charmer in Desirable Beverly Hills! Timeless character meets modern luxury in this beautifully remodeled 1949 home, where every major system has been thoughtfully updated while preserving the home's original charm. Nestled in the highly sought-after Beverly Hills subdivision, this exceptional property offers neighborhood walkability, a scenic backyard with views of the golf course, an unbeatable location minutes from downtown, nearby restaurants, shops, and Blue Ridge Parkway. Step through the striking double-door entrance from the inviting covered front porch into a bright, open-concept living space designed for today's lifestyle. The expanded kitchen was completely moved and reconfigured to create a spacious, flowing floor plan with sleek, modern smart appliances-perfect for everyday living and entertaining. The split-bedroom layout offers privacy and generously sized bedrooms, showcasing exquisitely restored wood floors throughout. The primary suite is a true retreat, featuring a custom built-in with seating and a beautifully appointed ensuite bath with tiled finishes and convenient main-level laundry. An additional laundry hookup is located in the basement for added flexibility. Enjoy year-round comfort with dual heating, forced-air furnace when the temps drop on those cold winter nights and heat pump in milder temperatures for efficient heating and air conditioning. A cozy gas fireplace in the welcoming living room anchors it all together. Every detail has been carefully considered, including new plumbing, electrical, siding, windows, and doors. Outside, you'll find a private, oversized deck overlooking a beautifully landscaped yard enhanced with natural boulders, stone steps, and enough parking to enjoy the space with company. The expansive garage and basement provide outstanding flex space for storage, workshop, hobbies, or home gym. This is a rare opportunity to own a fully renovated home that seamlessly blends historic character with modern amenities in one of the area's most desirable neighborhoods. Move-in ready and thoughtfully designed, this home truly offers the best of comfort, style, location, and lifestyle.

Listed by Jessi Engeman of Keller Williams Professionals

$
$
%
$/month over payments
Federal 30-year interest rate: 7.28% last updated on Oct 1, 2026
* All Figures are estimates. Check with your bank or proposed mortgage company for actual interest rates.
This product uses the FRED® API but is not endorsed or certified by the Federal Reserve Bank of St. Louis.

Virtual TourSave FavoriteSchedule TourAsk A QuestionMore Details

19 Pacifico Drive Asheville NC 28806

Asheville, NC19 Pacifico Drive

Price$625,000

Est. Mortgage: $/month

Active With Contract

MLS Number CAR4408303

  • Residential
  • Bedrooms 3
  • Bathroom 2
  • Square Feet 2,092
  • Acreage 0.25

This is what you've been asking for - true one-level living with the best of both worlds - a fenced-in back yard with no maintenance! Yes, the inexpensive HOA fee covers grass cutting in this small neighborhood tucked away between West Asheville and Candler. This house isn't the largest in the community, but it is choice! Sellers rerouted the floor plan to open the sunroom to the dining room in the back of the house, creating a seamless space and visibility throughout. The house looks larger than it is thanks to this thoughtful wall removal. The floor plan is great for part-time, lock-and-go residents or full time living. Enter the living room through a closeted entry hall. The living room features a gas fireplace, a great place to cozy up on fall nights. Other times, you may enjoy the sunroom, with a door opening into the spectacular back yard. Owners installed a large retractable Sunbrella awning on remote to extend outdoor time into the sunniest part of the day. It closes automatically with heavy wind. The dining room is large enough to entertain, while there is kitchen counter seating as well. Leaving the pristine main area, there are two bedrooms and a hall bath to one side, while the primary bedroom with its en suite bath and walk-in closet is on the other side of the house. Don't forget to see the pantry closet near the kitchen, and the closeted washer-dryer outside the primary bedroom. This house has everything you need without a lot of wasted space. Tidy garage storage, the backyard fountain, and generator convey.

Listed by Jennifer Vogel of Howard Hanna Beverly-Hanks Asheville-North

$
$
%
$/month over payments
Federal 30-year interest rate: 7.28% last updated on Oct 1, 2026
* All Figures are estimates. Check with your bank or proposed mortgage company for actual interest rates.
This product uses the FRED® API but is not endorsed or certified by the Federal Reserve Bank of St. Louis.

Save FavoriteSchedule TourAsk A QuestionMore Details

15625 White Quartz Lane Davidson NC 28036

Davidson, NC15625 White Quartz Lane

Price$625,000

Est. Mortgage: $/month

Active With Contract

MLS Number CAR4418680

  • Residential
  • Bedrooms 4
  • Bathroom 4
  • Square Feet 2,985
  • Acreage 0.1

Welcome to effortless Davidson living in this beautifully maintained, like-new 4-bedroom, 3.5-bath home set within the highly sought-after Davidson Elementary, Bailey Middle, and Hough High school district. Bright, open-concept living defines the main level, where a gourmet kitchen anchors the space with stainless steel appliances, quartz countertops, a tile backsplash, double wall ovens, gas cooktop, and seamless flow into the inviting living area featuring a cozy gas fireplace and hard wood flooring. A dedicated main-level office provides an ideal work-from-home setup, while the front formal dining room offers flexibility to serve as a second office or additional living space. The upstairs primary suite is a true retreat with a cozy fireplace and sitting area, double vanities and soaking tub in the bathroom and large walk in closet. Three additional bedrooms occupy the upper level, served by two well-designed bathrooms-a hall bath plus a Jack-and-Jill bath connecting two of the bedrooms. Outside, enjoy low-maintenance living with a detached two-car garage and a fully fenced backyard and screened in porch perfect for relaxing. Located in the desirable Davidson East community, you'll have quick access to Lake Norman, I-77, Charlotte, and nearby shopping and dining. The neighborhood offers an amenity-rich lifestyle with a community pool, clubhouse, playground, and direct access to greenway trails. Just across the street, Bradford Park provides 170 acres of sports fields, picnic areas, a disc golf course, and a playground-ideal for year-round outdoor enjoyment.

Listed by Allyson Dixon of Cottage Real Estate

$
$
%
$/month over payments
Federal 30-year interest rate: 7.28% last updated on Oct 1, 2026
* All Figures are estimates. Check with your bank or proposed mortgage company for actual interest rates.
This product uses the FRED® API but is not endorsed or certified by the Federal Reserve Bank of St. Louis.

Virtual TourSave FavoriteSchedule TourAsk A QuestionMore Details

135 Ridge Top Drive Topton NC 28781

Topton, NC135 Ridge Top Drive

Price$625,000

Est. Mortgage: $/month

MLS Number CAR4418835

  • Residential
  • Bedrooms 3
  • Bathroom 2
  • Square Feet 2,329
  • Acreage 0.42

The Mountain Lake Lifestyle You’ve Been Dreaming About One of Lake Nantahala’s greatest draws is how wild and pristine it remains. With the vast majority of the surrounding shoreline protected from development, the lake offers a peaceful mountain setting without the traffic, noise, or premium price tag often associated with larger, more populated lakes. Perched above the lake, this beautifully furnished log cabin offers sweeping lake and mountain views and easy access to everything that makes Lake Nantahala special. A public fishing pier and boat access are approximately 1/10 mile away, with the marina and caf just 1.5 miles away. Spend summer days on a pontoon, tubing, paddling, swimming, or fishing for kokanee salmon, walleye, bass, and trout, then come home to relax on the expansive decks and take in the views. Inside, warm wood finishes, a fireplace, and inviting gathering spaces create a true four season mountain retreat. The home is currently operating as a short term rental through Vacasa, offering flexibility as a personal getaway, second home, or investment property. Updates include a new furnace in 2023, fully encapsulated crawlspace with permanent dehumidifier in 2022, and extensive dcor updates in 2022. Designer furnishings convey, including many Natuzzi pieces, making this a truly turnkey opportunity. Western North Carolina lake life, incredible views, easy water access, and room to breathe, without the typical lakefront cost.

Listed by Sadie Carlson and Kelly Spencer of Looking Glass Realty

$
$
%
$/month over payments
Federal 30-year interest rate: 7.28% last updated on Oct 1, 2026
* All Figures are estimates. Check with your bank or proposed mortgage company for actual interest rates.
This product uses the FRED® API but is not endorsed or certified by the Federal Reserve Bank of St. Louis.

Virtual TourSave FavoriteSchedule TourAsk A QuestionMore Details

Broker Reciprocity MLS Grid Logo © 2026 Listings courtesy of Canopy MLS as distributed by MLS GRID. IDX information is provided exclusively for consumers’ personal non-commercial use and may not be used for any purpose other than to identify prospective properties consumers may be interested in purchasing. The IDX data is deemed reliable but is not guaranteed by MLS GRID and may be subject to an end user license agreement prescribed by the Member Participant’s applicable MLS.  Based on information submitted to the MLS GRID as of October 7, 2026 5:15 AM UTC . All data is obtained from various sources and may not have been verified by broker or MLS GRID. Supplied Open House Information is subject to change without notice. All information should be independently reviewed and verified for accuracy. Properties may or may not be listed by the office/agent presenting the information. Some IDX listings have been excluded from this website.