and narrow your search. If you have fewer than 200 results, you can save your search.

Asheville NC

r=8965-8976
3040 E Maiden Road Maiden NC 28650

Maiden, NC3040 E Maiden Road

Price$625,000

Est. Mortgage: $/month

MLS Number CAR4407975

  • Residential
  • Bedrooms 4
  • Bathroom 3
  • Square Feet 3,292
  • Acreage 4.34

Classic One Owner Brick Ranch nestled on 4.3 picturesque acres in a peaceful country setting. This well-maintained 1977 brick ranch offers timeless appeal, exceptional curb appeal, and the solid craftsmanship that's hard to find today. This spacious home features 4 bedrooms, 2.5 bathrooms, and two fireplaces (one has wood stove currently), creating a warm and inviting atmosphere. The full basement is already plumbed and partially finished, offering outstanding potential for additional living space, a recreation room, home office, workshop, or other customized use, including a multi-generational living space with separate entrance. While the interior reflects its original style and could benefit from cosmetic updates, the home has been lovingly cared for over the years and is exceptionally solid, providing the perfect opportunity to update it to your personal taste without sacrificing quality or structural integrity. Outside, you'll appreciate the beautifully maintained brick exterior, attractive landscaping, and an impressive 20' x 40' detached shed, ideal for storage, hobbies, equipment, or a workshop. The expansive acreage offers room to garden, pursue outdoor interests, install a pool or simply enjoy the tranquility and privacy of country living. Don't miss out on this gem!

Listed by Sara Sleik of Exclusive Homes NC,LLC

$
$
%
$/month over payments
Federal 30-year interest rate: 7.28% last updated on Oct 1, 2026
* All Figures are estimates. Check with your bank or proposed mortgage company for actual interest rates.
This product uses the FRED® API but is not endorsed or certified by the Federal Reserve Bank of St. Louis.

Save FavoriteSchedule TourAsk A QuestionMore Details

5080 Gladiola Way Tega Cay SC 29708

Tega Cay, SC5080 Gladiola Way

Price$625,000

Est. Mortgage: $/month

MLS Number CAR4422660

  • Residential
  • Bedrooms 5
  • Bathroom 4
  • Square Feet 3,118
  • Acreage 0.19

Priced for quick sale! This spacious, move-in ready home offers plenty of room to live, work, and entertain. Enjoy a formal dining room and private office with French doors, perfect for working from home or creating a flexible space to fit your needs. The impressive two-story great room is open to the kitchen, creating a bright and inviting gathering space. Relax and unwind in the sunroom while enjoying views of your surroundings. The primary suite is conveniently located on the main floor and features a walk-in closet and an oversized bathroom. Upstairs, you'll find three large bedrooms and a spacious hall bath. There is an additional fourth bedroom that's even larger and features its own full bathroom and closet, making it perfect as a secondary primary suite, bonus room, media room, or whatever fits your lifestyle. With so much flexible space the possibilities are endless! Out back, enjoy a nice concrete patio, perfect for grilling and entertaining, along with a pergola where you can sit back, relax, and enjoy your evenings outdoors. Don't miss this incredible opportunity-schedule your showing today and grab this one before its gone. Ask us about special buydown lender rates!

Listed by Sherry Strohl of Lionheart Real Estate LLC

$
$
%
$/month over payments
Federal 30-year interest rate: 7.28% last updated on Oct 1, 2026
* All Figures are estimates. Check with your bank or proposed mortgage company for actual interest rates.
This product uses the FRED® API but is not endorsed or certified by the Federal Reserve Bank of St. Louis.

Save FavoriteSchedule TourAsk A QuestionMore Details

85 Garnet Spring Lane Waynesville NC 28785

MLS Number CAR4394449

  • Residential
  • Bedrooms 3
  • Bathroom 3
  • Square Feet 2,512
  • Acreage 0.77

Discover this beautifully crafted custom home in the desirable GATED Rock Bridge community off Hemphill Road in the sought-after Jonathan Creek corridor of Waynesville. Situated at on a cul-de-sac with end of road privacy, this stunning 3-bedroom, 2 ½ bath custom home offers 2,512 sq. ft. of thoughtful design and quality finishes throughout. Enjoy high ceilings on both levels, elegant crown molding, and softened corner drywall for a refined, custom feel. The open-concept main level features a spacious great room, a designer kitchen with gas cooktop, pantry, large island, and adjoining dining area. A cozy window nook in the living room creates the perfect space for reading, a computer desk, or extra seating. The main-level primary suite features an ensuite bath with a large tiled walk-in shower. Upstairs, find two spacious bedrooms plus a flex room ideal for an office, home gym, or creative space. You'll appreciate the abundant storage and large closets on each floor designed to accommodate a future elevator. 2 car garage in the basement gives additional storage. Ideal for full-time or seasonal living, this home is located in one of Waynesville's premier gated neighborhoods offering privacy, paved roads, and easy access only 15 minutes to downtown Waynesville, Maggie Valley, and 10 minutes to I-40 to go East to Asheville or West to Knoxville! Enjoy the peace of mind and modern comfort that this builder lived in home can provide - your mountain lifestyle begins here!

Listed by Suzy Bernardi of Keller Williams Great Smokies

$
$
%
$/month over payments
Federal 30-year interest rate: 7.28% last updated on Oct 1, 2026
* All Figures are estimates. Check with your bank or proposed mortgage company for actual interest rates.
This product uses the FRED® API but is not endorsed or certified by the Federal Reserve Bank of St. Louis.

Save FavoriteSchedule TourAsk A QuestionMore Details

4712 Fairheath Road Charlotte NC 28210

Charlotte, NC4712 Fairheath Road

Price$625,000

Est. Mortgage: $/month

Active With Contract

MLS Number CAR4403783

  • Residential
  • Bedrooms 3
  • Bathroom 2
  • Square Feet 1,384
  • Acreage 0.44

FINALLY - your opportunity to call one of Charlotte's most iconic & beloved neighborhoods home. Nestled in the heart of SouthPark, this move-in-ready, full-brick ranch with original hardwood floors offers timeless charm today with plenty of room to expand tomorrow. Set on a flat, nearly half-acre fenced-in lot just behind Fairmeadows Swim & Racquet Club, you'll enjoy effortless access to tennis, pickleball, swimming, & neighborhood gatherings. Even better, you're within walking distance of virtually everything SouthPark has to offer, including Whole Foods, The Original Pancake House, Starbucks, Dilworth Tasting Room, 131 Main, Le Petit Spa, and countless other shopping & dining destinations. Thoughtful updates throughout make this home as practical as it is charming, including: fresh paint throughout (July 2026); crawl space improvements including new vapor barrier & supports (February 2026); two renovated bathrooms (2025); new refrigerator & dishwasher (2025); updated light fixtures & doorknobs (2025); newer washer/dryer & commercial-grade gas hot water heater (2022); and kitchen cabinetry (2015). Located on a quiet cul-de-sac in a close-knit neighborhood without an HOA, 4712 Fairheath Road truly offers the rare combination of community, privacy, & freedom. Put down roots in one of Charlotte's most sought-after neighborhoods and enjoy the SouthPark lifestyle for years to come. Don't miss this opportunity!

Listed by Courtney Piner of Coldwell Banker Realty

$
$
%
$/month over payments
Federal 30-year interest rate: 7.28% last updated on Oct 1, 2026
* All Figures are estimates. Check with your bank or proposed mortgage company for actual interest rates.
This product uses the FRED® API but is not endorsed or certified by the Federal Reserve Bank of St. Louis.

Virtual TourSave FavoriteSchedule TourAsk A QuestionMore Details

80 Driftstone Circle Arden NC 28704

Arden, NC80 Driftstone Circle

Price$625,000

Est. Mortgage: $/month

MLS Number CAR4408543

  • Residential
  • Bedrooms 4
  • Bathroom 3
  • Square Feet 2,971
  • Acreage 0.15

Welcome to sought-after Rivercrest! This charming 4BR/2.5BA home boasts an open-concept layout bathed in natural light. Step past the classic rocking-chair front porch into a main level with soaring cathedral ceilings and maintained wood floors in the entry, formal dining room, and kitchen. The spacious two-story great room with a gas fireplace flows into a open eat-in kitchen with a breakfast bar. Just off the kitchen, step out onto the screened deck overlooking your fully fenced rear yard with an open patio below. The main-level primary suite features a walk-in closet and spa-like bath, while upstairs holds three additional bedrooms. The finished walk-out basement adds flexible living space for movies, fitness, or music. Complete with a 2-car garage and minutes to Biltmore Park, the Blue Ridge Parkway, and AVL Airport-all with easy backroad access!

Listed by John Madden of Howard Hanna Beverly-Hanks Asheville-Biltmore Park

$
$
%
$/month over payments
Federal 30-year interest rate: 7.28% last updated on Oct 1, 2026
* All Figures are estimates. Check with your bank or proposed mortgage company for actual interest rates.
This product uses the FRED® API but is not endorsed or certified by the Federal Reserve Bank of St. Louis.

Save FavoriteSchedule TourAsk A QuestionMore Details

35168 Carnation Lane Indian Land SC 29707

Indian Land, SC35168 Carnation Lane

Price$625,000

Est. Mortgage: $/month

Active With Contract

MLS Number CAR4411620

  • Residential
  • Bedrooms 3
  • Bathroom 3
  • Square Feet 2,485
  • Acreage 0.25

Welcome to refined, Sun City resort-style living in this beautifully appointed 3-bed/2.5bath highly sought after Cumberland Hall floor plan. This home is Situated on a Private treed lot near the end of a culdesac. Also enjoy less than a mile walk to "The Lodge" Amenity Center. Home is enhanced with sophisticated finishes and a seamless blend of elegance, comfort, and effortless living. From the moment you enter the home you immediately feel the flexibility to have intimate gatherings or entertain friends. An abundance of cabinetry in the kitchen; built in extended island as well as bar seating; SS Appliances; Gas Cooktop; built in microwave and wall oven - a chefs dream. Kitchen opens to the Great room and a gas fireplace that provides a warm focal point. A sun-drenched sunroom extends the living space and offers an ideal setting for morning coffee, reading, or simply enjoying the peaceful surroundings. Spacious Primary bedroom with Seperate tub/shower and walk in closet along the left back side of the home and seperated from the other two secondary bedrooms that share a bath on the right side of the home. Provides for the additional privacy all homeowners desire in this 55+ neighborhood. Everyday living is enhanced by thoughtful conveniences, including a dedicated laundry room with cabinetry and an extra-wide garage -providing exceptional storage and easy access to belongings. Recent improvements provide confidence and peace of mind, including a HVAC system (2018 - AC), new roof (2023), new water heater (2023). Beyond the home, discover the unparalleled lifestyle of Sun City Carolina Lakes, where every day feels like a getaway. Residents enjoy an exceptional array of amenities and activities, including public golf, multiple pools, tennis, pickleball, fitness centers, walking trails, dog park, woodworking facilities, and an extensive selection of clubs, interest groups, and social gatherings.

Listed by Jackie Lewis of COMPASS

$
$
%
$/month over payments
Federal 30-year interest rate: 7.28% last updated on Oct 1, 2026
* All Figures are estimates. Check with your bank or proposed mortgage company for actual interest rates.
This product uses the FRED® API but is not endorsed or certified by the Federal Reserve Bank of St. Louis.

Save FavoriteSchedule TourAsk A QuestionMore Details

8621 Sequoia Grove Lane Charlotte NC 28214

MLS Number CAR4407064

  • Residential
  • Bedrooms 4
  • Bathroom 3
  • Square Feet 2,872
  • Acreage 0.2

Welcome to The Vineyards on Lake Wylie, or should I say, WELCOME HOME!!! This is where resort-style living and everyday comfort come together in one of the area's most desirable communities. This home has basically been renovated to brand new, without the brand new price tag!!! Located in the coveted Napa section of The Vineyards, this beautifully updated 4-bedroom, 3-bath home has all the space and upgrades you've been looking for. The open floor plan is perfect for entertaining, with a spacious two-story great room that flows right into the stunning kitchen. The great room features built-ins and a cozy gas fireplace. Renovated in 2022, the updated kitchen offers tall custom cabinets, beautiful countertops, a stylish backsplash, gas range, and a large center island that's made for gathering with family and friends. The primary suite is tucked away on the main level and feels like its own private getaway, complete with a HUGE, custom walk-in closet, and fully renovated en-suite boasting dual vanities and a beautifully updated walk-in tiled shower with contrasting floor and niche. You'll also find a dedicated home office tucked behind double French doors, an additional bedroom, and a full bath downstairs, giving you plenty of flexibility for guests, working/crafting from home, or multigenerational living. The spacious laundry room rounds out the downstairs space. Upstairs features two more extremely spacious bedrooms, including a guest suite with its own attached bath and a gigantic, climate controlled storage closet, plus a loft that's perfect for a media room, playroom, or second living area. The list of updates is impressive: new hardwood floors downstairs, fresh interior paint, a new roof, new tankless water heater, wall of garage cabinets with a workbench top, an extended driveway on both sides, a garbage can corral and professionally updated landscaping with beautiful uplighting, all done in 2025, and two new HVAC systems in 2022. Even better-there's no carpet anywhere in the home. Step outside and enjoy your own backyard retreat. The screened porch overlooks an extended paver patio complete with a built-in outdoor kitchen, featuring a grill, a Big Green Egg, and a s/s mini fridge, making it the perfect place to relax or entertain all year long. Patio furniture and umbrella will convey with the home. Living in The Vineyards on Lake Wylie means you'll enjoy resort-style amenities, lake access to beautiful Lake Wylie, a private marina plus dry storage for your boat, trailer and/or RV, boat ramp, lakeside boardwalk, kayak and canoe storage racks, walking trails, fenced playground, picnic pavilion, dog park, tennis, pickleball and bocce courts, a brand new full feature club house complete with two amazing pools, a fitness center, plus a whole lot more, and plenty of opportunities to enjoy the outdoors. *See the attached list of upgrades & features.* This is the kind of home that has been thoughtfully updated, meticulously maintained, and is truly move-in ready. All that's missing is you... and your toothbrush! HOA fees include lawn maintenance, cable, internet and garbage. Seller will provide a one-year home warranty and sod maintenance (over-seeding) will be done in the Fall.

Listed by Kelly Trites of Lake Wylie Realty

$
$
%
$/month over payments
Federal 30-year interest rate: 7.28% last updated on Oct 1, 2026
* All Figures are estimates. Check with your bank or proposed mortgage company for actual interest rates.
This product uses the FRED® API but is not endorsed or certified by the Federal Reserve Bank of St. Louis.

Save FavoriteSchedule TourAsk A QuestionMore Details

2225 W Sugar Creek Road Charlotte NC 28262
Active With Contract

MLS Number CAR4372638

  • Commercial
  • Property SubType AUTOMOTIVE
  • Square Feet 1,200
  • Acreage 0.74

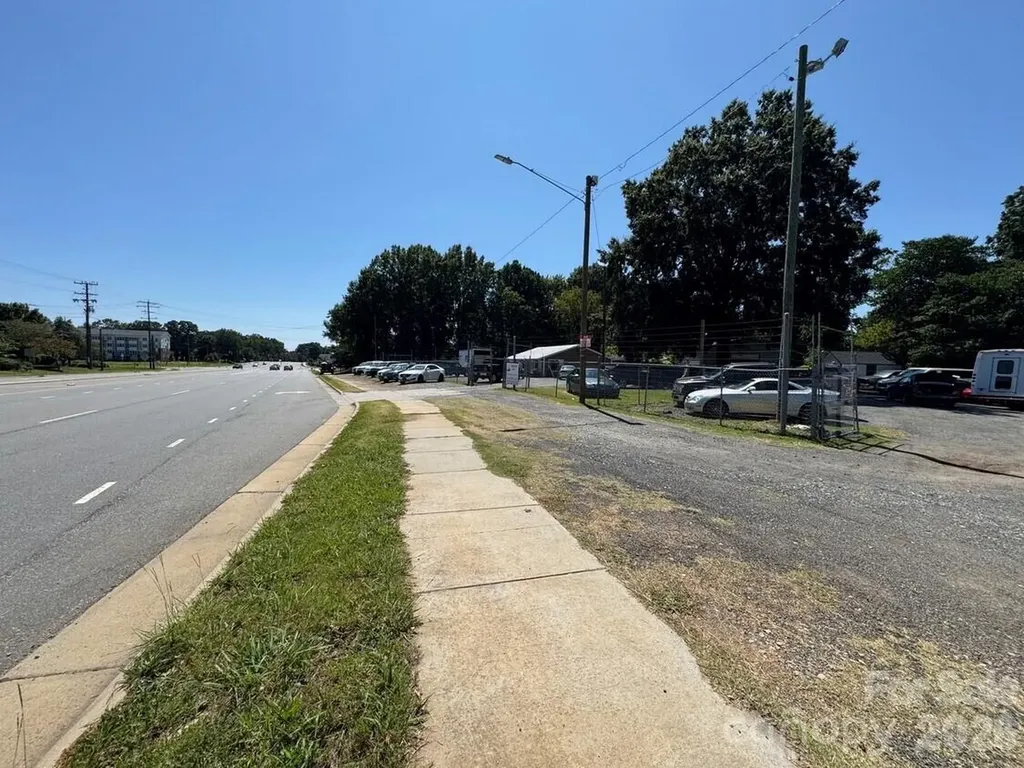
Car Lot for sale. Fully fenced. Currently leased - month to month. .76 acre, located on W Sugar Creek!

Listed by MaShanna Ball of CEDAR REALTY LLC

$
$
%
$/month over payments
Federal 30-year interest rate: 7.28% last updated on Oct 1, 2026
* All Figures are estimates. Check with your bank or proposed mortgage company for actual interest rates.
This product uses the FRED® API but is not endorsed or certified by the Federal Reserve Bank of St. Louis.

Save FavoriteSchedule TourAsk A QuestionMore Details

1 Craftsman Circle Asheville NC 28805

Asheville, NC1 Craftsman Circle

Price$625,000

Est. Mortgage: $/month

MLS Number CAR4424808

  • Residential
  • Bedrooms 3
  • Bathroom 2
  • Square Feet 2,001
  • Acreage 0.15

Charming one-story Arts and Crafts home nestled in The Wildes at Chunns Cove, offering both comfort and style in a desirable Asheville location. This inviting cottage features an unfinished space above the garage-perfect for storage or future expansion. Enjoy relaxing mornings on the covered front porch and peaceful evenings on the partially covered back porch with a grilling deck conveniently located off the kitchen. Inside, you'll find an open, light-filled floor plan with cathedral ceilings that create an airy, spacious feel throughout the living, dining, and kitchen areas. The kitchen is a true gathering place, featuring a center island ideal for casual conversations or entertaining while cooking. The natural gas fireplace adds warmth and charm to the living room, while the gas furnace and water heater provide year- round efficiency. With three bedrooms and two baths all on one level, this thoughtfully designed home blends modern convenience with timeless mountain character.

Listed by Natalie Shaw of Howard Hanna Beverly-Hanks Asheville-Downtown

$
$
%
$/month over payments
Federal 30-year interest rate: 7.28% last updated on Oct 1, 2026
* All Figures are estimates. Check with your bank or proposed mortgage company for actual interest rates.
This product uses the FRED® API but is not endorsed or certified by the Federal Reserve Bank of St. Louis.

Save FavoriteSchedule TourAsk A QuestionMore Details

2262 Grandview Peaks Drive Nebo NC 28761

Nebo, NC2262 Grandview Peaks Drive

Price$625,000

Est. Mortgage: $/month

MLS Number CAR4425294

  • Residential
  • Bedrooms 3
  • Bathroom 2
  • Square Feet 2,393
  • Acreage 1.7

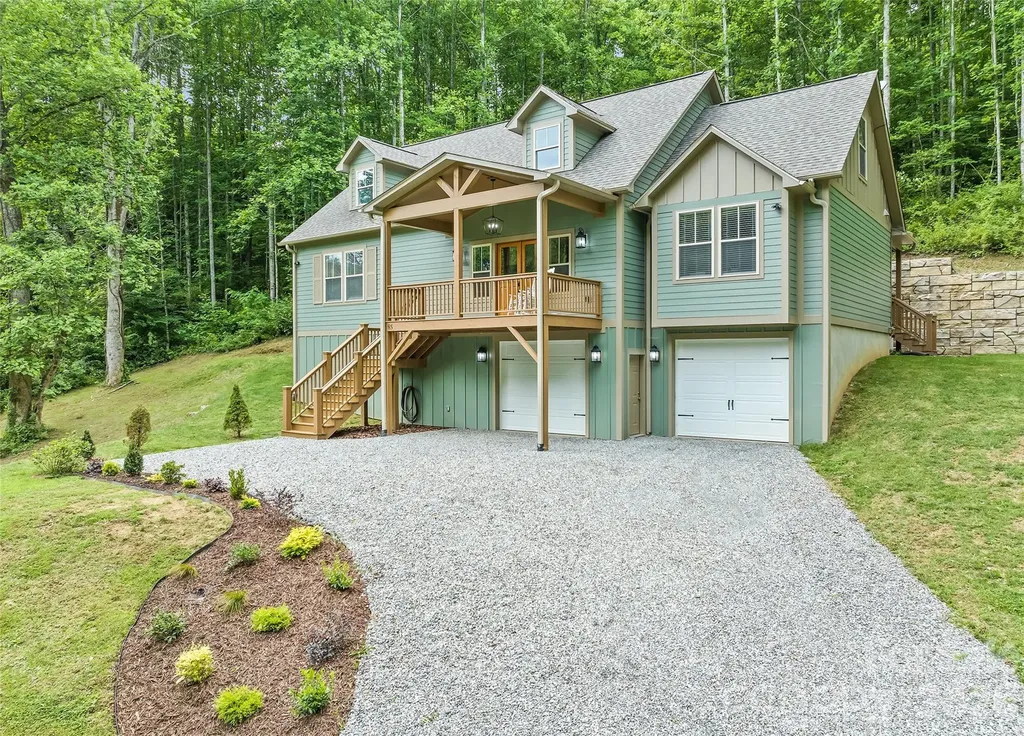
Welcome to your mountain retreat in Grandview Peaks, a private gated community nestled in the beautiful mountains in Western North Carolina! This inviting home showcases breathtaking long-range mountain views, including iconic Grandfather Mountain, Table Rock, Hawksbill, and Shortoff. Designed for easy living, the home offers a comfortable one-level layout with additional finished space in the walk-out basement. The main level features a great room filled with natural light and beautiful views, along with a well-appointed kitchen with island. The main-level bedroom, full bath and laundry provide convenient one-level living. The second bedroom on the main level features a Murphy bed and a ladder leading to a loft area. The finished walk-out basement offers a second bedroom and full bath with patio access, plus a recreation room and additional flex space, creating space for a home office or hobbies. There are mountain views in the lower level as well. Enjoy the peaceful surroundings from the covered deck or gather around the fire pit while taking in the quiet mountain setting. Beautiful landscaping includes a variety of established perennials, and a detached garage provides convenient parking and storage. Grandview Peaks offers an exceptional mountain lifestyle with a private lake, hiking and nature trails, a lakeside pavilion and picnic areas. The gated community's peaceful setting, paved roads, abundant green space, and spectacular mountain scenery make it easy to enjoy the outdoors right at home. A wonderful opportunity to own a mountain getaway or full-time residence surrounded by the natural beauty of Western North Carolina.

Listed by Laura Ervin Mulwee of Berkshire Hathaway HomeServices Blue Ridge REALTORS®

$
$
%
$/month over payments
Federal 30-year interest rate: 7.28% last updated on Oct 1, 2026
* All Figures are estimates. Check with your bank or proposed mortgage company for actual interest rates.
This product uses the FRED® API but is not endorsed or certified by the Federal Reserve Bank of St. Louis.

Save FavoriteSchedule TourAsk A QuestionMore Details

10328 Drake Hill Drive Huntersville NC 28078

MLS Number CAR4425644

  • Residential
  • Bedrooms 3
  • Bathroom 3
  • Square Feet 2,543
  • Acreage 0.18

***Sellers are offering a 2/1 mortgage rate buydown up to $14,000!*** An open and inviting living area becomes a bright, seamless gathering space perfect for hosting family and friends. The kitchen, dining area, and family room all flow together as one connected experience, giving the home an easy, modern energy. The kitchen stands out with stainless-steel appliances, a double wall oven, gas cooktop, and a large island that begs for weekend brunches and late-night conversations. There's ample prep space for anyone who loves to cook or entertain. The owner's suite feels like a private retreat, complete with a soaking tub and a tiled shower plus a walk-in closet that keeps everything organized and within reach. On the main level, you'll also find a cathedral-ceiling dining room, convenient laundry, and a stylish powder room. Upstairs, two comfortable guest bedrooms, a full bath, and a sun-filled loft with abundant windows create the perfect mix of privacy and flexible living space. A dedicated storage room adds even more practicality. And, there's brand new carpet throughout the second floor. Kitchen refrigerator, washer and dryer are included as well! Outside, enjoy a private, fenced backyard ready for grilling, relaxing, or creating your own outdoor fun! Vermillion is more than a neighborhood-it's a vibrant community you'll be proud to call home. Enjoy two sparkling pools, a flourishing community garden, a playground, walking trails, and inviting greenspaces, plus a welcoming restaurant for an easy night out close to home. Even better, a future county greenway will directly connect you to Downtown Huntersville. Here, every amenity has been thoughtfully curated to support comfort, connection, and an exceptional quality of living.

Listed by Jeff Sny of Blue Oak Realty Group

$
$
%
$/month over payments
Federal 30-year interest rate: 7.28% last updated on Oct 1, 2026
* All Figures are estimates. Check with your bank or proposed mortgage company for actual interest rates.
This product uses the FRED® API but is not endorsed or certified by the Federal Reserve Bank of St. Louis.

Save FavoriteSchedule TourAsk A QuestionMore Details

786 Bluff Loop Road Rock Hill SC 29730

Rock Hill, SC786 Bluff Loop Road

Price$625,000

Est. Mortgage: $/month

Pending

MLS Number CAR4341906

  • Residential
  • Bedrooms 4
  • Bathroom 4
  • Square Feet 2,857
  • Acreage 0.19

Welcome to this Charleston open floor plan designed by Evans Coghill Homes. Replaced AC - 5/2/2023. Seller is offering up to $10,000 in concessions AND our preferred lender is offering 1% of the loan amount in closing cost credits! You will immediately see the attention to detail and craftsmanship. Hardwood floors throughout the main floor living area. Wainscoting accents the large dining room and a barn door opens to a main floor study. The kitchen, with granite countertops and a large island for entertaining, opens onto the living room with a gas log fireplace. Large windows throughout brighten the home. Window treatments include both plantation shutters and blinds. Covered back porch. Spacious primary bedroom on the main floor with walk in closet, large primary bath and ceramic tile shower. Breezeway to a 2 car garage with a wall of custom built shelving. Grilling area is piped for natural gas. Upstairs 3 bedrooms and 2 full baths. French doors open from the bonus room to the wrap around, covered balcony where you can sit back, relax and take in the view of a vast green space. The back yard is level and fenced.

Listed by Charlie Gerber of NorthGroup Real Estate LLC

$
$
%
$/month over payments
Federal 30-year interest rate: 7.28% last updated on Oct 1, 2026
* All Figures are estimates. Check with your bank or proposed mortgage company for actual interest rates.
This product uses the FRED® API but is not endorsed or certified by the Federal Reserve Bank of St. Louis.

Save FavoriteSchedule TourAsk A QuestionMore Details

Broker Reciprocity MLS Grid Logo © 2026 Listings courtesy of Canopy MLS as distributed by MLS GRID. IDX information is provided exclusively for consumers’ personal non-commercial use and may not be used for any purpose other than to identify prospective properties consumers may be interested in purchasing. The IDX data is deemed reliable but is not guaranteed by MLS GRID and may be subject to an end user license agreement prescribed by the Member Participant’s applicable MLS.  Based on information submitted to the MLS GRID as of October 7, 2026 3:45 AM UTC . All data is obtained from various sources and may not have been verified by broker or MLS GRID. Supplied Open House Information is subject to change without notice. All information should be independently reviewed and verified for accuracy. Properties may or may not be listed by the office/agent presenting the information. Some IDX listings have been excluded from this website.