and narrow your search. If you have fewer than 200 results, you can save your search.

Asheville NC

r=9157-9168
3009 Winged Teal Court Belmont NC 28012

Belmont, NC3009 Winged Teal Court

Price$619,000

Est. Mortgage: $/month

MLS Number CAR4391724

  • Residential
  • Bedrooms 3
  • Bathroom 3
  • Square Feet 2,811
  • Acreage 0.28

Price Improved: Welcome to this storybook-worthy home that blends elegance, warmth, and charm in one of Belmont's most desirable locations. Just moments from Lake Wylie, it offers an exceptional lifestyle surrounded by natural beauty, waterfront dining, nearby marinas, and convenient boat storage for endless days on the water. Designed with both luxury and functionality in mind, the home features a bright, open-concept floor plan that seamlessly connects living, dining, and gathering spaces-perfect for entertaining family and friends. Thoughtfully designed flex spaces provide versatility to accommodate today's evolving lifestyle, whether you need a home office, fitness room, playroom, or creative retreat. From the inviting interior spaces to the exceptional flow of the home, every detail has been crafted to enhance comfort and everyday living. Beyond your doorstep, within the community enjoy resort-style amenities including a clubhouse, swimming pool, playground, and scenic walking trails that encourage an active and connected lifestyle. Just outside the community the renowned Daniel Stowe Conservancy, where miles of scenic trails, botanical gardens, waterfront views, and year-round events create an unparalleled outdoor experience. Belmont offers what few communities can-a waterfront opportunity, historic charm, and modern convenience, all wrapped into one extraordinary place to call home.

Listed by Jackie Lewis of COMPASS
$
$
%
$/month over payments
Federal 30-year interest rate: 7.28% last updated on Oct 1, 2026
* All Figures are estimates. Check with your bank or proposed mortgage company for actual interest rates.
This product uses the FRED® API but is not endorsed or certified by the Federal Reserve Bank of St. Louis.

Save FavoriteSchedule TourAsk A QuestionMore Details

111 Dane Place Mooresville NC 28115

MLS Number CAR4396210

  • Residential
  • Bedrooms 4
  • Bathroom 3
  • Square Feet 3,208
  • Acreage 0.15

Spacious, functional, and beautifully designed, the Weston floorplan offers the perfect balance of open-concept living and private, dedicated spaces. The main level features a quiet, dedicated office space-ideal for working from home-alongside bright, open living areas that flow seamlessly toward a relaxing covered back porch. You will find four generous bedrooms throughout the home and a highly functional second-floor laundry room for ultimate convenience. The standout feature of the upper level is a massive, enclosed loft, offering a versatile space perfect for a media room, playroom, or secondary living area.

Listed by Jill Gadd of EHC Brokerage LP

$
$
%
$/month over payments
Federal 30-year interest rate: 7.28% last updated on Oct 1, 2026
* All Figures are estimates. Check with your bank or proposed mortgage company for actual interest rates.
This product uses the FRED® API but is not endorsed or certified by the Federal Reserve Bank of St. Louis.

Save FavoriteSchedule TourAsk A QuestionMore Details

230 Carriage Summitt Way Hendersonville NC 28791

MLS Number CAR4408861

  • Residential
  • Bedrooms 3
  • Bathroom 3
  • Square Feet 2,519
  • Acreage 0.2

Perched like a luxury treehouse within the premier, 24-hour manned gated community of Carriage Park, this exceptional home on Carriage Summit Way blends sophisticated living with a deeply peaceful wooded setting. The main level centers around an upscale gourmet kitchen and spacious baths, seamlessly connecting to a magnificent, oversized covered deck that places you directly in the forest canopy. Designed for a modern lifestyle, the versatile 3-to-4-bedroom layout features dedicated zones perfect for remote work, creative hobbies, and hosting overnight guests in total comfort. Step outside to your private, stone-paved patio to unwind by the fire pit under the stars, or immerse yourself in the Carriage Park community lifestyle just minutes from your door. As a resident, you will enjoy access to the 9,000-square-foot Clubhouse, a heated indoor swimming pool with year-round access, and over 8 miles of scenic walking and hiking trails. Spend your afternoons fishing or strolling along the 65-acre stocked Bowing Lake, playing a match on the tennis and pickleball courts, or joining one of the many active community social clubs. Don't miss your opportunity to be a part of this great community.

Listed by Alice Cochran of Coldwell Banker Advantage

$
$
%
$/month over payments
Federal 30-year interest rate: 7.28% last updated on Oct 1, 2026
* All Figures are estimates. Check with your bank or proposed mortgage company for actual interest rates.
This product uses the FRED® API but is not endorsed or certified by the Federal Reserve Bank of St. Louis.

Virtual TourSave FavoriteSchedule TourAsk A QuestionMore Details

14503 Holbrooks Road Huntersville NC 28078
Active With Contract

MLS Number CAR4416075

  • Residential
  • Bedrooms 4
  • Bathroom 4
  • Square Feet 2,939
  • Acreage 0.46

ASSUMABLE MORTGAGE @ 3.75% Welcome to 14503 Holbrooks Rd - where space, style, and Huntersville living come together! Located in the highly desirable Vermillion community in Huntersville, NC, this beautifully designed 4-bedroom, 4-bathroom home sits a nearly a half-acre lot and offers the perfect blend of comfort, functionality, and lifestyle. Step inside to an inviting open-concept floor plan designed for both everyday living and effortless entertaining. The spacious kitchen is the heart of the home, featuring a large center island, quartz countertops, abundant cabinetry, walk-in pantry, and butler's pantry-providing exceptional storage and prep space for everything from casual family meals to large gatherings. The kitchen flows seamlessly into the dining and living areas, creating a bright and connected living space. The main-level bedroom and full bath offer incredible flexibility for guests, a home office, hobbies, or multigenerational living. Upstairs, a generous loft provides additional living space ideal for movie nights, game days, a playroom, home office, or secondary lounge. The spacious primary suite offers a private retreat at the end of the day, complete with a comfortable sitting area and a luxurious ensuite bath featuring a dual vanity. With four bedrooms and four full bathrooms, this home provides the space and versatility today's buyers are looking for. Outside, enjoy the benefits of fully fenced backyard and a 2-car side-load garage that adds convenience, functionality, and curb appeal. Living in Vermillion means enjoying an exceptional community lifestyle with amenities including a resort-style outdoor pool, playground, clubhouse, walking trails, and neighborhood bar & grill. Ideally located in Huntersville, you'll be just minutes from schools, shopping, restaurants, entertainment, I-77, Lake Norman, and an easy drive to Charlotte! This is your opportunity to make this Huntersville home your own-schedule your private showing today!

Listed by Christina Rainford of Coldwell Banker Realty

$
$
%
$/month over payments
Federal 30-year interest rate: 7.28% last updated on Oct 1, 2026
* All Figures are estimates. Check with your bank or proposed mortgage company for actual interest rates.
This product uses the FRED® API but is not endorsed or certified by the Federal Reserve Bank of St. Louis.

Save FavoriteSchedule TourAsk A QuestionMore Details

8719 Hallowford Drive Huntersville NC 28078

MLS Number CAR4418690

  • Residential
  • Bedrooms 5
  • Bathroom 4
  • Square Feet 3,208
  • Acreage 0.17

Welcome to 8719 Hallowford Dr, where comfort, space, and convenience come together in a thoughtfully designed Huntersville home. The main level welcomes you with an inviting flow and a versatile bedroom with full bath, perfect for guests or a private home office. Upstairs, you'll find spacious bedrooms and flexible living areas designed for everyday living and entertaining. With approximately 3,200+ sq. ft., 5 bedrooms, and 4 full baths, there is room for everyone. Enjoy the convenience of being close to shopping, dining, parks, Lake Norman, and major roadways. A wonderful opportunity to make this spacious Huntersville home your own!

Listed by Hala Matar and Lilliah Moseley of Redfin Corporation

$
$
%
$/month over payments
Federal 30-year interest rate: 7.28% last updated on Oct 1, 2026
* All Figures are estimates. Check with your bank or proposed mortgage company for actual interest rates.
This product uses the FRED® API but is not endorsed or certified by the Federal Reserve Bank of St. Louis.

Virtual TourSave FavoriteSchedule TourAsk A QuestionMore Details

61 Rolling Hills Road Mills River NC 28759

MLS Number CAR4355749

  • Residential
  • Bedrooms 3
  • Bathroom 3
  • Square Feet 2,498
  • Acreage 2.33

Nestled on 2.33 acres in desirable Mills River, this 3-bedroom, 2.5-bath home offers the perfect blend of privacy, usability, and convenience-just minutes to grocery stores, restaurants, parks, schools, medical facilities, and local breweries. Inside, the open kitchen, family room, and dining area flow seamlessly and open to a spacious back deck, making entertaining a breeze. Outside, enjoy a beautiful setting with a large, flat yard ideal for gardening, play, or gatherings, plus a peaceful creek bordering one side of the property. A portion of the yard is fenced-perfect for pets and little ones. With room to spread out and an unbeatable location, this is the Mills River lifestyle you've been waiting for.

Listed by Ellen McGuire and Laura Livaudais of Ivester Jackson Blackstream

$
$
%
$/month over payments
Federal 30-year interest rate: 7.28% last updated on Oct 1, 2026
* All Figures are estimates. Check with your bank or proposed mortgage company for actual interest rates.
This product uses the FRED® API but is not endorsed or certified by the Federal Reserve Bank of St. Louis.

Virtual TourSave FavoriteSchedule TourAsk A QuestionMore Details

18637 Vineyard Point Lane Cornelius NC 28031

MLS Number CAR4373839

  • Condo
  • Bedrooms 3
  • Bathroom 2
  • Square Feet 1,220
  • Acreage 0.01

New Price! New Paint Top to Bottom! New LVP Flooring in Secondary Bedrooms! No Carpet! Beautiful 3 Bedroom, 2 Bath Condo at the Moorings!!! Fantastic Community & Gorgeous Long Range Views. Very Spacious with Open Concept Living. Granite Countertops in Kitchen & Baths. Wood Laminate Flooring Throughout! AC Replaced in 2025! Oversized Deck, Community Waterfront Pool, Resurfaced Pickle Ball/ Tennis Courts! Owner Has Paid All Accessments to Building Improvements to Further Enhance Value of the Community. Very Close to All the Amenities Including Restaurants, Shops, Hospitals, Interstate 77.

Listed by Sandy Reynolds of Southern Homes of the Carolinas,Inc

$
$
%
$/month over payments
Federal 30-year interest rate: 7.28% last updated on Oct 1, 2026
* All Figures are estimates. Check with your bank or proposed mortgage company for actual interest rates.
This product uses the FRED® API but is not endorsed or certified by the Federal Reserve Bank of St. Louis.

Save FavoriteSchedule TourAsk A QuestionMore Details

14 Waterbury Court Hendersonville NC 28791

MLS Number CAR4406269

  • Residential
  • Bedrooms 3
  • Bathroom 2
  • Square Feet 2,153
  • Acreage 0.18

Nestled in the highly sought-after gated community of Carriage Park, just 10 minutes from the heart of Historic Downtown Hendersonville, this beautifully updated home offers the ease of one-level living in a peaceful setting. Recent renovations include a stunning kitchen remodel and beautifully updated baths. The smart, spacious floor plan is filled with abundant natural light. The inviting living room features vaulted ceilings, a beautiful gas fireplace and flows seamlessly into the bright eat-in kitchen, complete with a wall of custom cabinetry offering exceptional storage. The formal dining room is conveniently connected, creating the perfect layout for entertaining family and friends. The private primary suite is a true retreat, featuring a spa-inspired bath with a beautifully tiled walk-in shower. Go outside to the screened porch overlooking the private backyard, an ideal place to enjoy your morning coffee or unwind at the end of the day. Carriage Park offers an exceptional lifestyle with outstanding amenities, including a clubhouse, indoor pool, tennis and pickleball courts and the peace of mind of 24/7 gated security.

Listed by Marlene Clevenger of Premier Sotheby’s International Realty

$
$
%
$/month over payments
Federal 30-year interest rate: 7.28% last updated on Oct 1, 2026
* All Figures are estimates. Check with your bank or proposed mortgage company for actual interest rates.
This product uses the FRED® API but is not endorsed or certified by the Federal Reserve Bank of St. Louis.

Save FavoriteSchedule TourAsk A QuestionMore Details

14 Laurel Loop Asheville NC 28806

Asheville, NC14 Laurel Loop

Price$616,800

Est. Mortgage: $/month

MLS Number CAR4399527

  • Residential
  • Bedrooms 4
  • Bathroom 3
  • Square Feet 1,507
  • Acreage 0.11

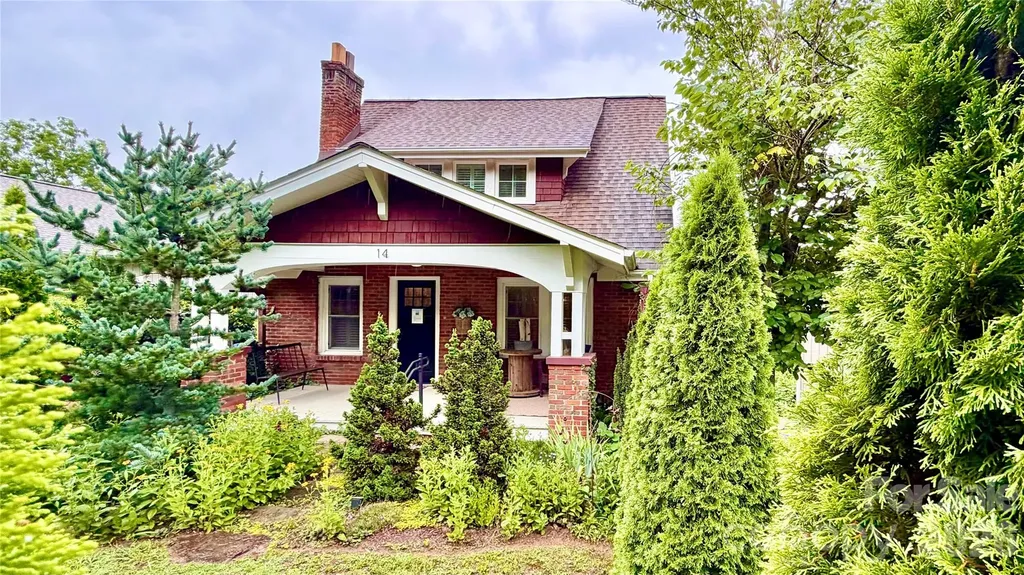
This Arts & Crafts brick bungalow offers the perfect combination of historic character, timeless charm, modern updates, a prime location, and solid 1928 construction. PROPERTY HIGHLIGHTS: 1.Very Walkable - walk to grocery stores, restaurants, coffee shops, a pharmacy, post office, banks, urgent care, and a gym. 2.Just 0.4 miles (11-minute walk) to West Asheville's vibrant Haywood Road. 3.Only 2.7 miles (8-minute drive) to Downtown Asheville and the River Arts District. 4.Outstanding income-generating history. 5.No flooding or storm-related damage during Hurricane Helene. 6.Stunning curb appeal with a welcoming front porch, picket fence, and mature landscaping. 7.Move-in ready. 8.Ideally located in one of West Asheville's thriving neighborhoods. PROPERTY UPGRADES: 1.Extensive renovations, including the kitchen, bathrooms, windows, custom plantation shutters, roof, walls, ceilings, paint, and gas fireplace, while preserving the home's original hardwood floors, staircase, baseboards, trim, and architectural details. 2.Private in-law suite featuring a kitchenette, separate entrance, covered deck, and dedicated parking. 3.New HVAC system with central air (2025), including a transferable manufacturer warranty. 4.New water heater (2026). 5.New storage shed (2024). The home has a proven track record as a successful permitted short-term rental (Airbnb/VRBO) with a strong occupancy rate. Live in part of the home while generating income, or enjoy the entire property as a charming residence in a highly walkable neighborhood. This West Asheville's gem is truly a rare find.

Listed by John Duncan of Seller Solutions

$
$
%
$/month over payments
Federal 30-year interest rate: 7.28% last updated on Oct 1, 2026
* All Figures are estimates. Check with your bank or proposed mortgage company for actual interest rates.
This product uses the FRED® API but is not endorsed or certified by the Federal Reserve Bank of St. Louis.

Save FavoriteSchedule TourAsk A QuestionMore Details

344 Portree Street Rock Hill SC 29732

Rock Hill, SC344 Portree Street

Price$616,016

Est. Mortgage: $/month

MLS Number CAR4421096

  • Residential
  • Bedrooms 3
  • Bathroom 3
  • Square Feet 2,424
  • Acreage 0.2

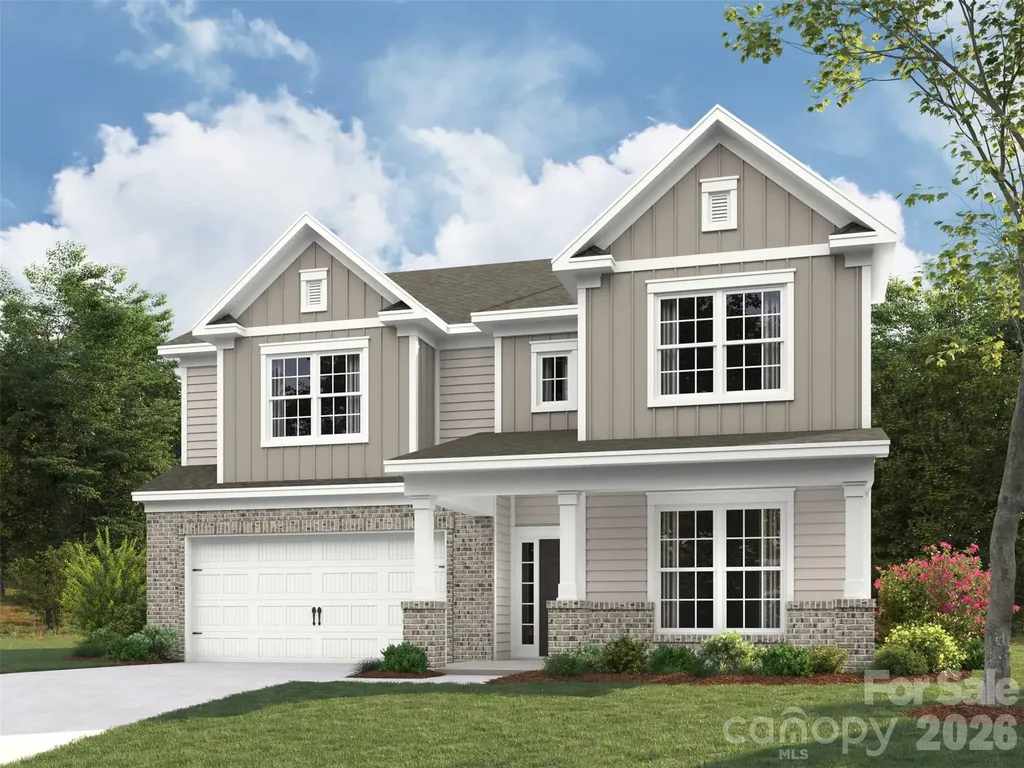
Award-winning design and genuine comforts make each day delightful in The Ingrid RANCH home plan adjacent to Tree Preserve #3. Natural light and open sight lines define the family and dining spaces, creating an inviting setting for everyday living and special gatherings. A working center island anchors the gourmet kitchen while maintaining clear views into the surrounding gathering areas for easy conversation. The covered patio is accessed through a multi-sliding glass door and extends your living space outdoors, offering a relaxed place to unwind or entertain guests. The Owner's Retreat is privately positioned and includes an en suite Owner's Bathroom and walk-in closet for a peaceful daily escape. Your luxurious owner's bathroom is highlighted by stylish tile to the ceiling in the shower. One of two secondary bedrooms has an en suite bathroom and walk in closet offering versatility of uses including multi-generational living with ease. A study with French doors adds versatility for working from home or pursuing hobbies. Stay organized with a drop zone and extra storage in your garage.

Listed by Mariella Russo and Coleen Wright of David Weekley Homes

$
$
%
$/month over payments
Federal 30-year interest rate: 7.28% last updated on Oct 1, 2026
* All Figures are estimates. Check with your bank or proposed mortgage company for actual interest rates.
This product uses the FRED® API but is not endorsed or certified by the Federal Reserve Bank of St. Louis.

Save FavoriteSchedule TourAsk A QuestionMore Details

6109 Paw Creek Road Charlotte NC 28214

Charlotte, NC6109 Paw Creek Road

Price$616,000

Est. Mortgage: $/month

MLS Number CAR4286223

  • Land
  • Acreage 4.54
  • County Mecklenburg

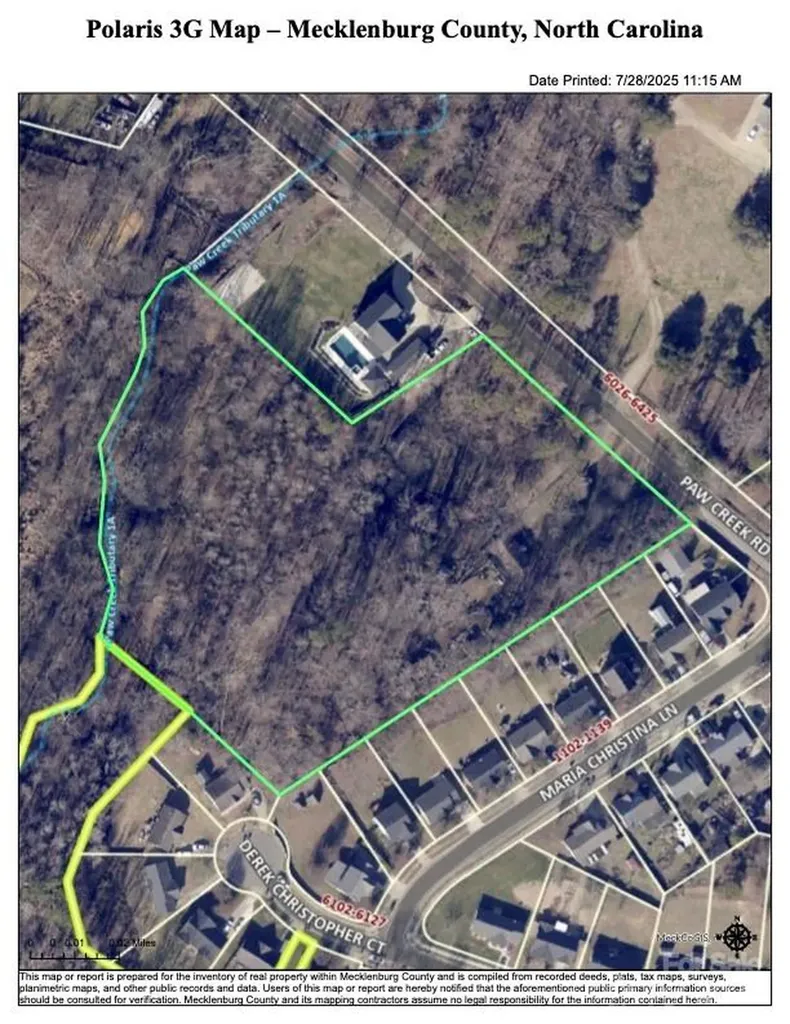
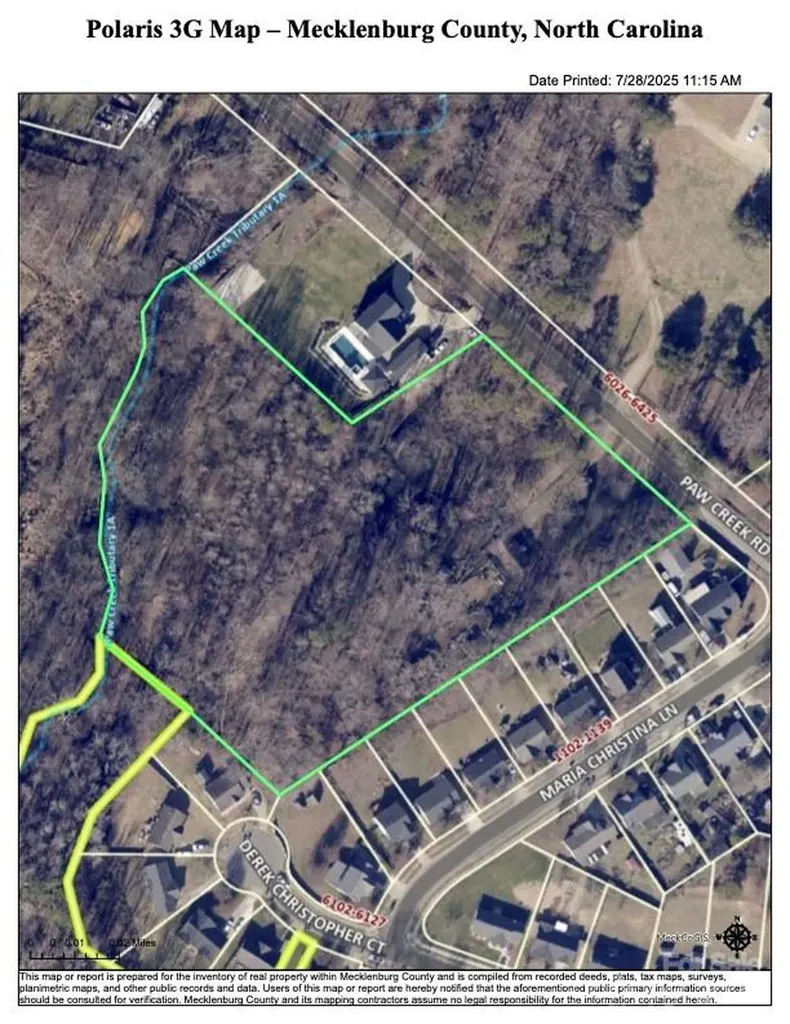
Introducing possibility. At 6109 Paw Creek Road, more than 4.5 acres of wooded land sit just minutes from Uptown Charlotte and CLT Airport. This is not simply a parcel-it's a position. A rare opportunity in a corridor already alive with rezoning activity, new townhome communities, and the steady march of growth. Here, you hold the freedom to shape the future: design a private estate, create a multi-home compound, or pursue redevelopment that aligns with Charlotte's vision. The existing home adds immediate utility, but the true value lies in the land-its scale, its location, its potential. In a city where land is disappearing, this tract offers what builders, investors, and visionaries search for: space, access, and a seat at the table of Charlotte's growth story. 6109 Paw Creek Road. Rare acreage. Endless possibility.

Listed by Andy Nock of COMPASS

$
$
%
$/month over payments
Federal 30-year interest rate: 7.28% last updated on Oct 1, 2026
* All Figures are estimates. Check with your bank or proposed mortgage company for actual interest rates.
This product uses the FRED® API but is not endorsed or certified by the Federal Reserve Bank of St. Louis.

Save FavoriteSchedule TourAsk A QuestionMore Details

6109 Paw Creek Road Charlotte NC 28214

Charlotte, NC6109 Paw Creek Road

Price$616,000

Est. Mortgage: $/month

MLS Number CAR4286051

  • Residential
  • Bedrooms 3
  • Bathroom 1
  • Square Feet 1,276
  • Acreage 4.54

Introducing something rare. At 6109 Paw Creek Road, Charlotte offers what few addresses can: more than 4.5 wooded acres just minutes from Uptown and the airport. Here, privacy and connection exist in perfect balance. The existing 3-bedroom home, built in 1947, carries history and charm while inviting a vision for what's next-whether a restored retreat, a new estate, or future development. This is not just property; it's possibility. Life here means mornings under a canopy of trees, afternoons at the nearby Whitewater Center, and evenings with the skyline within reach. In a city of rapid growth, acreage like this is increasingly scarce, making Paw Creek both a sanctuary and a strategy. Luxury is not simply finishes-it's choice. And at 6109 Paw Creek Road, you hold the freedom to create your own definition of home.

Listed by Andy Nock of COMPASS

$
$
%
$/month over payments
Federal 30-year interest rate: 7.28% last updated on Oct 1, 2026
* All Figures are estimates. Check with your bank or proposed mortgage company for actual interest rates.
This product uses the FRED® API but is not endorsed or certified by the Federal Reserve Bank of St. Louis.

Save FavoriteSchedule TourAsk A QuestionMore Details

Broker Reciprocity MLS Grid Logo © 2026 Listings courtesy of Canopy MLS as distributed by MLS GRID. IDX information is provided exclusively for consumers’ personal non-commercial use and may not be used for any purpose other than to identify prospective properties consumers may be interested in purchasing. The IDX data is deemed reliable but is not guaranteed by MLS GRID and may be subject to an end user license agreement prescribed by the Member Participant’s applicable MLS.  Based on information submitted to the MLS GRID as of October 6, 2026 3:18 PM UTC . All data is obtained from various sources and may not have been verified by broker or MLS GRID. Supplied Open House Information is subject to change without notice. All information should be independently reviewed and verified for accuracy. Properties may or may not be listed by the office/agent presenting the information. Some IDX listings have been excluded from this website.