and narrow your search. If you have fewer than 200 results, you can save your search.

Asheville NC

r=9553-9564
7326 Cotton Ridge Drive Monroe NC 28110

Monroe, NC7326 Cotton Ridge Drive

Price$599,900

Est. Mortgage: $/month

MLS Number CAR4365423

  • Residential
  • Bedrooms 3
  • Bathroom 2
  • Square Feet 1,772
  • Acreage 5.86

Welcome to country living at its finest with no HOA! This beautiful farmhouse is located on 5.6 acres with a warm and thoughtfully designed interior that blends modern updates with timeless charm. Immaculate yard and well maintained home in a private setting. Features an open floor plan, split bedrooms, large master with walk-in closet. Large updated kitchen with farm sink, tiled backsplash, handcrafted open shelving and new appliances, perfect for entertaining guests. Several outbuildings including a 30 x 40 workspace (climate controlled) that can be a workshop, garage, party space or awesome man cave! Another outdoor space includes a complete outdoor kitchen including a wood burning stove great for entertaining friends and family. The property includes confinement areas for chickens/hens an area for pigs plus there is fenced pasture area for horses or livestock. An above ground pool was added in 2021 and there is also a hot tub included. The whole farm estate s located at the end of a private drive. Don't miss this opportunity to live in a beautiful modern home on an incredible farm property.

Listed by Mario Castro of J & R Properties Cotswold LLC

$
$
%
$/month over payments
Federal 30-year interest rate: 7.28% last updated on Oct 1, 2026
* All Figures are estimates. Check with your bank or proposed mortgage company for actual interest rates.
This product uses the FRED® API but is not endorsed or certified by the Federal Reserve Bank of St. Louis.

Save FavoriteSchedule TourAsk A QuestionMore Details

1441 Shirebourn None Hickory NC 28602

Hickory, NC1441 Shirebourn None

Price$599,900

Est. Mortgage: $/month

MLS Number CAR4425423

  • Residential
  • Bedrooms 4
  • Bathroom 4
  • Square Feet 3,312
  • Acreage 1.11

Beautiful four bedroom three and a half bath home in Deerfield subdivision in Mountain View, Hickory Salt water in ground pool, covered deck from kitchen with a great view of pool and back yard. Partially finished basement with exercise area, Den with wet bar and wine cooler, office and full bath. New roof installed.

Listed by Paulo Marreiros of PORT USA Realty

$
$
%
$/month over payments
Federal 30-year interest rate: 7.28% last updated on Oct 1, 2026
* All Figures are estimates. Check with your bank or proposed mortgage company for actual interest rates.
This product uses the FRED® API but is not endorsed or certified by the Federal Reserve Bank of St. Louis.

Save FavoriteSchedule TourAsk A QuestionMore Details

313 Springwood Drive NE Valdese NC 28690

Valdese, NC313 Springwood Drive NE

Price$599,900

Est. Mortgage: $/month

MLS Number CAR4410397

  • Residential
  • Bedrooms 5
  • Bathroom 3
  • Square Feet 2,853
  • Acreage 0.6

Elegance, exceptional craftsmanship, and immaculate care come together in this stunning 2,850+ square foot all-brick residence located in the highly coveted Springwood neighborhood of Valdese. Beautifully maintained and thoughtfully updated, this home offers an impressive blend of timeless design, generous living spaces, and luxury amenities that are rarely found together. From the moment you arrive, you'll appreciate the home's striking curb appeal, lush landscaping, and welcoming covered front porch-an ideal place to enjoy peaceful mornings or unwind in the evenings. Inside, a flowing floor plan creates an inviting atmosphere perfect for both everyday living and entertaining. The main level features a spacious kitchen, dining area, elegant guest half bath, and a beautifully renovated primary suite designed to feel like a private retreat. The luxurious ensuite showcases high-end finishes and creates the perfect place to relax after a long day. An additional main-level bedroom offers endless flexibility as a nursery, executive home office, guest suite, or additional bedroom. Upstairs, you'll find three generously sized bedrooms, a full bath, and an expansive bonus room with exceptional versatility. Whether you envision a media room, fitness studio, game room, or two future additional bedrooms, this space offers endless possibilities. Outside, discover your own private backyard oasis. The screened-in porch provides the perfect setting for entertaining or enjoying quiet evenings overlooking the fenced backyard. The centerpiece is the incredible luxury swim spa, which conveys with the home. Designed for both recreation and relaxation, it transforms effortlessly from a resistance swim pool for year-round fitness into a heated spa complete with customizable lighting for a true resort-style experience. Adding even more value is the 20x20 detached garage/workshop, complete with electricity, air conditioning, and its own second driveway-ideal for hobbyists, additional storage, or a private workspace. Every detail has been thoughtfully cared for, including the recently DryPro encapsulated crawlspace, providing lasting value and peace of mind for years to come. Perfectly situated in one of Valdese's most desirable neighborhoods, Springwood offers the tranquility of an established community while being just minutes from charming downtown Valdese, shopping, dining, and everyday conveniences. Homes of this caliber-offering exceptional space, luxury amenities, meticulous maintenance, and an unbeatable location-are a rare opportunity. This is more than a home; it's a lifestyle.

Listed by Madeline Pollard of Chase Gray Realty LLC

$
$
%
$/month over payments
Federal 30-year interest rate: 7.28% last updated on Oct 1, 2026
* All Figures are estimates. Check with your bank or proposed mortgage company for actual interest rates.
This product uses the FRED® API but is not endorsed or certified by the Federal Reserve Bank of St. Louis.

Virtual TourSave FavoriteSchedule TourAsk A QuestionMore Details

1018 Cane Way Waxhaw NC 28173

Waxhaw, NC1018 Cane Way

Price$599,900

Est. Mortgage: $/month

MLS Number CAR4392594

  • Residential
  • Bedrooms 2
  • Bathroom 2
  • Square Feet 1,826
  • Acreage 0.14

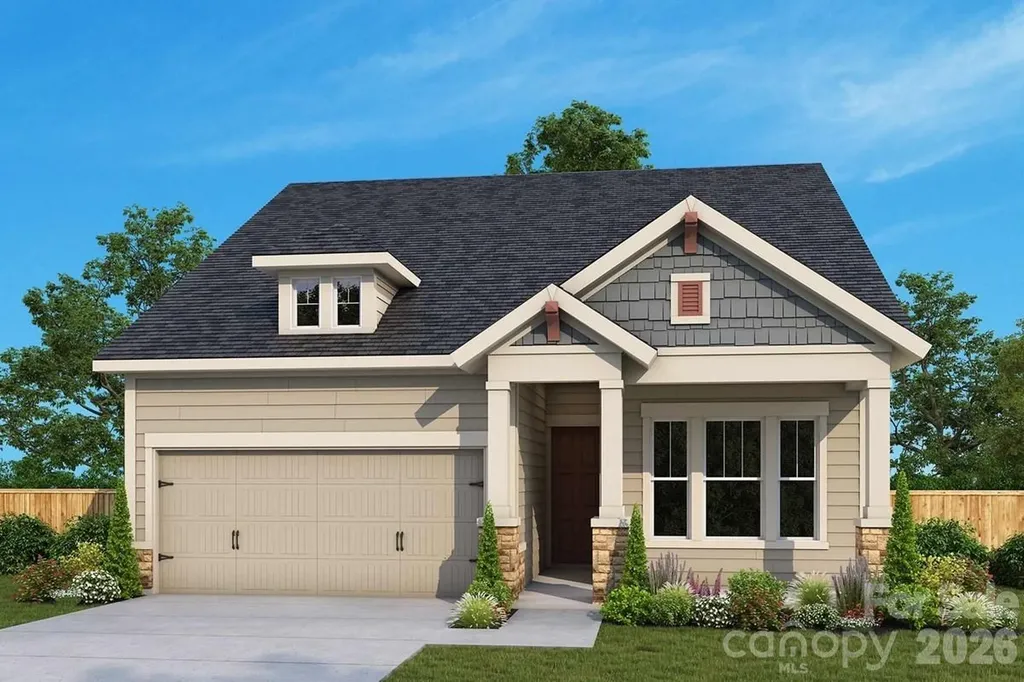
A refined balance of classic comforts and modern luxuries come together to make this new construction home in Encore at Streamside a great place to build your future! The gourmet kitchen features an island that serves as a central place for meals and connection. Enjoy the ambiance of a fireplace in your open-concept living space. Refresh or relax every day at your owner's retreat, complete with a personal oasis bathroom to which the zero-entry shower with tile floor and surround adds both style and accessibility. French doors foster privacy at your dedicated study. Guests will enjoy a secondary bedroom conveniently located toward the front of your home. The oversized laundry room is designed with organization and efficiency in mind and includes a drop zone, utility sink, countertop, upper and lower cabinetry, storage closet and coat closet…and a window! Bring the outdoors in at your screened-in covered rear porch! Energy-efficient construction supports long term comfort and performance.

Listed by Zan Love and Jenny Miller of David Weekley Homes

$
$
%
$/month over payments
Federal 30-year interest rate: 7.28% last updated on Oct 1, 2026
* All Figures are estimates. Check with your bank or proposed mortgage company for actual interest rates.
This product uses the FRED® API but is not endorsed or certified by the Federal Reserve Bank of St. Louis.

Save FavoriteSchedule TourAsk A QuestionMore Details

742 Clovis Street Rock Hill SC 29730

Rock Hill, SC742 Clovis Street

Price$599,900

Est. Mortgage: $/month

MLS Number CAR4415795

  • Residential
  • Bedrooms 5
  • Bathroom 4
  • Square Feet 2,788
  • Acreage 0.21

Welcome to new construction near the scenic Catawba River in Rock Hill! This beautifully designed three-story Cypress offers 5 bedrooms, 4 full baths, a 2-car garage, and flexible living space throughout on a wooded homesite. The main level features a private office with glass French doors, a guest bedroom with full bath and tiled 5-foot shower, and an open-concept family room with a gas fireplace featuring a shiplap wall and black slate surround. The designer kitchen showcases white soft-close cabinetry, quartz countertops, tile backsplash, a large island, under-cabinet lighting, bronzed gold finishes, and stainless-steel appliances including a gas cooktop, wall oven, designer range hood, and dishwasher. Upstairs, the spacious primary suite features a luxury tiled shower with semi-frameless glass door, dual vanities with quartz countertops, and a walk-in closet. Two additional bedrooms, a full bath, loft, and convenient laundry room complete the second floor. The third floor provides even more flexibility with a spacious fifth bedroom and full bath, perfect for guests or additional living space. Additional highlights include upgraded EVP flooring throughout the main living areas, composite stair treads, metal balusters, upgraded trim, smart home features, a 12' x 12' patio, and a 2-car front-load garage.

Listed by Michael Conley of Eastwood Homes

$
$
%
$/month over payments
Federal 30-year interest rate: 7.28% last updated on Oct 1, 2026
* All Figures are estimates. Check with your bank or proposed mortgage company for actual interest rates.
This product uses the FRED® API but is not endorsed or certified by the Federal Reserve Bank of St. Louis.

Save FavoriteSchedule TourAsk A QuestionMore Details

109 Summerhill Drive Mooresville NC 28115

Mooresville, NC109 Summerhill Drive

Price$599,900

Est. Mortgage: $/month

MLS Number CAR4373648

  • Residential
  • Bedrooms 5
  • Bathroom 4
  • Square Feet 3,474
  • Acreage 0.14

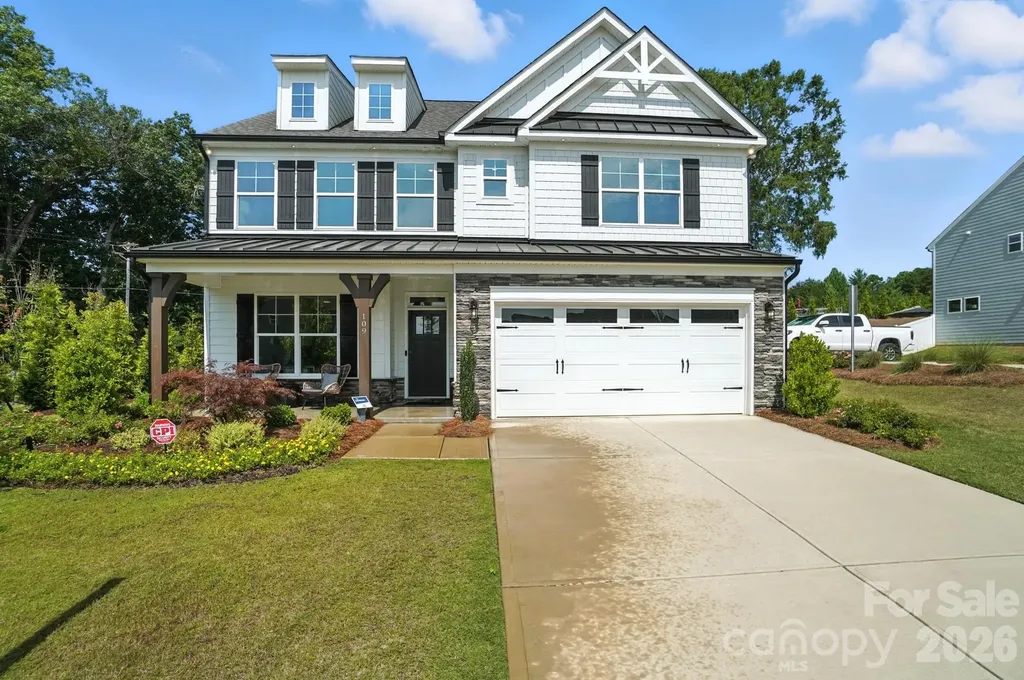
MODEL HOME for sale with all appliances, window treatments, and floor coverings INCLUDED! This 3-story Davidson plan offers 5 bedrooms, 4 full baths, and more than 3,400 square feet of living space. The bedroom arrangement gives families plenty of options. The main floor has a bedroom next to a full bath with 4-ft shower & bench seat. The second floor has the spacious primary suite with a sitting room with closet organizers, luxury shower, and large walk-in closet and two secondary bedrooms next to a full bath with tub/shower combo. The third floor has a bedroom with ensuite bath that has a 5-ft shower. The designer kitchen has white cabinets, quartz counters, tile backsplash, stainless range hood, stainless farmhouse sink, and stainless appliances, including a French-door refrigerator. This home has many extras, including a butler pantry, office with French doors, family room with Cosmo gas fireplace, mud room with beadboard drop zone, pendant lighting over the kitchen island, ceiling fans, and more. The rear of the home has a paver patio along with a firepit and seating wall for your outdoor enjoyment. This home is a must-see! Don't wait, visit today!

Listed by Michael Conley of Eastwood Homes

$
$
%
$/month over payments
Federal 30-year interest rate: 7.28% last updated on Oct 1, 2026
* All Figures are estimates. Check with your bank or proposed mortgage company for actual interest rates.
This product uses the FRED® API but is not endorsed or certified by the Federal Reserve Bank of St. Louis.

Save FavoriteSchedule TourAsk A QuestionMore Details

12319 Silveroak Lane Charlotte NC 28277

Charlotte, NC12319 Silveroak Lane

Price$599,900

Est. Mortgage: $/month

MLS Number CAR4408722

  • Residential
  • Bedrooms 4
  • Bathroom 3
  • Square Feet 2,372
  • Acreage 0.22

Welcome home to this beautifully refreshed 4-bedroom home in the heart of Ballantyne, where space, style, and one of Charlotte's most sought-after locations come together. Living in 28277 means having some of South Charlotte's best dining, shopping, entertainment, and greenways just minutes from your front door...including The Bowl at Ballantyne and Ballantyne Village...plus convenient access to I-485 and everything Charlotte has to offer. Inside, the bright, open-concept main level has been thoughtfully updated with brand-new luxury vinyl plank flooring (2026) and fresh, neutral paint throughout (2026). Just off the entry, a light-filled flex room offers endless possibilities as a home office, playroom, sitting room, or creative space. At the heart of the home, the spacious kitchen features light cabinetry, stainless steel appliances, a pantry, and casual bar seating, all opening seamlessly to the inviting living room anchored by a cozy fireplace. Sliding glass doors extend the living space outdoors to an expansive backyard...perfect for summer barbecues, entertaining, play, or simply relaxing at the end of the day. Upstairs, brand-new plush carpet (2026) adds warmth and comfort throughout. The oversized primary suite offers a peaceful retreat with plenty of room to unwind, while three additional bedrooms provide generous square footage and excellent closet space, including deep walk-in closets. Additional 2026 updates include new outlets and switches, fresh interior paint, new LVP flooring, and new upstairs carpet, giving the home a crisp, move-in-ready feel. With four spacious bedrooms, flexible living areas, an expansive backyard, and a prime Ballantyne location, this home offers the space you want with the everyday convenience that makes 28277 such a desirable place to call home.

Listed by Steven Lorimer and Marie Lorimer of Howard Hanna Allen Tate Charlotte South

$
$
%
$/month over payments
Federal 30-year interest rate: 7.28% last updated on Oct 1, 2026
* All Figures are estimates. Check with your bank or proposed mortgage company for actual interest rates.
This product uses the FRED® API but is not endorsed or certified by the Federal Reserve Bank of St. Louis.

Virtual TourSave FavoriteSchedule TourAsk A QuestionMore Details

3089 W Moonlight Place Morganton NC 28655

Morganton, NC3089 W Moonlight Place

Price$599,900

Est. Mortgage: $/month

Active With Contract

MLS Number CAR4416693

  • Land
  • Acreage 0.76
  • County Burke

Welcome to your Lake James retreat, where thoughtful improvements, beautiful waterfront, and an inviting setting come together for effortless lake living. Located at **3089 Moonlight Drive in Morganton**, this property offers the opportunity to enjoy one of Western North Carolina's most sought-after lakes with much of the waterfront work already completed. The current owner has made a **substantial investment in enhancing and protecting the property**, including a **new dock, extensive landscaping, and significant seawall improvements**. These upgrades have transformed the shoreline and outdoor spaces, creating an attractive, well-planned setting designed to maximize enjoyment of the lake. Whether spending the morning on the dock, heading out for a day of boating, or unwinding by the water at sunset, this property is all about embracing the **Lake James lifestyle**. The improved landscaping provides a polished transition from the home to the waterfront, while the updated shoreline and dock add both function and appeal. Lake James is known for its **clear mountain water, boating, fishing, swimming, and breathtaking Blue Ridge Mountain surroundings**. With Morganton nearby and outdoor recreation throughout the Lake James area, this location offers the perfect balance of privacy, recreation, and convenience. A special opportunity for a **primary residence, weekend retreat, or second home**, 3089 Moonlight Drive offers more than a place at the lake-it offers a waterfront property where significant time, planning, and investment have already gone into creating an exceptional setting. **Come experience Lake James and see firsthand the improvements that make this property ready to enjoy from day one.**

Listed by Hilary Repass and Andi Jack of RE/MAX A-Team

$
$
%
$/month over payments
Federal 30-year interest rate: 7.28% last updated on Oct 1, 2026
* All Figures are estimates. Check with your bank or proposed mortgage company for actual interest rates.
This product uses the FRED® API but is not endorsed or certified by the Federal Reserve Bank of St. Louis.

Save FavoriteSchedule TourAsk A QuestionMore Details

7107 Brookline Place Huntersville NC 28078

MLS Number CAR4413327

  • Residential
  • Bedrooms 4
  • Bathroom 3
  • Square Feet 2,902
  • Acreage 0.23

Nestled within the prestigious Olmsted community, 7107 Brookline Place is a refined blend of architectural charm and contemporary luxury. Built in 2019 and meticulously maintained, this nearly 3,000 sq ft home offers an elevated living experience designed for comfort, style, and effortless everyday living. A welcoming front porch and bright foyer set the tone for the home's warm sophistication. The formal dining room and dedicated office create a graceful Introduction, while the open-concept living area unfolds into a bright, airy expanse perfect for gathering and entertaining. The gourmet kitchen is a centerpiece of the home-featuring granite countertops, stainless steel appliances, white cabinetry, a spacious island, and a sunlit breakfast nook overlooking the backyard. The adjoining living room offers generous proportions, abundant natural light, and a seamless connection to the dining and kitchen spaces. Upstairs, the luxurious primary suite offers a serene escape with a spacious bedroom, a large walk-in closet, and a beautifully appointed en-suite bath featuring dual vanities and a walk-in shower. Three additional bedrooms-each with its own walk-in closet-provide generous accommodations for family or guests. A large family room anchors the second floor, offering a versatile space for media, play, or relaxation. A full laundry room and a well-designed secondary and primary bathroom complete the upper level with convenience and style. Step outside to a private rear deck-your personal retreat for morning coffee, evening unwinding, or weekend entertaining. Too many extras and upgrades to mention, please see the attachments section!

Listed by Noelle Donovan Baranuk of Howard Hanna Allen Tate Concord

$
$
%
$/month over payments
Federal 30-year interest rate: 7.28% last updated on Oct 1, 2026
* All Figures are estimates. Check with your bank or proposed mortgage company for actual interest rates.
This product uses the FRED® API but is not endorsed or certified by the Federal Reserve Bank of St. Louis.

Virtual TourSave FavoriteSchedule TourAsk A QuestionMore Details

3320 Winterfield Place Charlotte NC 28205

Charlotte, NC3320 Winterfield Place

Price$599,900

Est. Mortgage: $/month

MLS Number CAR4431141

  • Residential
  • Bedrooms 4
  • Bathroom 3
  • Square Feet 2,406
  • Acreage 0.33

INCREDIBLE value minutes to Plaza Midwood! This home is walkable to the nearby park, walking trails, and sporting courts (pickleball, tennis, basketball, and playground). From the moment you arrive, the charming curb appeal makes an impression. The inviting gabled front porch sets the tone, creating the perfect place to relax and enjoy the peaceful, tree-lined surroundings of the neighborhood. Inside, the home has been beautifully renovated with a designer's eye for detail. The stunning kitchen serves as the heart of the home, featuring an oversized waterfall island ideal for gathering, warm wood cabinetry that adds character and depth, and a layout that makes both entertaining and everyday living effortless. The primary suite is a true retreat, highlighted by a spa-inspired bathroom with a standalone soaking tub, a custom glass-enclosed shower, elegant tilework, and a walk-in closet with built-in shelves that gives the space a refined, luxurious feel. Downstairs, the finished basement provides incredible versatility-perfect for a media room, playroom, or additional entertaining space. You'll also find a spacious, light-filled laundry room that turns an everyday task into a surprisingly enjoyable experience. Beyond the design and functionality, this home offers true peace of mind with major system upgrades already completed. Enjoy the benefits of a new roof (2025), new HVAC (2025), new windows, fresh interior and exterior paint, a new water heater (2026), updated plumbing & electrical, and more-giving you confidence in both the beauty and the integrity of the home. Step outside to enjoy the expansive rear deck, an ideal setting for morning coffee, weekend gatherings, or simply soaking in fresh air. The generous backyard offers plenty of space for your enjoyment. This home, at this price, is worth scheduling a tour!

Listed by Anthony Swain and Angie Castro of EXP Realty LLC Ballantyne

$
$
%
$/month over payments
Federal 30-year interest rate: 7.28% last updated on Oct 1, 2026
* All Figures are estimates. Check with your bank or proposed mortgage company for actual interest rates.
This product uses the FRED® API but is not endorsed or certified by the Federal Reserve Bank of St. Louis.

Save FavoriteSchedule TourAsk A QuestionMore Details

4463 Blue Mound Court Stanley NC 28164

Stanley, NC4463 Blue Mound Court

Price$599,900

Est. Mortgage: $/month

MLS Number CAR4414818

  • Residential
  • Bedrooms 3
  • Bathroom 3
  • Square Feet 2,568
  • Acreage 0.22

Welcome to the newest phase in the amenity-packed community of Carrington! Located near Lake Norman, this beautifully designed Avery offers a spacious and functional layout with the primary suite and an additional bedroom on the main level, plus a dedicated home office with glass doors. The open-concept living area features a spacious family room with a gas fireplace, breakfast area, and upgraded designer kitchen with quartz countertops, contrasting island, tile backsplash, under-cabinet lighting, soft-close cabinetry, gas cooktop, wall oven and microwave, and stainless-steel appliances. The main-level primary suite features a tray ceiling and luxury bath with dual vanities, tiled shower, rain shower head with handheld, and spacious walk-in closet. Upstairs, a loft, additional bedroom, and full bath provide flexible secondary living space. Additional highlights include a 2-car garage with an additional utility garage, finished storage, upgraded trim, smart home features, tankless gas water heater, covered rear porch, and extended patio perfect for outdoor living and entertaining. Community amenities include a cabana, outdoor pool, pickleball courts, and playground.

Listed by Michael Conley of Eastwood Homes

$
$
%
$/month over payments
Federal 30-year interest rate: 7.28% last updated on Oct 1, 2026
* All Figures are estimates. Check with your bank or proposed mortgage company for actual interest rates.
This product uses the FRED® API but is not endorsed or certified by the Federal Reserve Bank of St. Louis.

Save FavoriteSchedule TourAsk A QuestionMore Details

3809 Tuckaseegee Road Charlotte NC 28208

Charlotte, NC3809 Tuckaseegee Road

Price$599,900

Est. Mortgage: $/month

MLS Number CAR4428272

  • Residential
  • Bedrooms 3
  • Bathroom 2
  • Square Feet 1,678
  • Acreage 0.46

Presenting 3809 Tuckaseegee Road in Charlotte's Enderly Park neighborhood. This property was completed in 1939 and built in an era when homes were constructed with enduring materials, charm, character and with a sense of pride. What's amazing about this unique property is that it sits on a double lot and has had only TWO loving owners in the past. Are you ready to be its third? Drive up and be impressed by the cottage-like curb appeal and stately feel. Enter the main floor featuring a welcoming entryway, large rooms, tall ceilings, original oak floors, and an updated kitchen. Ascend the stairs and experience the beautiful stained-glass windows which lead to all bedrooms on the second floor. Original features include thick moldings, all-wood interior doors, glass and brass door hardware, decorative lighting and living room fireplace. This home features a large, screened-in rear porch which is directly accessed from the dining room/kitchen and overlooks the wide backyard. The partial basement is bright, clean, and ready for your storage needs. Walk the grounds and discover all this property has to offer including mature landscaping, workshop, garden shed, (2) car ports, and a covered lean-to which could work well for several different types of hobbies. Recent updates include Andersen Renewal Simulated Divided-Lite Windows costing over $31k, custom exterior shutters, fresh interior paint and refinished wood floors. If you LOVE older, well-cared-for homes that are unique and full of character and charm, be sure to come and check out 3809 Tuckaseegee Road.

Listed by Michael Doney of 5 Points Realty

$
$
%
$/month over payments
Federal 30-year interest rate: 7.28% last updated on Oct 1, 2026
* All Figures are estimates. Check with your bank or proposed mortgage company for actual interest rates.
This product uses the FRED® API but is not endorsed or certified by the Federal Reserve Bank of St. Louis.

Save FavoriteSchedule TourAsk A QuestionMore Details

Broker Reciprocity MLS Grid Logo © 2026 Listings courtesy of Canopy MLS as distributed by MLS GRID. IDX information is provided exclusively for consumers’ personal non-commercial use and may not be used for any purpose other than to identify prospective properties consumers may be interested in purchasing. The IDX data is deemed reliable but is not guaranteed by MLS GRID and may be subject to an end user license agreement prescribed by the Member Participant’s applicable MLS.  Based on information submitted to the MLS GRID as of October 5, 2026 10:17 AM UTC . All data is obtained from various sources and may not have been verified by broker or MLS GRID. Supplied Open House Information is subject to change without notice. All information should be independently reviewed and verified for accuracy. Properties may or may not be listed by the office/agent presenting the information. Some IDX listings have been excluded from this website.