and narrow your search. If you have fewer than 200 results, you can save your search.

Asheville NC

r=9889-9900
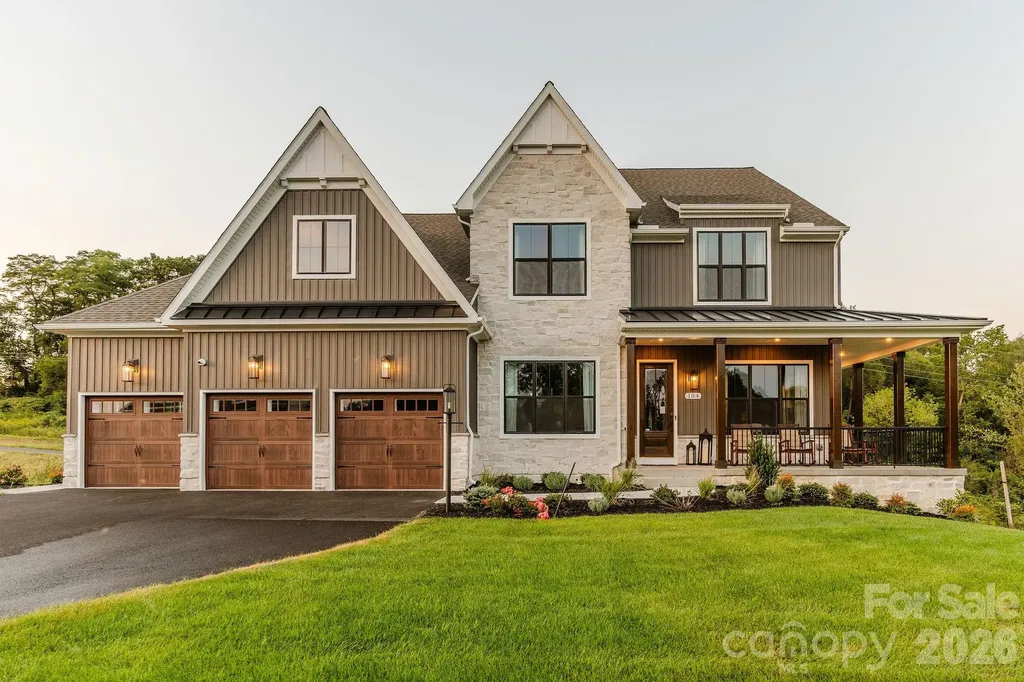
5013 Shadowbrook Road Waxhaw NC 28173

Waxhaw, NC5013 Shadowbrook Road

Price$572,000

Est. Mortgage: $/month

MLS Number CAR4419431

  • Residential
  • Bedrooms 5
  • Bathroom 4
  • Square Feet 2,838
  • Acreage 0.27

Welcome to 5013 Shadowbrook Rd in Waxhaw! This charming home offers a great opportunity to enjoy the sought-after Waxhaw area, with a comfortable layout and plenty of potential to make the space your own. Conveniently located near shopping, dining, parks, and highly desirable Waxhaw amenities. Whether you're looking for a place to call home or an investment opportunity, this property is worth a look. Schedule your showing today!

Listed by Iby Marzouq of Mark Spain Real Estate

$
$
%
$/month over payments
Federal 30-year interest rate: 7.11% last updated on Nov 12, 2026
* All Figures are estimates. Check with your bank or proposed mortgage company for actual interest rates.
This product uses the FRED® API but is not endorsed or certified by the Federal Reserve Bank of St. Louis.

Save FavoriteSchedule TourAsk A QuestionMore Details

1865 Climbing Rose Court Rock Hill SC 29732

MLS Number CAR4405202

  • Residential
  • Bedrooms 4
  • Bathroom 4
  • Square Feet 3,505
  • Acreage 0.19

Welcome to Enclave at Wild Rose, an exclusive Rock Hill community where only 20 homesites provide the opportunity to build a semi-custom home in a peaceful setting just minutes from shopping, dining, schools and I-77. The Kinsley combines timeless design with everyday convenience, featuring a desirable main-level Primary Suite, dramatic two-story Great Room and open living spaces that make entertaining effortless while maintaining the privacy homeowners appreciate. Upstairs, spacious secondary bedrooms and a versatile Bonus Room provide flexibility for family, guests, hobbies or a second living area. True Homes' semi-custom approach allows you to personalize both the structure and interior finishes. Choose structural options, outdoor living spaces and designer selections-including cabinetry, countertops, flooring, lighting and tile-to create a home that reflects your vision from the inside out. Don't miss the opportunity to personalize one of our most distinctive floorplans in this limited Rock Hill community.

Listed by Kaylee Wilson of TLS Realty LLC

$
$
%
$/month over payments
Federal 30-year interest rate: 7.11% last updated on Nov 12, 2026
* All Figures are estimates. Check with your bank or proposed mortgage company for actual interest rates.
This product uses the FRED® API but is not endorsed or certified by the Federal Reserve Bank of St. Louis.

Save FavoriteSchedule TourAsk A QuestionMore Details

1036 Tundra Swan Drive Indian Trail NC 28079

MLS Number CAR4424484

  • Residential
  • Bedrooms 4
  • Bathroom 3
  • Square Feet 3,112
  • Acreage 0.18

Come see 1036 Tundra Swan Drive in Indian Trail, NC. The Hampshire is a two-story plan featured in Southgate in Indian Trail, NC. The Hampshire offers four bedrooms, three bathrooms and a two-car garage. Step inside to discover an expansive living space that caters to the needs of modern living. The heart of this home is the gourmet kitchen, it features high-end stainless-steel appliances, elegant granite countertops with tile backsplash, a center island, and abundant storage space. Escape to the primary suite, a spacious sanctuary completed with a comfortable bedroom area, en-suite bathroom with a soaking tub, a separate shower, and dual vanity. It also includes a walk-in closet and a sitting room. In addition to the primary suite, the Hampshire offers multiple bedrooms, ensuring privacy and comfort for every member of the household. Flex rooms can be customized to fit your specific needs. With its impressive features and versatile living spaces this home is sure to exceed your expectations. Do not miss this opportunity to make this home yours at Southgate in Indian Trail, NC. Photos are representative.

Listed by Maria Wilhelm and Michelle Womaski of DR Horton Inc

$
$
%
$/month over payments
Federal 30-year interest rate: 7.11% last updated on Nov 12, 2026
* All Figures are estimates. Check with your bank or proposed mortgage company for actual interest rates.
This product uses the FRED® API but is not endorsed or certified by the Federal Reserve Bank of St. Louis.

Virtual TourSave FavoriteSchedule TourAsk A QuestionMore Details

4172 Creek Bridge Circle Charlotte NC 28213

MLS Number CAR4331965

  • Residential
  • Bedrooms 2
  • Bathroom 2
  • Square Feet 2,053
  • Acreage 0.16

This PROPOSED luxury home features the Promenade floor plan which includes living area, bedroom and full bath. The Promenade offers a grand entrance, an open, light filled layout that wraps around your beautiful, private, garden courtyard. Luxurious selections, such as gourmet kitchen, spacious owner's suite with zero entry shower, ample storage space and too many upgrades to list! Convenient features include a centrally located laundry room. The Courtyards at Hodges Farm community is conveniently located in the town of Charlotte, NC near the University District. The majority of homesites in this community back up to a mature tree line or green open space. Take advantage of future amenities including 2 clubhouses each with a fitness center, a sparkling pool, indoor/outdoor fireplace, screened porch and Pickleball court!

Listed by Ryan Plowman of Plowman Properties LLC.

$
$
%
$/month over payments
Federal 30-year interest rate: 7.11% last updated on Nov 12, 2026
* All Figures are estimates. Check with your bank or proposed mortgage company for actual interest rates.
This product uses the FRED® API but is not endorsed or certified by the Federal Reserve Bank of St. Louis.

Save FavoriteSchedule TourAsk A QuestionMore Details

7441 Walters Farm Way Huntersville NC 28078
Pending

MLS Number CAR4330110

  • Residential
  • Bedrooms 2
  • Bathroom 3
  • Square Feet 2,100
  • Acreage 0.19

This proposed single-level luxury ranch home is a functional yet elegant design emphasizing manageability and convenience. The Portico Ranch is the perfect choice for you featuring a thoughtfully laid out kitchen, living and dining area, den, with access to your private garden courtyard. The Courtyards at Walters Farm is a boutique 55+ Active Lifestyle community in a great location, close to Birkdale Villiage, Restaurants, and Golf courses. Our Clubhouse features a Fitness Center, Catering Kitchen, Fireplace Lounge, Sundeck, Saltwater Pool, Pickleball, Pond and Walking Trails. Kick back and enjoy doing more of what you love and let us take care of the yard work for you!

Listed by Ryan Plowman of Plowman Properties LLC.

$
$
%
$/month over payments
Federal 30-year interest rate: 7.11% last updated on Nov 12, 2026
* All Figures are estimates. Check with your bank or proposed mortgage company for actual interest rates.
This product uses the FRED® API but is not endorsed or certified by the Federal Reserve Bank of St. Louis.

Virtual TourSave FavoriteSchedule TourAsk A QuestionMore Details

146 Lovett Trail Mooresville NC 28115

Mooresville, NC146 Lovett Trail

Price$570,835

Est. Mortgage: $/month

MLS Number CAR4411950

  • Residential
  • Bedrooms 4
  • Bathroom 3
  • Square Feet 2,854
  • Acreage 0.17

Welcome to the Brayden located in the brand new community of Cambrey Pointe in Mooresville! Walking in from the front covered porch you are greeted with an inviting foyer with a main level guest bedroom and shared full bath off to the side. The study features glass paned French doors for an extra level of privacy when working from home. The home opens up to your kitchen, breakfast area and family room. The kitchen is equipped with stainless steel appliances, gas cooktop, exhaust hood and an island for extra prepping space. The family room is spacious and inviting and is completed with an electric fireplace that can change colors to fit any mood. You'll notice throughout the main living spaces is easily maintainable EVP flooring and 5" crown molding. Through the atrium door is an extended covered porch, perfect for entertaining or just enjoying a morning coffee. Upstairs is a loft for an extra living space, two additional bedrooms, a shared bathroom and the laundry room with cabinets. Finishing this level is the owner's bedroom. With plenty of natural lighting, a tray ceiling and 5" crown molding, you may find it difficult to wake up in the morning. The ensuite is fit for a spa, with a separate tile decked tub and shower for ultimate relaxation. The dual vanity and private toilet area allows for plenty of space for everyone to get ready. Finally, the two walk-in closets provides enough space for any size wardrobe. Welcome to your new home!

Listed by Josh Allen of M/I Homes

$
$
%
$/month over payments
Federal 30-year interest rate: 7.11% last updated on Nov 12, 2026
* All Figures are estimates. Check with your bank or proposed mortgage company for actual interest rates.
This product uses the FRED® API but is not endorsed or certified by the Federal Reserve Bank of St. Louis.

Save FavoriteSchedule TourAsk A QuestionMore Details

1354 Idyllic Lane Waxhaw NC 28173

Waxhaw, NC1354 Idyllic Lane

Price$570,825

Est. Mortgage: $/month

MLS Number CAR4423623

  • Residential
  • Bedrooms 2
  • Bathroom 2
  • Square Feet 1,611
  • Acreage 0.13

Sunny gathering areas and serene bedrooms contribute to the everyday delight of this new home in Encore at Streamside. This stunning new ranch-style home combines classic comforts and modern luxuries in one exceptional package. Your beautiful open-concept gourmet kitchen with working island is adjacent to the dining area and family room. Large windows frame your backyard views and bring natural light throughout these connected spaces. Step out to enjoy grilling or sipping your morning coffee on your screened-in covered rear porch. This inviting outdoor space provides the perfect retreat for relaxation and entertaining. Relax in your luxurious Owner's Retreat at the rear of the home, complete with a walk-in closet and spa-inspired Owner's Bath. This personal sanctuary offers the perfect escape at the end of each day. Versatility is easy with a secondary bedroom that can be utilized as a guest suite, hobby room, or lounge. An open study offers yet another spot to let your personality shine through your design choices. Stay organized with a drop zone conveniently located at the entry from your garage. This thoughtful feature keeps everyday items accessible and your home tidy.

Listed by Jenny Miller and Danielle Self of David Weekley Homes

$
$
%
$/month over payments
Federal 30-year interest rate: 7.11% last updated on Nov 12, 2026
* All Figures are estimates. Check with your bank or proposed mortgage company for actual interest rates.
This product uses the FRED® API but is not endorsed or certified by the Federal Reserve Bank of St. Louis.

Save FavoriteSchedule TourAsk A QuestionMore Details

276 Falcon Crest Lane Salisbury NC 28147

Salisbury, NC276 Falcon Crest Lane

Price$570,500

Est. Mortgage: $/month

MLS Number CAR4413418

  • Residential
  • Bedrooms 4
  • Bathroom 3
  • Square Feet 3,103
  • Acreage 1.15

Welcome to this beautiful custom-built home in the established Falcon Crest community in western Rowan County! Situated on a picturesque 1.15-acre lot overlooking the community pond, this property offers the perfect blend of peaceful country living and incredible outdoor entertaining. The main level features a welcoming entry that opens to a spacious living room with fireplace, flowing seamlessly into the breakfast area and beautiful kitchen complete with an abundance of cabinetry, tile backsplash, gorgeous granite countertops, and all appliances conveying. The primary suite offers a relaxing retreat with double vanities, walk-in shower, and walk-in closet, while two additional bedrooms, a full bath, dining room and separate laundry room complete the main level. The finished walk-out basement provides even more living space with a fourth bedroom, full bath, and spacious bonus room overlooking the amazing backyard. Step outside to enjoy your own private oasis featuring a sparkling saltwater pool, expansive patio space perfect for entertaining, and an upper deck overlooking the beautiful pond. A detached storage building with electricity provides additional convenience, while the 2-car garage and ample parking offer plenty of space for vehicles and guests. With its custom features, spacious layout, gorgeous outdoor living, and serene setting, this Falcon Crest beauty is truly a must-see-schedule your private showing today!

Listed by Mechelle Kuld of TMR Realty,Inc.

$
$
%
$/month over payments
Federal 30-year interest rate: 7.11% last updated on Nov 12, 2026
* All Figures are estimates. Check with your bank or proposed mortgage company for actual interest rates.
This product uses the FRED® API but is not endorsed or certified by the Federal Reserve Bank of St. Louis.

Virtual TourSave FavoriteSchedule TourAsk A QuestionMore Details

1079 Edgewater Drive Norwood NC 28128

MLS Number CAR4284739

  • Residential
  • Bedrooms 4
  • Bathroom 3
  • Square Feet 3,599
  • Acreage 0.55

Discover the peaceful charm of Edgewater on Lake Tillery, a gated, tranquil community designed for those seeking both relaxation and refined living. Nestled among mature trees and rolling hills along the shores of Lake Tillery, this serene community offers the perfect getaway! The Nottingham features a 2-story Family Room open to the eat-in Kitchen with walk-in pantry and Breakfast Area. The spacious Owner's Suite is located on the first floor, with 2 walk-in closets and full Bathroom. A Study, formal Dining Room, Powder Room, Laundry Room, and 2-car garage complete the first level. The hallway upstairs overlooks the Family Room below. An optional Bonus Room is located over the Owner's Suite. 3 additional Bedrooms with walk-in closets and a full Bath are on the second floor. The Nottingham can be customized to include up to 6 Bedrooms and 4.5 Bathrooms. See also: 4284728

Listed by Paul Stanger of BSI Builder Services

$
$
%
$/month over payments
Federal 30-year interest rate: 7.11% last updated on Nov 12, 2026
* All Figures are estimates. Check with your bank or proposed mortgage company for actual interest rates.
This product uses the FRED® API but is not endorsed or certified by the Federal Reserve Bank of St. Louis.

Virtual TourSave FavoriteSchedule TourAsk A QuestionMore Details

15715 Youngblood Road Charlotte NC 28278

Charlotte, NC15715 Youngblood Road

Price$570,000

Est. Mortgage: $/month

MLS Number CAR4426292

  • Residential
  • Bedrooms 4
  • Bathroom 2
  • Square Feet 2,160
  • Acreage 2.04

Looking for acreage with endless potential while keeping everyday conveniences right at your fingertips? Escape the daily rush and step into your own private sanctuary. Set back on a lush 2.04-acre tree-lined parcel in Southwest Charlotte, 15715 Youngblood Road offers a rare blend of secluded tranquility and fresh, modern comfort in Southwest Charlotte that seamlessly blends tranquil, outdoor-focused living with exceptional investment value. Inside, the generous 2,160 sq ft layout feels fresh and bright offering a clean, move-in-ready layout designed for effortless relaxation, highlighted by brand-new Luxury Vinyl Plank (LVP) flooring and a calming neutral paint palette filling every room with light and calm. Built with enduring quality, this home features an on-frame modular construction anchored by a permanent brick foundation, a complete crawl space, and a spacious attic for convenient overhead storage. Zoned with subdivision potential, this property is a standout opportunity for savvy investors, builders, or buyers seeking long-term versatility. Surrounded by a dense canopy of mature shade trees, the expansive 2.04-acre grounds offer an idyllic canvas for outdoor living-whether that means expanding, creating an outdoor entertaining oasis, adding gardens, or pursuing strategic development. Whether you're looking to capitalize on land flexibility or simply enjoy a quiet, tree-lined home with unmatched space, this property delivers the best of both worlds. Enjoy sipping morning coffee surrounded by trees or unwinding in the calm, updated interior, this home lets you trade city noise for quiet relaxation-all while keeping civilization right around the corner. The country-like privacy is perfectly positioned between Lake Wylie, Fort Mill and Steele Creek. Just minutes from local dining, shopping, and an easy commute to Charlotte.

Listed by Jessica Ward of Howard Hanna Allen Tate Lake Wylie

$
$
%
$/month over payments
Federal 30-year interest rate: 7.11% last updated on Nov 12, 2026
* All Figures are estimates. Check with your bank or proposed mortgage company for actual interest rates.
This product uses the FRED® API but is not endorsed or certified by the Federal Reserve Bank of St. Louis.

Save FavoriteSchedule TourAsk A QuestionMore Details

1801 Conover Boulevard E Conover NC 28613

MLS Number CAR4424418

  • Commercial
  • Property SubType RETAIL
  • Square Feet 2,938
  • Acreage 0.68

Excellent commercial opportunity, previously utilized as retail space, this versatile property offers a flexible layout with multiple areas that can be adapted to meet a variety of business needs. The main level provides functional commercial space, while the basement adds valuable additional space and was previously configured with a bar and entertainment area-giving the property unique character and possibilities. Ideal for an owner-user, investor, retailer, showroom, office, service-based business, or other commercial concept, subject to zoning and applicable approvals. Conveniently positioned along Conover Blvd E with access to Conover, Newton, Hickory, and surrounding markets. Property is vacant and ready for its next chapter. Bring your vision and explore the potential! Sold as is.

Listed by Malik Glover and Arica Rucker of CENTURY 21 Rucker Real Estate

$
$
%
$/month over payments
Federal 30-year interest rate: 7.11% last updated on Nov 12, 2026
* All Figures are estimates. Check with your bank or proposed mortgage company for actual interest rates.
This product uses the FRED® API but is not endorsed or certified by the Federal Reserve Bank of St. Louis.

Virtual TourSave FavoriteSchedule TourAsk A QuestionMore Details

28 Greenbriar Road Black Mountain NC 28711

MLS Number CAR4408381

  • Residential
  • Bedrooms 4
  • Bathroom 3
  • Square Feet 1,937
  • Acreage 0.24

Discover the perfect blend of privacy, comfort, and investment potential at this beautifully maintained mountain retreat. Tucked away at the very end of a shared driveway, this 4-bedroom, 2.5-bath home offers 1,937 square feet of heated living space plus additional non-heated living area on the lower level, providing flexibility for recreation, hobbies, or guest overflow. Furnished, with exception of pool table and a couple of personal items. Currently operating as a successful vacation rental, this property is an exceptional opportunity for investors, a second-home getaway, or a full-time residence. Surrounded by nature, you'll enjoy multiple outdoor living spaces designed for relaxing and entertaining, complete with a hot tub and the peaceful sounds of a nearby flowing creek. Inside, the thoughtfully designed floor plan offers comfortable living, while the lower level provides additional usable space and abundant storage. An encapsulated crawl space adds peace of mind and enhances the home's long-term value. Just minutes from the shops, restaurants, and charm of downtown Black Mountain and a short drive to Asheville, this private mountain escape offers the best of both worlds: convenient access to local amenities with the serenity of a secluded setting.

Listed by Shayne Hollifield of Barns & Farms LLC

$
$
%
$/month over payments
Federal 30-year interest rate: 7.11% last updated on Nov 12, 2026
* All Figures are estimates. Check with your bank or proposed mortgage company for actual interest rates.
This product uses the FRED® API but is not endorsed or certified by the Federal Reserve Bank of St. Louis.

Virtual TourSave FavoriteSchedule TourAsk A QuestionMore Details

Broker Reciprocity MLS Grid Logo © 2026 Listings courtesy of Canopy MLS as distributed by MLS GRID. IDX information is provided exclusively for consumers’ personal non-commercial use and may not be used for any purpose other than to identify prospective properties consumers may be interested in purchasing. The IDX data is deemed reliable but is not guaranteed by MLS GRID and may be subject to an end user license agreement prescribed by the Member Participant’s applicable MLS.  Based on information submitted to the MLS GRID as of November 19, 2026 5:45 AM EST . All data is obtained from various sources and may not have been verified by broker or MLS GRID. Supplied Open House Information is subject to change without notice. All information should be independently reviewed and verified for accuracy. Properties may or may not be listed by the office/agent presenting the information. Some IDX listings have been excluded from this website.