and narrow your search. If you have fewer than 200 results, you can save your search.

Bat Cave NC

r=3037-3048
935 Irish Creek Drive Landis NC 28088

Landis, NC935 Irish Creek Drive

Price$1,275,777

Est. Mortgage: $/month

Active With Contract

MLS Number CAR4428636

  • Residential
  • Bedrooms 4
  • Bathroom 4
  • Square Feet 4,285
  • Acreage 0.8

Distinctive Southern Colonial inspired architecture with Low country influences gives this exceptional home timeless curb appeal, highlighted by crisp white siding, black shutters, stately columns, brick chimneys, a metal-accented roof, and an inviting deep covered front porch. Situated on a premium homesite in The Club at Irish Creek, the property offers an impressive combination of elegant interior finishes, generous living spaces, and outstanding indoor-outdoor entertaining areas. Beautiful hardwood flooring, extensive millwork, high ceilings, and abundant natural light complement the home's classic architectural character. Multiple fireplaces add warmth and distinction, while the spacious great room opens visually to the covered rear porch and private wooded setting. The beautifully updated chef-inspired kitchen features custom cabinetry, stone countertops, stainless appliances, abundant workspace, and thoughtful storage. The home continues to impress with gracious formal and casual spaces designed for both entertaining and everyday living. Outside, enjoy a wonderful combination of covered porches, patio areas, mature landscaping, and a private wooded backyard. Car enthusiasts, hobbyists, or those needing exceptional storage will appreciate the rare combination of a 3-car attached garage plus a separate 3-car detached garage with heating and air conditioning. A remarkable opportunity to own a substantial, beautifully detailed home in one of the area's most desirable golf-course communities-combining classic Southern architecture, privacy, craftsmanship, and exceptional garage space at The Club at Irish Creek.

Listed by Keith Knight of Wallace Realty

$
$
%
$/month over payments
Federal 30-year interest rate: 7.4% last updated on Oct 8, 2026
* All Figures are estimates. Check with your bank or proposed mortgage company for actual interest rates.
This product uses the FRED® API but is not endorsed or certified by the Federal Reserve Bank of St. Louis.

Save FavoriteSchedule TourAsk A QuestionMore Details

12027 Guion Lane Stallings NC 28104

MLS Number CAR4214020

  • Commercial
  • Property SubType BUSINESS
  • Acreage 2.89

Guion lane exit off highway 74 right across from new atrium health complex and sharing a round a bout to make full movemnet a breeze in any direction !3 parcels , totaling 2.89 on 1st exit main exchange of w expressway bypass 2.89 /- acres high visibility across from new artrium health complex ! New roundabout !New acess road goes around the property> great hotel site ! Property is at the ramp & new light mu-2 zoning allows many uses including some residential. . Great location for restaurant , fast food, car wash , hotel or convenience store! Gas station ! Visibility from all traffic lanes at 2 levels ! Survey in media. Water, sewer at site.

Listed by Judi Kerestan of Kerestan Realty

$
$
%
$/month over payments
Federal 30-year interest rate: 7.4% last updated on Oct 8, 2026
* All Figures are estimates. Check with your bank or proposed mortgage company for actual interest rates.
This product uses the FRED® API but is not endorsed or certified by the Federal Reserve Bank of St. Louis.

Save FavoriteSchedule TourAsk A QuestionMore Details

20 N Spruce Street Asheville NC 28801

MLS Number CAR4405750

  • Commercial
  • Property SubType OFFICE
  • Square Feet 4,000
  • Acreage 0.05

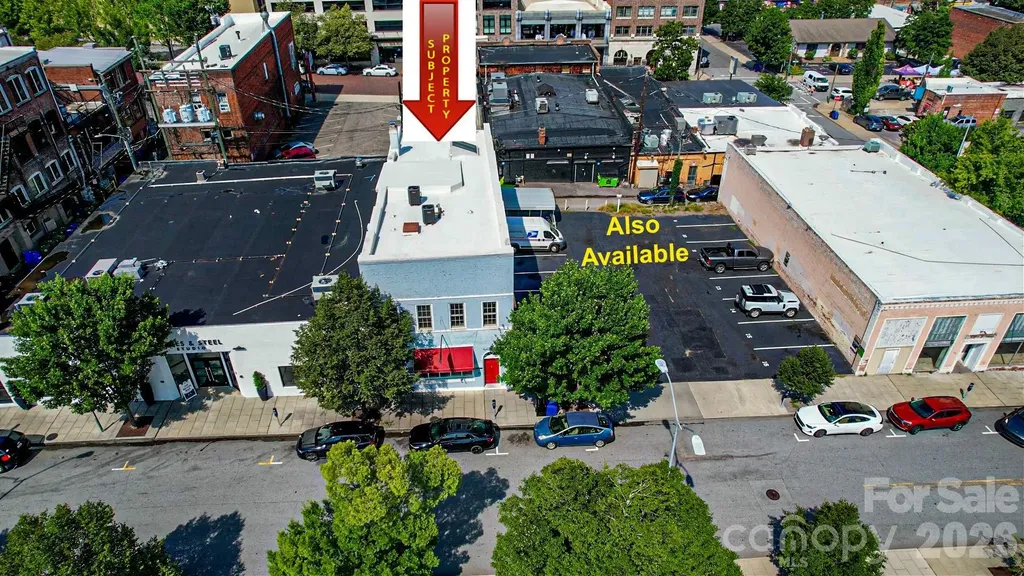
4,000/sf Former Law Office Building Now For Sale in Downtown Asheville, Business District. This 2-story building will accommodate up to 2 businesses with separate entrances or owner can use the entire building as needed. Current Tenant is Month-to-Month. Great location for a Law Office, Business, Professional Services, Investment Office, etc... Parking lot next door is also available in a separate sale and can be used as an investment. Contact the Broker for more information.

Listed by Paul Ellis of Pulliam Properties,Inc

$
$
%
$/month over payments
Federal 30-year interest rate: 7.4% last updated on Oct 8, 2026
* All Figures are estimates. Check with your bank or proposed mortgage company for actual interest rates.
This product uses the FRED® API but is not endorsed or certified by the Federal Reserve Bank of St. Louis.

Save FavoriteSchedule TourAsk A QuestionMore Details

670 Oak Avenue Spruce Pine NC 28777

MLS Number CAR4386676

  • Commercial
  • Property SubType FOOD/BEVERAGE
  • Square Feet 3,430
  • Acreage 0.64

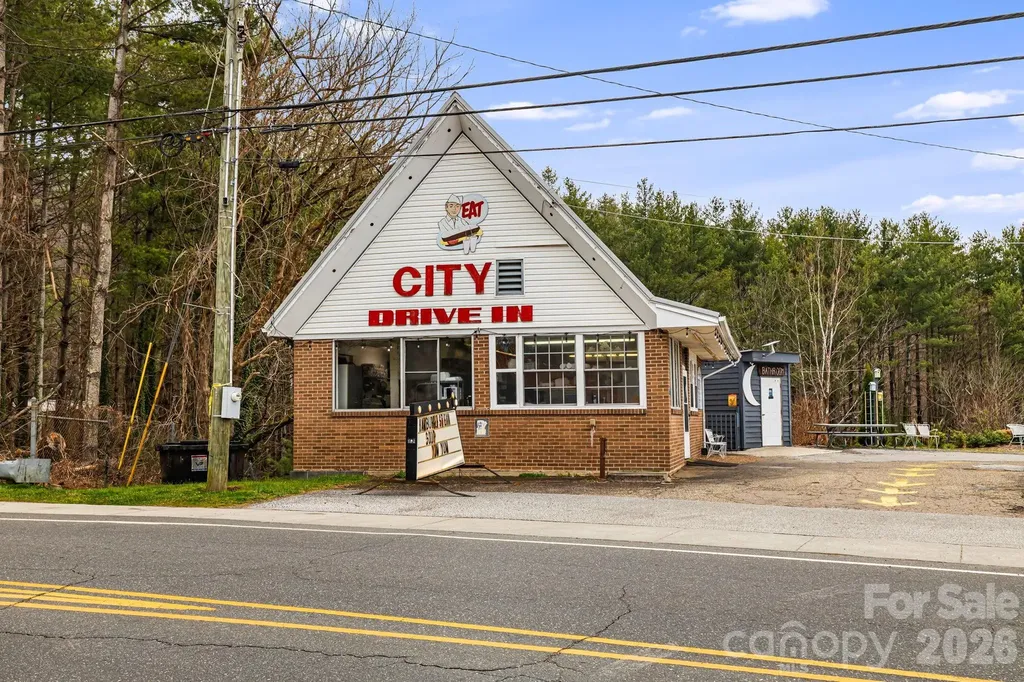
75 Years of History Available for the First time in Decades! The Iconic Citi Drive-In/670 on Oak Tavern and Grille: A Rare Legacy Opportunity Own a Piece of History-While You Make Your Own. For the first time in decades, the legendary City Drive-In/670 on Oak Tavern and Grille is available for acquisition. A cornerstone of the community for over 75 years, this is a rare, turn-key, and highly profitable enterprise. This offering is a comprehensive package, including the prime real estate and over $230,000 in tangible assets. Asset list is attached. Location & Real Estate: -Situated in a high-visibility corridor with a steady traffic count of 4,800 vehicles daily, this property offers consistent exposure to both local residents and passing travelers. The sale includes the land and the multi-building facility, ensuring your investment is backed by significant real estate value. The Multi-Faceted Facility: -The Original Grill: The heart of the operation, housing the main kitchen, counter service, and high-traffic takeout. -670 Oak Avenue: The expansive indoor dining venue featuring a full-service bar. All ABC permits are current and in place. -The Awning: Preserving the classic Americana experience with traditional curbside dining. -The Entertainment Hub: A dedicated area for live music, appetizers, and cocktails. Proven Revenue Streams -Established Event Venue: The primary destination for regional festivals, car/bike shows, and wedding receptions. -Full-Scale Catering: A robust service line for corporate meetings, community events, and weddings. -Weekly Staples: High-engagement programming including Karaoke and Trivia nights. Investment Highlights -Total Asset Inclusion: Sale includes all real estate and over $230,000 in equipment and assets. -Turn-Key Operation: Move forward immediately with all equipment, ABC permits, and branding in place. -75+ Year Legacy: Benefit from immense brand equity and a loyal, multi-generational customer base. Note: Financials are available. A signed NDA is required before showing and any financial information is released.

Listed by Chris Cornett of Elevate Land & Realty LLC

$
$
%
$/month over payments
Federal 30-year interest rate: 7.4% last updated on Oct 8, 2026
* All Figures are estimates. Check with your bank or proposed mortgage company for actual interest rates.
This product uses the FRED® API but is not endorsed or certified by the Federal Reserve Bank of St. Louis.

Save FavoriteSchedule TourAsk A QuestionMore Details

693 Tea House Drive Asheville NC 28803

Asheville, NC693 Tea House Drive

Price$1,275,000

Est. Mortgage: $/month

MLS Number CAR4371106

  • Land
  • Acreage 1.75
  • County Buncombe

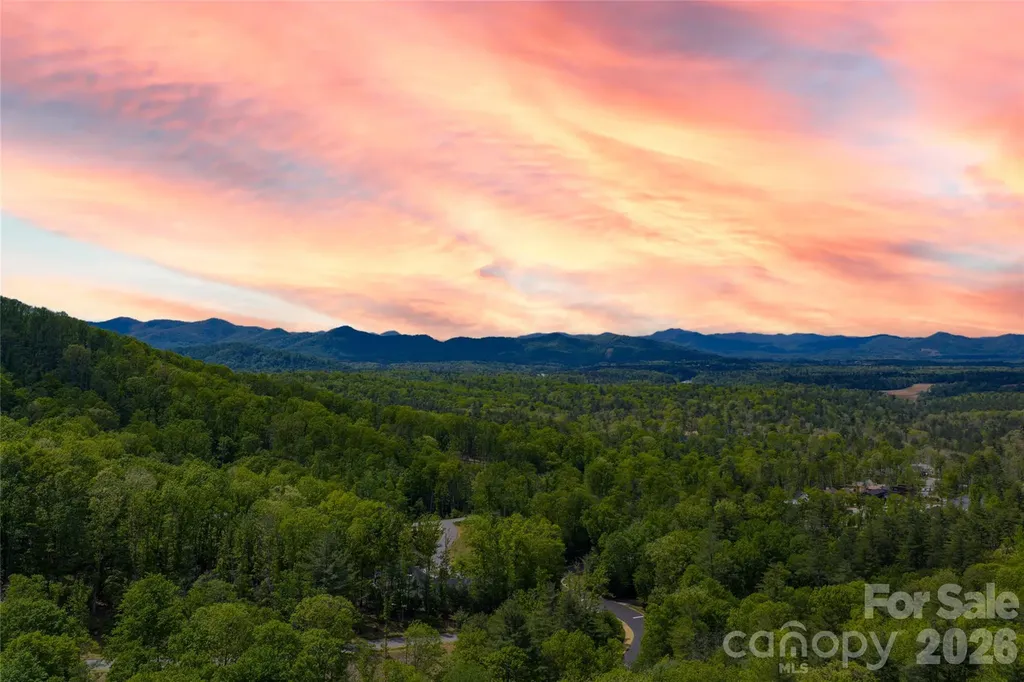
The peak of prestige at the Ramble Biltmore Forest. Experience the pinnacle of Asheville living with this rare opportunity to secure a premier homesite along the desired ridge of Ducker Mountain. In one of Asheville's exclusive gated communities, this 1.75-acre lot represents one of the final chances to build a custom legacy masterpiece in a location that defines top-tier luxury. The homesite and natural light: High on the ridge, the property offers expansive, long-range mountain vistas oriented to the West, ensuring spectacular front-row seats to Western North Carolina's famous sunsets from the back of your future home. Because the site sits along the ridgeline, it also captures the warm morning sun from the east, providing a bright, balanced natural light throughout the day. Unlike many high-elevation sites that require complex engineering, this lot features a gentle slope, providing an easy, cost-effective building envelope that maximizes architectural potential and allows for a seamless walk-out terrace level. The lifestyle: Ramble Biltmore Forest offers a lifestyle of unparalleled luxury and peace of mind. Residents enjoy 24/7 gated security and access to a robust suite of world-class amenities. The wellness center is a premier facility featuring a saline pool, fully equipped gym, and elegant event space for community and private gatherings. Outdoor recreation includes miles of curated hiking and biking trails that weave through the forest, along with tennis and pickleball courts. Pristine parklands and social hubs are designed for a sophisticated yet active lifestyle. The location: Ideally positioned for effortless convenience, you are only minutes from Asheville Regional Airport, the upscale shopping and gourmet dining at Biltmore Park Town Square, and the iconic Blue Ridge Parkway. This is more than a lot, it is a canvas for a home that will be cherished for generations. Do not miss this exceptional opportunity to build your dream in the heart of The Ramble.

Listed by Al Bates of Premier Sotheby’s International Realty

$
$
%
$/month over payments
Federal 30-year interest rate: 7.4% last updated on Oct 8, 2026
* All Figures are estimates. Check with your bank or proposed mortgage company for actual interest rates.
This product uses the FRED® API but is not endorsed or certified by the Federal Reserve Bank of St. Louis.

Save FavoriteSchedule TourAsk A QuestionMore Details

2150 Shellstand Road Almond NC 28702

Almond, NC2150 Shellstand Road

Price$1,275,000

Est. Mortgage: $/month

MLS Number CAR4376734

  • Residential
  • Bedrooms 4
  • Bathroom 4
  • Square Feet 4,723
  • Acreage 5.41

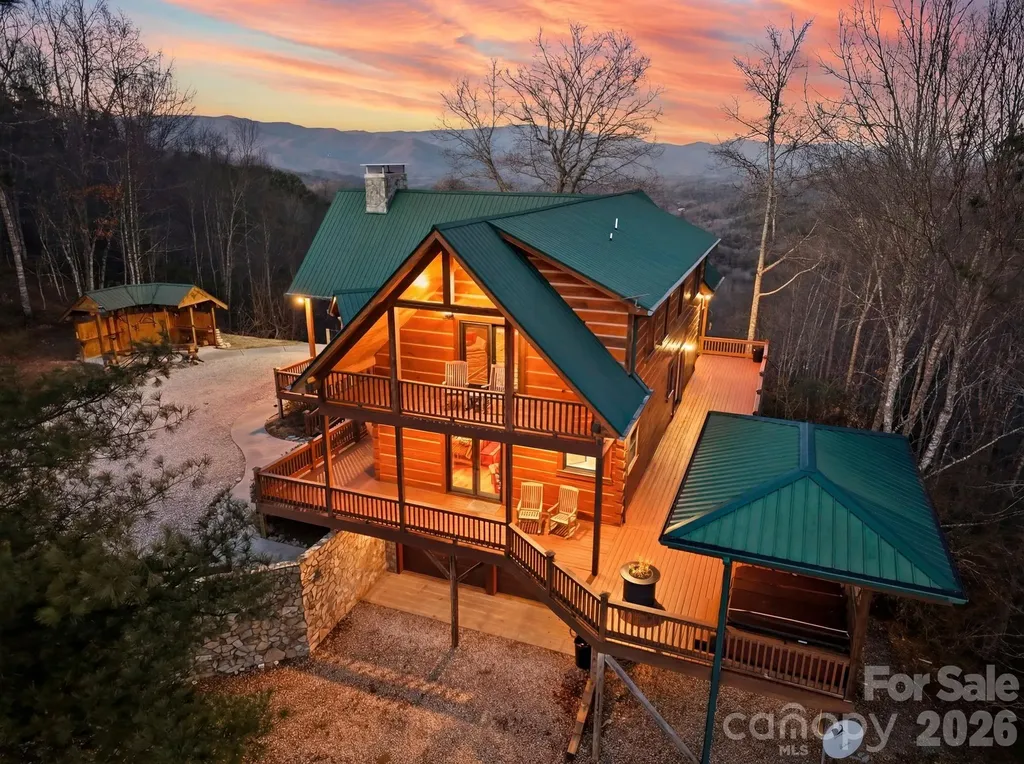
Remarks: Welcome to Quail Mountain - a four-bedroom, three-and-a-half-bath mountain lodge that defines luxury cabin living. Soaring open ceilings, a massive stone wood-burning fireplace, and a full wraparound deck set the tone from the moment you arrive. Sweeping mountain views greet you from every room, and at over 3,000 feet of elevation, you'll enjoy noticeably cooler temperatures day and night. No detail has been overlooked: water-heated European floors, luxury appliances, and handcrafted cabinetry create a kitchen and living space that any cook will love. The outdoor firepit is perfect for evenings under the stars. The attached two-car garage handles all your mountain toys and storage needs. Once a thriving vacation rental, this lodge conveys mostly furnished - including Starlink internet - and is move-in ready with new HVAC, new thermostats, new exterior stain, and new chimney stonework. Located five minutes from Fontana Lake access and fifteen minutes from downtown Bryson City, this property offers privacy, stunning views, and unbeatable convenience. (Note: property is served by a three-bedroom septic system.)

Listed by Katherine Trousdale of Keller Williams Great Smokies

$
$
%
$/month over payments
Federal 30-year interest rate: 7.4% last updated on Oct 8, 2026
* All Figures are estimates. Check with your bank or proposed mortgage company for actual interest rates.
This product uses the FRED® API but is not endorsed or certified by the Federal Reserve Bank of St. Louis.

Virtual TourSave FavoriteSchedule TourAsk A QuestionMore Details

110 Henry Lane Mooresville NC 28117

Mooresville, NC110 Henry Lane

Price$1,275,000

Est. Mortgage: $/month

Active With Contract

MLS Number CAR4408414

  • Residential
  • Bedrooms 3
  • Bathroom 4
  • Square Feet 4,708
  • Acreage 0.68

SELLER FINANCING AT 6%! Call for terms/conditions. There are homes...and then there are experiences. Luxury Lake Norman living with deeded community lake access and boat launch! This exceptional custom-built, builder-owned home offers 4,709 heated square feet of thoughtfully designed living space, combining outstanding craftsmanship, accessibility, and everyday comfort in one remarkable package. Located on a quiet dead-end street just a short walk from the deeded common lake access lot with boat launch, this one-of-a-kind residence delivers the perfect blend of privacy, convenience, and an active waterfront lifestyle. Step inside to an open-concept floor plan showcasing beautiful solid oak hardwood floors, 8ft doors, extensive custom maple built-ins, spacious living and dining areas, and a beautifully updated chef's kitchen featuring quartz countertops, GE Cafe stainless steel appliances, abundant cabinetry, and direct access from the oversized garage through the walk-in pantry. The thoughtfully designed main level features a desirable split-bedroom floor plan for maximum privacy. The luxurious owner's suite offers spacious closet space and a spa-inspired bath, while a second owner's suite has been designed with wheelchair accessibility, including step-free exterior access and an accessible en-suite bath. A third bedroom also features its own private en-suite bath. Completing the main level is a spacious executive office with custom built-ins, a generous laundry/mudroom, and an incredible cedar-lined sunroom overlooking the heated indoor pool. Both the pool and pool room are heated, allowing for an extended swimming season with low operating costs. Upstairs offers exceptional flexibility with a large family room, second office area, flex room, bedroom with en-suite bath, oversized bonus room ideal for hobbies or recreation, and an abundance of walk-in storage complete with an electric hoist for lifting heavy items. Car enthusiasts, hobbyists, and boating enthusiasts will appreciate the attached oversized two-car garage with a 9-foot door, along with a detached oversized two-car garage featuring HVAC, 240-volt service, workshop space, built-in cabinetry, additional storage, and dedicated space for your boat or small RV. The property also provides off-street parking for up to seven vehicles. The beautifully landscaped grounds create a private retreat with irrigation, automated watering, dedicated drip line for roses, a greenhouse, wooded walking paths, a picturesque dry creek bed with lighted bridge that leads to firepit w/ Techno Bloc pavers by Belgard, mature flowering gardens, and a fenced backyard. Low-maintenance Charter Oak PVC trim and premium vinyl siding provide lasting beauty with virtually no exterior wood maintenance. This extraordinary home is further enhanced by quality construction, including steel beam framing between the first and second floors for exceptional strength and durability. Offering deeded lake access with boat launch, four garage spaces, luxury amenities, remarkable flexibility, and an unbeatable location just minutes from I-77, shopping, dining, and all that Lake Norman has to offer, this is a truly rare opportunity.

Listed by Patrick Nooney and Mark Hatcher of RE/MAX Executive

$
$
%
$/month over payments
Federal 30-year interest rate: 7.4% last updated on Oct 8, 2026
* All Figures are estimates. Check with your bank or proposed mortgage company for actual interest rates.
This product uses the FRED® API but is not endorsed or certified by the Federal Reserve Bank of St. Louis.

Virtual TourSave FavoriteSchedule TourAsk A QuestionMore Details

717 Daniel Circle Drive Mills River NC 28759

Mills River, NC717 Daniel Circle Drive

Price$1,275,000

Est. Mortgage: $/month

MLS Number CAR4355439

  • Residential
  • Bedrooms 3
  • Bathroom 3
  • Square Feet 3,685
  • Acreage 0.75

Remarkable Modern Farmhouse in the Coveted “Mills River Crossing” Gated, Lifestyle Community. Discover the ultimate blend of luxury, tranquility, and undeniable value at 717 Daniel Circle Drive. Situated on a premier corner lot within the highly desirable Mills River Crossing gated subdivision, this pristine, single-level modern farmhouse delivers the inviting Western North Carolina lifestyle you've been searching for. 717 Daniel Circle Drive delivers Sophisticated Main-Level Living. You'll love the airy, light-filled ambiance defined by soaring 12-foot ceilings and the expansive open floor plan. The thoughtfully designed layout features 3 bedrooms, a dedicated office, and a versatile bonus/flex room-perfect for a formal dining room, study, or playroom. The luxurious primary suite serves as a private retreat, while the secondary bedrooms boast generous walk-in closets with custom built-ins. At the heart of the home is a chef's culinary showpiece, High-end functional upgrades include a dual HVAC system, a vented gas fireplace, and a whole-house vacuum with "Hide-A-Hose" retractable technology. An Outdoor Entertaining Paradise. Transition effortlessly to an exceptional outdoor living space. The massive screened-in porch features a cozy, inviting outdoor fireplace and a built-in grill with a professional vented hood for year-round cooking, plus endless entertainment possibilities. Beyond the porch, over $50,000 in professional landscaping and hardscaping awaits, including a custom flagstone patio, a vibrant garden, professional yard lighting, and a drip irrigation system. Enjoy watching hawks, wild turkeys and deer from what neighbors say “is the best yard in the subdivision.” Premier Amenities & Ideal Location Mills River Crossing offers a gated entrance, a neighborhood dog park, a playground, walking paths, and a community pavilion with a fireplace and fire pit hosting monthly seasonal socials. Enjoy the perfect balance of mountain seclusion and accessibility, located just minutes from the vibrant attractions of Asheville, Hendersonville, Brevard, and the Blue Ridge Mountains. This is more than a home; it's a great lifestyle. Priced perfectly at market value and ready for its next chapter. Call now to schedule a private tour to this wonderful home in a fantastic “Lifestyle Community.” “Life is better in the mountains.”

Listed by Gary Neubauer of Howard Hanna Beverly-Hanks Asheville-Downtown

$
$
%
$/month over payments
Federal 30-year interest rate: 7.4% last updated on Oct 8, 2026
* All Figures are estimates. Check with your bank or proposed mortgage company for actual interest rates.
This product uses the FRED® API but is not endorsed or certified by the Federal Reserve Bank of St. Louis.

Save FavoriteSchedule TourAsk A QuestionMore Details

78 Banker Drive Waynesville NC 28786

Waynesville, NC78 Banker Drive

Price$1,275,000

Est. Mortgage: $/month

MLS Number CAR4375828

  • Residential
  • Bedrooms 3
  • Bathroom 3
  • Square Feet 3,718
  • Acreage 1.16

An extraordinary opportunity to own a premier mountain retreat overlooking Hole #15 at Laurel Ridge Country Club. Perfectly positioned to capture breathtaking long-range vistas, extensive landscaping and unforgettable sunset views, this home blends timeless craftsmanship with a setting that feels truly special. Designed for effortless main-level living, the home features a primary suite on the main floor, along with a comfortable guest bedroom, making it ideal for both everyday living and hosting visitors. An expansive main-level office showcases elegant transom windows that flood the space with natural light, creating an inspiring environment for work or creative pursuits. The heart of the home includes a welcoming breakfast area with panoramic views, where mornings begin with sweeping sights across the fairway and evenings end with the sky painted in sunset hues. Thoughtful indoor-outdoor flow keeps the stunning golf course and mountain backdrop front and center throughout the main living spaces and the three covered porches. Practicality meets convenience with a two-car attached garage, plus a third garage bay perfectly suited for your golf cart. Generous driveway space and additional parking provide ample room for guests, making entertaining easy and enjoyable. The lower level enhances the home's versatility, featuring a private guest suite and a spacious multi-use recreation area complete with a small kitchen-ideal for extended stays, entertaining, or flexible living arrangements. This level also offers walk-out patio access, seamlessly connecting indoor living to the peaceful outdoor setting. In addition, the lower level provides nearly 2,000 square feet of storage space, offering exceptional room for seasonal items, hobbies, or future customization. From the serene mornings overlooking the course to golden-hour sunsets across the ridgeline, this home delivers a lifestyle defined by comfort, elegance, and exceptional views-a rare offering in Laurel Ridge where golf, mountain living, and refined design come together in perfect harmony.

Listed by Ron Breese and Matthew Wells of Keller Williams Great Smokies

$
$
%
$/month over payments
Federal 30-year interest rate: 7.4% last updated on Oct 8, 2026
* All Figures are estimates. Check with your bank or proposed mortgage company for actual interest rates.
This product uses the FRED® API but is not endorsed or certified by the Federal Reserve Bank of St. Louis.

Save FavoriteSchedule TourAsk A QuestionMore Details

372 Broken Arrow Trail Boone NC 28607

Boone, NC372 Broken Arrow Trail

Price$1,275,000

Est. Mortgage: $/month

MLS Number CAR4423757

  • Residential
  • Bedrooms 3
  • Bathroom 4
  • Square Feet 4,323
  • Acreage 0.6

Long-range layered views across multiple states, and the restaurants and entertainment of downtown Boone just 12 minutes away. This impressive mountain home at 4,500 feet delivers the full NC High Country experience. Picture ending the day in the hot tub as the ridgelines fade into blue. Offered turnkey furnished with a strong rental history, and short-term rentals are permitted if you'd like to earn. Enter from the rocking chair front porch into the eat-in kitchen, where granite counters, stainless appliances, and a large central island with bar seating make room for cooking and gathering - everyone will want to help with dinner. The open design flows to a living room anchored by a stone gas fireplace, with cathedral ceiling and two full stories of windows framing that Blue Ridge view. With 4,323 square feet across two complete living areas plus a sizable loft, there's room for everyone to spread out. The dining room sits in a sunroom setting made for festive gatherings. The spacious main-level primary suite opens to a covered portion of the deck for morning coffee with those layered views, rain or shine - and includes a large closet with custom shelving and a bath with both a soaking tub and tiled shower. Laundry and a half bath complete this level. Upstairs, the sizable loft has space for sleeping or reading and also has an office space. The updstairs ensuite bedroom is set up with multiple beds and a seating area. The lower level adds real flexibility: its own entrance, a second kitchen, full bath, the third bedroom, a bunk room, game area, a large TV lounge, and its own laundry - great for guests, extended family, or rental income. Outside, generous deck space invites you to take the outdoors in - all of it freshly stained and ready to enjoy. Ample flat parking, an established community, and nothing to do but arrive. Mountain getaway, income property, or both - this one is ready for you. Sellers have self managed this home as a rental with income in 2025 of $82,361 and YTD income in 2026 of $59,852, with approx $32,000 in bookings remaining for the year.

Listed by Leslie Eason of Keller Williams High Country

$
$
%
$/month over payments
Federal 30-year interest rate: 7.4% last updated on Oct 8, 2026
* All Figures are estimates. Check with your bank or proposed mortgage company for actual interest rates.
This product uses the FRED® API but is not endorsed or certified by the Federal Reserve Bank of St. Louis.

Virtual TourSave FavoriteSchedule TourAsk A QuestionMore Details

6 Sterling Run Drive Fletcher NC 28732

Fletcher, NC6 Sterling Run Drive

Price$1,275,000

Est. Mortgage: $/month

MLS Number CAR4414108

  • Residential
  • Bedrooms 4
  • Bathroom 6
  • Square Feet 5,021
  • Acreage 0.86

This luxurious stone and stucco home combines timeless architectural details, generous living spaces, and an exceptional South Asheville location. Tucked at the end of a cul-de-sac in the elegant Sterling neighborhood, the home enjoys a peaceful setting overlooking an expansive backyard while remaining wonderfully convenient to South Asheville's shopping, dining, and everyday amenities. Step inside to a light-filled vaulted foyer framed by columns and extensive architectural trimwork. Glass-paned French doors open to a beautiful home office with tall windows and a sculpted ceiling. The formal dining room features a striking coffered ceiling and connects to the kitchen through a convenient Butler's Pantry. Designed with the chef in mind, the kitchen offers a six-burner gas range with hood, wall oven, granite island, and pantry. A sunny breakfast room sits just off the kitchen and provides easy access to the partially covered back deck. The kitchen also opens to the dramatic two-story living room, where a soaring ceiling, stone hearth, gas fireplace, and built-ins create an impressive yet inviting gathering space. The main level includes a bedroom with ensuite bath, an additional half bath, and two garages. Upstairs, you'll find three additional bedrooms, each with its own ensuite bath, along with a versatile bonus room with closet and a dedicated laundry room. The primary suite is a true retreat, featuring a private deck, trey ceiling, and an enormous two-sided walk-in closet. The luxurious primary bath includes a jetted tub, double vanity, and large glass-and-tile walk-in shower. The lower level expands the living possibilities with a large recreation room, half bath, wet bar/kitchenette, and covered patio complete with a hot tub that conveys with the home. An additional 877 square feet of unfinished space offers an exciting opportunity for future expansion, whether you envision a home theater, gym, guest suite, or whatever best fits your lifestyle. With its combination of sophisticated design, abundant ensuite bedrooms, flexible living spaces, outdoor entertaining areas, and peaceful cul-de-sac setting, this Sterling home offers a wonderful balance of luxury and livability in one of South Asheville's most convenient locations.

Listed by Michael Shoffner of Keller Williams Professionals

$
$
%
$/month over payments
Federal 30-year interest rate: 7.4% last updated on Oct 8, 2026
* All Figures are estimates. Check with your bank or proposed mortgage company for actual interest rates.
This product uses the FRED® API but is not endorsed or certified by the Federal Reserve Bank of St. Louis.

Virtual TourSave FavoriteSchedule TourAsk A QuestionMore Details

52 Cheshire Drive Black Mountain NC 28711

Black Mountain, NC52 Cheshire Drive

Price$1,275,000

Est. Mortgage: $/month

MLS Number CAR4387105

  • Residential
  • Bedrooms 4
  • Bathroom 4
  • Square Feet 2,819
  • Acreage 0.18

Perched on a gentle hill in the highly sought-after Village of Cheshire, this warm and inviting home offers the perfect blend of timeless charm, modern updates, and exceptional outdoor living. Thoughtfully designed for both everyday comfort and entertaining, the home features a main-level primary suite, beautifully updated kitchen and bathrooms, a practical mudroom, and spacious living areas. Heated bathroom floors add a touch of everyday luxury, while a cleverly designed Murphy bed tucked into the primary closet provides flexible space for guests or additional functionality. A whole-house generator offers peace of mind and year-round comfort. Upstairs, two guest bedrooms include newly added built-in bunk beds that evoke the nostalgia of classic summer camp adventures, creating a space that is as memorable as it is functional. A walk-in attic provides valuable storage and future possibilities. The outdoor spaces are truly special. The multi tiered private backyard serves as an extension of the home, complete with a fire pit, outdoor kitchen, and outdoor fireplace-ideal for gathering with family and friends throughout the seasons. Mature landscaping and thoughtful design create a setting that feels both peaceful and welcoming. The lower level includes a separate apartment with its own exterior entrance, offering flexibility for guests, multi-generational living, a home office, or potential rental income. Located in the heart of the Village of Cheshire, residents enjoy easy access to local favorites just steps from home, including a gourmet market and deli, sushi restaurant, walking trails, and community gathering spaces. The YMCA, featuring an indoor pool and fitness facilities, and Creekside Racquet Club are conveniently located just across the street from the community. All of this is only minutes from downtown Black Mountain and a short drive to Asheville, making this one of Western North Carolina's most desirable communities. Experience the unique lifestyle, walkability, and mountain-town charm that make Cheshire one of Black Mountain's most beloved neighborhoods.

Listed by Sunday Grant of GreyBeard Realty

$
$
%
$/month over payments
Federal 30-year interest rate: 7.4% last updated on Oct 8, 2026
* All Figures are estimates. Check with your bank or proposed mortgage company for actual interest rates.
This product uses the FRED® API but is not endorsed or certified by the Federal Reserve Bank of St. Louis.

Virtual TourSave FavoriteSchedule TourAsk A QuestionMore Details

Broker Reciprocity MLS Grid Logo © 2026 Listings courtesy of Canopy MLS as distributed by MLS GRID. IDX information is provided exclusively for consumers’ personal non-commercial use and may not be used for any purpose other than to identify prospective properties consumers may be interested in purchasing. The IDX data is deemed reliable but is not guaranteed by MLS GRID and may be subject to an end user license agreement prescribed by the Member Participant’s applicable MLS.  Based on information submitted to the MLS GRID as of October 14, 2026 7:51 PM UTC . All data is obtained from various sources and may not have been verified by broker or MLS GRID. Supplied Open House Information is subject to change without notice. All information should be independently reviewed and verified for accuracy. Properties may or may not be listed by the office/agent presenting the information. Some IDX listings have been excluded from this website.