and narrow your search. If you have fewer than 200 results, you can save your search.

Bat Cave NC

r=5857-5868
408 W Fleming Drive Morganton NC 28655
Active With Contract

MLS Number CAR4412480

  • Commercial
  • Property SubType BUSINESS
  • Square Feet 6,896
  • Acreage 0.71

Attention Investors; Must see this multi unit commercial building. Property boast Fleming drive frontage and with 6 suites total, currently 4 suites are occupied w/leases w/ 2 units being used by current owner but will be available for lease upon sale. Great investment opportunity. Call listing agent for access and additional info.

Listed by Tim Newton of Coldwell Banker Newton RE

$
$
%
$/month over payments
Federal 30-year interest rate: 7.4% last updated on Oct 15, 2026
* All Figures are estimates. Check with your bank or proposed mortgage company for actual interest rates.
This product uses the FRED® API but is not endorsed or certified by the Federal Reserve Bank of St. Louis.

Save FavoriteSchedule TourAsk A QuestionMore Details

1225 Hogback Mountain Road Tryon NC 28782

Tryon, NC1225 Hogback Mountain Road

Price$799,000

Est. Mortgage: $/month

MLS Number CAR4412794

  • Residential
  • Bedrooms 3
  • Bathroom 5
  • Square Feet 3,460
  • Acreage 1.66

Some homes have a view. This one has a point of view. Set among mature trees on Hogback Mountain Road, this remarkably distinctive mid-century residence unfolds as a series of light-filled spaces designed around art, entertaining and a constant connection to nature. A dramatic double-sided fireplace anchors the main living and dining rooms, while the window-wrapped sunroom room creates an unforgettable setting for music, conversation or quiet afternoons overlooking the wooded landscape. Four en suite bedrooms include an expansive primary suite surrounded by windows, complemented by a private office and flexible gathering spaces. The lower level offers its own living area and vintage kitchenette, opening directly onto a broad terrace for effortless indoor-outdoor entertaining. Tucked into the trees, a screened garden pavilion provides yet another unexpected place to dine, gather or simply escape. This pavilion was said to have been renowned Tryon architect, Holland Brady's assignment as a mentor of the architect building the home for herself. Winter views await looking back toward Paris Mountain and over to northwest. Potential to open views. Lovingly cared for by two professors during their last 13 years of ownership. large studio/workshop behind the garage plus space for a walkout workshop or storage downstairs. With its walls of glass, generous proportions and beautifully preserved architectural personality, 1225 Hogback Mountain Road offers something increasingly difficult to find: a home with genuine soul, ready for its next thoughtful chapter.

Listed by Damian Hall of Ivester Jackson Blackstream

$
$
%
$/month over payments
Federal 30-year interest rate: 7.4% last updated on Oct 15, 2026
* All Figures are estimates. Check with your bank or proposed mortgage company for actual interest rates.
This product uses the FRED® API but is not endorsed or certified by the Federal Reserve Bank of St. Louis.

Save FavoriteSchedule TourAsk A QuestionMore Details

3 Rodney Court Flat Rock NC 28731

Flat Rock, NC3 Rodney Court

Price$799,000

Est. Mortgage: $/month

Active With Contract

MLS Number CAR4415085

  • Residential
  • Bedrooms 3
  • Bathroom 5
  • Square Feet 3,291
  • Acreage 0.98

Privacy, space, and extensive updates come together in this beautifully cared-for Claremont home. Set on a large lot with mature, low-maintenance landscaping, the property offers peaceful surroundings and inviting indoor-outdoor living. Open, light-filled gathering spaces provide plenty of room for entertaining, while the glass-enclosed porch creates a relaxing year-round retreat. The kitchen includes a comfortable breakfast area, and the spacious primary suite features a lovely roomy bath with heated shower floor. Two additional bedrooms, generous storage, and a Jack-and-Jill bath complete the upper level. Downstairs, flexible living space is ready for movie nights, games, or a home office. An extra-large workshop or hobby room and a dedicated gardening space add even more versatility. Replacement windows, a 2025 generator, a security system, and numerous additional improvements reflect the care invested throughout. Be sure to see the list of improvements. Enjoy easy access to Flat Rock and the many dining, entertainment, and cultural amenities. Minutes to downtown Hendersonville for more shopping and dining opportunities along with medical, grocery and various markets.

Listed by Alice Cochran of Coldwell Banker Advantage

$
$
%
$/month over payments
Federal 30-year interest rate: 7.4% last updated on Oct 15, 2026
* All Figures are estimates. Check with your bank or proposed mortgage company for actual interest rates.
This product uses the FRED® API but is not endorsed or certified by the Federal Reserve Bank of St. Louis.

Virtual TourSave FavoriteSchedule TourAsk A QuestionMore Details

4125 State Highway 197 Highway S Burnsville NC 28714
Active With Contract

MLS Number CAR4361798

  • Residential
  • Bedrooms 4
  • Bathroom 5
  • Square Feet 4,179
  • Acreage 4.01

Stunning riverfront English stone cottage with guest apartment, set against breathtaking mountain views. This exceptional private estate blends timeless charm with expansive living across four level acres. Inside, you're welcomed by original hardwood floors, handcrafted wood paneling, and meticulous attention to detail throughout. The large eat in gourmet kitchen, sun-drenched porch, and bright sunroom with stone floors create a warm yet refined living experience. This cozy mountain home offers plenty of room to live, work and play. Charming garage apartment is fully furnished and ready to host guests or to be used as an income generating rental. Outdoors, the property transforms into a private retreat featuring 500 feet of stone walls, a sprawling backyard with private hot tub, and an impressive screened pavilion complete with outdoor kitchen and fireplace-perfect for entertaining. The beautiful large barn is ready for your imagination. Plenty of space for gardening or a small farm. Relax, fish for mountain trout or swim in the picturesque river. A brick-paved driveway and walkways, elegant landscaping, and a serene pond complete this one-of-a-kind offering. Minutes to downtown Burnsville, just 45 minutes outside of Asheville.

Listed by Mary Cade Mainwaring of Unique: A Real Estate Collective

$
$
%
$/month over payments
Federal 30-year interest rate: 7.4% last updated on Oct 15, 2026
* All Figures are estimates. Check with your bank or proposed mortgage company for actual interest rates.
This product uses the FRED® API but is not endorsed or certified by the Federal Reserve Bank of St. Louis.

Save FavoriteSchedule TourAsk A QuestionMore Details

1867 Fruitland Road Hendersonville NC 28792

MLS Number CAR4322794

  • Residential
  • Bedrooms 5
  • Bathroom 3
  • Square Feet 3,700
  • Acreage 5.98

Welcome to this spacious home set on an even more expansive piece of land in the heart of apple country, offering the best of rural tranquility while remaining just minutes from town. Nestled atop a gentle slope, the home enjoys a peaceful, private setting with lovely views and abundant outdoor space to relax or entertain. Would make an excellent equine property, with space for up to three horses. Inside, you’ll find flexible living areas ready for your personal touch, including a light-filled sunroom and two inviting fireplaces that create warmth and character throughout. The home offers tons of storage space, making it easy to stay organized while accommodating hobbies, seasonal dcor, or outdoor gear. The walkout basement features a full apartment complete with its own kitchen and laundryperfect for guests, multigenerational living, or potential rental income. In spring, the property comes alive with gorgeous flowers, adding even more charm to this already picturesque setting. A wonderful opportunity to update, customize, and truly make it your own in a serene country location!

Listed by Amy Laughter and Amy Hathaway of George Real Estate Group Inc

$
$
%
$/month over payments
Federal 30-year interest rate: 7.4% last updated on Oct 15, 2026
* All Figures are estimates. Check with your bank or proposed mortgage company for actual interest rates.
This product uses the FRED® API but is not endorsed or certified by the Federal Reserve Bank of St. Louis.

Save FavoriteSchedule TourAsk A QuestionMore Details

136 Graveyard Road Fairview NC 28730

Fairview, NC136 Graveyard Road

Price$799,000

Est. Mortgage: $/month

Active With Contract

MLS Number CAR4387672

  • Residential
  • Bedrooms 4
  • Bathroom 2
  • Square Feet 2,149
  • Acreage 2.3

Beautifully renovated modern farmhouse on a picturesque, private and fully fenced property in desirable Fairview. Located just 15 minutes from downtown Asheville, close to nearby amenities, top rated schools, attractions and set on over 2 acres of open-use zoned land. Masterfully renovated down to the studs in 2021, the light-filled 4-bedroom, 2-bath home showcases thoughtful craftsmanship and high-end finishes throughout. The chef's kitchen is the heart of the home, featuring Bosch appliances, a double oven, propane range, custom white oak cabinetry, quartz countertops, a farmhouse sink, and a spacious walk-in pantry. The serene primary suite offers a spa-inspired bath with heated floors, walk-in shower, bidet, and custom walk-in closet. Outside, the land is a true standout. The mostly level, fully fenced property is ideal for gardening, small livestock, orchards, or simply enjoying the beauty and privacy of your surroundings. Established fruit trees, blueberry bushes, raised garden beds, and mature specimen trees create the foundation for a thriving mini-farm lifestyle. There's ample room for chickens, additional gardens, greenhouses, workshops, or other agricultural pursuits. A large deck overlooks the grounds, providing the perfect setting for morning coffee or evening gatherings. Extensive upgrades include new windows, roof, siding, plumbing, electrical, HVAC, on-demand water heater, water filtration system, and radon mitigation. An oversized two-car garage, full dry basement/workshop with exterior access, and a recent 2024 survey complete this rare Fairview offering-where modern luxury meets the freedom and possibilities of country living. This listing is also being offered with an adjacent 3.45 acre parcel including a 1,000 sq ft pole barn. See MLS# 4414890

Listed by Sean Mack and Katerina Leeger of Town and Mountain Realty

$
$
%
$/month over payments
Federal 30-year interest rate: 7.4% last updated on Oct 15, 2026
* All Figures are estimates. Check with your bank or proposed mortgage company for actual interest rates.
This product uses the FRED® API but is not endorsed or certified by the Federal Reserve Bank of St. Louis.

Save FavoriteSchedule TourAsk A QuestionMore Details

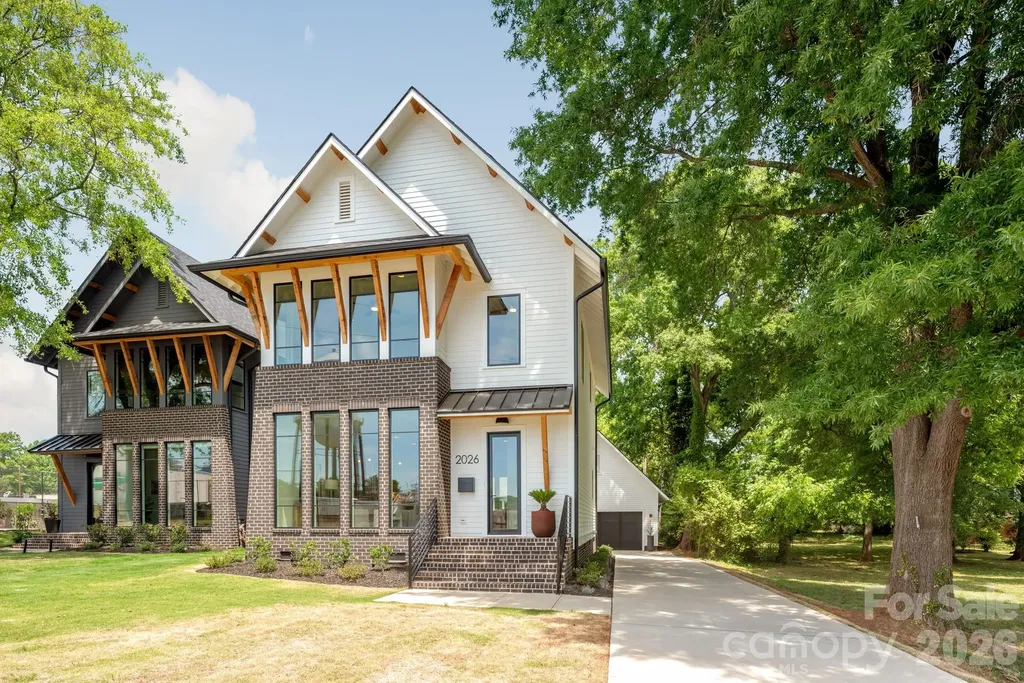
2026 Washington Avenue Charlotte NC 28216

Charlotte, NC2026 Washington Avenue

Price$799,000

Est. Mortgage: $/month

Pending

MLS Number CAR4378553

  • Residential
  • Bedrooms 3
  • Bathroom 3
  • Square Feet 2,098
  • Acreage 0.15

Welcome to 2026 Washington Avenue in Charlotte's Historic McCrorey Heights Neighborhood. This new home was developed with PRIDE and INTEGRITY by MBH Construction, a local Builder known for unique, custom homes built with high quality materials, precision and care. This modern home features an open plan with spacious, natural light-filled rooms, tall ceilings and premium finishes. Fresh and curated interior elements includes Oak site-finished matte hardwood floors, designer tile/lighting/plumbing fixtures, custom kitchen/baths, and much more. The floor to ceiling windows in the dining room provide the perfect viewing for evening sunsets and the uplit West End water tower. Kitchen features European cabinetry, quartz counter tops with waterfall island, under-cabinet lighting and upgraded appliances including 36” gas range and built-in refrigerator/freezer. Wet bar with wine fridge. Custom pantry with counter space to create an in-home destination for your espresso-making skills. Private primary bedroom and en-suite bath with wide dual vanity and large walk-in shower with multiple shower heads. Even more: tankless gas water heater, floored attic spaces and spray foam insulation. Outside, this home has curb appeal galore with numerous architectural details including brick feature wall and foundation, cedar accents, exposed soffits/rafter tails/brackets, Pella® windows, nightscape lighting. Concrete patio for entertaining. Oversized 24 x 24 garage with 50 AMP electric car charging outlet big enough for 2 large vehicles and space left over for your storage needs. Just outside of Uptown Charlotte and convenient location close to major highways and CLT airport. 2-10 Home Warranty included.

Listed by Michael Doney of 5 Points Realty

$
$
%
$/month over payments
Federal 30-year interest rate: 7.4% last updated on Oct 15, 2026
* All Figures are estimates. Check with your bank or proposed mortgage company for actual interest rates.
This product uses the FRED® API but is not endorsed or certified by the Federal Reserve Bank of St. Louis.

Save FavoriteSchedule TourAsk A QuestionMore Details

2281 Old Nc Highway 16 Highway Jefferson NC 28640

MLS Number CAR4413688

  • Residential
  • Bedrooms 3
  • Bathroom 3
  • Square Feet 2,368
  • Acreage 1.2

Luxury meets nature in this extraordinary creekside retreat, where timeless craftsmanship and modern comfort come together in one unforgettable mountain property. Nestled beside over 375 feet of Little Phoenix Creek and bordering nearly 380 acres of permanently protected Nature Conservancy land, this beautifully restored home offers exceptional privacy just five miles from the heart of charming downtown West Jefferson. Originally built with character and redesigned from the ground up, every finish, fixture, and space was intentionally selected to create a home that feels both elevated and effortlessly livable. Offering 3 bedrooms, 3 bathrooms, and a spacious entertainment/game room that adds valuable living space, the home is equally suited for everyday living, hosting family and friends, or welcoming guests. The beautifully appointed kitchen features new appliances, custom cabinetry, and quality finishes throughout, while a custom built entry provides the perfect space for skis, boots, and outdoor gear after a day exploring the High Country. Expansive outdoor living areas invite you to relax, entertain, and enjoy the peaceful sounds of Little Phoenix Creek as it winds through the property. Offered fully furnished (excluding a few personal items), this turnkey home includes all new windows, brand-new electrical and insulation, a new roof installed in 2025, two zoned Wi-Fi capable HVAC systems, a dedicated mini-split for the bonus space, two LED electric fireplace inserts, additional electrical upgrades, and a covered concrete patio beneath the rear deck with exterior lighting installed for the backyard and creek. Whether you're searching for a full time residence, a mountain retreat, or a turnkey short term rental, this exceptional property offers a rare combination of luxury, privacy, natural beauty, and investment potential, and all just minutes from shopping, dining, The Twickenham House, and the small town charm that has made West Jefferson one of North Carolina's most beloved mountain destinations. (184 square feet is not included in overall square footage due to ceiling height.)

Listed by Lisa Holmes of Blue Ridge Realty & Investments

$
$
%
$/month over payments
Federal 30-year interest rate: 7.4% last updated on Oct 15, 2026
* All Figures are estimates. Check with your bank or proposed mortgage company for actual interest rates.
This product uses the FRED® API but is not endorsed or certified by the Federal Reserve Bank of St. Louis.

Save FavoriteSchedule TourAsk A QuestionMore Details

15610 Sanderson Hill Road Davidson NC 28078

MLS Number CAR4409922

  • Residential
  • Bedrooms 4
  • Bathroom 4
  • Square Feet 3,080
  • Acreage 0.11

Elevated finishes, exceptional indoor-outdoor living, and a prime Huntersville location. This beautifully upgraded home features 10' ceilings on the main level, 9' upstairs, abundant natural light, and oversized glass sliding/screen doors throughout. The chef's kitchen centers around a large island and opens to the dining and great room, where a sleek linear gas fireplace creates a sophisticated focal point. Multiple glass sliders extend the living space outdoors to a covered patio and private side courtyard with an upgraded stone outdoor gas fireplace and TV wiring-ideal for entertaining. A flexible main-level bedroom/office also opens directly to the courtyard. Upstairs, the spacious primary suite features high-end finishes alongside two additional bedrooms, two full baths, a generous loft, and laundry. A rear-load two-car garage connects to a built-in drop zone for easy everyday living. Desirable Davidson school zone, less than 5 miles to downtown Davidson and Birkdale Village, with convenient access to I-77 and Lake Norman. A polished, move-in-ready home in an enviable Huntersville location.

Listed by Mike Hege of COMPASS

$
$
%
$/month over payments
Federal 30-year interest rate: 7.4% last updated on Oct 15, 2026
* All Figures are estimates. Check with your bank or proposed mortgage company for actual interest rates.
This product uses the FRED® API but is not endorsed or certified by the Federal Reserve Bank of St. Louis.

Virtual TourSave FavoriteSchedule TourAsk A QuestionMore Details

111 St Sophia Court Mooresville NC 28117

Mooresville, NC111 St Sophia Court

Price$799,000

Est. Mortgage: $/month

MLS Number CAR4377070

  • Residential
  • Bedrooms 4
  • Bathroom 4
  • Square Feet 4,639
  • Acreage 1.44

Nestled on a private 1.44-acre cul-de-sac lot in the highly sought-after Bells Crossing community, this exceptional home offers 4,639 square feet of thoughtfully designed living space, a spacious 3-car garage, and one of its most valuable features-energy-efficient solar panels that dramatically reduce monthly power bills and will be paid off in full at closing. As utility rates continue to rise, buyers will appreciate the exceptionally low energy costs, with utility bill history available for review to showcase the savings. The open-concept floor plan is perfect for both everyday living and entertaining, featuring an expansive kitchen with a large center island overlooking the living room. The main level includes a luxurious primary suite, a guest bedroom, and two full bathrooms for added convenience. Upstairs, you'll find four additional rooms ideal for bedrooms, home offices, fitness spaces, or hobby rooms, along with a spacious loft, bonus/media room, and two full bathrooms. This property offers exceptional privacy while providing access to outstanding community amenities, including a clubhouse, junior Olympic-sized pool, tennis and basketball courts, a playground, and paddleboard/kayak access to Lake Norman. Combining space, flexibility, privacy, and resort-style amenities, this home offers an exceptional lifestyle in one of the area's most desirable communities. Preferred lender is offering $3,500 toward buyer closing costs. Septic permit is for 4 bedrooms.

Listed by Alex Hayes of Horizon Realty Carolinas

$
$
%
$/month over payments
Federal 30-year interest rate: 7.4% last updated on Oct 15, 2026
* All Figures are estimates. Check with your bank or proposed mortgage company for actual interest rates.
This product uses the FRED® API but is not endorsed or certified by the Federal Reserve Bank of St. Louis.

Save FavoriteSchedule TourAsk A QuestionMore Details

46 E Chestnut Street Asheville NC 28801

Asheville, NC46 E Chestnut Street

Price$799,000

Est. Mortgage: $/month

Active With Contract

MLS Number CAR4415682

  • Residential
  • Bedrooms 3
  • Bathroom 3
  • Square Feet 1,715
  • Acreage 0.12

A quintessential 1915 bungalow in Asheville's coveted Five Points neighborhood, 46 E Chestnut blends remarkable historic character with thoughtful modern updates in one of the city's most walkable locations. G.W. McKibbin, architect of Grove Park Inn is listed as living in this house from 1925-1927. Set above the street on a beautifully landscaped lot, the home enjoys an unusual sense of privacy while remaining just one block from three grocery stores and an easy stroll to the heart of downtown Asheville. The property offers a shared driveway, a rear courtyard with approximately four inches of existing stone under the grass that has historically been used for off-street parking, and convenient adjacent street parking. A wide covered front porch overlooks the neighborhood and provides the perfect perch for taking in the lively pedestrian energy of Five Points. The level front lawn, mature landscaping, stone retaining wall and established plantings create a welcoming approach, while the home's pebble-dash and cedar-shake exterior and classic architectural lines preserve its early-20th-century charm. Inside, original heart-of-pine floors, exposed brick and beautifully preserved period details give the home warmth and authenticity throughout. The main level offers gracious, connected living spaces, including a light-filled dining room accented by an original bricked-in coal-burning fireplace and a comfortable living room with an additional fireplace. The renovated kitchen is both refined and highly functional, featuring quartz countertops, crisp white cabinetry, stainless appliances, abundant storage and a generous peninsula. Exposed brick, substantial wood trim and thoughtfully incorporated architectural details add depth and character. One of the home's most memorable additions is the custom bar, complete with seating, warm exposed-brick surroundings and its own playful drink menu-an unexpected and wonderfully personal space for entertaining friends or settling in for an evening at home. A nearby pantry alcove provides additional storage and leads conveniently to a main-level half bath. Upstairs are three bedrooms, including a primary bedroom with an ensuite bath, along with a second fully updated guest bathroom. The renovated baths with tile surround, classic black-and-white hex tile flooring and wainscoting, offer the comfort and functionality expected for modern living while remaining complementary to the home's historic character. Outdoor living is another major highlight, with multiple spaces designed to enjoy the setting throughout the seasons. In addition to the covered front porch, the home offers a rear deck seating area, and mature landscaping, with plenty of room for outdoor lounging or entertaining.

Listed by Elizabeth Putnam of Mosaic Community Lifestyle Realty

$
$
%
$/month over payments
Federal 30-year interest rate: 7.4% last updated on Oct 15, 2026
* All Figures are estimates. Check with your bank or proposed mortgage company for actual interest rates.
This product uses the FRED® API but is not endorsed or certified by the Federal Reserve Bank of St. Louis.

Virtual TourSave FavoriteSchedule TourAsk A QuestionMore Details

825 Emerald Shores Road Mount Gilead NC 27306
Active With Contract

MLS Number CAR4420391

  • Residential
  • Bedrooms 3
  • Bathroom 2
  • Square Feet 1,909
  • Acreage 0.47

If you are looking for a waterfront mountain cottage on Lake Tillery....Look No Further !! The property is located in Emerald Shores on a deep water, quiet cove. Recently remodeled with laminate Pergo flooring, granite counters, fresh paint with new decking and stain. Gently sloped to the boathouse with a large deck area and covered boat slip. It also has a flat roof deck on top of the boat slip which is a rare find. Huge deck on the main level and a large patio area and firepit on the lake side for entertaining or just relaxing. There are three bedrooms with an additional sleeping area in the basement. Come visit this mountain vacation retreat on Lake Tillery to find your place to start enjoying Lake Life at it's best !!

Listed by Mark McRae of McRae Properties

$
$
%
$/month over payments
Federal 30-year interest rate: 7.4% last updated on Oct 15, 2026
* All Figures are estimates. Check with your bank or proposed mortgage company for actual interest rates.
This product uses the FRED® API but is not endorsed or certified by the Federal Reserve Bank of St. Louis.

Save FavoriteSchedule TourAsk A QuestionMore Details

Broker Reciprocity MLS Grid Logo © 2026 Listings courtesy of Canopy MLS as distributed by MLS GRID. IDX information is provided exclusively for consumers’ personal non-commercial use and may not be used for any purpose other than to identify prospective properties consumers may be interested in purchasing. The IDX data is deemed reliable but is not guaranteed by MLS GRID and may be subject to an end user license agreement prescribed by the Member Participant’s applicable MLS.  Based on information submitted to the MLS GRID as of October 18, 2026 8:24 PM EDT . All data is obtained from various sources and may not have been verified by broker or MLS GRID. Supplied Open House Information is subject to change without notice. All information should be independently reviewed and verified for accuracy. Properties may or may not be listed by the office/agent presenting the information. Some IDX listings have been excluded from this website.