and narrow your search. If you have fewer than 200 results, you can save your search.

Bat Cave NC

r=5953-5964
416 E 33rd Street Charlotte NC 28205

Charlotte, NC416 E 33rd Street

Price$799,000

Est. Mortgage: $/month

MLS Number CAR4427456

  • Residential
  • Bedrooms 3
  • Bathroom 4
  • Square Feet 2,519

Looking for luxury living in NoDa without sacrificing space? This 2,519 sqft brownstone-style townhome gives you the walkability of NoDa with the space of a much larger home! From the moment you step inside, you'll appreciate the magazine-worthy design, refined finishes, and attention to detail throughout. Beyond its stately presentation, this home offers an added level of confidence for its next owner. A recent appraisal came in at $810,000, the home comes with a comprehensive 2-10 Home Warranty, and a pre-listing home inspection has already been completed. These thoughtful extras provide valuable insight into the home's condition and added peace of mind as you make it your own. In addition to all of this, every room in this townhome has its own en-suite bathroom! Adding to all of this, the seller is willing to entertain rate buydown options as well! Stylish, exceptionally maintained, and just a minute from the restaurants, breweries, entertainment, and energy of NoDa, this is a rare opportunity to enjoy an elevated Charlotte lifestyle in one of the city's most vibrant neighborhoods.

Listed by Joseph Smallbone of NextHome Paramount

$
$
%
$/month over payments
Federal 30-year interest rate: 7.4% last updated on Oct 15, 2026
* All Figures are estimates. Check with your bank or proposed mortgage company for actual interest rates.
This product uses the FRED® API but is not endorsed or certified by the Federal Reserve Bank of St. Louis.

Virtual TourSave FavoriteSchedule TourAsk A QuestionMore Details

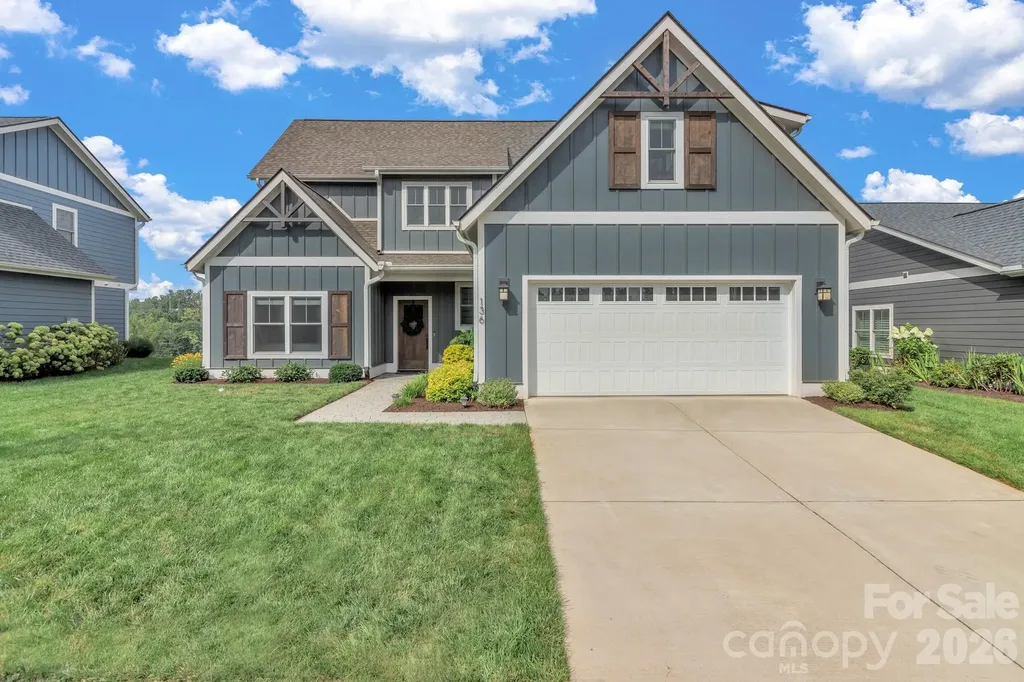
136 Ellis Lane Arden NC 28704

Arden, NC136 Ellis Lane

Price$799,000

Est. Mortgage: $/month

MLS Number CAR4407016

  • Residential
  • Bedrooms 4
  • Bathroom 4
  • Square Feet 2,859
  • Acreage 0.19

Welcome to this beautifully appointed 2022-built home in the highly sought-after and private Ellis Place community. Offering over 2,800 square feet of thoughtfully designed living space, this 4-bedroom, 4-bathroom home combines modern luxury, breathtaking mountain views, and an unbeatable location just 5 minutes from Biltmore Park and a short drive to downtown Asheville and Asheville Regional Airport. The main level features an open-concept floor plan designed for both comfortable everyday living and effortless entertaining. The spacious living room is highlighted by a stunning stone gas fireplace and expansive windows that flood the home with natural light while showcasing beautiful mountain views. The gourmet kitchen is the heart of the home, featuring a large granite island, stainless steel appliances, a gas range, custom white cabinetry, a walk-in pantry, and a separate dining area perfect for hosting family and friends. The luxurious primary suite is conveniently located on the main level and offers private access to the covered back porch, where upgraded Trex decking provides the perfect space to relax and enjoy the mountain scenery. The spa-inspired primary bathroom features a soaking tub, beautifully tiled walk-in shower, dual vanities, and a spacious custom walk-in closet. A second bedroom, full bathroom, and laundry room complete the main level, providing the convenience of one-level living. Upstairs, you'll find two generously sized guest bedrooms-used only occasionally by visiting guests-each with its own private full bathroom, ensuring comfort and privacy for family and friends. A spacious flex room provides endless possibilities as a second living area, media room, home office, or playroom. Designed to maximize natural light and capture the surrounding mountain views, this exceptional home offers quality craftsmanship, a highly functional layout, and premium finishes throughout. With its peaceful setting in Ellis Place and convenient access to shopping, dining, the Blue Ridge Mountains, downtown Asheville, and the airport, this move-in-ready home offers the perfect blend of luxury, comfort, and location.

Listed by Aleksey Davidchuk of NextHome Partners

$
$
%
$/month over payments
Federal 30-year interest rate: 7.4% last updated on Oct 15, 2026
* All Figures are estimates. Check with your bank or proposed mortgage company for actual interest rates.
This product uses the FRED® API but is not endorsed or certified by the Federal Reserve Bank of St. Louis.

Virtual TourSave FavoriteSchedule TourAsk A QuestionMore Details

5132 Camilla Drive Charlotte NC 28226

Charlotte, NC5132 Camilla Drive

Price$799,000

Est. Mortgage: $/month

MLS Number CAR4432368

  • Residential
  • Bedrooms 4
  • Bathroom 3
  • Square Feet 2,925
  • Acreage 0.37

Charming 1 1/2 story home in the heart of desirable Carmel Woods, offering beautifully updated interiors, flexible living spaces, and a private backyard retreat! The spacious family room features a painted brick fireplace and additional flex space perfect for casual dining, a game table, or cozy sitting area. The dining room opens to a beautifully renovated kitchen featuring white cabinetry, quartz countertops, charming black-and-white penny tile accents, stainless steel appliances, and a six-burner gas range. A convenient laundry room offers the perfect opportunity for a drop zone. The versatile floor plan includes two bedrooms on the main level, two additional bedrooms upstairs, a bonus room, and beautifully renovated bathrooms. Outdoor living is equally inviting with a wonderful three-season sunroom, spacious deck perfect for grilling, brick patio, built-in firepit, and a large fenced backyard offering exceptional privacy and beautifully refreshed landscaping. An impressive 450-square-foot walk-in crawl space provides abundant storage or potential workshop space. Thoughtful improvements include a Level 2 EV charger (2025), backyard landscaping renovation (2023), architectural shingle roof and sunroom roof (2022), bathroom renovations (2022), replacement windows (2020), kitchen renovation with new appliances (2018), Rinnai tankless water heater (2016), Trane HVAC system with 95% efficient two-stage furnace (2014), and upgraded 200-amp electrical panel with whole-home surge protection (2010). A wonderful combination of classic Cape Cod charm, modern updates, and inviting indoor and outdoor living spaces in an established South Charlotte neighborhood!

Listed by Rebecca McGrath of COMPASS

$
$
%
$/month over payments
Federal 30-year interest rate: 7.4% last updated on Oct 15, 2026
* All Figures are estimates. Check with your bank or proposed mortgage company for actual interest rates.
This product uses the FRED® API but is not endorsed or certified by the Federal Reserve Bank of St. Louis.

Save FavoriteSchedule TourAsk A QuestionMore Details

1121 Hillshire Meadow Drive Matthews NC 28105
Open House

MLS Number CAR4431907

  • Residential
  • Next Open House: Sat 10/24 11:00 am. to 1:00 pm.
  • Bedrooms 4
  • Bathroom 3
  • Square Feet 2,960

Welcome to 1121 Hillshire Meadow Drive, nestled in the established Providence Hills community of Matthews, NC! This spacious 4 bedroom, 3 bathroom home offers approximately 2,960 square feet of living space, combining comfort, functionality, and the opportunity to make it your own. With its inviting layout, generous living areas, and desirable location, this property offers an excellent setting for everyday living and entertaining. Step inside and discover a home designed with versatility in mind. Multiple living spaces provide room to relax, gather, entertain, or create areas that complement your lifestyle. Whether hosting celebrations, enjoying a quiet evening, or simply spreading out, the flexible floor plan offers possibilities throughout. The kitchen serves as a central gathering space, featuring an island that provides additional preparation space and functionality. The adjoining living areas create opportunities for comfortable gatherings and memorable moments. The home's four bedrooms offer flexibility for a variety of needs, including guest accommodations, a home office, creative space, or additional living arrangements. With three full bathrooms, the floor plan provides added convenience and functionality. Thoughtfully arranged spaces throughout the home offer opportunities to personalize each room and bring your vision to life. Enjoy the warmth and character of a fireplace, creating an inviting atmosphere for relaxing evenings. Step outside onto the rear deck, where you can enjoy fresh air, outdoor dining, weekend gatherings, or simply unwind after a busy day. The outdoor space provides additional possibilities for creating your own retreat, while the two car garage offers convenient parking and additional storage options. Located in the Providence Hills community, this property offers the charm of an established neighborhood while remaining conveniently situated near the shopping, restaurants, parks, and recreational opportunities found throughout Matthews and the surrounding Charlotte area. Nearby roadways provide access to additional employment centers, entertainment destinations, and everyday conveniences across the region. Whether you're seeking generous interior space, flexible living arrangements, outdoor enjoyment, or the opportunity to add your personal touches, 1121 Hillshire Meadow Drive offers plenty to explore. With its combination of size, functionality, and location, this property presents an exciting opportunity to create the home you've envisioned. Don't miss your opportunity to experience this Matthews property firsthand. Schedule your private showing today and discover everything 1121 Hillshire Meadow Drive has to offer!

Listed by Danny Mullen of Coldwell Banker Realty

$
$
%
$/month over payments
Federal 30-year interest rate: 7.4% last updated on Oct 15, 2026
* All Figures are estimates. Check with your bank or proposed mortgage company for actual interest rates.
This product uses the FRED® API but is not endorsed or certified by the Federal Reserve Bank of St. Louis.

Save FavoriteSchedule TourAsk A QuestionMore Details

3610 Oakwood Avenue Charlotte NC 28205

Charlotte, NC3610 Oakwood Avenue

Price$799,000

Est. Mortgage: $/month

MLS Number CAR4431301

  • Residential
  • Bedrooms 3
  • Bathroom 2
  • Square Feet 1,780
  • Acreage 0.16

Welcome to 3610 Oakwood Avenue, a timeless bungalow tucked on a beautiful neighborhood street just minutes from Neighborhood Theater, Artisan's Palate, Local Loaf, Divine Barrel, and all of the shops and restaurants lining NoDa. This three bed, two full bath home has an open living plan with large windows that bring in lots of natural light and an airy feeling throughout. Classic architecture and finishes include hardwood floors, a welcoming arched casement opening in the living room, black and white tiled floors and walls in the secondary bathroom, and stunning molding work throughout. Modern enhancements include gas range with stainless hood, thoughtful built ins for added storage, whole home audio system, and a new roof! The primary suite is unexpected at every turn with vaulted ceilings and expansive built ins on a ladder rail. The primary bath includes dual vanities, soaker tub, toilet closet, and walk-in dual head shower system with rain shower. A large walk-in closet with an attached laundry closet completes this rare primary suite. Outdoor living has no compromises. Choose from your fenced in backyard complete with flagstone patio and fire pit, a screened in porch for year round enjoyment, or the rocking chair front porch. Quick access This home has been adored by the current owners and is ready for its next owner!

Listed by Katherine Hickman of Helen Adams Realty

$
$
%
$/month over payments
Federal 30-year interest rate: 7.4% last updated on Oct 15, 2026
* All Figures are estimates. Check with your bank or proposed mortgage company for actual interest rates.
This product uses the FRED® API but is not endorsed or certified by the Federal Reserve Bank of St. Louis.

Save FavoriteSchedule TourAsk A QuestionMore Details

118 Houston Street Asheville NC 28801

Asheville, NC118 Houston Street

Price$799,000

Est. Mortgage: $/month

Open House

MLS Number CAR4408207

  • Residential
  • Next Open House: Sun 10/18 1:00 pm. to 3:00 pm.
  • Bedrooms 3
  • Bathroom 4
  • Square Feet 2,400

SPACE, FLEXIBILITY & MONTFORD CHARM! Enjoy this 3-bedroom, 3-full-bath home just minutes from downtown Asheville. Walk to neighborhood favorites like All Day Darling, Tall John's, Nine Mile and nearby parks, or bike the greenway to the River Arts District. Start your morning on the covered front porch or unwind on one of two back decks overlooking the fenced yard and garden terrace. The spacious kitchen features a large pantry and an adjoining overflow room previously used as an office. The flexible lower level offers space for a second living area, home office, gym, studio or playroom. An unfinished basement area-previously used as a music room-and a walk-in crawl space provide generous storage for bikes, tools and mountain gear. These storage spaces are not pictured; see the floor plan. An active neighborhood group keeps neighbors connected through Facebook and casual gatherings, adding to Montford's welcoming feel. Enjoy the character of a historic neighborhood with the comfort and convenience of a newer home!

Listed by Evelyn Clifford of EXP Realty LLC

$
$
%
$/month over payments
Federal 30-year interest rate: 7.4% last updated on Oct 15, 2026
* All Figures are estimates. Check with your bank or proposed mortgage company for actual interest rates.
This product uses the FRED® API but is not endorsed or certified by the Federal Reserve Bank of St. Louis.

Virtual TourSave FavoriteSchedule TourAsk A QuestionMore Details

2 Bevlyn Drive Asheville NC 28803

Asheville, NC2 Bevlyn Drive

Price$799,000

Est. Mortgage: $/month

MLS Number CAR4417526

  • Residential
  • Bedrooms 4
  • Bathroom 3
  • Square Feet 2,902
  • Acreage 0.51

Freshly positioned at an exceptional value in sought-after Oak Forest! Extensively remodeled with a discerning eye for design, functionality and detail, this classic brick ranch offers nearly 2,900 SF of beautifully updated living space on a generous half-acre lot. Thoughtfully reimagined by its current owner, a longtime Beverly Hills and Los Angeles real estate professional, the home pairs timeless character with sophisticated, highly functional updates throughout. Solid oak interior doors with Emtek hardware, custom Art Deco-inspired stained glass, refinished hardwood floors, designer lighting and new Andersen double-pane windows are complemented by a 2022 dual-zoned HVAC system, adding modern comfort to the home's extensive updates. The stylish kitchen features premium LG and Thermador appliances, while three beautifully renovated baths and thoughtfully redesigned closets continue the elevated aesthetic. Three bedrooms and two baths on the main level provide the convenience of easy one-level living, while the expansive finished walk-out lower level adds a fourth bedroom, family room, bonus space and exceptional flexibility for guests, work or recreation. Outdoor living is equally inviting with a screened porch, pergola lounge area, private fenced patio with low-maintenance turf, paver walkways and extensive landscaping. A greenhouse, storage shed and attached carport add even more functionality. Conveniently located in established Oak Forest with easy access to South Asheville amenities, Biltmore Village and downtown Asheville. A rare opportunity to enjoy the character of an established Asheville home with the benefit of extensive, thoughtfully executed updates-without taking on the renovation yourself. Go & Show!

Listed by Christian Witt and Barbara Fiedler of Asheville Realty Group

$
$
%
$/month over payments
Federal 30-year interest rate: 7.4% last updated on Oct 15, 2026
* All Figures are estimates. Check with your bank or proposed mortgage company for actual interest rates.
This product uses the FRED® API but is not endorsed or certified by the Federal Reserve Bank of St. Louis.

Save FavoriteSchedule TourAsk A QuestionMore Details

9 Nellie Bell Lane Swannanoa NC 28778

Swannanoa, NC9 Nellie Bell Lane

Price$799,000

Est. Mortgage: $/month

MLS Number CAR4411814

  • Residential
  • Bedrooms 3
  • Bathroom 3
  • Square Feet 2,406
  • Acreage 1.03

Experience the serenity of long-range mountain vistas and effortless main-level living in this private, one-acre sanctuary where the neighboring homesite are perfectly spaced for the ultimate balance of privacy and community. Designed for seamless entertaining, the home boasts breathtaking south-facing views across three unique outdoor living spaces, anchored by a massive rear deck made for celebrating life's milestones. The spacious open split floor plan features a secluded owner's suite with a spa-like tile shower and walk-in closet, balanced by a secondary guest bedroom, full bath, laundry, and home office with access to a covered front porch on the opposite side of the home. Downstairs your guests will find independent lower-level guest suite functioning as a private escape, complete with a large bedroom, cozy living room, butcher block counter top kitchenette, private view-facing patio, separate second laundry, and luxurious bath with custom tile glass enclosed shower. Round the home out with a true two-car garage packed with cabinets for extra storage, a level 100-foot driveway offering abundant parking, this mountain retreat delivers a rare combination of luxury, functional design, with room to roam. This location on a south facing ridge is mid way between Black Mountain and Asheville. So private and so close to everything that makes Western NC famous it will surprise you, schedule your appointment today.

Listed by Leslie Barfield and Scott Barfield of Scott Barfield Realty And Land Company

$
$
%
$/month over payments
Federal 30-year interest rate: 7.4% last updated on Oct 15, 2026
* All Figures are estimates. Check with your bank or proposed mortgage company for actual interest rates.
This product uses the FRED® API but is not endorsed or certified by the Federal Reserve Bank of St. Louis.

Save FavoriteSchedule TourAsk A QuestionMore Details

12323 Cherrybark Lane Charlotte NC 28278

Charlotte, NC12323 Cherrybark Lane

Price$799,000

Est. Mortgage: $/month

MLS Number CAR4417567

  • Residential
  • Bedrooms 4
  • Bathroom 4
  • Square Feet 3,400
  • Acreage 0.59

Nestled on a quiet cul-de-sac in the highly desirable Estates of Chapel Cove, this beautifully-maintained 3,400 sq. ft. home functions like a 3,700 sq. ft. home with its bright, finished, 300 sq. ft. studio space upstairs, while offering an exceptional blend of luxury, comfort, and privacy. Backing to a protected natural area, the property provides a serene retreat while remaining conveniently connected to everything Charlotte has to offer. Nature enthusiasts will appreciate easy walking access to Winget Park via the scenic, well-maintained trails of Mecklenburg County Parks and Recreation. Thoughtful custom upgrades are evident throughout the home, including enhanced flooring, designer plumbing fixtures, built-in cabinetry surrounding the fireplace, rich cherry cabinetry, and classic Charleston shutters throughout. The open-concept floor plan is ideal for both everyday living and entertaining, featuring a spacious family room, dining area, and chef's kitchen centered around a large island. Expansive windows invite natural light while offering views of the private backyard. Step outside onto the deck, where indoor and outdoor living seamlessly connect. The main-level owner's suite serves as a peaceful sanctuary, complete with dual vanities and a generous walk-in closet. Just beyond the deck, a stunning brick terrace and outdoor fireplace create the perfect setting for relaxing evenings or gathering with family and friends. Unique features set this home apart, including a rare walk-in crawl space with standing room, providing exceptional storage and accessibility. Creative minds will love the impressive 21.3' x 13.5' upstairs studio or workspace, bathed in natural light and offering endless possibilities for art, hobbies, or a home office. The tandem three-car garage provides abundant space for vehicles, storage, and recreational equipment. This remarkable property offers the privacy and tranquility of a secluded retreat while being just 14 miles from Uptown Charlotte. Shopping, dining, recreation, and everyday conveniences are all within close proximity, making this an exceptional place to call home.

Listed by Lane Jones and Tracy Jones of Helen Adams Realty

$
$
%
$/month over payments
Federal 30-year interest rate: 7.4% last updated on Oct 15, 2026
* All Figures are estimates. Check with your bank or proposed mortgage company for actual interest rates.
This product uses the FRED® API but is not endorsed or certified by the Federal Reserve Bank of St. Louis.

Virtual TourSave FavoriteSchedule TourAsk A QuestionMore Details

812 State Street Charlotte NC 28208

Charlotte, NC812 State Street

Price$799,000

Est. Mortgage: $/month

MLS Number CAR4412102

  • Residential
  • Bedrooms 4
  • Bathroom 3
  • Square Feet 2,452
  • Acreage 0.15

Welcome to 812 State Street, a beautifully designed home built in 2024 featuring 2,450 square feet of living space just minutes from Uptown Charlotte. The open-concept main level features 10-foot ceilings and a bright kitchen with a large island, stainless steel appliances and a spacious pantry. The kitchen flows seamlessly into the dining and living areas, creating an inviting space for everyday living and entertaining. Engineered hardwoods and tile floors flow throughout the home. A main-level office or bedroom provides flexibility for guests or working from home. Upstairs, the spacious primary suite features a large closet and private bath with dual vanities, a soaking tub and separate shower. Two additional bedrooms, a full bath, laundry room and loft create a thoughtful and flexible layout. Outside, enjoy the covered patio and fenced backyard, perfect for relaxing or entertaining, along with views of the Uptown skyline. Located in Charlotte's popular West End, the home is conveniently located near neighborhood restaurants, breweries, coffee shops and local favorites, including Uptown Charlotte, Bank of America Stadium, South End and the new Savona Mill development. With modern finishes, inviting outdoor space and easy access to Uptown, 812 State Street offers a great combination of comfort, style and location!

Listed by Andi Zage of Brandon Lawn Real Estate LLC

$
$
%
$/month over payments
Federal 30-year interest rate: 7.4% last updated on Oct 15, 2026
* All Figures are estimates. Check with your bank or proposed mortgage company for actual interest rates.
This product uses the FRED® API but is not endorsed or certified by the Federal Reserve Bank of St. Louis.

Save FavoriteSchedule TourAsk A QuestionMore Details

1900 Thomas Avenue Charlotte NC 28205

Charlotte, NC1900 Thomas Avenue

Price$799,000

Est. Mortgage: $/month

MLS Number CAR4421719

  • Residential
  • Bedrooms 3
  • Bathroom 1
  • Square Feet 1,454
  • Acreage 0.21

The Previous Buyer of this Historic Gem had an Unfortunate Life Event that led them to cancel their contract which creates a Unique second Chance to make this your Dream Home! Your search for the quintessential Historic Bungalow is over.. This 1920s bungalow is brimming with character and perfectly positioned in a prime Plaza Midwood location. Set on a spacious corner lot, this Midwood home delivers charm for days, beginning with an inviting rocking-chair front porch that sets the tone for what awaits inside. Step through the foyer to find a surprisingly functional layout and abundant natural light that creates an easy, welcoming flow throughout the home, while the architectural details celebrate its 1920s roots. The kitchen features a dedicated pantry-a rare and coveted find in a home of this age. Just off the kitchen, a covered vaulted screened porch creates a seamless connection between indoor and outdoor living, providing the perfect setting for morning coffee, relaxed evenings, or effortless entertaining with friends and family. Outside, the generous lot provides a rare sense of space in the heart of the neighborhood, complete with a brick patio that extends the entertaining space even further. Adding another layer of versatility is a 115-square-foot detached, conditioned studio, ideal for a private home office, art studio, creative retreat, or flex space. With its classic bungalow architecture, incredible natural light, large corner lot, multiple outdoor living spaces, and flexible detached studio, this home captures everything you love about historic Plaza Midwood-timeless character, thoughtful functionality, and an exceptional location. Welcome to Midwood!

Listed by Ken Riel of COMPASS

$
$
%
$/month over payments
Federal 30-year interest rate: 7.4% last updated on Oct 15, 2026
* All Figures are estimates. Check with your bank or proposed mortgage company for actual interest rates.
This product uses the FRED® API but is not endorsed or certified by the Federal Reserve Bank of St. Louis.

Virtual TourSave FavoriteSchedule TourAsk A QuestionMore Details

900 Courtney Court SE Concord NC 28025

MLS Number CAR4368642

  • Residential
  • Bedrooms 5
  • Bathroom 5
  • Square Feet 5,565
  • Acreage 0.91

!!! BEST PRICED ALL BRICK FAMILY HOME WITH BASEMENT & TWO MASTER SUITES / ONE ON THE MAIN LEVEL & ONE UPSTAIRS !!! Large lot "almost an Acre" with Great Privacy & NO HOA FEES !!! One-owner Custom home showcases exceptional craftsmanship / Plantation shutters, warm solid CHERRY wood flooring THROUGHOUT / HUGE 1st floor Master suite features HUGE CUSTOM Closet *** ENJOY WATCHING THE ATTACHED VIDEO FROM MISS CABARRUS COUNTY'S JOSIE PERDUE & HER PERSONAL TOUR OF ALL THE WONDERFUL AMENITIES *** Master Bath has heated Tile Floors, a large soaking Whirlpool Tub with Waterfall fixtures + a Custom ALL-TILE Shower with a STEAM ROOM feature for a Spa-Like Experience. Spacious Den with FP / Sunroom with tons of windows & Light + Wet Bar / Finished basement with Rec Room, bar, & dance floor / The finished two-car garage is equipped with built-in cabinetry and stainless steel countertops. Please note: ADT security is active and will be remotely disarmed prior to the scheduled showing. Appraisal attached in MLS documents.

Listed by Scott Brewer and Harold Blackwelder of Bestway Realty

$
$
%
$/month over payments
Federal 30-year interest rate: 7.4% last updated on Oct 15, 2026
* All Figures are estimates. Check with your bank or proposed mortgage company for actual interest rates.
This product uses the FRED® API but is not endorsed or certified by the Federal Reserve Bank of St. Louis.

Virtual TourSave FavoriteSchedule TourAsk A QuestionMore Details

Broker Reciprocity MLS Grid Logo © 2026 Listings courtesy of Canopy MLS as distributed by MLS GRID. IDX information is provided exclusively for consumers’ personal non-commercial use and may not be used for any purpose other than to identify prospective properties consumers may be interested in purchasing. The IDX data is deemed reliable but is not guaranteed by MLS GRID and may be subject to an end user license agreement prescribed by the Member Participant’s applicable MLS.  Based on information submitted to the MLS GRID as of October 18, 2026 11:16 AM EDT . All data is obtained from various sources and may not have been verified by broker or MLS GRID. Supplied Open House Information is subject to change without notice. All information should be independently reviewed and verified for accuracy. Properties may or may not be listed by the office/agent presenting the information. Some IDX listings have been excluded from this website.