and narrow your search. If you have fewer than 200 results, you can save your search.

Bat Cave NC

r=7573-7584
2233 Rodman Road Chester SC 29706

Chester, SC2233 Rodman Road

Price$696,000

Est. Mortgage: $/month

MLS Number CAR4431025

  • Land
  • Acreage 58
  • County Chester

There are properties that offer land, and then there are properties that offer a way of life. Tucked within the coveted and historic Rodman community of Chester County, South Carolina, 2233 Rodman Rd is a rare 58-acre offering where open fields, mature timber, water, wildlife, and history come together to create something truly special. From the moment you enter the property, there is a sense of place. Along the road frontage sits an established previous homesite flanked by old growth magnolia, cedar and oak trees. The homesite offers scenic countryside views, and possesses a historic smoke house and hand dug well that serves as a reminder of the property's agricultural roots. An existing 6" well is already in place, while power, natural gas, and fiber are available along the road frontage, providing an excellent foundation for a future residence. Seller has conducted septic testing, an engineered system has been recommended by soil consultant. Just beyond the homesite, the land begins to unfold. A picturesque 1.4-acre pond sits bordered by towering trees and an expansive field, creating one of the property's most captivating features. The pond offers a peaceful setting for kayaking, wildlife watching, fishing, or simply enjoying the quiet of a Carolina evening. The tree-lined dam provides a shady, scenic route around the water and connects the homesite to the acreage beyond. From the pond, the property opens into an expansive field of more than five acres. Whether envisioned as a pasture, food plot, equestrian paddock, second homesite, or a wide-open space to enjoy the outdoors, this portion of the property provides tremendous flexibility. From here, an established and maintained interior road system winds throughout the tract, providing convenient access to every corner of the property. As you continue deeper, additional smaller fields begin to emerge within the timber. These open areas provide endless possibilities for the next owner and could easily be adapted for agricultural uses, recreation, or wildlife management depending on the buyer's vision. Toward the rear of the property lies another expansive five-acre field, which beautifully transitions to the property's natural boundary along the flowing South Fork of Fishing Creek. The creek is where the character of the property truly comes alive. Towering red oaks, water oaks, loblolly pines, and tulip trees line the banks. Wildlife sign is abundant throughout the creek bottom. The combination of mature timber, open fields, natural funnels, and water creates excellent habitat for many forms of wildlife such as whitetail deer and wild turkey. The property's layout provides numerous opportunities for strategic food plots, stands, and wildlife management. Despite the property's peaceful and private setting, 2233 Rodman Rd is remarkably convenient to the surrounding area. Interstate 77 is just an eight-minute drive, putting Rock Hill approximately 20 minutes away and South Park less than 45 minutes from the property. Everyday favorites such Target, Chick-fil-A, Sams Club, Starbucks, and countless other retailers are just a short drive away. It is the perfect balance of rural living without sacrificing proximity to amenities and employment hubs. Properties in the historic Rodman community are rarely available, and opportunities to acquire 58 contiguous acres with a homesite, pond, multiple fields, mature hardwoods, established roads, and frontage along Fishing Creek are even harder to find. Whether your vision is a custom Carolina home with room to roam, a private family retreat, a working mini-farm, an equestrian property, a recreational getaway, or simply a place where your family can gather and enjoy the outdoors, these 58 acres offer the canvas. 2233 Rodman Rd isn't simply a property-it is an opportunity to create something that lasts for generations.

Listed by Matthew Sheley of Keller Williams Ballantyne Area

$
$
%
$/month over payments
Federal 30-year interest rate: 7.4% last updated on Oct 8, 2026
* All Figures are estimates. Check with your bank or proposed mortgage company for actual interest rates.
This product uses the FRED® API but is not endorsed or certified by the Federal Reserve Bank of St. Louis.

Save FavoriteSchedule TourAsk A QuestionMore Details

955 Robinson Road Gastonia NC 28056

Gastonia, NC955 Robinson Road

Price$696,000

Est. Mortgage: $/month

MLS Number CAR4407272

  • Residential
  • Bedrooms 4
  • Bathroom 4
  • Square Feet 3,431
  • Acreage 0.46

Welcome home to the perfect blend of space, comfort, and country charm! Nestled in a peaceful country setting while still offering convenient access to everyday amenities, this beautiful 4-bedroom, 3.5-bath home has room for everyone. Step inside to a grand foyer and an inviting open-concept main level designed for both everyday living and entertaining. The spacious kitchen features a large center island and flows seamlessly into the breakfast area and living spaces. A formal dining room and versatile flex space offer even more room to gather, work, or unwind. The main-level primary suite provides a private retreat and added convenience. Upstairs, you'll find generously sized secondary bedrooms, a spacious landing, and a second primary suite-an incredible feature ideal for guests, multigenerational living, or simply enjoying additional privacy and flexibility. Outside, the flat backyard is fully enclosed by a beautiful wood privacy fence, creating the perfect space for entertaining, pets, play, or relaxing outdoors. An extended covered patio provides plenty of room to enjoy the backyard year-round. With a two-car garage, long driveway, abundant parking, and an impressive amount of living space inside and out, this home truly has so much to offer. Country surroundings, everyday convenience, and room to spread out-this is one you won't want to miss!

Listed by Terran Farris of Coldwell Banker Carver-Pressley,Realtors

$
$
%
$/month over payments
Federal 30-year interest rate: 7.4% last updated on Oct 8, 2026
* All Figures are estimates. Check with your bank or proposed mortgage company for actual interest rates.
This product uses the FRED® API but is not endorsed or certified by the Federal Reserve Bank of St. Louis.

Save FavoriteSchedule TourAsk A QuestionMore Details

417 Stonecroft Drive SE Lenoir NC 28645

Lenoir, NC417 Stonecroft Drive SE

Price$695,900

Est. Mortgage: $/month

MLS Number CAR4409106

  • Residential
  • Bedrooms 4
  • Bathroom 3
  • Square Feet 4,532
  • Acreage 1.26

Gorgeous 4-bedroom, 2.5-bath 1.5-story home with a full basement located in the development of Stonecroft. The main level features beautiful hardwood floors in the living and dining rooms and abundant storage with 16 closets throughout. The spacious, open kitchen offers a dining area and cozy sitting space, perfect for gathering and entertaining. Conveniently located nearby are a walk-in pantry and a laundry room complete with a utility sink. At the rear of the home, a bright sunroom provides the perfect place to relax while enjoying seasonal views of Hibriten Mountain by day, and the illuminated Christmas Star and Easter Cross by night. The primary suite features a walk-in closet, walk-in shower, and a relaxing soaking tub, creating a comfortable private retreat. Upstairs are 2 bedrooms with character provided from the window dormers, bonus room/office and 1 full bath. The basement has a spacious den and recreation/craft room. Outside you will find beautiful landscaping. rear parking space, covered patio and private rear deck. The home is conveniently located between Hickory and Blowing Rock. Shopping, Restaurants and Schools and Medical Facilities are close by.

Listed by Lee Pennell of Berkshire Hathaway HomeServices Blue Ridge REALTORS®

$
$
%
$/month over payments
Federal 30-year interest rate: 7.4% last updated on Oct 8, 2026
* All Figures are estimates. Check with your bank or proposed mortgage company for actual interest rates.
This product uses the FRED® API but is not endorsed or certified by the Federal Reserve Bank of St. Louis.

Virtual TourSave FavoriteSchedule TourAsk A QuestionMore Details

1567 Newfound Road Leicester NC 28748

Leicester, NC1567 Newfound Road

Price$695,000

Est. Mortgage: $/month

MLS Number CAR4238843

  • Land
  • Acreage 41.44
  • County Buncombe

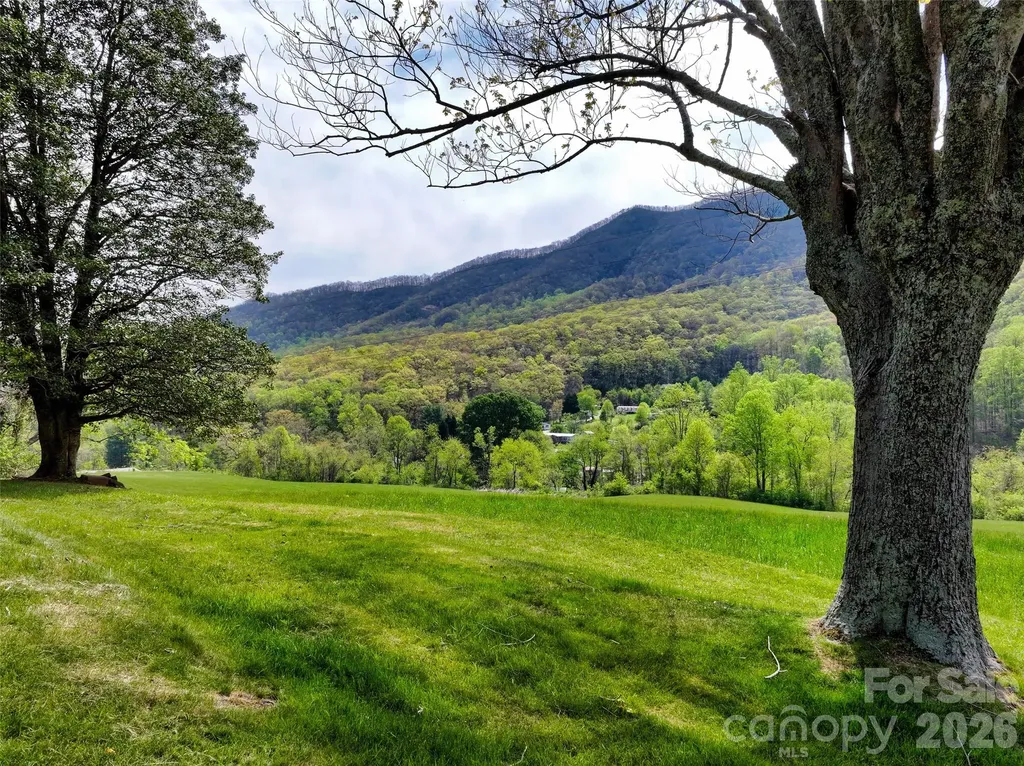
Priced Under Tax Value: Beautiful Land in Leicester could be a family compound, horse farm, homestead, glamping venue, or short term rental: the possibilities are numerous. The acreage has several potential homesites with views, pastureland, wooded areas, and a stream. The home offers the perfect place to live, rent, or occupy while you build your dream home with more expansive views further up on the property. The home offers 3 bedrooms, 2 full baths, a large kitchen, bonus/dining room, and a large living area with a gas fireplace for space and comfort whatever your plans may be. The stone canning room adds character and could easily be converted into wine storage. And the covered front porch invites everyone to sit a spell. Conveniently located 20 minutes to downtown Asheville and 7 miles to I-40 and approx. 25 minutes to Waynesville.

Listed by Laura Hutchinson of WEICHERT,Realtors - Unlimited

$
$
%
$/month over payments
Federal 30-year interest rate: 7.4% last updated on Oct 8, 2026
* All Figures are estimates. Check with your bank or proposed mortgage company for actual interest rates.
This product uses the FRED® API but is not endorsed or certified by the Federal Reserve Bank of St. Louis.

Virtual TourSave FavoriteSchedule TourAsk A QuestionMore Details

81 Boarding House Way Sylva NC 28779

Sylva, NC81 Boarding House Way

Price$695,000

Est. Mortgage: $/month

MLS Number CAR4368984

  • Land
  • Acreage 5.25
  • County Jackson

Beautiful private lot with excellent proximity to the club house, fitness center, and other community amenities. This lot offers panoramic mountain views, views of the golf course, and 5.25 acres of solitude and relaxation. Balsam Mountain Preserve is a private 4,400 acre club community with 3,200 acres of conservation land and completed amenities including an Arnold Palmer golf course, The Summit House and Mine Tavern restaurants, wellness and equestrian centers and over 40 miles of hiking trails.

Listed by Sean McLaughlin of BMP David Southworth Real Estate LLC

$
$
%
$/month over payments
Federal 30-year interest rate: 7.4% last updated on Oct 8, 2026
* All Figures are estimates. Check with your bank or proposed mortgage company for actual interest rates.
This product uses the FRED® API but is not endorsed or certified by the Federal Reserve Bank of St. Louis.

Save FavoriteSchedule TourAsk A QuestionMore Details

478 Asheville Road Sylva NC 28779

MLS Number CAR4336316

  • Commercial
  • Property SubType RETAIL
  • Square Feet 6,800
  • Acreage 0.69

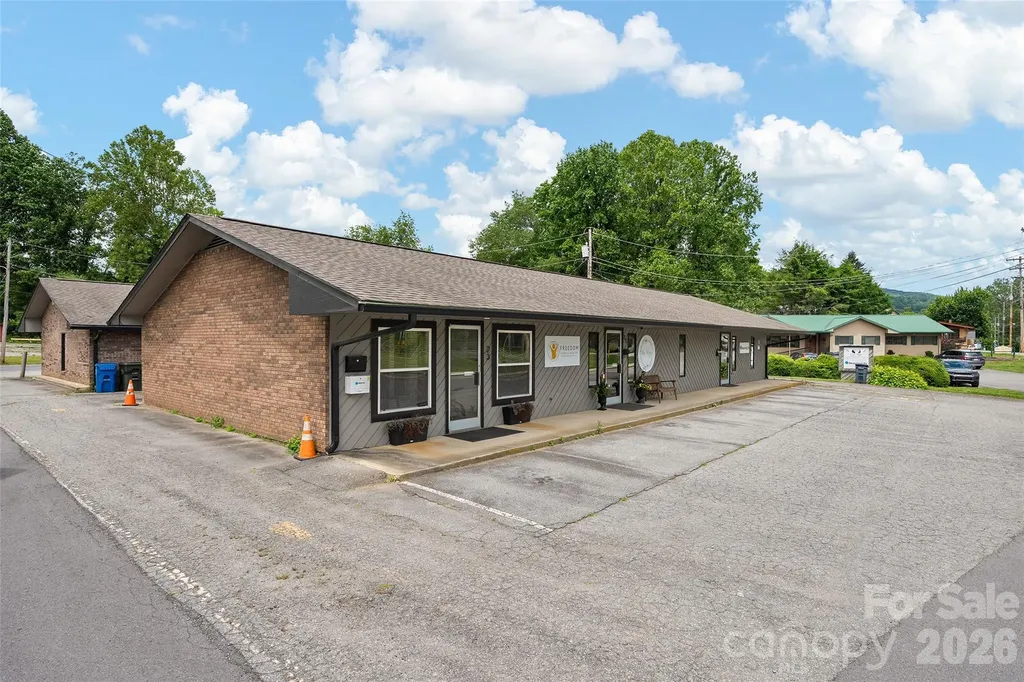
Sylva NC City Limits- Large commercial building (6900 sq ft) on a large city lot (.69 acres). Building is currently used as a tractor sales and repair shop. Current configuration has retail and office space and two restrooms. Interior walls could be reconfigured to create more open space.

Listed by Ralph Allison of Western Carolina Properties,Inc.

$
$
%
$/month over payments
Federal 30-year interest rate: 7.4% last updated on Oct 8, 2026
* All Figures are estimates. Check with your bank or proposed mortgage company for actual interest rates.
This product uses the FRED® API but is not endorsed or certified by the Federal Reserve Bank of St. Louis.

Save FavoriteSchedule TourAsk A QuestionMore Details

34 Maple Street Waynesville NC 28786

MLS Number CAR4390794

  • Commercial
  • Property SubType RETAIL
  • Square Feet 5,811
  • Acreage 0.58

Exceptional value-add investment opportunity just minutes from downtown Waynesville. This 5,760± SF freestanding commercial building currently generates $38,868 in annual rental income from three established tenants while offering approximately 3,200± SF of shell space ready for lease-up, expansion, or owner occupancy. Positioned at a highly visible corner location adjacent to the new traffic circle, the property benefits from improved access and traffic flow connecting Asheville Highway, Russ Avenue, and downtown Waynesville. The location is poised to capitalize on continued residential growth, with numerous new homes under construction within approximately one mile and multiple apartment communities recently completed or nearing completion nearby. This expanding residential base creates increasing demand for retail, medical, office, service, and restaurant users seeking convenient access to one of Haywood County's fastest-growing corridors. Net, potential income with leased up space is approximately $59,000 creating a capitalization rate of nearly 8%. With immediate cash flow, substantial lease-up potential, ample parking, and excellent visibility, this property offers investors and owner-users the rare combination of current income and significant upside in a thriving market just moments from downtown Waynesville.

Listed by Matthew Wells and Yvonne Kolomechuk of Keller Williams Great Smokies

$
$
%
$/month over payments
Federal 30-year interest rate: 7.4% last updated on Oct 8, 2026
* All Figures are estimates. Check with your bank or proposed mortgage company for actual interest rates.
This product uses the FRED® API but is not endorsed or certified by the Federal Reserve Bank of St. Louis.

Save FavoriteSchedule TourAsk A QuestionMore Details

866 Georges Gap Road Vilas NC 28692

Vilas, NC866 Georges Gap Road

Price$695,000

Est. Mortgage: $/month

MLS Number CAR4409985

  • Land
  • Acreage 24.5
  • County Watauga

24+ Unrestricted Acres with breathtaking year-round Mountain Views, pasture, woodlands, spring/creek, partially fenced, historical barn and Silo. Custom-Built Tiny Home with Bedroom and 2 sleeping lofts, full bath, washer/dryer, deck, and separate storge shed. Well, and 2 Bedroom septic permit. Excellent for family estate property or summer retreat. Bring you hiking boots and come take a look! Located in Cove Creek township.

Listed by Rita Storie of A PLUS Realty

$
$
%
$/month over payments
Federal 30-year interest rate: 7.4% last updated on Oct 8, 2026
* All Figures are estimates. Check with your bank or proposed mortgage company for actual interest rates.
This product uses the FRED® API but is not endorsed or certified by the Federal Reserve Bank of St. Louis.

Save FavoriteSchedule TourAsk A QuestionMore Details

3915 Horsham Street Indian Land SC 29707

Indian Land, SC3915 Horsham Street

Price$695,000

Est. Mortgage: $/month

MLS Number CAR4409967

  • Residential
  • Bedrooms 4
  • Bathroom 4
  • Square Feet 3,197
  • Acreage 0.26

SELLER IS OFFERING $5000 IN SELLER CONCESSIONS WITH AN ACCEPTABLE OFFER. Welcome to 3915 Horsham Street-this nearly new 1.5-story home offers the perfect blend of modern design, flexible living, and high-end finishes, all situated on a premium homesite backing to a private wooded area. Featuring 4 bedrooms and 3.5 baths, this thoughtfully designed home includes a spacious main-level primary suite with dual vanities, walk-in shower, and generous closet, along with two additional bedrooms on the main floor. The open-concept living area showcases a gas fireplace and flows seamlessly into a gourmet kitchen complete with a large quartz island, double ovens, gas cooktop, built-in microwave with exterior venting, and refrigerator included. A private office with French doors, elegant dining room, and convenient main-level laundry with cabinets, sink, and washer/dryer add to the home's functionality. Upstairs, you'll find a never-lived-in bonus room, private bedroom, full bath, and additional storage-perfect for guests or flex space. Enjoy outdoor living on the screened porch overlooking a flat backyard on over ¼ acre. Additional highlights include a 3-car garage, expansive driveway, abundant storage, and energy-efficient tankless water heater. Ideally located near shopping, dining, and everyday conveniences, this home is move-in ready and better than new! Community clubhouse, pool, pickelball courts, and fitness center currently beig developed. Land behind home will not be developed per Lennar.

Listed by Kelly Rushmann of Redfin Corporation

$
$
%
$/month over payments
Federal 30-year interest rate: 7.4% last updated on Oct 8, 2026
* All Figures are estimates. Check with your bank or proposed mortgage company for actual interest rates.
This product uses the FRED® API but is not endorsed or certified by the Federal Reserve Bank of St. Louis.

Save FavoriteSchedule TourAsk A QuestionMore Details

320 Never Mountain Road Taylorsville NC 28681

MLS Number CAR4416948

  • Residential
  • Bedrooms 2
  • Bathroom 2
  • Square Feet 1,468
  • Acreage 8.5

This stunner sits off the road at the end of a private drive, nestled in the Carolina foothills. The home has been completely renovated and is move in ready. It is furnished with brand new kitchen appliances and brand-new washer and dryer. A new roof, new floor covering, new doors, new full-size deck and new back porch, fresh paint, completely renovated kitchen and bathroom, and an additional bathroom constructed off the primary suite have been added. The primary bath has every modern convenience including a full-size custom tile shower featuring a rainfall feature, multiple jets, and a handheld sprayer. All bedrooms boast vaulted ceilings with transom windows, direct access to a bathroom, and exterior French doors which open to a full-size deck spanning the length of the house. The large open floor plan features a brick fireplace and opens up to the deck overlooking a custom-built water feature. This property is absolutely perfect... oh, did I mention, no mowing. The property is beautifully designed to enjoy nature without the routine maintenance of a traditional yard. It has a paved driveway as well.

Listed by Denise Shew of Sellstate Choice Realty

$
$
%
$/month over payments
Federal 30-year interest rate: 7.4% last updated on Oct 8, 2026
* All Figures are estimates. Check with your bank or proposed mortgage company for actual interest rates.
This product uses the FRED® API but is not endorsed or certified by the Federal Reserve Bank of St. Louis.

Save FavoriteSchedule TourAsk A QuestionMore Details

1410 Emma Lane Lake Wylie SC 29710

Lake Wylie, SC1410 Emma Lane

Price$695,000

Est. Mortgage: $/month

MLS Number CAR4399849

  • Residential
  • Bedrooms 4
  • Bathroom 4
  • Square Feet 3,773
  • Acreage 0.25

This stunning 2021-built 4-bedroom, 4-bath single-family home offers over 3,700 sq ft of thoughtfully designed living space on a quiet .25-acre cul-de-sac lot. From the moment you enter, a soaring two-story great room flooded with natural light sets the tone for bright, open living and entertaining. The well-appointed kitchen features double wall ovens, a large center island, and abundant cabinetry for a clean, functional workspace. A flexible main-level bedroom with full bath provides ideal options for guests, multigenerational living, or a home office. Upstairs you'll find a versatile loft perfect for a media room, play area, or second gathering space, two additional bedrooms, and a luxurious primary suite complete with a private sitting area and spa-inspired ensuite featuring dual vanities, a garden tub, and separate shower. Outdoor living shines on the covered patio-ideal for dining or relaxing-while the spacious 3-car garage easily accommodates vehicles, a golf cart, and extra storage. A family-room fireplace, tankless water heater, and modern systems complete the package. Enjoy community amenities including a clubhouse, fitness center, outdoor pool, playground, sidewalks, and streetlights, all in a convenient Lake Wylie location with access to award winning schools and nearby lake recreation. Move-in ready and priced at $695,000-this home truly has it all. Don't miss your chance to own in Cypress Point!

Listed by Jim Hall of CLT Home Sells

$
$
%
$/month over payments
Federal 30-year interest rate: 7.4% last updated on Oct 8, 2026
* All Figures are estimates. Check with your bank or proposed mortgage company for actual interest rates.
This product uses the FRED® API but is not endorsed or certified by the Federal Reserve Bank of St. Louis.

Virtual TourSave FavoriteSchedule TourAsk A QuestionMore Details

1515 N Caldwell Street Charlotte NC 28206

Charlotte, NC1515 N Caldwell Street

Price$695,000

Est. Mortgage: $/month

Active With Contract

MLS Number CAR4405924

  • Residential
  • Bedrooms 4
  • Bathroom 4
  • Square Feet 2,260
  • Acreage 0.09

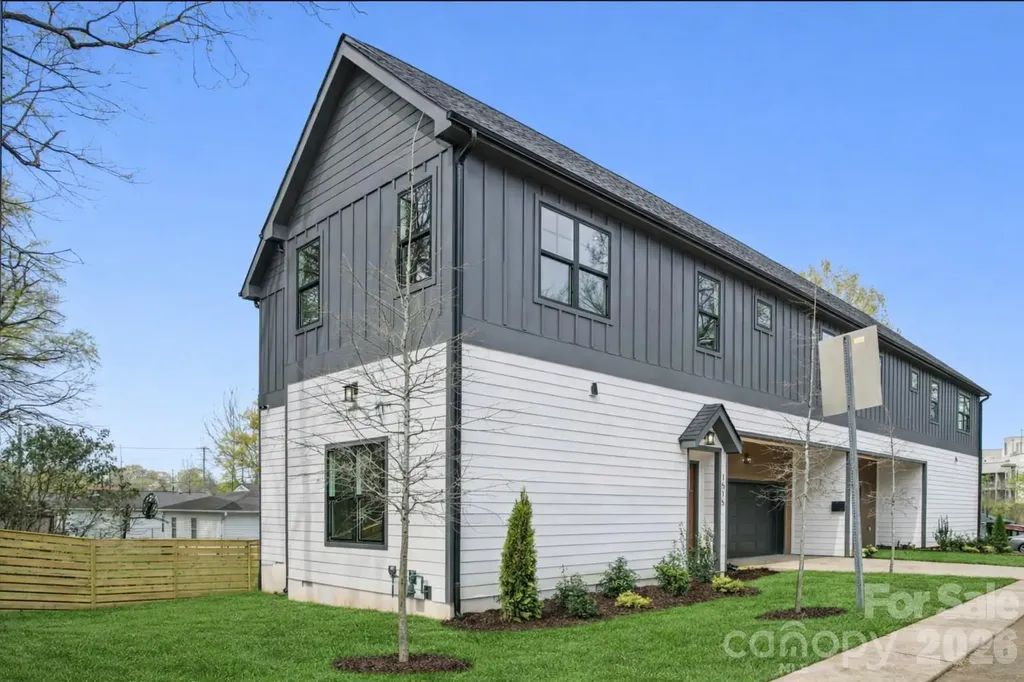
Discover modern living in this brand-new construction townhome with no HOA, featuring 4 spacious bedrooms and 3.5 beautifully designed bathrooms. Thoughtfully crafted with high-end finishes and an open-concept layout, this home offers the perfect blend of style and functionality. The main living area is filled with natural light and flows seamlessly into a sleek, contemporary kitchen-ideal for entertaining or everyday living. Attached 2 car garage A luxurious primary suite provides a private retreat with a spa-inspired bathroom, while additional bedrooms offer flexibility for guests, a home office, or growing households.All bedrooms have attached bathrooms. EV outlet in garage. Just short walk to Optimist Hall, you'll enjoy easy access to some of the area's best dining, shopping, breweries, LYNX Light rail and entertainment options, all while being tucked into a desirable neighborhood setting. This home is the perfect combination of comfort, convenience, and modern design.

Listed by Jeena Chandihok of Carolina Living Associates LLC

$
$
%
$/month over payments
Federal 30-year interest rate: 7.4% last updated on Oct 8, 2026
* All Figures are estimates. Check with your bank or proposed mortgage company for actual interest rates.
This product uses the FRED® API but is not endorsed or certified by the Federal Reserve Bank of St. Louis.

Save FavoriteSchedule TourAsk A QuestionMore Details

Broker Reciprocity MLS Grid Logo © 2026 Listings courtesy of Canopy MLS as distributed by MLS GRID. IDX information is provided exclusively for consumers’ personal non-commercial use and may not be used for any purpose other than to identify prospective properties consumers may be interested in purchasing. The IDX data is deemed reliable but is not guaranteed by MLS GRID and may be subject to an end user license agreement prescribed by the Member Participant’s applicable MLS.  Based on information submitted to the MLS GRID as of October 11, 2026 2:45 PM UTC . All data is obtained from various sources and may not have been verified by broker or MLS GRID. Supplied Open House Information is subject to change without notice. All information should be independently reviewed and verified for accuracy. Properties may or may not be listed by the office/agent presenting the information. Some IDX listings have been excluded from this website.